

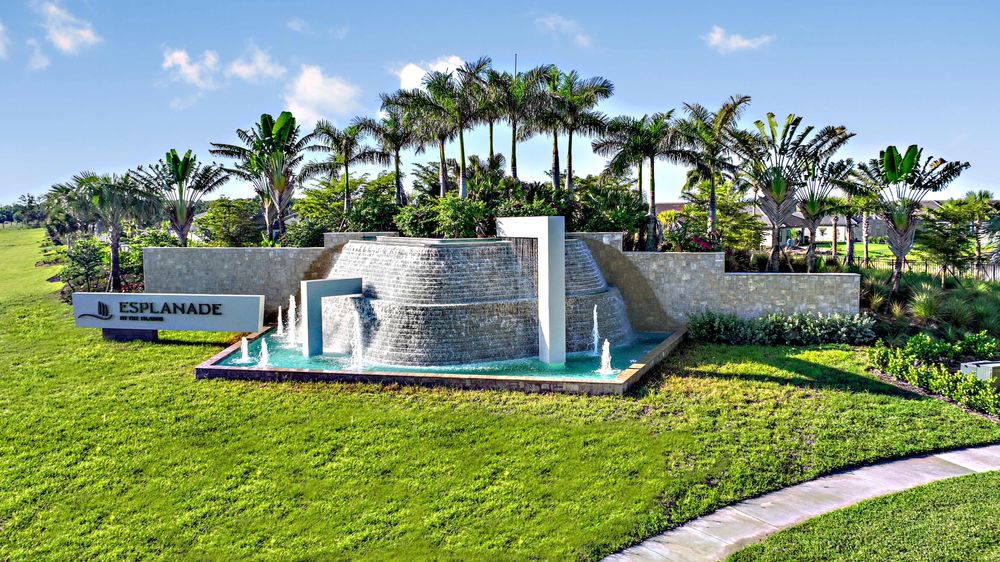
Esplanade by the Islands

Total Units
543
Explore the vibrant city of Naples with Taylor Morrison's stunning project, Esplanade by the Islands, offering amenities like a park, parking, pet-friendly facilities, a dog park, and pickleball.
Experience inspired living at Esplanade by the Islands. Life at Esplanade provides unique opportunities centered around signature amenities and wellness programs to invigorate the mind, body and spirit. Here, residents can live every day to its fullest, experiencing plentiful activities and exploring new possibilities. It’s like living your dream vacation every day.
Our distinctive Esplanade communities offer beautifully appointed homes that feature lush landscaping and are built to Taylor Morrison’s high standards of construction quality and thoughtful design. We offer many spacious, open plans featuring designer touches. Residents have their choice of homes, thoughtfully designed for easy living and suited to take full advantage of lake or nature views.
As a resident of Esplanade by the Islands, you will have access to world-class planned amenities and resort-level service. Whether you want to work out or chill out, there is something for everyone. How will you shape your day?
Resort-Style Planned Amenities
Life at Esplanade provides unique opportunities centered around resort-style amenities and wellness programs to invigorate the mind, body, and spirit. Live a year-round vacation and never have to pack. That’s the Esplanade lifestyle you’ll realize at Esplanade by the Islands. Experience a new level of inspired living and enjoy an exciting array of planned resort-style amenities. From relaxing pursuits to active recreation, you’ll have plentiful opportunities to stay active, get fit and, revitalize. It’s a luxurious, sophisticated experience that rivals a world-class vacation resort. With an on-site lifestyle manager to point the way, you’ll soon discover that the possibilities are endless at Esplanade.
Sports Courts
Get your game on! You can play all day at the sports courts, including tennis, pickleball, and bocce ball. Whether it's a friendly game with the neighbors or a little healthy competition, the sports courts are a favorite for outdoor recreation. Now Open!
Experiences and Connections
Come home to a place where life is enhanced through meaningful connections and unique experiences. Our signature Esplanade communities offer a variety of programming thoughtfully curated around our residents' interests. Enjoy grand wine tastings, exclusive culinary experiences, exotic excursions, live concerts, spa & wellness events and so much more!
Wellness Center
The planned Wellness Center is staffed with a spa manager, nutritionists, and fitness consultants. Ready to be pampered? Indulge in luxurious Signature spa packages and treatments, including massage and body treatments, skincare, manicures, pedicures, wellness programs, fitness classes, and aquatic classes. At the Spa at Esplanade, residents can enjoy five-star quality services in one of our lavish treatment rooms and full-service salon.
Bahama Bar
The planned Bahama Bar features a full-service bar, restaurant, and cozy fireside seating for a true resort experience! Just steps from the pool, residents can sit back and relax, grab a beverage and bite, and take in the spectacular view of this exquisite outdoor experience. State-of-the Art-Fitness Center You’ll enjoy staying fit in our planned state-of-the-art fitness center, including performance training, cardio and strength training machines, a free weight area, a movement studio and full locker rooms. Restrooms and shower areas are accessible while working out, and towels are provided for extra convenience. The fitness center is open 24 hours a day, with various group fitness classes and personal training sessions offered as well!
The Culinary Center
Esplanade’s culinary offerings provide opportunities for activity and relaxation. Ready to get social? Esplanade features an array of planned and available dining experiences, both indoors and out. From a teaching kitchen, catered events and wine tastings to a full-service bar and grill and fine private dining – the possibilities are endless. We offer a range of activities, such as cooking classes, private gatherings, wine and beer tastings, demonstrations and much more. Residents can choose and enjoy their own experiences.
Doggie Concierge
Pamper your pooch with our pet programs. Our furry friends enjoy resort-style living, too! Whether it’s making new friends at the Bark Park, attending a puppy PAWty or enjoying a spa day with the mobile groomer – your pup will love living the Esplanade lifestyle!
A Location to Love
Your new construction home in Naples, FL, is ideally located off US 41 in sunny Naples, placing you within close proximity of beautiful Marco Island and Gulf beaches. Downtown Naples is also just a short drive away, with upscale shopping, dining and cultural attractions.
Shopping
- Tin City Waterfront Shops: Hair on the Bay, The Naples Winery, Perfume Palace, Tropical Beauties II, Naples Soap Co. and more.
- Coastland Center: Rack Room Shoes, Old Navy, JCPenney, Dillard’s, Bath & Body Works and more.
- Waterside Shops at Pelican Bay: Ralph Lauren, Apple, Chico’s, Brooks Brothers, Tory Burch and more.
- Publix Supermarket
- Whole Foods
- Monkey Bread Factory
- Pinchers Crab Shack
- Campiello
- Tommy Bahama
- Yard House
Dining
- Monkey Bread Factory
- Pinchers Crab Shack
- Campiello
- Tommy Bahama
- Yard House
Things to do in Naples, Florida
Your new home in Naples, FL, offers world-class attractions, diverse entertainment districts and outdoor recreation where you are sure to find your bliss.
- Cheer on the home team! Enjoy an Everblades hockey game at Hertz Arena. During spring, find all your favorite MLB superstars as the Red Sox and Twins train in Fort Myers!
- Enjoy bright blue skies and white sandy beaches at Marco Island, a tropical getaway on the Gulf of Mexico.
- Learn about local flora at Naples Botanical Gardens, a 170-acre paradise that features plants and cultures of the tropics and subtropics.
- Spot more than 70 animal species at the Naples Zoo, a 43-acre zoo and historical botanical garden.
- Catch a live musical or theatrical performance at Sugden Community Theatre, which offers a range of shows for all ages.
Amenities
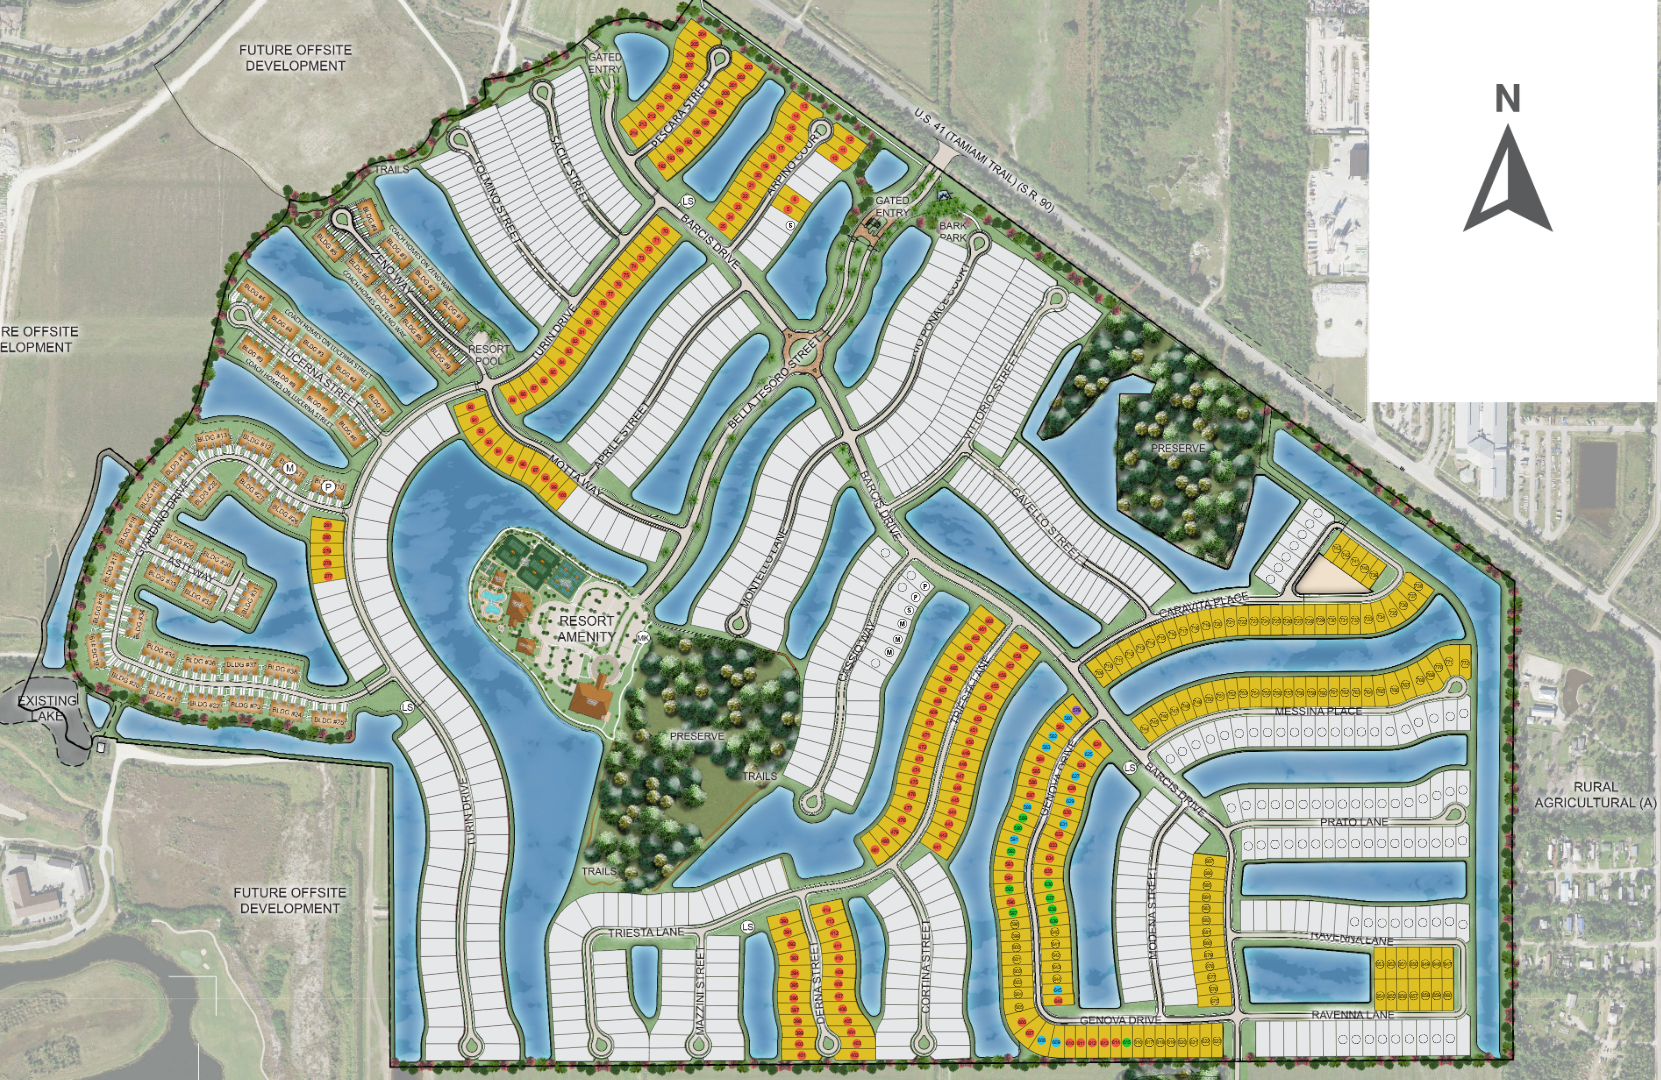
Site Plan
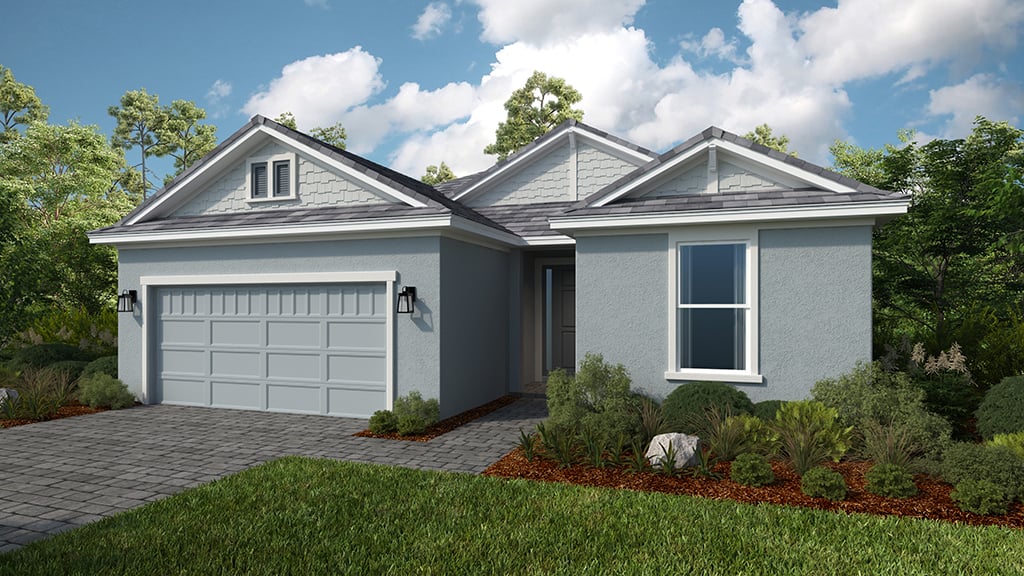
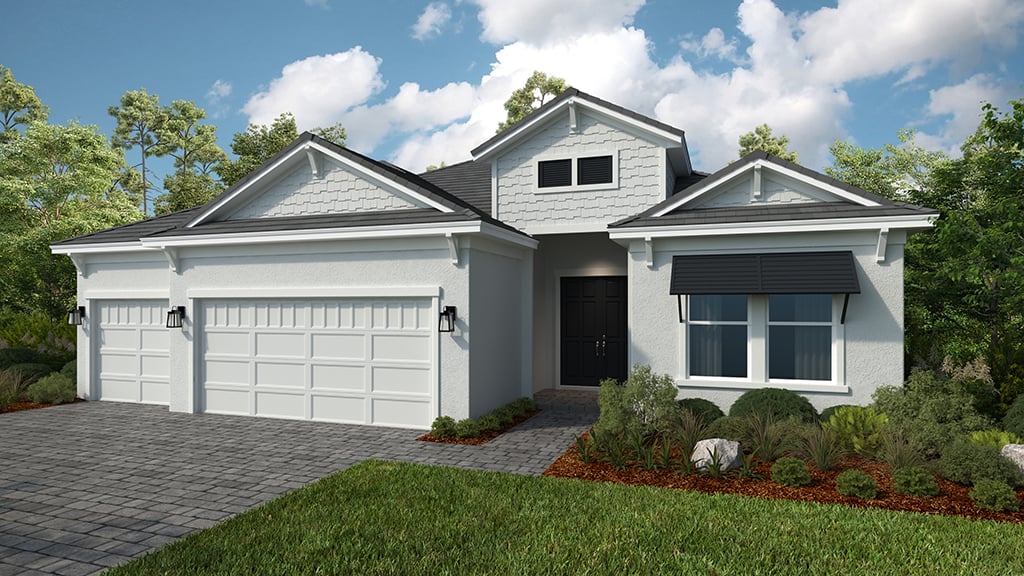
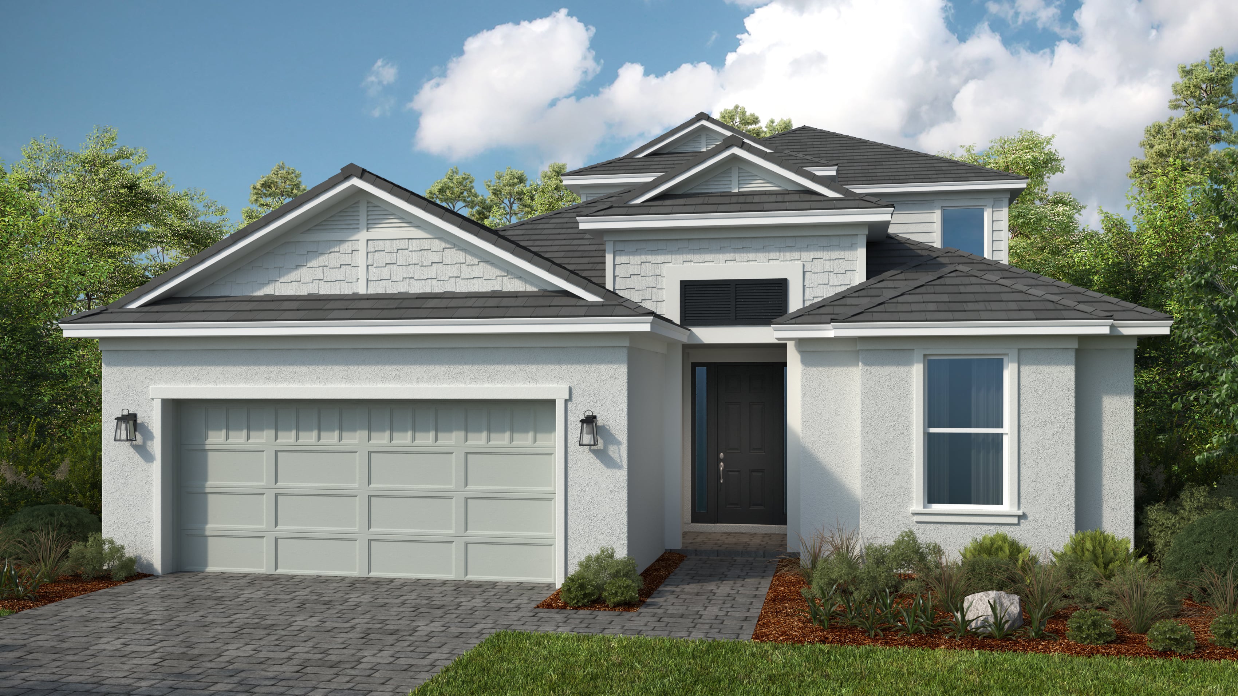
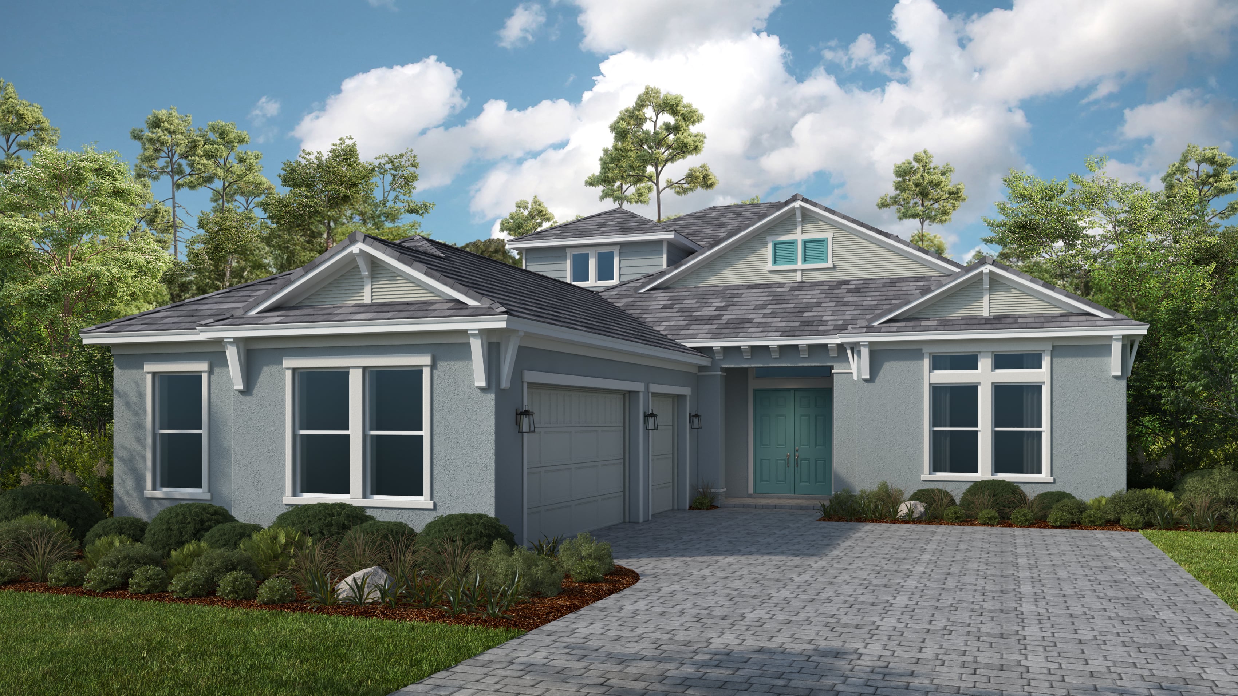
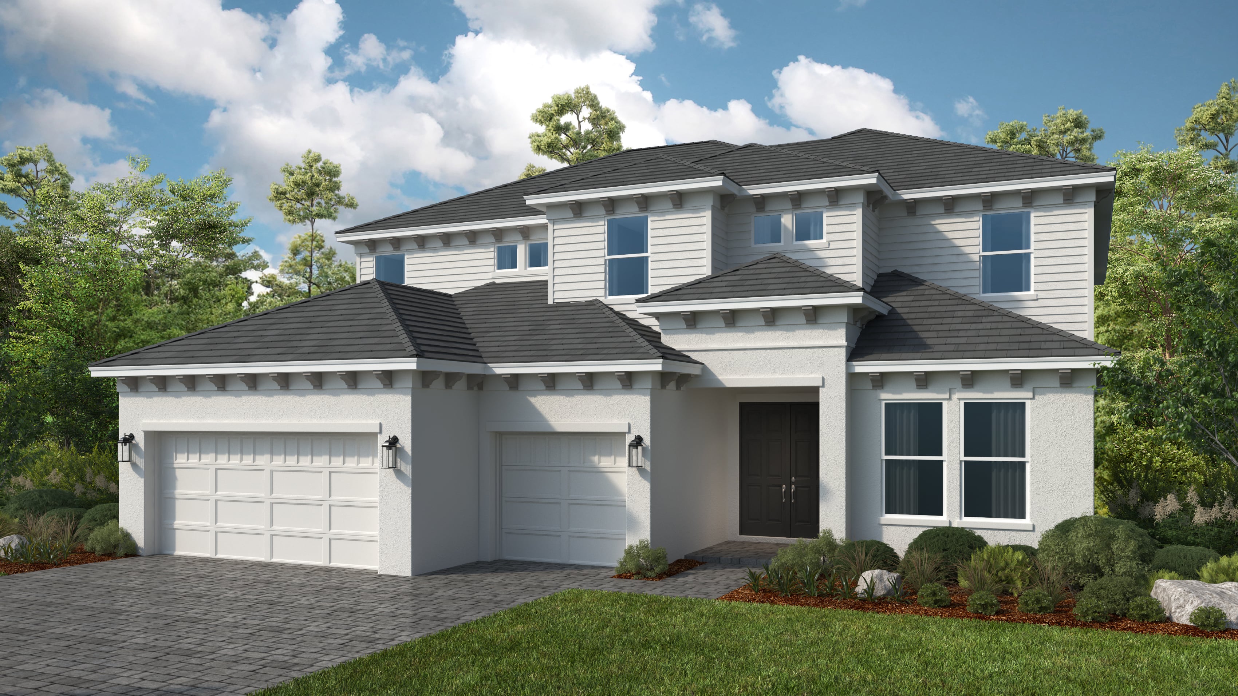
Home designs (10)
1 Quick Move-In lot across 1 plan — open Quick Move-In.
Carousel — use arrows to browse images for this design, or tap the photo to open the floor plan.
Ready to BuildMonte
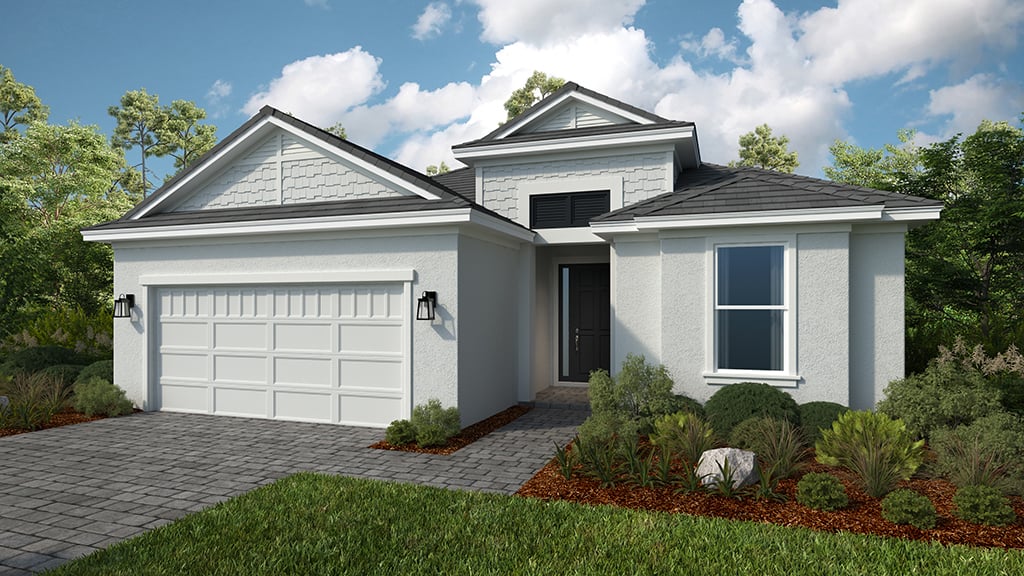
From$599,9992 Beds2 Baths2 Car garage1,843+ sq ftEscape the ordinary in the Monte floor plan. This 1-story home features 2 bedrooms, 2 bathrooms, a 2-car garage and 1,843 square feet. Head through the porch and into the foyer to be swept into an open-concept oasis—a great room flows into a kitchen, dining area and gorgeous lanai. You’ll love spending serene nights at home in this beautiful spot! Nestled away is a private primary suite, complete with a spa-inspired bathroom and walk-in closet. Back towards the front of the home, discover a convenient laundry room, additional bedroom, bathroom and a flex room to transform into a game room, craft room and beyond. Plus, you have options! - Extended lanai - Gourmet kitchen - Study - Additional powder room - And more! When you live at Esplanade, it’s like you’re on vacation every day. Experience inspired living and enjoy an exciting array of resort-style amenities and wellness programs to invigorate the mind, body and spirit.
Carousel — use arrows to browse images for this design, or tap the photo to open the floor plan.
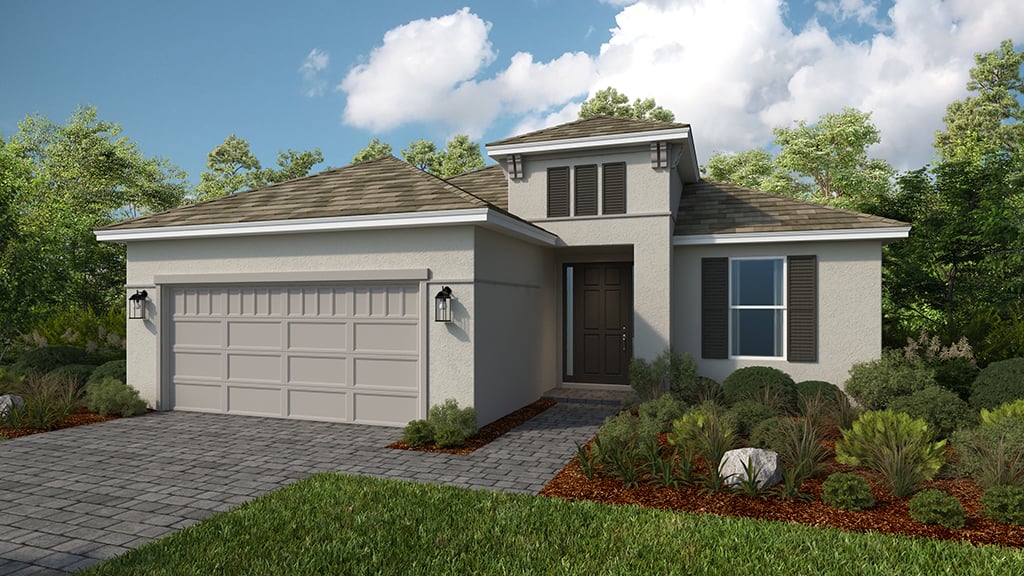
Quick Move-InMarino
From$667,9993 Beds3 Baths2 Car garage2,085+ sq ftSingle-family at Esplanade by the Islands. 1 Quick Move-In home in this plan — ask the sales team about finishes and closing timelines.
Carousel — use arrows to browse images for this design, or tap the photo to open the floor plan.
Ready to BuildLazio II
From$684,9993 Beds3.5 Baths2 Car garage2,306+ sq ftDesigned for those who crave comfort and sophistication, the Lazio II floor plan is the best of resort living. This 1-story home features 3 bedrooms, 3.5 bathrooms, a 2-car garage and 2,306 square feet of beautiful, open-concept living space. Through the porch, you’ll find a foyer that sweeps into a dining area, spacious great room, kitchen and lanai. Enjoy morning sunrises and evening sunsets in this breathtaking spot! Nestled away for added privacy is a luxurious primary suite with a walk-in closet and spa-inspired primary bathroom, a haven you’ll love coming home to. Towards the front of the home, discover two bedroom suites with their own bathrooms and a flex room to customize, plus a convenient powder room and laundry room. And, you have options! Personalize your home with these available upgrades: - Extended lanai - Gourmet kitchen - Study - And more! When you live at Esplanade, it’s like you’re on vacation every day. Experience inspired living and enjoy an exciting array of resort-style amenities and wellness programs to invigorate the mind, body and spirit.
Carousel — use arrows to browse images for this design, or tap the photo to open the floor plan.
Ready to BuildFlorence
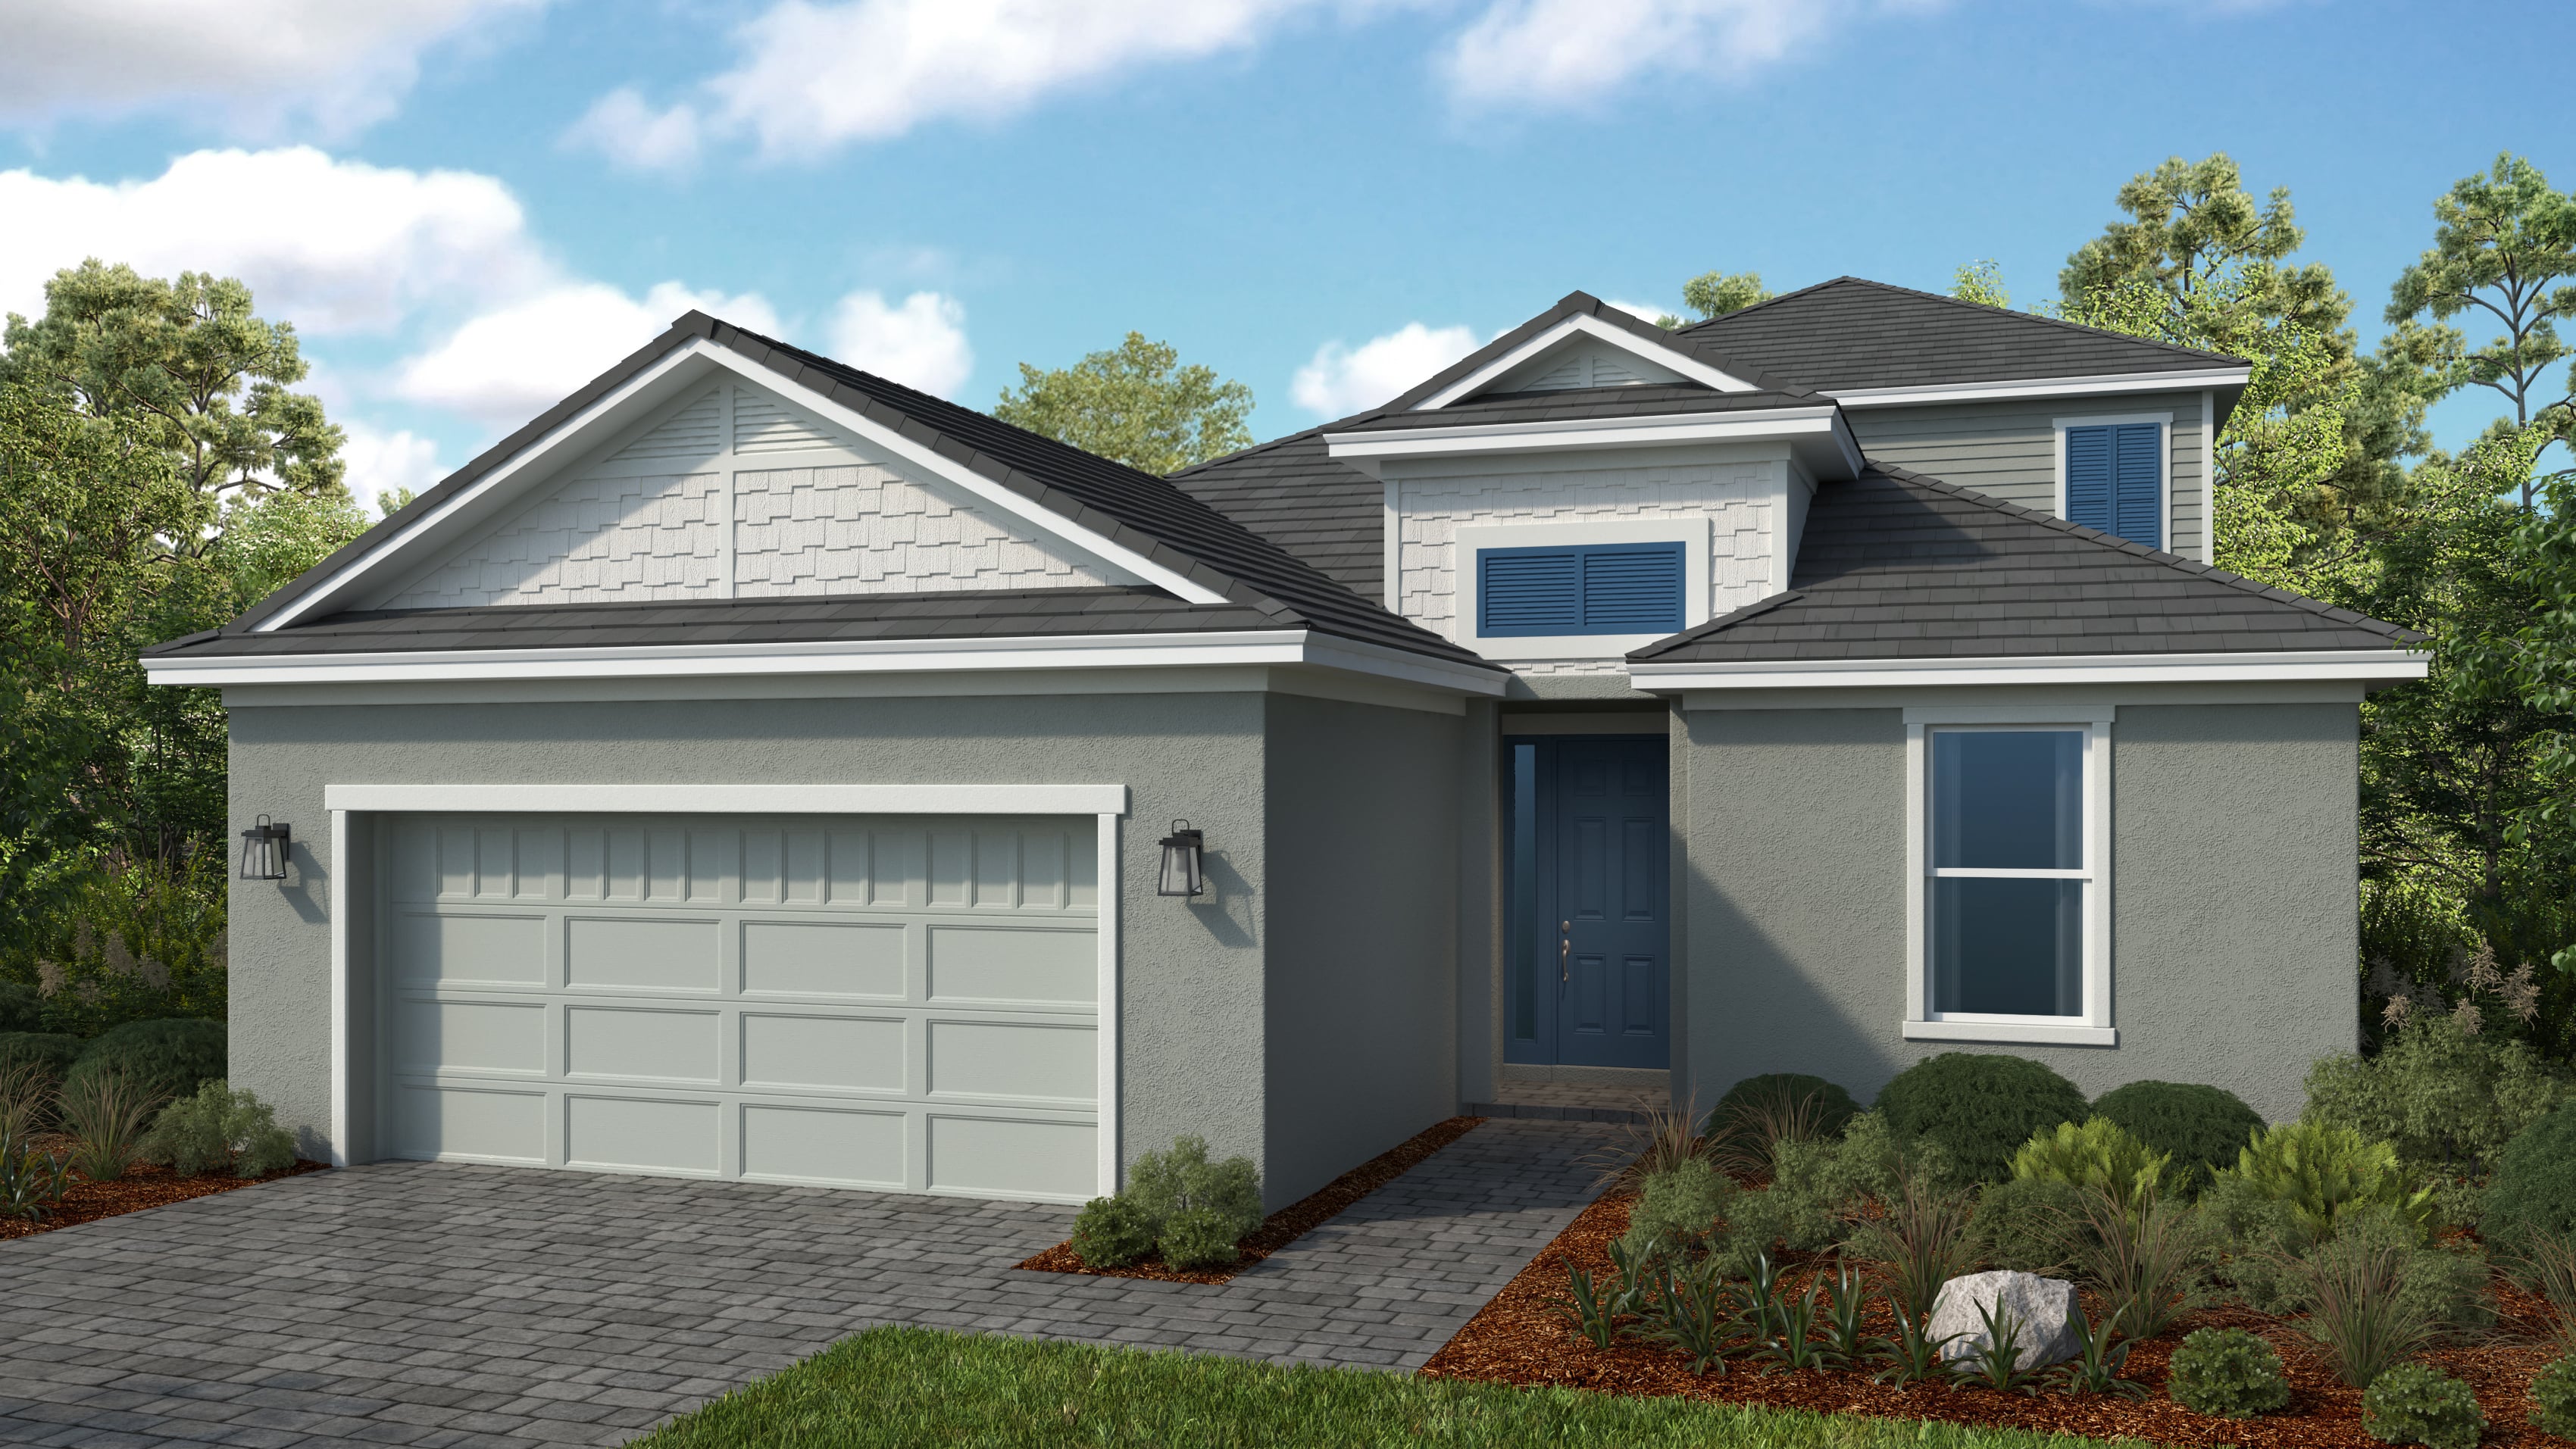
From$735,9993–4 Beds3–4 Baths2–3 Car garage2,628+ sq ftExperience an elevated lifestyle in the Florence floor plan. This 2-story home features 3 bedrooms, 3 bathrooms, a 2-car, tandem garage and 2,628 square feet. Head into a dramatic, sweeping foyer to discover a bedroom, bathroom, laundry room and customizable flex room. The heart of the home is a beautiful gathering space with a spacious great room, kitchen, casual dining area and lanai to bring the breezy weather in! Nestled away on this floor is the primary suite, a private haven you’ll love to unwind in. Upstairs, find an additional bedroom and bathroom, plus a large loft, great for quiet evenings to lively game nights. When you live at Esplanade, it’s like you’re on vacation every day. Experience inspired living and enjoy an exciting array of resort-style amenities and wellness programs to invigorate the mind, body and spirit.
Carousel — use arrows to browse images for this design, or tap the photo to open the floor plan.
Ready to BuildCresta
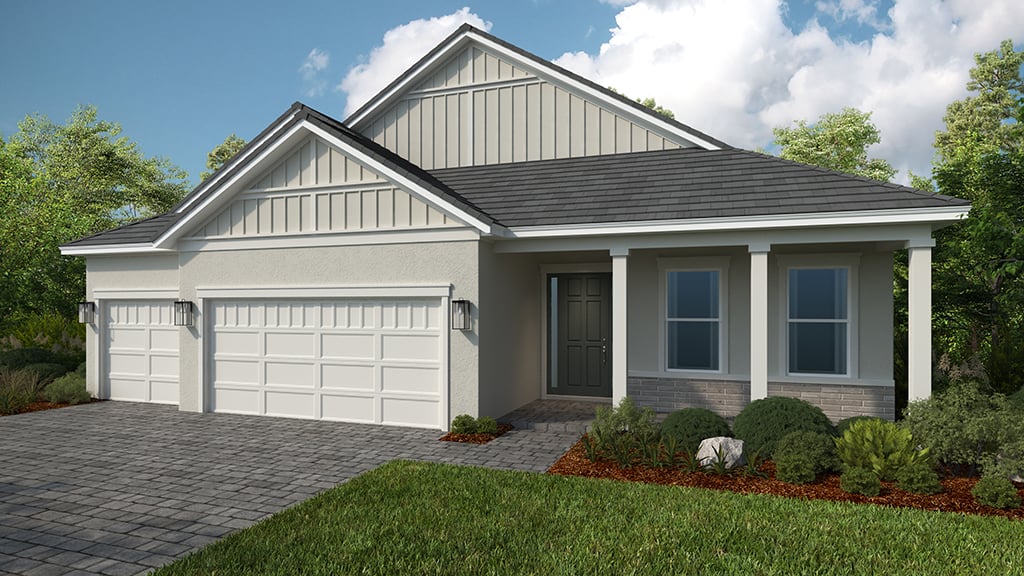
From$767,9993 Beds3 Baths3 Car garage2,475+ sq ftStep into a space where luxury meets leisure in the Cresta floor plan! This 1-story home features 3 bedrooms, 3 bathrooms, a 3-car garage and 2,475 square feet of beautiful, open-concept living space. The front porch leads into a grand foyer that flows to a spacious great room, kitchen, dining area and lanai—a breathtaking spot to take in the Florida sunshine. Tucked away is a luxurious primary suite, complete with a walk-in closet and spa-inspired bathroom. Relax and unwind in your personal haven. Towards the front of the home, discover one bedroom suite, an additional bedroom and bathroom, plus a flex room to personalize. And, you have options! Personalize your home with these available upgrades: - Outdoor kitchen - Gourmet kitchen - Shower in third bathroom When you live at Esplanade, it’s like you’re on vacation every day. Experience inspired living and enjoy an exciting array of resort-style amenities and wellness programs to invigorate the mind, body and spirit.
Carousel — use arrows to browse images for this design, or tap the photo to open the floor plan.
Ready to BuildCascata
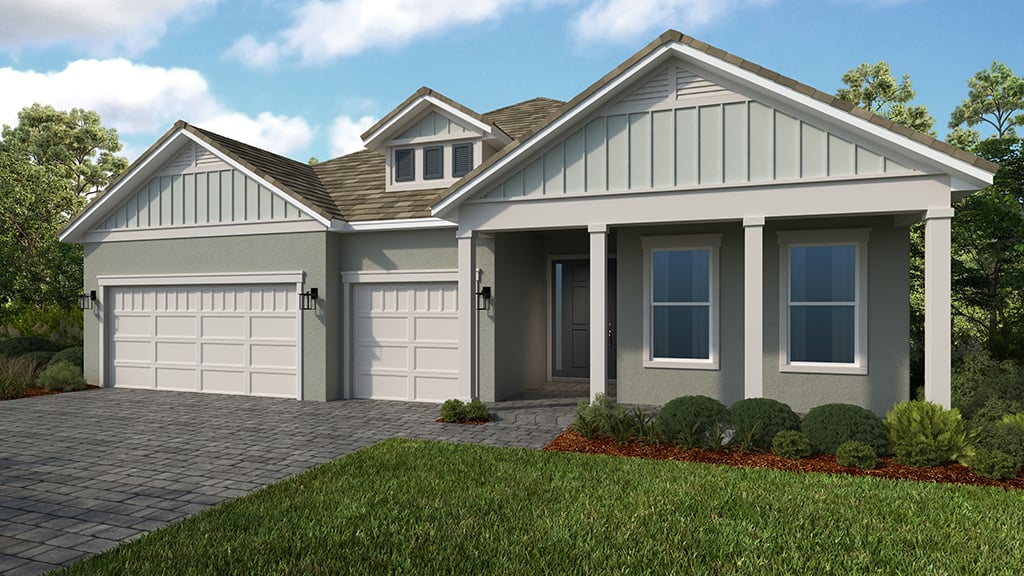
From$791,9993 Beds3.5 Baths3 Car garage2,573+ sq ftEvery day feels like a getaway in the Cascata floor plan! This 1-story home features 3 bedrooms, 3.5 bathrooms, a 3-car garage and 2,573 square feet of beautiful, open-concept living space. Through the porch, you’ll find a foyer that sweeps into a luxurious dining area, kitchen, great room and lanai. Host or spend serene days at home in this airy and bright space! Two bedroom suites boast their own bathrooms. Nestled away, you’ll find the primary suite, a haven with a spacious walk-in closet and spa-inspired primary bathroom. Towards the front of the home, discover a convenient powder room and laundry room. Plus, you have options! - Gourmet kitchen - Study - Outdoor kitchen - And more! When you live at Esplanade, it’s like you’re on vacation every day. Experience inspired living and enjoy an exciting array of resort-style amenities and wellness programs to invigorate the mind, body and spirit.
Carousel — use arrows to browse images for this design, or tap the photo to open the floor plan.
Ready to BuildPallazio II
From$829,9993 Beds3.5 Baths3 Car garage2,833+ sq ftFrom breezy open spaces to private retreats, the Pallazio II floor plan is designed for effortless luxury. This 1-story home features 3 bedrooms, 3.5 bathrooms, a 3-car garage and 2,833 square feet. Head through the porch and into a sweeping foyer to find beautiful open-concept living spaces. A great room flows into formal and casual dining areas, a modern kitchen and a breathtaking lanai. Gorgeous Florida sunsets, here you come! Tucked away is a luxurious primary suite, complete with a spa-inspired primary bathroom with a walk-in closet, the perfect spot to relax and unwind. Back towards the front of the home, discover two-bedroom suites, each with their own bathroom, plus a powder room, a laundry room and a flex room to customize. Transform this space into anything you wish! Pallazio II has an array of personalization upgrades and options to truly make the space your own. - Extended lanai - Outdoor kitchen - Extended lanai with outdoor kitchen - Outdoor kitchen rough-in - Gourmet kitchen & alternate kitchens - Study in place of a flex room - Shower in third bathroom When you live at Esplanade, it’s like you’re on vacation every day. Experience inspired living and enjoy an exciting array of resort-style amenities and wellness programs to invigorate the mind, body and spirit.
Carousel — use arrows to browse images for this design, or tap the photo to open the floor plan.
Ready to BuildGenoa
From$829,9993–4 Beds3.5–4.5 Baths2 Car garage2,903+ sq ftCome home to calm in the Genoa floor plan. This 2-story home features 3 bedrooms, 3.5 bathrooms, a 2-car, tandem garage and 2,903 square feet. Head through the porch and into the foyer to discover a private bedroom suite, a customizable flex room and a convenient powder room. Keep going to find beautiful open-concept living: a casual dining room flows into a great room, kitchen and lanai, perfect for gatherings with friends and family. Nestled away is the luxurious primary suite. Upstairs, you’ll find an additional flex room, a third bedroom and bathroom, and a loft ideal for your softest blanket and favorite book. When you live at Esplanade, it’s like you’re on vacation every day. Experience inspired living and enjoy an exciting array of resort-style amenities and wellness programs to invigorate the mind, body and spirit.
Carousel — use arrows to browse images for this design, or tap the photo to open the floor plan.
Ready to BuildArgenta
From$975,9994 Beds4.5–5.5 Baths3 Car garage3,745+ sq ftFind your oasis in the Argenta floor plan. This 2-story home features 4 bedrooms, 4.5 bathrooms, a 3-car garage and 3,745 square feet. Head through the porch and into an elegant foyer to find two private bedroom suites, each with their own bathrooms. The laundry room nearby adds a touch of convenience. Keep going to find true open-concept living: a casual dining area flows into a spacious great room, kitchen and lanai, an ideal spot to enjoy warm evenings. A customizable flex room lets you personalize your space, while the luxurious primary suite is an at-home haven. Upstairs, find a large loft, additional flex space and a fourth bedroom and bathroom. Or choose a fun game room! When you live at Esplanade, it’s like you’re on vacation every day. Experience inspired living and enjoy an exciting array of resort-style amenities and wellness programs to invigorate the mind, body and spirit.
Carousel — use arrows to browse images for this design, or tap the photo to open the floor plan.
Ready to BuildRavenna
From$1,110,9995–6 Beds5.5–7 Baths3 Car garage4,591+ sq ftThis 2-story home features 5 bedrooms, 5.5 bathrooms, a 3-car garage and 4,591 square feet. This sprawling home has so much to offer, with a formal dining room, an oversized great room, and a stunning kitchen. The Ravenna has a variety of structural options to make this home uniquely yours, with a multi-gen suite, media room, study, outdoor kitchen, and so much more.
Panoramic Map
Media
Project photo gallery
Click the large photo or a thumbnail to open the gallery viewer.
Is this your project?
Take control of your project page, add direct contact details, keep information updated, unlock performance insights, and increase visibility with agents and buyers actively looking for new construction homes.
Prices and features may vary and are subject to change. Photos are for illustrative purposes only. Legal disclaimers.