

Mediterra

Total Units
950
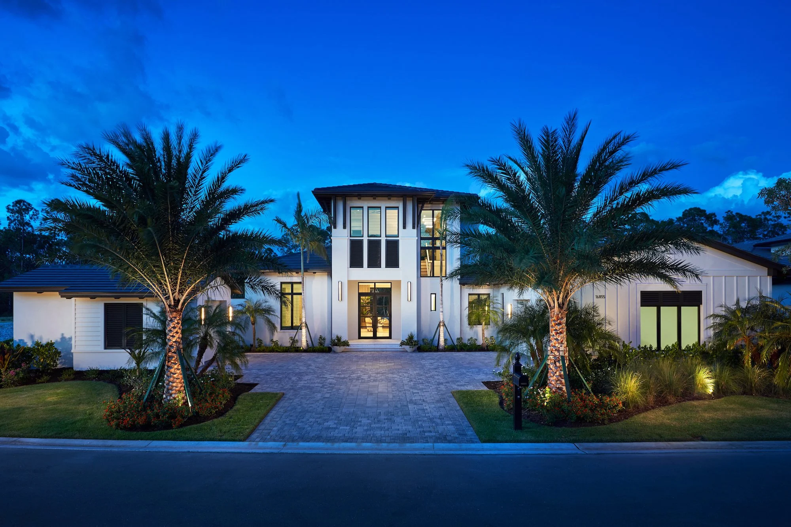
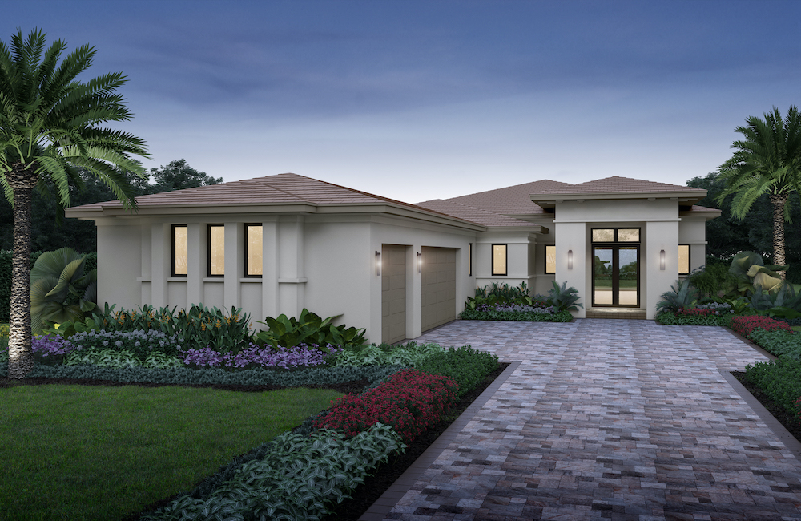
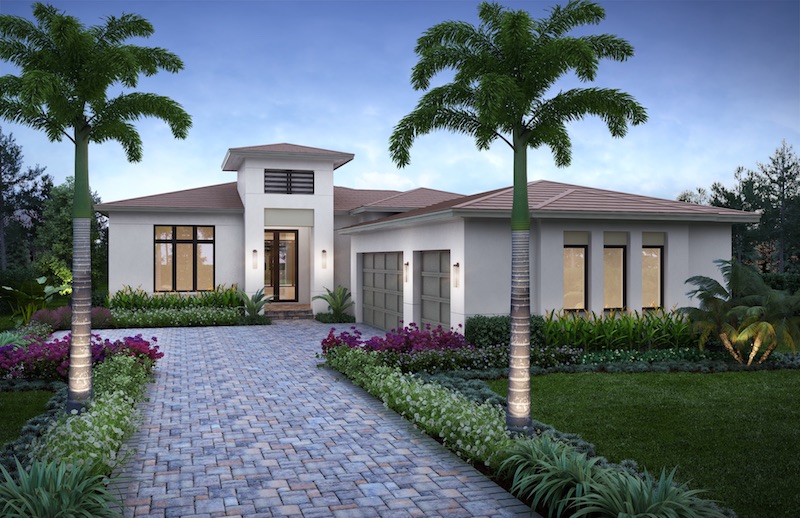
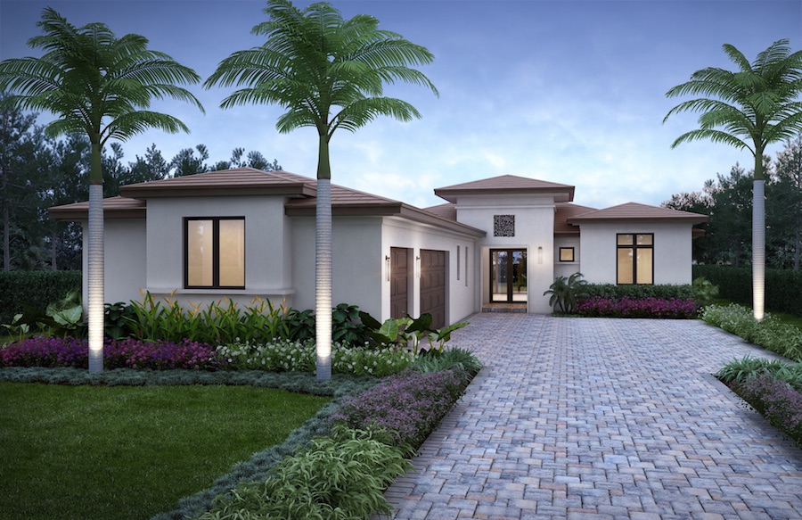
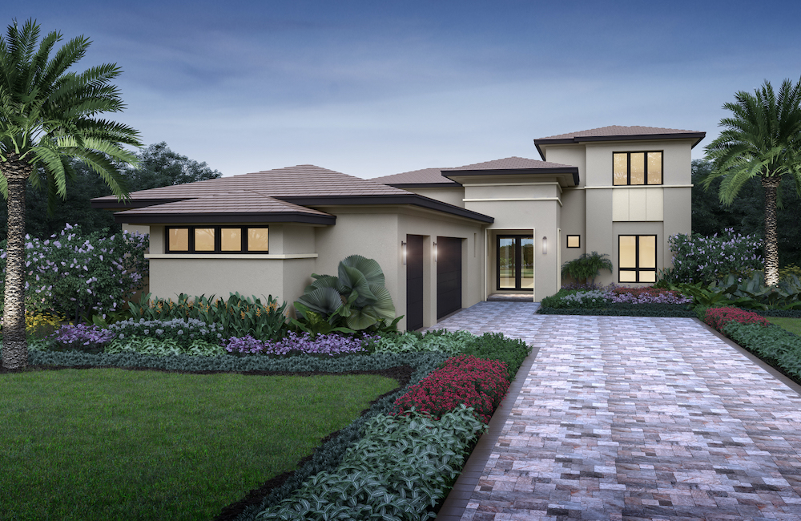
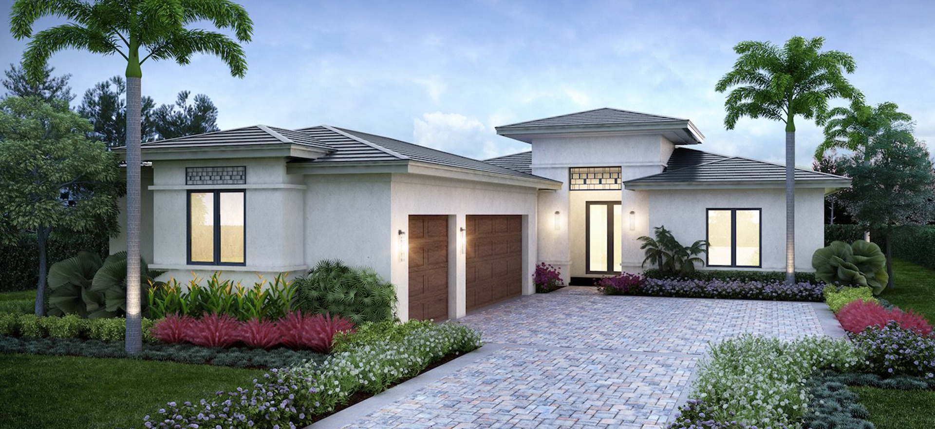
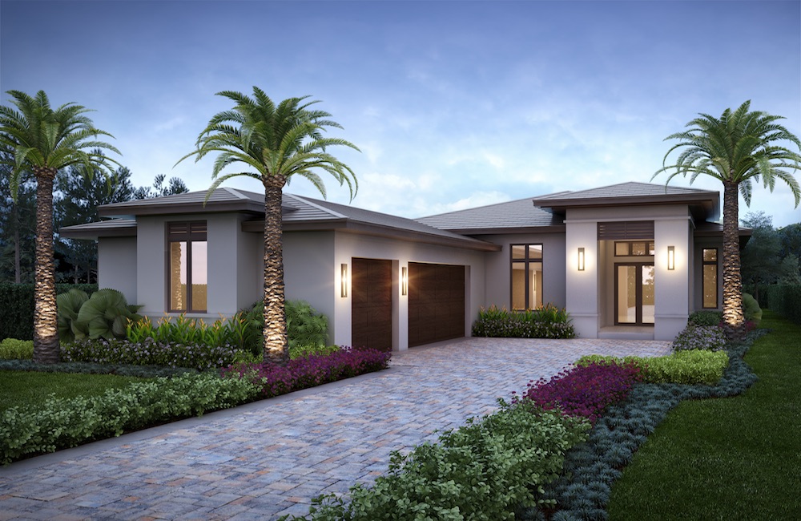
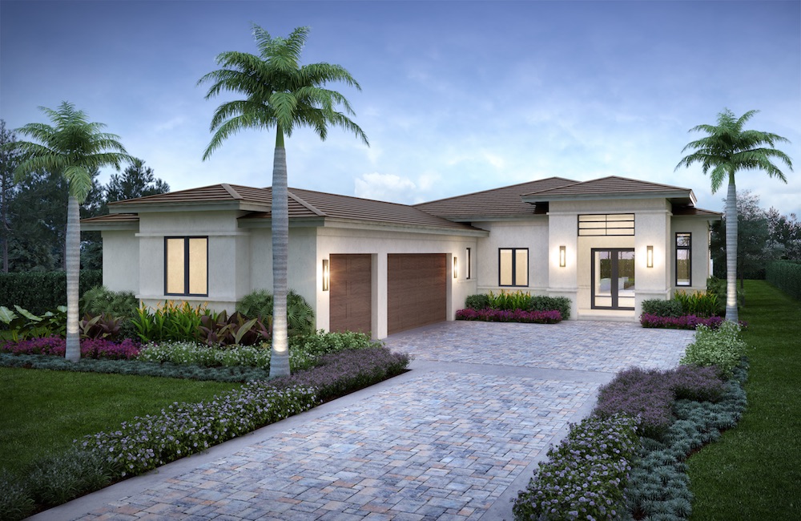
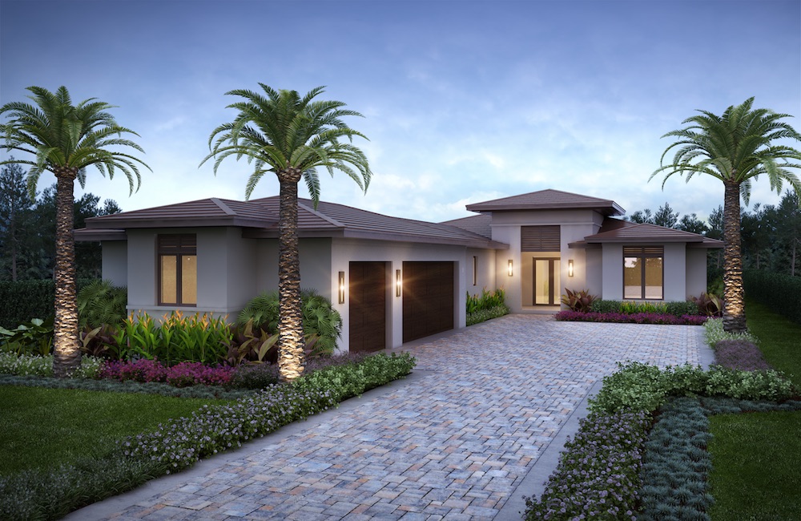
Discover the luxurious Mediterra in Naples, crafted by the renowned London Bay, where you can enjoy a stunning array of amenities including a park, clubhouse, and even a private beach!
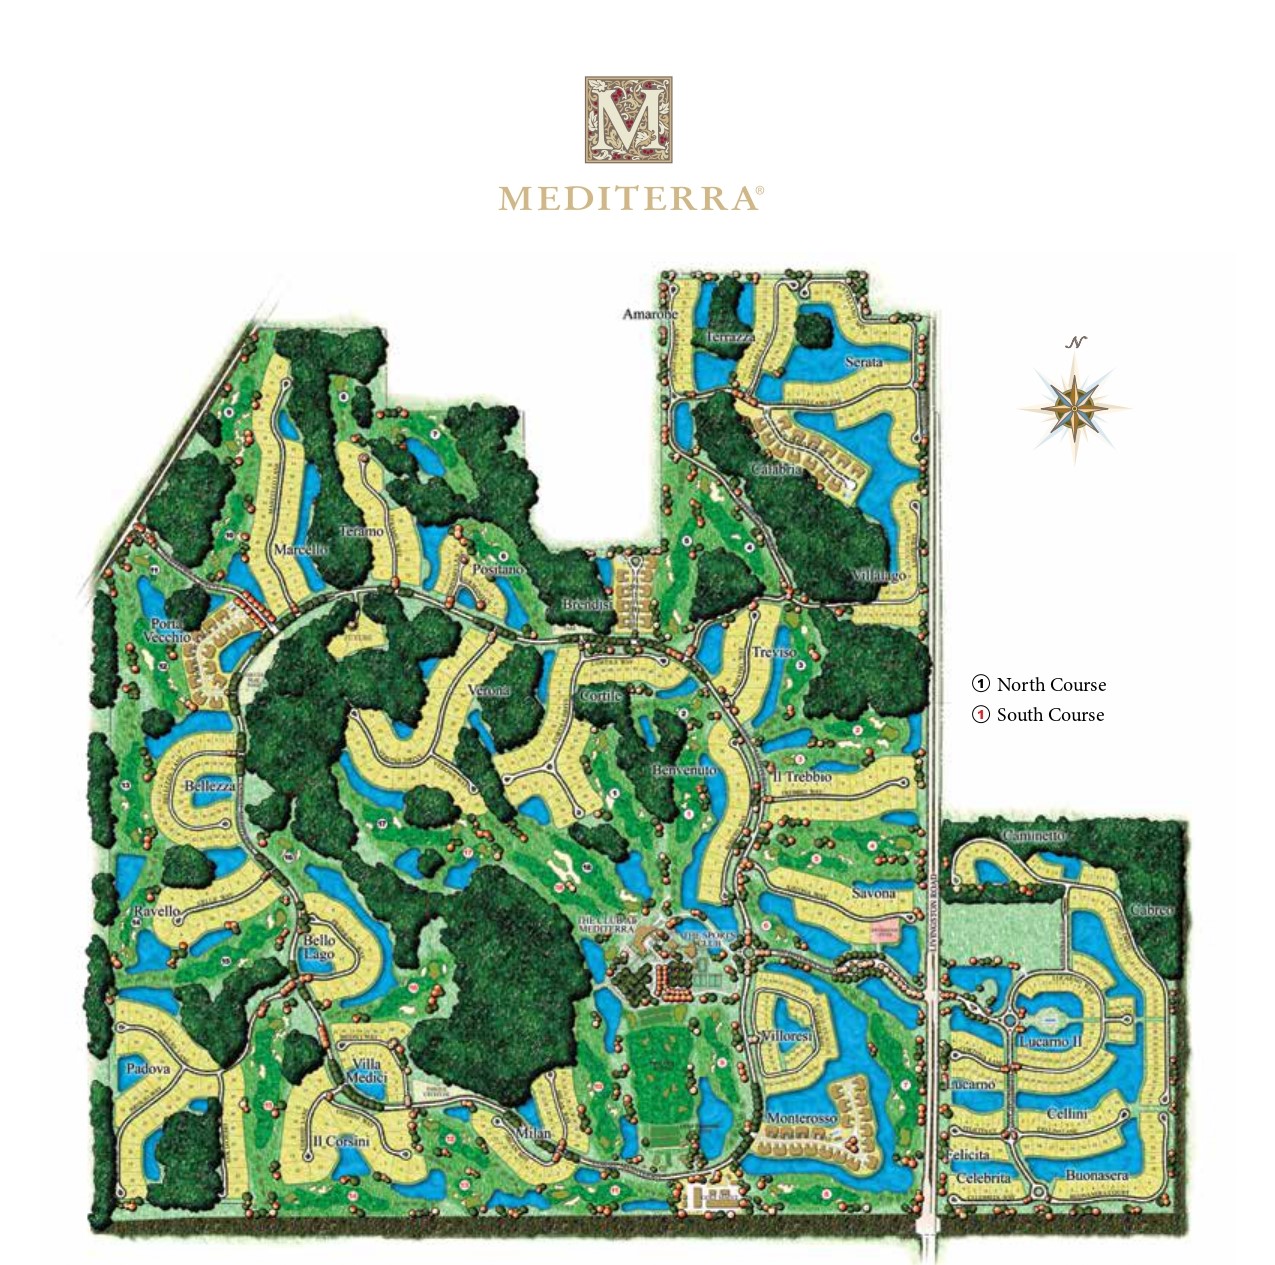
Named Community of the Year by the Collier Building Industry Association, Mediterra offers luxury estates and single-family maintenance-free villas by London Bay Homes, priced from the $3 millions. With more than 1,000 acres dedicated to open space, parks and nature preserves, Mediterra offers two Tom Fazio-designed championship golf courses and top-rated amenities that have repeatedly been recognized as the best in Southwest Florida, including The Club at Mediterra and private Beach Club along the Gulf of Mexico.
MEDITERRA’S ACCLAIMED ARRAY OF AMENITIES OFFERS THE POSSIBILITY OF LIVING A HEALTHY, ACTIVE LIFESTYLE WITH NUMEROUS OPPORTUNITIES TO CONNECT WITH OTHER RESIDENTS OR TO RECONNECT WITH ONESELF.
Amenities
Site Plan
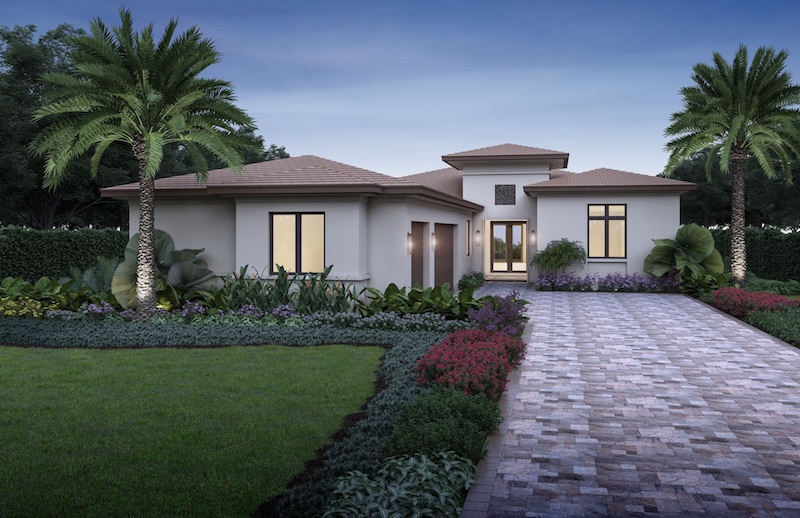
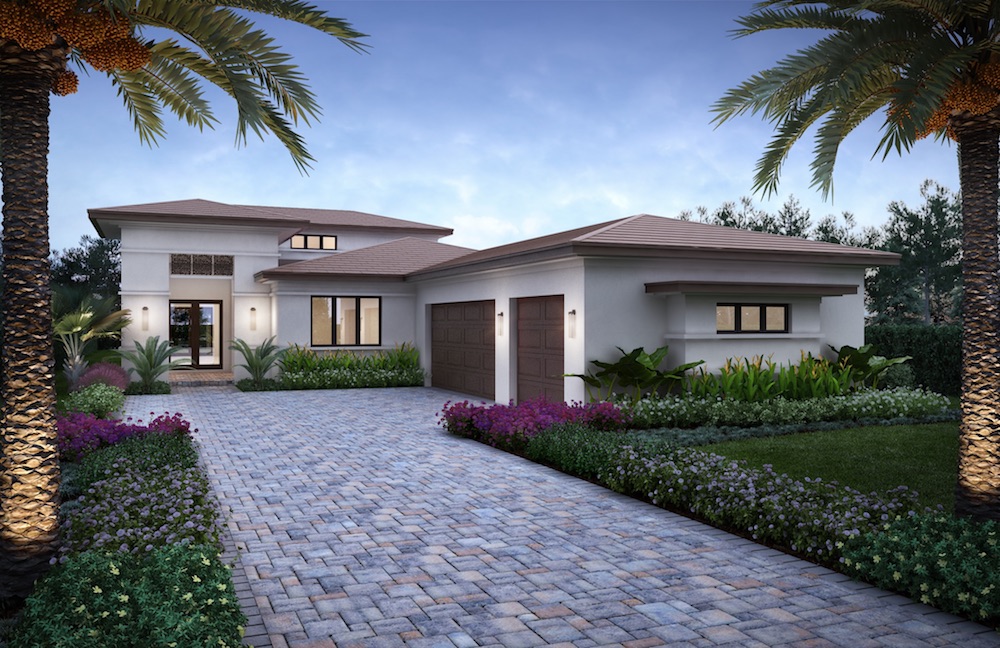
Home designs (10)
2 Quick Move-In lots across 2 plans — open Quick Move-In.
Carousel — use arrows to browse images for this design, or tap the photo to open the floor plan.
Quick Move-InCameron
Inquire3 Beds3.5 Baths3 Car garage3,190+ sq ftSingle-family at Mediterra. 1 Quick Move-In home in this plan — ask the sales team about finishes and closing timelines.
Carousel — use arrows to browse images for this design, or tap the photo to open the floor plan.
Ready to BuildTortuga
Inquire3 Beds3 Baths3 Car garage3,170+ sq ftHOME DETAILS Call for Pricing 3 Bedrooms 3 Bathrooms 3 Car Garage 3,170+ A/C Sq. Ft. Features Choice of two elevations Maintenance-free living Open concept design with adjoining great room, kitchen, and dining area Private study Master suite features a spacious walk-in closet Master bathroom features dual vanities, freestanding soaking tub and shower Covered outdoor living area Optional outdoor kitchen configurations Optional pocket door at study Optional master bath with larger shower in lieu of tub Optional pool bath Optional bedroom 4 with bathroom and 2-car or 3-car garage
Carousel — use arrows to browse images for this design, or tap the photo to open the floor plan.
Ready to BuildTortola
Inquire3 Beds3 Baths3 Car garage3,248+ sq ftHOME DETAILS Call for Pricing 3 Bedrooms 3 Bathrooms 3 Car Garage 3,248+ A/C Sq. Ft. Features Choice of two elevations Maintenance-free living Open concept design with adjoining great room, kitchen, and dining area Private study Master suite features dual walk-in closets Master bathroom features dual vanities, freestanding soaking tub and shower Covered outdoor living and dining area Optional outdoor kitchen Optional exterior fireplace Optional master bath with larger shower in lieu of tub Optional master bath with additional vanity and closet door relocation Optional sliding glass door at dining area Optional bedroom 4 in lieu of study
Carousel — use arrows to browse images for this design, or tap the photo to open the floor plan.
Ready to BuildMartinique
Inquire3–4 Beds3.5–4 Baths3 Car garage3,615+ sq ftHOME DETAILS Call for Pricing 3 Bedrooms 3 / 1 Bathrooms 3 Car Garage 3,615+ A/C Sq. Ft. Features Choice of two elevations Maintenance-free living Open concept design with adjoining great room, kitchen, and dining area Private study Dual pantries Master suite features a spacious walk-in closet Master bathroom features dual vanities, freestanding soaking tub and shower Covered outdoor living area Optional outdoor kitchen configurations Optional bar at great room Optional extended master bath vanities Optional bedroom 4 in lieu of study Optional pool bath
Carousel — use arrows to browse images for this design, or tap the photo to open the floor plan.
Ready to BuildMontego
Inquire4 Beds4 Baths3 Car garage3,587+ sq ftHOME DETAILS Call for Pricing 4 Bedrooms 4 Bathrooms 3 Car Garage 3,587+ A/C Sq. Ft. Features Choice of two elevations Maintenance-free living Open concept design with adjoining great room, kitchen, and dining area Private study Master suite features dual walk-in closets Master bathroom features dual vanities, freestanding soaking tub and shower Covered outdoor living and dining area Optional outdoor kitchen configurations Optional formal dining room in lieu of study Optional bar Optional built-in desk Optional study 2 in lieu of bedroom 3 Optional power room and study 2 with storage in lieu of bedroom 3 Optional master bath with larger shower in lieu of tub Optional master bath with additional vanity and closet door relocation Optional exterior fireplace
Carousel — use arrows to browse images for this design, or tap the photo to open the floor plan.
Ready to BuildMeridian
Inquire3 Beds3 Baths3 Car garage3,844+ sq ftHOME DETAILS Call for Pricing 3 Bedrooms 3 Bathrooms 3 Car Garage 3,844+ A/C Sq. Ft. Features Choice of two elevations Maintenance-free living Open concept design with adjoining great room, kitchen, and dining area Private study Master suite features dual walk-in closets Master bathroom features dual vanities, freestanding soaking tub and shower Loft Covered outdoor living area Optional outdoor kitchen Optional master bath with larger shower in lieu of tub Optional master bath with additional vanity and closet door relocation Optional bedroom 4 suite Optional home office Optional exterior fireplace Optional roof deck and exterior fireplace Optional balcony at bedroom 3 Optional second floor breakfast bar Optional courtyard
Carousel — use arrows to browse images for this design, or tap the photo to open the floor plan.
Ready to BuildDevonshire
Inquire3 Beds3 Baths3 Car garage2,894+ sq ftHOME DETAILS Call for Pricing 3 Bedrooms 3 Bathrooms 3 Car Garage 2,894+ A/C Sq. Ft. Features Choice of two elevations Maintenance-free living Open concept design with adjoining great room, kitchen, and dining room Private study Master suite features dual walk-in closets Master bathroom features dual vanities and shower Expansive covered outdoor living area Optional outdoor kitchen configurations Optional extended sliding glass doors to covered outdoor living area Optional master bathroom with freestanding soaking tub and vanity Optional pool bath with extended master closets Optional bedroom 4 with bathroom Optional French door from master suite to pool terrace
Carousel — use arrows to browse images for this design, or tap the photo to open the floor plan.
Ready to BuildLangston
Inquire3 Beds3 Baths3 Car garage2,963+ sq ftHOME DETAILS Call for Pricing 3 Bedrooms 3 Bathrooms 3 Car Garage 2,963+ A/C Sq. Ft. Features Choice of two elevations Maintenance-free living Open concept design with adjoining great room, kitchen and dining room Private study Master suite features dual walk-in closets Master bathroom features dual vanities and shower Covered outdoor living and dining area Optional outdoor kitchen Optional master bathroom with freestanding soaking tub or linen closet Optional pool bath with extended master closet Optional bedroom 4 with bathroom Optional formal dining room in lieu of study Optional sliding glass door to outdoor dining area
Carousel — use arrows to browse images for this design, or tap the photo to open the floor plan.
Quick Move-InLynford
Inquire3–4 Beds3–4 Baths3 Car garage3,003+ sq ftSingle-family at Mediterra. 1 Quick Move-In home in this plan — ask the sales team about finishes and closing timelines.
Carousel — use arrows to browse images for this design, or tap the photo to open the floor plan.
Ready to BuildMallory
Inquire3 Beds3 Baths3 Car garage3,020+ sq ftHOME DETAILS Call for Pricing 3 Bedrooms 3 Bathrooms 3 Car Garage 3,020+ A/C Sq. Ft. Features Choice of two elevations Maintenance-free living Open concept design with adjoining great room, kitchen and dining room Private study Master suite features dual walk-in closets Master bathroom features dual vanities and shower Covered outdoor living and dining area Optional outdoor kitchen configurations Optional pool bath with extended master closets Option master bathroom with freestanding soaking tub Option bedroom 4 Optional formal dining room in lieu of study Optional French door in master suite leading to pool terrace
Media
Project photo gallery
Click the large photo or a thumbnail to open the gallery viewer.
Is this your project?
Take control of your project page, add direct contact details, keep information updated, unlock performance insights, and increase visibility with agents and buyers actively looking for new construction homes.
Prices and features may vary and are subject to change. Photos are for illustrative purposes only. Legal disclaimers.