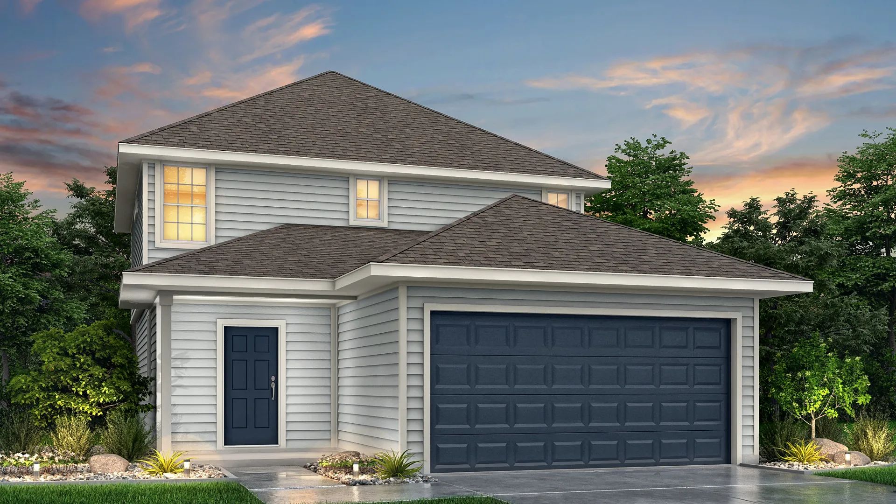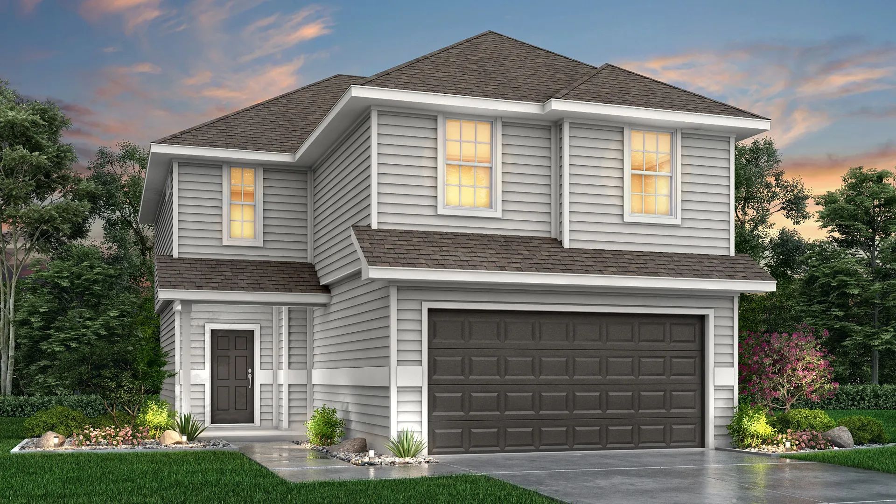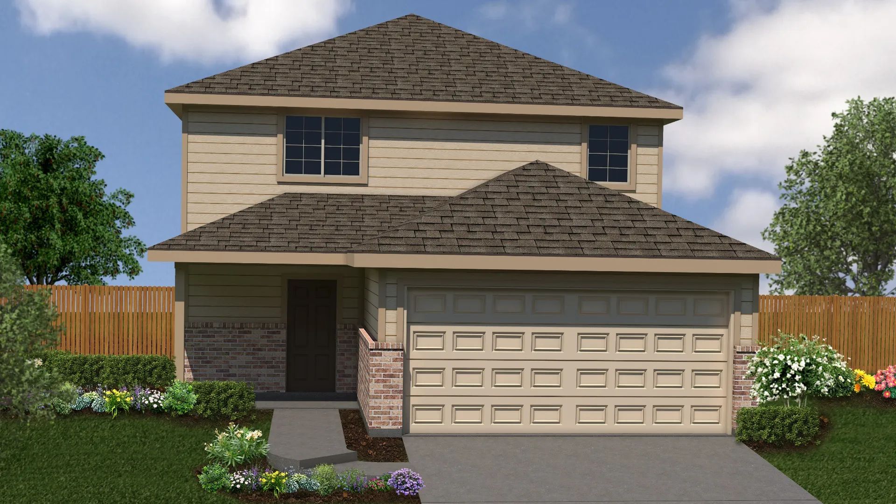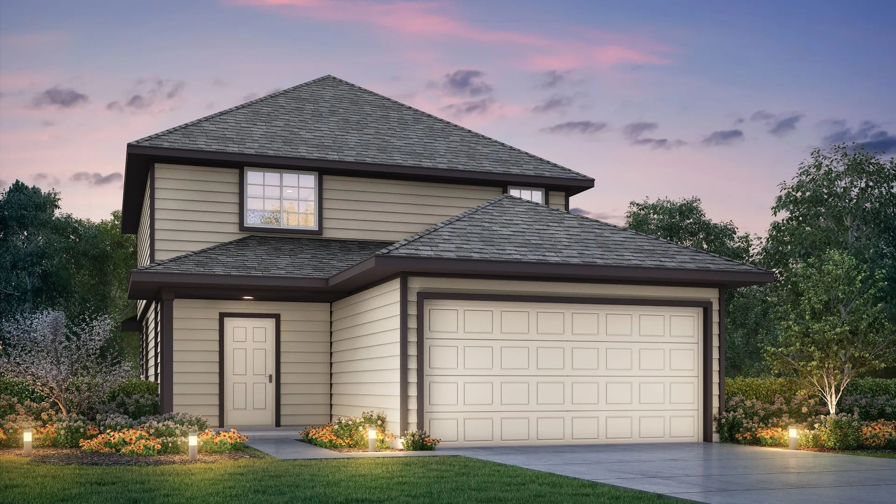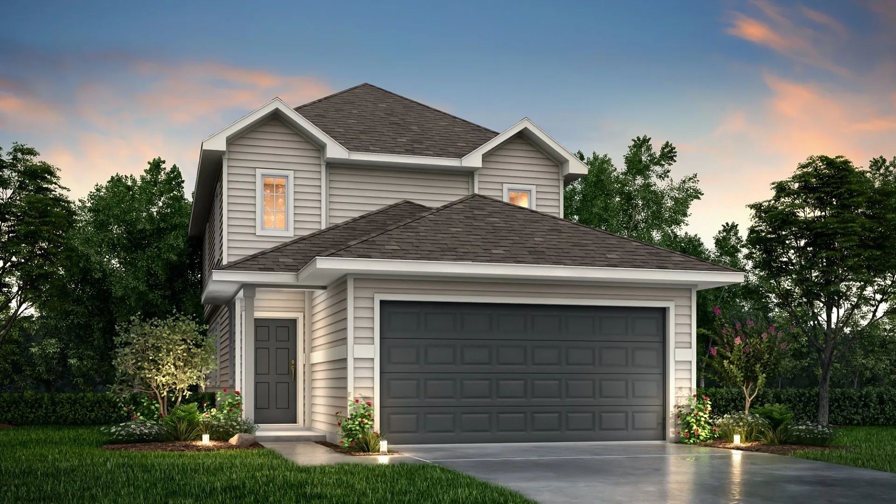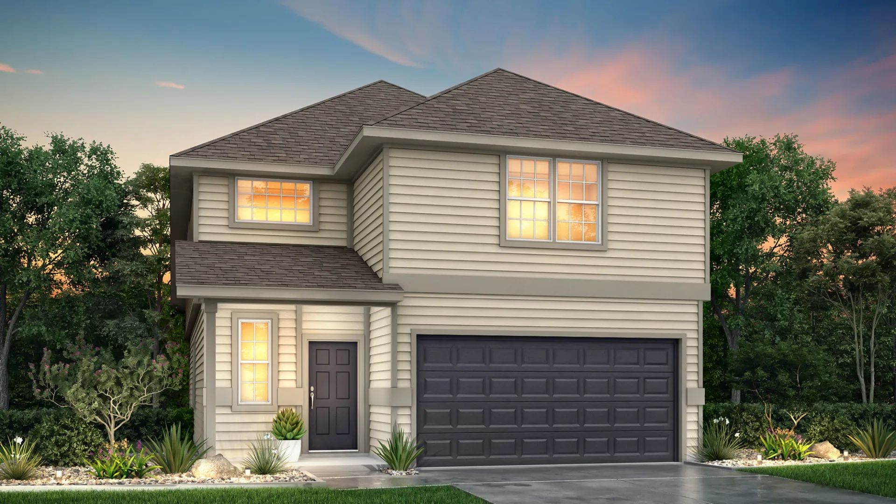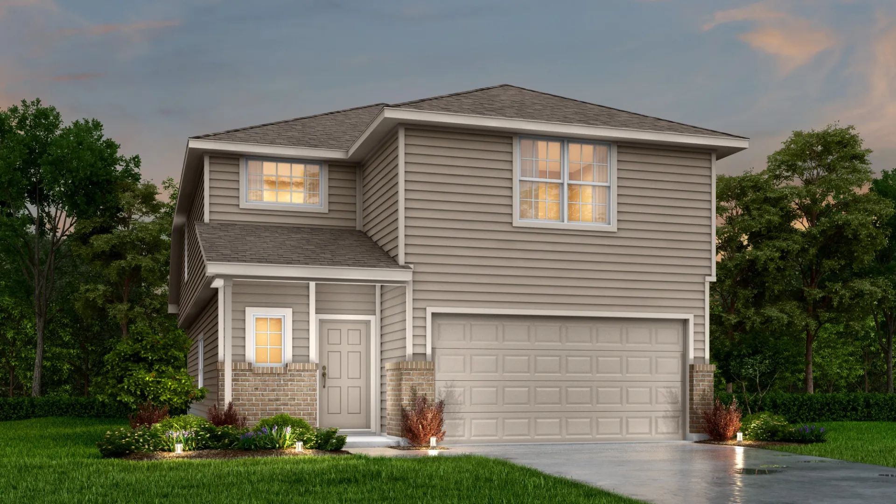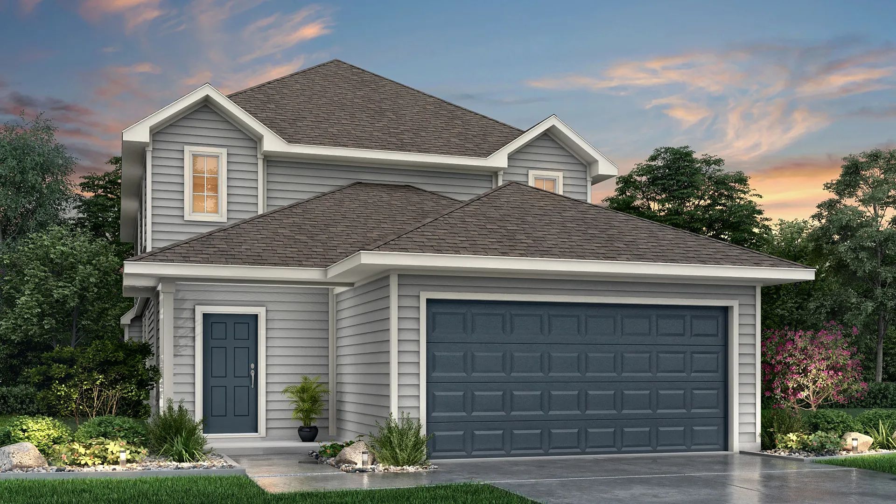
$287,990+
1,331+ sq ft
Beds 3–4
Baths 2–2.5

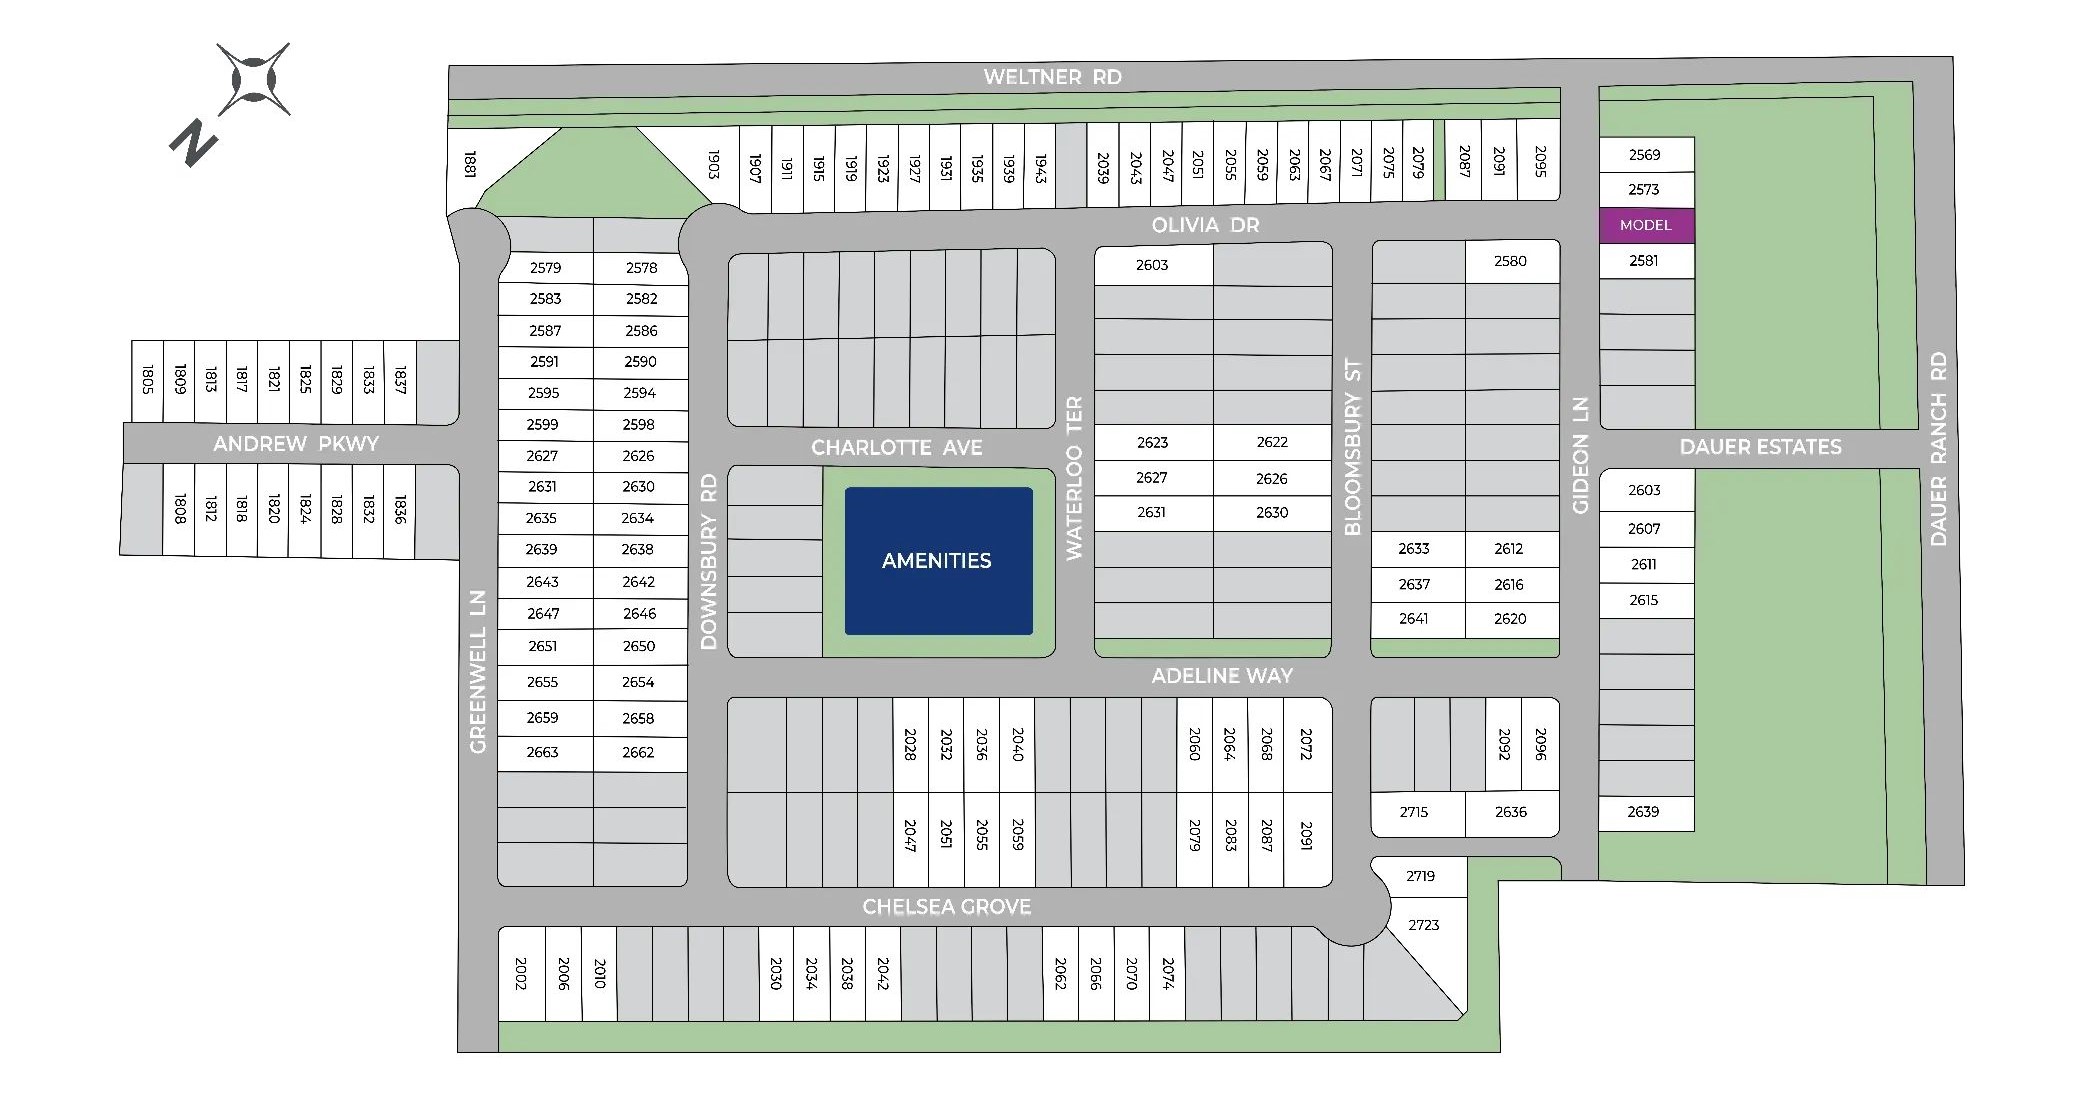
Total Units
130
Discover the charm of Dauer Ranch in New Braunfels, brought to life by Legend Homes, where you can enjoy a variety of amenities including a park, golf course, and playground!
Located in charming New Braunfels, Dauer Ranch is a new community offering modern homes with easy access to 1-35. This private, peaceful neighborhood is zoned to Comal ISD schools and is just a short drive from San Antonio, blending small-town charm with big-city convenience. Residents can explore the Gruene Historic District, enjoy water activities at Schlitterbahn Waterpark, Texas Ski Ranch, the Guadalupe River, and nearby lakes, or travel easily to Austin. With its combination of location, lifestyle, and amenities, Dauer Ranch is an ideal choice for families, professionals, and anyone seeking new homes in the New Braunfels area.
This new home community features a wide variety of amenities for residents to enjoy in and around the area.
9 Quick Move-In lots across 6 plans — open Quick Move-In.
Carousel — use arrows to browse images for this design, or tap the photo to open the floor plan.
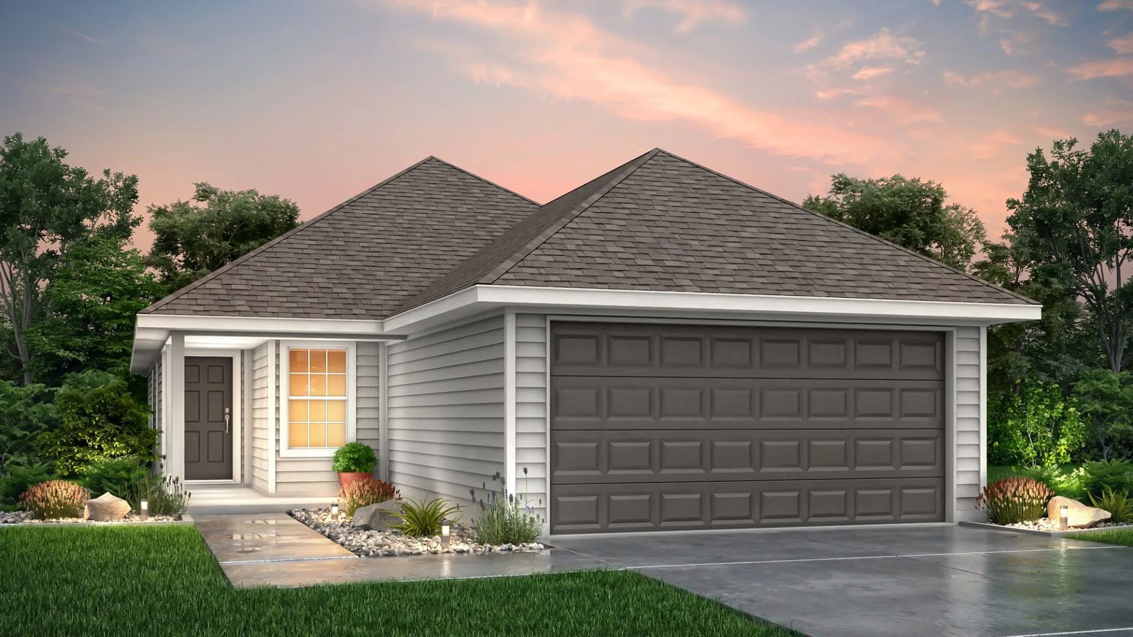
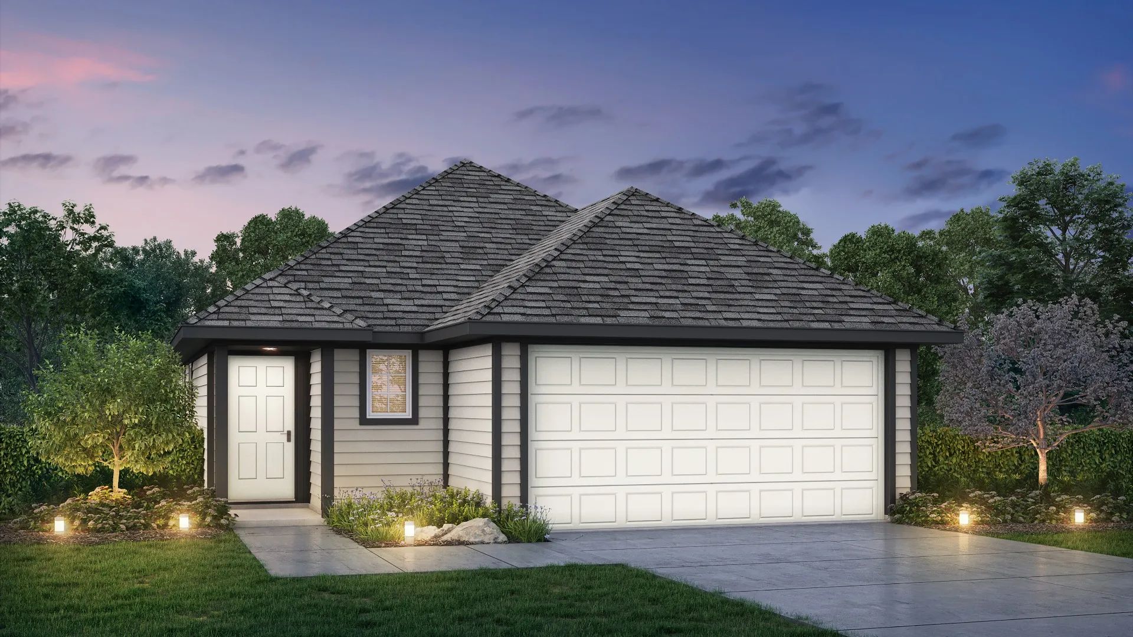
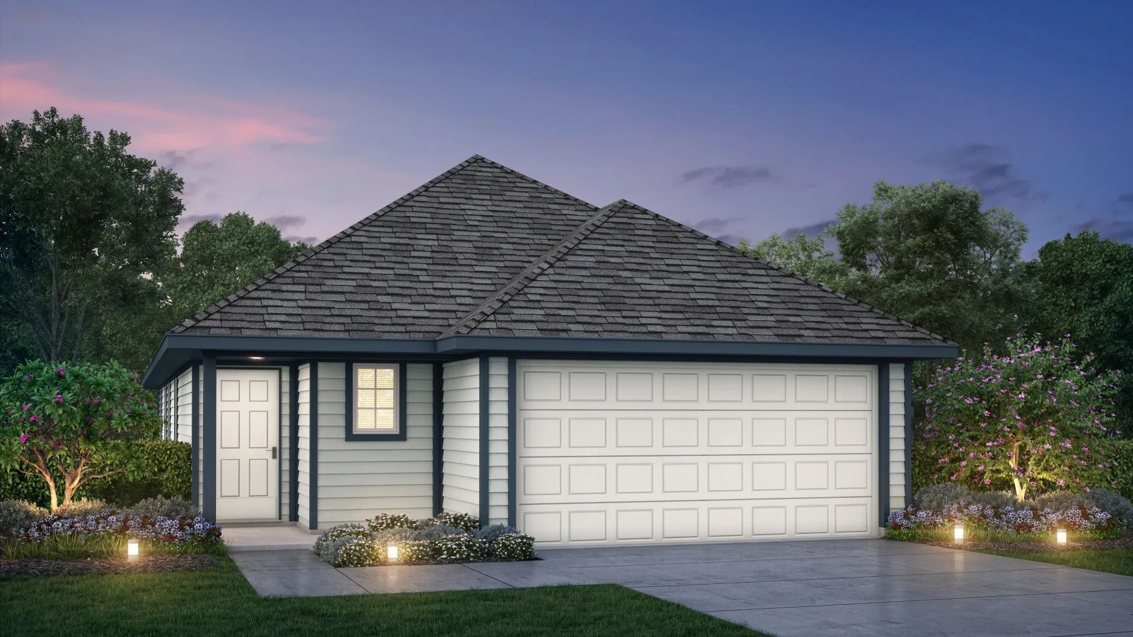
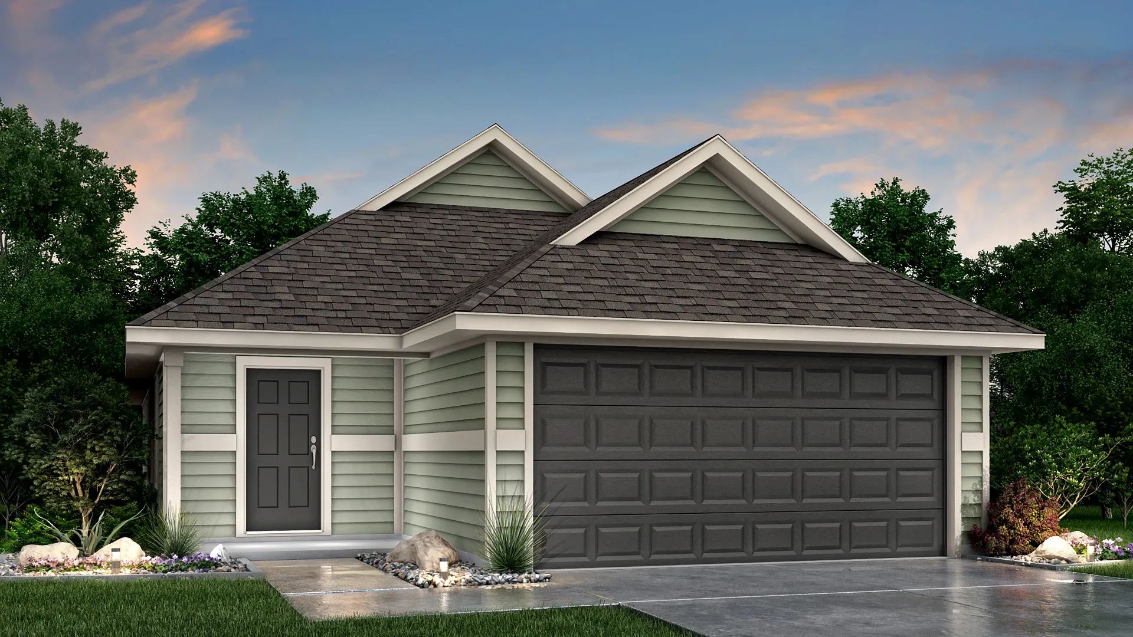
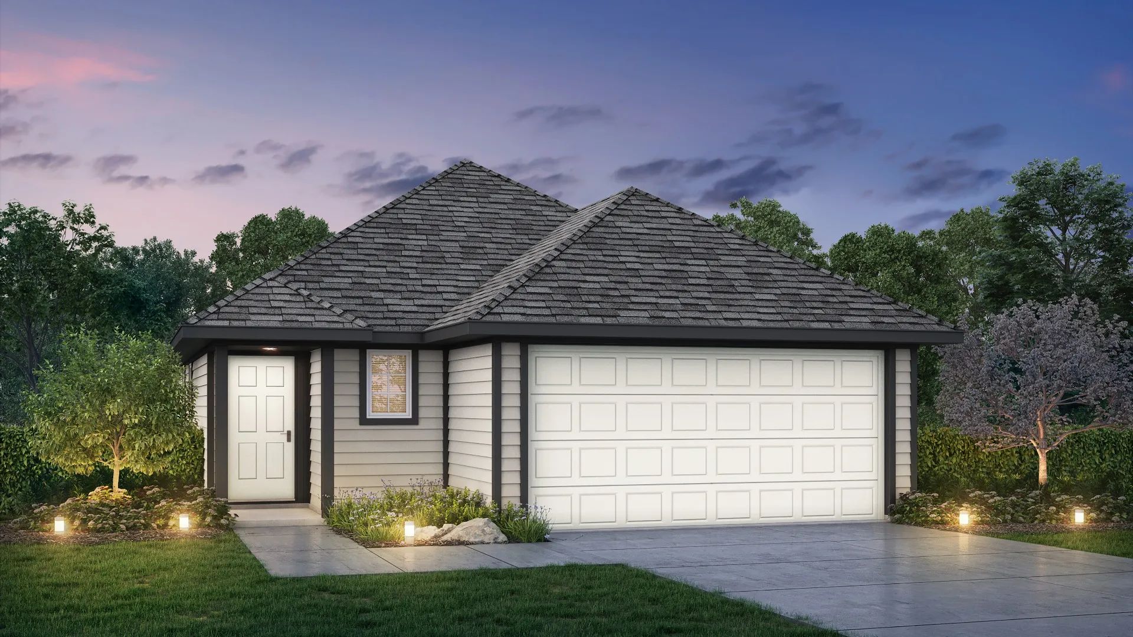
Home Details The Pinewood plan is a 1-story home with 3 bedrooms, 2 baths, and covered patio. It features a spacious kitchen overlooking a large dining area. Features Covered entry and back patio Spacious family room and dining space Large primary suite with walk-in closet Peninsula kitchen with seating Abundant kitchen counter space Coat closet at entry
Carousel — use arrows to browse images for this design, or tap the photo to open the floor plan.
Single-family at Dauer Ranch. 1 Quick Move-In home in this plan — ask the sales team about finishes and closing timelines.
Carousel — use arrows to browse images for this design, or tap the photo to open the floor plan.
Single-family at Dauer Ranch. 1 home is now building — ask the sales team for timelines and personalization options.
Carousel — use arrows to browse images for this design, or tap the photo to open the floor plan.
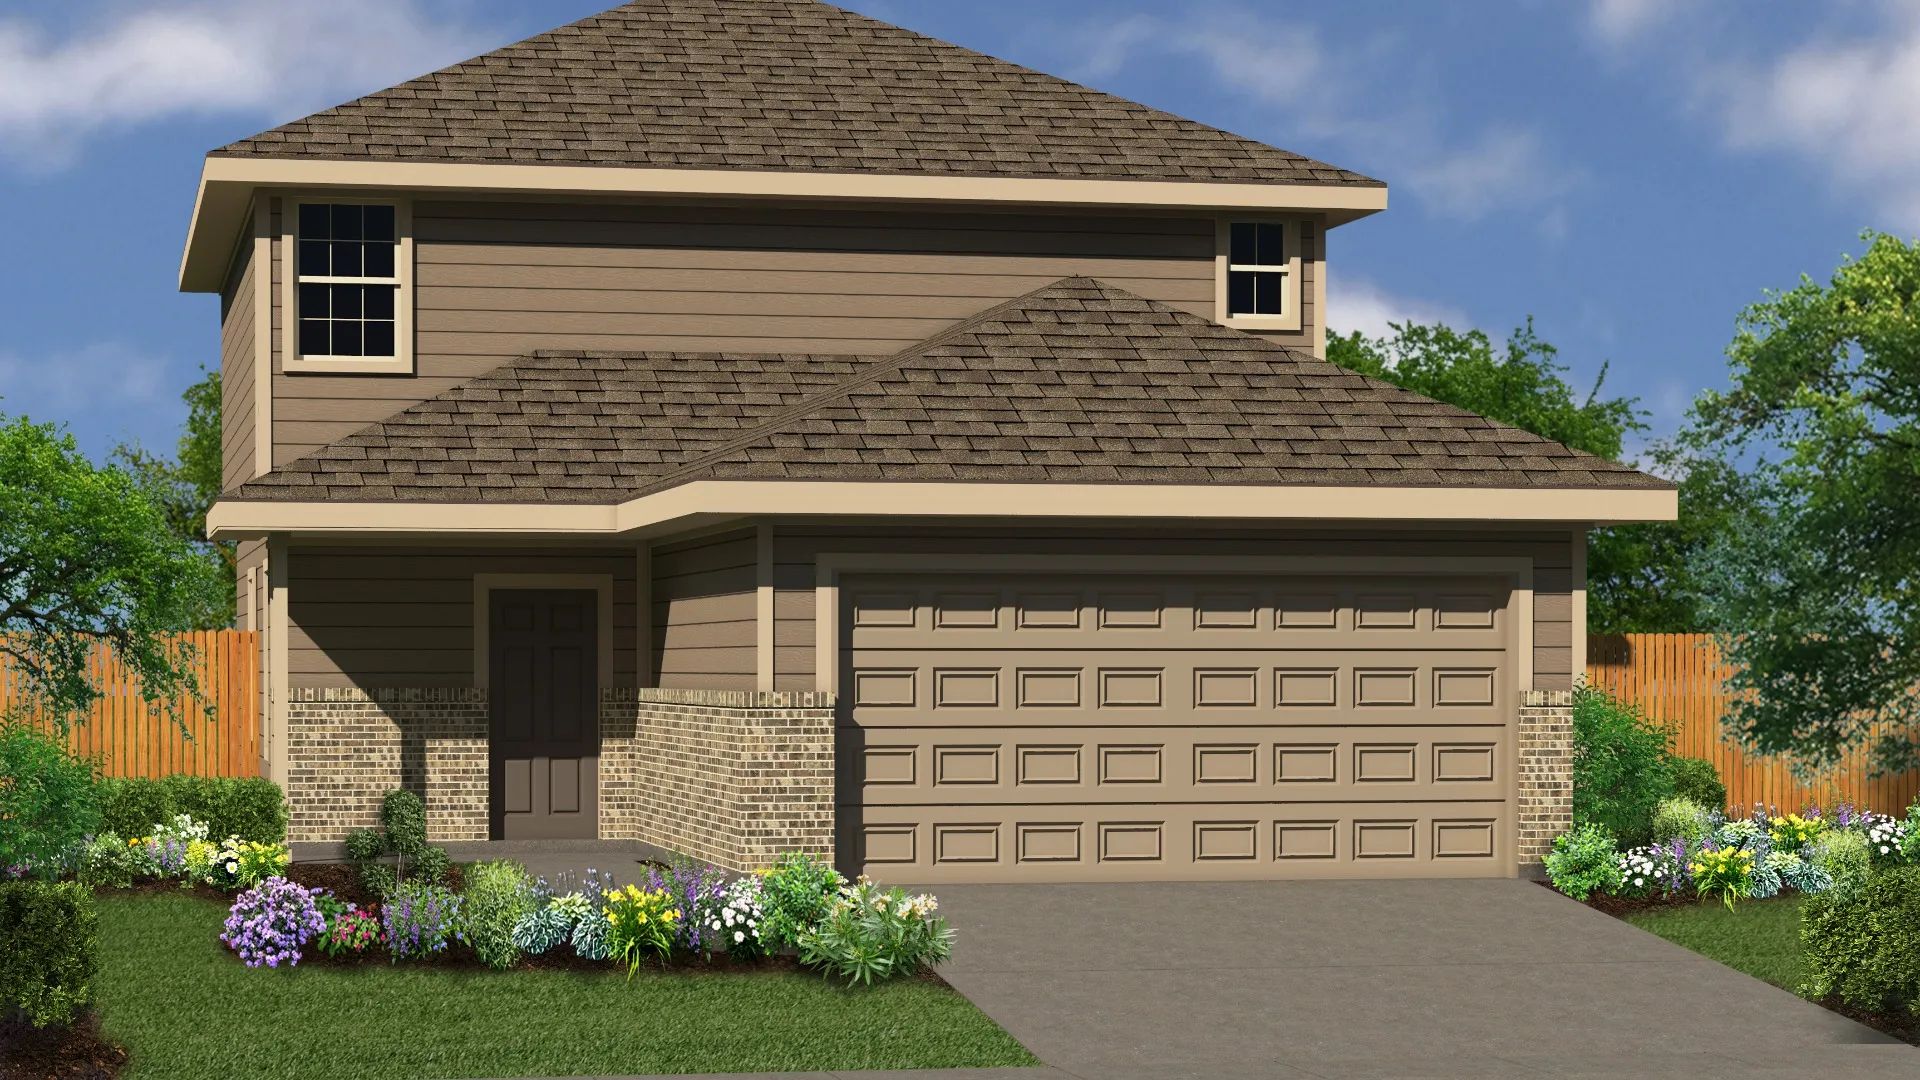
Home Details The Brenham plan is a 2-story home with 4 bedrooms, 2.5 baths, and a 2-car garage. It features the primary suite downstairs plus 3 bedrooms with a game room upstairs. Features Covered front patio Upstairs game room First floor primary suite Walk-in closets in all bedrooms Peninsula kitchen with seating Coat closet at entry
Carousel — use arrows to browse images for this design, or tap the photo to open the floor plan.
Single-family at Dauer Ranch. 2 Quick Move-In homes in this plan — ask the sales team about finishes and closing timelines.
Carousel — use arrows to browse images for this design, or tap the photo to open the floor plan.
Home Details The Woodland plan is a 2-story home with 4 bedrooms, 2.5 baths, a downstairs primary suite, and an upstairs game room. All bedrooms come equipped with walk-in closets. Features Open concept design Upstairs game room Walk-in closets in all bedrooms First floor primary suite Peninsula kitchen with bar seating and dining space Coat closet at entry
Carousel — use arrows to browse images for this design, or tap the photo to open the floor plan.
Single-family at Dauer Ranch. 1 Quick Move-In home in this plan — ask the sales team about finishes and closing timelines.
Carousel — use arrows to browse images for this design, or tap the photo to open the floor plan.
Home Details The Drake plan is a 2-story home with 4 bedrooms, 2.5 baths, and a 2-car garage. It features an open concept living, kitchen, and dining and a game room upstairs. Features Upstairs game room Walk-in closets in all bedrooms Peninsula kitchen with seating Covered entry
Carousel — use arrows to browse images for this design, or tap the photo to open the floor plan.
Single-family at Dauer Ranch. 1 home is now building — ask the sales team for timelines and personalization options.
Carousel — use arrows to browse images for this design, or tap the photo to open the floor plan.
Single-family at Dauer Ranch. 3 Quick Move-In homes in this plan — ask the sales team about finishes and closing timelines.
Carousel — use arrows to browse images for this design, or tap the photo to open the floor plan.
Single-family at Dauer Ranch. 1 Quick Move-In home in this plan — ask the sales team about finishes and closing timelines.
Carousel — use arrows to browse images for this design, or tap the photo to open the floor plan.
Home Details The Fulton plan is a 2-story plan with 4 bedrooms, 2.5 bath home that that features an impressive 2-story foyer, 1st floor primary suite, as well as a spacious peninsula kitchen with seating. Features Walk-in closets in primary suite, bedroom 2, and bedroom 3 First floor primary suite Upstairs game room 2-story foyer Peninsula kitchen with seating Dedicated dining space
Carousel — use arrows to browse images for this design, or tap the photo to open the floor plan.
Single-family at Dauer Ranch. 1 Quick Move-In home in this plan — ask the sales team about finishes and closing timelines.
Project photo gallery
Click the large photo or a thumbnail to open the gallery viewer.
Take control of your project page, add direct contact details, keep information updated, unlock performance insights, and increase visibility with agents and buyers actively looking for new construction homes.
Prices and features may vary and are subject to change. Photos are for illustrative purposes only. Legal disclaimers.