

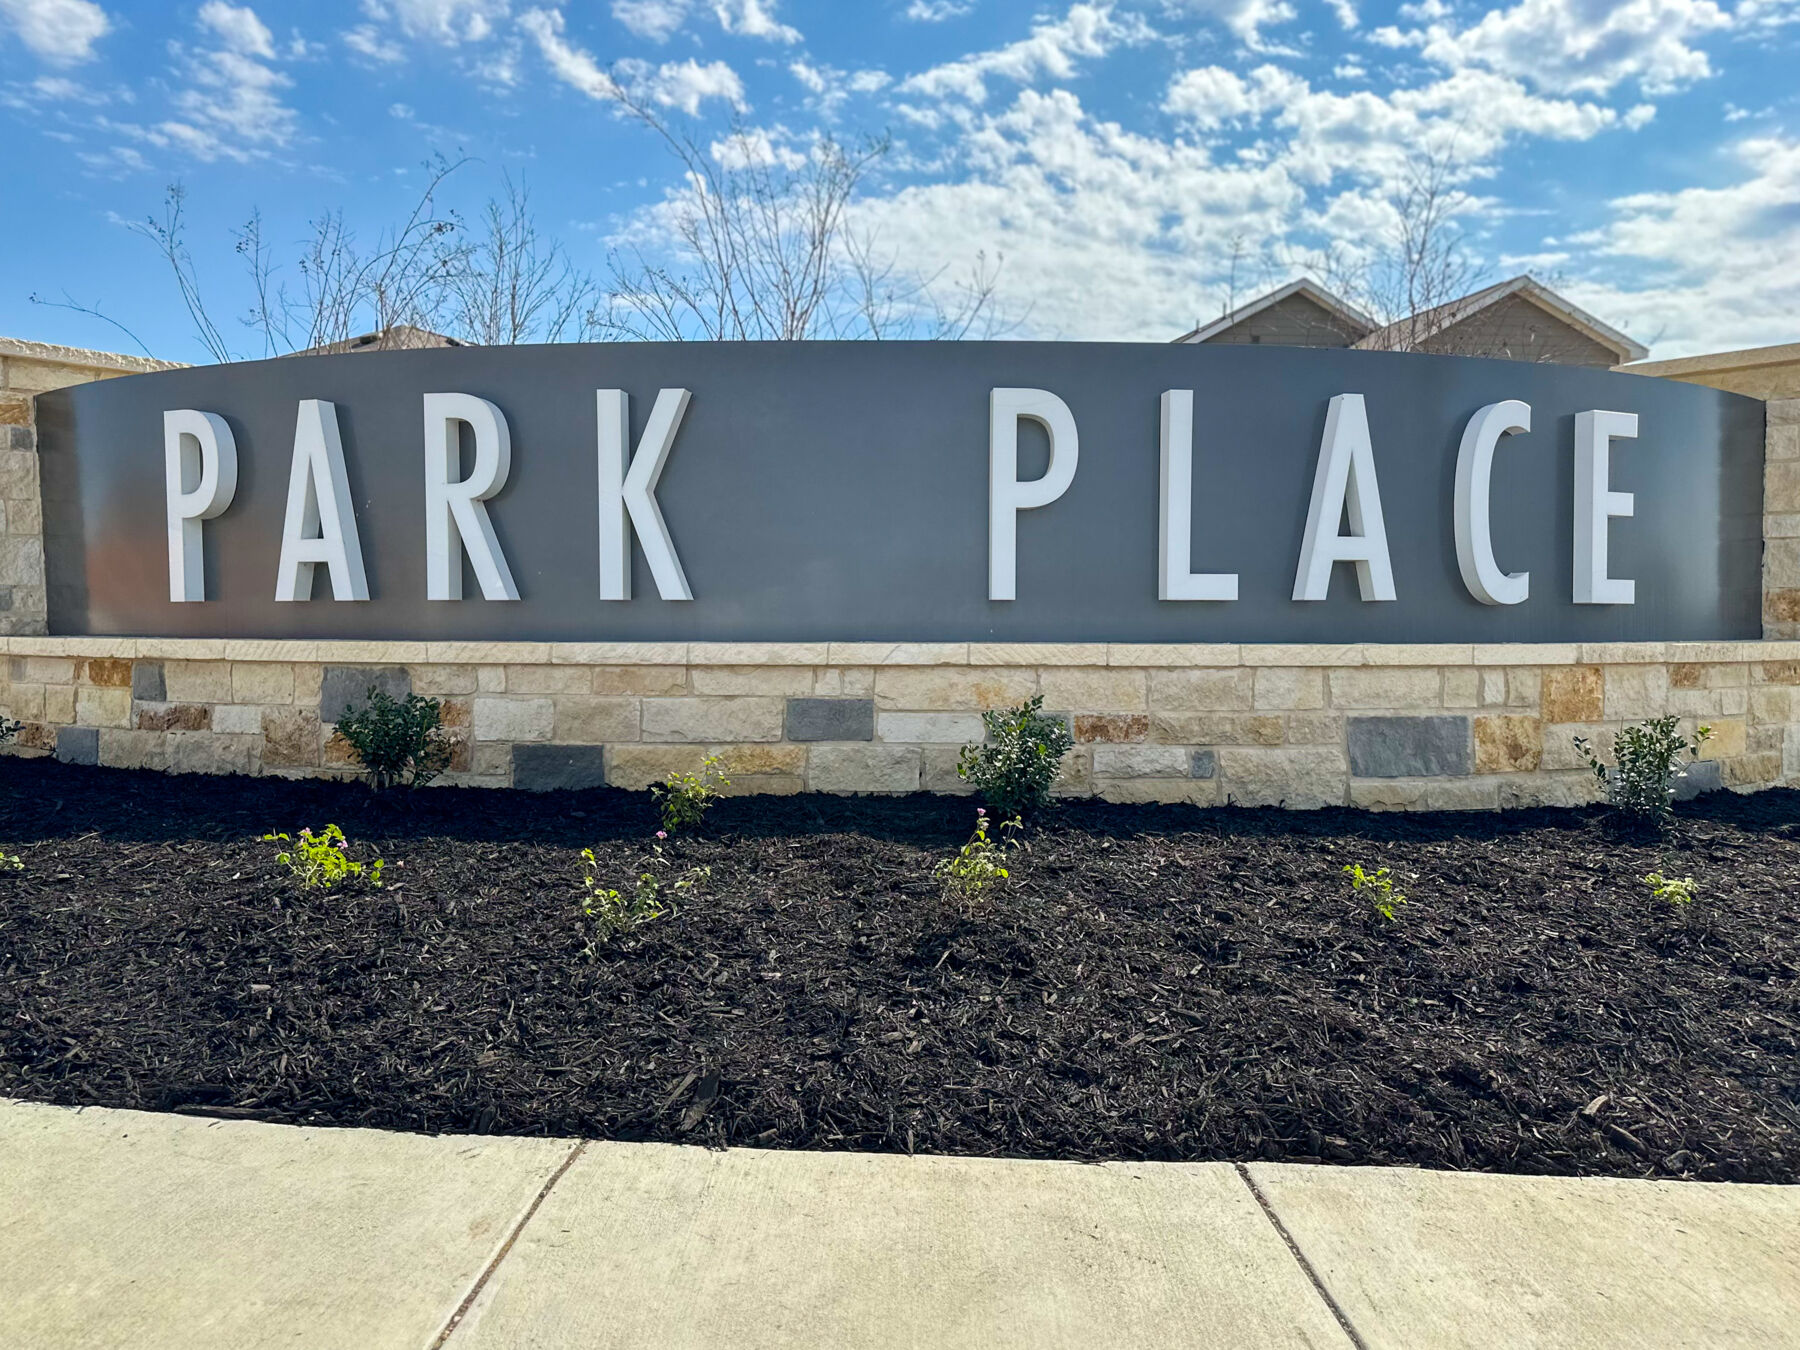
Park Place

Discover the charm of New Braunfels with M/I Homes' stunning project, Park Place, where your dream home awaits!
New Homes for Sale in New Braunfels, TX
Looking for a new home in New Braunfels, TX? Look no further than Park Place, a brand new community by M/I Homes. Conveniently located near I-35 and with easy access to Hwy 46 and I-10, this community offers the perfect balance of suburban living and city convenience!
With Downtown New Braunfels just minutes away, you'll enjoy the small-town feel and charm that this historic city has to offer.
About Our New Builds in New Braunfels
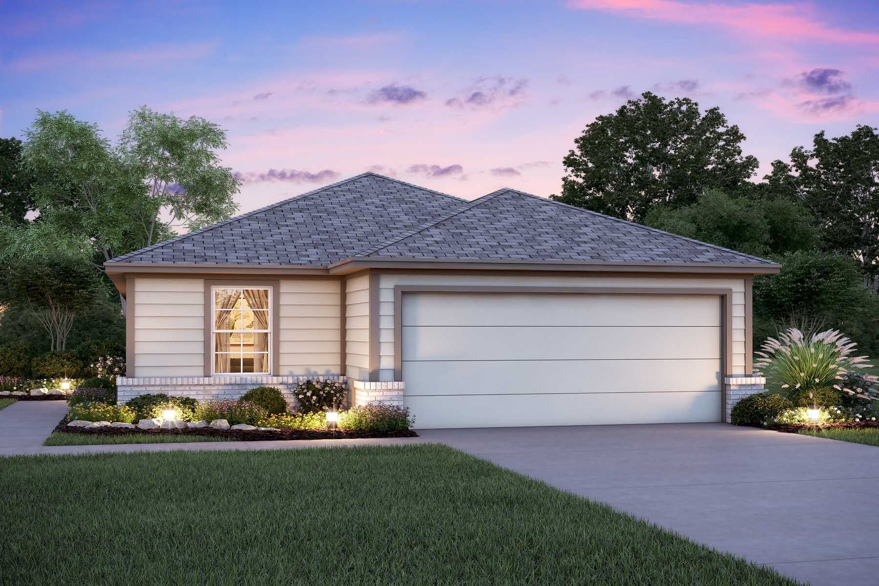
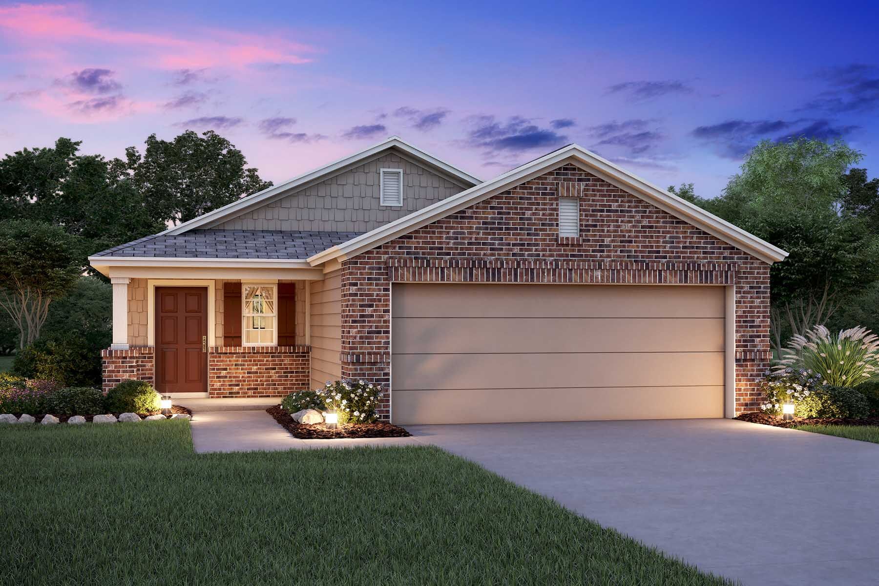
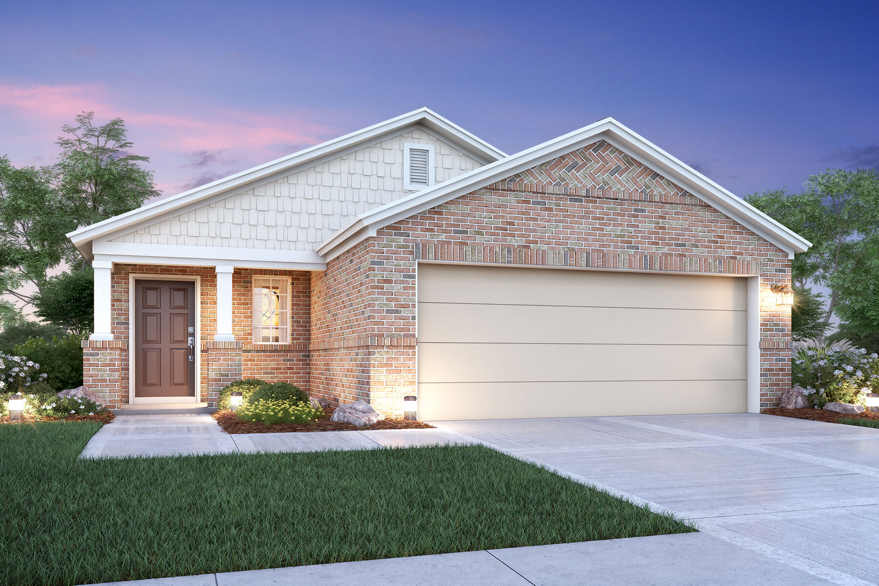
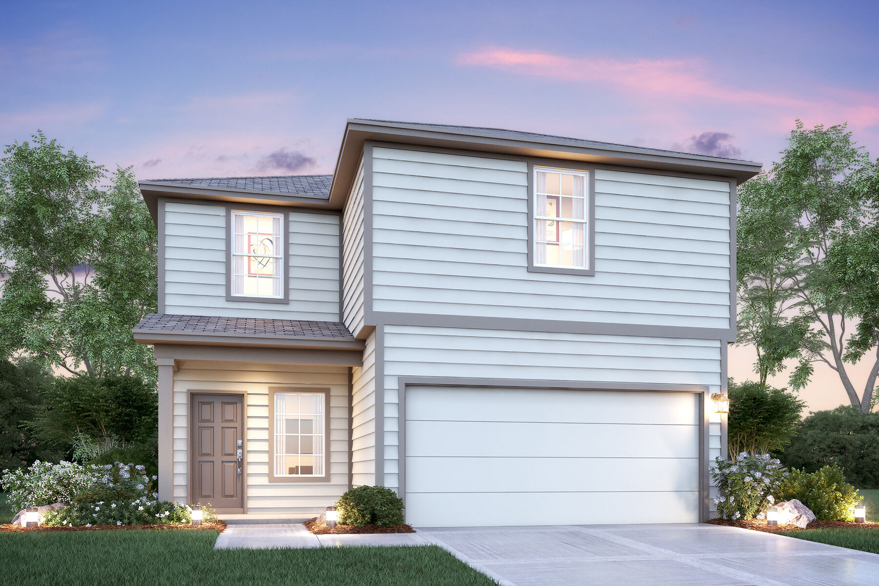
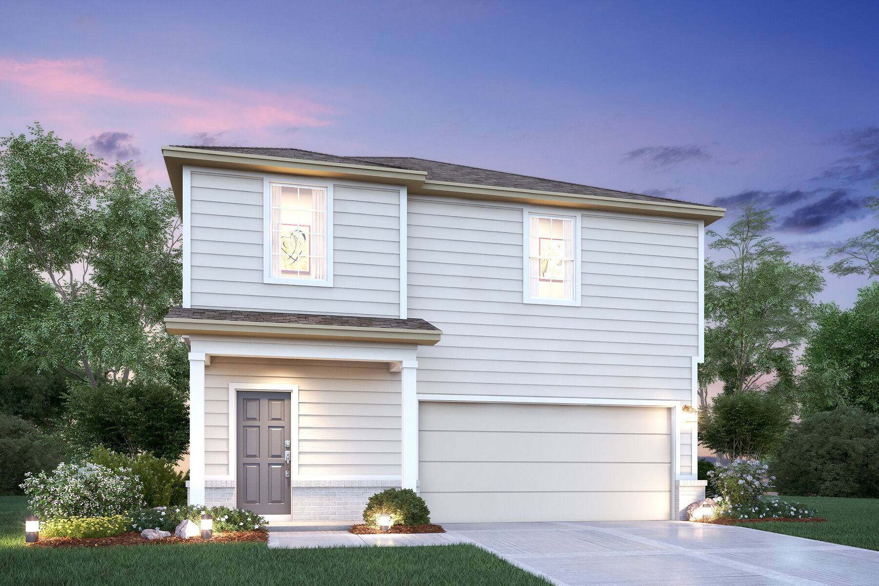
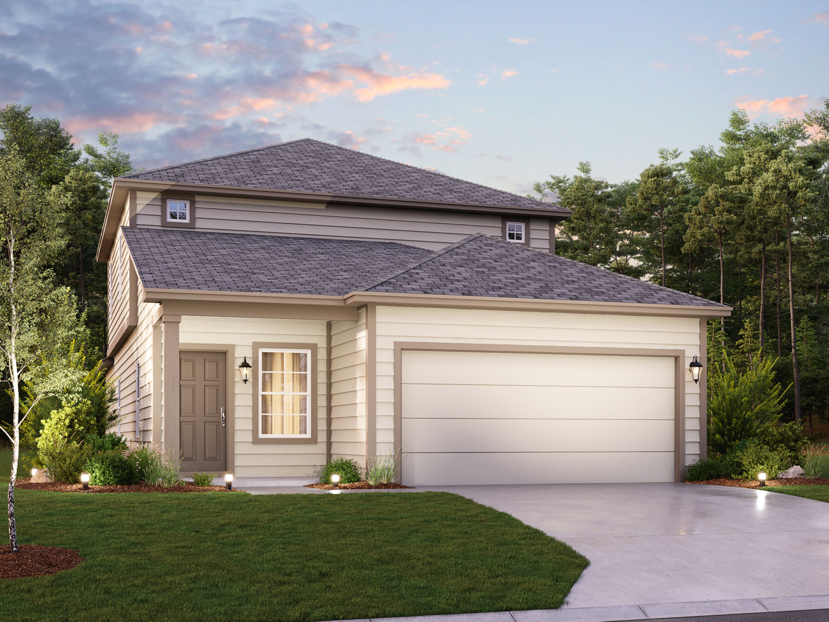
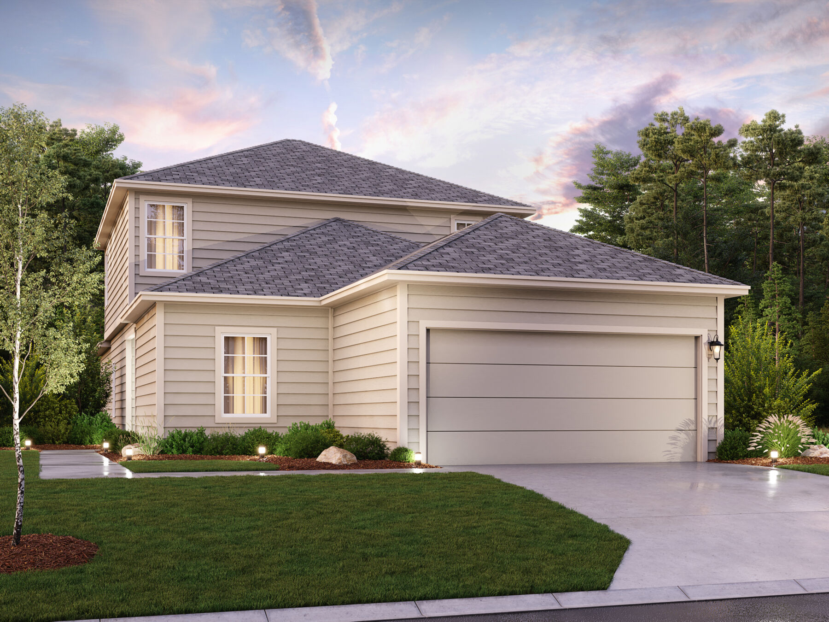
Our new homes for sale in Park Place are from our Smart Series and are set on 40’ homesites. These homes come with pre-planned design packages and upgrade, resulting in an affordable, stress-free process.
The floorplans in this community range between 1,019 and 2,500 square feet. Every home comes with either a 1- or 2-car garage, high-quality building materials, and open-concept living spaces.
Other standard features you can expect to find are:
- Energy efficient windows and doors
- Electric appliances
- Granite countertops
- Flex spaces built for your needs
With a variety of layouts to choose from, you’re sure to find the perfect home to fit your needs and style.
Discover Endless Adventure in New Braunfels
Living in New Braunfels means adventure is always just around the corner! As one of the best places to live in Greater San Antonio you’ll be close to the Guadalupe River and Canyon Lake, with access to boating, fishing, and other water activities.
The Guadalupe River is a popular spot for tubing, where visitors can float down the river on a tube while enjoying the scenic beauty of the area. The river is also known for its clear water, making it a great spot for swimming!
There are also plenty of parks to explore, including the beautiful 51-acre Landa Park, home to the iconic Comal Springs, the largest springs in Texas and the American Southwest. Visitors can stroll along the beautiful spring-fed Landa Lake, which offers stunning views and a peaceful atmosphere.
There are also plenty of restaurant and brewery options to choose from, including Black’s Barbecue, Guadalupe Brewing, and Muck and Fuss Craft Beer and Burgers.
Top-Notch Education Awaits in New Braunfels ISD
Students in Park Place attend schools in the New Braunfels ISD, which offers a top-notch education for students of all ages. With a focus on academic excellence, athletics, and extracurricular activities, students will have plenty of opportunities to grow and thrive.
Your children will attend the following schools:
- Klein Road Elementary
- New Braunfles Middle School
- New Braunfels High School – 9th Grade Center
- New Braunfels High School
Find Your Dream Home With One of the Most Trusted Homebuilders in New Braunfels, TX
At M/I Homes, we are committed to providing high-quality, affordable homes that meet the needs and preferences of our homeowners. Whether you're a first-time buyer or looking for your forever home, our team is here to help.
Contact us today to learn more about Park Place and see why this community is the perfect place to call home!
Amenities
Site Plan
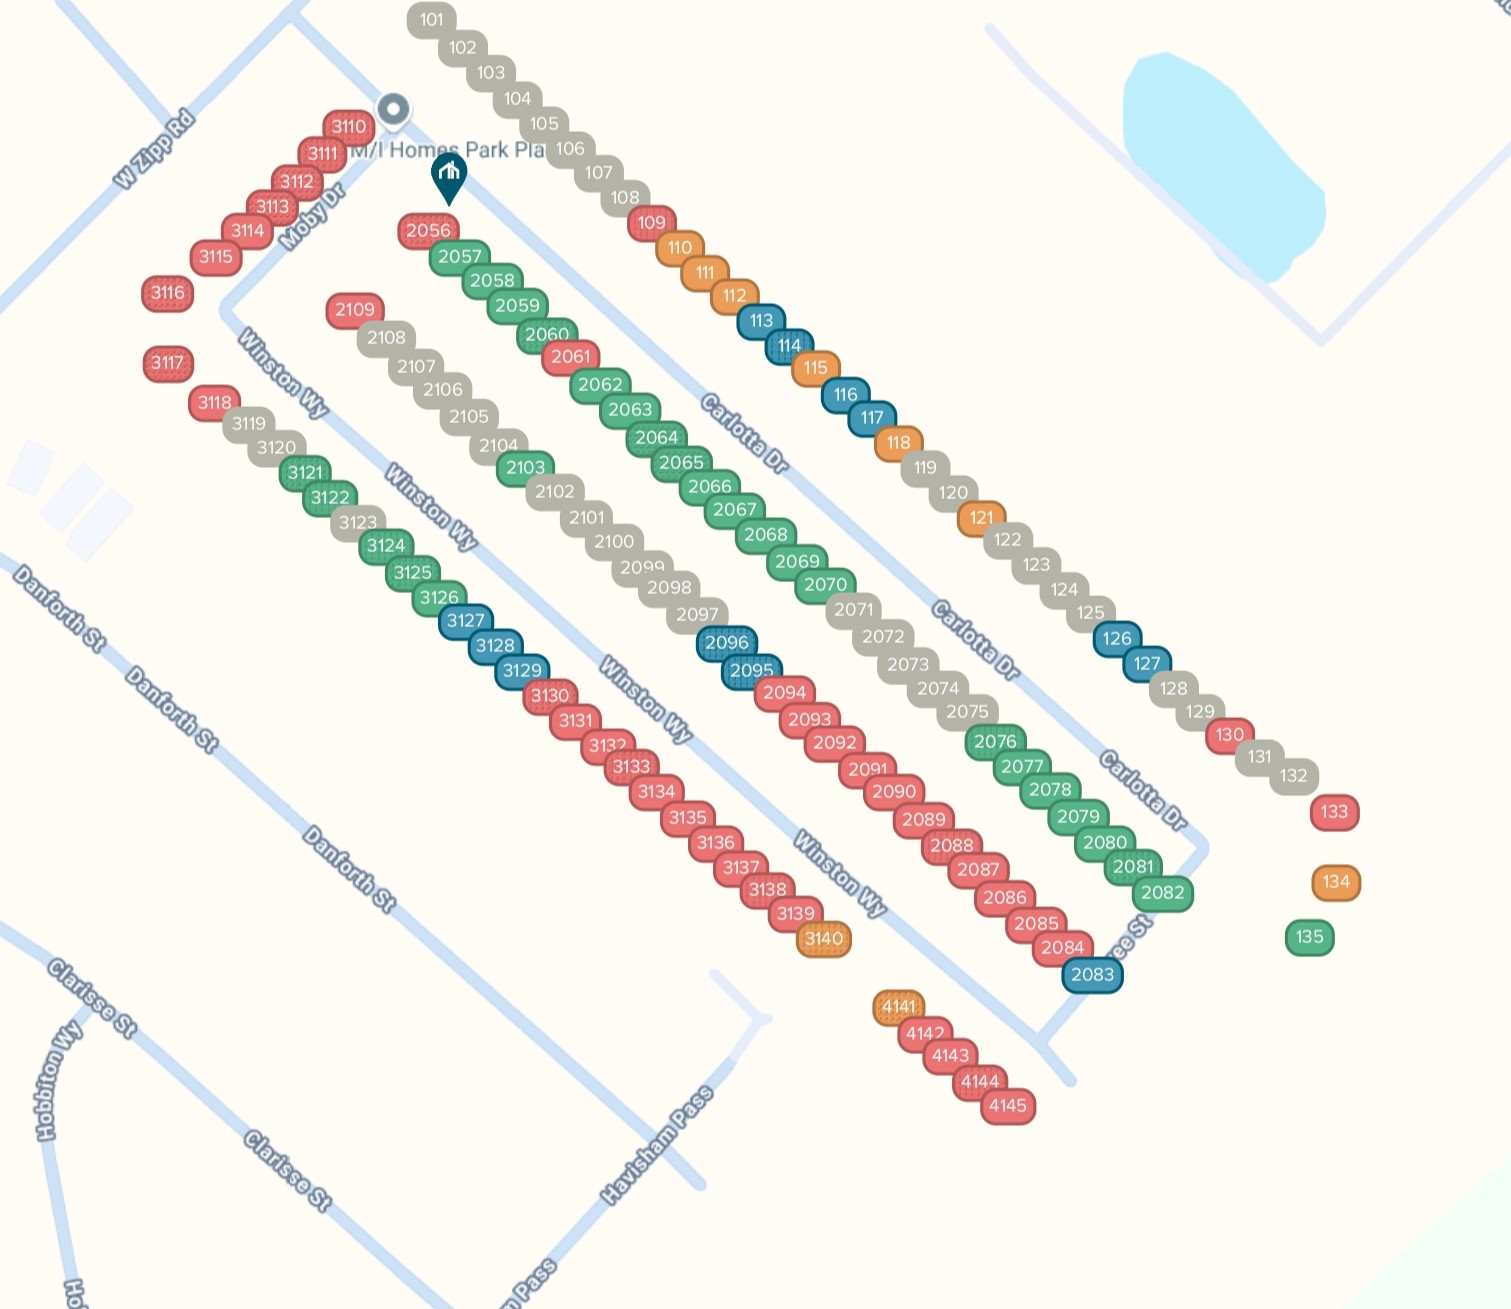
Home designs (10)
10 Quick Move-In lots across 2 plans — open Quick Move-In.
Carousel — use arrows to browse images for this design, or tap the photo to open the floor plan.
Ready to BuildHibiscus
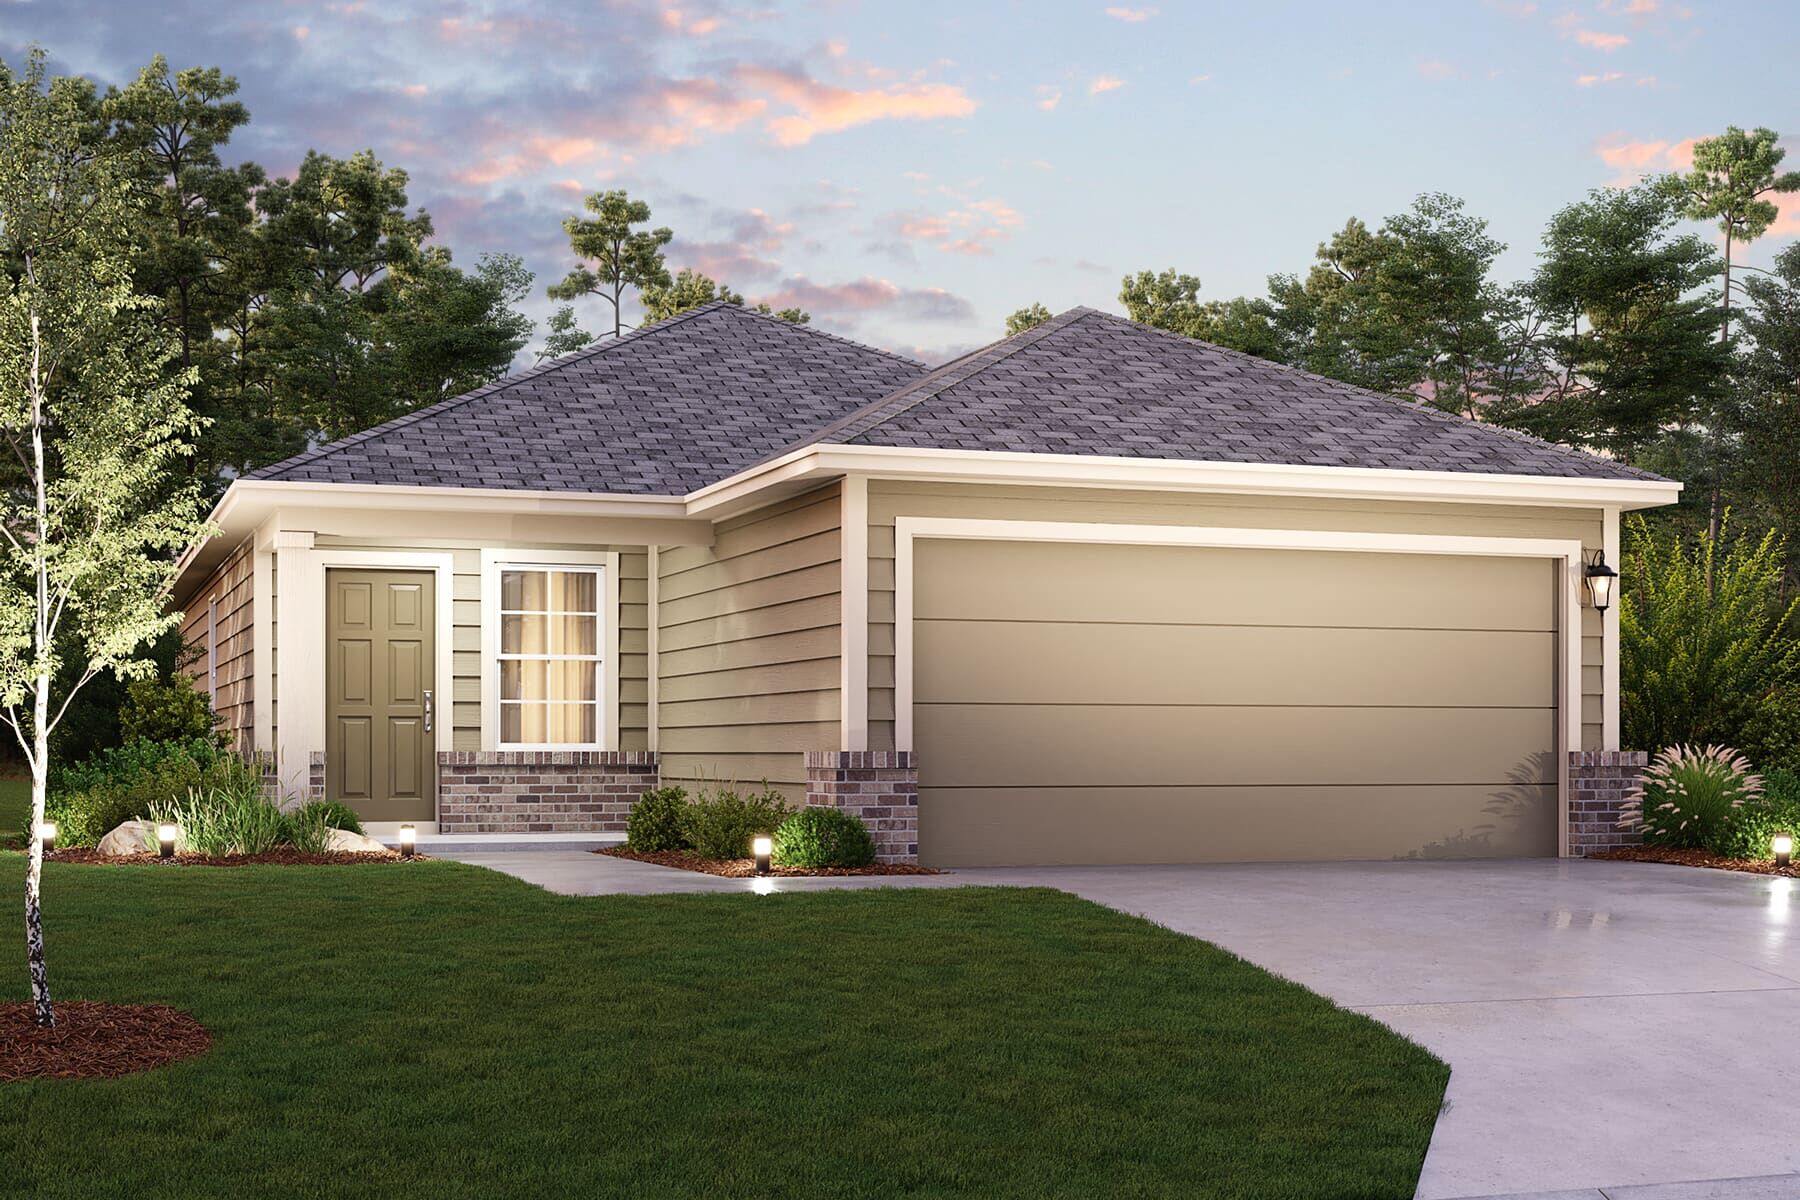
From$261,9902 Beds1 Baths2 Car garage1,055+ sq ftWhy You'll Love It Welcome to our brand new Smart Series floorplan, the Hibiscus. Offering 2 bedrooms, 1 bathroom, a 2-car garage, and 1,055 square feet, this home has plenty of options to make it your home. As you enter through he covered front porch, you will immediately notice a storage closet and access to the garage to the right. In the garage, you have the option of adding extra storage, an extension, or a 3 rd garage. Heading back inside, at the end of the foyer you will find the living room, dining room, and kitchen. In the kitchen, you have granite countertops, floor to ceiling cabinets, brand-new appliances, and the option of adding an island. Off the side of the dining room, you will find the laundry room, second bedroom, and shared bathroom. Off the living room, you will find access to the backyard where you can add a covered or uncovered patio- perfect for enjoying a glass of wine and the beautiful Texas sunsets. The owners’ bedroom entrance is located in the corner of the living room. The first thing you notice is the vaulted ceiling and natural light- with the option of a bay window, adding extra space. Through both doors to the side, you will find a large walk-in closet and a shared bathroom. We look forward to making your dream of owning a home a reality. Contact us today for more information or to schedule a tour.
Carousel — use arrows to browse images for this design, or tap the photo to open the floor plan.
Now BuildingPrimrose
From$271,9903 Beds2 Baths2 Car garage1,288+ sq ftSingle-family at Park Place. 2 homes are now building — ask the sales team for timelines and personalization options.
Carousel — use arrows to browse images for this design, or tap the photo to open the floor plan.
Ready to BuildDrummond
From$282,9902 Beds2 Baths2 Car garage1,436+ sq ftWhy You'll Love It Welcome to the Drummond floorplan, a spacious one-story design in our new Smart Series. The Drummond is a 1-story floorplan that features 1,507 square feet of functional living space, 2 bedrooms, 2 bathrooms, a flex room, and a 2-car garage. With curated design packages and desirable structural options to choose from, look no further than the Drummond plan for your dream home! A charming, covered side-entry porch greets you as you arrive at the front door that escorts you directly to the guest suite or flex space toward the front of the home. The flex space can be replaced with a third bedroom as well. Continue through the entry just past the laundry room, and you’ll find an open-concept dining, kitchen, and family room spaces all adjoined for easy entertaining and perfect for conversational spaces. Ample granite counter space is the highlight of your well-equipped kitchen. The oversized optional kitchen island has plenty of extra counter space and makes prepping meals easy as pie! Spacious upper and lower cabinets will satisfy your kitchen storage needs and help you stay organized. Seamlessly adjoined is the open dining area and a bright family room with lovely sloped ceilings. Friends and family will feel embraced by the sense of togetherness your home will nurture. If outdoor entertaining is part of your dynamic lifestyle, the Drummond floorplan gives you the opportunity to select an optional covered patio. Enter your owner’s suite through a private entry off the family room. The large bedroom features sloped ceilings that are filled with natural light. An optional extended bay window gives your bedroom just enough more space for a reading chair and quiet time. Select optional double doors for a grand entry into the owner’s bath retreat, complete with an impressive walk-in closet, optional double vanities, and a spacious walk-in shower. Here you can also choose to transform this in a luxury bathroom with a soaking tub and separate shower! This flexible, low-maintenance one-story home can be your dream home today.
Carousel — use arrows to browse images for this design, or tap the photo to open the floor plan.
Quick Move-InAzalea
From$283,9903 Beds2 Baths2 Car garage1,445+ sq ftSingle-family at Park Place. 1 Quick Move-In home in this plan — ask the sales team about finishes and closing timelines.
Carousel — use arrows to browse images for this design, or tap the photo to open the floor plan.
Ready to BuildMagnolia
From$286,9903 Beds2 Baths2 Car garage1,507+ sq ftWhy You'll Love It The Magnolia is a single-story home that boasts 1,507 square feet of functional living space, and features 3 bedrooms, 2 bathrooms, and a 2-car garage. This open-concept Smart Series design is built with your lifestyle in mind! Inviting curb appeal radiates from the dimensional front exterior. Enter through the covered porch to be drawn into the wide and bright foyer. Immediately off the entry is a conveniently placed storage closet and access to the garage and laundry room. A window lined wall and sloped ceiling channels stunning natural light into the elongated and spacious living areas. Imagine the ease of functional living and entertaining throughout the open-concept family room, dining area, and kitchen. An optional island stands at the core of the kitchen, surrounded by granite countertops, a walk-in pantry, and spacious upper and lower cabinets. In a separate hallway off the family room, you will find two secondary bedrooms and a shared full bathroom. Peek into the backyard through the window above the kitchen sink that overlooks your optional covered patio. Choose this ideal outdoor living space to host family barbeques or just breathe in the fresh air as you watch Texas sunsets fall below the neighborhood horizon. The spacious owner’s suite is situated at the back of the home. This bedroom features beautiful natural light and an optional extended bay window for maximum space. Optional double doors lead directly into your owner’s bath retreat, complete with an oversized walk-in shower and a large walk-in closet. Desirable add-ons include a double bowl vanity, separate toilet room, and a garden-style soaking tub. Contact us today for more information about this exclusive Magnolia floorplan!
Carousel — use arrows to browse images for this design, or tap the photo to open the floor plan.
Ready to BuildWisteria
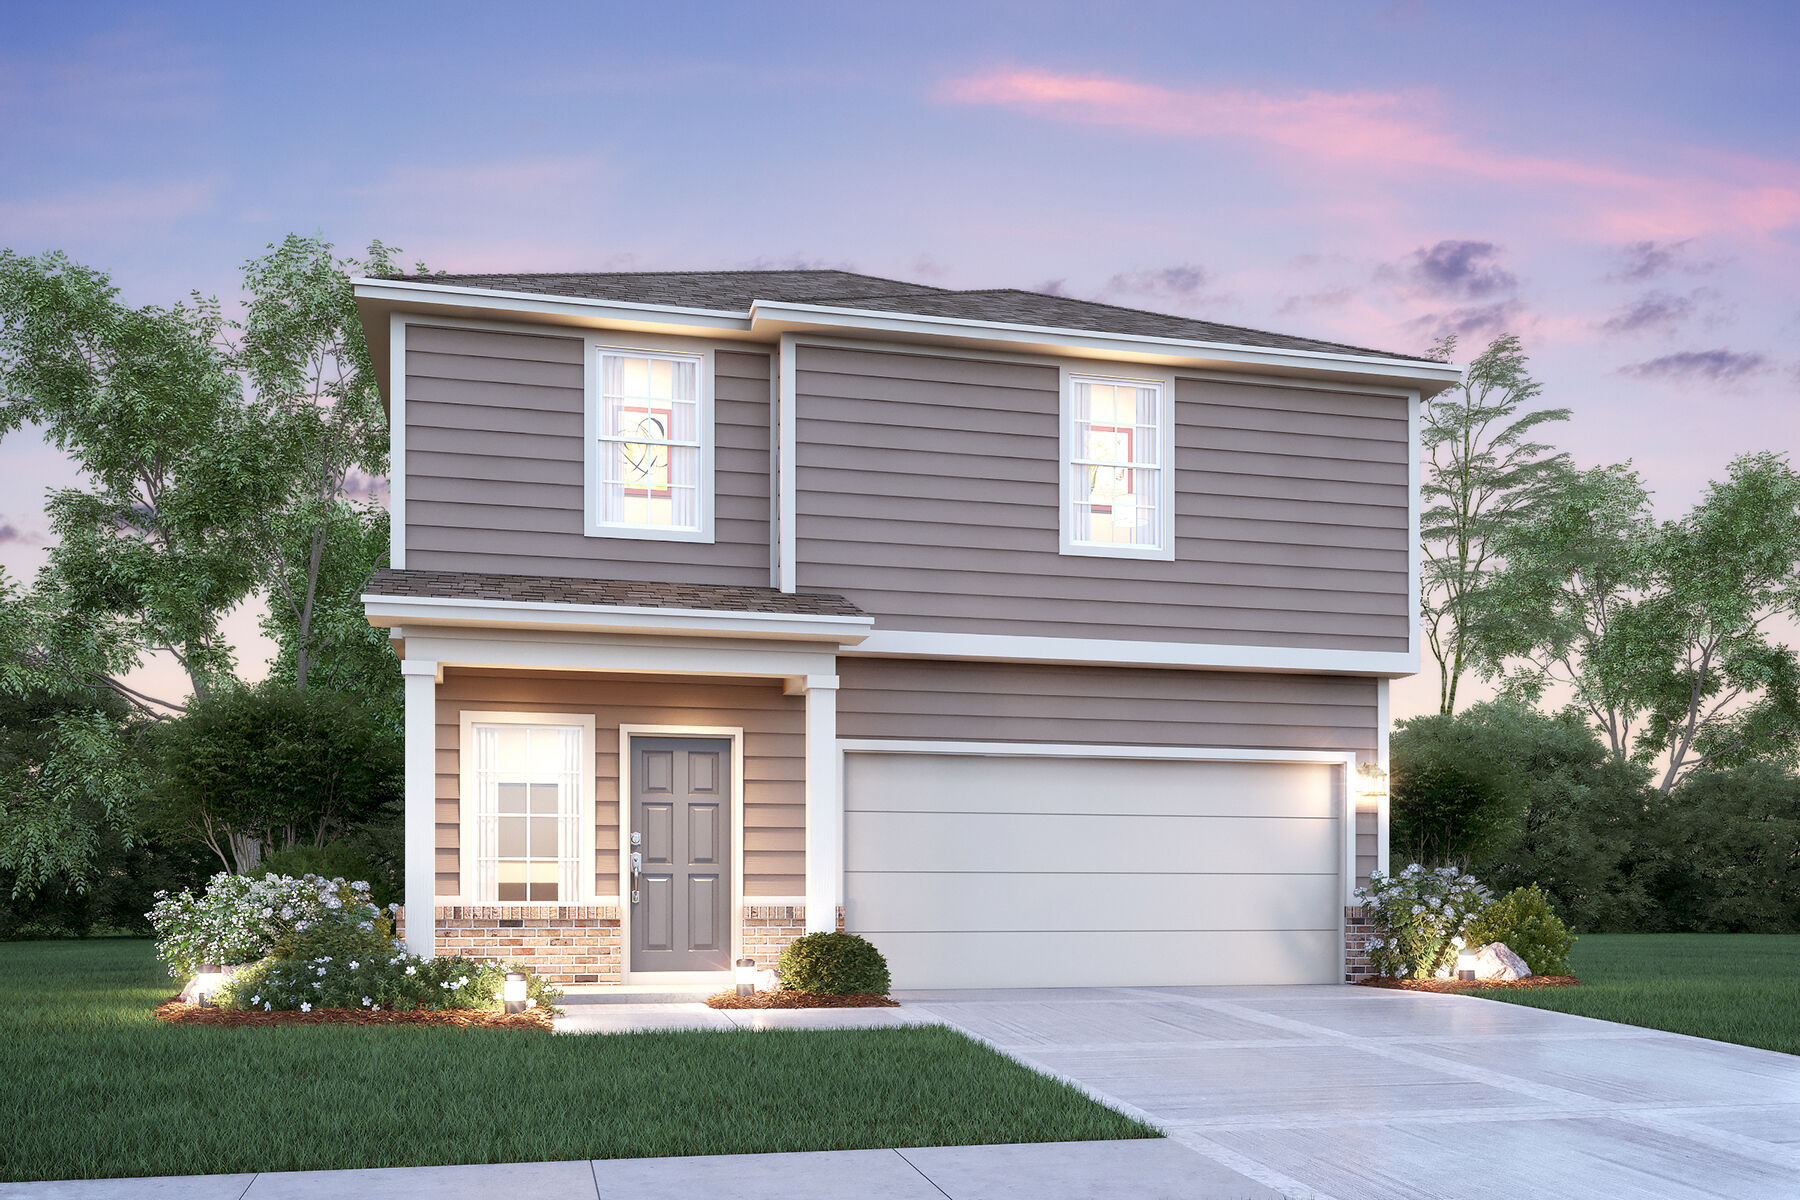
From$291,9903 Beds2.5 Baths2 Car garage1,760+ sq ftWhy You'll Love It The Wisteria is a two-story home that boasts 1,760 square feet of functional living space, and features 3 bedrooms, 2.5 bathrooms, and a 2-car garage. This open-concept Smart Series design is built with your lifestyle in mind! Enter through the covered porch to be drawn into the wide and bright foyer where you can conveniently head upstairs after a long day of work to unwind, or, visit with family in the family room. Immediately off the entry is a conveniently placed powder bathroom. Adjoined to the family room, the kitchen and dining space allow for open seating at breakfast or dinner. The kitchen, surrounded by granite countertops, a walk-in pantry, and spacious upper and lower cabinets, also offers an optional dining room extension to invite more guests to the table. This home provides owners with a choice to entertain or enjoy the outdoors with an optional covered patio situated off the dining space. Upstairs, you’ll be greeted by a large, open play area or loft space with a laundry room tucked behind it. The spacious owner’s suite is situated at the back of the home. This bedroom features beautiful natural light and an optional extended bay window for maximum space. Optional double doors lead directly into your owner’s bath retreat, complete with an oversized walk-in shower and a large walk-in closet. Desirable add-ons include a double bowl vanity, separate toilet room, and a garden-style soaking tub. Two additional bedrooms are also located upstairs, each with walk-in closets and a conveniently located shared bath. Contact us today for more information about this exclusive Wisteria floorplan!
Carousel — use arrows to browse images for this design, or tap the photo to open the floor plan.
Now BuildingLarkspur
From$314,9904 Beds2.5 Baths2 Car garage2,071+ sq ftSingle-family at Park Place. 3 homes are now building — ask the sales team for timelines and personalization options.
Carousel — use arrows to browse images for this design, or tap the photo to open the floor plan.
Quick Move-InDogwood
From$326,9904 Beds2.5–3.5 Baths2 Car garage2,223+ sq ftSingle-family at Park Place. 1 Quick Move-In home in this plan — ask the sales team about finishes and closing timelines.
Carousel — use arrows to browse images for this design, or tap the photo to open the floor plan.
Now BuildingGardenia
From$329,9903–5 Beds2.5–4 Baths2–3 Car garage2,313+ sq ftSingle-family at Park Place. 3 homes are now building — ask the sales team for timelines and personalization options.
Carousel — use arrows to browse images for this design, or tap the photo to open the floor plan.
Ready to BuildSage
From$336,9904–5 Beds3 Baths2–3 Car garage2,327+ sq ftWhy You'll Love It Welcome to our brand new floorplan, the Sage, part of our Smart Series. This home offers 4-5 bedrooms, 3 bathrooms, a 2-car garage, and 2,385 square feet of functional living space. There are plenty of opportunities to choose different options to make this your dream home. As you walk up to the home, the front door will be to the side. As you enter the foyer, you will notice a bedroom, bathroom and study to the side. At the end of the foyer, you will find the kitchen, dining room, living room, and laundry room. In the kitchen, you have floor-to-ceiling cabinets, granite countertops, a large island, and stainless steel appliances. Off the side of the dining room you will find stairs leading you up to the second story. After coming upstairs, you walk right into a game room with two bedrooms and a shared bathroom. There is the option to add a 5 th bedroom and a second sink in the bathroom. Heading back downstairs, you will find an entrance at the rear of the home to the backyard. There is the option to add a covered or uncovered patio here. When you go back inside you will notice an entrance off the living room leading you to the owner’s suite. There is an option to add a bay window for added space and natural light. Through the double doors you will find a large owner’s bathroom with a single vanity, a walk-in shower, and a large walk-in closet, waiting to be filled. To make this space more luxurious, you can add a second vanity, a garden tub, and a private water closet. We look forward to making your dream of owning a home a reality. For more information or to schedule an appointment, contact us today.
Media
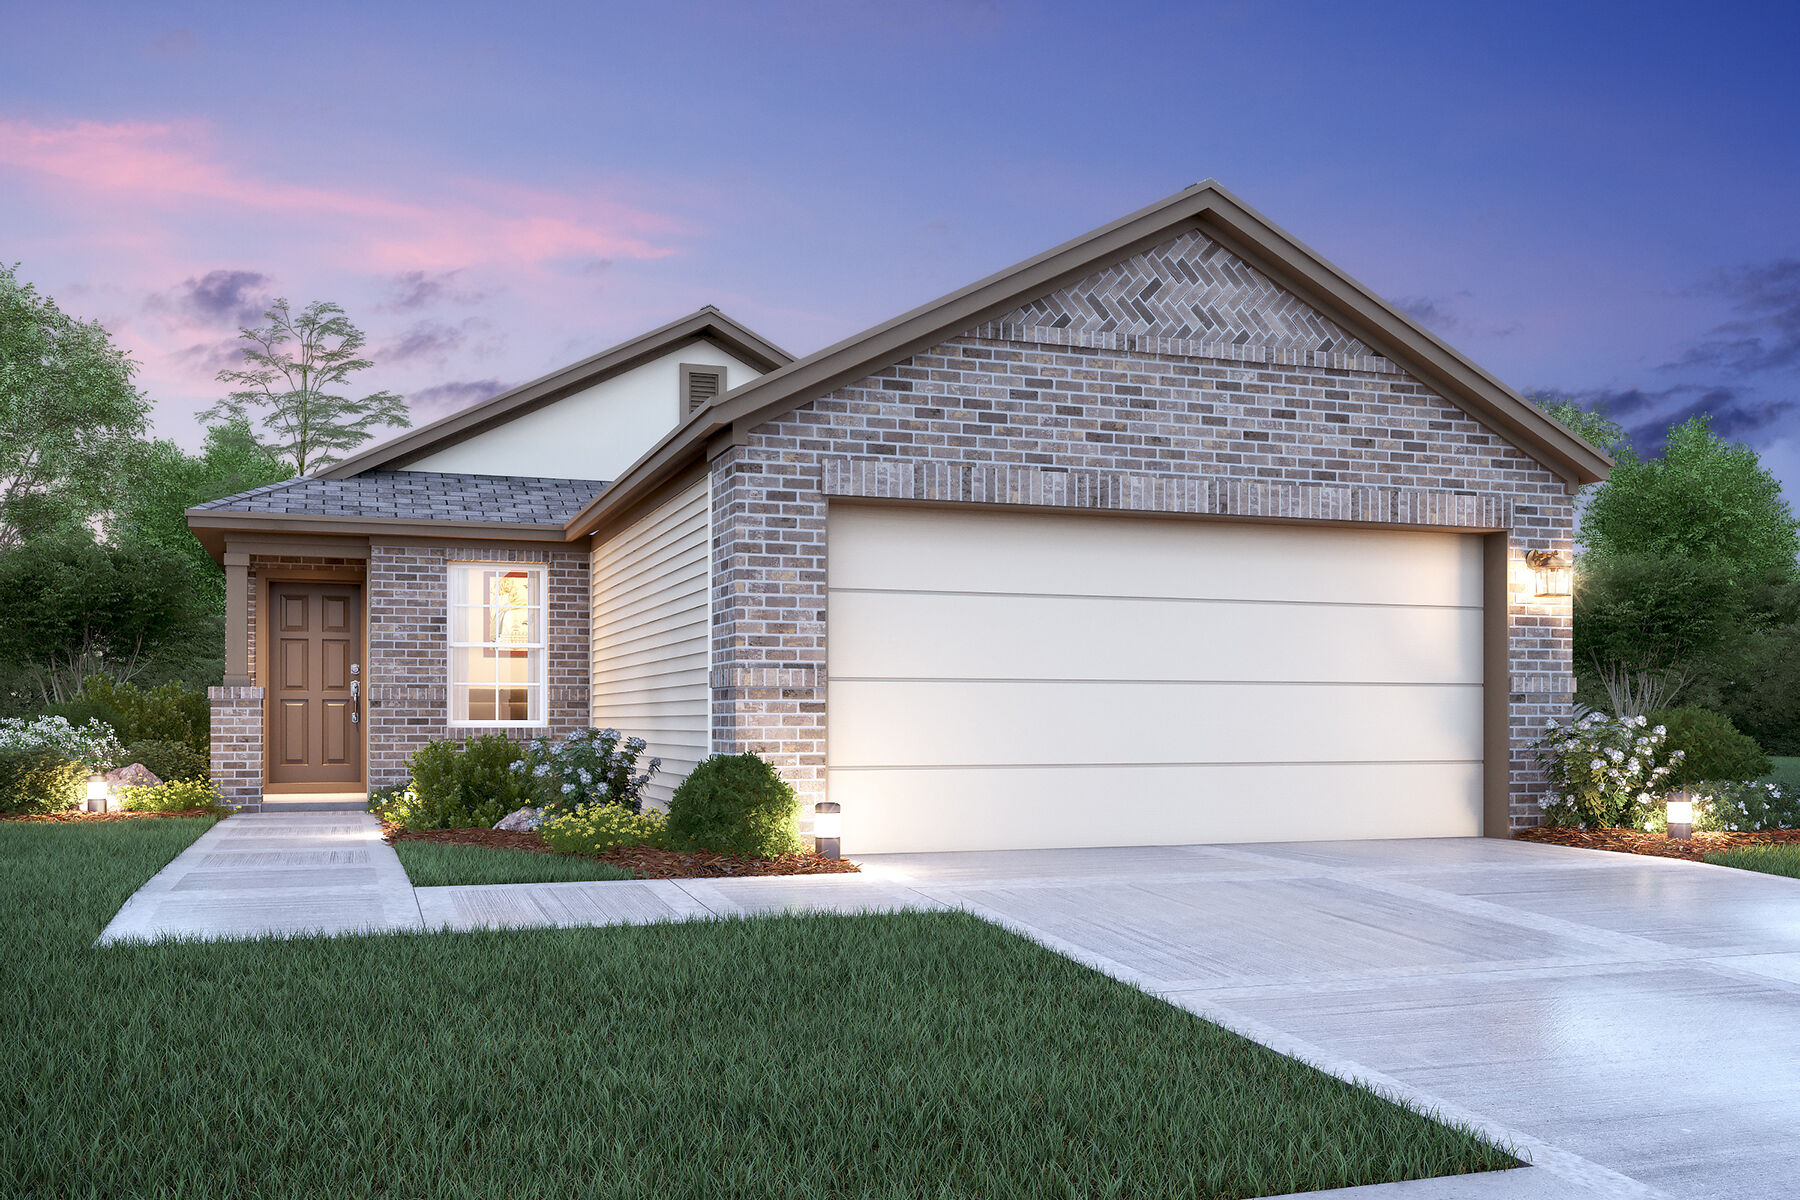
Project photo gallery
Click the large photo or a thumbnail to open the gallery viewer.
Prices and features may vary and are subject to change. Photos are for illustrative purposes only. Legal disclaimers.