Under Construction

Total Units

100

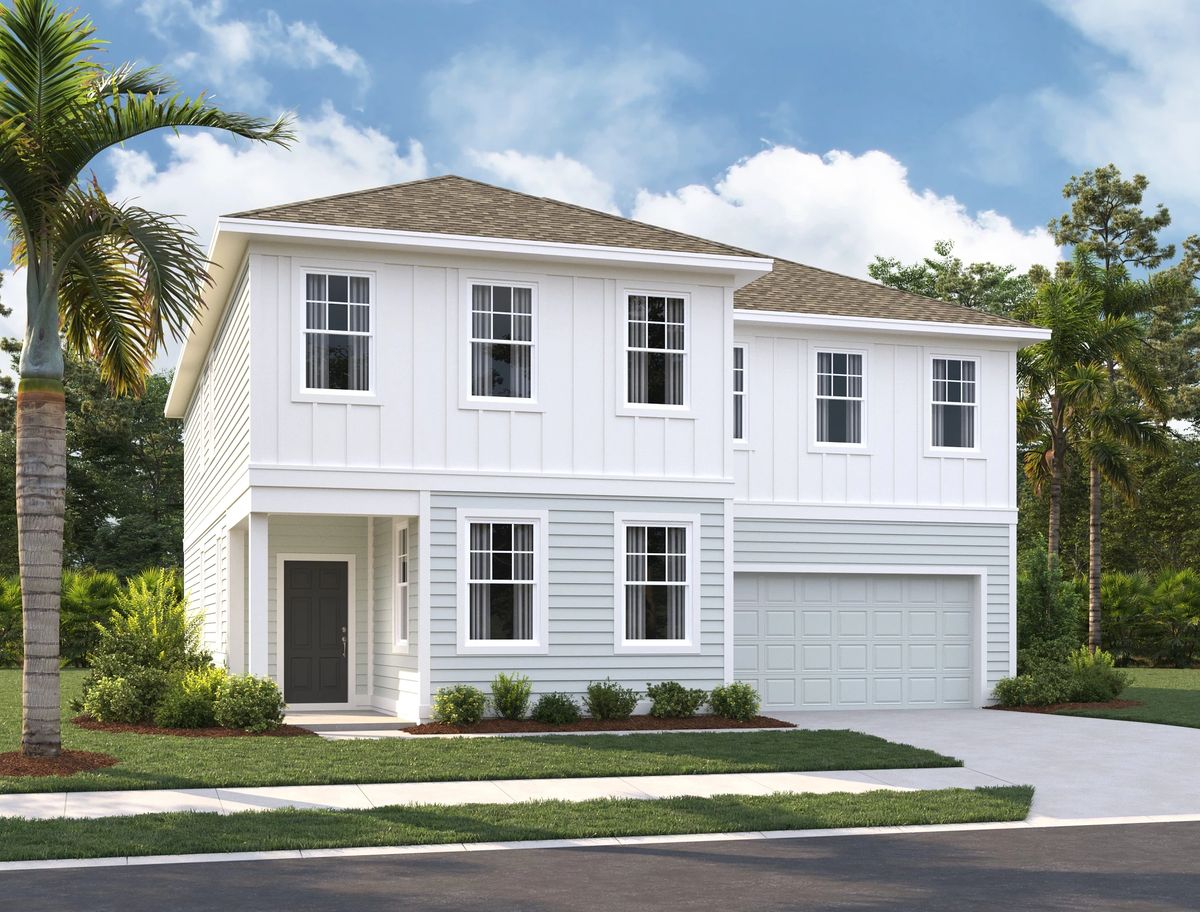
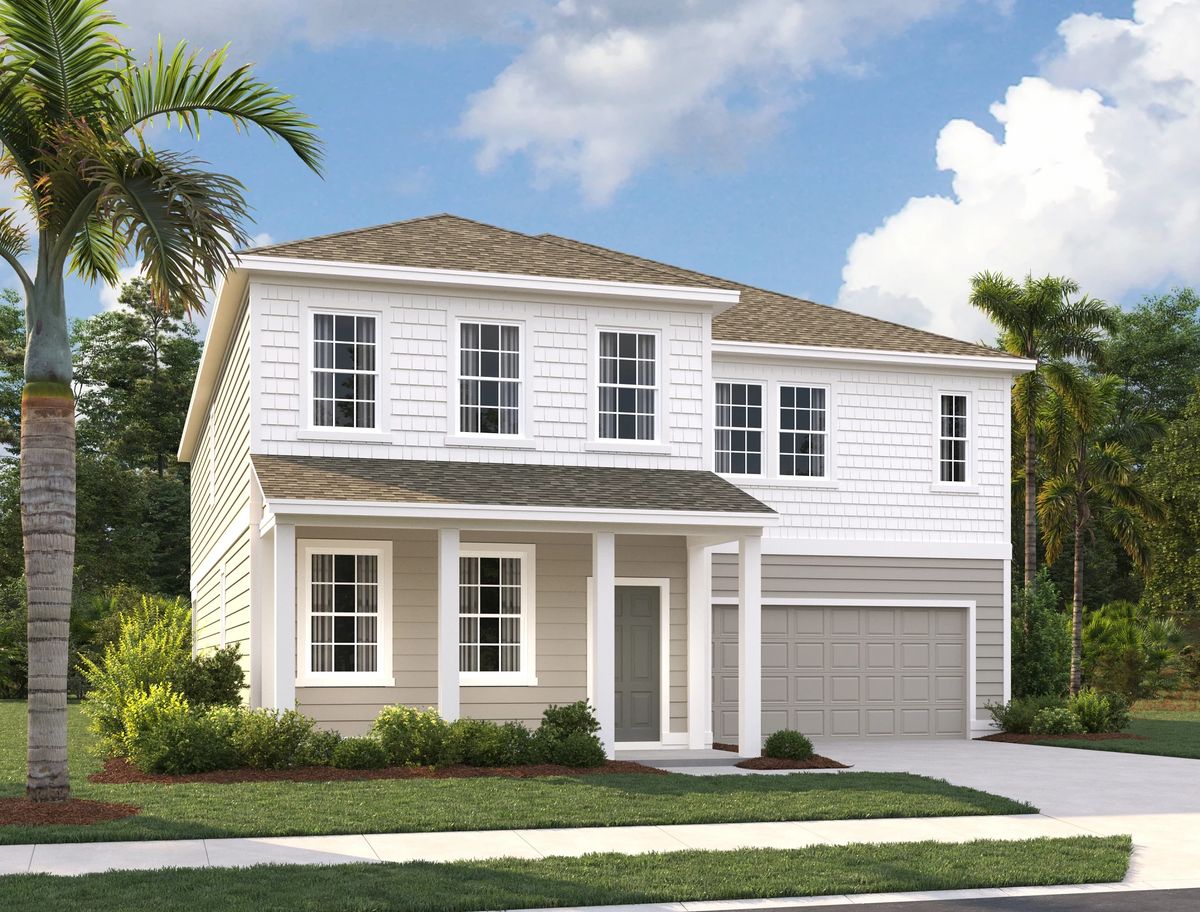
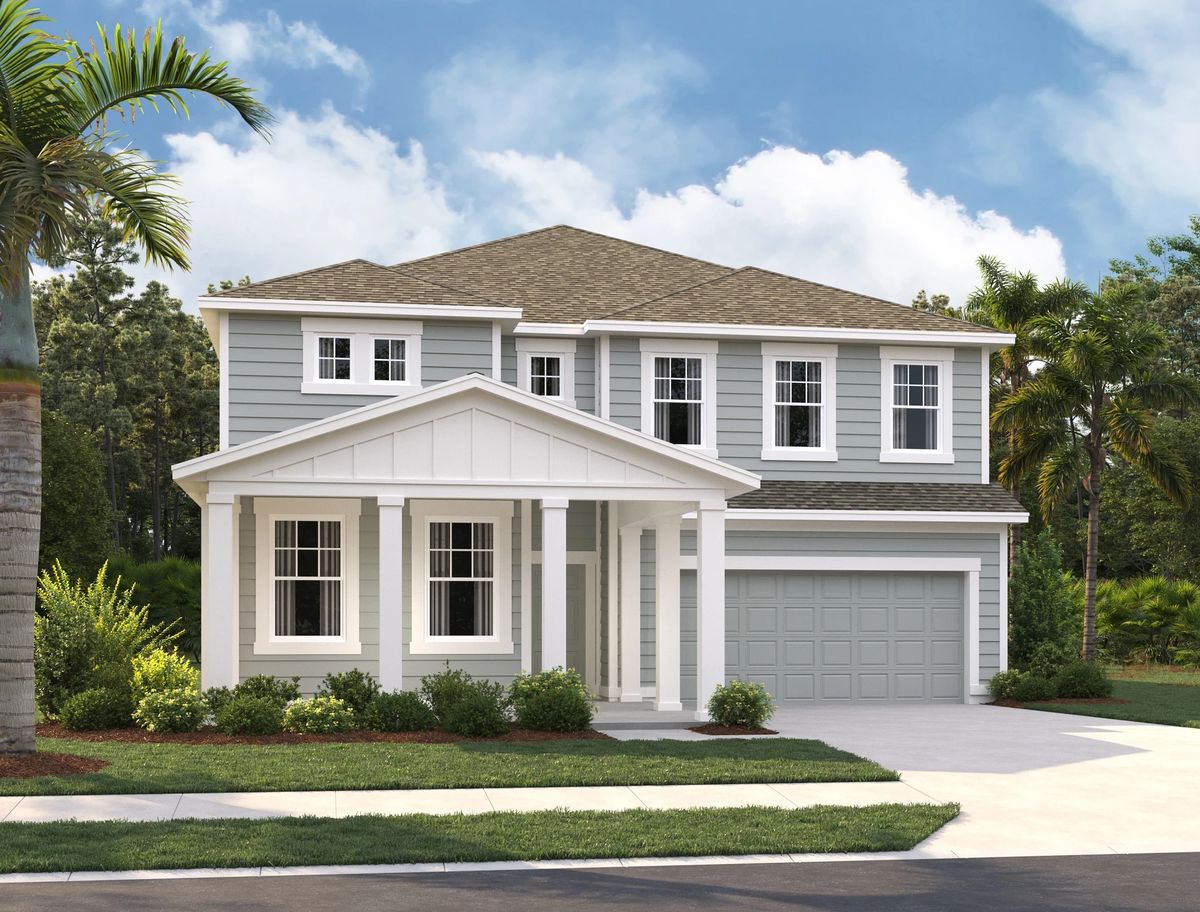
Discover the charm of Ardisia Park in New Smyrna Beach, brought to life by Ashton Woods, featuring fantastic amenities like a park, clubhouse, fitness center, and a refreshing swimming pool!

In the heart of New Smyrna Beach’s coastal paradise, you’ll find a collection of new homes in New Smyrna Beach, FL, at Ardisia Park. Set among natural conservation and serene water views, this community offers the perfect balance of beauty, comfort, and convenience. Residents enjoy proximity to top-rated schools, outdoor eateries, and endless coastal adventures.

Explore the one-of-a-kind charm of new construction homes for sale in New Smyrna Beach, FL, where 17 miles of pristine white sand beaches, top-tier surf spots, and an arts scene create an ideal backdrop for everyday living. Take a relaxing stroll along historic Canal Street, stop in for fresh-caught seafood at local waterfront restaurants, or paddle through the scenic Indian River Lagoon on a guided kayak tour. Don’t miss visiting the Marine Discovery Center to explore local marine life and ecosystems.

In the community, meet neighbors for a morning pickup basketball game or get your heart rate up at the clubhouse fitness center. Spend the afternoon lounging by the pool, walking through the butterfly garden, or letting the kids run free at the parks and playgrounds. Whether seeking a tranquil lifestyle or community energy, Ardisia Park has something for everyone.

Discover the comfort, connection, and possibilities waiting for you in new homes in New Smyrna Beach, FL, at Ardisia Park, where every detail is crafted for the memories you’ll make inside.

Community Amenities & Features

  • Waterfront Homesites
  • Community Pool
  • Park and Playground Areas
  • Sport Court
  • Clubhouse

Amenities

Park
Parking
Clubhouse
Fitness
Swimming Pool
Playground
Sports Fields

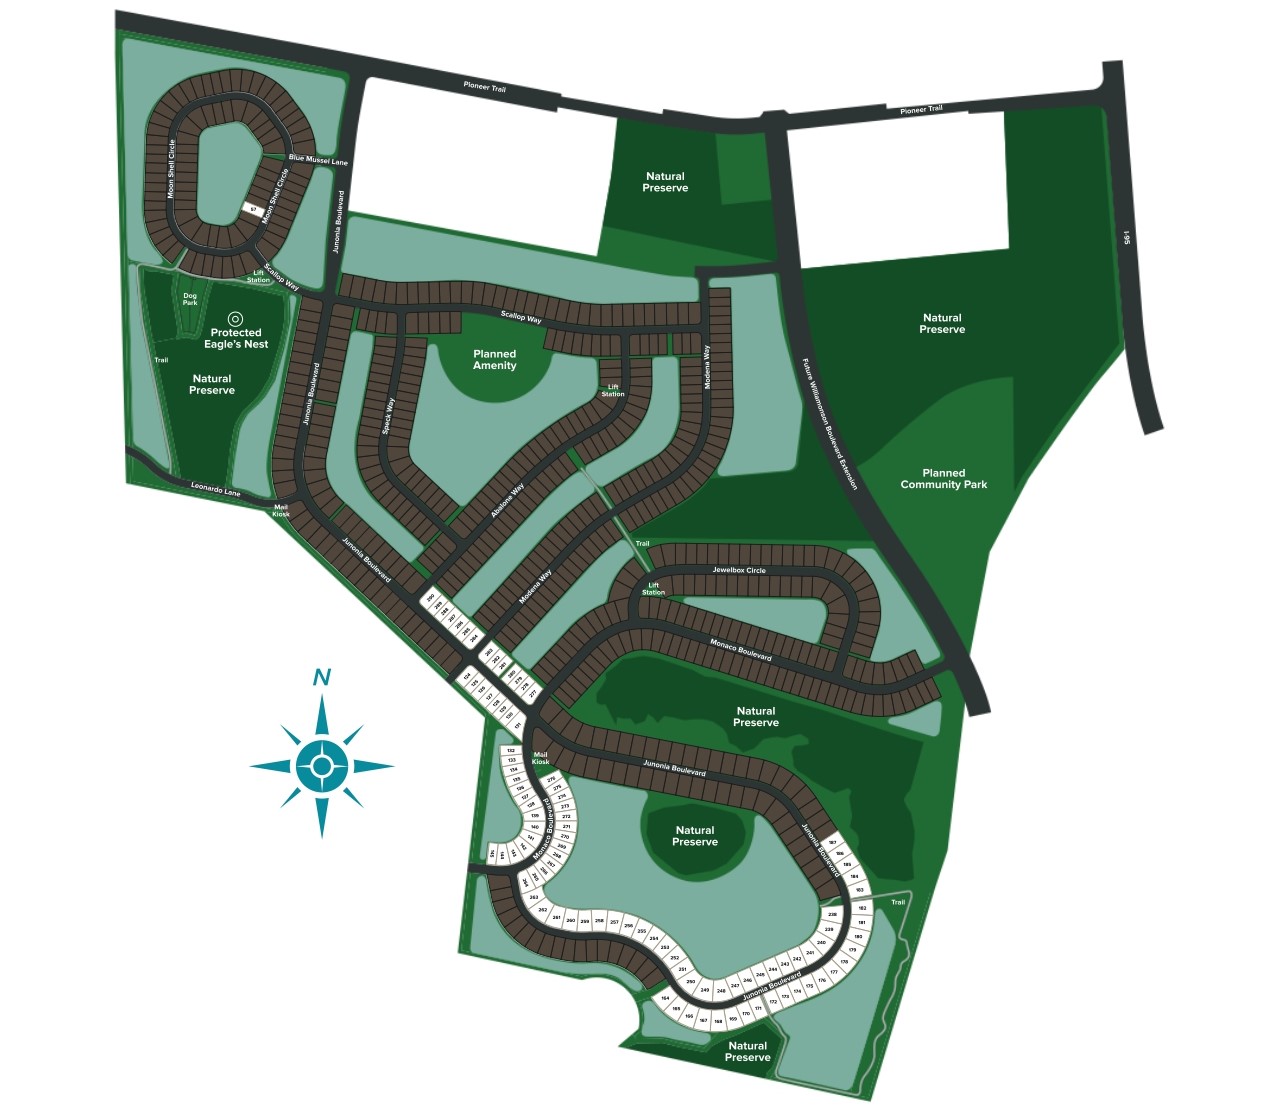
Site Plan

Ardisia Park site plan

Collections (2)

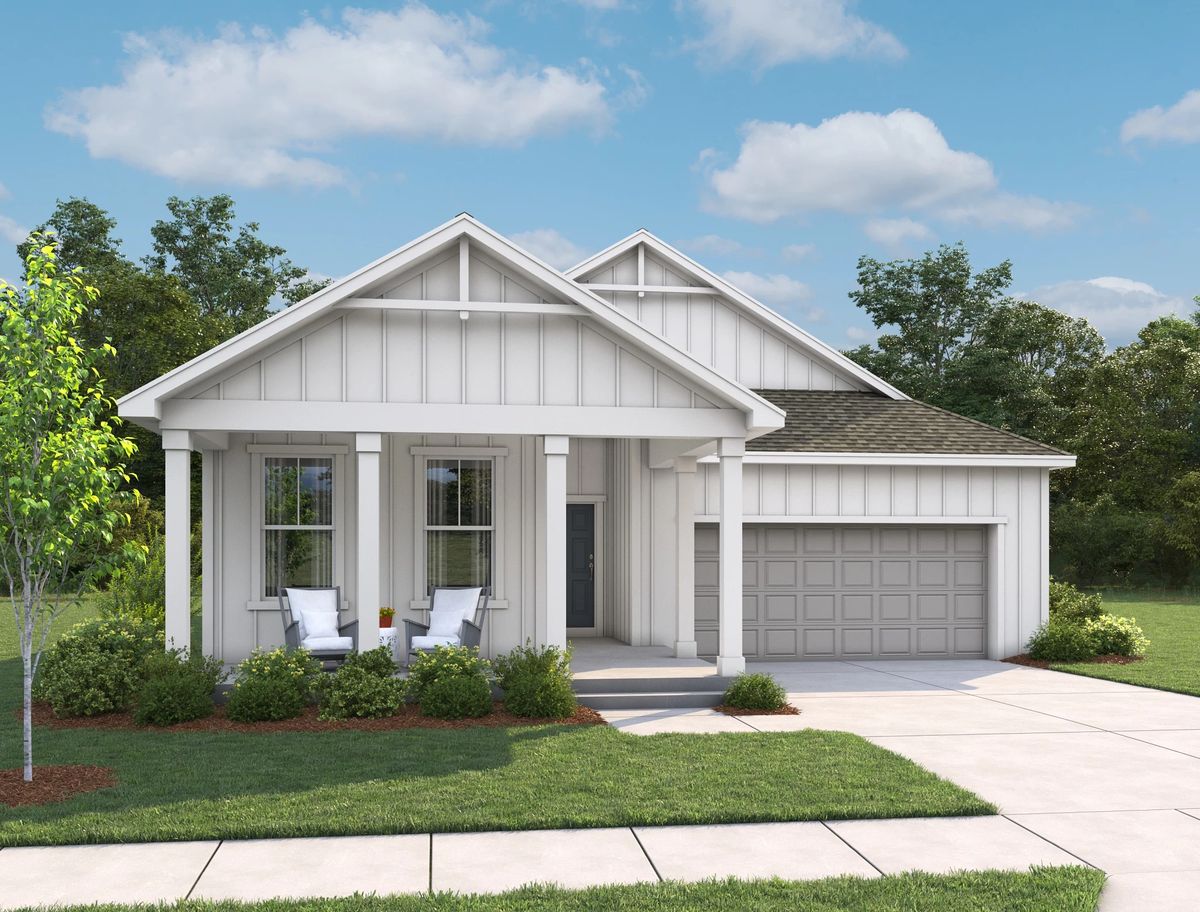
Ardisia Park Traditional — collection image
$421,990+
1,903+ sq ft
Beds 3–5
Baths 2–4

Ardisia Park Traditional

Here, in the heart of New Smyrna Beach's coastal paradise, you'll find a collection of singlefamily homes in Ardisia Park. Set among natural conservation and water views, residents enjoy the proximity to top-rated schools as well as outdoor eateries and adventures. Enjoy the perfect blend of coastal living and small-town charm with 17 miles of pristine white sandy beaches, top-tier surf spots and a vibrant arts scene. Stroll along historic Canal Street, stopping in for fresh-caught seafood at local waterfront resta

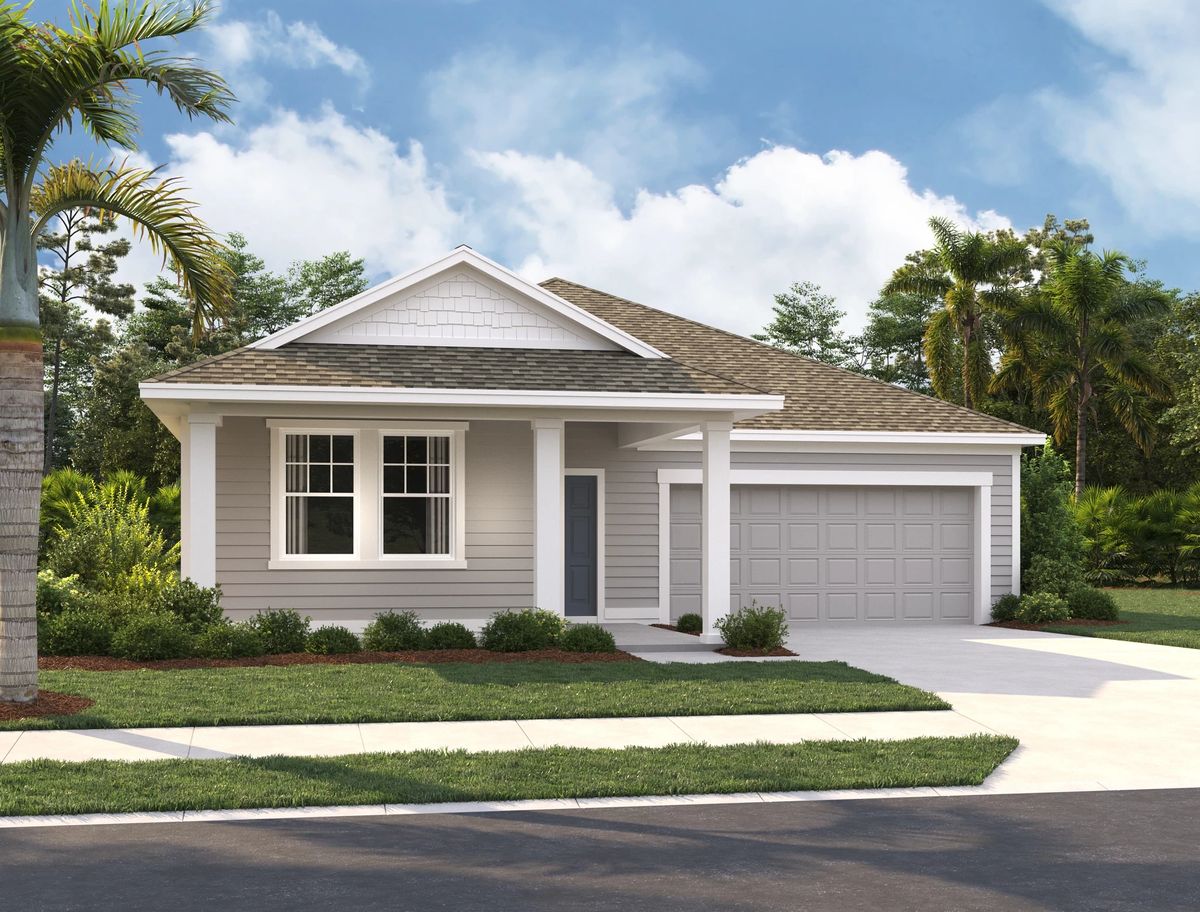
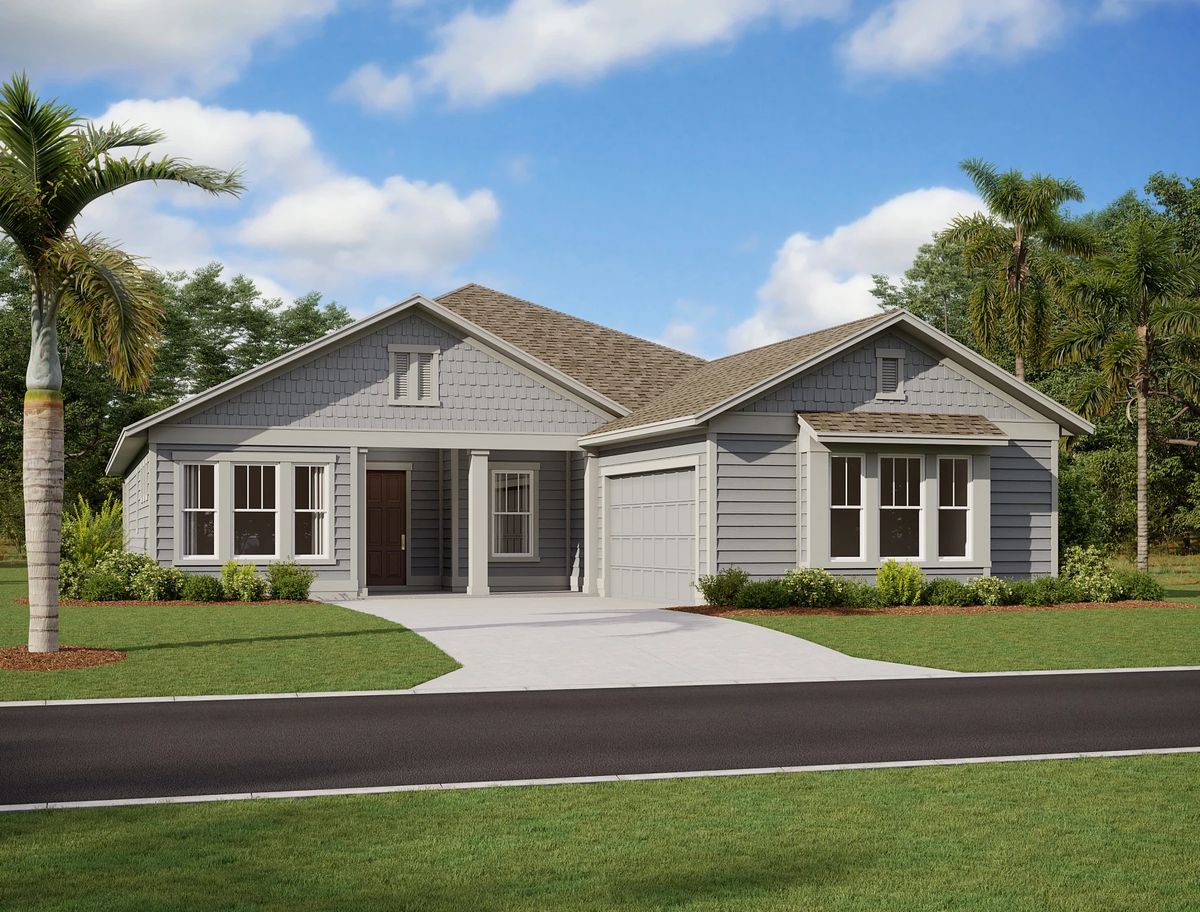
Ardisia Park Estate — collection image
$550,990+
2,542+ sq ft
Beds 4–5
Baths 2–4

Ardisia Park Estate

Here, in the heart of New Smyrna Beach's coastal paradise, you'll find a collection of singlefamily homes in Ardisia Park. Set among natural conservation and water views, residents enjoy the proximity to top-rated schools as well as outdoor eateries and adventures. Enjoy the perfect blend of coastal living and small-town charm with 17 miles of pristine white sandy beaches, top-tier surf spots and a vibrant arts scene. Stroll along historic Canal Street, stopping in for fresh-caught seafood at local waterfront resta

Home designs (13)

1 Quick Move-In lot across 1 plan — open Quick Move-In.

  • Single-family

    Carousel — use arrows to browse images for this design, or tap the photo to open the floor plan.

    Ready to Build

    Erie

    From$550,990
    4–5 Beds2–4.5 Baths2–3 Car garage2,542+ sq ft

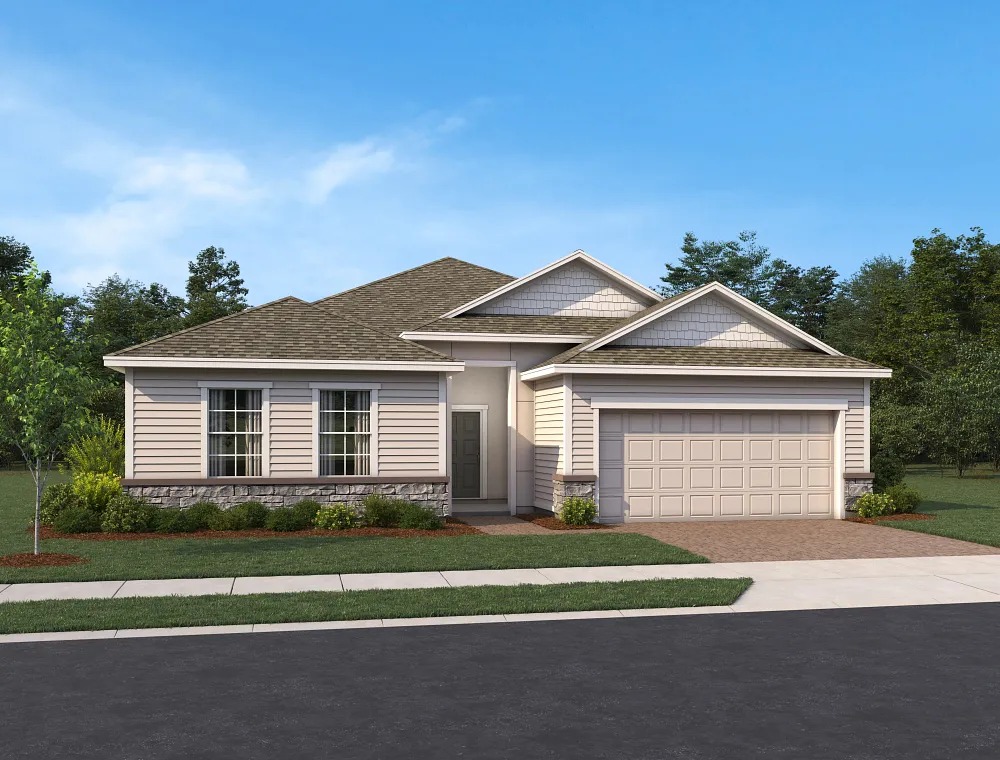
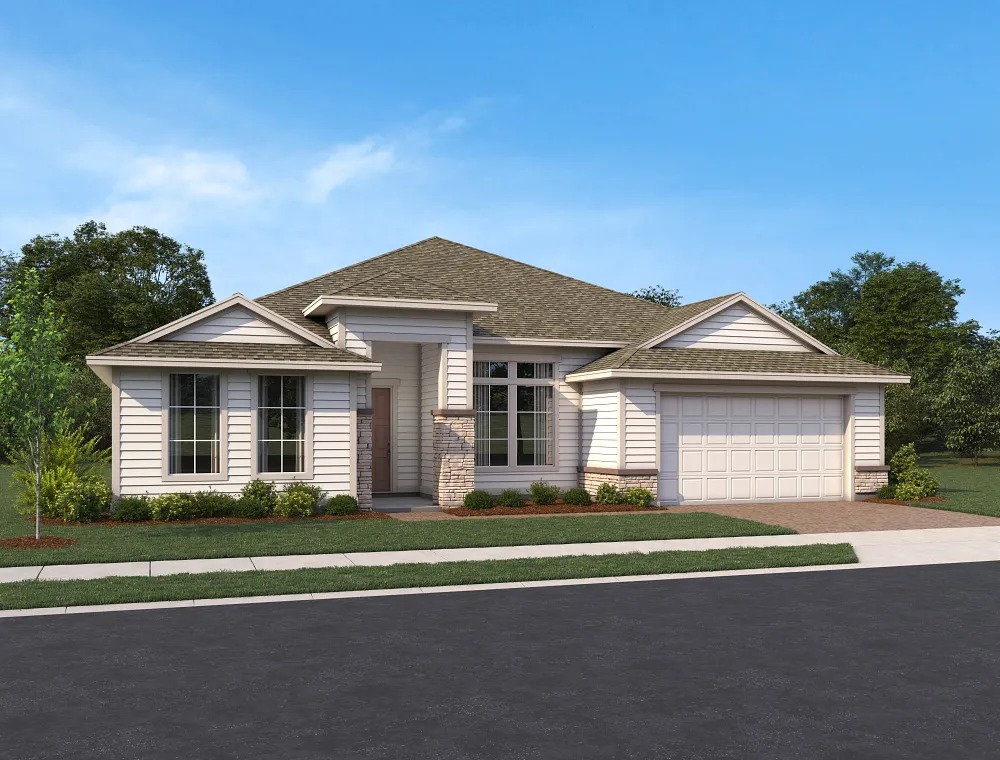
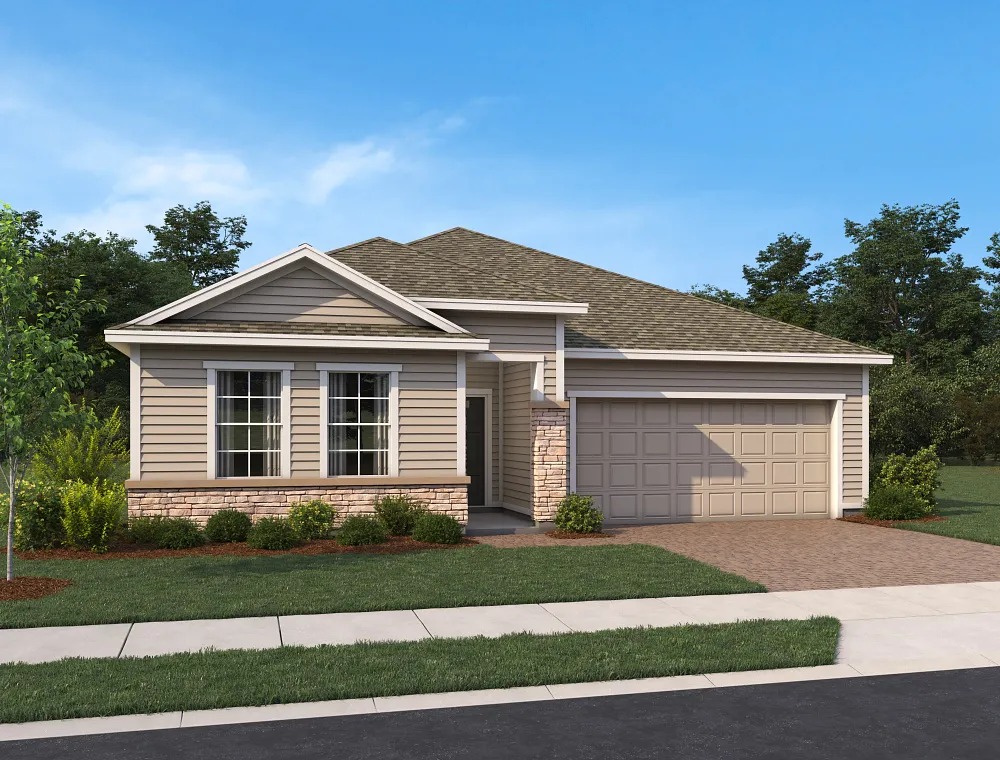
    The Erie is a one-story home offering four bedrooms, two full bathrooms, one half bathroom, and a two-car garage. The open-concept design connects the kitchen, dining, and family rooms, creating a spacious and inviting living area. A private primary suite provides comfort and privacy, while the efficient layout supports easy living and entertaining. Modern finishes, abundant natural light, and thoughtful storage solutions enhance this home’s functionality and appeal for everyday life. Plan Highlights One-story design with open-concept living areas Private primary suite with walk-in closet Spacious kitchen flows into dining and family rooms Three additional bedrooms for family or guests Efficient floor plan designed for modern living Two-car garage and convenient laundry access

    View floor plan
  • Single-family

    Carousel — use arrows to browse images for this design, or tap the photo to open the floor plan.

    Ready to Build

    Paloma II

    From$590,000
    4–5 Beds3 Baths2 Car garage2,770+ sq ft

    Single-family layout at Ardisia Park. Explore elevations, included features, and personalization options with our sales team.

    View floor plan
  • Single-family

    Carousel — use arrows to browse images for this design, or tap the photo to open the floor plan.

    Ready to Build

    Griffin II

    From$596,000
    4–6 Beds3–5.5 Baths3 Car garage3,058+ sq ft

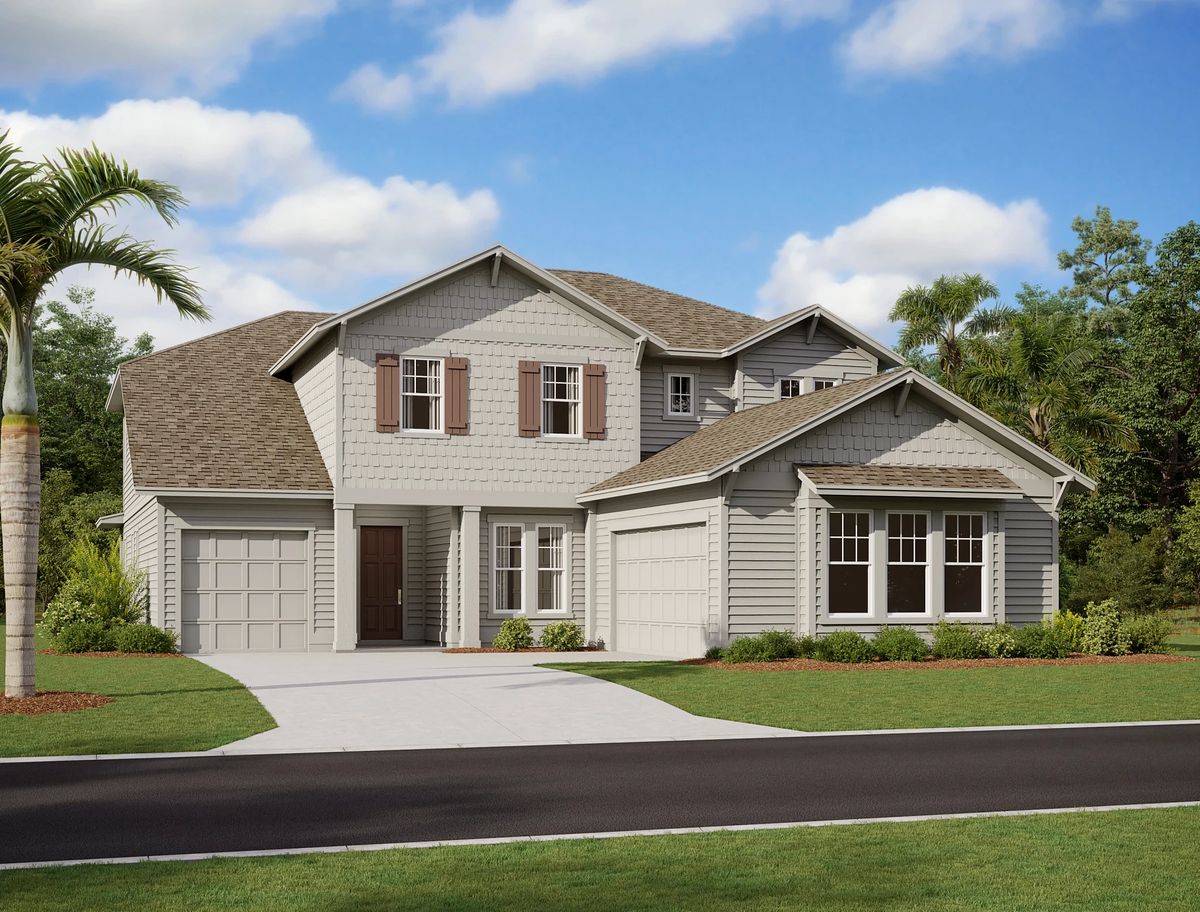
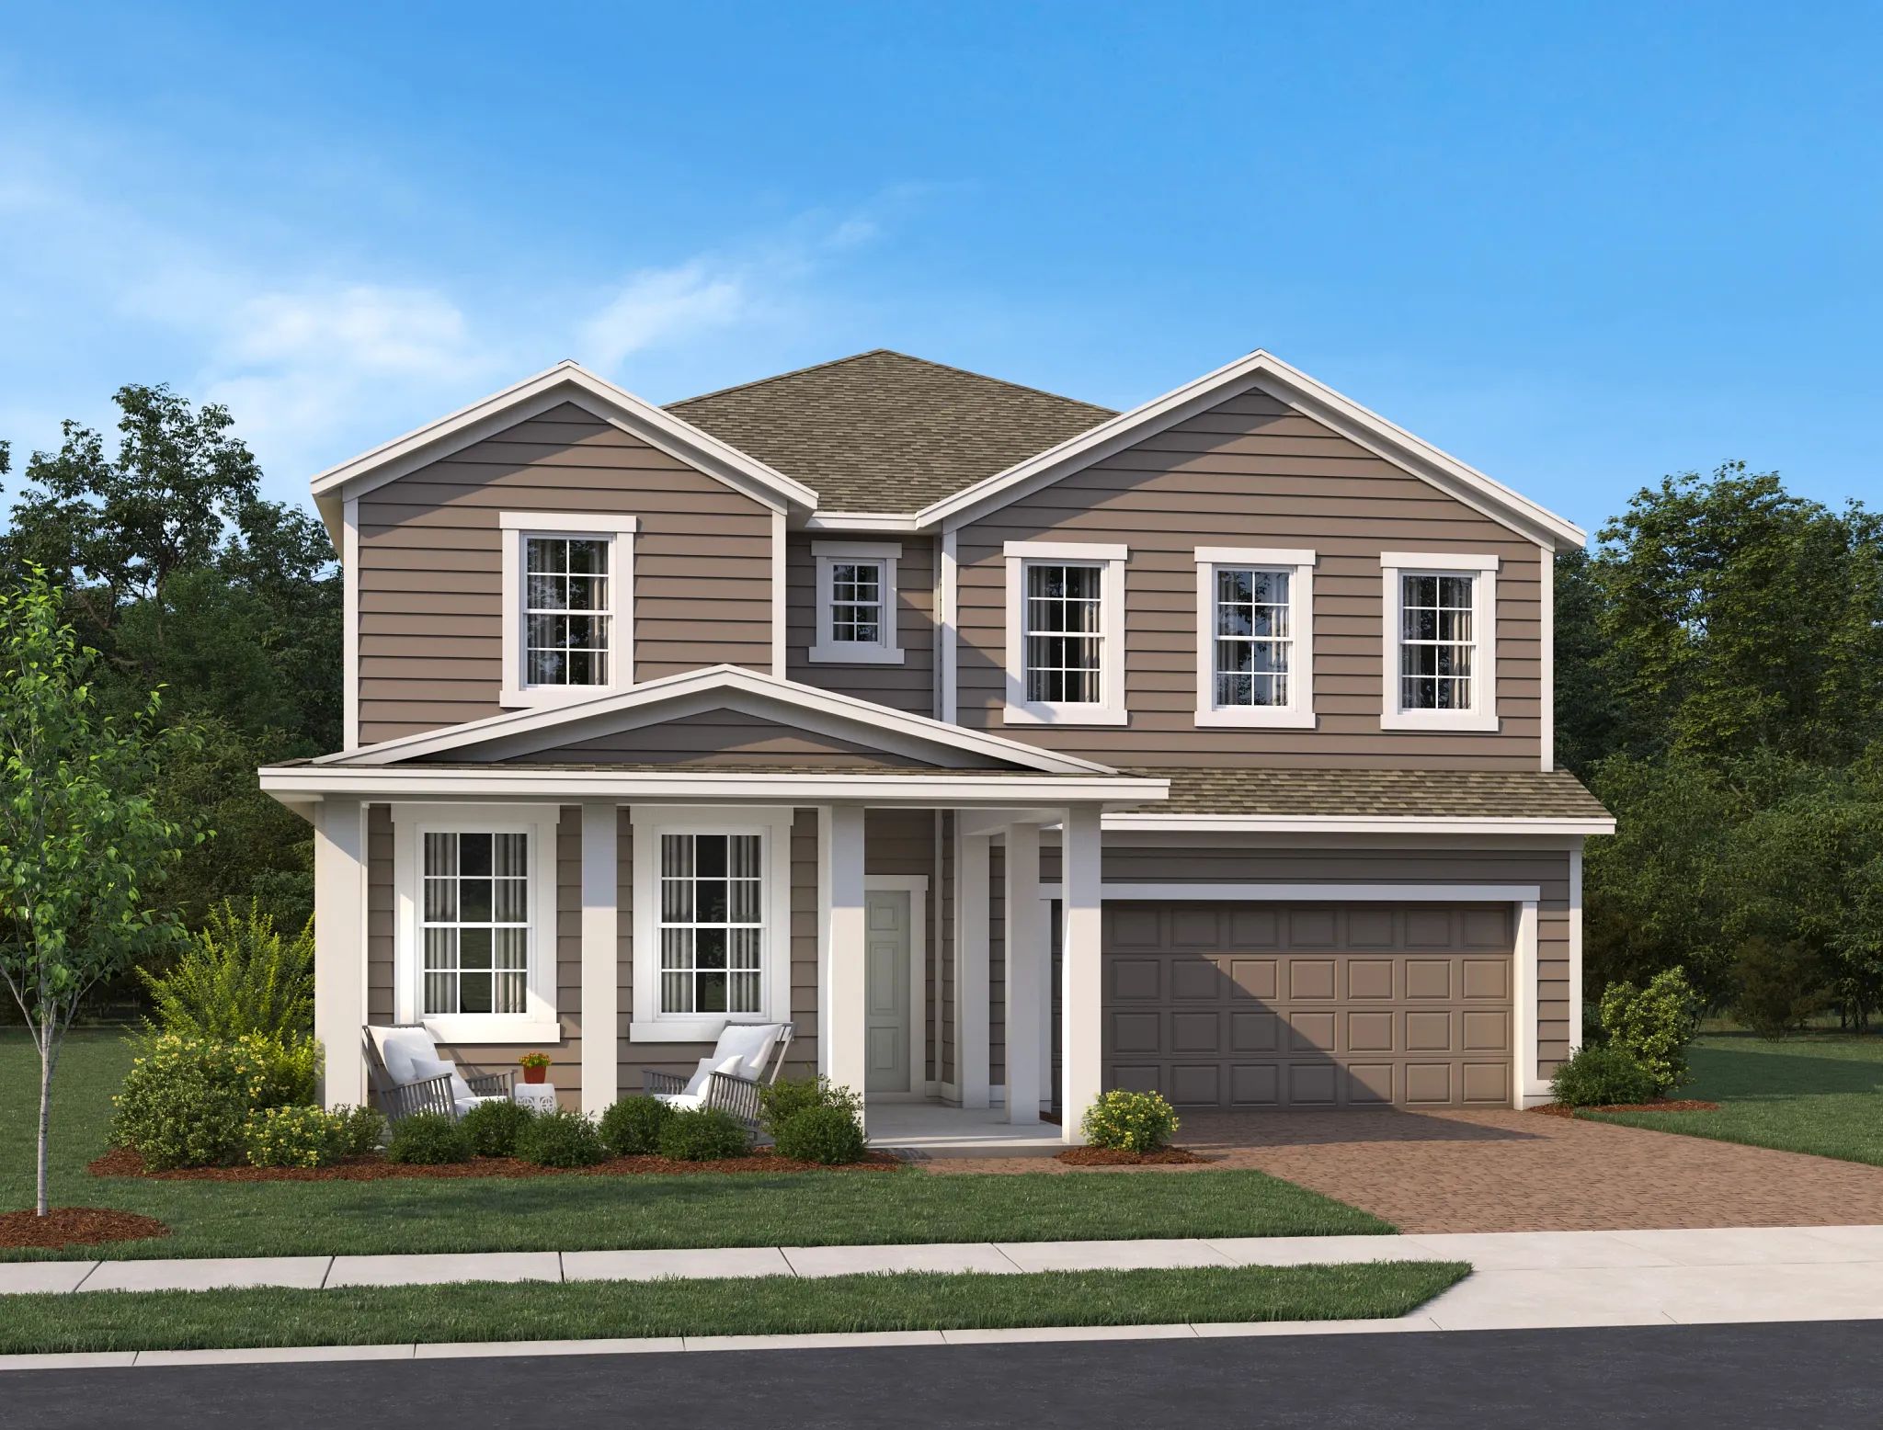
    The Griffin II is a two-story home offering four bedrooms, three full bathrooms, one half bathroom, and a two-car garage. The kitchen opens to a dramatic two-story family room, creating a bright and inviting living space. The second-floor primary suite offers privacy and comfort, while a conveniently located laundry room and optional butler’s pantry enhance everyday functionality. Plan Highlights Two-story design with open-concept kitchen and family room Soaring two-story family room filled with natural light Spacious second-floor primary suite with walk-in closet First-floor guest suite or secondary bedroom option Optional butler’s pantry adds storage and prep space Convenient upstairs laundry room and two-car garage

    View floor plan
  • Single-family

    Carousel — use arrows to browse images for this design, or tap the photo to open the floor plan.

    Ready to Build

    Carolina

    From$625,990
    4 Beds3.5 Baths2 Car garage3,154+ sq ft

    Single-family layout at Ardisia Park. Explore elevations, included features, and personalization options with our sales team.

    View floor plan
  • Single-family

    Carousel — use arrows to browse images for this design, or tap the photo to open the floor plan.

    Ready to Build

    Superior

    From$650,000
    4–6 Beds3–5.5 Baths2–3 Car garage3,475+ sq ft

    The Superior is a two-story home offering four bedrooms, three full bathrooms, one half bathroom, and a three-car garage. This spacious plan features an open-concept kitchen and family room perfect for gatherings. The private second-floor primary suite includes a walk-in closet and luxurious bath, complemented by additional bedrooms, a versatile loft, and convenient laundry room. Modern finishes, abundant natural light, and ample storage enhance the home’s functionality and style, creating an ideal setting for comfortable family living and entertaining. Plan Highlights Two-story design with open-concept kitchen and family room Spacious second-floor primary suite with walk-in closet and deluxe bath Flexible loft area ideal for office or media room Four bedrooms and three and one-half bathrooms Convenient upstairs laundry room Three-car garage with ample storage

    View floor plan
  • Single-family

    Carousel — use arrows to browse images for this design, or tap the photo to open the floor plan.

    Ready to Build

    Duval II

    From$650,990
    5–6 Beds4–5.5 Baths3 Car garage3,542+ sq ft

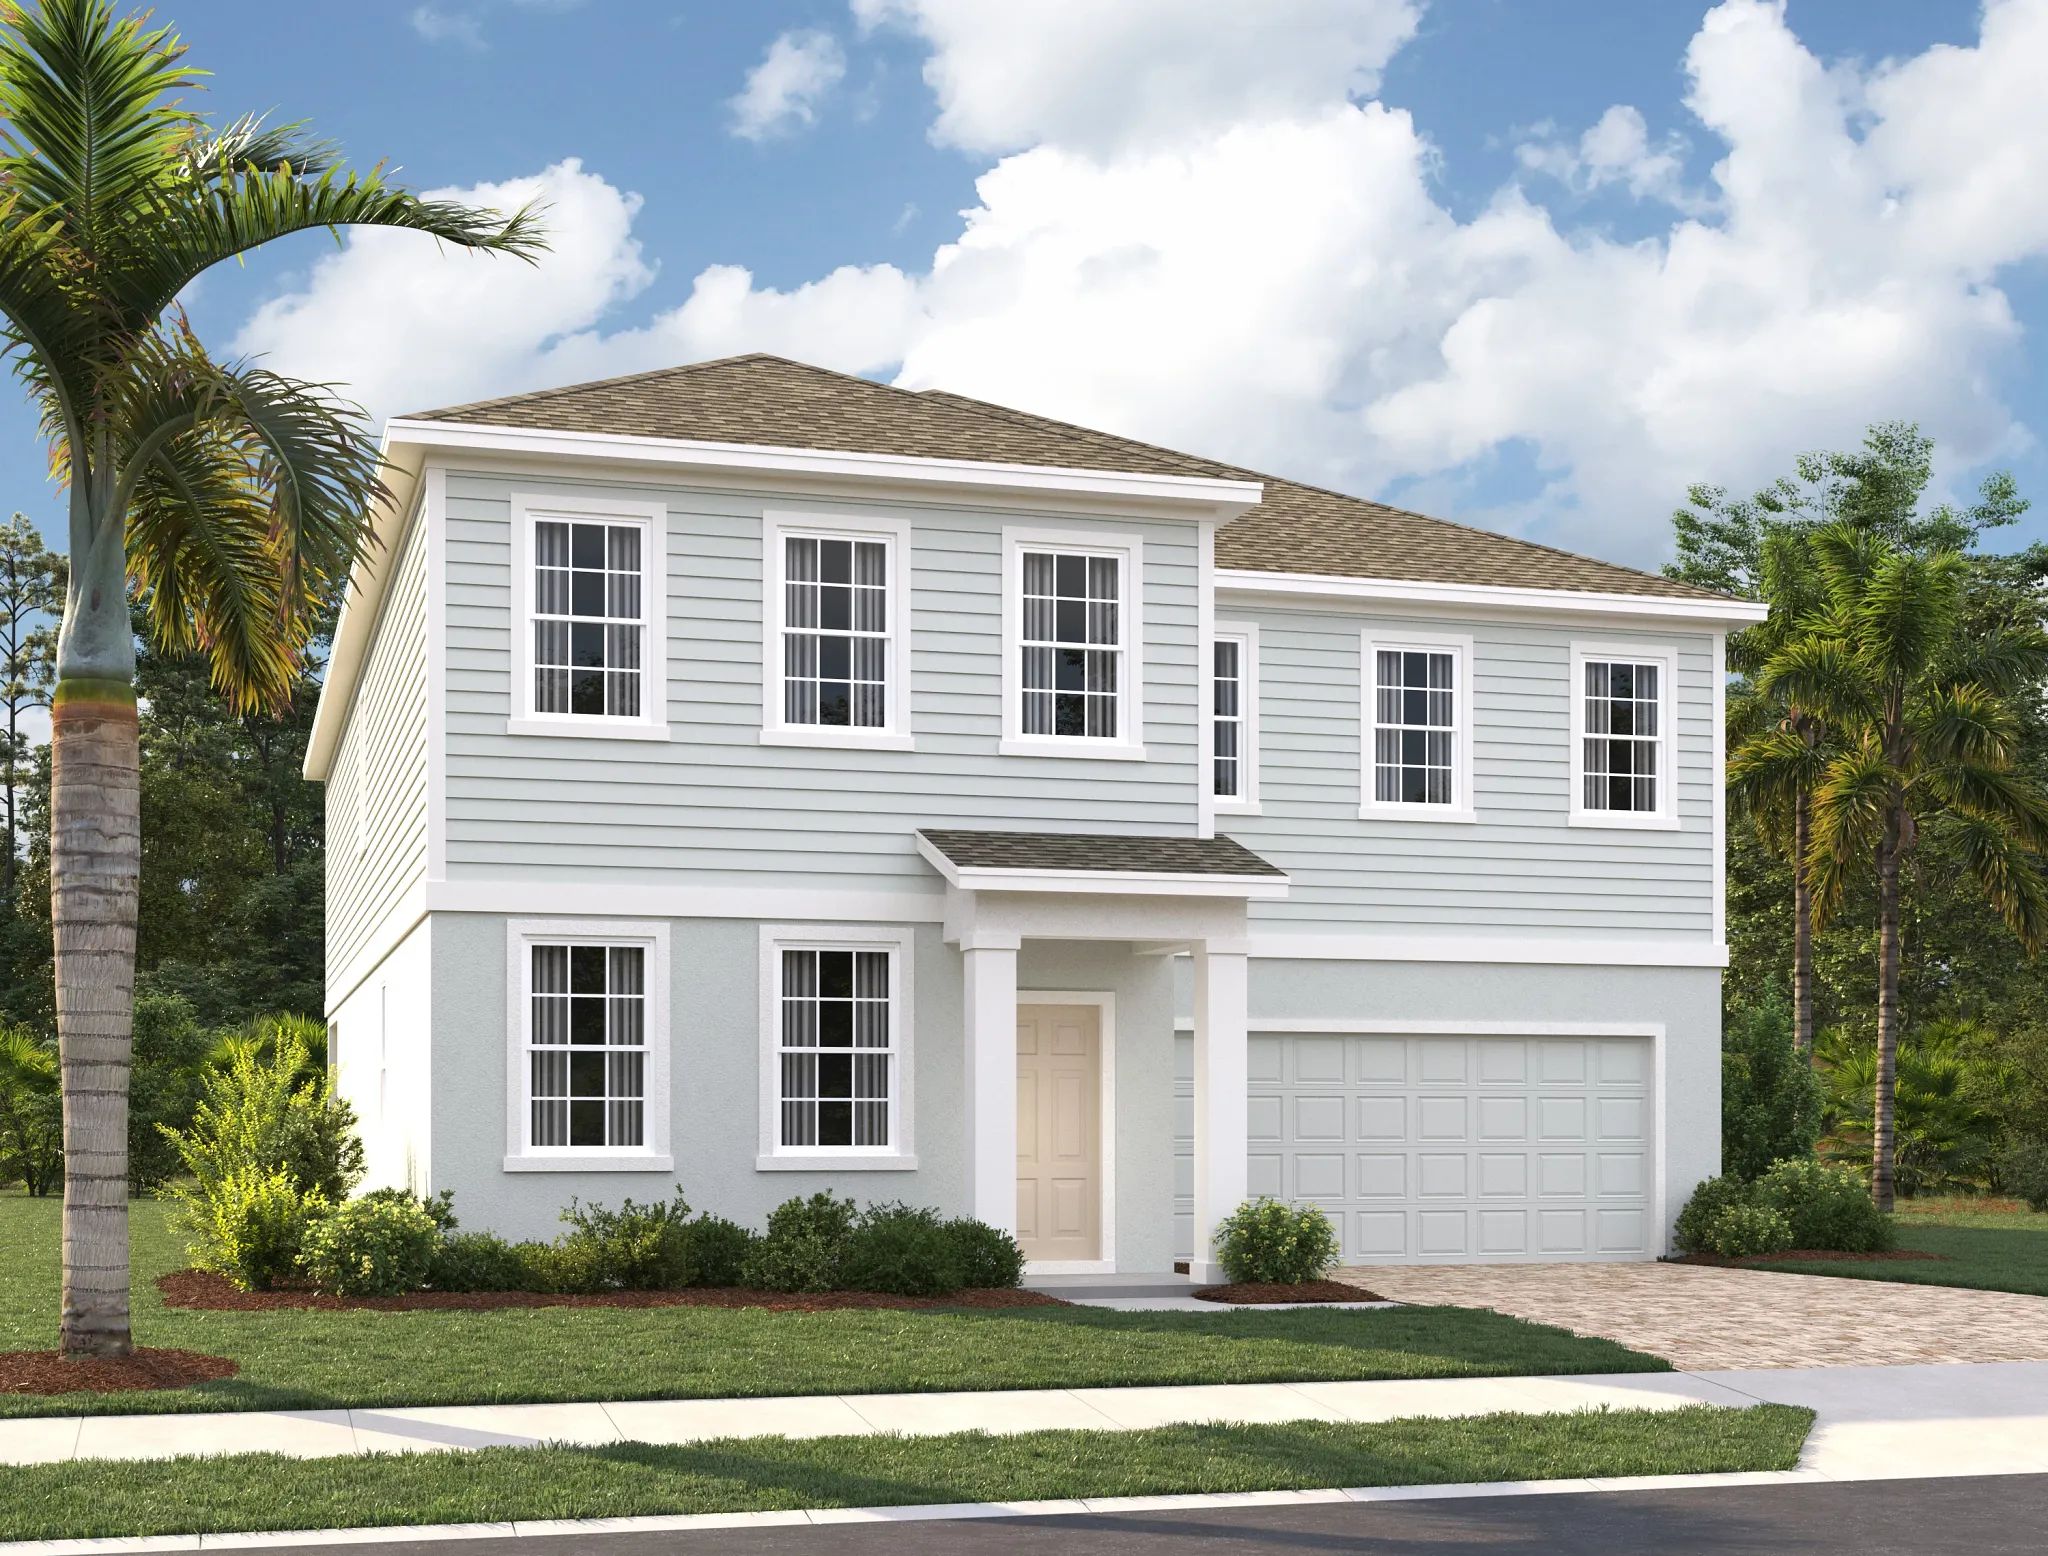
    The Duval II is a two-story home offering five bedrooms, four full bathrooms, one half bathroom, and a two-car garage. A bright kitchen with breakfast nook anchors the open main floor, while a second-floor loft overlooks the family room below. The private second-floor primary suite, optional butler’s pantry, and centrally located laundry room add convenience and luxury to this spacious plan. Thoughtful design touches, abundant natural light, and flexible spaces create an ideal setting for family living and entertaining. Plan Highlights Two-story design with open kitchen and breakfast nook Private second-floor primary suite with deluxe bath and walk-in closet Dramatic loft open to family room below for added light and space Optional butler’s pantry enhances storage and meal prep Five bedrooms and four and one-half bathrooms suit growing households Convenient upstairs laundry room and generous two-car garage

    View floor plan
  • Single-family

    Carousel — use arrows to browse images for this design, or tap the photo to open the floor plan.

    Ready to Build

    Badland II

    From$421,990
    4 Beds2 Baths2 Car garage1,903+ sq ft

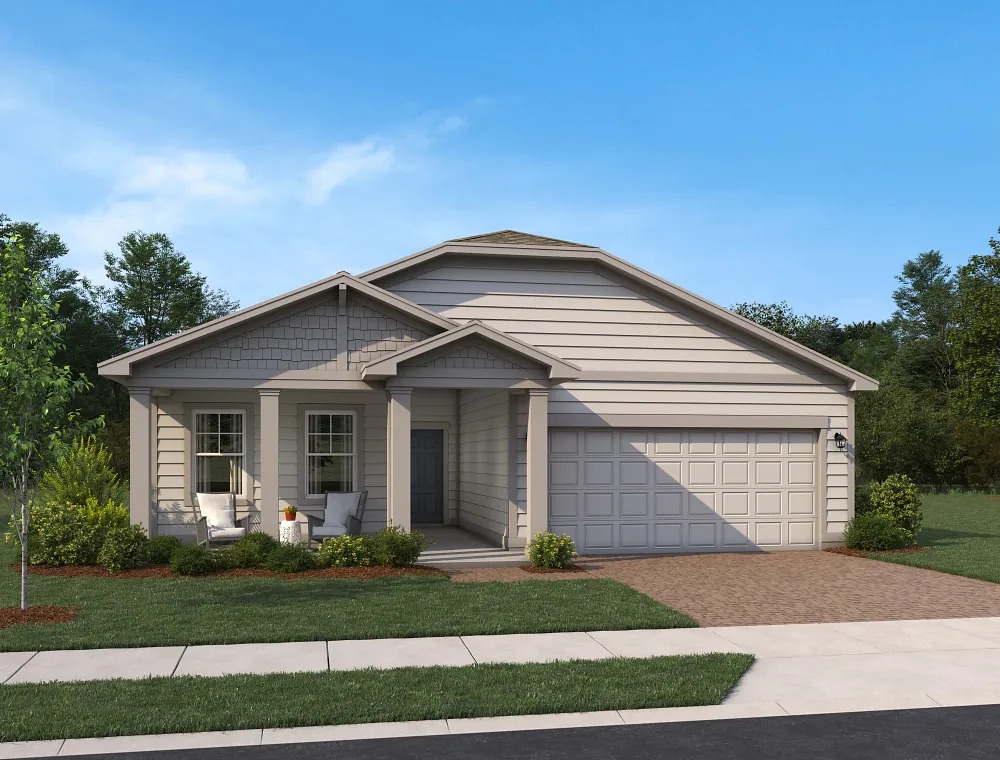
    The Badland II is a one-story home offering four bedrooms, two full bathrooms, and a two-car garage. An extended foyer leads into an open-concept layout where the kitchen, dining area, and family room connect seamlessly. The private primary suite features a spacious walk-in closet, while the split-bedroom design offers comfort and flexibility for everyday living. A covered lanai, abundant natural light, and well-placed storage add to the home’s convenience, making it both welcoming and functional. Plan Highlights Expansive foyer flows into the family room and kitchen Private primary suite with large walk-in closet Split-bedroom layout for added privacy and functionality Ideal for families, entertaining, or remote work setups Two-car garage and convenient laundry room One-story design with open-concept living areas

    View floor plan
  • Single-family

    Carousel — use arrows to browse images for this design, or tap the photo to open the floor plan.

    Quick Move-In

    Douglas II

    From$431,990
    3–4 Beds2–3 Baths2 Car garage2,066+ sq ft

    Single-family at Ardisia Park. 1 Quick Move-In home in this plan — ask the sales team about finishes and closing timelines.

    View floor plan
  • Single-family

    Carousel — use arrows to browse images for this design, or tap the photo to open the floor plan.

    Ready to Build

    Plant II

    From$441,990
    3–5 Beds2–4.5 Baths2 Car garage2,226+ sq ft

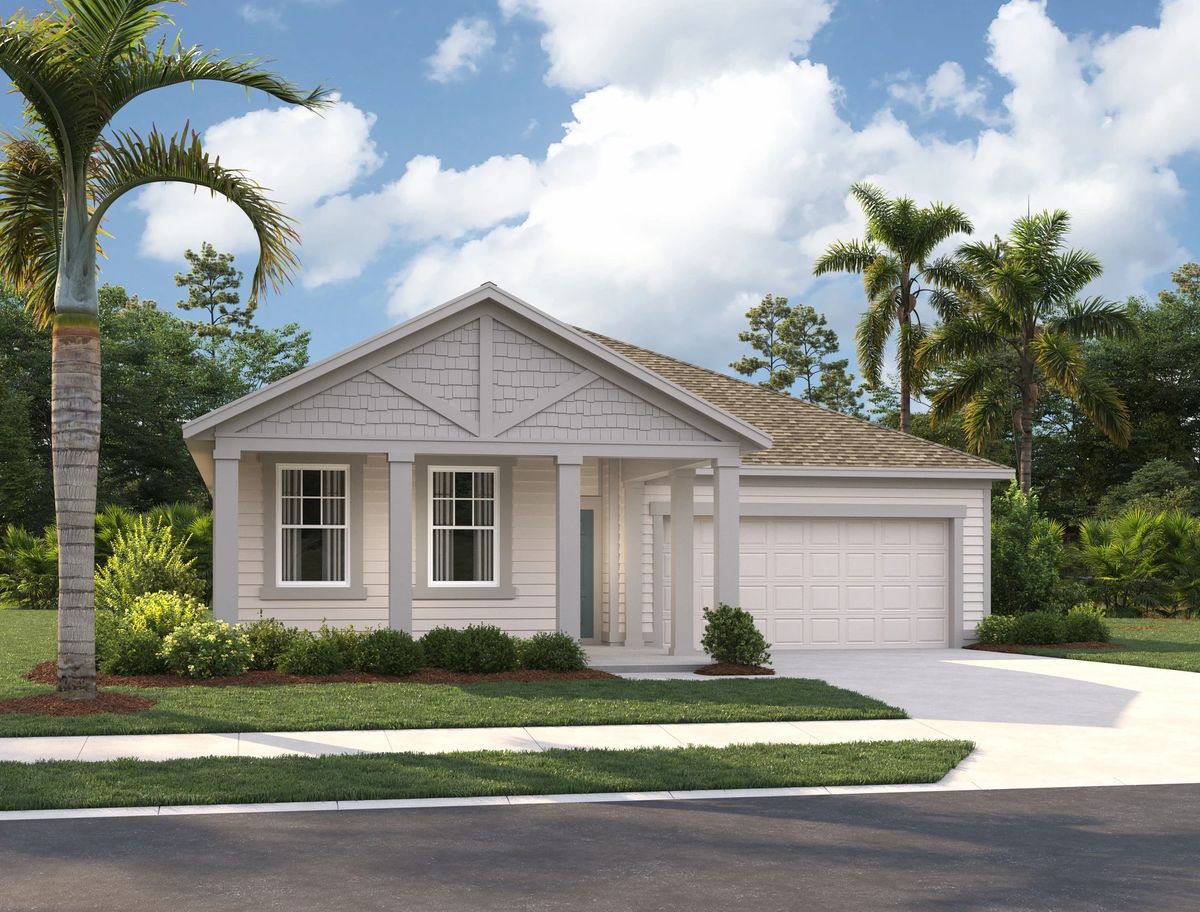
    The Plant is a one-story home offering three bedrooms, two full bathrooms, one half bathroom, and a two-car garage. The spacious kitchen features a large island and flows seamlessly into the dining and family rooms. A private primary suite includes a walk-in closet, while a generously sized den and covered lanai provide versatile living spaces for work, relaxation, and outdoor enjoyment. Modern finishes, abundant natural light, and thoughtful storage solutions enhance this home’s comfort and functionality for everyday living. Plan Highlights One-story design with open-concept kitchen and living areas Spacious kitchen with large island for meal prep and gathering Private primary suite with walk-in closet and en-suite bath Large den ideal for home office or flexible living space Covered lanai for outdoor dining and relaxation Two-car garage with convenient interior access

    View floor plan
  • Single-family

    Carousel — use arrows to browse images for this design, or tap the photo to open the floor plan.

    Ready to Build

    Olivera II

    From$470,990
    4 Beds3 Baths2 Car garage2,506+ sq ft

    Single-family layout at Ardisia Park. Explore elevations, included features, and personalization options with our sales team.

    View floor plan
  • Single-family

    Carousel — use arrows to browse images for this design, or tap the photo to open the floor plan.

    Ready to Build

    Moseley II

    From$501,990
    3–5 Beds2–4.5 Baths2 Car garage2,791+ sq ft

    The Moseley II is a thoughtfully designed two-story home with three bedrooms, two full bathrooms, one half bathroom, and a two-car garage. This plan features a dramatic two-story family room that creates a bright and open living space. The second-floor primary suite offers privacy and comfort, while additional flexible living areas provide room to relax or entertain. High ceilings, abundant natural light, modern finishes, and generous storage complete the perfect balance of style and functionality in this beautiful home. Plan Highlights Dramatic two-story family room with natural light Private second-floor primary suite with walk-in closet Open-concept kitchen and dining area Versatile loft space ideal for office or media room Two secondary bedrooms share a full bath Two-car garage with interior access Dramatic two-story family room with natural light Private second-floor primary suite with walk-in closet Open-concept kitchen and dining area Versatile loft space ideal for office or media room Two secondary bedrooms share a full bath Two-car garage with interior access

    View floor plan
  • Single-family

    Carousel — use arrows to browse images for this design, or tap the photo to open the floor plan.

    Ready to Build

    Griffin II

    From$531,990
    4–6 Beds3–5.5 Baths2 Car garage3,058+ sq ft

    The Griffin II is a two-story home offering four bedrooms, three full bathrooms, one half bathroom, and a two-car garage. The kitchen opens to a dramatic two-story family room, creating a bright and inviting living space. The second-floor primary suite offers privacy and comfort, while a conveniently located laundry room and optional butler’s pantry enhance everyday functionality. Plan Highlights Two-story design with open-concept kitchen and family room Soaring two-story family room filled with natural light Spacious second-floor primary suite with walk-in closet First-floor guest suite or secondary bedroom option Optional butler’s pantry adds storage and prep space Convenient upstairs laundry room and two-car garage

    View floor plan
  • Single-family

    Carousel — use arrows to browse images for this design, or tap the photo to open the floor plan.

    Ready to Build

    Duval II

    From$650,000
    5–6 Beds4–5.5 Baths2 Car garage3,542+ sq ft

    The Duval II is a two-story home offering five bedrooms, four full bathrooms, one half bathroom, and a two-car garage. A bright kitchen with breakfast nook anchors the open main floor, while a second-floor loft overlooks the family room below. The private second-floor primary suite, optional butler’s pantry, and centrally located laundry room add convenience and luxury to this spacious plan. Thoughtful design touches, abundant natural light, and flexible spaces create an ideal setting for family living and entertaining. Plan Highlights Two-story design with open kitchen and breakfast nook Private second-floor primary suite with deluxe bath and walk-in closet Dramatic loft open to family room below for added light and space Optional butler’s pantry enhances storage and meal prep Five bedrooms and four and one-half bathrooms suit growing households Convenient upstairs laundry room and generous two-car garage

    View floor plan

Media

Project photo gallery

Click the large photo or a thumbnail to open the gallery viewer.

Is this your project?

Take control of your project page, add direct contact details, keep information updated, unlock performance insights, and increase visibility with agents and buyers actively looking for new construction homes.

Grocery Stores

No nearby places found in this category.

Coffee Shops

No nearby places found in this category.

Restaurants

No nearby places found in this category.

Shopping

No nearby places found in this category.

Prices and features may vary and are subject to change. Photos are for illustrative purposes only. Legal disclaimers.