

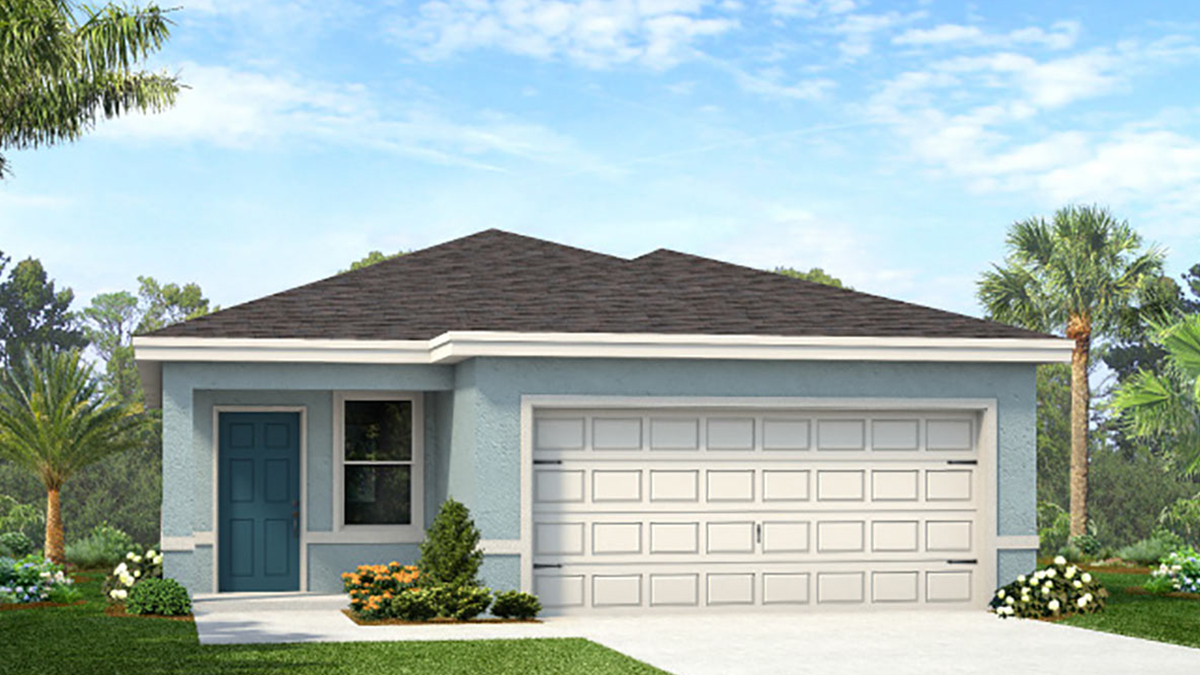
Coral Bay

Total Units
501
Discover the vibrant Coral Bay project by DR Horton in North Fort Myers, where you can enjoy a fantastic clubhouse, bocce ball courts, fitness facilities, and the security of a gated community, all with convenient parking!
About our community
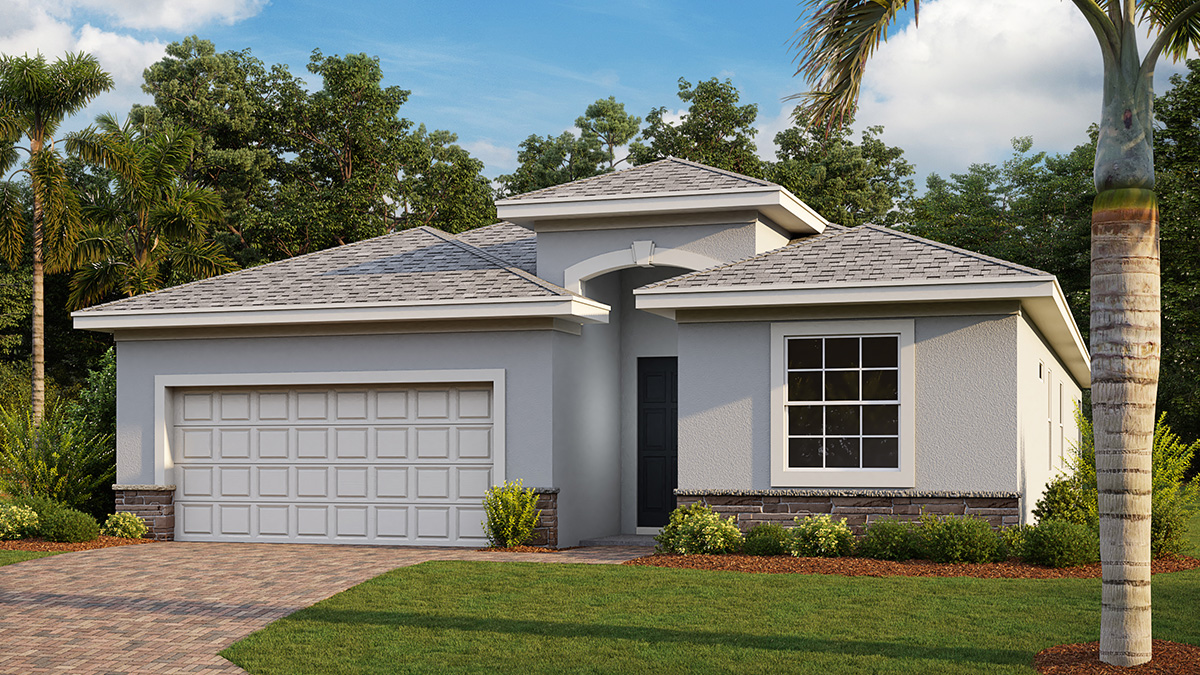
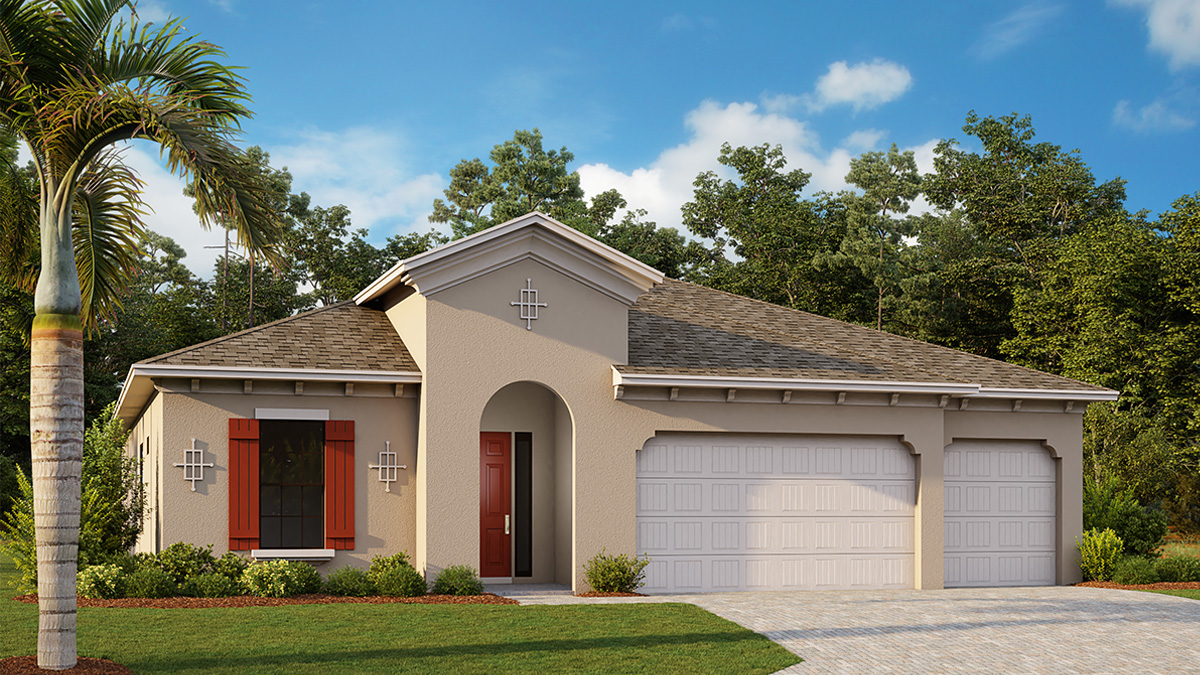
Welcome to Coral Bay, a gated new home community in North Fort Myers, FL. This community has many different homes ranging from two to five bedrooms, up to three and a half bathrooms, two-car or three-car garages, and single-story and two-story homes. In addition to home size, Coral Bay’s home selection also includes our Express Series and Tradition Series homes. Whatever you are searching for, your home awaits at Coral Bay.
Amenities
- Bocce
- Club House
- Exercise - Fitness
- Gated
- HOA
- Playground
- Pool
- Tennis
Amenities
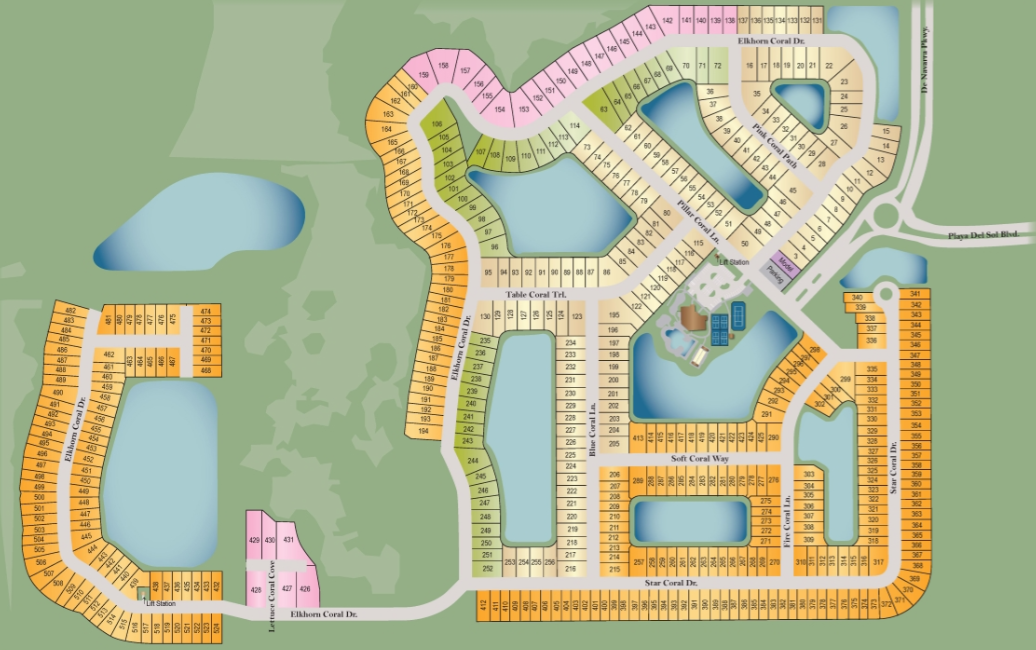
Site Plan
Home designs (12)
17 Quick Move-In lots across 5 plans — open Quick Move-In.
Carousel — use arrows to browse images for this design, or tap the photo to open the floor plan.
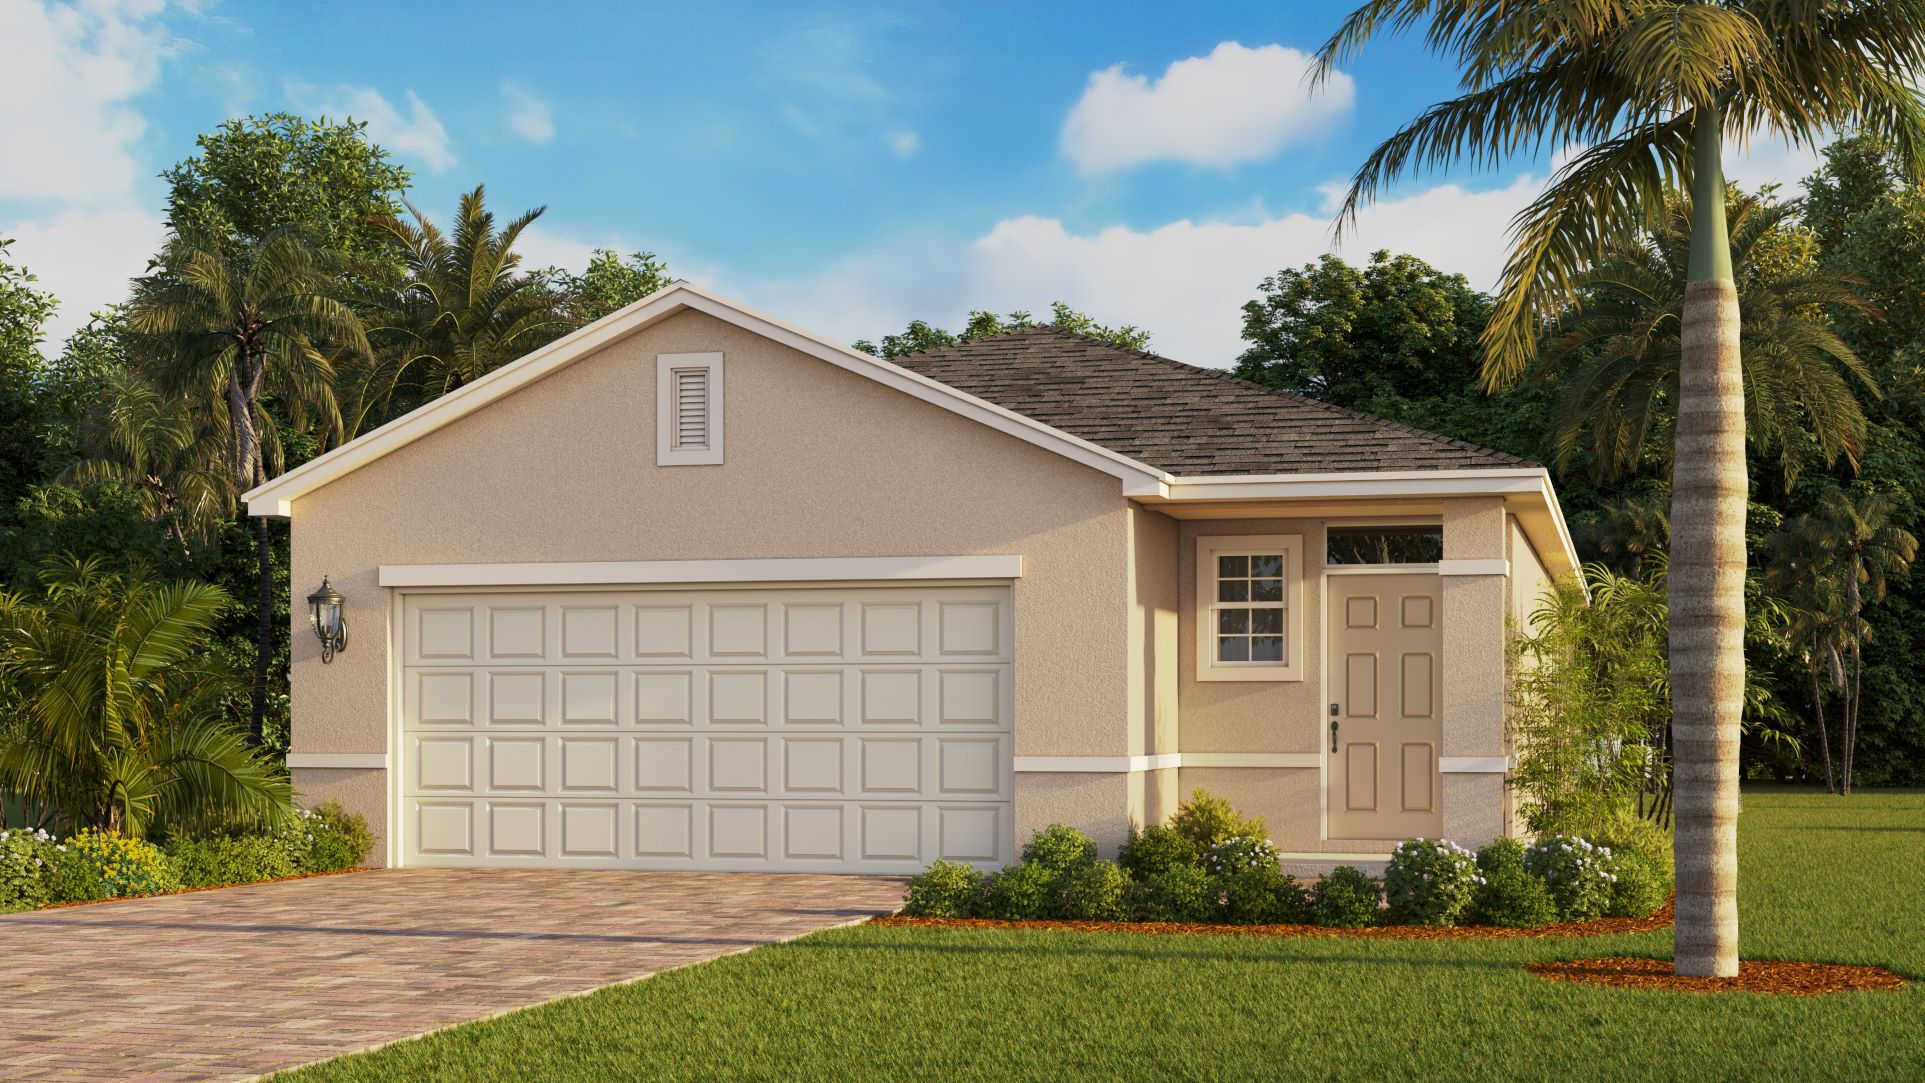
Quick Move-InDowning II
From$282,9903 Beds2 Baths2 Car garage1,302+ sq ftSingle-family at Coral Bay. 6 Quick Move-In homes in this plan — ask the sales team about finishes and closing timelines.
Carousel — use arrows to browse images for this design, or tap the photo to open the floor plan.
Quick Move-InJEMISON
From$318,9903 Beds2 Baths2 Car garage1,614+ sq ftSingle-family at Coral Bay. 3 Quick Move-In homes in this plan — ask the sales team about finishes and closing timelines.
Carousel — use arrows to browse images for this design, or tap the photo to open the floor plan.
Quick Move-InHarper
From$323,9904 Beds2 Baths2 Car garage1,665+ sq ftSingle-family at Coral Bay. 3 Quick Move-In homes in this plan — ask the sales team about finishes and closing timelines.
Carousel — use arrows to browse images for this design, or tap the photo to open the floor plan.
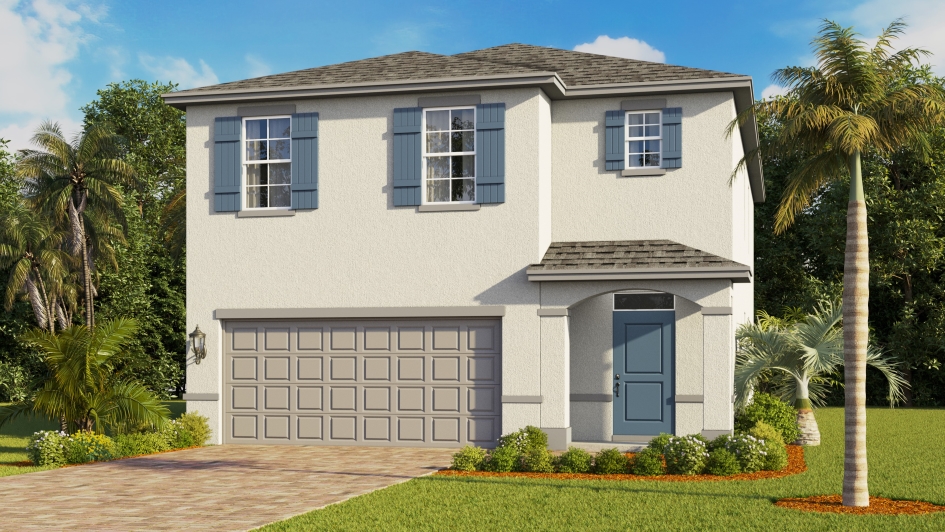
Ready to BuildCrestview
From$325,9904 Beds2.5 Baths2 Car garage1,866+ sq ftSingle-family layout at Coral Bay. Explore elevations, included features, and personalization options with our sales team.
Carousel — use arrows to browse images for this design, or tap the photo to open the floor plan.
Ready to BuildAria
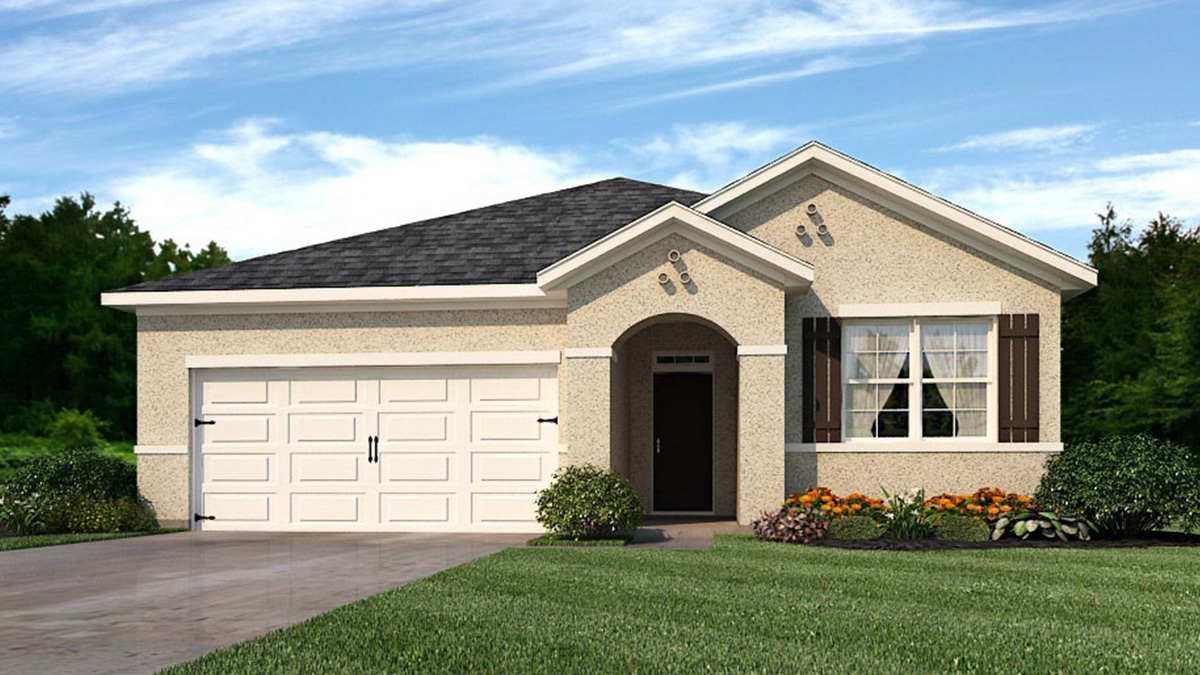
From$335,9903 Beds2 Baths2 Car garage1,672+ sq ftAbout this floorplan This appealing one-story home design in Coral Bay in North Fort Myers, Florida includes many contemporary features and an open-concept design. The kitchen includes a large island perfect for bar-style eating or entertaining, a pantry, and plenty of cabinets and counter space. The well-appointed kitchen comes with a built-in dishwasher, electric range, and microwave hood. The dining room and living room both overlook the covered lanai, which is a great area for relaxing and dining al fresco. The large primary bedroom, located at the back of the home for privacy, can comfortably fit a king-size bed and includes an en suite bathroom with double vanity, walk-in closet, and separate linen closet. At the front of the home, two bedrooms share a second bathroom. The two-car garage connects to the front hallway where the laundry room is located.
Carousel — use arrows to browse images for this design, or tap the photo to open the floor plan.
Ready to BuildCali
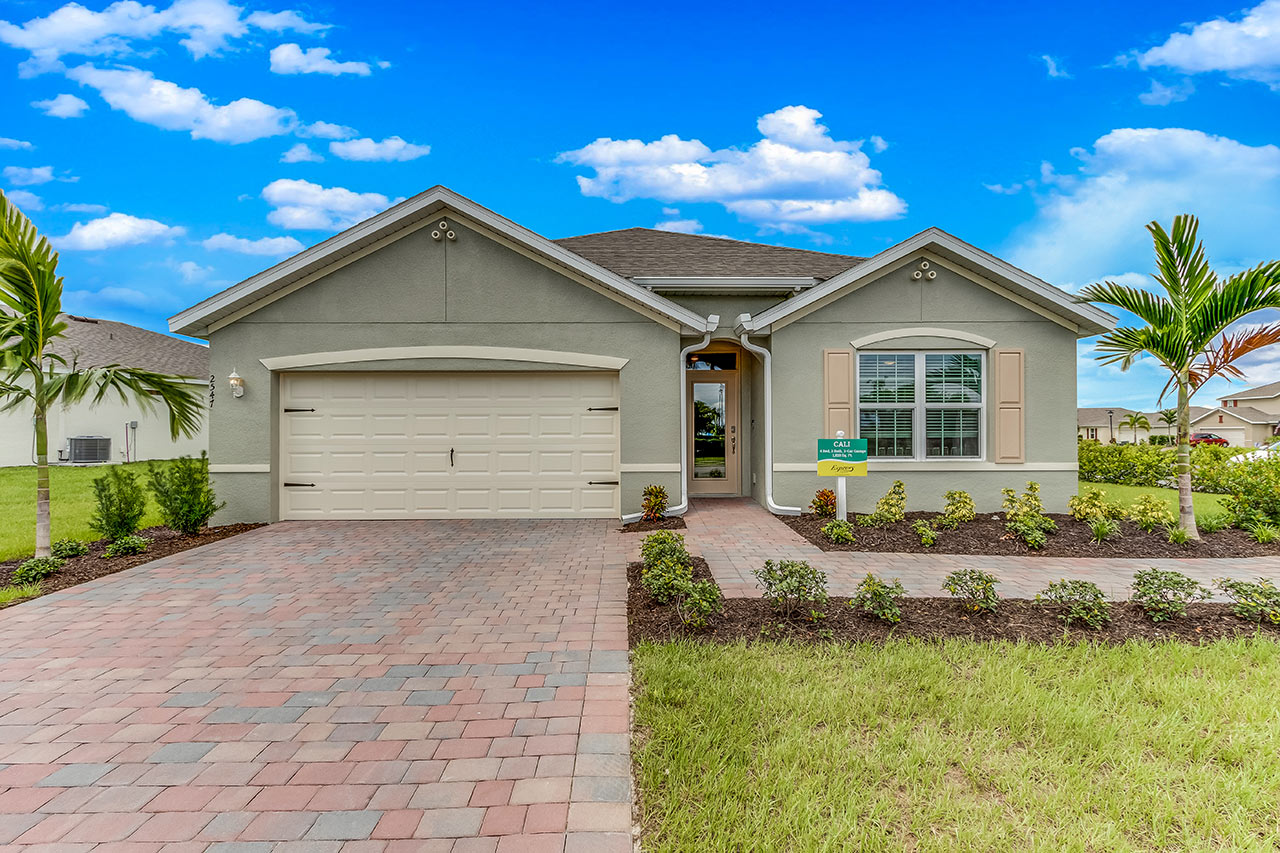
From$345,9904 Beds2 Baths2 Car garage1,828+ sq ftAbout this floorplan The appealing one-story home includes many contemporary features, and an open-concept design and 8’8" ceilings enhance the wonderful feel of this home. The well-appointed kitchen includes a large island perfect for bar-style eating or entertaining, a walk-in pantry, and plenty of cabinets and counter space. The dining room and living room both overlook the covered lanai, which is a great area for relaxing and dining al fresco. The large primary bedroom located at the back of the home for privacy, can comfortably fit a king-size bed and includes an en suite bathroom with double vanity, big walk-in closet, and separate linen closet. Three other bedrooms share a second bathroom. The two-car garage connects to the front hallway where the laundry room and an extra storage closet are also located.
Carousel — use arrows to browse images for this design, or tap the photo to open the floor plan.
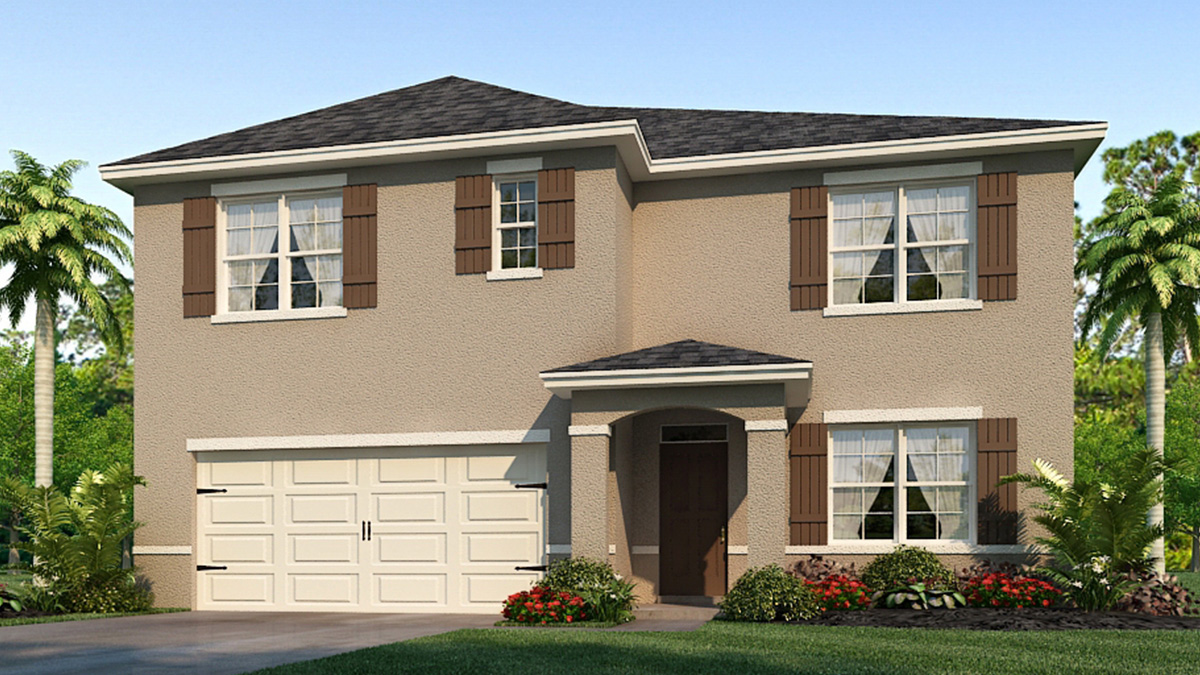
Ready to BuildRobie
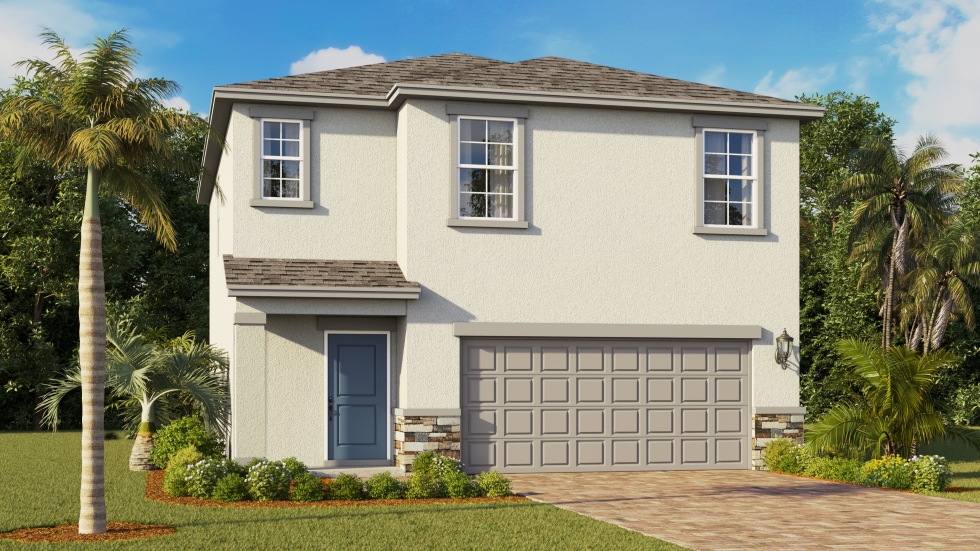
From$345,9905 Beds3 Baths2 Car garage2,447+ sq ftAbout this floor plan Welcome to the Robie, a two-story home that perfectly blends space and functionality. This versatile 5-bedroom, 3-bath floor plan is ideal for growing families or anyone seeking flexible living areas with room to expand. Step inside to a welcoming foyer that leads into a bright and airy open-concept layout. The spacious great room flows seamlessly into the dining area and well-appointed kitchen, creating the perfect setting for entertaining and daily living. The kitchen features a central island, ample cabinetry, and a walk-in pantry. Sliding glass doors open to a covered lanai, extending your living space outdoor, ideal for relaxing evenings or hosting gatherings year-round. A private first-floor bedroom and full bath provide the perfect space for guests, or a home office. The 2-car garage offers plenty of storage, while the smart layout ensures functionality without compromising style. Upstairs, the home truly shines with a spacious loft that can be customized as a media room, playroom, or secondary living area. The owner’s suite offers a peaceful retreat, complete with a large walk-in closet and a large en-suite bath. Three additional bedrooms are thoughtfully positioned around a central hall, providing comfort and privacy for family members or guests. A conveniently located laundry room and additional storage spaces enhance everyday use.
Carousel — use arrows to browse images for this design, or tap the photo to open the floor plan.
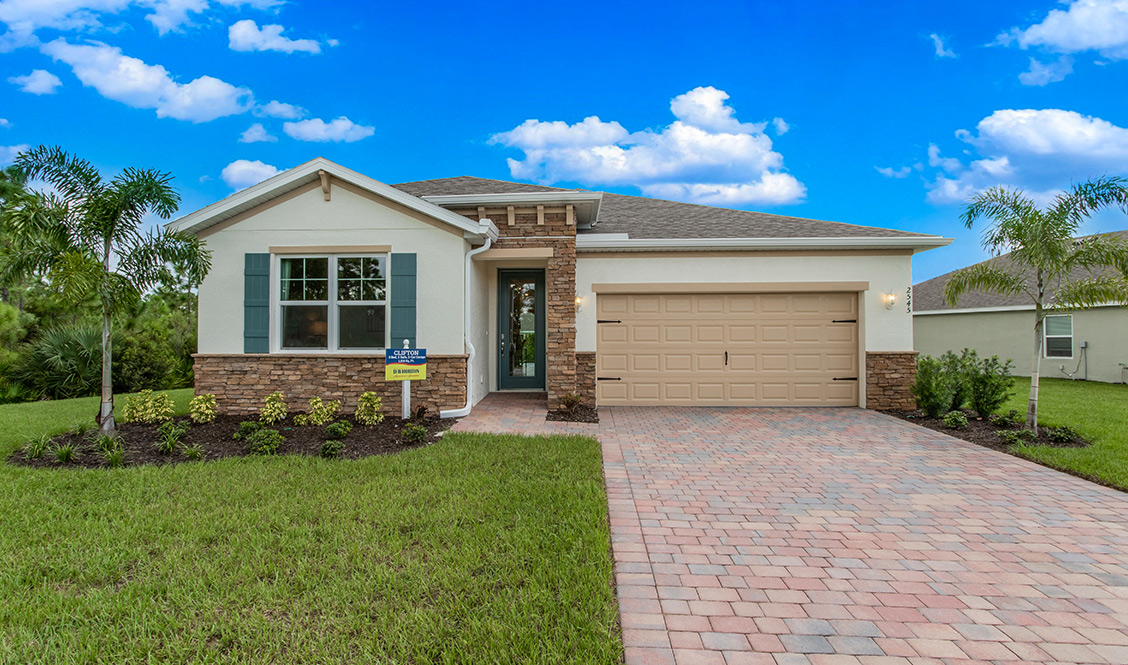
Quick Move-InClifton
From$382,9903 Beds2 Baths2 Car garage1,816+ sq ftSingle-family at Coral Bay. 4 Quick Move-In homes in this plan — ask the sales team about finishes and closing timelines.
Carousel — use arrows to browse images for this design, or tap the photo to open the floor plan.
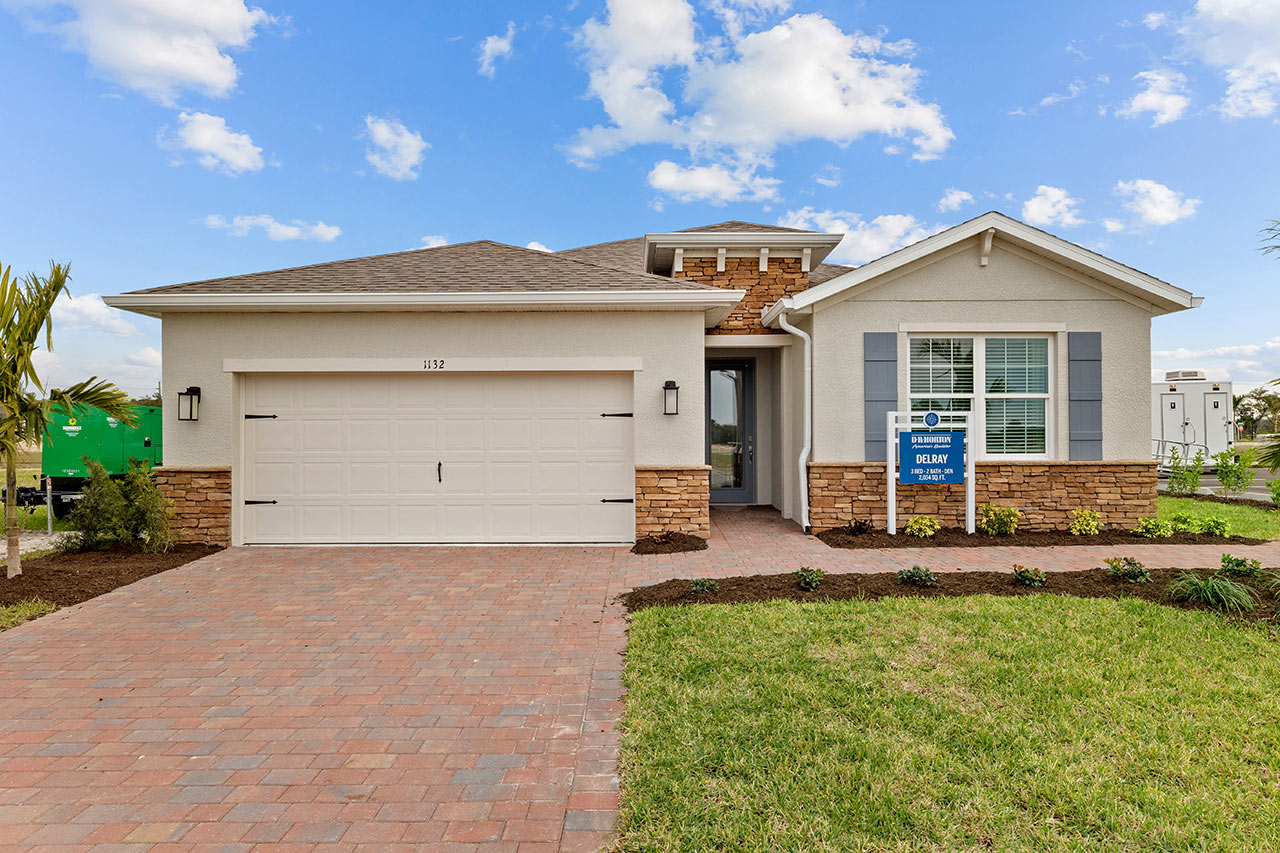
Quick Move-InDelray
From$402,9903 Beds2 Baths2 Car garage2,034+ sq ftSingle-family at Coral Bay. 1 Quick Move-In home in this plan — ask the sales team about finishes and closing timelines.
Carousel — use arrows to browse images for this design, or tap the photo to open the floor plan.
Ready to BuildHayden
From$415,9905 Beds3 Baths2 Car garage2,605+ sq ftAbout this floorplan The Hayden floorplan is a two-story single-family home at Coral Bay in North Fort Myers, FL. The Hayden is a two-story single-family home with five bedrooms, a first-floor flex space, 3 bathrooms, and an attached two-car garage. This 2,605 square foot home’s first floor features an open concept floorplan that showcases a spacious kitchen, living area and dining area. Additionally, you will have a first-floor bedroom, full bath, and flex space. Four bedrooms and two bathrooms are situated on the second floor with the laundry room and loft space. Each of the bedrooms on the second floor are in separate corners of the home without any shared walls allowing privacy for family members and guests. The primary bedroom is every homebuyer’s dream with two walk-in closets and en suite bathroom with a walk-in shower and dual sink vanity. The kitchen and great room are ideally situated for gathering family and friends. The kitchen’s high-quality features include quartz countertops and island, shaker style cabinets, and stainless-steel appliances.
Carousel — use arrows to browse images for this design, or tap the photo to open the floor plan.
Ready to BuildShelby
From$419,9903 Beds2.5 Baths2.5 Car garage2,221+ sq ftAbout this floorplan This open-concept, single-family home design offers three bedrooms, two and a half baths, and ample living space. Tray ceilings throughout enhance the spacious and grand feel of this attractive home. The exceptionally appointed kitchen includes a corner pantry and a large island that overlooks the great room and dining area. A set of three sliding glass doors lead to the expansive covered lanai. The spacious primary bedroom overlooks the backyard and includes a copious walk-in closet, dual vanity, and separate shower and garden tub. The large primary walk-in closet connects to the laundry room. Upon entering the home, the front two bedrooms and second full bath are offset from the primary bedroom adding privacy for those rooms. A den with double French doors can be utilized as an office, gym, playroom, or living room. An over sized two-car or three-car garage (depending on the homesite) allows ample space for a golf cart, bikes, workbench, or storage.
Carousel — use arrows to browse images for this design, or tap the photo to open the floor plan.
Ready to BuildWheaton
From$470,9903 Beds3.5 Baths3 Car garage2,565+ sq ftAbout this floorplan This spacious one-story home features an open-concept floor plan and a three-car garage. An inviting foyer with a tray ceiling leads into a bright, naturally lit kitchen and living room that extends to the oversized lanai with a pool bath, perfect for enjoying the outdoors or dining al fresco. The expansive primary bedroom is located at the back of the home away from the other bedrooms for added privacy and features a tray ceiling, two walk-in closets, a double vanity, and an impressive walk-in shower. There are two other spacious bedrooms, one of which includes its own en suite bath and walk-in closet. The kitchen is perfectly placed at the heart of the home and features a large center island for bar-style eating or entertaining, plenty of cabinet and counter space, a corner walk-in pantry, and a dining nook. Double doors lead into a cozy den, that could be utilized as an office, library, or formal living room.
Media
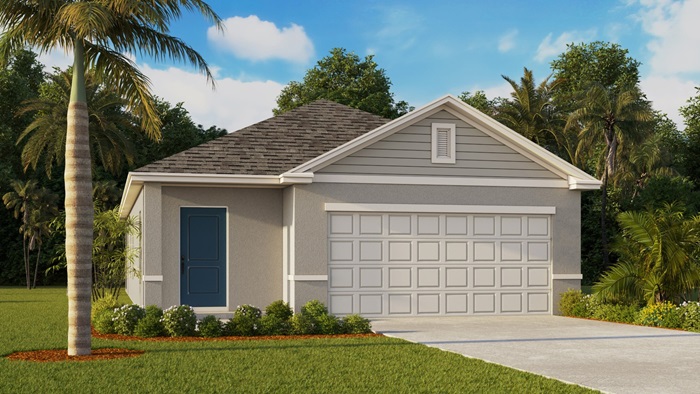
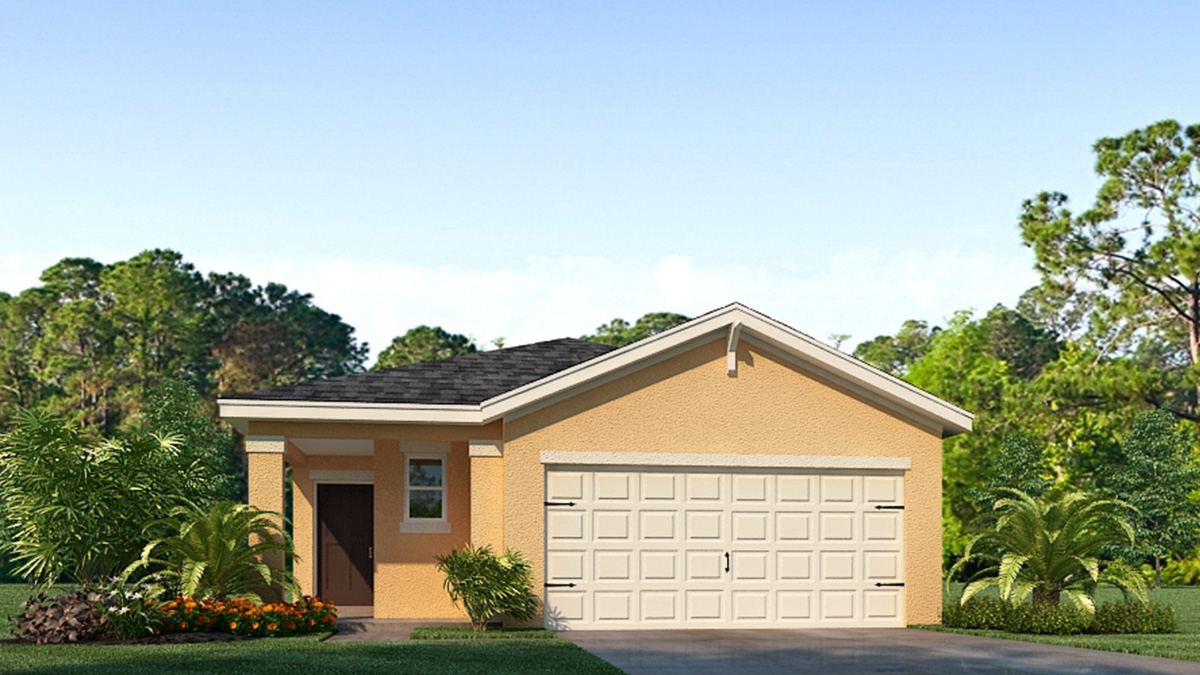
Project photo gallery
Click the large photo or a thumbnail to open the gallery viewer.
Prices and features may vary and are subject to change. Photos are for illustrative purposes only. Legal disclaimers.