

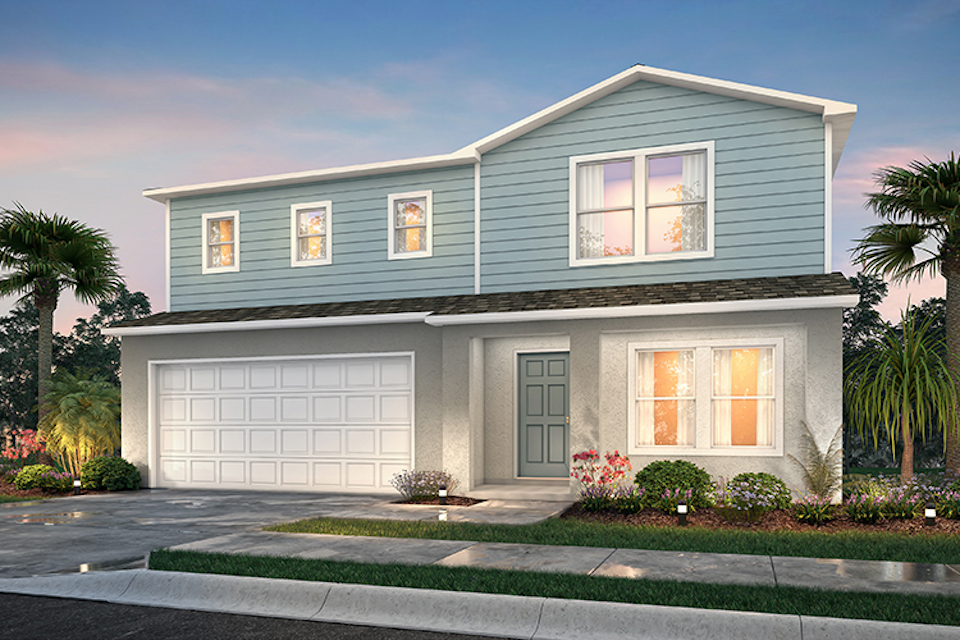
North Port Classic

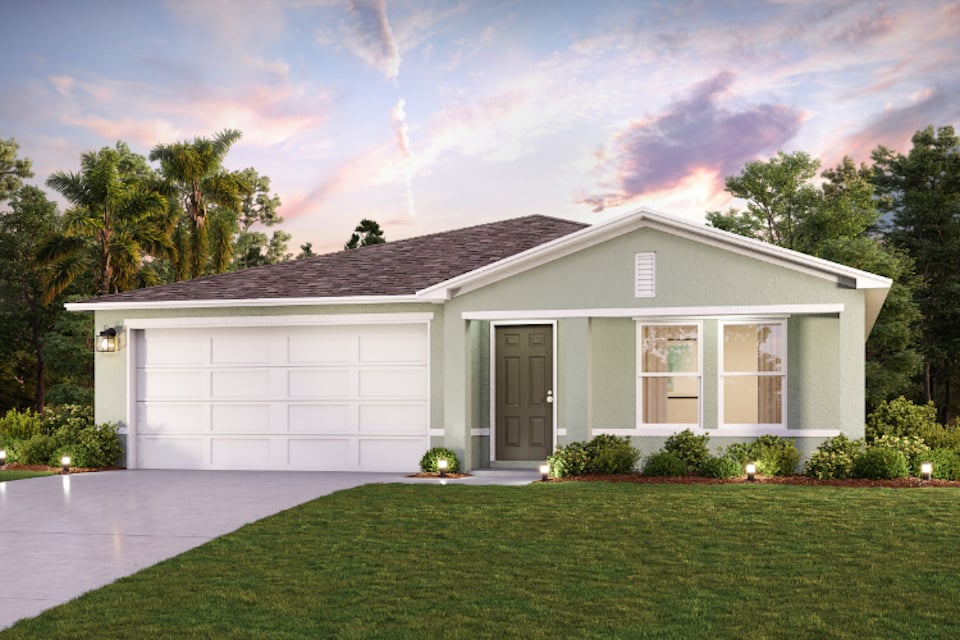
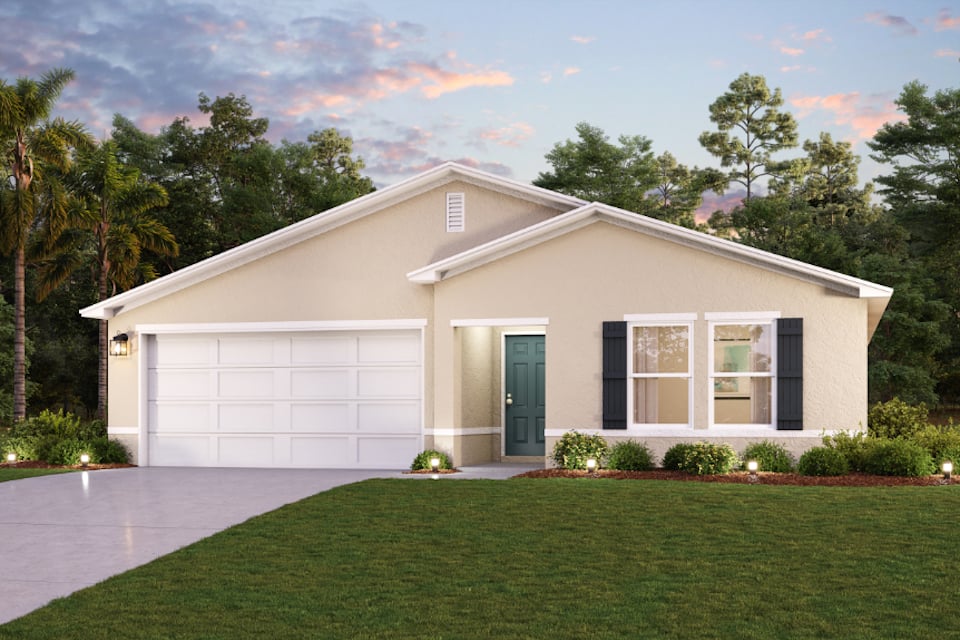
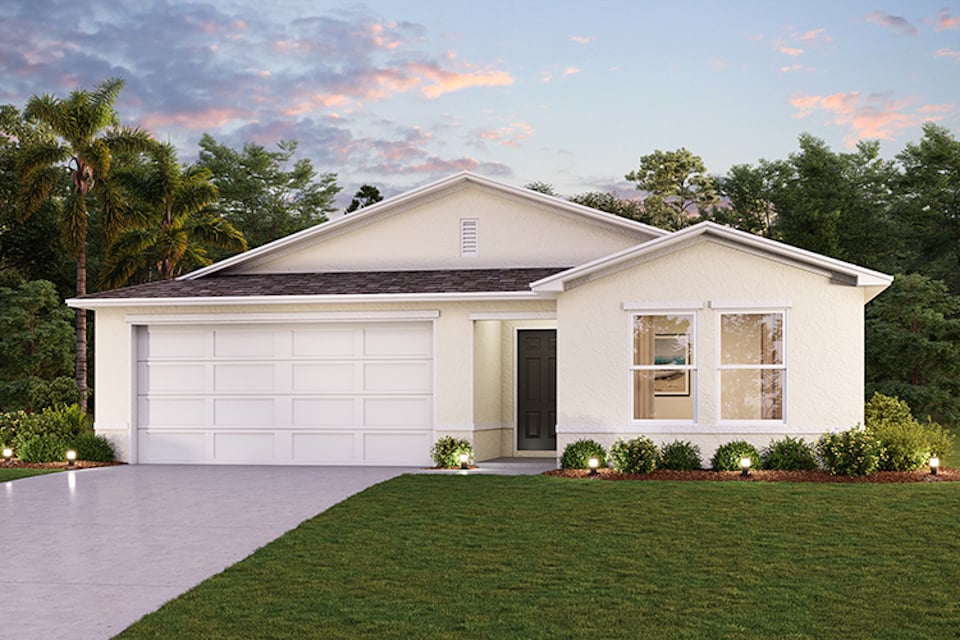
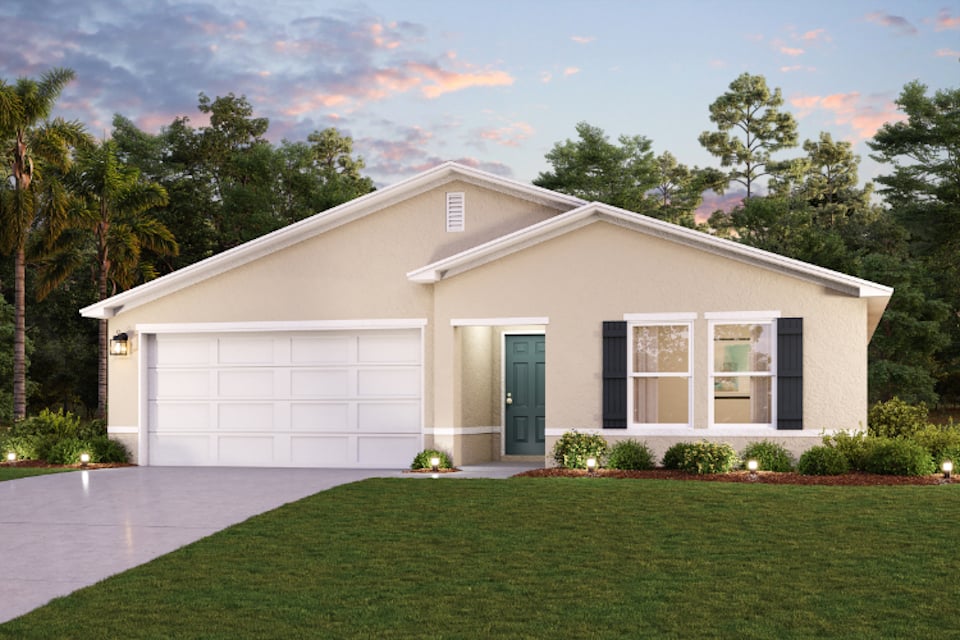
Discover the charm of North Port with the North Port Classic project by Century Communities, featuring delightful amenities like a park and convenient parking.
Showcasing one-story floor plans with exciting standard features like stainless-steel appliances and Kohler® Brand fixtures, these homes represent the best of modern living. Floor plans offer popular open-concept layouts and versatile design, making it easy to find your best fit.
North Port is just a short drive from some of Florida's most beautiful Gulf Coast beaches. Englewood Beach, Manasota Key, and Siesta Key are all easily accessible, offering white sand beaches and crystal-clear waters perfect for swimming, sunbathing, and water sports. This city is home to Myakkahatchee Creek Environmental Park and Warm Mineral Springs Park, which offer opportunities for hiking, birdwatching, fishing, and enjoying nature. Myakka River State Park is also nearby, providing miles of trails and wildlife watching.
Conveniently located near larger cities like Sarasota and Fort Myers, this provides residents with easy access to shopping, dining, cultural events, and employment opportunities. Our homes in North Port also offer quick access to The Venice Regional Bayfront Health, Sarasota Memorial Health Care System, Heron Creek Golf & Country Club, & The North Port Country Club.
Amenities
Home designs (7)
No Quick Move-In lots in these results; each plan's pill reflects primary availability from listings.
Carousel — use arrows to browse images for this design, or tap the photo to open the floor plan.
Ready to BuildALTON
From$290,9903 Beds2 Baths2 Car garage1,263+ sq ft3 bed | 2 bath | 2-bay | 1263 sqft
Carousel — use arrows to browse images for this design, or tap the photo to open the floor plan.
Ready to BuildPORTSMOUTH
From$290,9903 Beds2 Baths2 Car garage1,272+ sq ft3 bed | 2 bath | 2-bay | 1272 sqft
Carousel — use arrows to browse images for this design, or tap the photo to open the floor plan.
Ready to BuildPRESCOTT
From$299,9903 Beds2 Baths2 Car garage1,477+ sq ftOverview Welcome to our Prescott floor plan. The thoughtfully designed single-story home offers effortless flow and modern finishes. This open-concept layout connects the kitchen, dining, and living areas, creating a bright and inviting central space for daily living and entertaining. The kitchen features white shaker cabinets, granite countertops, and stainless steel appliances. The private owner’s suite includes a walk-in closet and an ensuite bath with dual vanities. Two additional bedrooms provide flexible space for whatever fits your needs. The covered patio provides relaxing outdoor space and easy access to the back yard. With its functional layout and timeless style, the Prescott delivers comfort and convenience, all on one level.
Carousel — use arrows to browse images for this design, or tap the photo to open the floor plan.
Ready to BuildQUAIL RIDGE
From$307,9904 Beds2 Baths2 Car garage1,666+ sq ftOverview Welcome to the Quail Ridge floor plan. A spacious single-level home that combines functionality with fresh, modern design. This open-concept floor plan brings together the kitchen, dining, and living areas and provides a seamless flow. The kitchen features white shaker cabinets, granite countertops, stainless steel appliances, and a peninsula with seating. The private owner’s suite ncludes a walk-in closet and an ensuite bathroom with dual sinks. Three additional bedrooms provide flexible space for whatever fits your needs with a second full bathroom conveniently located nearby. A covered patio extends the living space outdoors, offering a comfortable place to relax. Designed for simplicity and style, the Quail Ridge offers all the space you need on a one level.
Carousel — use arrows to browse images for this design, or tap the photo to open the floor plan.
Ready to BuildBRASELTON
From$319,9904 Beds2 Baths2 Car garage1,811+ sq ft4 bed | 2 bath | 2-bay | 1811 sqft
Carousel — use arrows to browse images for this design, or tap the photo to open the floor plan.
Now BuildingOCOEE
From$335,9903 Beds2 Baths2 Car garage1,808+ sq ftSingle-family at North Port Classic. 1 home is now building — ask the sales team for timelines and personalization options.
Carousel — use arrows to browse images for this design, or tap the photo to open the floor plan.
Ready to BuildBRANDYWINE
From$345,9903 Beds2 Baths2 Car garage1,818+ sq ft4 bed | 2 bath | 2-bay | 1818 sqft
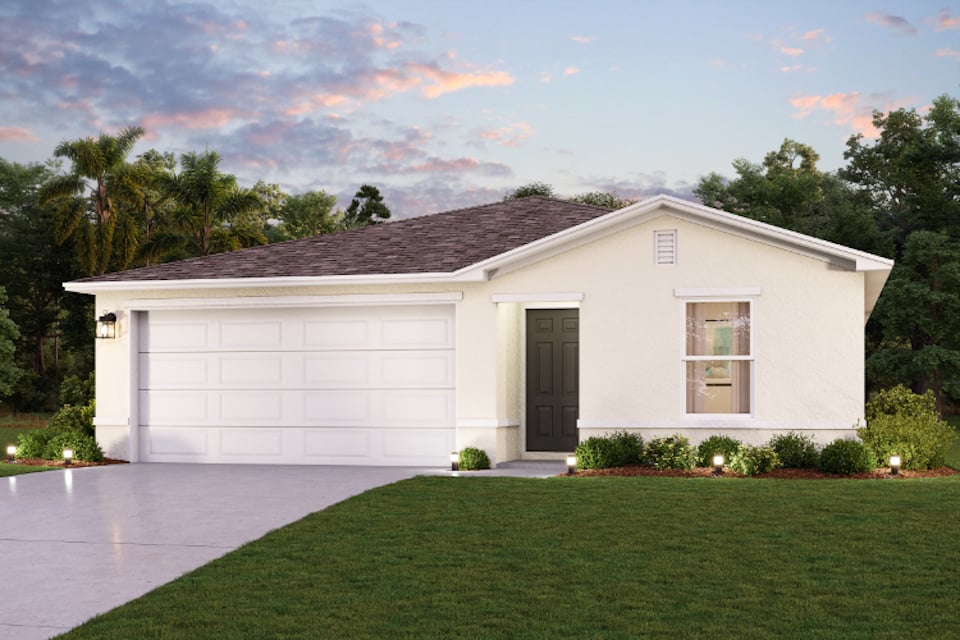
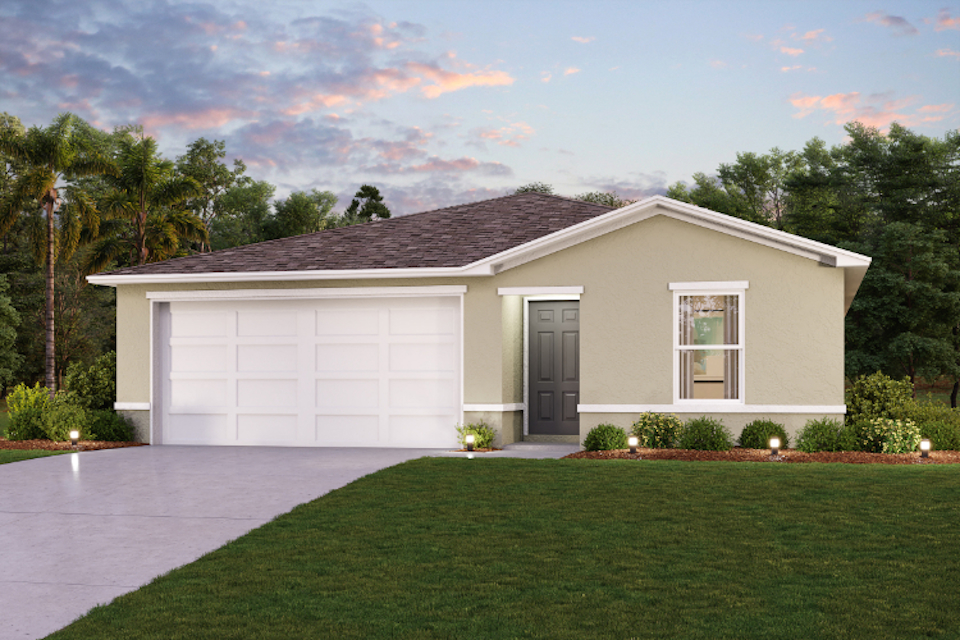
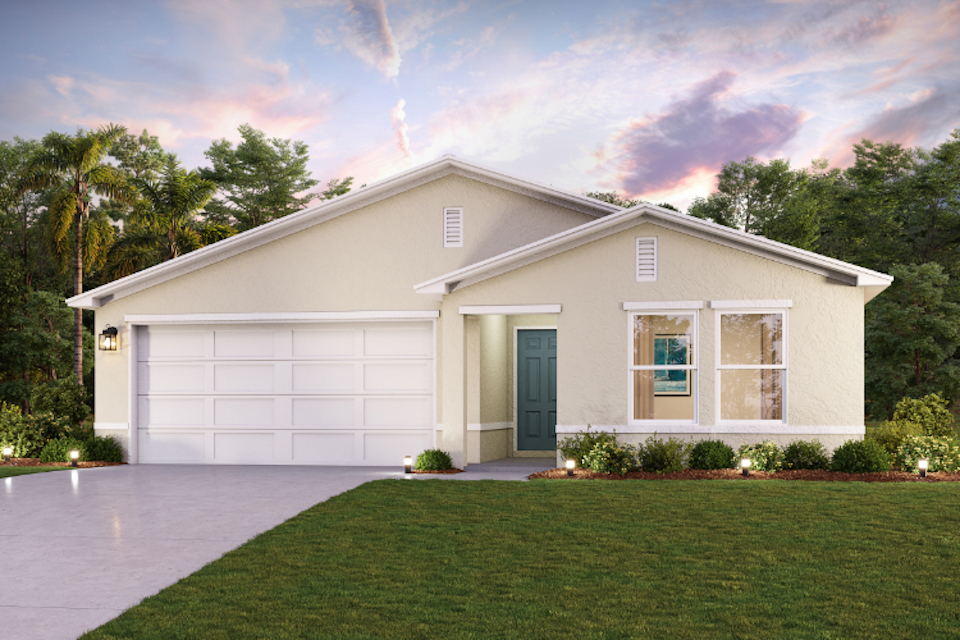
Media
Project photo gallery
Click the large photo or a thumbnail to open the gallery viewer.
Is this your project?
Take control of your project page, add direct contact details, keep information updated, unlock performance insights, and increase visibility with agents and buyers actively looking for new construction homes.
Prices and features may vary and are subject to change. Photos are for illustrative purposes only. Legal disclaimers.