

The Ridge at Northlake 60s

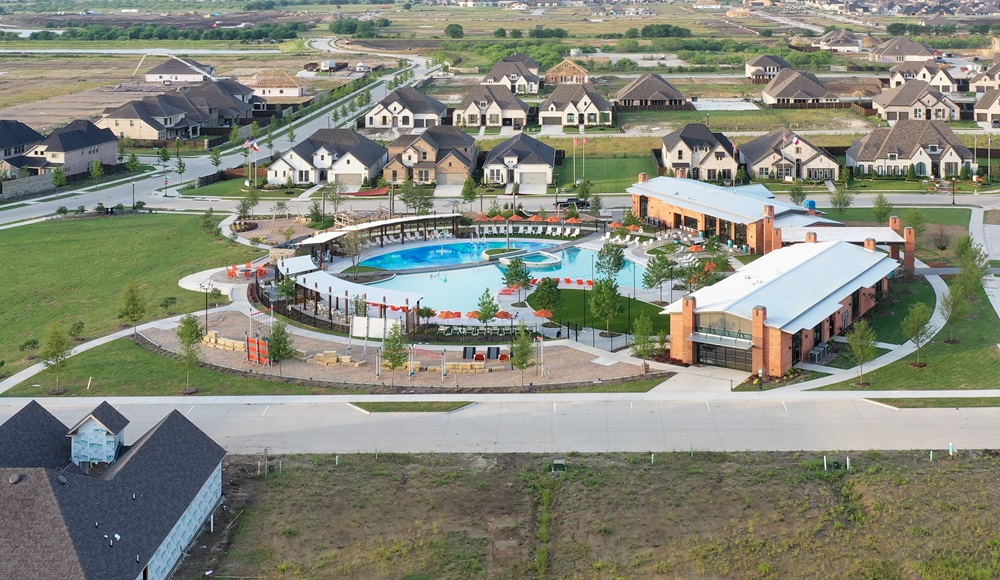
Discover the stunning Ridge at Northlake 60s by Taylor Morrison in Northlake, where you can enjoy a vibrant community complete with a park, parking, swimming pool, fitness center, and a water playground!
Come home to stunning curb appeal, vacation-style amenities and friendly neighbors. A community bursting with amenities awaits at The Ridge at Northlake 60s. Kids will love it here, thanks to playgrounds, a newly opened adventure park, ninja course and Little Explorer’s Club with a mini city inside. Then, take some time for yourself at the glittering, resort-style pool, fitness center, clubhouse, event lawn and more! Plus, you’ll be zoned for the top-rated Argyle Independent School District.
Pools:
- Resort-style pool with sunshades and a tanning deck
- Splash park
- Lap lane pool
Fitness:
- The Altitude Club cross training gym
- Fitness center
- Outdoor ninja course
Social:
- Event lawn
- Community gathering spaces
- Amenity Center
- Outdoor game spaces
- Shade structures
- Multiple neighborhood parks
- Now open! Adventure Park with unique amenities
Fun for kids:
- Playground
- Little Explorers Club, a mini city indoor play area
Amenities
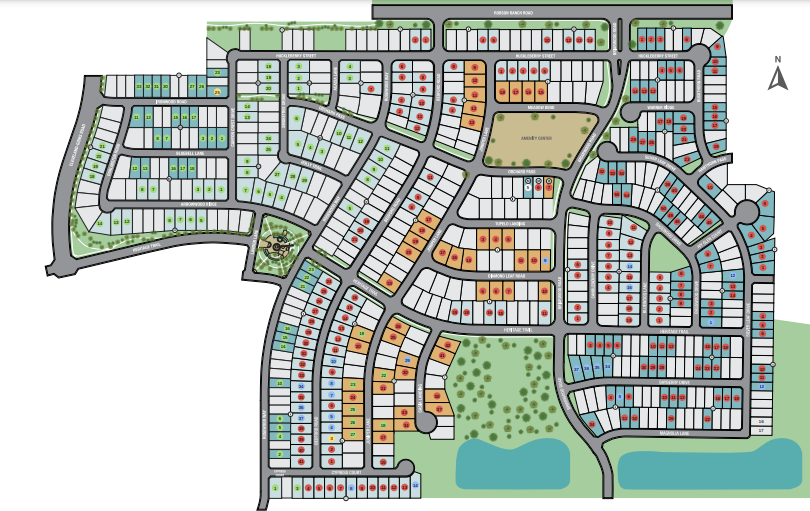
Site Plan
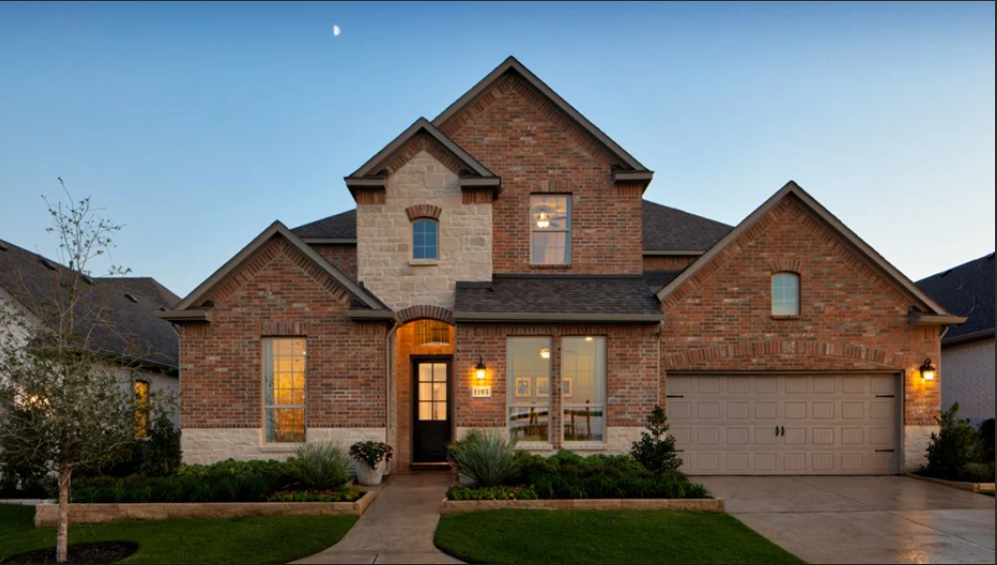
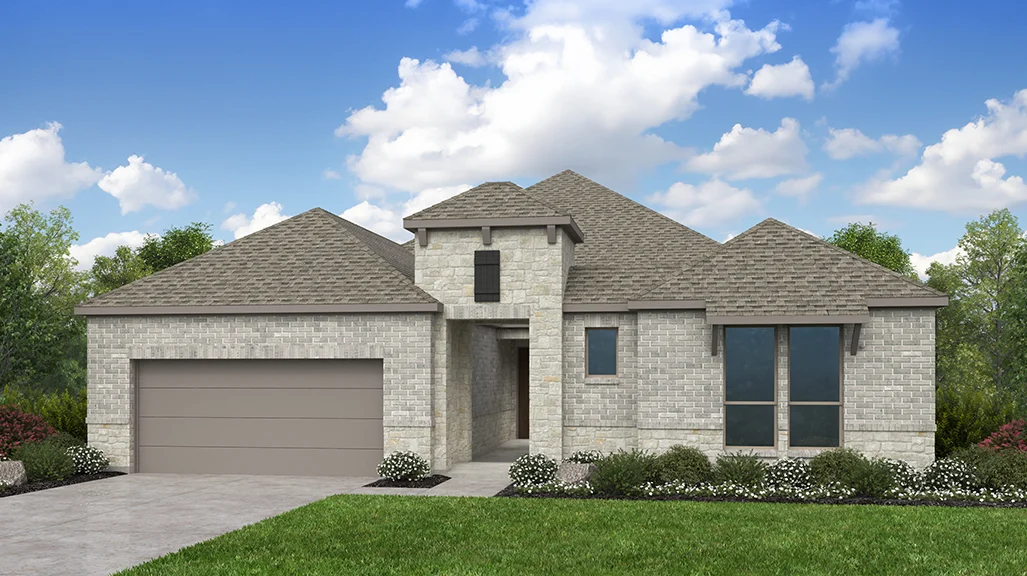
Home designs (8)
3 Quick Move-In lots across 1 plan — open Quick Move-In.
Carousel — use arrows to browse images for this design, or tap the photo to open the floor plan.
Now BuildingTopaz
Inquire4–5 Beds3.5–5.5 Baths3 Car garage3,459+ sq ftSingle-family at The Ridge at Northlake 60s. 1 home is now building — ask the sales team for timelines and personalization options.
Carousel — use arrows to browse images for this design, or tap the photo to open the floor plan.
Ready to BuildSardonyx
From$602,9904 Beds3–3.5 Baths3 Car garage2,783+ sq ftThe Sardonyx floor plan showcases an elevated design with expansive living spaces that seamlessly connect the great room, dining area, and kitchen for effortless entertaining. A luxurious primary suite with a spa-inspired bath and generous walk-in closet is complemented by a private secondary suite and additional bedrooms for refined flexibility. Complete with a covered patio, tranquil courtyard, flex space, and game room, this home blends sophistication, comfort, and versatility. FEATURES Fireplace Flex room Game room Guest bedroom
Carousel — use arrows to browse images for this design, or tap the photo to open the floor plan.
Ready to BuildCitron
From$609,9904 Beds4.5 Baths2 Car garage2,884+ sq ftThe Citron features a beautiful foyer that leads you past the study and guest bedroom into the great room and dining room overlooked by the gourmet kitchen. The primary bedroom is complete with dual vanities, walk-in closet and direct access to the laundry room for added convenience. Upstairs lies a game room overlooking the great room and two secondary bedrooms.
Carousel — use arrows to browse images for this design, or tap the photo to open the floor plan.
Now BuildingCoral
From$631,9904 Beds4.5 Baths2–3 Car garage3,261+ sq ftSingle-family at The Ridge at Northlake 60s. 1 home is now building — ask the sales team for timelines and personalization options.
Carousel — use arrows to browse images for this design, or tap the photo to open the floor plan.
Now BuildingPeridot
From$635,9903–5 Beds3.5–4 Baths2 Car garage3,352+ sq ftSingle-family at The Ridge at Northlake 60s. 1 home is now building — ask the sales team for timelines and personalization options.
Carousel — use arrows to browse images for this design, or tap the photo to open the floor plan.
Now BuildingPearl
From$650,9904 Beds4.5 Baths3 Car garage3,472+ sq ftSingle-family at The Ridge at Northlake 60s. 1 home is now building — ask the sales team for timelines and personalization options.
Carousel — use arrows to browse images for this design, or tap the photo to open the floor plan.
Ready to BuildRuby
From$665,9904 Beds4 Baths3 Car garage3,585+ sq ftThe Ruby features a defined foyer that leads past a study and formal dining space into a spacious great room seamlessly connected to the kitchen and casual dining area. The primary suite offers a large walk‑in closet with convenient access to the laundry room. Upstairs, a game room creates an ideal space for entertainment.
Carousel — use arrows to browse images for this design, or tap the photo to open the floor plan.
Quick Move-InLarimar
From$680,9904–5 Beds3.5–4.5 Baths2 Car garage3,747+ sq ftSingle-family at The Ridge at Northlake 60s. 1 Quick Move-In home in this plan — ask the sales team about finishes and closing timelines.
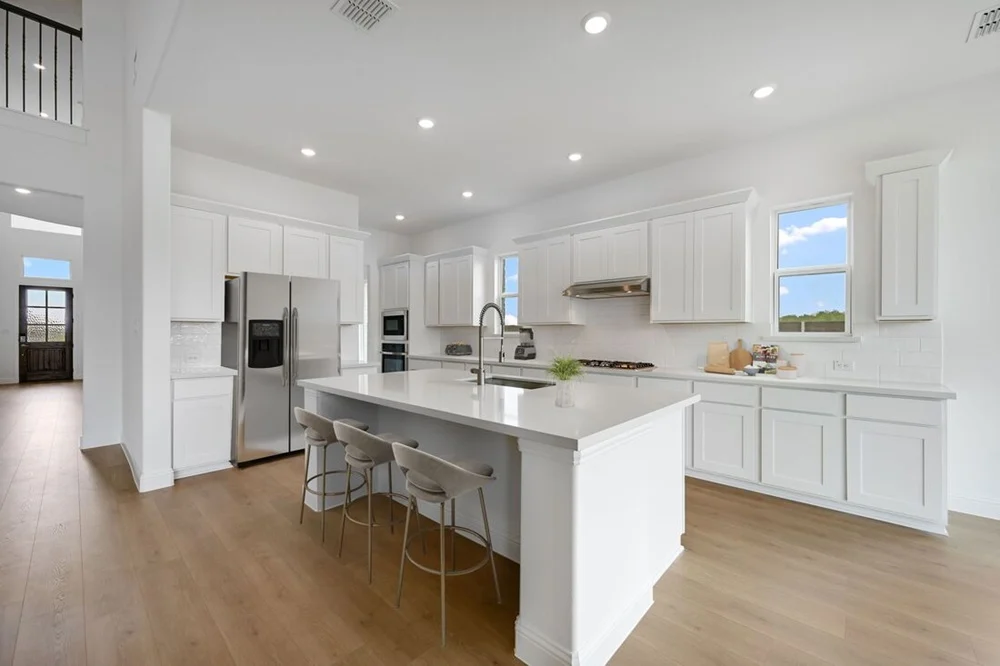
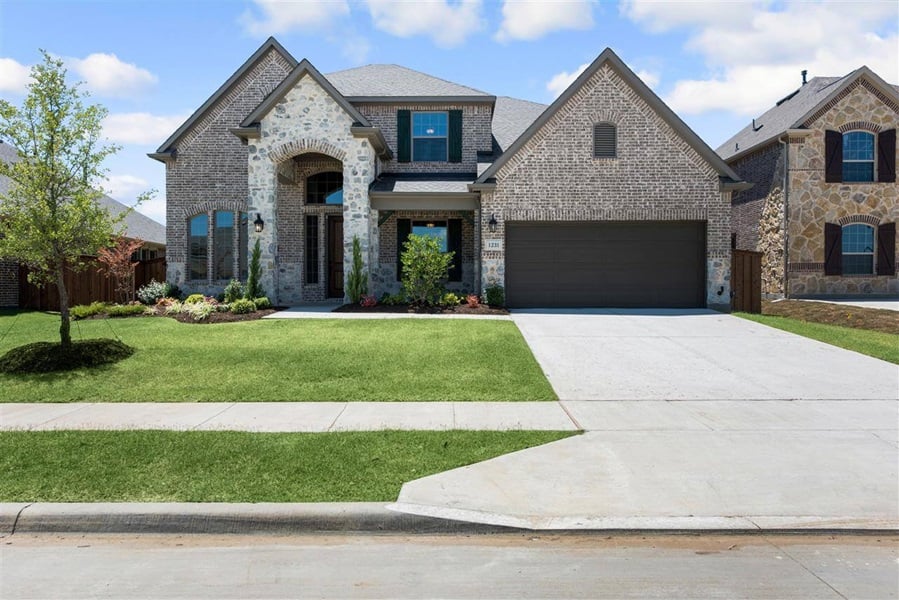
Media
Project photo gallery
Click the large photo or a thumbnail to open the gallery viewer.
Is this your project?
Take control of your project page, add direct contact details, keep information updated, unlock performance insights, and increase visibility with agents and buyers actively looking for new construction homes.
Prices and features may vary and are subject to change. Photos are for illustrative purposes only. Legal disclaimers.