

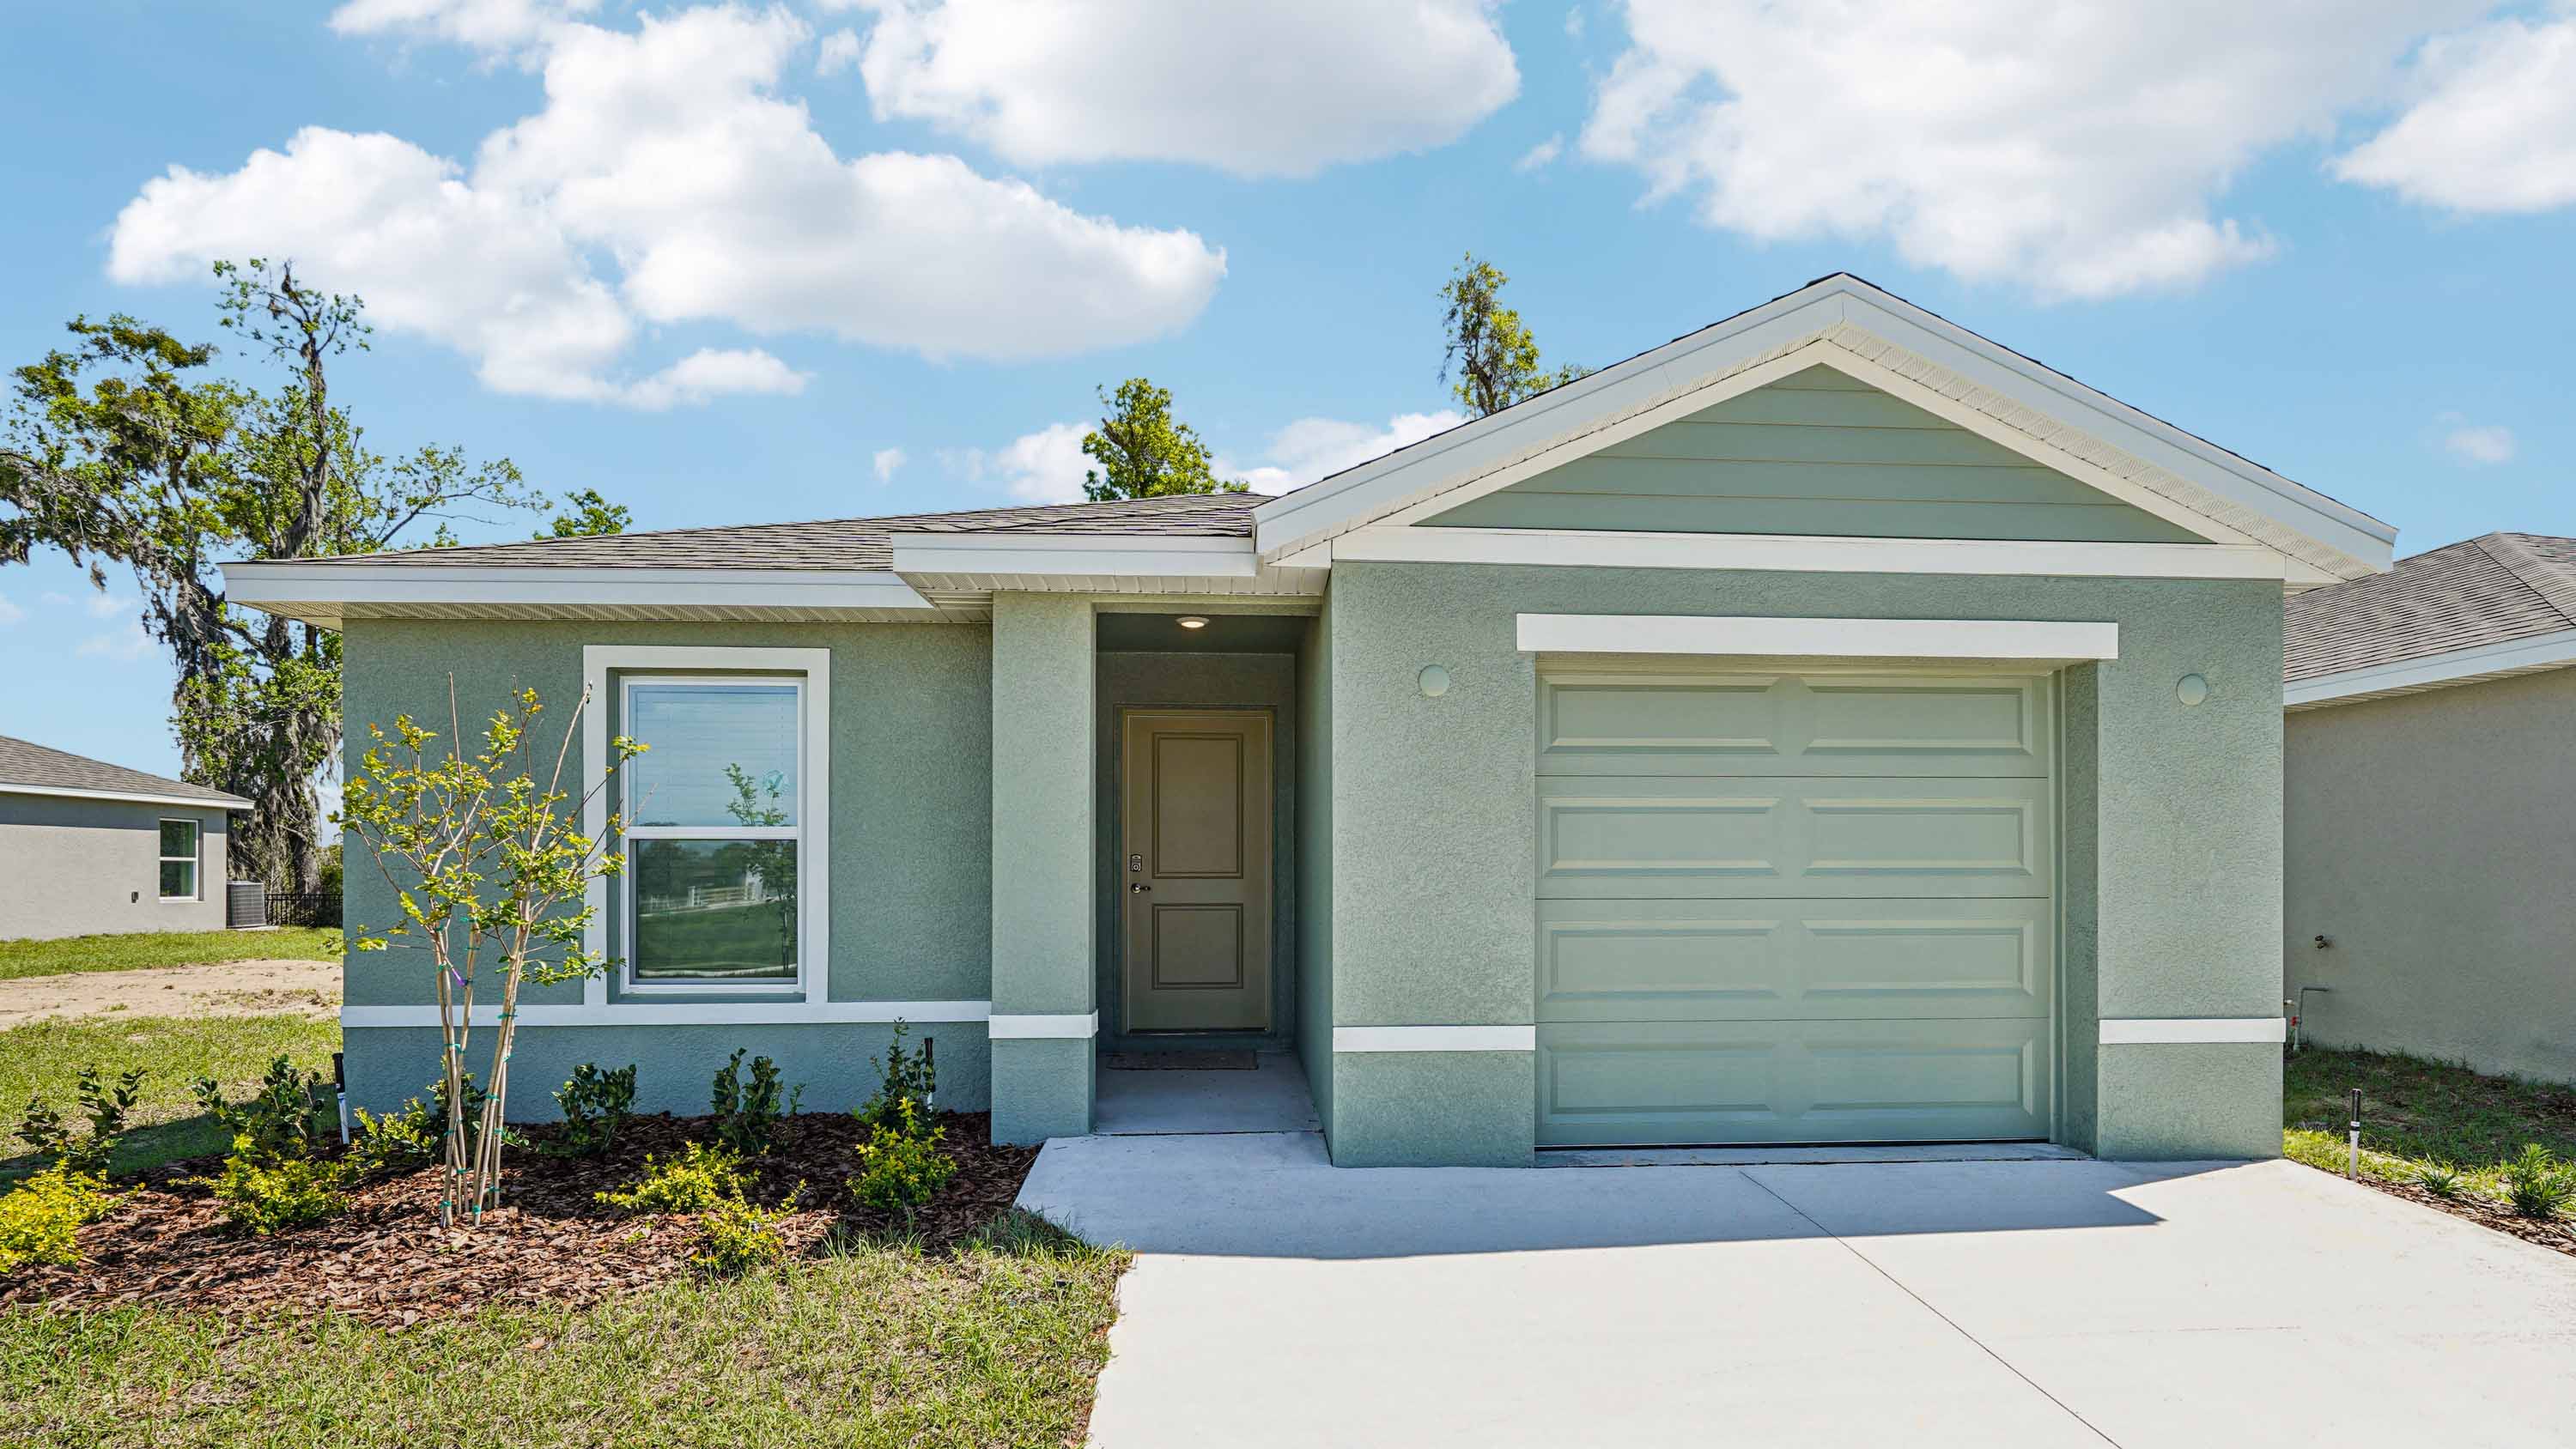
Derby Creek

Discover the charm of Derby Creek in Ocala, brought to life by DR Horton, featuring delightful amenities like a park and convenient parking.
About our community
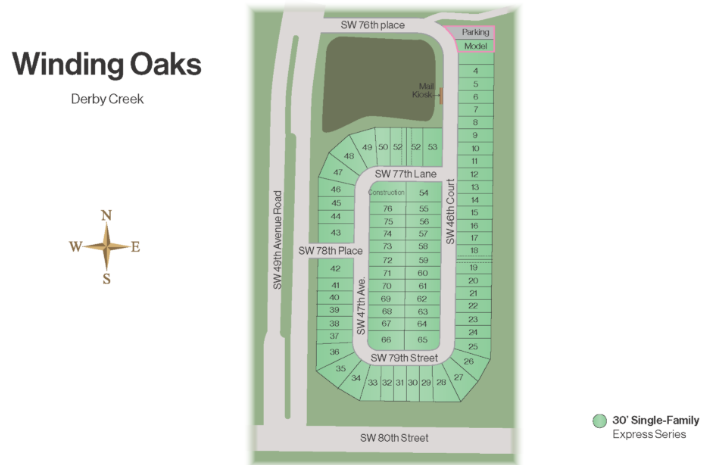
Welcome to Derby Creek, a new community set on the southeastern corner of the historic Winding Oaks farm offering a fresh collection of brand-new single-family and one-car garage homes to Marion County.
Ideally located in Ocala, Florida, off SW 49th Avenue and adjacent to the brand-new Winding Oaks Elementary School, homeowners will enjoy quick and easy access to SR-200, I-75, and a wide range of shopping, dining, and entertainment options. Watch events at the World Equestrian Center, visit historic Downtown Ocala, or go ziplining at The Canyons Zip Line & Adventure Park nearby. Ocala’s central location gives you the option to explore the best of central Florida.
Amenities
Site Plan
Home designs (3)
8 Quick Move-In lots across 2 plans — open Quick Move-In.
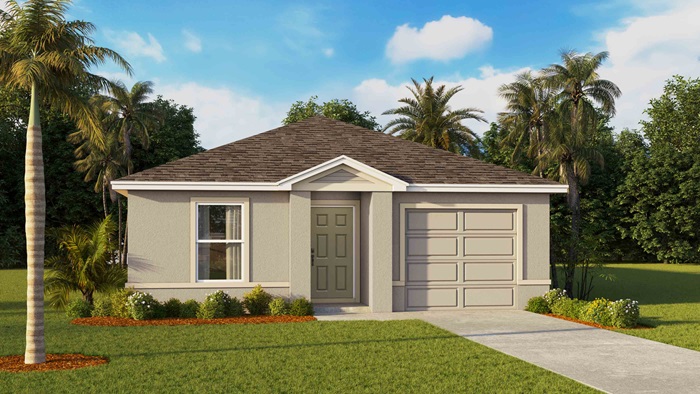
Carousel — use arrows to browse images for this design, or tap the photo to open the floor plan.
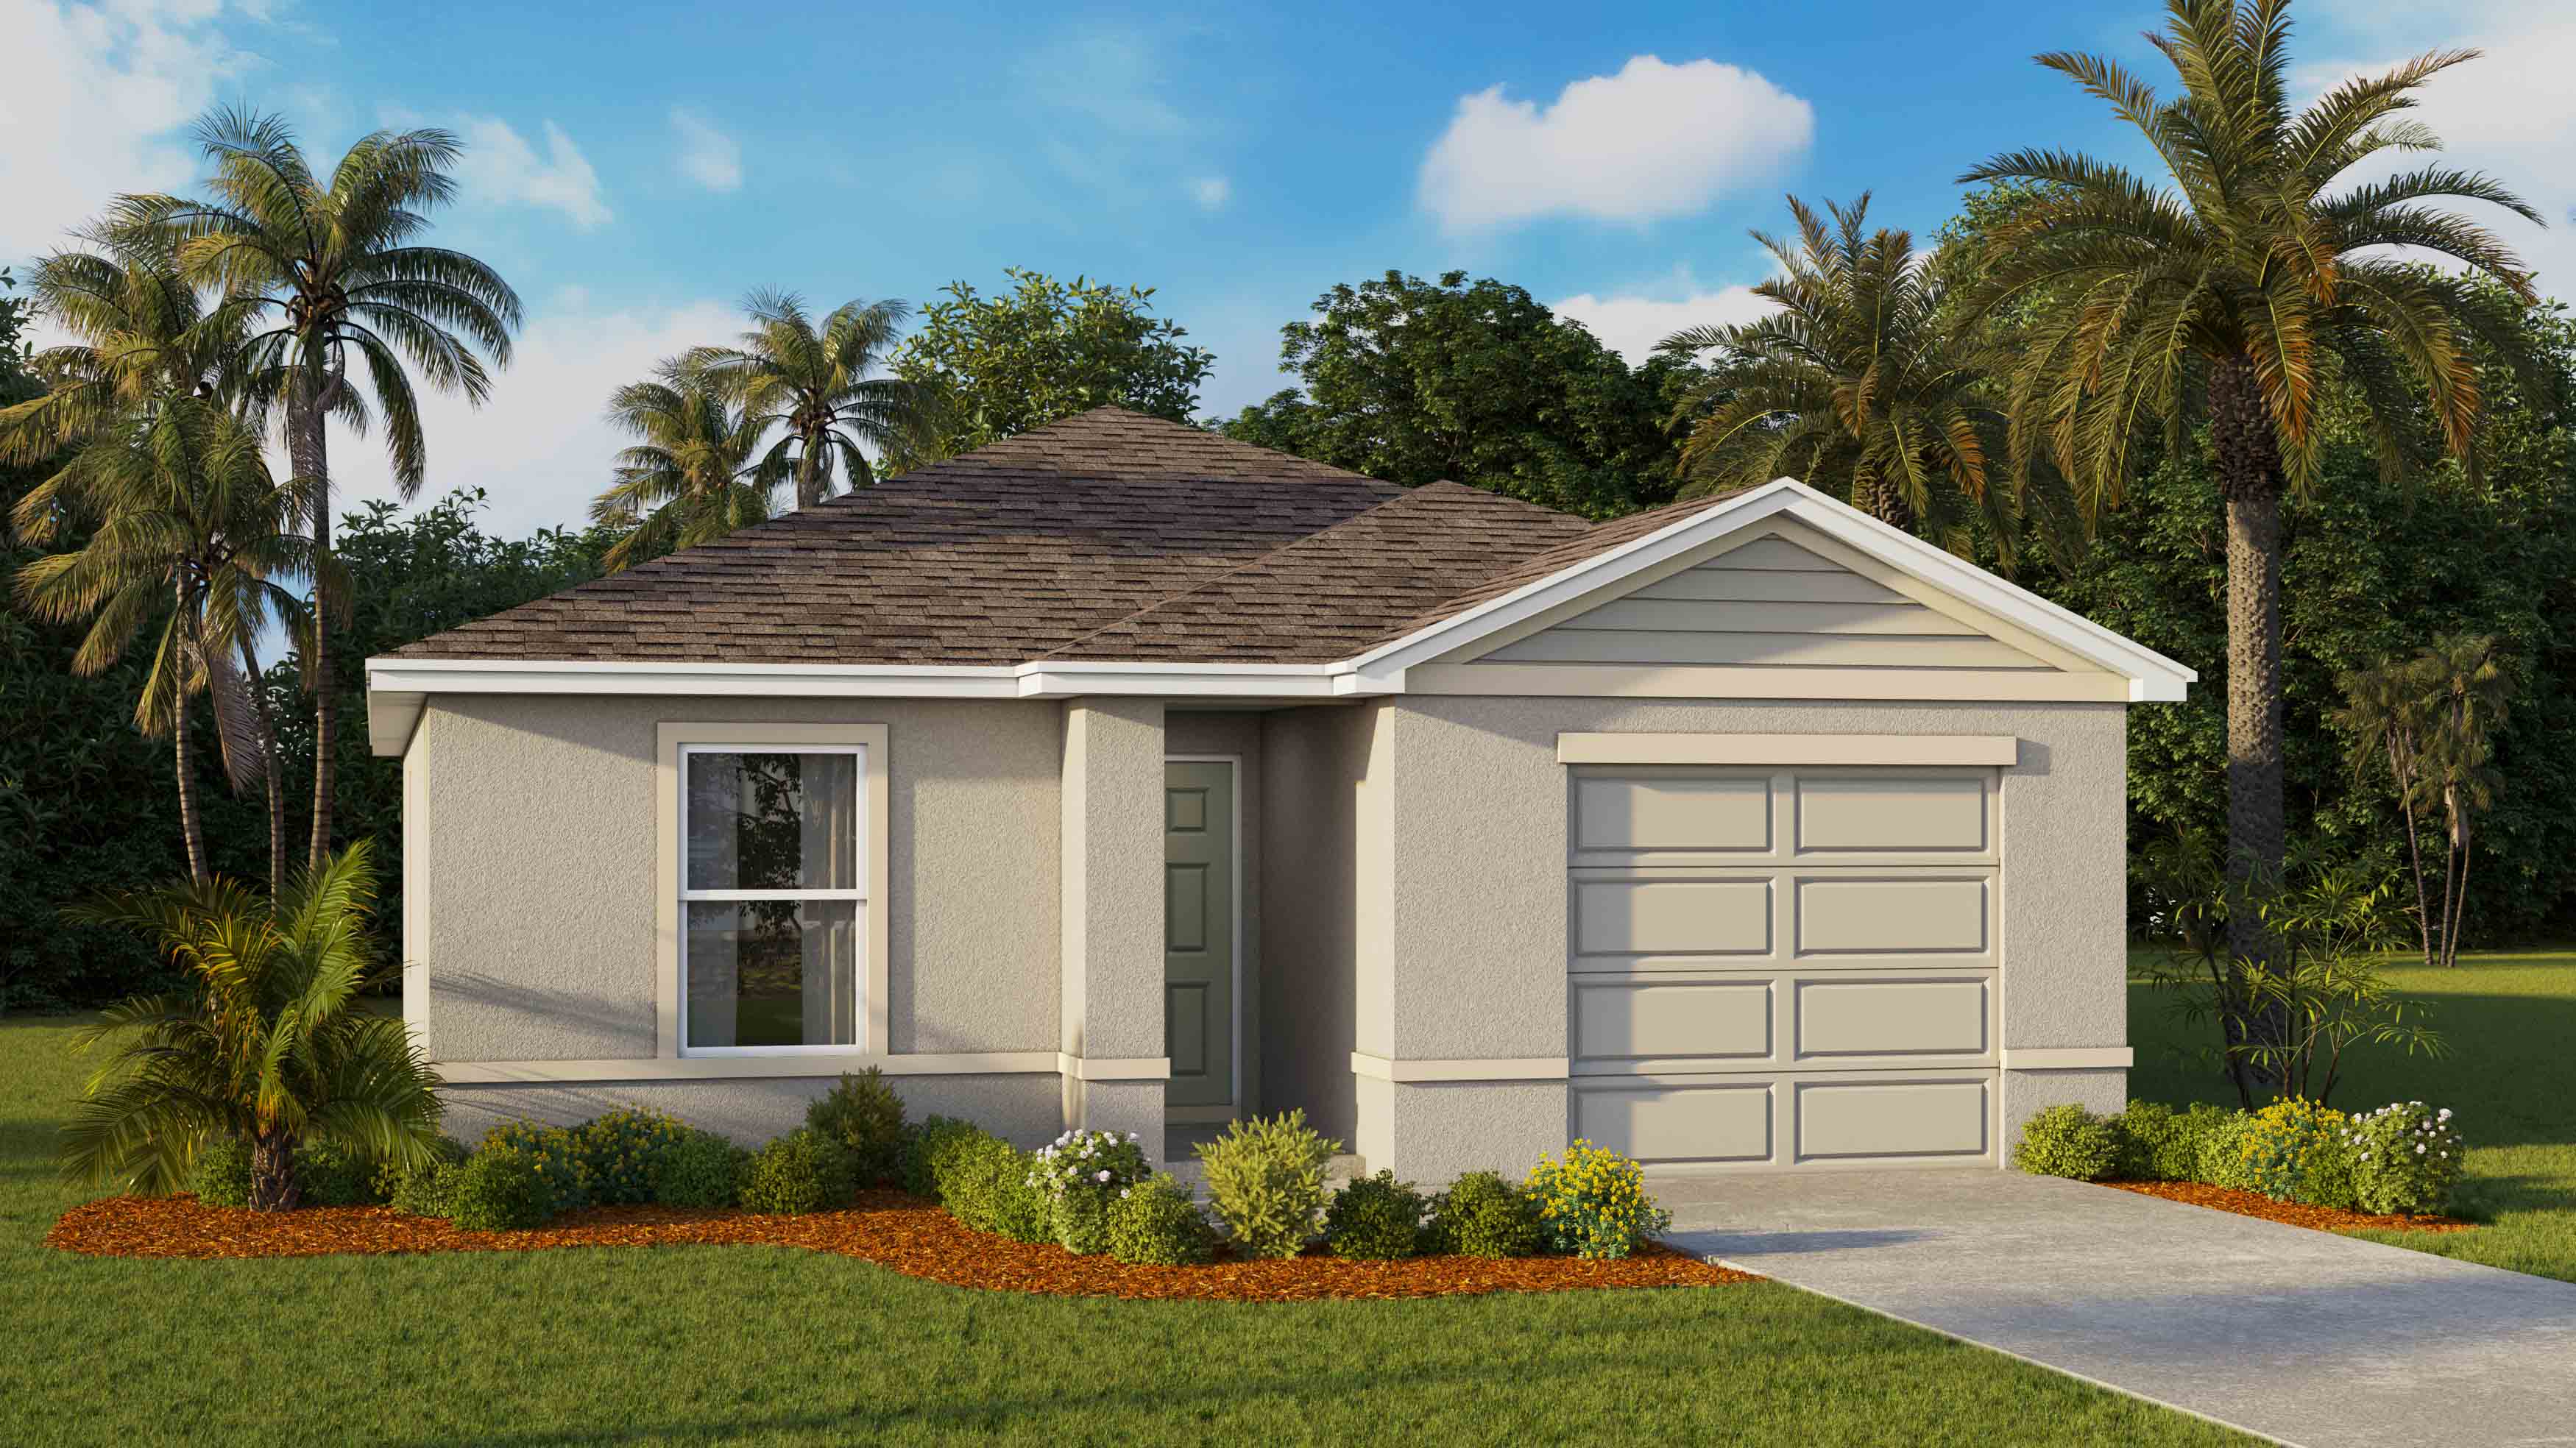
Quick Move-InGreenbriar
From$252,9903 Beds2 Baths1 Car garage1,223+ sq ftSingle-family at Derby Creek. 3 Quick Move-In homes in this plan — ask the sales team about finishes and closing timelines.
Carousel — use arrows to browse images for this design, or tap the photo to open the floor plan.
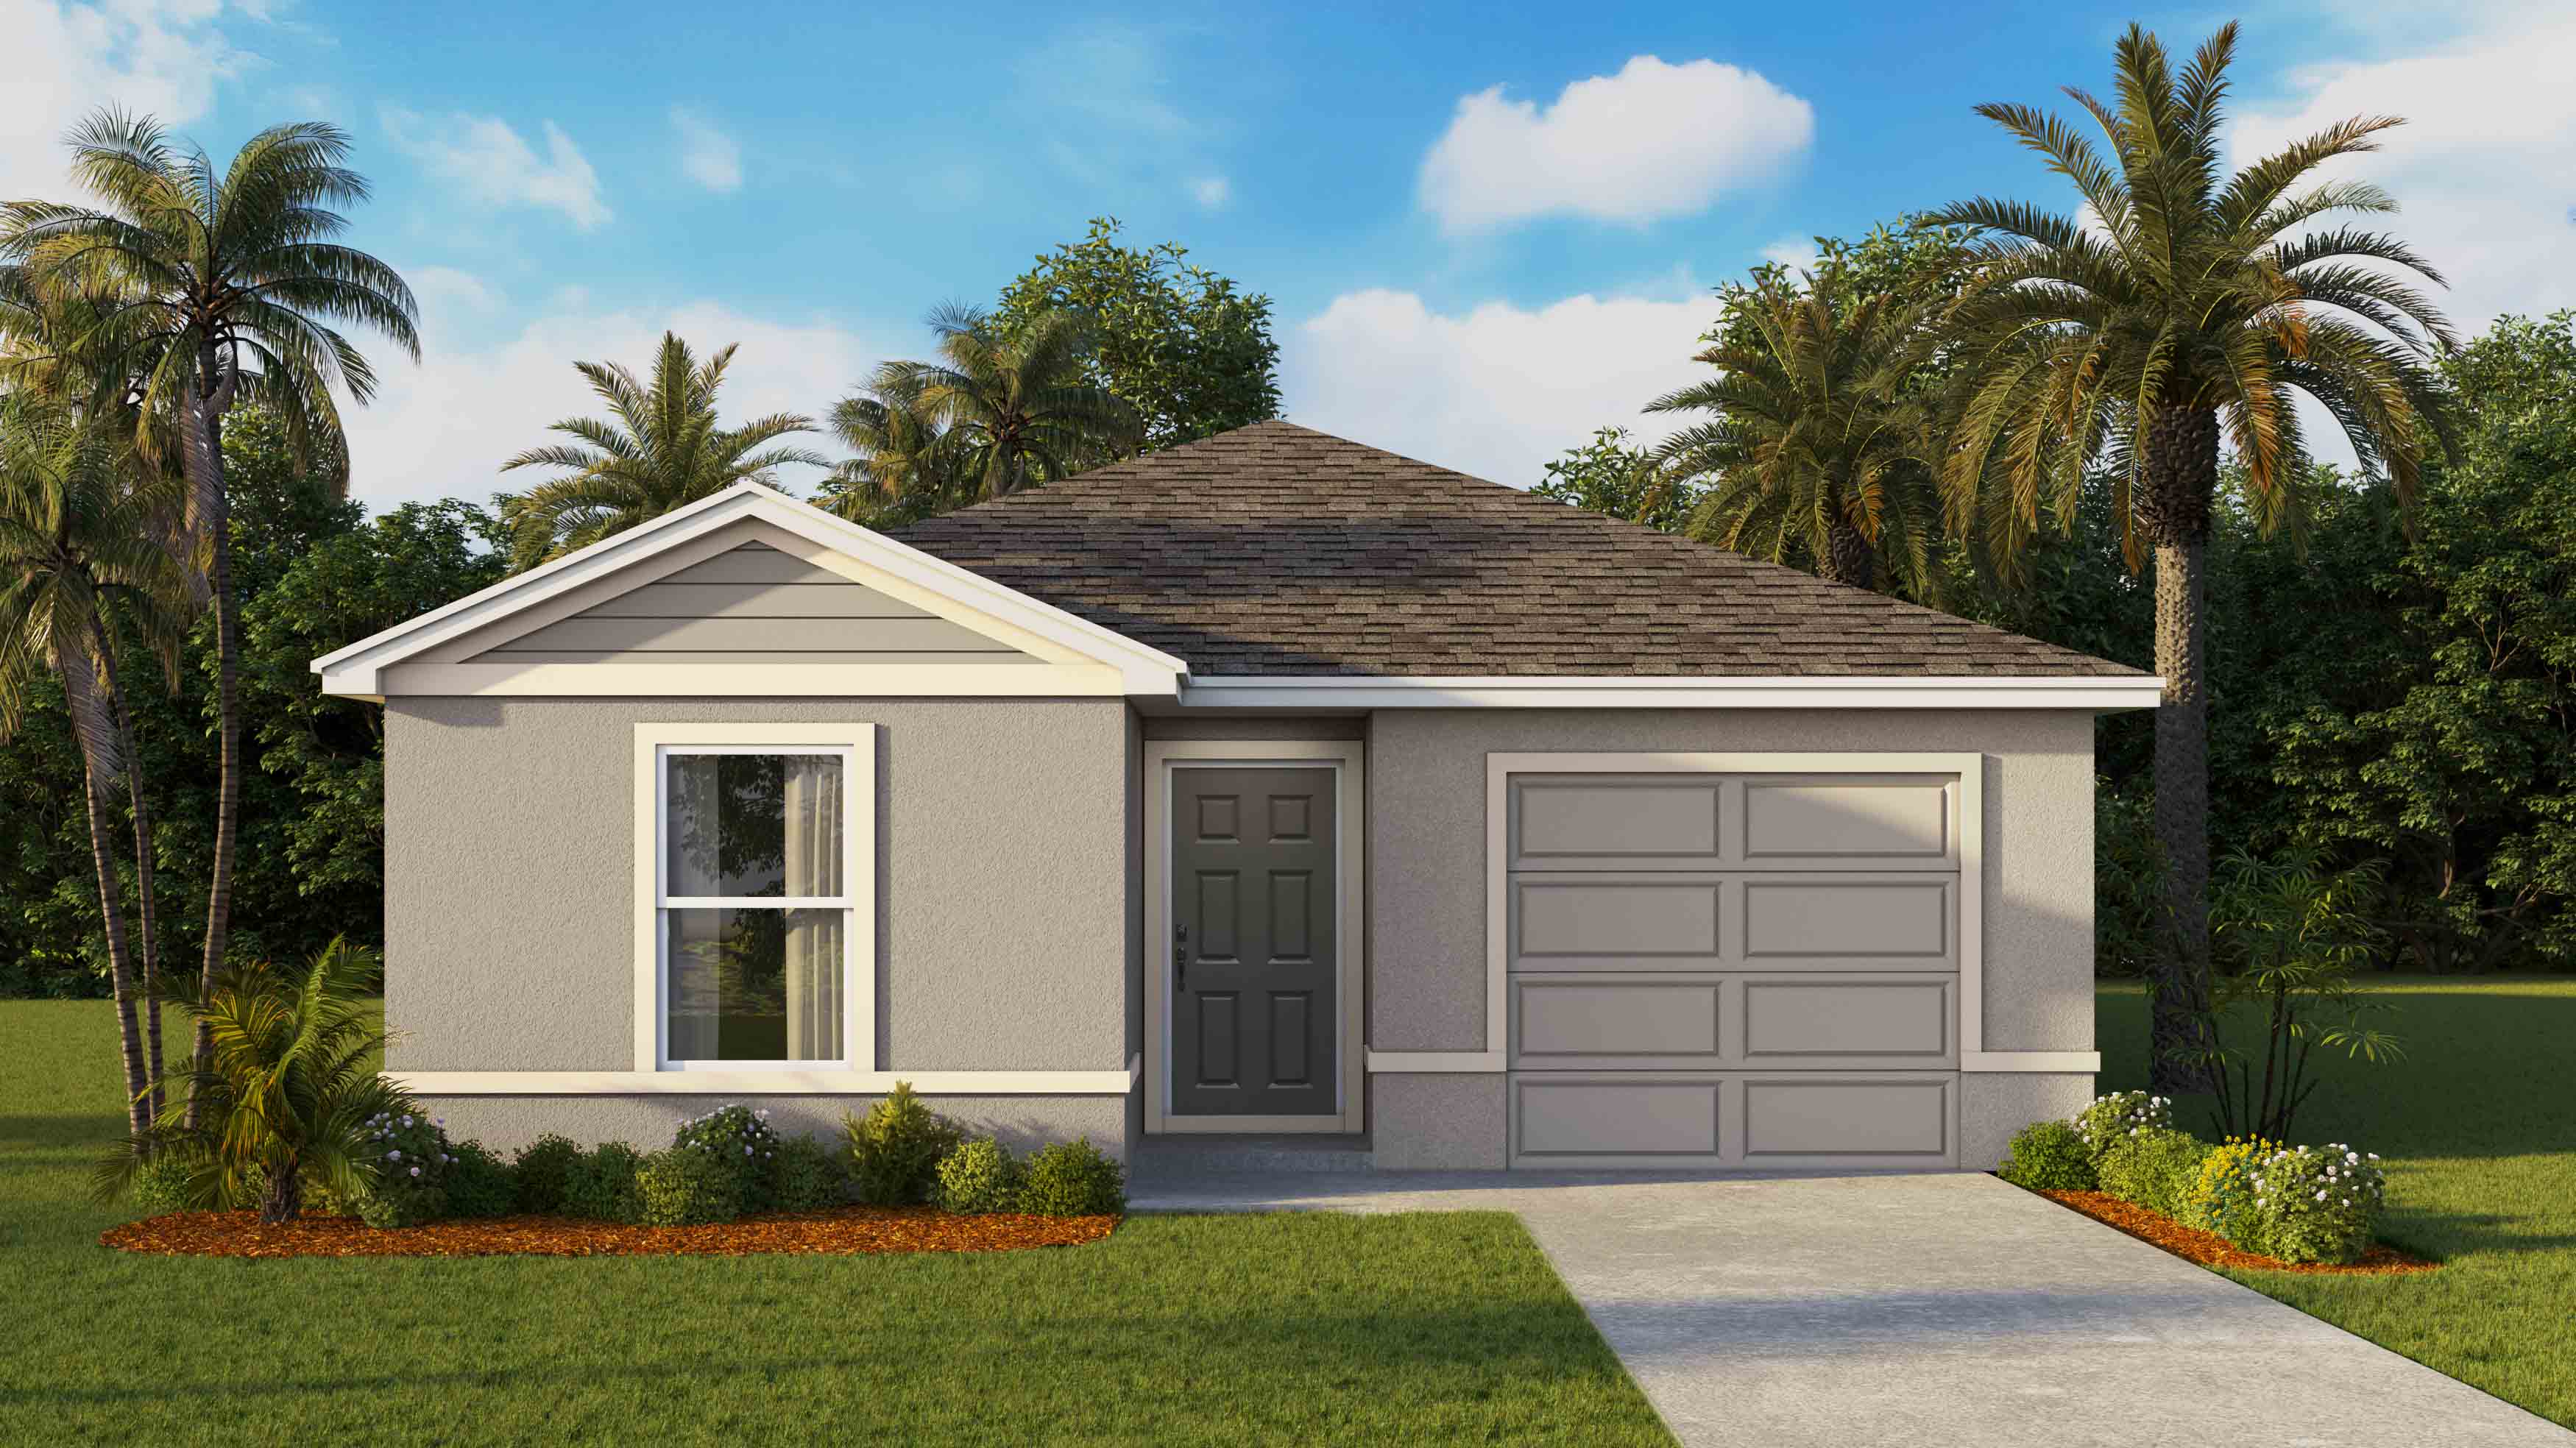
Quick Move-InCameron
From$262,9904 Beds2 Baths1 Car garage1,560+ sq ftSingle-family at Derby Creek. 5 Quick Move-In homes in this plan — ask the sales team about finishes and closing timelines.
Carousel — use arrows to browse images for this design, or tap the photo to open the floor plan.
Ready to BuildAlford
From$272,9905 Beds2 Baths1 Car garage1,739+ sq ftAbout this floor plan The Aflord floorplan, available in Derby Creek in Ocala, Florida, is a thoughtfully designed single-story home featuring 5 bedrooms, 2 full bathrooms, and over 1,700 square feet of open-concept living space. Perfect for families of all sizes, this plan features a bright and airy layout that blends functionality with modern style. At the heart of the home, the kitchen impresses with sleek quartz countertops, a center island, and stainless-steel appliances, creating a stylish and functional space for cooking and entertaining. The adjoining dining and living areas open up to the outdoor patio, perfect for relaxing or hosting guests. The Owner's Suite features a private ensuite bathroom, with a double vanity sink and large walk-in closet. The 4 additional bedrooms share the spacious second bathroom, also with a double vanity sink and quartz countertops. The dedicated laundry room is conveniently situated near the bedrooms and kitchen.
Media
Project photo gallery
Click the large photo or a thumbnail to open the gallery viewer.
Prices and features may vary and are subject to change. Photos are for illustrative purposes only. Legal disclaimers.