

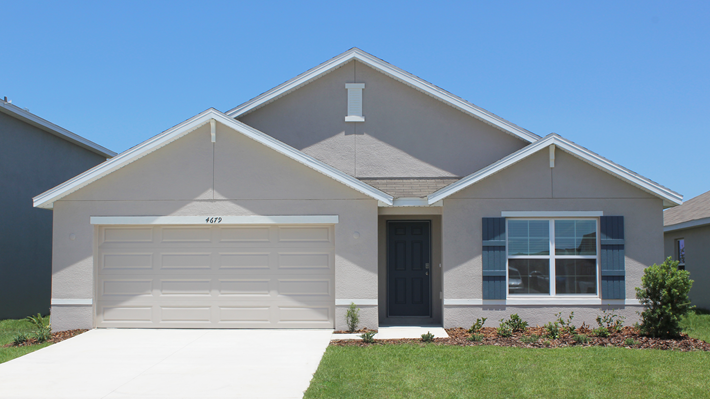
Emerson Pointe

Total Units
92
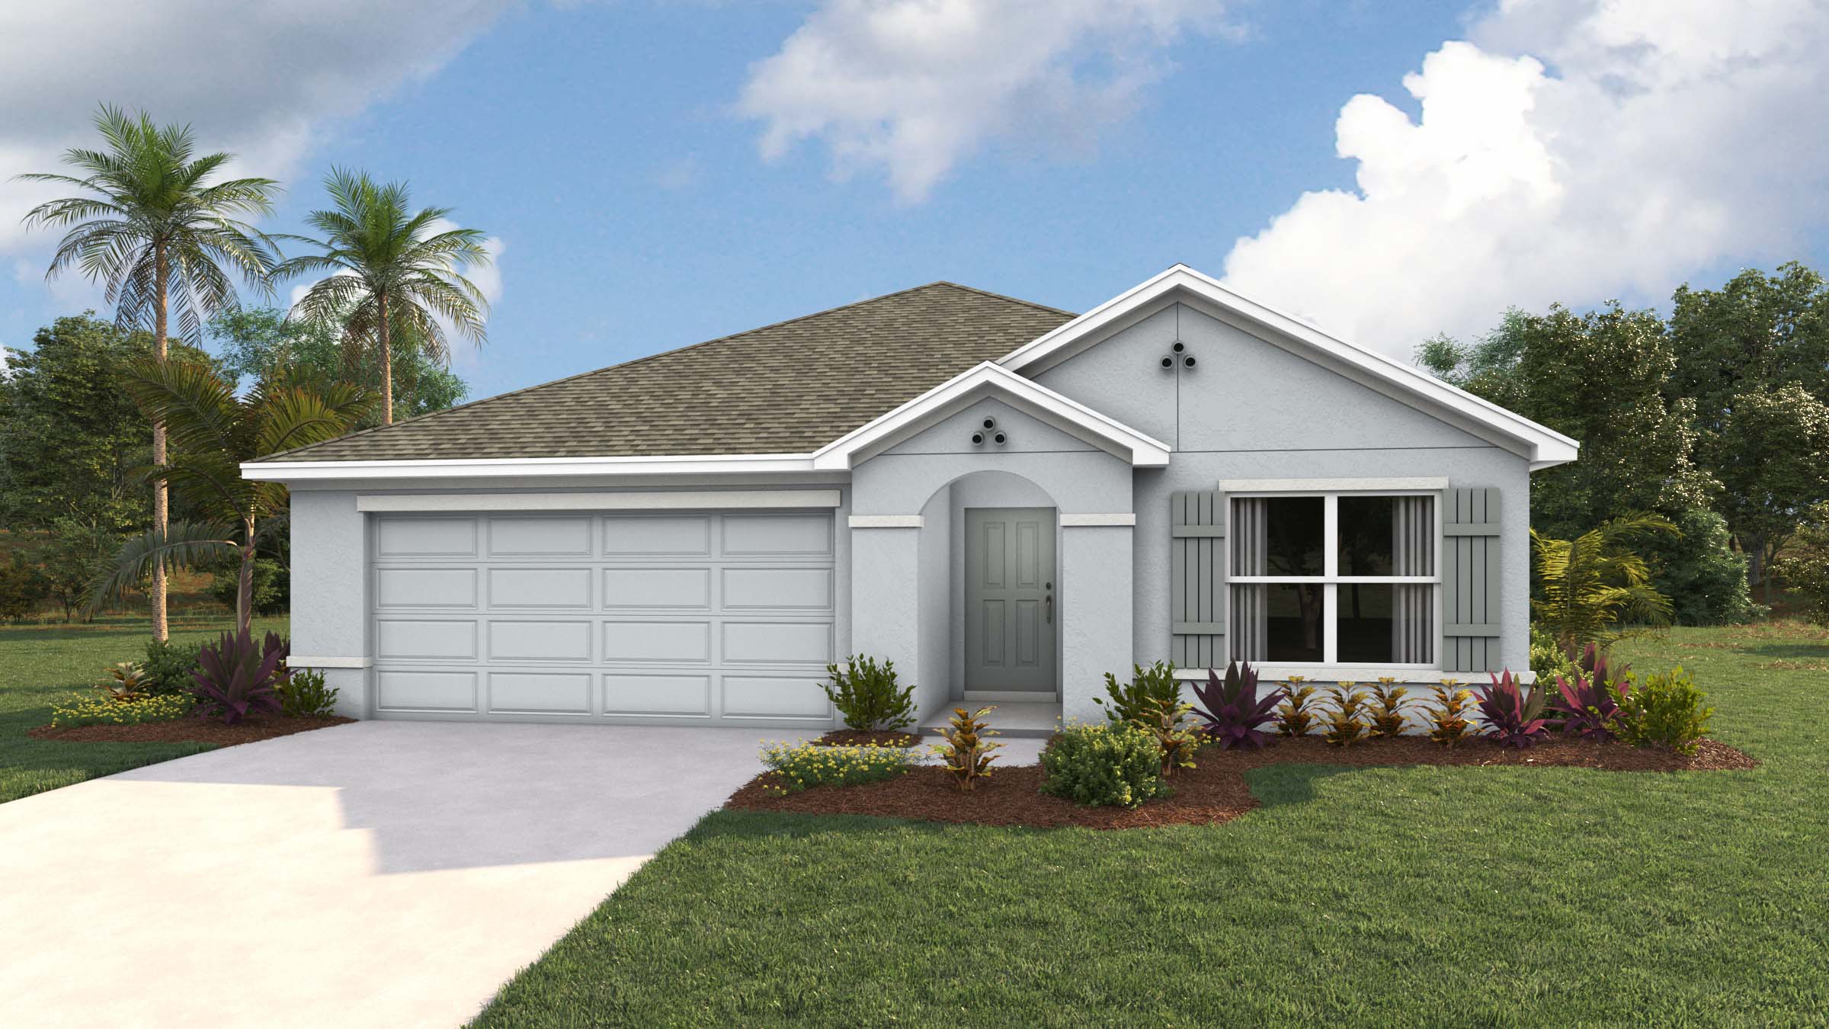
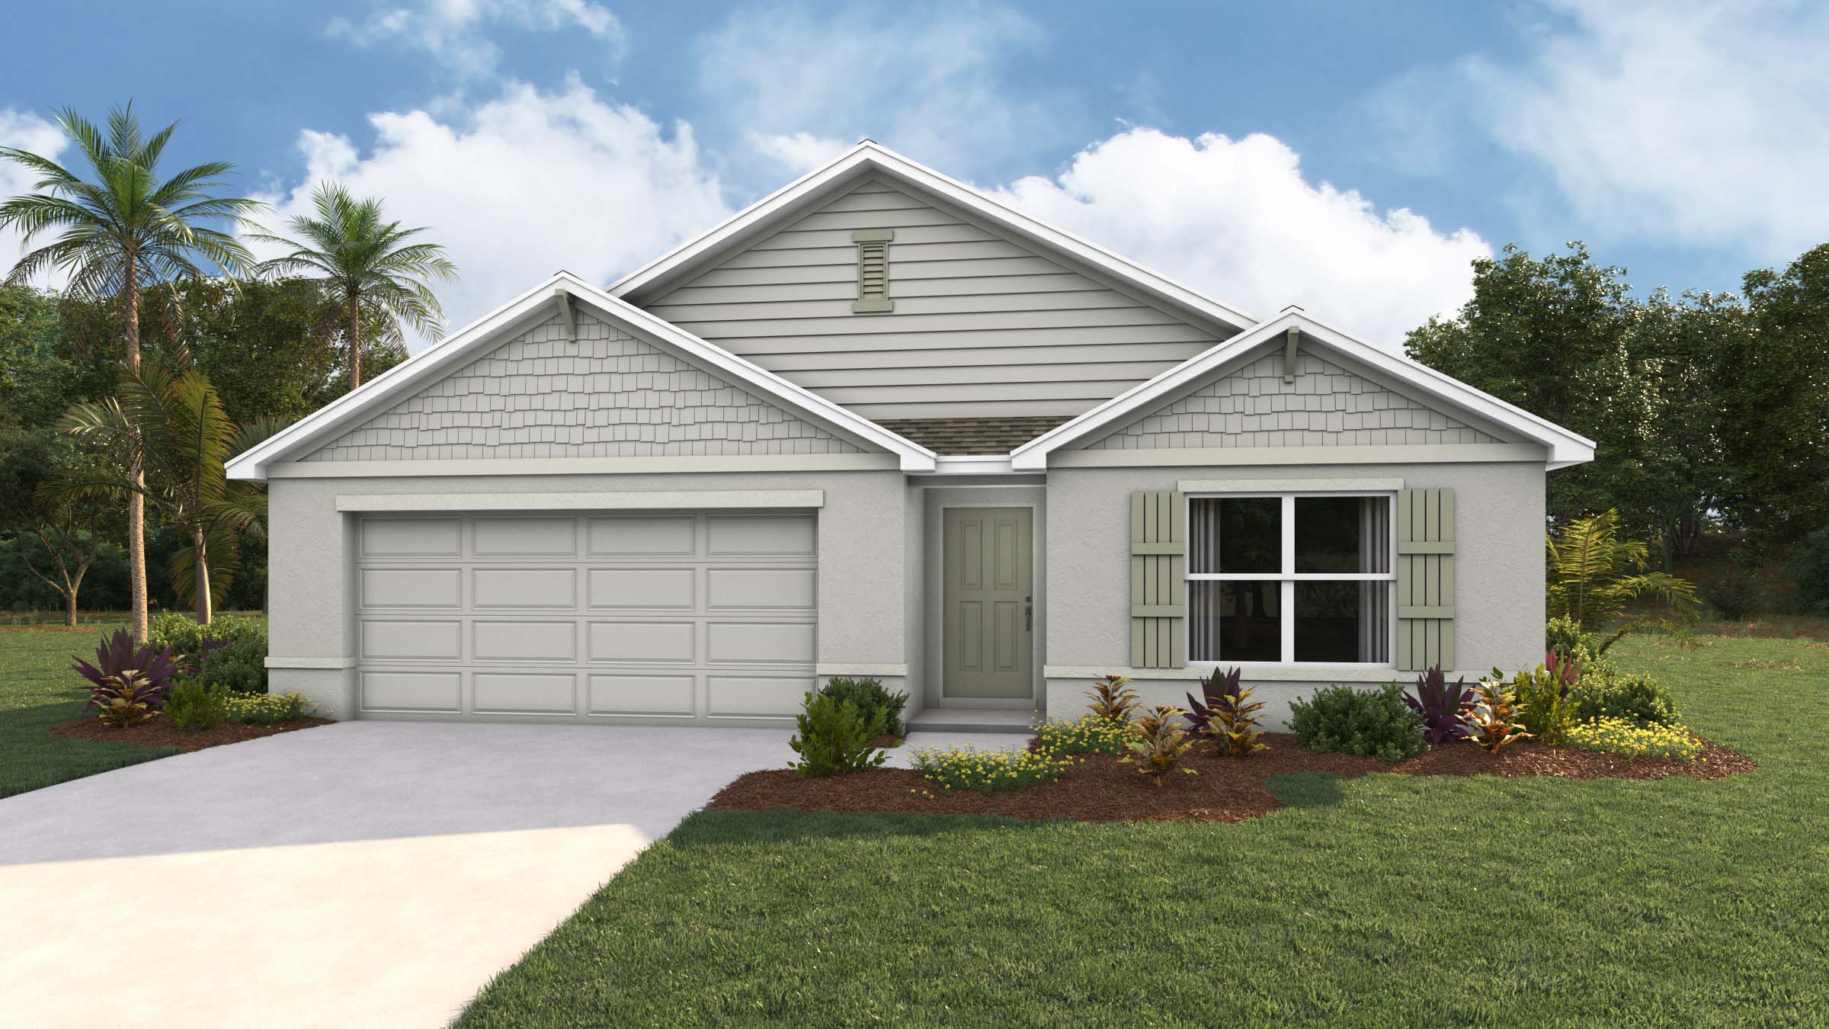
Discover the charm of Emerson Pointe in Ocala, brought to life by DR Horton, where you can enjoy fantastic amenities like a swimming pool, playground, and dog park!
About our community
Welcome to Emerson Pointe, the only new home community on the northeast side of Ocala, Florida, with an amenity center!
This hidden gem is tucked away off NE 35th Street, nearby historic Silver Springs State Park where you can take glass bottom boat tours or go kayaking to see manatees in the freshwater springs.
Emerson Pointe is within 15-minutes to The World Equestrian Center and surrounded by beautiful horse farms.
Our concrete block constructed homes are equipped with a full stainless-steel appliance package, washer & dryer, quartz countertops, state-of-the-art smart home system, ceramic tile flooring, and modern home finishes and features.
Community amenities
- Pool
- Cabana
- Dog Park
- Playground
- Concrete block construction
- Quartz countertops
- Stainless-steel appliances
- Smart home technology
- Minutes to Downtown Ocala
- Nearby historic Silver Springs State Park
- Close to medical facilities
- 15-minutes to The World Equestrian Center
Amenities
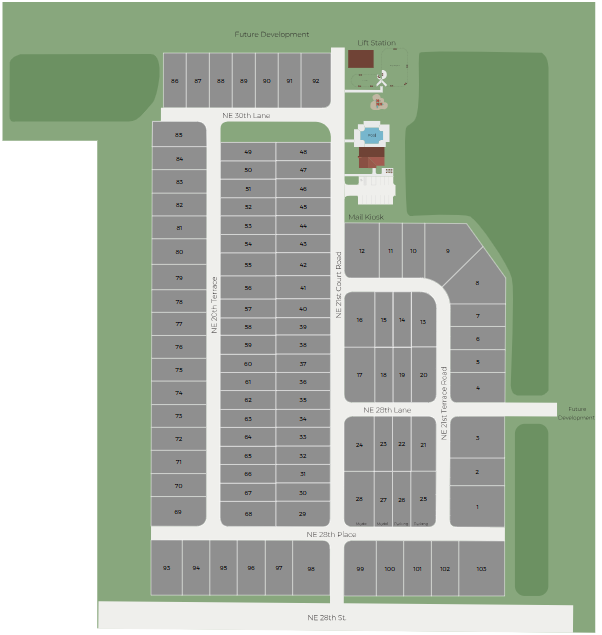
Site Plan
Home designs (12)
19 Quick Move-In lots across 7 plans — open Quick Move-In.
Carousel — use arrows to browse images for this design, or tap the photo to open the floor plan.
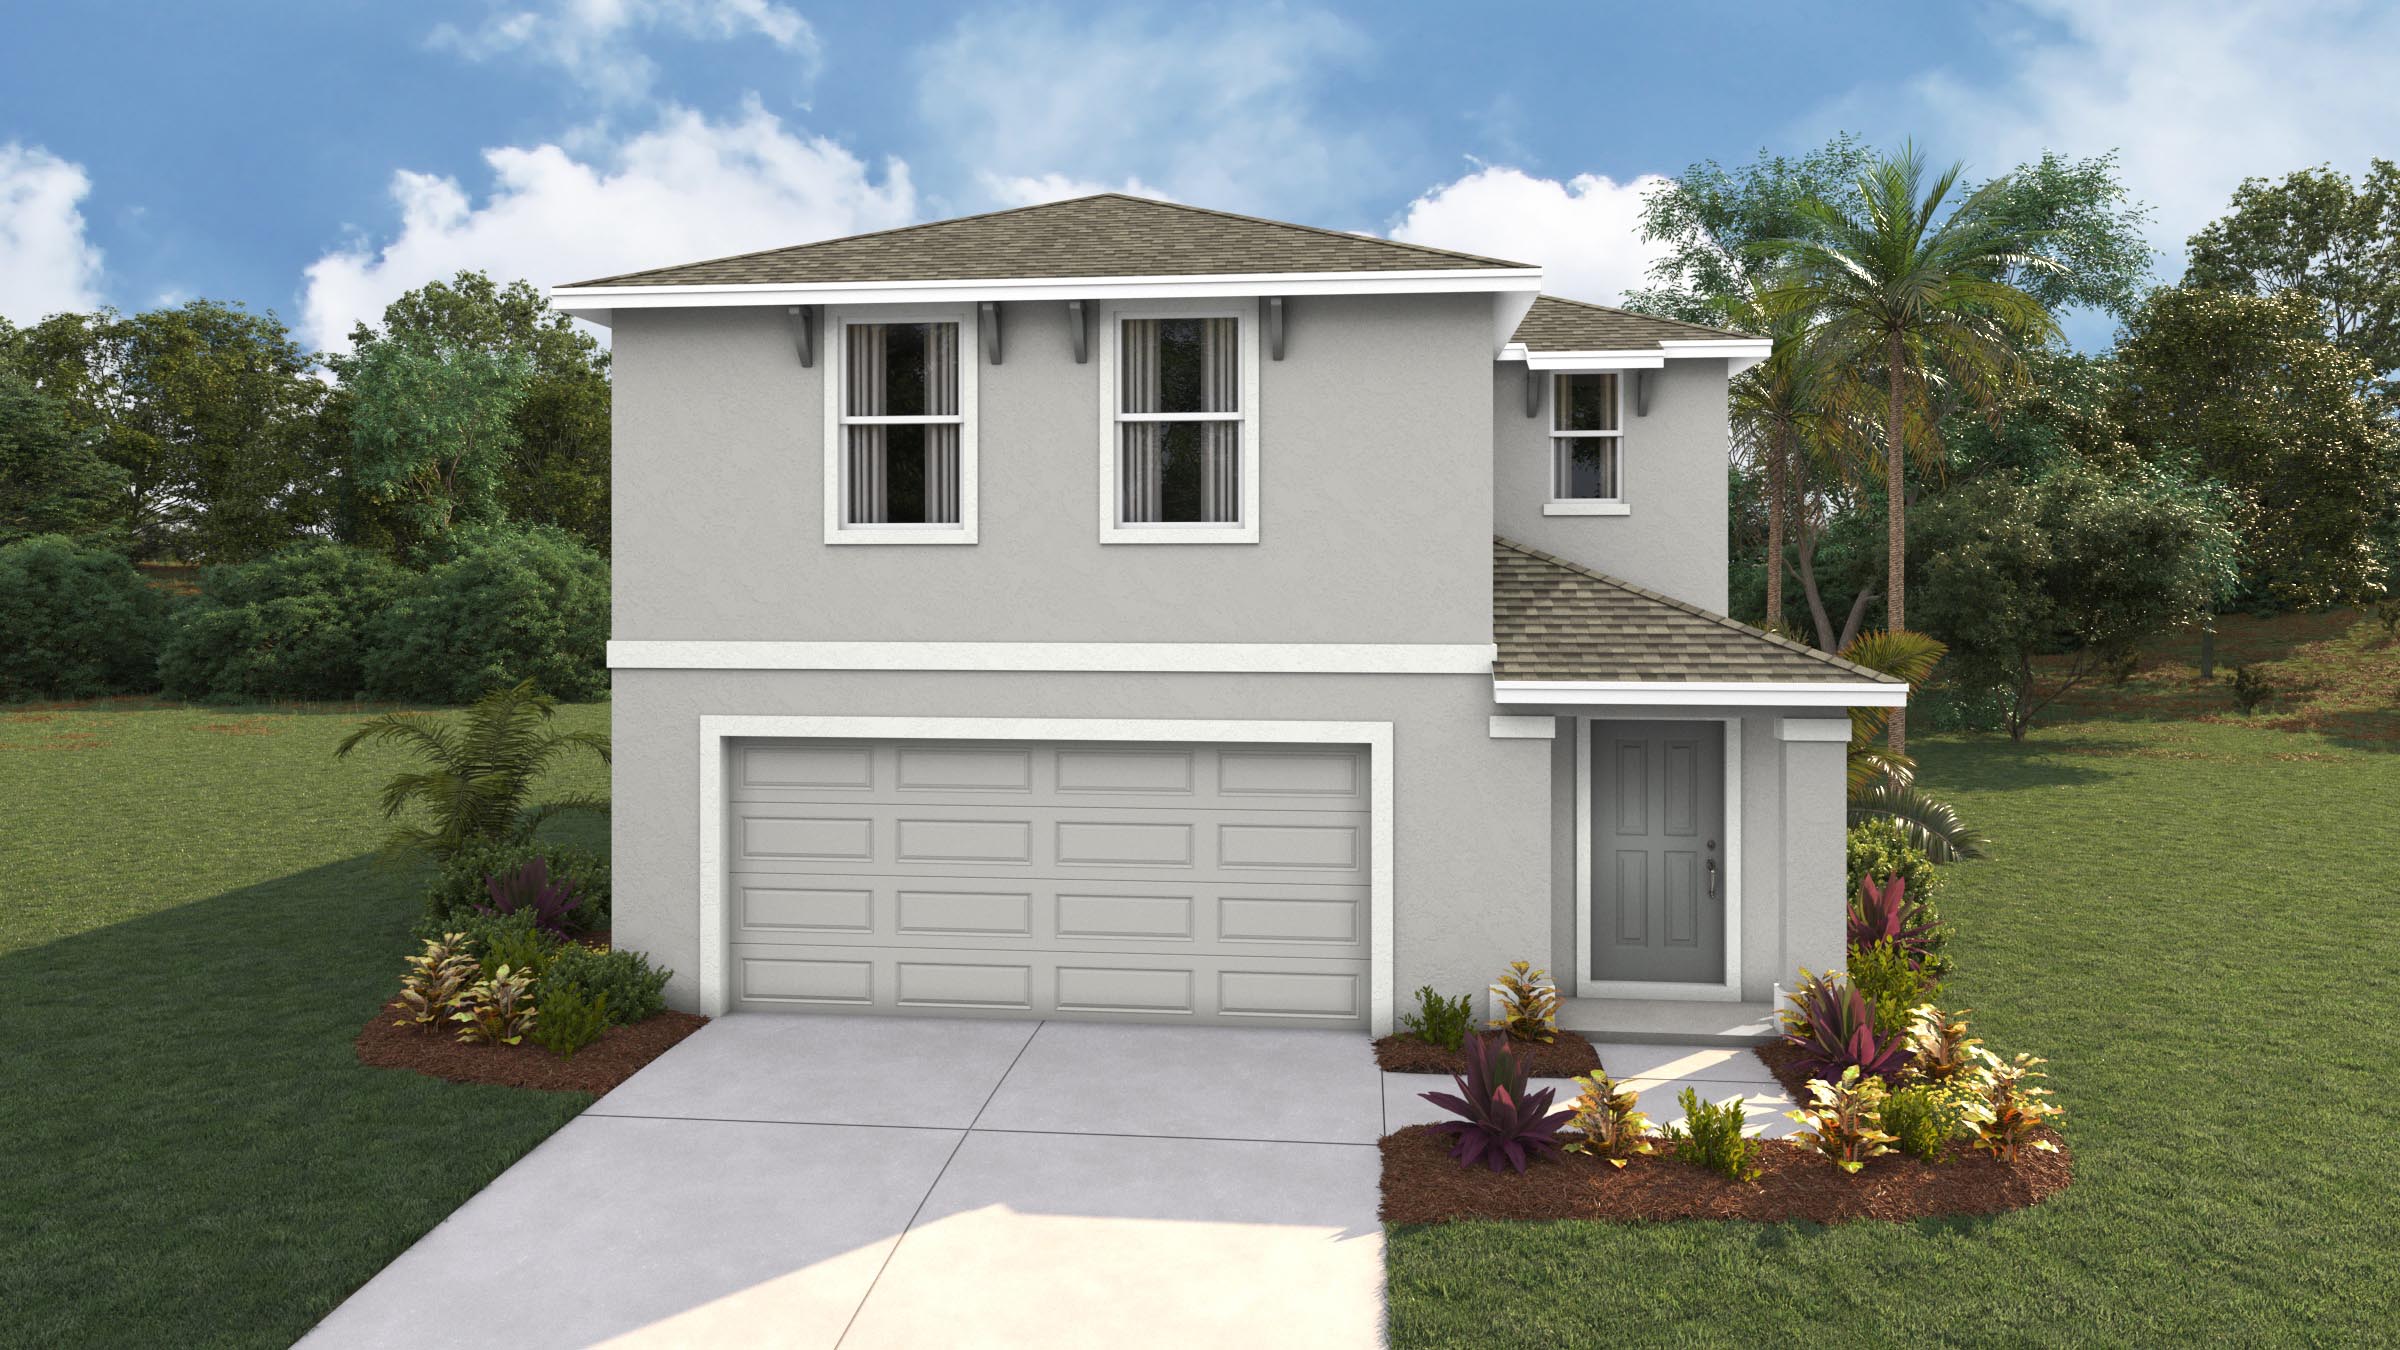
Ready to BuildElston II
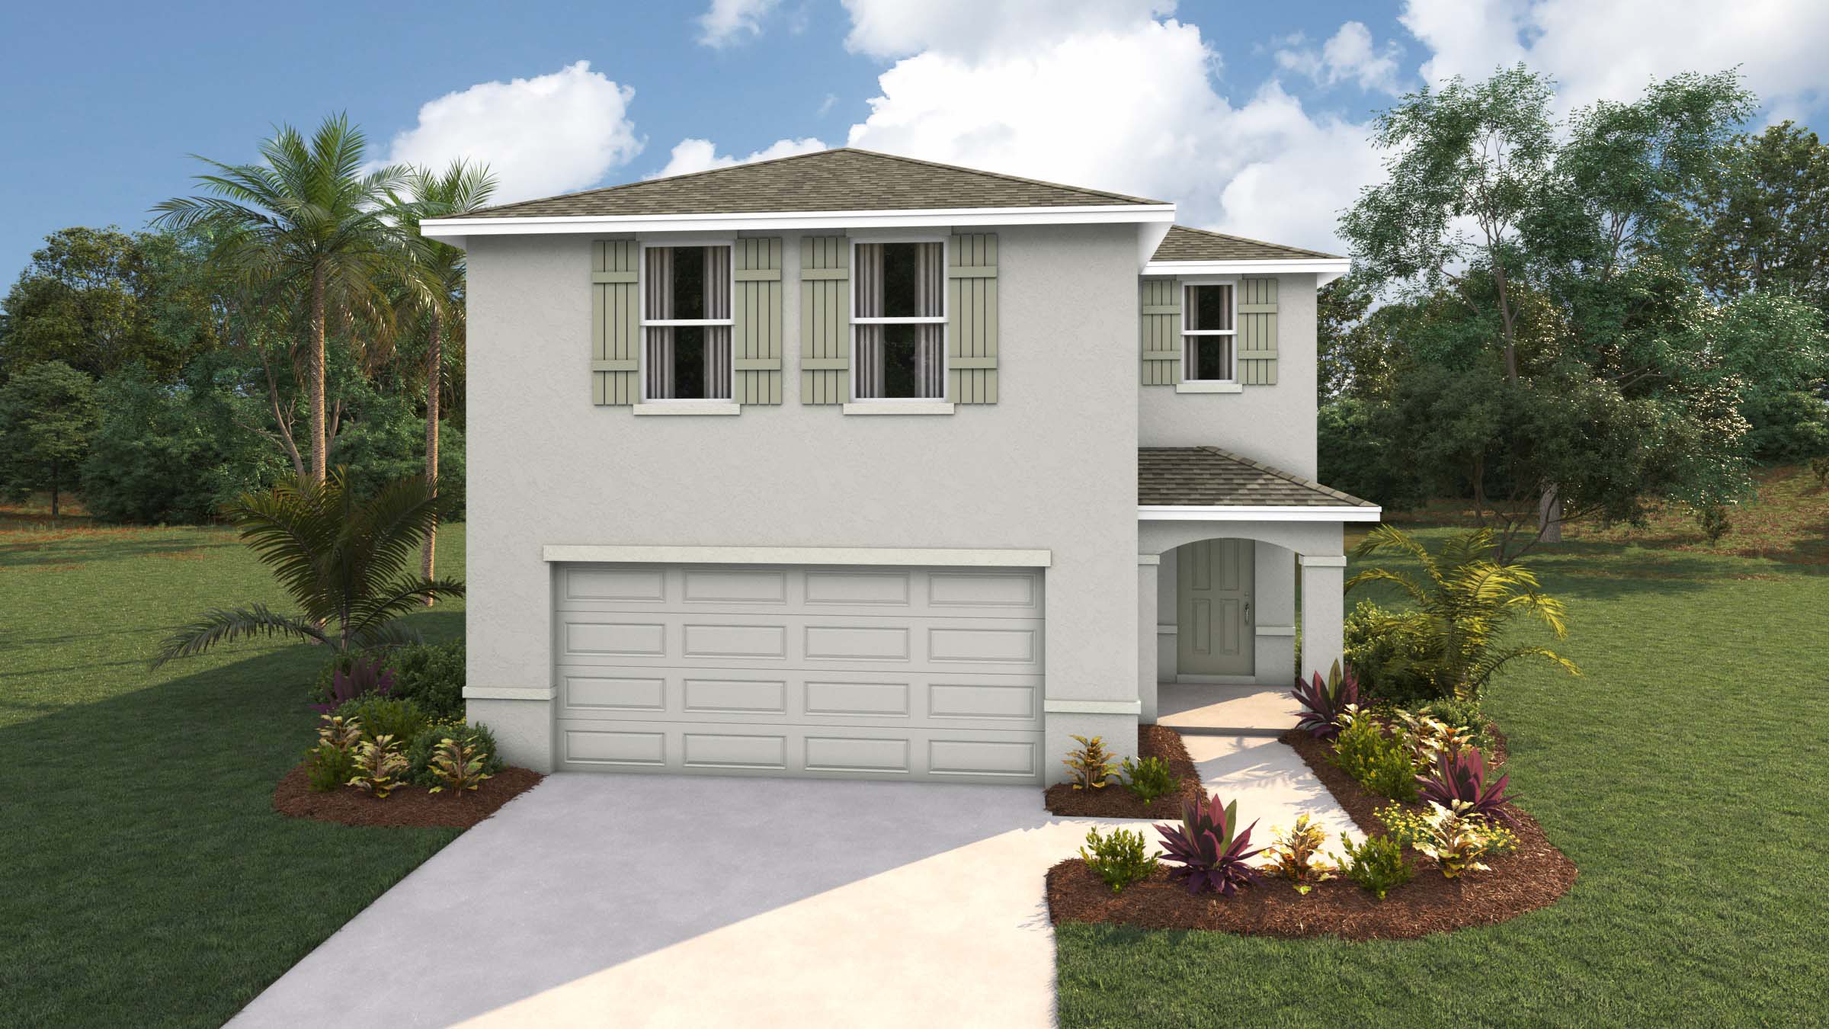
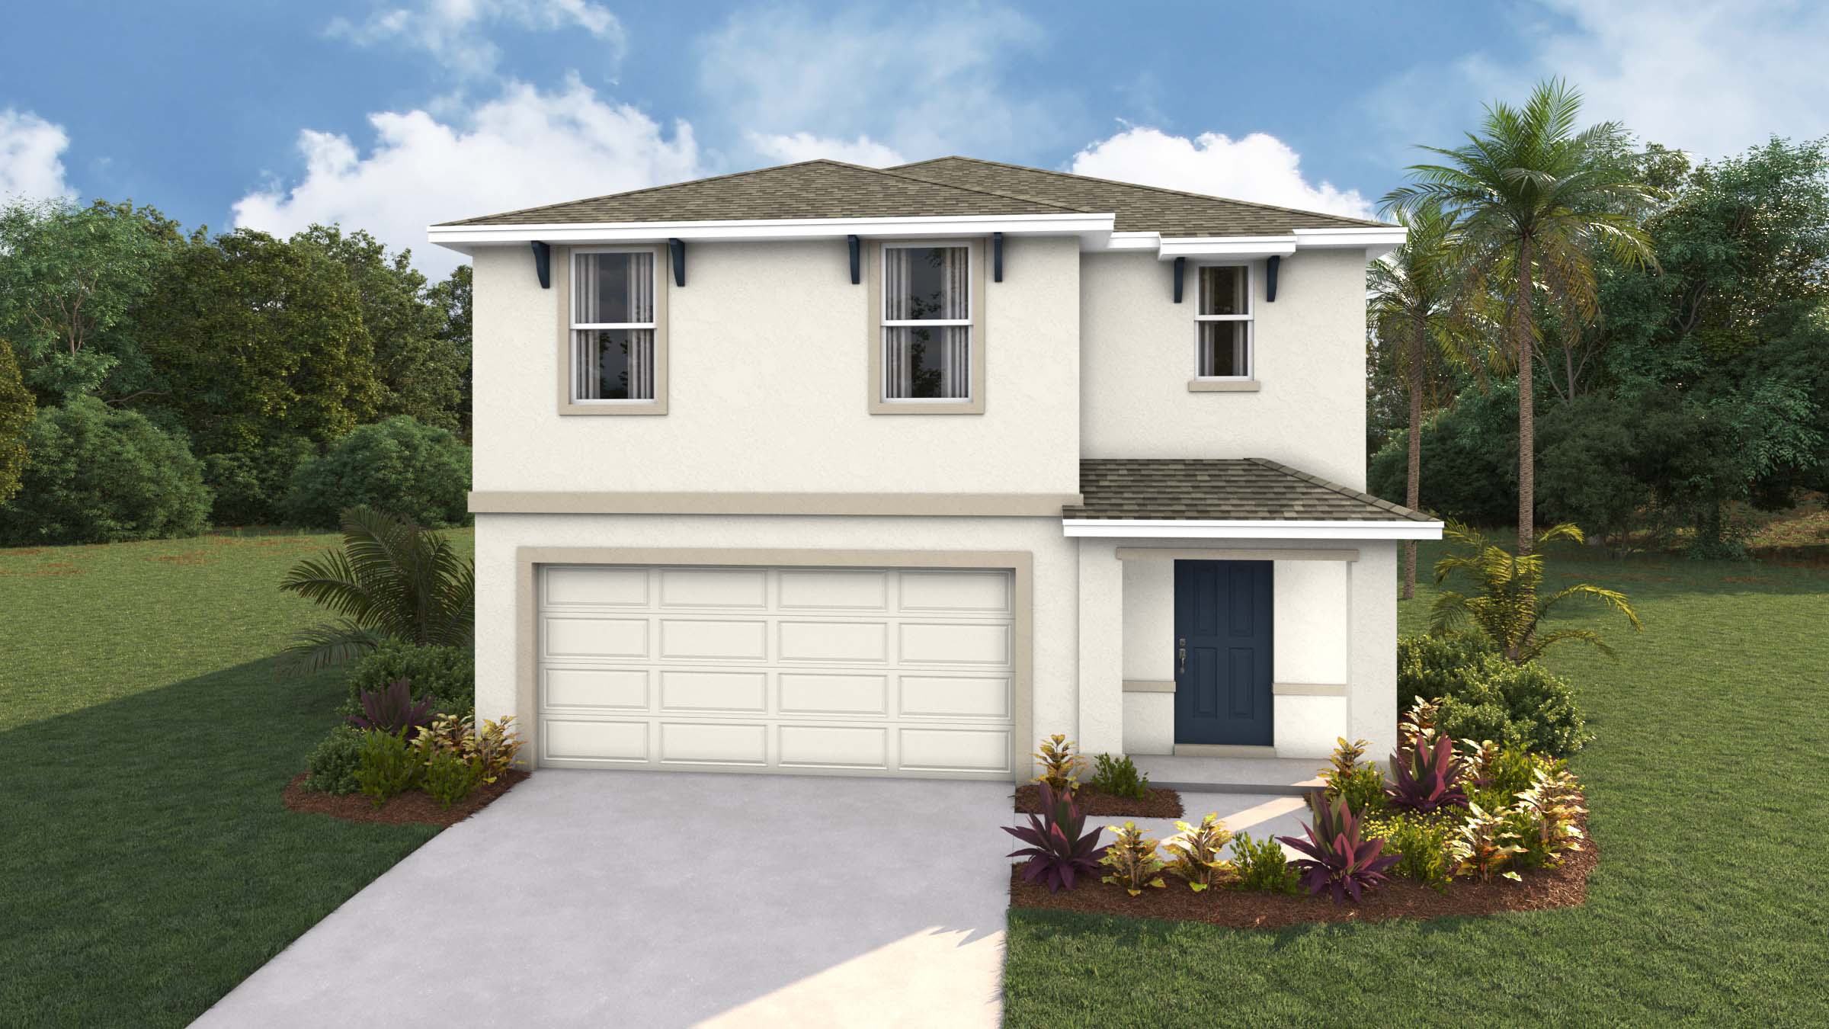
Inquire4 Beds2.5 Baths2 Car garage2,305+ sq ftAbout this floor plan Experience the best of two-story living in the Elston floorplan, located in Emerson Pointe in Ocala, Florida. This four bedroom, two and a half bathroom home blends functionality with modern aesthetics perfectly. The main floor seamlessly blends the living, dining, and kitchen areas, creating an open and inviting space to the outdoor patio perfect for entertaining. The kitchen features a quartz countertop kitchen island overlooking the great room. Each home is complete with a stainless-steel range, microwave, and built-in dishwasher. A convenient half bathroom is also tucked away on the first floor. Upstairs, discover four well-appointed bedrooms, including the primary bedroom with an ensuite bathroom featuring a large double vanity, quartz countertops, and a spacious walk-in closet. The three remaining bedrooms share a large bathroom with a double vanity and quartz countertops. Conveniently located upstairs next to the bedrooms is the dedicated laundry room.
Carousel — use arrows to browse images for this design, or tap the photo to open the floor plan.
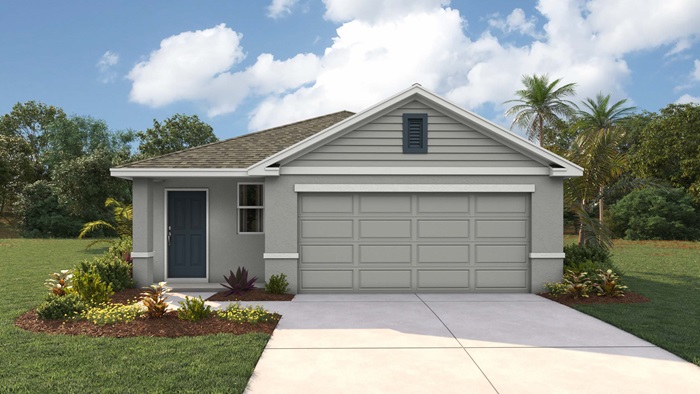
Ready to BuildDowning II
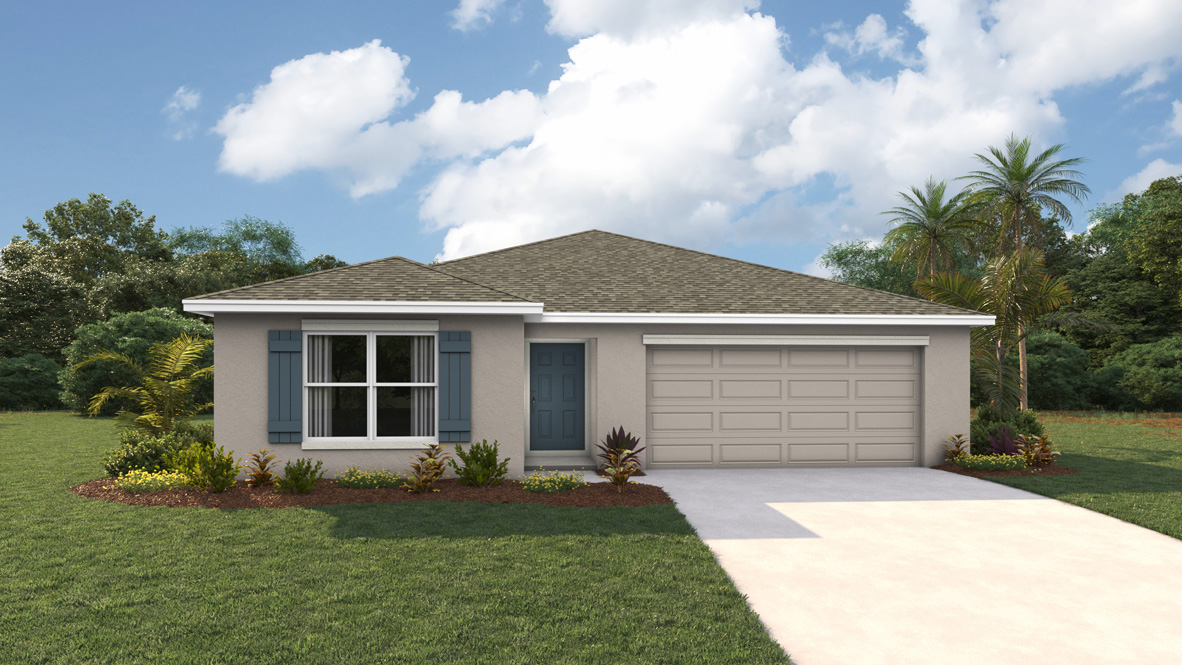
From$252,9903 Beds2 Baths2 Car garage1,302+ sq ftAbout this floor plan The Downing floorplan is a smartly designed single-story home that offers comfort, efficiency, and modern style across 1,302 square feet of living space. Available in Emerson Pointe in Ocala, Florida, and featuring 3 bedrooms, 2 bathrooms, and a 2-car garage, this home is ideal for anyone looking for easy, low-maintenance living. At the heart of the home is a spacious kitchen with a central island, stainless-steel appliances, and ample cabinet space, perfect for everyday cooking and casual gatherings. The open-concept layout flows effortlessly into the dining and living areas, creating a warm and inviting space for family and friends. The Owner's Suite offers a private retreat with a spacious walk-in closet and ensuite bathroom with a double vanity sink and quartz countertops. The two additional bedrooms share the second bathroom, also with quartz countertops, and is ideal for guests, kids, or a home office space. The dedicated laundry is also located nearby. Compact, yet spacious, the Downing offers everything you need in a well-designed and stylish home. Like all homes in Emerson Pointe, the Downing is complete with a state-of-the-art smart home system that keeps you connected to your home at all times, whether you're 5-minutes or a plane ride away.
Carousel — use arrows to browse images for this design, or tap the photo to open the floor plan.
Quick Move-InAllex Plan
From$261,9903 Beds2 Baths2 Car garage1,504+ sq ftSingle-family at Emerson Pointe. 3 Quick Move-In homes in this plan — ask the sales team about finishes and closing timelines.
Carousel — use arrows to browse images for this design, or tap the photo to open the floor plan.
Quick Move-InArcher II
From$266,9903 Beds2 Baths2 Car garage1,328+ sq ftSingle-family at Emerson Pointe. 4 Quick Move-In homes in this plan — ask the sales team about finishes and closing timelines.
Carousel — use arrows to browse images for this design, or tap the photo to open the floor plan.
Quick Move-InHarper Plan
From$275,9904 Beds2 Baths2 Car garage1,665+ sq ftSingle-family at Emerson Pointe. 3 Quick Move-In homes in this plan — ask the sales team about finishes and closing timelines.
Carousel — use arrows to browse images for this design, or tap the photo to open the floor plan.
Quick Move-InFreeport II
From$277,9904 Beds2 Baths2 Car garage1,498+ sq ftSingle-family at Emerson Pointe. 2 Quick Move-In homes in this plan — ask the sales team about finishes and closing timelines.
Carousel — use arrows to browse images for this design, or tap the photo to open the floor plan.
Ready to BuildAria Plan
From$282,9903 Beds2 Baths2 Car garage1,672+ sq ftIndulge in modern living in the Aria, a 3-bedroom all concrete block constructed home, featuring an open layout and stainless-steel appliances available in Emerson Pointe in Ocala, Florida. The open design connects the living, dining, and kitchen areas, creating a spacious and inviting atmosphere. A covered lanai is steps away from the great room, perfect for entertaining and spending quality time with family and friends.
Carousel — use arrows to browse images for this design, or tap the photo to open the floor plan.
Ready to BuildCali Plan
From$297,9904 Beds2 Baths2 Car garage1,828+ sq ftWelcome to a spacious and inviting 4-bedroom, open-concept, and all concrete block constructed home where design meets functional elegance. The Cali is one of our most popular floorplans and is available in Emerson Pointe, in Ocala, Florida. The seamless flow between the living area and kitchen creates an expansive environment perfect for both daily living and entertaining. The kitchen is a focal point of this home and designed for style and convenience. Along with a large kitchen island with quartz countertops, the kitchen features a stainless-steel range, microwave, built-in dishwasher, and refrigerator.
Carousel — use arrows to browse images for this design, or tap the photo to open the floor plan.
Quick Move-InElston Plan
From$313,0704 Beds2.5 Baths2 Car garage2,260+ sq ftSingle-family at Emerson Pointe. 1 Quick Move-In home in this plan — ask the sales team about finishes and closing timelines.
Carousel — use arrows to browse images for this design, or tap the photo to open the floor plan.
Quick Move-InLakeside
From$313,9905 Beds3 Baths2 Car garage2,077+ sq ftSingle-family at Emerson Pointe. 5 Quick Move-In homes in this plan — ask the sales team about finishes and closing timelines.
Carousel — use arrows to browse images for this design, or tap the photo to open the floor plan.
Quick Move-InRobie Plan
From$314,9905 Beds3 Baths2 Car garage2,447+ sq ftSingle-family at Emerson Pointe. 1 Quick Move-In home in this plan — ask the sales team about finishes and closing timelines.
Carousel — use arrows to browse images for this design, or tap the photo to open the floor plan.
Ready to BuildHayden Plan
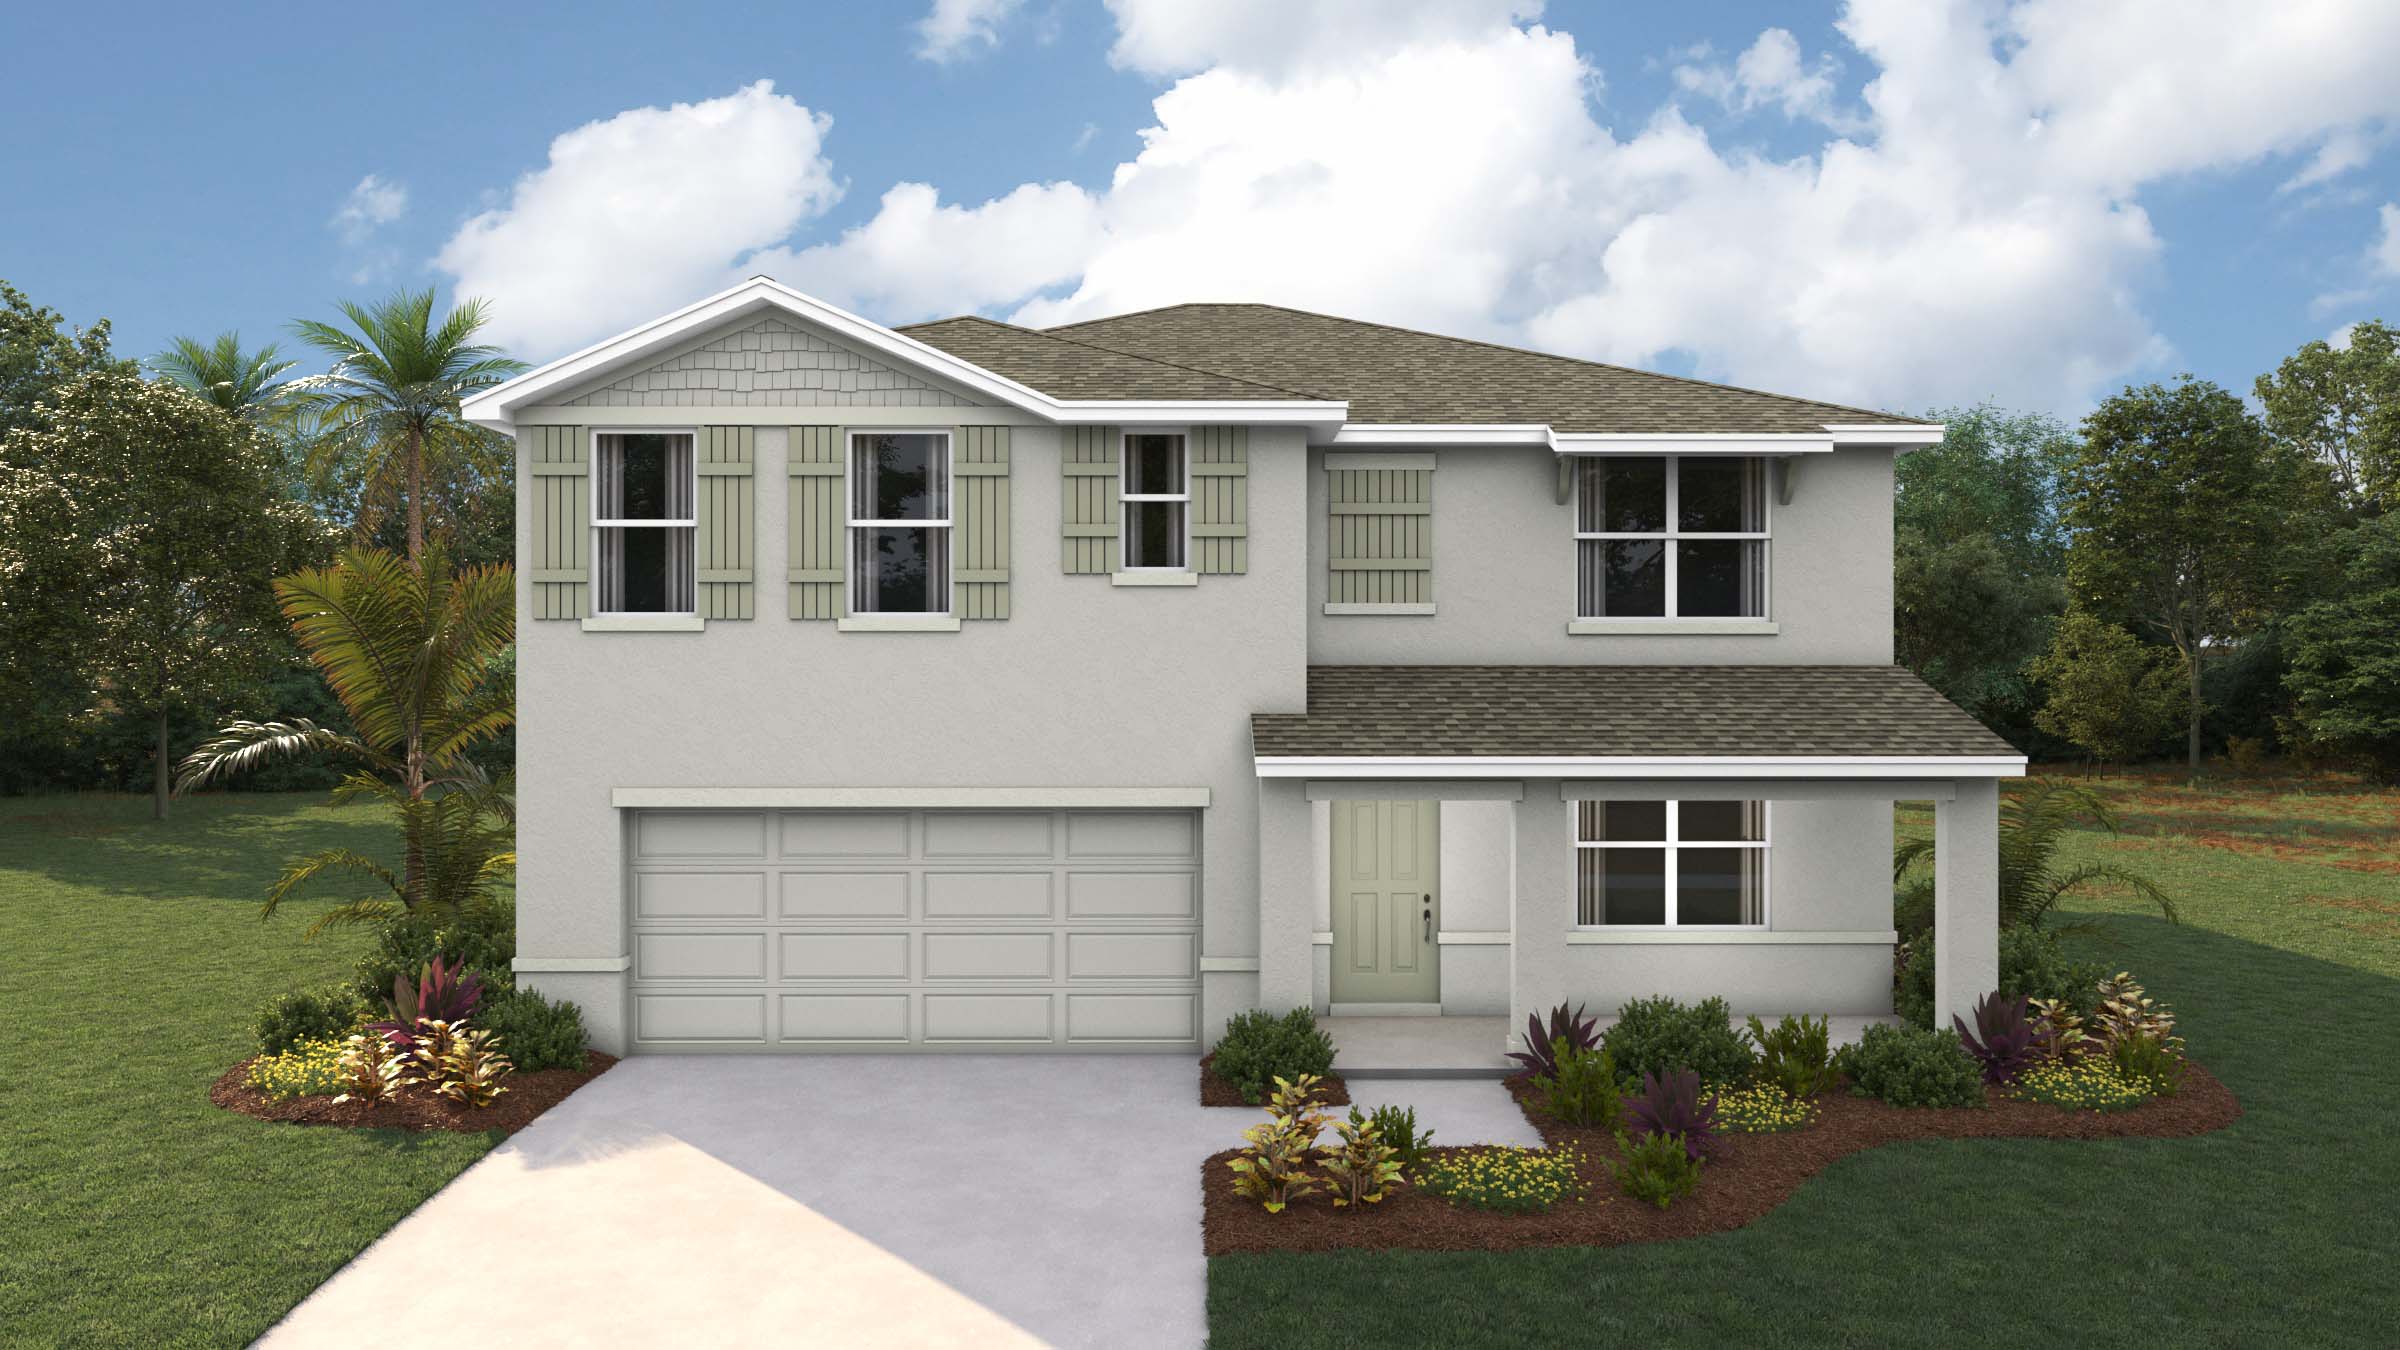
From$332,9905 Beds3 Baths2 Car garage2,605+ sq ftAbout this floorplan Elevate your lifestyle in our popular two-story, all concrete block constructed home available in Emerson Pointe in Ocala, Florida. The Hayden is a five bedroom and three bathroom home, with an open-concept floorplan and flexible living space along with a two-car garage. The first floor features the flex room, kitchen, dining area, great room, and bedroom with a full bathroom nearby. A central kitchen island with quartz countertops overlooks the great room that leads outside to the patio. Along with a spacious pantry and ample countertop space for cooking, stainless-steel appliances such as a refrigerator, microwave, range, and built-in dishwasher are included with the Hayden. Upstairs, the primary bedroom features an ensuite bathroom with a double vanity, quartz countertops, and two walk-in closets. Separated by the flex room are three additional bedrooms with carpeted floors and closets, along with a second upstairs bathroom. Whether these rooms become bedrooms, home offices, or other flex rooms, there is sure to be a place for all. The laundry room is conveniently located upstairs and includes a washer and dryer. Like all homes in Emerson Pointe, the Hayden includes a state-of-the-art smart home system that keeps you connected to your home at all times, whether you're 5-minutes or a plane ride away.
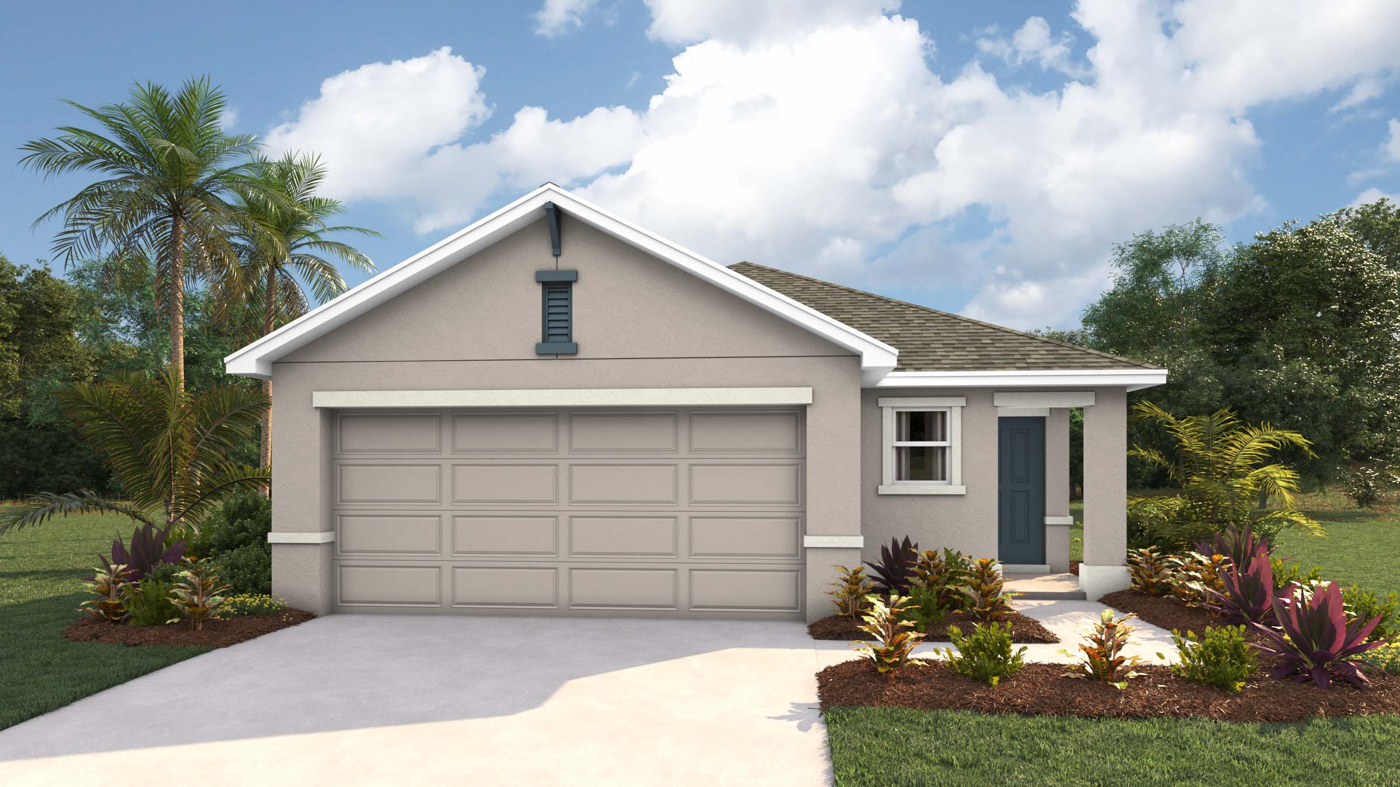
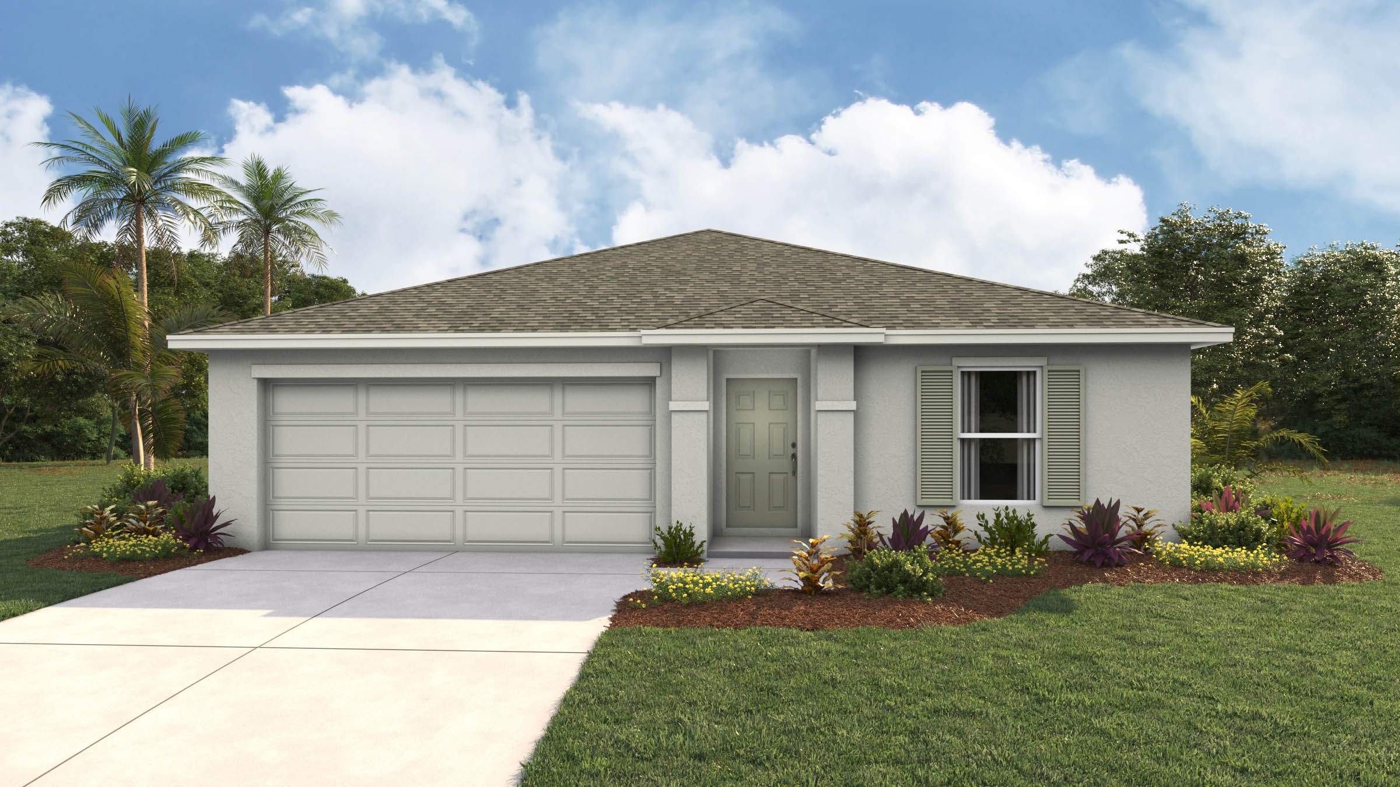
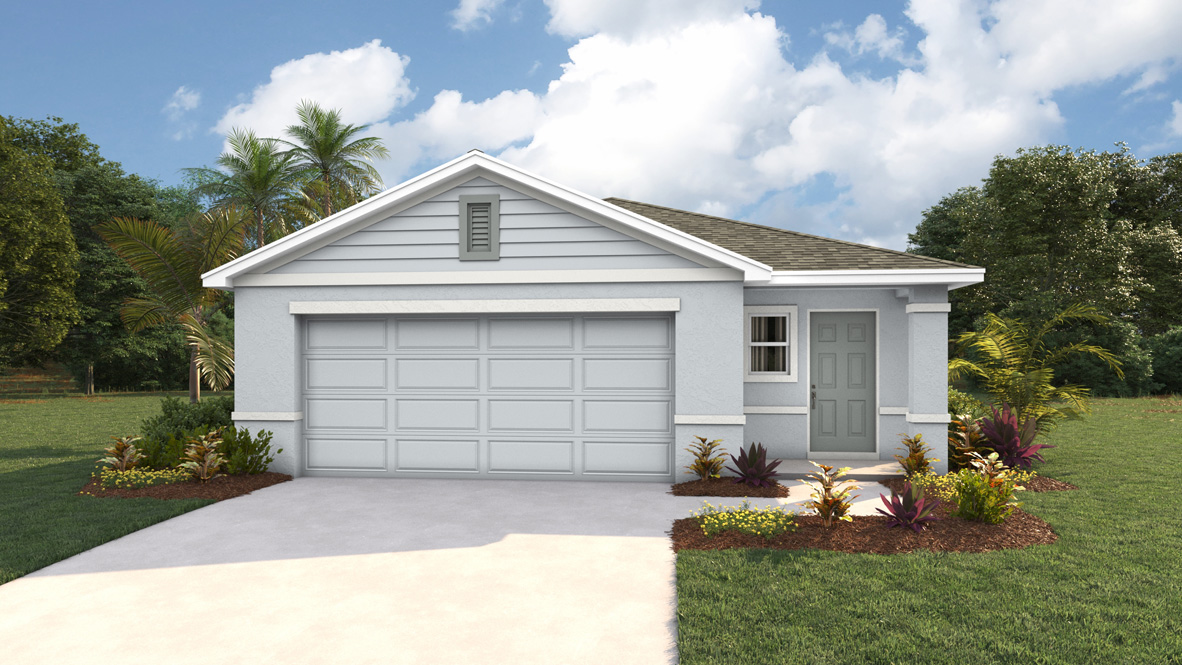
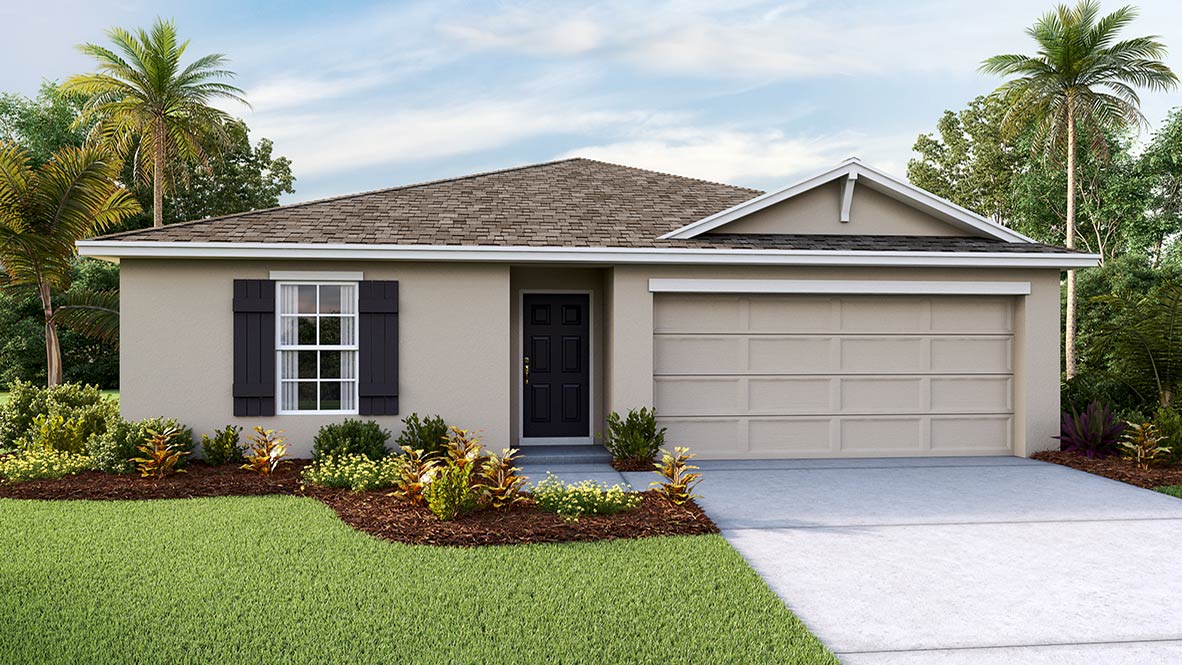
Media
Project photo gallery
Click the large photo or a thumbnail to open the gallery viewer.
Prices and features may vary and are subject to change. Photos are for illustrative purposes only. Legal disclaimers.