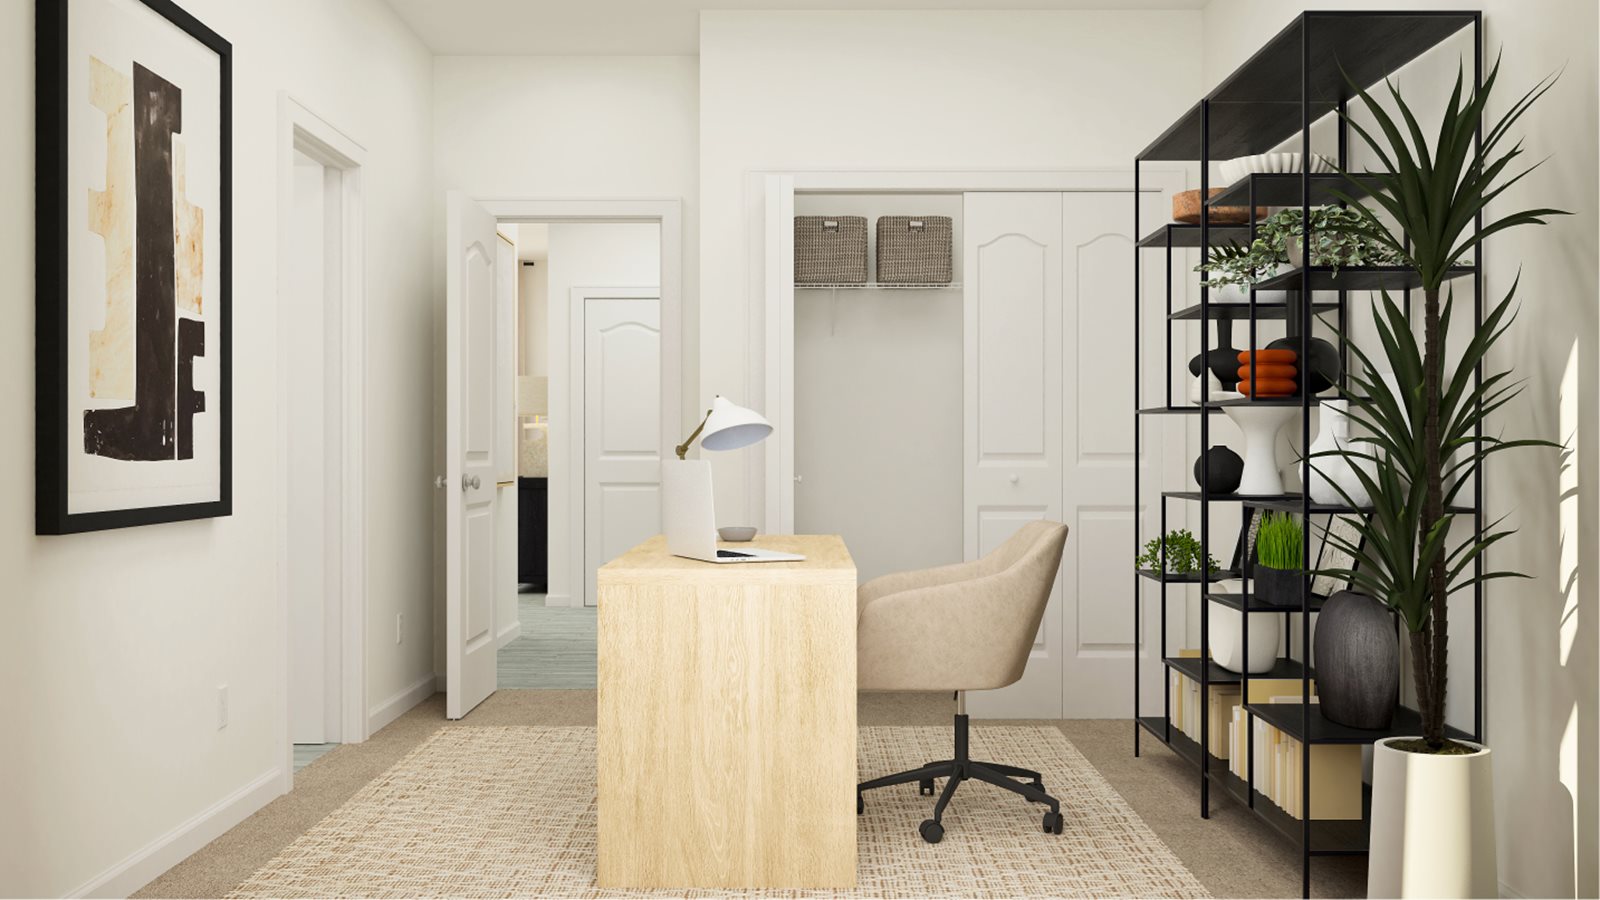
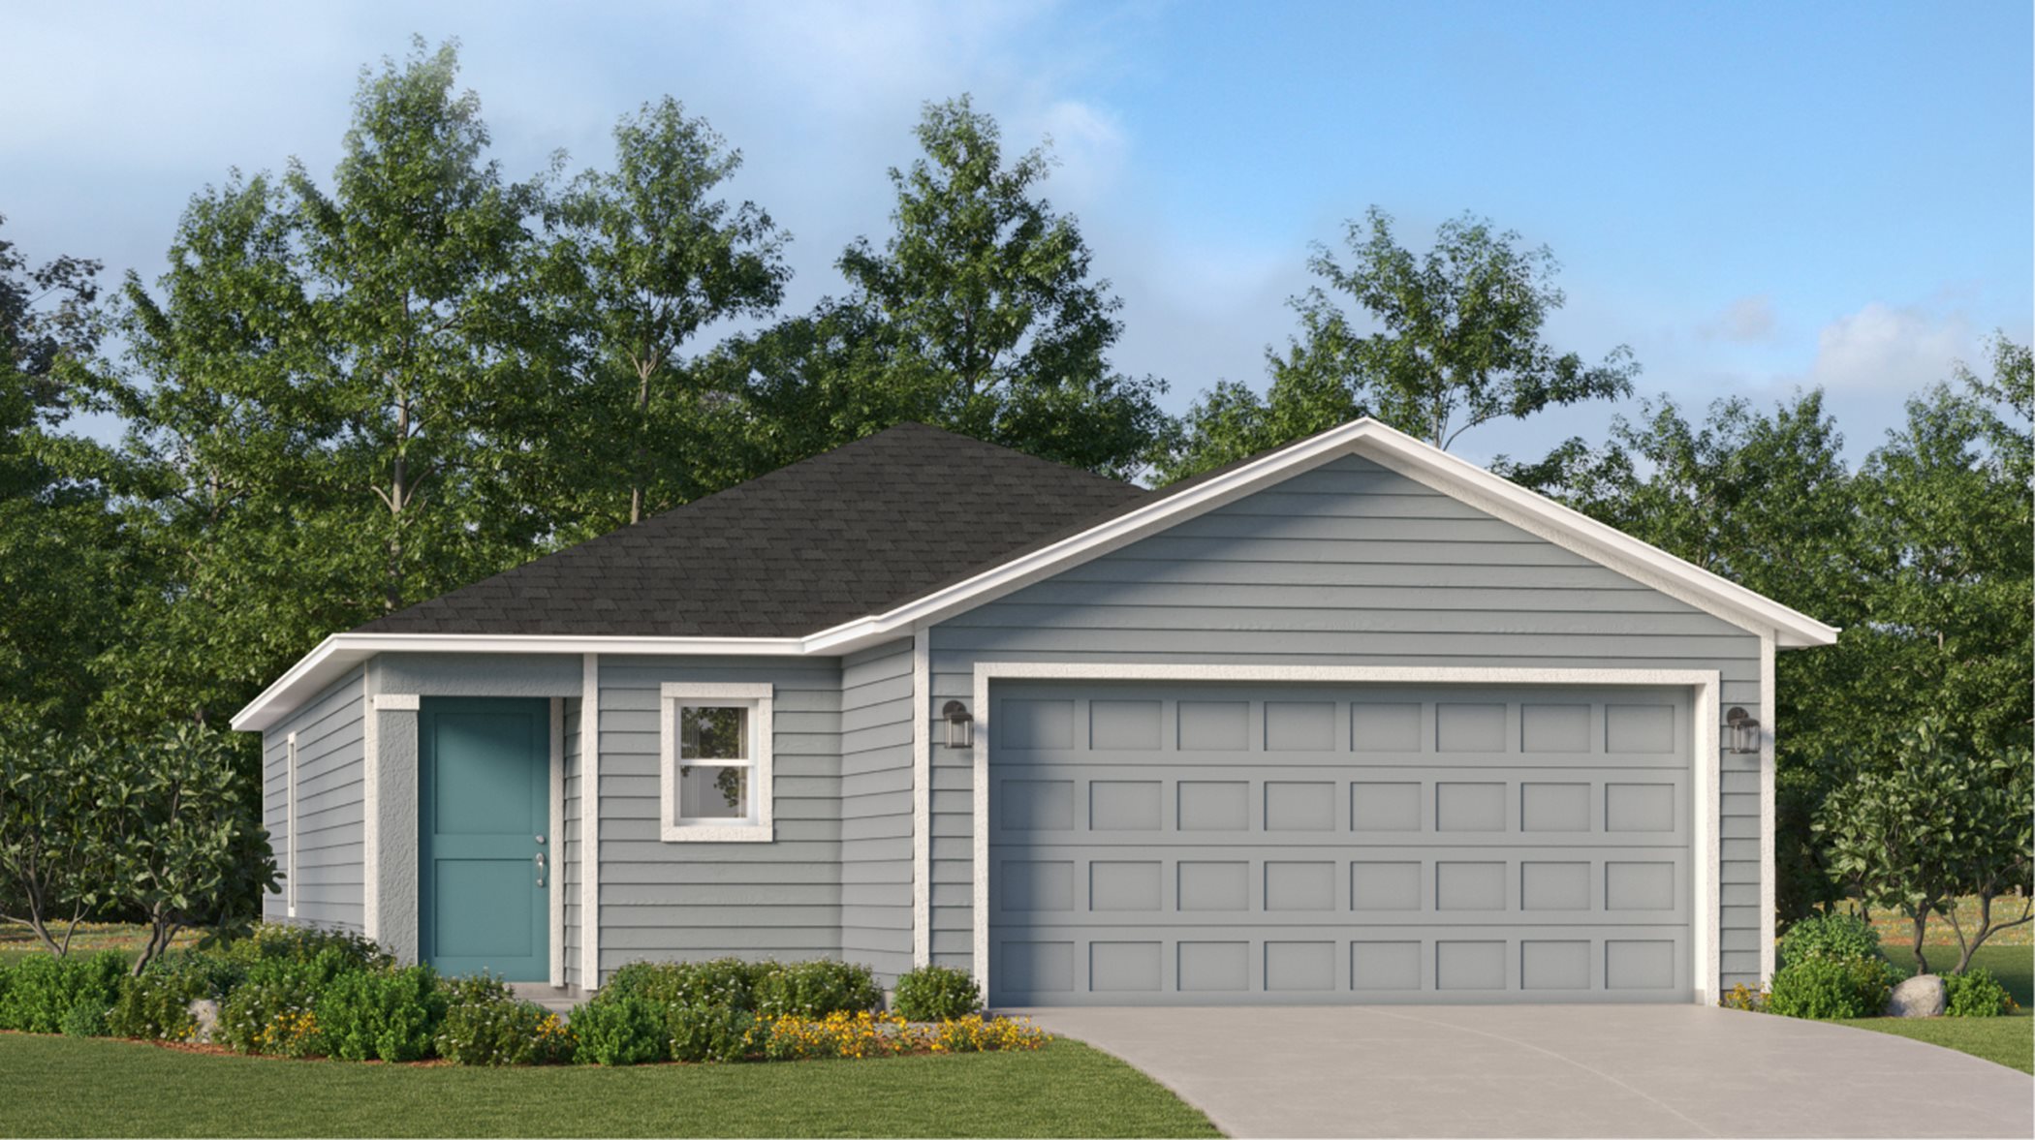
Under Construction

Discover the charm of Ocala with Lennar's stunning Heath Preserve, where you can enjoy a beautiful park and convenient parking amenities!

Heath Preserve is a new master-planned community in Ocala, FL, offering modern and spacious single-family homes in a peaceful and nature-rich setting.

Located in the beautiful city of Ocala, FL. See what this city has to offer.

The community is surrounded by a rolling countryside filled with thoroughbred horse farms and more than 600 crystal-clear lakes. Plus, homeowners are in close proximity to the shopping, dining and entertainment opportunities brimming in Downtown Ocala.

Find the home that’s right for you

This master-planned community is made up of 2 unique home collections.

Prices and features may vary and are subject to change. Photos are for illustrative purposes only.

Amenities

Park
Parking

Interactive Site Plan

Collections (1)

Heath Preserve - The Enclave — collection image
$253,990+
1,429+ sq ft
Beds 3–5
Baths 2–3

Heath Preserve - The Enclave

The Enclave is a collection of new single-family homes coming soon to the Heath Preserve masterplan community, located in the charming city of Ocala, FL. The surrounding area has a plethora of activities to enjoy, ranging from golf courses and horseback riding to crystalline springs and excellent nearby parks. Explore Historic Downtown Ocala, a vibrant hub of restaurants, shops and entertainment opportunities. With close proximity to I-75, homeowners are a convenient drive to the nearby Publix supermarket and other
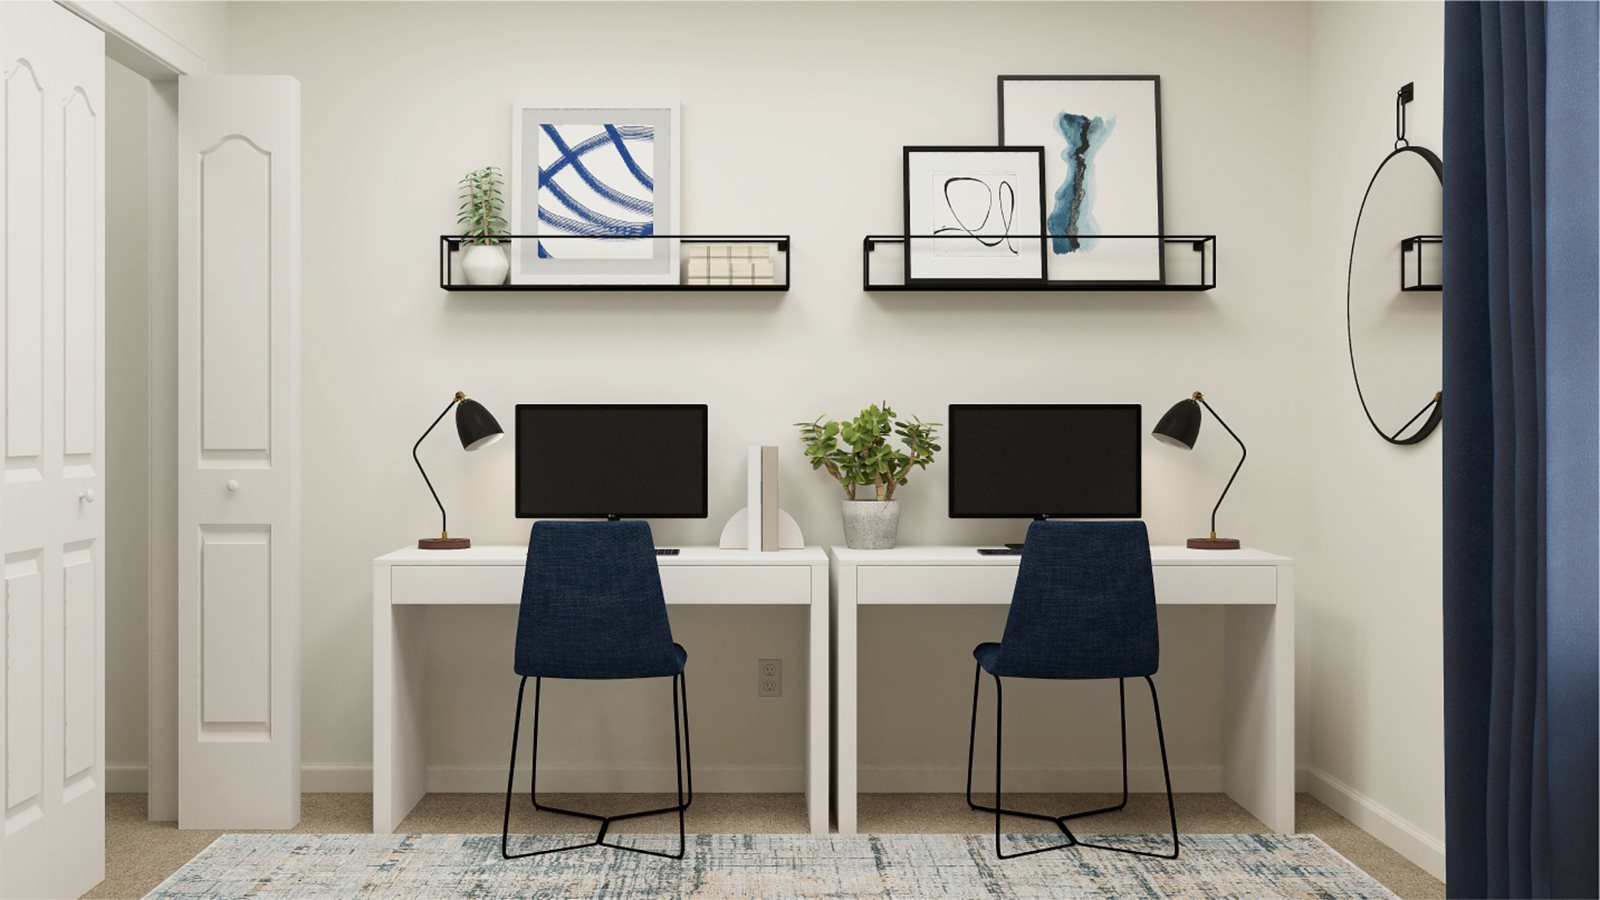
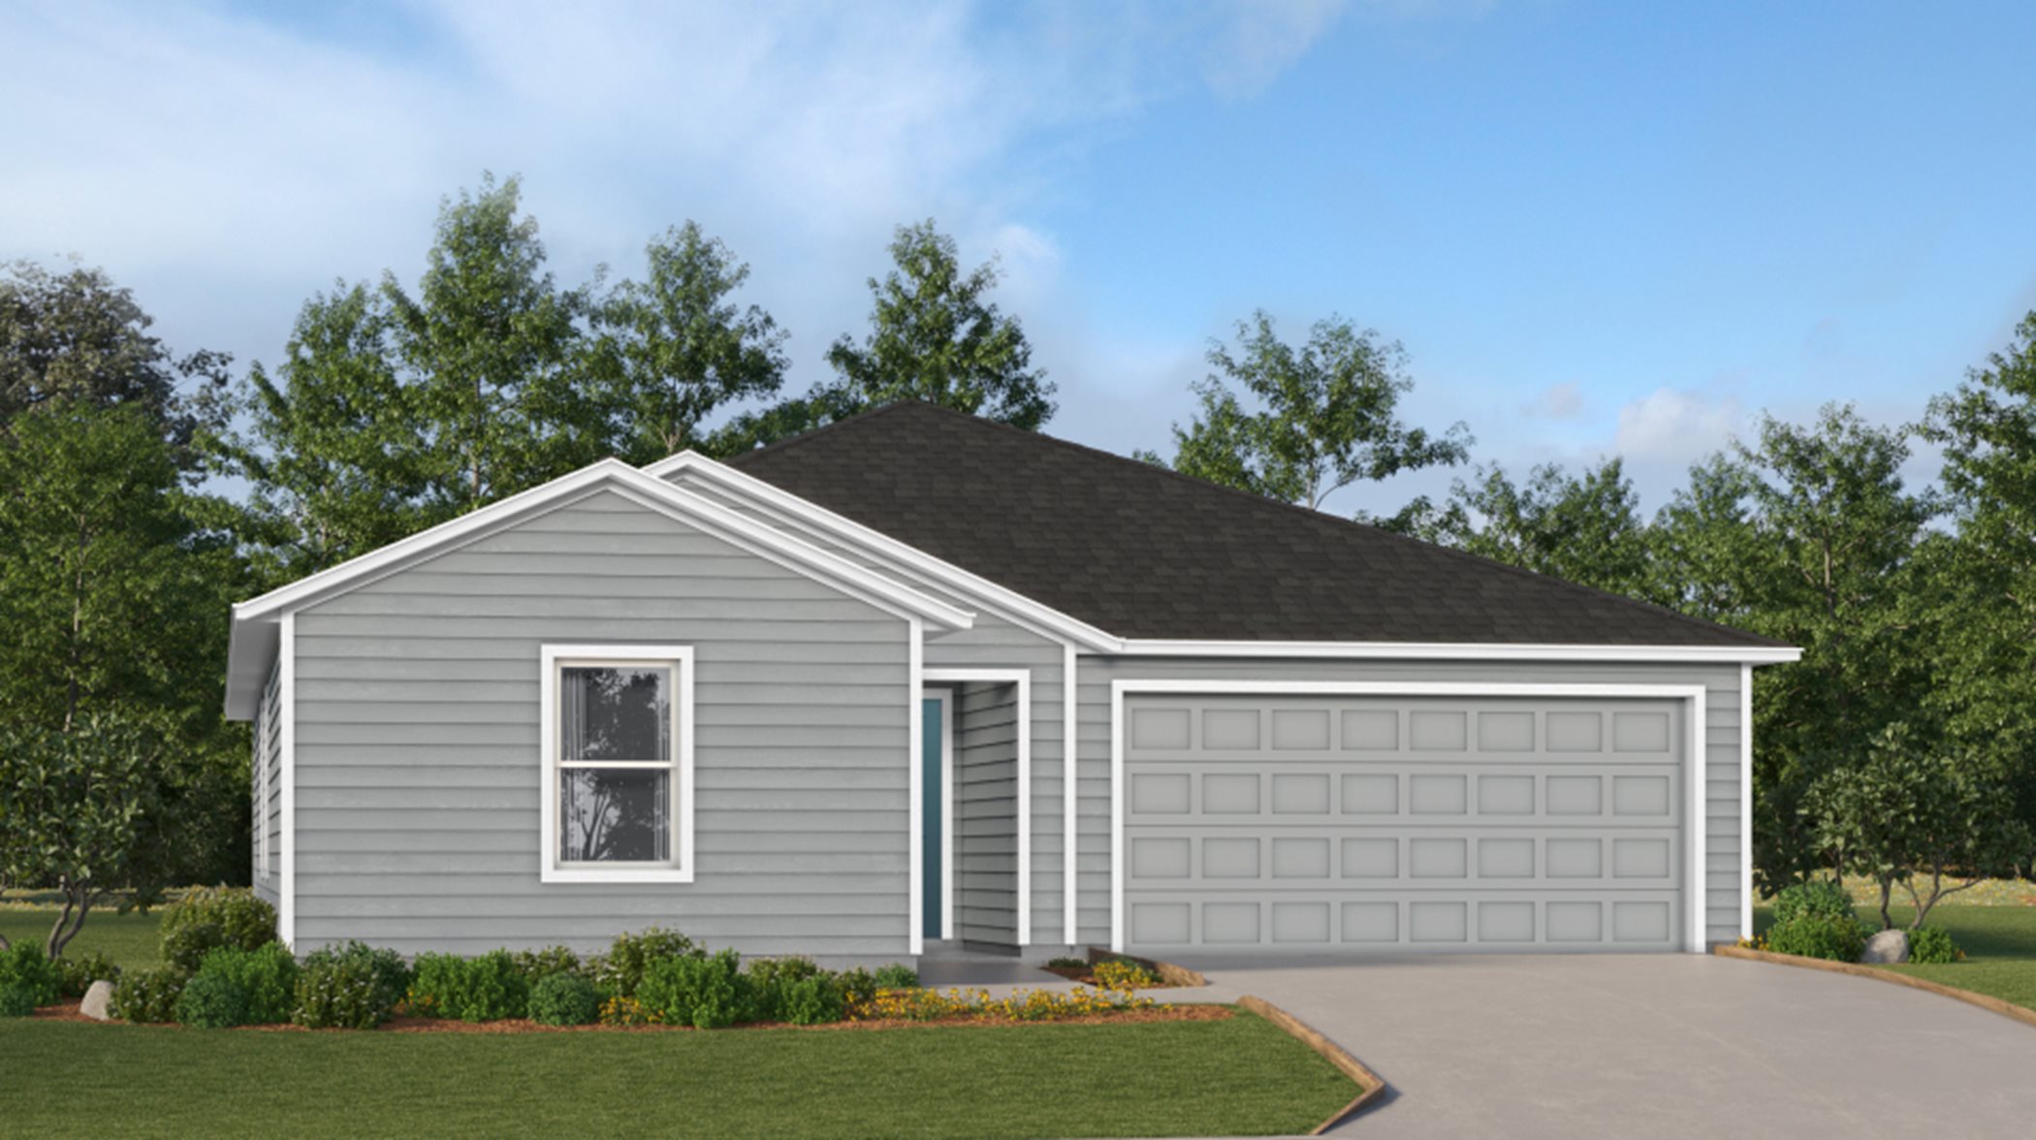
Home designs (12)

No Quick Move-In lots in these results; each plan's pill reflects primary availability from listings.

  • Single-family

    Carousel — use arrows to browse images for this design, or tap the photo to open the floor plan.

    Ready to Build

    Belmont

    From$253,990
    3 Beds2 Baths2 Car garage1,429+ sq ft

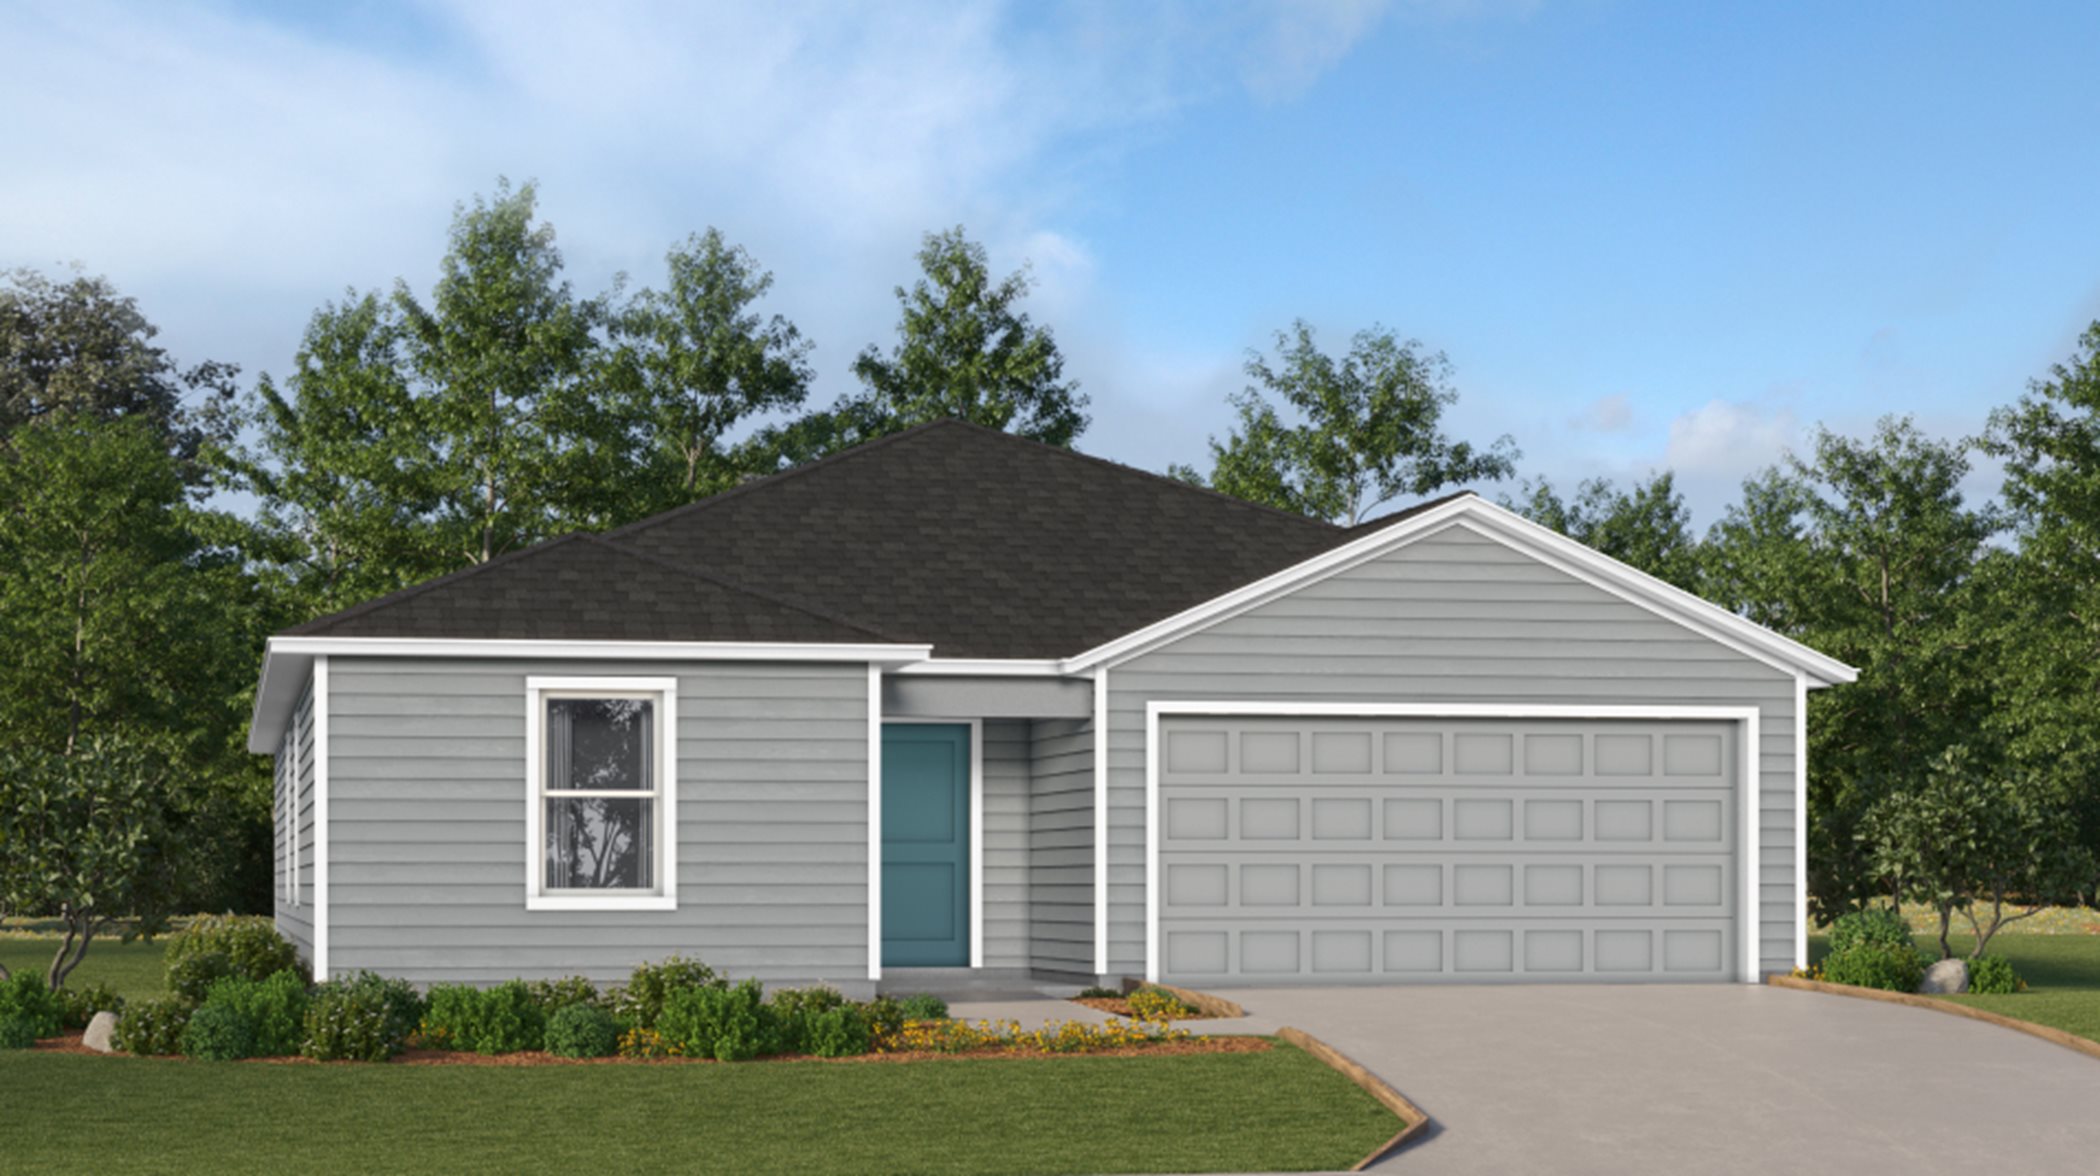
    This new home is laid out on a single level for low maintenance living. Two secondary bedrooms share a bathroom in the hall at the front of the home, while the owner’s suite is tucked into the back corner with an attached bathroom and walk-in closet. Down the foyer is the open-concept living area, which includes a fully equipped kitchen, an intimate dining room and family room with patio access. Completing the home is a convenient two-car garage. Prices and features may vary and are subject to change. Photos are for illustrative purposes only.

    View floor plan
  • Single-family

    Carousel — use arrows to browse images for this design, or tap the photo to open the floor plan.

    Now Building

    Kensington

    From$269,990
    3 Beds2 Baths2 Car garage1,611+ sq ft

    Single-family at Heath Preserve. 1 home is now building — ask the sales team for timelines and personalization options.

    View floor plan
  • Single-family

    Carousel — use arrows to browse images for this design, or tap the photo to open the floor plan.

    Ready to Build

    Celeste

    From$290,990
    4 Beds2 Baths2 Car garage1,821+ sq ft

    This new single-story home is a modern take on a classic design. Down the foyer is a spacious and open-plan family room which has direct access to the cozy dining room, well-equipped kitchen and attached patio, perfect for everyday living. In a private corner is the owner’s suite with a convenient adjoining bathroom, while on the opposite side of the home are three secondary bedrooms to offer restful retreats. Prices and features may vary and are subject to change. Photos are for illustrative purposes only.

    View floor plan
  • Single-family

    Carousel — use arrows to browse images for this design, or tap the photo to open the floor plan.

    Ready to Build

    Columbus

    From$290,990
    4 Beds2.5 Baths2 Car garage1,874+ sq ft

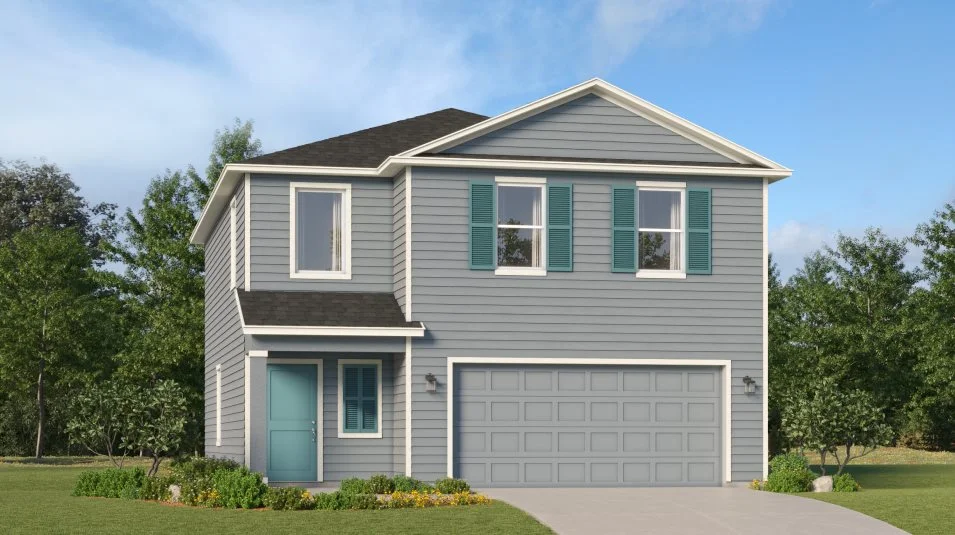
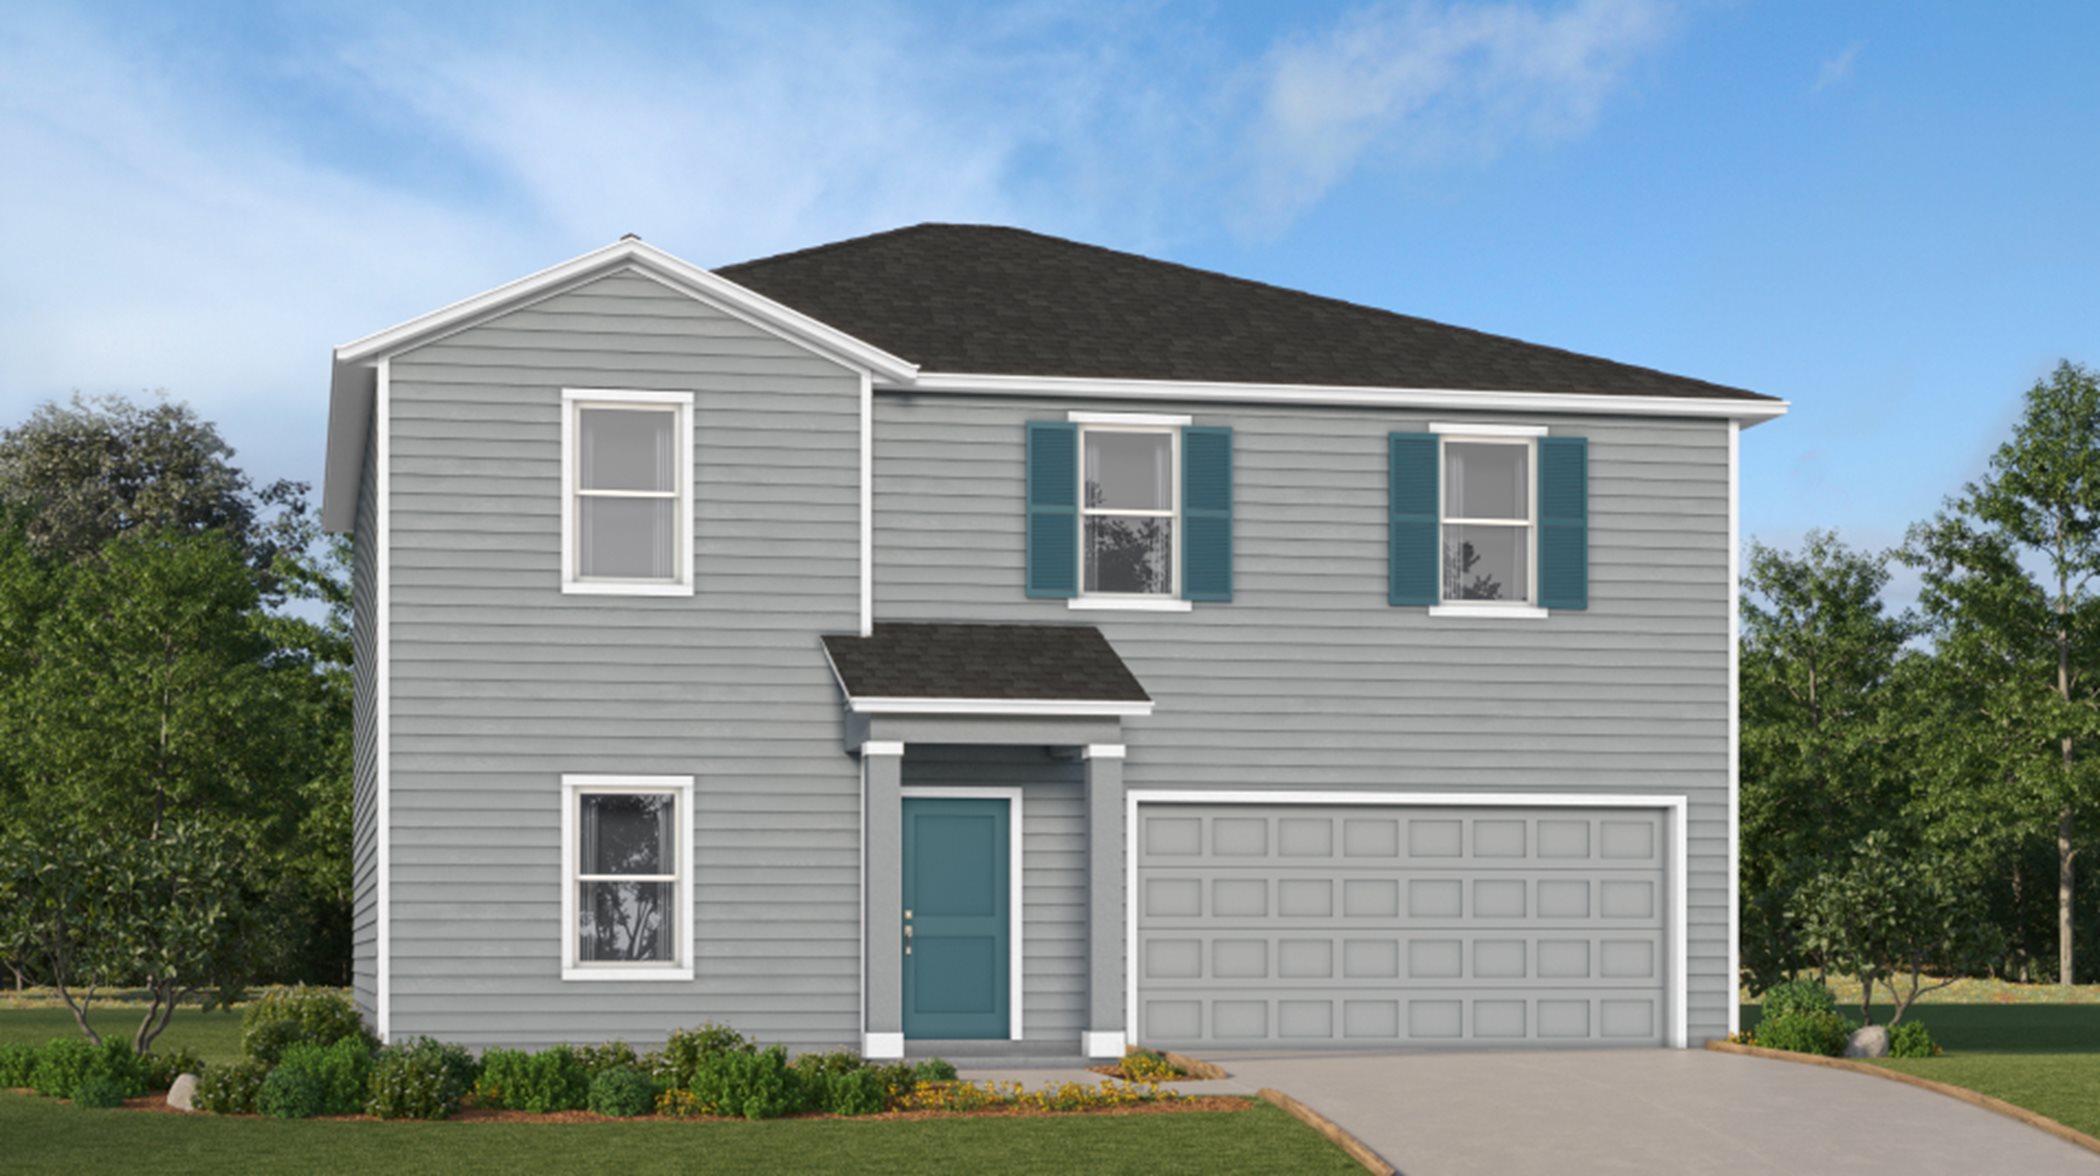
    This expansive two-story home boasts a well-designed layout, featuring a first floor dedicated to shared living and entertaining. The open concept design seamlessly connects the kitchen, dining room and family room, with a patio extending the interior space outdoors. Upstairs, a spacious loft separates the three secondary bedrooms from the serene owner's suite. Completing the home is a convenient two-car garage.

    View floor plan
  • Single-family

    Carousel — use arrows to browse images for this design, or tap the photo to open the floor plan.

    Now Building

    Celeste II

    From$302,990
    4 Beds2 Baths2 Car garage1,824+ sq ft

    Single-family at Heath Preserve. 1 home is now building — ask the sales team for timelines and personalization options.

    View floor plan
  • Single-family

    Carousel — use arrows to browse images for this design, or tap the photo to open the floor plan.

    Now Building

    Columbus II

    From$302,990
    4 Beds2–2.5 Baths2 Car garage1,880+ sq ft

    Single-family at Heath Preserve. 1 home is now building — ask the sales team for timelines and personalization options.

    View floor plan
  • Single-family

    Carousel — use arrows to browse images for this design, or tap the photo to open the floor plan.

    Now Building

    Dawn II

    From$324,990
    4 Beds3 Baths2 Car garage2,173+ sq ft

    Single-family at Heath Preserve. 1 home is now building — ask the sales team for timelines and personalization options.

    View floor plan
  • Single-family

    Carousel — use arrows to browse images for this design, or tap the photo to open the floor plan.

    Ready to Build

    Dawn

    From$324,990
    4 Beds3 Baths2 Car garage2,172+ sq ft

    This single-story home shares an open layout between the kitchen, dining area and family room for easy entertaining, along with access to an outdoor space for year-round outdoor lounging. A luxe owner's suite is in the rear of the home and comes complete with an en-suite bathroom and walk-in closet. There are three secondary bedrooms at the front of the home, ideal for overnight guests or residents needing additional privacy, as well as a flex space that can transform to meet the household’s needs. Prices and features may vary and are subject to change. Photos are for illustrative purposes only.

    View floor plan
  • Single-family

    Carousel — use arrows to browse images for this design, or tap the photo to open the floor plan.

    Ready to Build

    Eclipse

    From$326,990
    5 Beds3 Baths2 Car garage2,449+ sq ft

    The first floor of this two-story home shares an open layout between the kitchen, dining area and family room for easy entertaining with access to the patio. A secondary bedroom on the first floor can easily be converted to a guest room or home office. Upstairs is a versatile loft that serves as an additional shared living space, along with three secondary bedrooms and a luxe owner's suite comprised of an en-suite bathroom and a large walk-in closet. Prices and features may vary and are subject to change. Photos are for illustrative purposes only.

    View floor plan
  • Single-family

    Carousel — use arrows to browse images for this design, or tap the photo to open the floor plan.

    Now Building

    Eclipse II

    From$338,990
    5 Beds3 Baths2 Car garage2,451+ sq ft

    Single-family at Heath Preserve. 1 home is now building — ask the sales team for timelines and personalization options.

    View floor plan
  • Single-family

    Carousel — use arrows to browse images for this design, or tap the photo to open the floor plan.

    Ready to Build

    HALLE II

    From$304,990
    3 Beds2 Baths2 Car garage1,703+ sq ft

    This new single-story residence is optimized for gracious and modern living. Two secondary bedrooms are arranged near a bathroom at the front of the home, while the owner’s suite is nestled in the back with an attached bathroom and walk-in closet. Down the foyer is the open living area, which includes a kitchen, café and Great Room with a covered lanai. A study ideal for at-home work rounds out the home. Prices and features may vary and are subject to change. Photos are for illustrative purposes only.

    View floor plan
  • Single-family

    Carousel — use arrows to browse images for this design, or tap the photo to open the floor plan.

    Ready to Build

    TREVI II

    From$329,990
    4 Beds3 Baths2 Car garage1,943+ sq ft

    This new and spacious single-story home features three secondary bedrooms arranged around the foyer to provide restful retreats, while tucked away in a rear corner is the lavish owner’s suite with a spa-style bathroom. At the heart of the plan is a chef-ready kitchen with shared access to the dining room and Great Room, which features glass sliders to an enviable covered lanai. A two-car garage provides versatile storage space. Prices and features may vary and are subject to change. Photos are for illustrative purposes only.

    View floor plan

Media

Project photo gallery

Click the large photo or a thumbnail to open the gallery viewer.

Grocery Stores

No nearby places found in this category.

Coffee Shops

No nearby places found in this category.

Restaurants

No nearby places found in this category.

Shopping

No nearby places found in this category.

Prices and features may vary and are subject to change. Photos are for illustrative purposes only. Legal disclaimers.