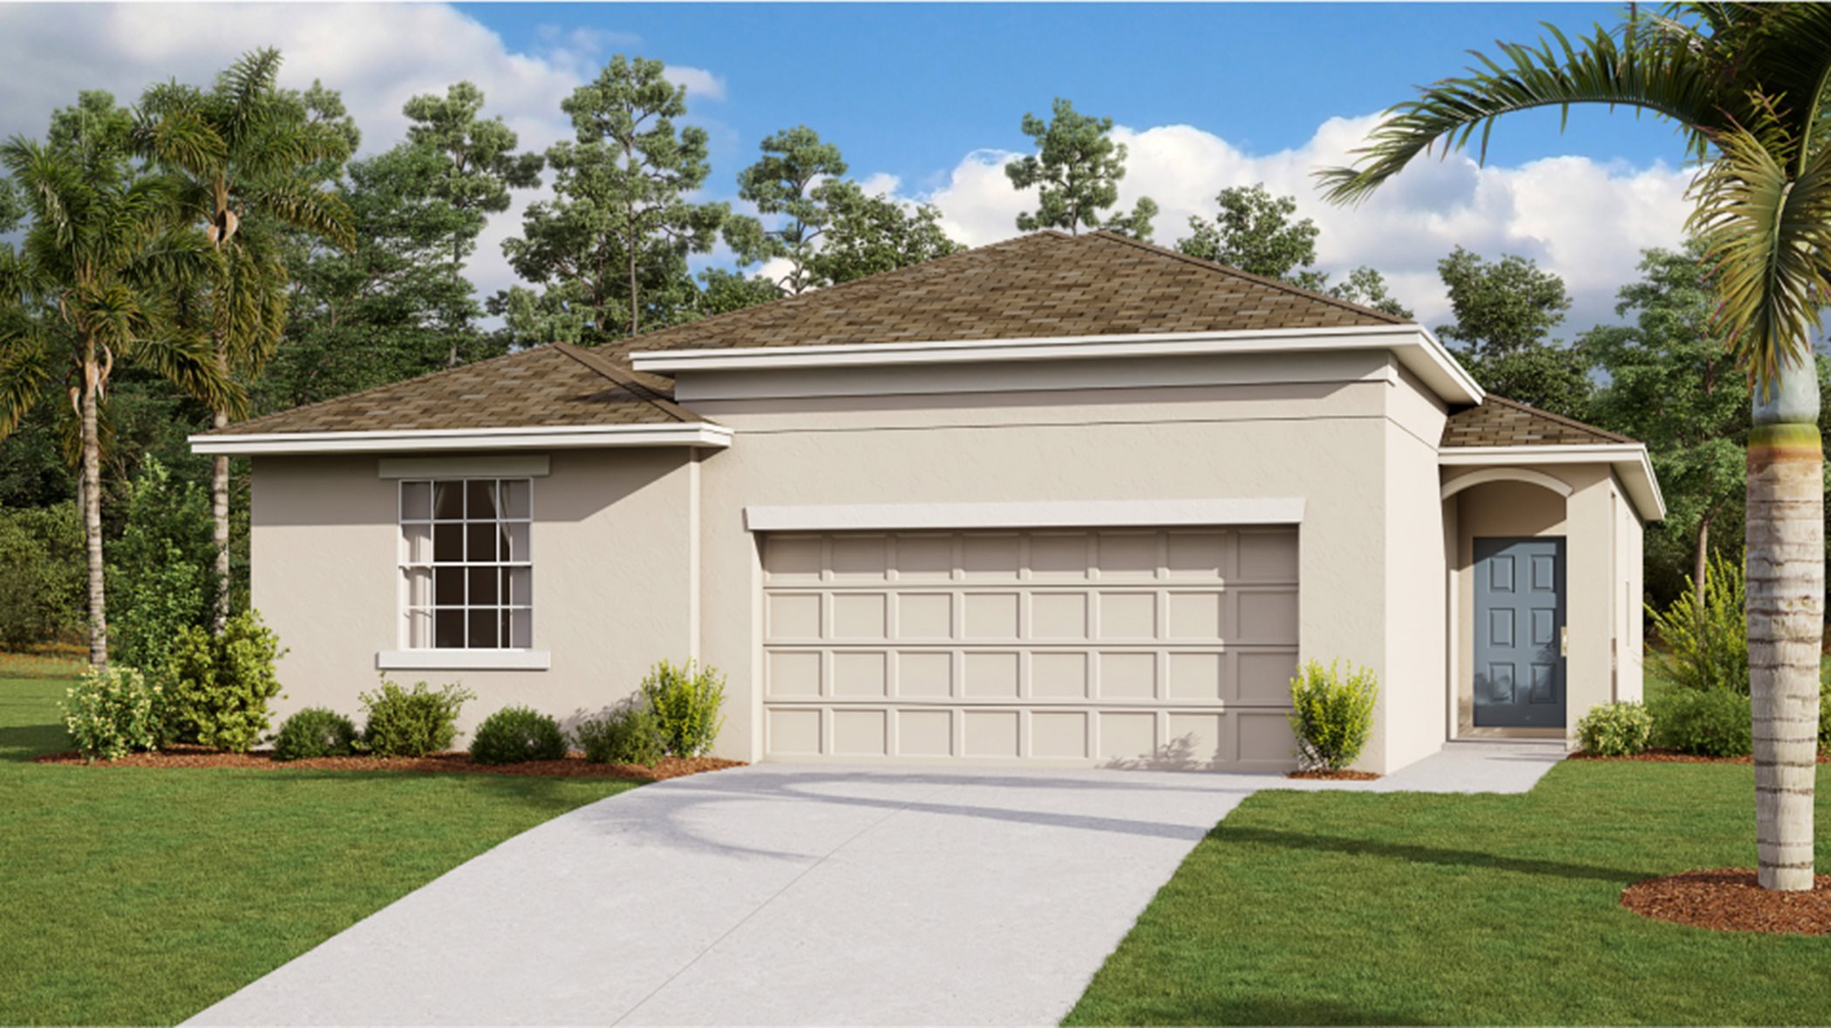
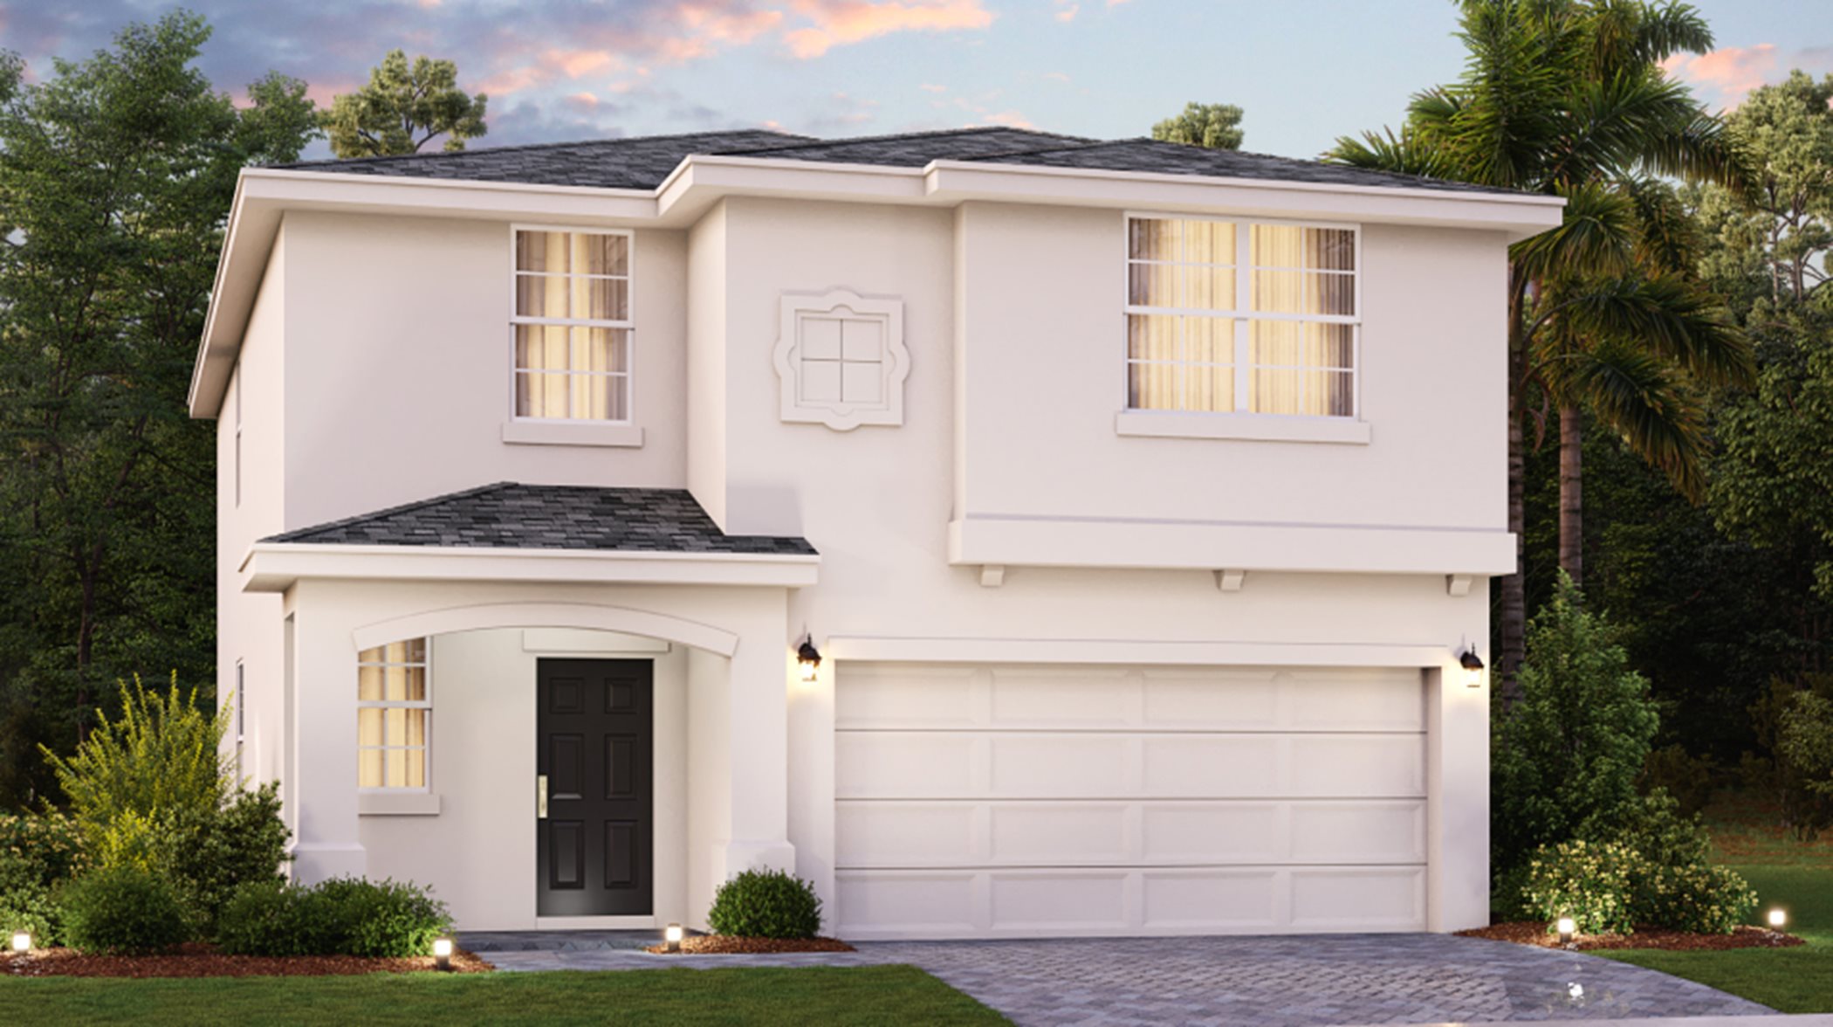
Under Construction



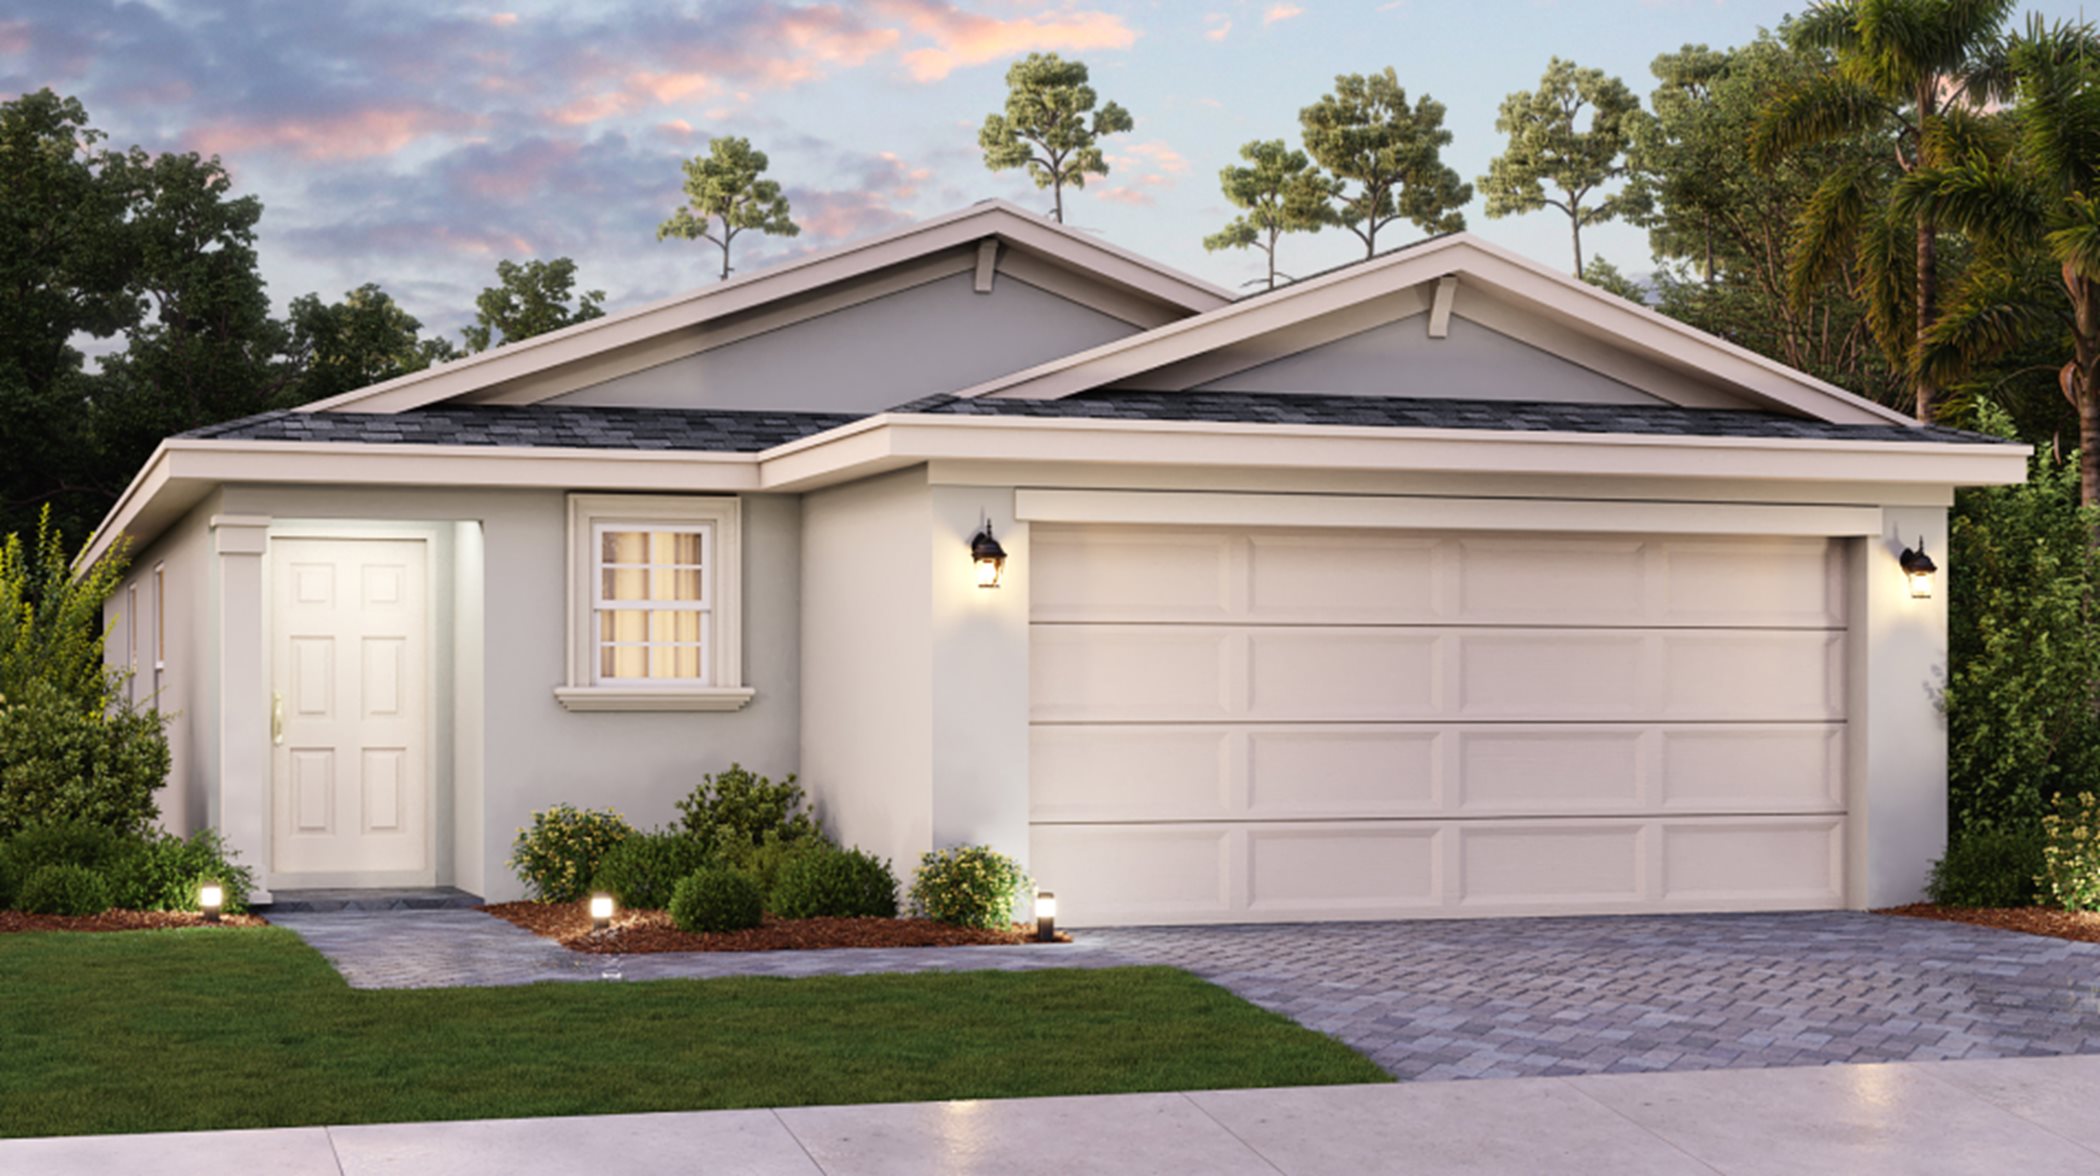

Discover the charm of Tillman Lakes in Palm Bay, a stunning project by Lennar, featuring a gated community, ample parking, beautiful parks, playgrounds, and scenic walking and biking trails!

Surrounded by nature preserves, Tillman Lakes is a quaint masterplan community with new single-family homes for sale in the historic city of Palm Bay, FL.

Find the home that’s right for you

This master-planned community is made up of 2 unique home collections.

Located in the beautiful city of Palm Bay, FL. See what this city has to offer.

Residents are a quick drive to beaches, restaurants, shopping and attractions such as Kennedy Space Center, St. Johns River and Andretti Thrill Park. Close at hand are Downtown Melbourne and I-95 for easy travel to other popular areas in Florida.

Find the home that’s right for you

This master-planned community is made up of 2 unique home collections.

See what life at Tillman Lakes has to offer

This gated masterplan community features great amenities, including a family-friendly playground, trails and RV parking.

  • Playground

Bring the kids to the community playground where they can make friends and enjoy the nice weather

  • Trail

There are plenty of trails throughout the community that are perfect for family-friendly walks, jogs and bike rides

  • Gated

Explore plans offered at Tillman Lakes

This community offers single family homes.

Prices and features may vary and are subject to change. Photos are for illustrative purposes only.


Amenities

Gated Community
Parking
Park
Playground
Walking Trails
Dog Park

Interactive Site Plan

Collections (1)

The Oaks Collection — collection image
$323,330+
1,824+ sq ft
Beds 4–5
Baths 2–3

The Oaks Collection

The Oaks Collection offers new and spacious single-family homes for sale at Tillman Lakes, a master-planned community with an onsite playground and walking paths in Palm Bay, the largest city on Florida's Space Coast. Perfect for sunrise strolls, surfing and quiet seaside escapes, the local beaches are known for its pristine sands, gentle waves and sea turtles. Surrounded by shopping, dining and entertainment, residents are also just a quick drive to attractions like the Brevard Zoo and the popular Kennedy Space Ce

Home designs (8)

4 Quick Move-In lots across 2 plans — open Quick Move-In.

  • Single-family

    Carousel — use arrows to browse images for this design, or tap the photo to open the floor plan.

    Now Building

    Celeste

    From$323,330
    4 Beds2 Baths2 Car garage1,824+ sq ft

    Single-family at Tillman Lakes. 2 homes are now building — ask the sales team for timelines and personalization options.

    View floor plan
  • Single-family

    Carousel — use arrows to browse images for this design, or tap the photo to open the floor plan.

    Quick Move-In

    Dawn

    From$334,990
    4 Beds3 Baths2 Car garage2,174+ sq ft

    Single-family at Tillman Lakes. 2 Quick Move-In homes in this plan — ask the sales team about finishes and closing timelines.

    View floor plan
  • Single-family

    Carousel — use arrows to browse images for this design, or tap the photo to open the floor plan.

    Quick Move-In

    Eclipse

    From$364,990
    5 Beds3 Baths2 Car garage2,451+ sq ft

    Single-family at Tillman Lakes. 1 Quick Move-In home in this plan — ask the sales team about finishes and closing timelines.

    View floor plan
  • Single-family

    Carousel — use arrows to browse images for this design, or tap the photo to open the floor plan.

    Ready to Build

    Honor

    From$389,990
    5 Beds3 Baths2 Car garage2,754+ sq ft

    This new two-level home boasts a modern and low-maintenance layout. A versatile flex space can be found off the foyer, leading to an open-concept floorplan perfect for entertaining and everyday multi-tasking. The owner’s suite is tucked away into a private back corner. Upstairs, four bedrooms surround a spacious loft.

    View floor plan
  • Single-family

    Carousel — use arrows to browse images for this design, or tap the photo to open the floor plan.

    Ready to Build

    Annapolis

    From$308,990
    3 Beds2 Baths2 Car garage1,448+ sq ft

    This new single-story home features a smart layout designed for ease-of-living. An open-concept layout connects the well-equipped kitchen, breakfast nook and family room, which extends to the terrace for outdoor moments. On the opposite side of the home are two secondary bedrooms and a spacious owner’s suite with a full-sized bathroom. At the front is a convenient two-car garage. Prices and features may vary and are subject to change. Photos are for illustrative purposes only.

    View floor plan
  • Single-family

    Carousel — use arrows to browse images for this design, or tap the photo to open the floor plan.

    Now Building

    1941

    From$314,710
    4 Beds2 Baths2 Car garage1,937+ sq ft

    Single-family at Tillman Lakes. 1 home is now building — ask the sales team for timelines and personalization options.

    View floor plan
  • Single-family

    Carousel — use arrows to browse images for this design, or tap the photo to open the floor plan.

    Ready to Build

    Harrisburg

    From$342,990
    4 Beds2 Baths2 Car garage1,817+ sq ft

    This single-story home boasts an intuitive layout that’s perfect for family living. An open living space includes the central kitchen, dining room and family room, which connects to an outdoor terrace. The owner’s suite enjoys privacy with an en-suite bathroom and an ideal back corner location, while more bedrooms are tucked near the kitchen. Prices and features may vary and are subject to change. Photos are for illustrative purposes only.

    View floor plan
  • Single-family

    Carousel — use arrows to browse images for this design, or tap the photo to open the floor plan.

    Ready to Build

    Boston

    From$358,990
    5 Beds2.5 Baths2 Car garage2,218+ sq ft

    This two-story home showcases a contemporary open design among the first-floor kitchen, dining room and Great Room to promote seamless everyday living. The top level hosts a versatile loft for shared entertainment space and all five bedrooms to provide restful retreats for residents and guests. The owner’s suite is privately situated and includes an en-suite bathroom for optimal livability. Prices and features may vary and are subject to change. Photos are for illustrative purposes only.

    View floor plan

Media

Project photo gallery

Click the large photo or a thumbnail to open the gallery viewer.

Grocery Stores

No nearby places found in this category.

Coffee Shops

No nearby places found in this category.

Restaurants

No nearby places found in this category.

Shopping

No nearby places found in this category.

Prices and features may vary and are subject to change. Photos are for illustrative purposes only. Legal disclaimers.