

Esprit at Avenir

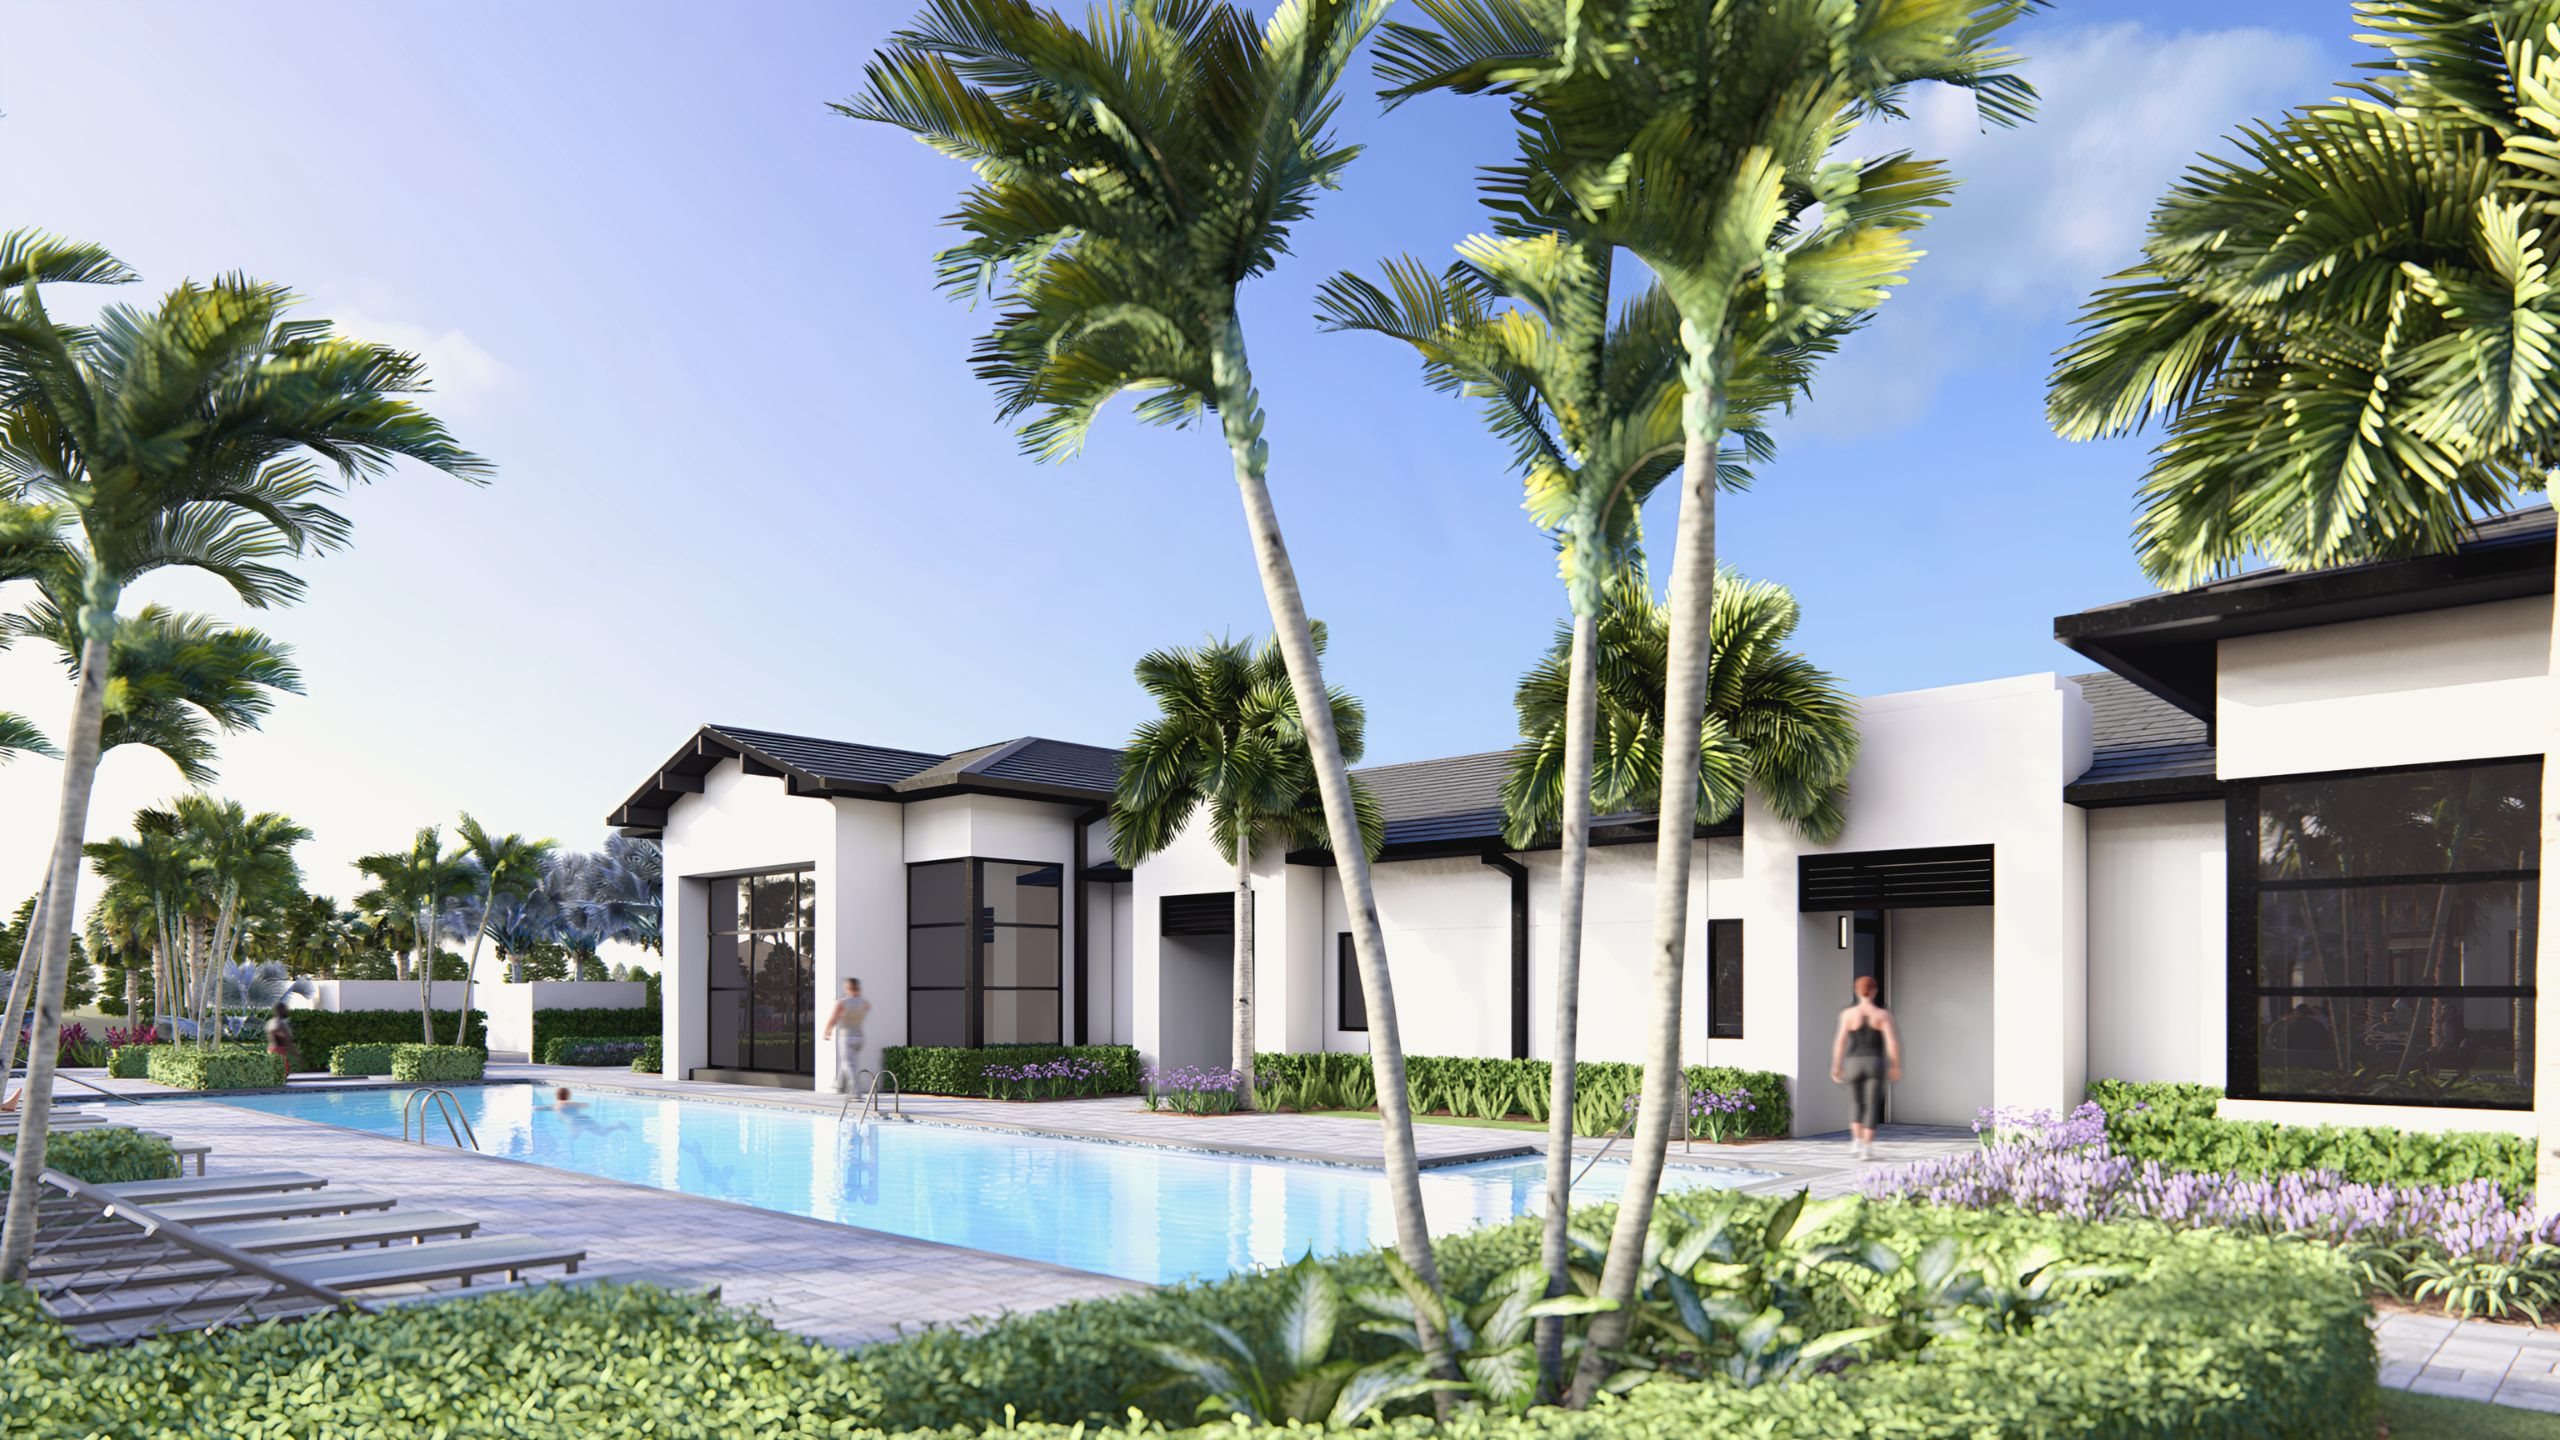
Discover the vibrant Esprit at Avenir in Palm Beach Gardens, crafted by Kolter Homes, where an array of amenities like a clubhouse, dog park, and active adult community await you!
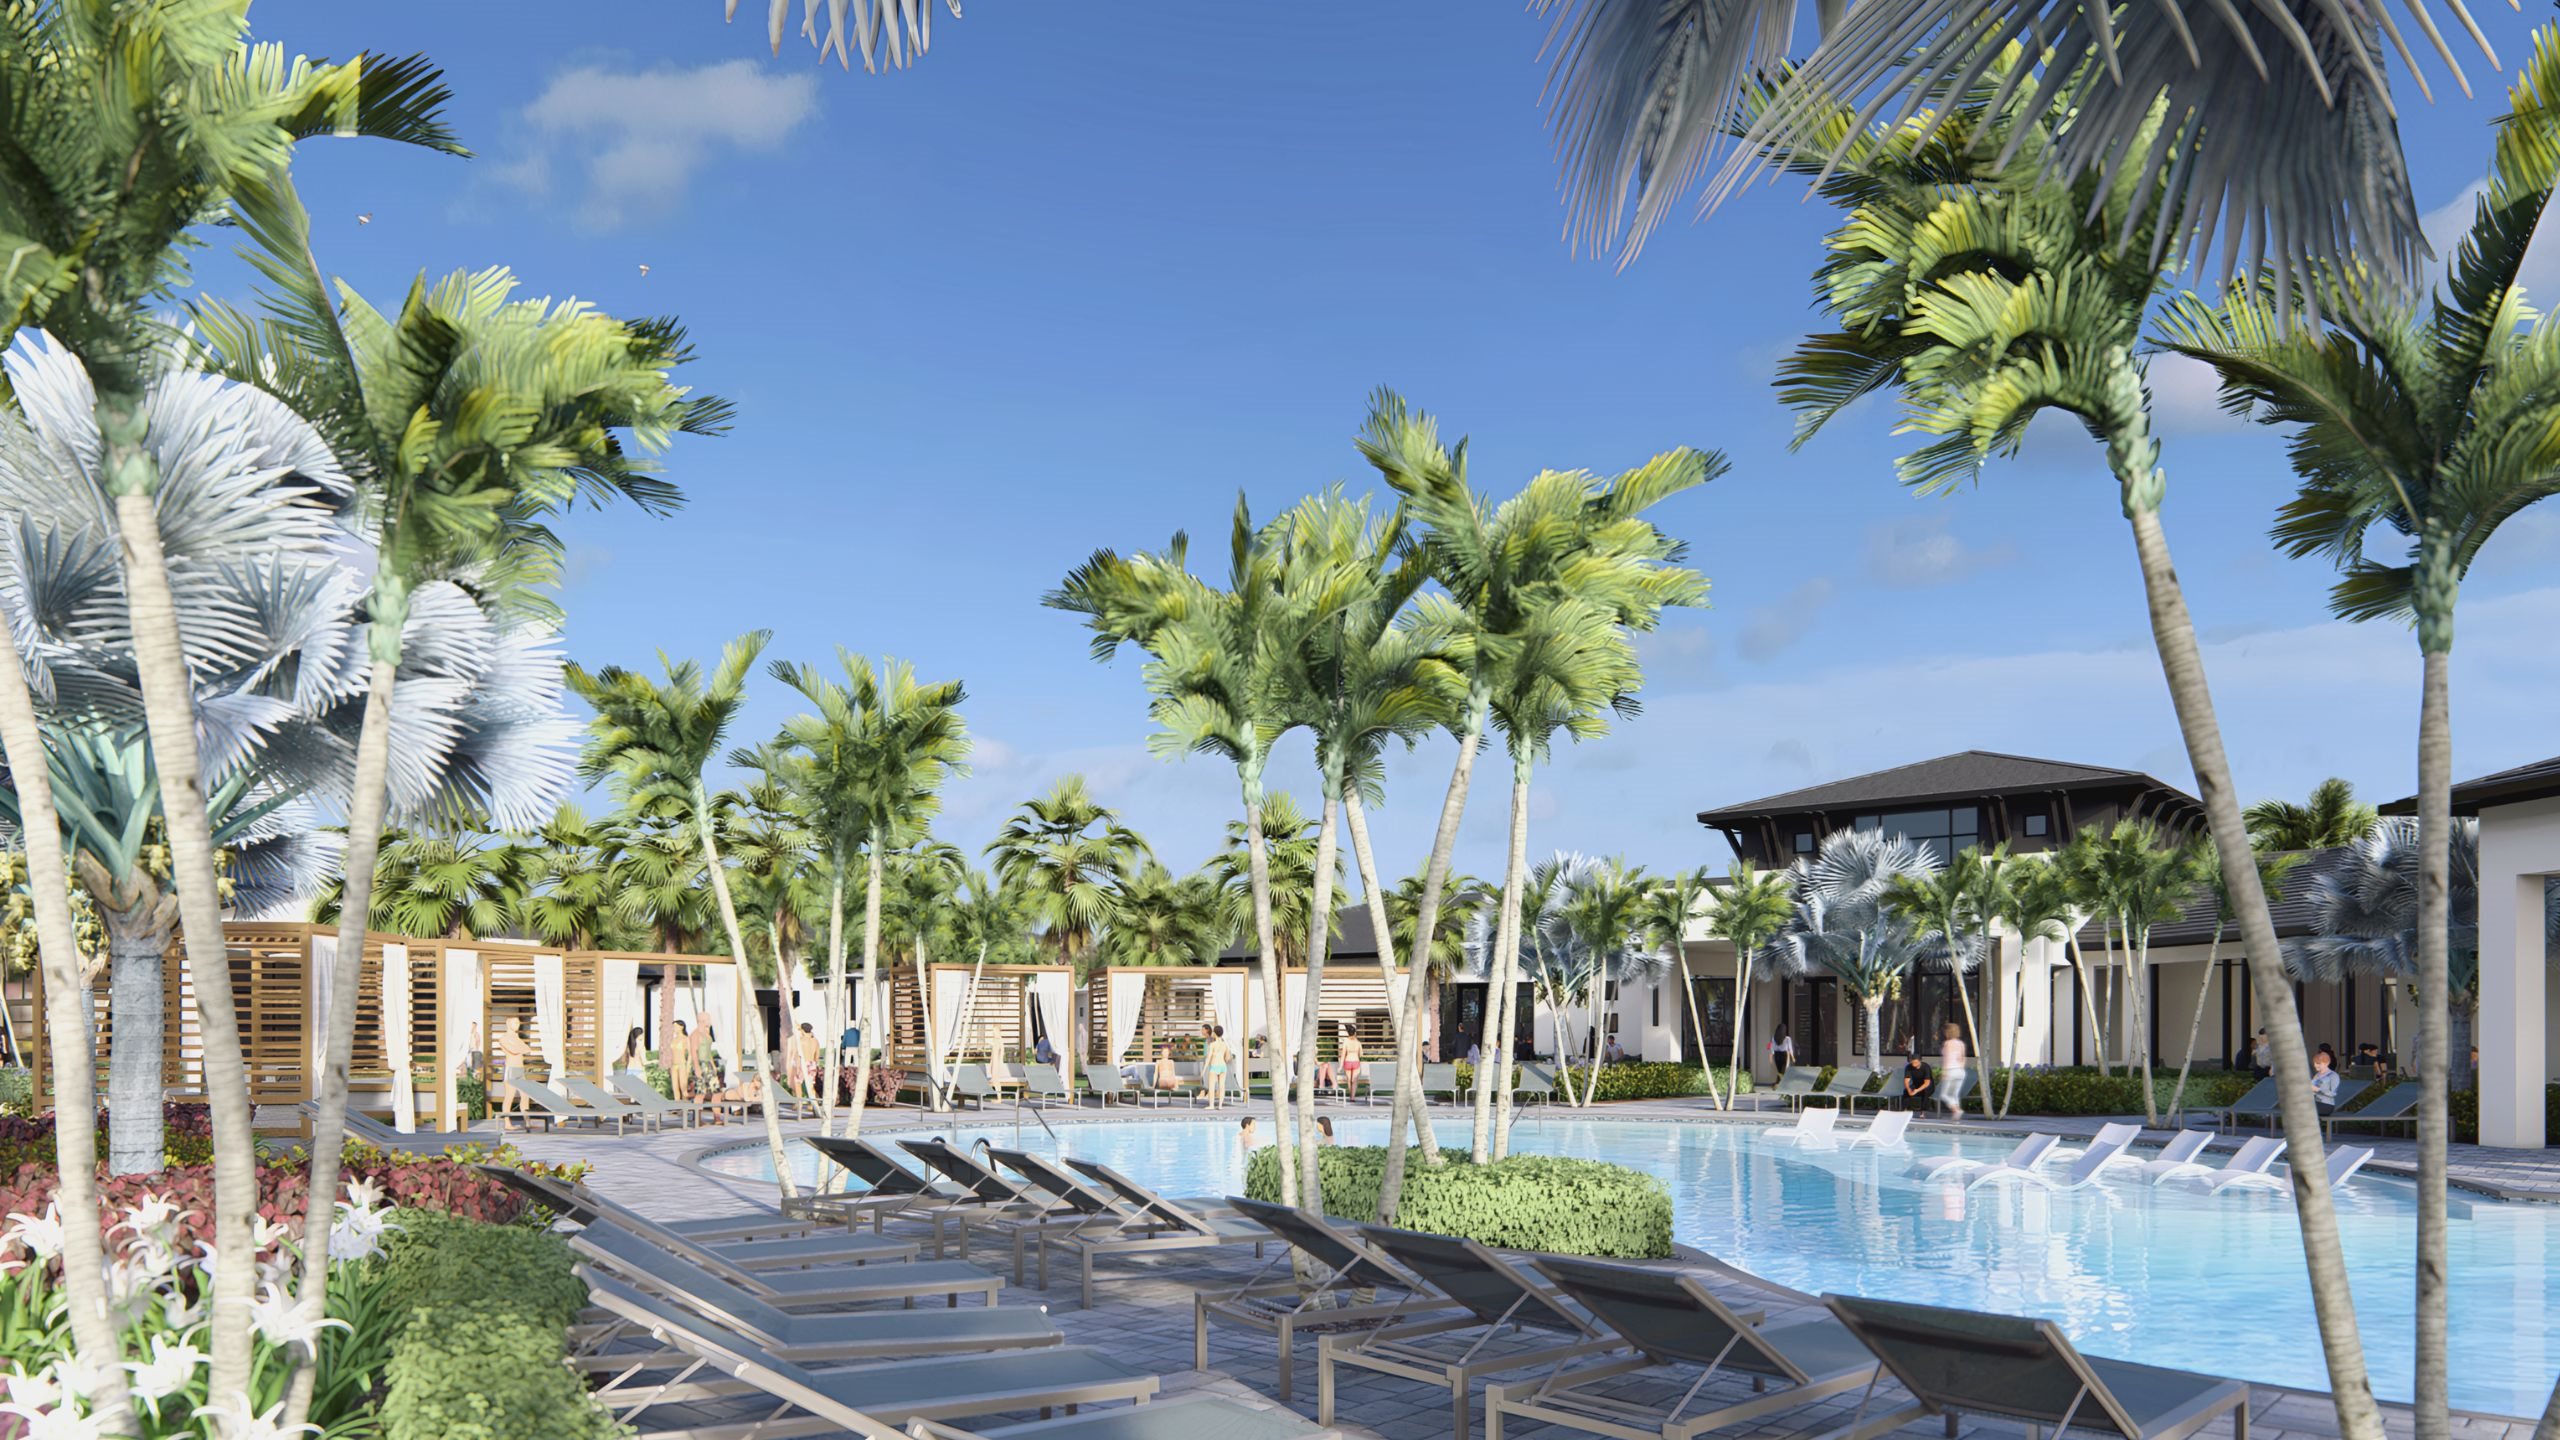
Residents of Esprit at Avenir will enjoy exclusive amenities, including a clubhouse, fitness center, pool, and restaurant, plus have access to the Avenir community clubhouse and its additional amenities.
Dining, wellness, connection, and activities designed around you.
Amenities
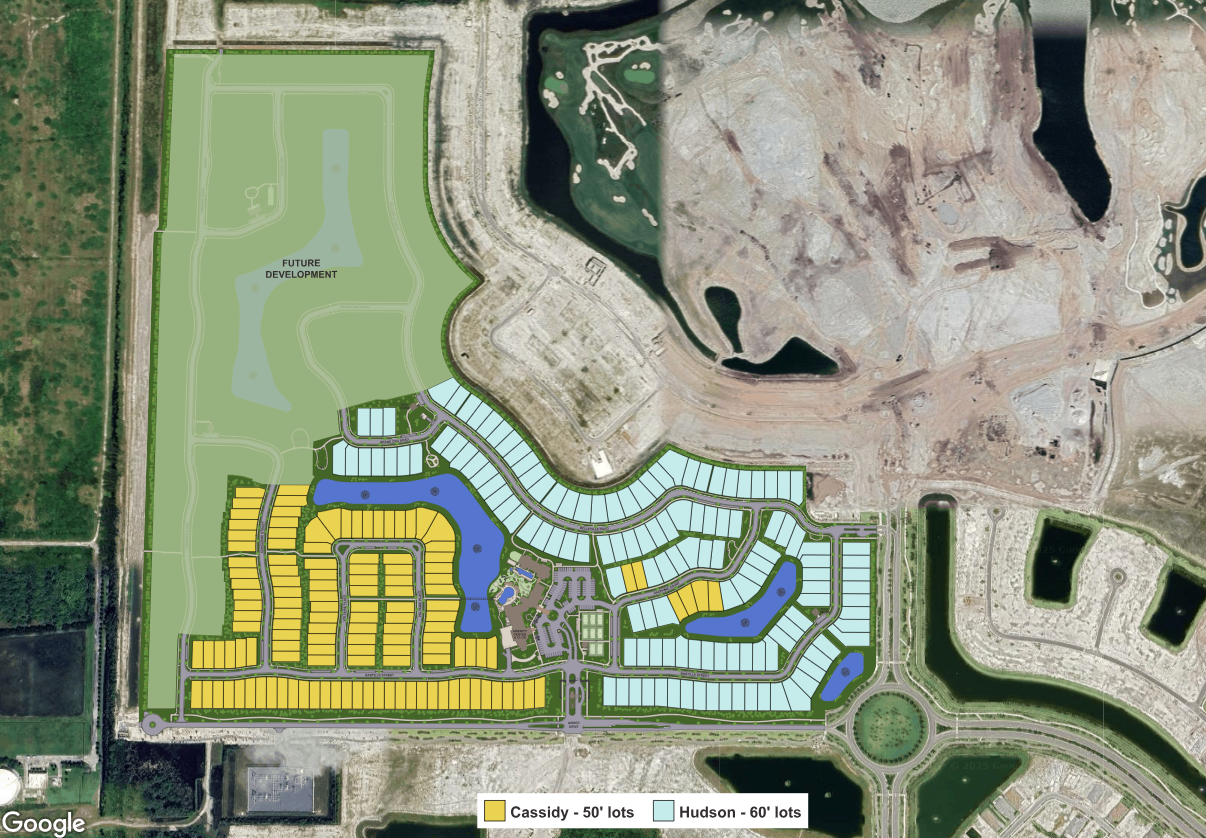
Site Plan
Home designs (8)
7 Quick Move-In lots across 3 plans — open Quick Move-In.
Carousel — use arrows to browse images for this design, or tap the photo to open the floor plan.
Ready to BuildJordan

From$847,9902 Beds2 Baths2 Car garage1,968+ sq ftThe Kitchen serves as the command center of the Jordan floorplan. For the chef in the family, there's lots of space to work and house your tools of the trade with substantial countertop area, cabinetry and pantry. From the island, the view opens up light & bright across the Dining area and Great Room out to the covered Lanai. Owner's Suite highlights include a tray ceiling, spacious walk-in closet and separate vanities in the Owner’s Bath. You can personalize the Jordan floorplan with structural options that include three different exterior choices; second-floor Bonus Room variations; Snore Room, Fitness/Study or Bedroom 3 in lieu of Flex; In-Law Suite in lieu of Flex & Bedroom 2; four-foot rear extension of home, and if you're looking for more stow space, add light Attic storage and/or extend the Garage. To learn about all the ways you can have this home built around you, contact an Esprit New Home Guide.
Carousel — use arrows to browse images for this design, or tap the photo to open the floor plan.
Ready to BuildGina
From$847,9902 Beds2 Baths2 Car garage1,911+ sq ftThe Gina is a thoughtfully designed single-story home that blends effortless everyday living with exceptional flexibility. An open-concept layout creates a seamless connection between the kitchen, dining area, great room, and covered lanai, making it ideal for entertaining or enjoying Florida's indoor-outdoor lifestyle. The private owner's suite offers a spacious retreat, while a secondary bedroom and versatile flex space provide room to personalize the home to fit your lifestyle. With structural options including a third bedroom, fitness room or study, in-law suite, second owner's suite, expansive sliding glass doors, a second-floor bonus room, and more than 25 additional personalization opportunities, the Gina is designed to grow with your needs. Highlights of this floorplan include open-concept living with seamless access to the covered lanai, spacious owner's suite with private bath and generous walk-in closet, flexible floorplan with options for up to 4 bedrooms, personalization opportunities including a fitness room, study, in-law suite, second owner's suite, bonus room, and expanded outdoor living. This floorplan is available in a variety of architecturally distinctive elevations including Tropical Modern, Mediterranean, Florida Vernacular, and Modern.
Carousel — use arrows to browse images for this design, or tap the photo to open the floor plan.
Quick Move-InLeslie
From$872,9903 Beds3 Baths2 Car garage2,129+ sq ftSingle-family at Esprit at Avenir. 2 Quick Move-In homes in this plan — ask the sales team about finishes and closing timelines.
Carousel — use arrows to browse images for this design, or tap the photo to open the floor plan.
Ready to BuildMadeline
From$897,9903 Beds3 Baths2 Car garage2,289+ sq ftFlexibility is core to the layout of this one-story, 3-Bedroom home. The centrally located island Kitchen anchors the Madeline, and the Great Room, Dining area and Flex space can serve both casual and formal living. One example is to utilize the Flex space as a formal Dining Room, allowing you to expand the Great Room and use the Dining area for cards, games or billiards. The secondary bedrooms are located in the front of the Madeline, with the Owner’s Suite comfortably tucked off the Great Room in the rear. Highlights of this sanctuary include a tray ceiling, split vanities, and wrap-around Walk-In Closet that gives you the option to add a door from your Closet directly into the Laundry. You can personalize the Madeline floorplan with structural options that include three different exterior choices; second-floor Bonus Room variations; Fitness/Study or Bedroom 4 in lieu of Flex; In-Law Suite or second Owner’s Suite in lieu of Flex & Bedroom 2; four-foot rear extension of home, and if you're looking for more stow space, add light Attic storage and/or extend the Garage. To learn about all the ways you can have this home built around you, contact an Esprit New Home Guide.
Carousel — use arrows to browse images for this design, or tap the photo to open the floor plan.
Ready to BuildNoelle
From$1,091,9903 Beds3 Baths3 Car garage2,363+ sq ftThe Noelle is a thoughtfully designed single-story home that offers spacious living, refined comfort, and exceptional flexibility. An open-concept layout creates a seamless connection between the kitchen, dining area, great room, and expansive covered lanai, making it ideal for entertaining, relaxing, and embracing Florida's indoor-outdoor lifestyle. The private owner's suite serves as a luxurious retreat, while two secondary bedrooms provide comfort and privacy for family and guests. With structural options including an in-law suite, second owner's suite, owner's bath with a free-standing tub, expansive sliding glass doors, a second-floor bonus room, summer kitchen, and more than 25 additional personalization opportunities, the Noelle is designed to adapt to the way you live. Highlights of this floorplan include an open-concept living area, expansive covered lanai, spacious owner's suite with available luxury bath enhancements, dedicated three-car garage, and flexible living spaces designed to evolve with your needs. This floorplan is available in a variety of architecturally distinctive elevations including Tropical Modern, Mediterranean, Florida Vernacular, and Modern.
Carousel — use arrows to browse images for this design, or tap the photo to open the floor plan.
Quick Move-InPriscilla
From$1,096,9903–4 Beds3–4 Baths3 Car garage2,490+ sq ftSingle-family at Esprit at Avenir. 3 Quick Move-In homes in this plan — ask the sales team about finishes and closing timelines.
Carousel — use arrows to browse images for this design, or tap the photo to open the floor plan.
Ready to BuildRebecca
From$1,111,9903 Beds3 Baths2 Car garage2,586+ sq ftThe Priscilla model offers something for everyone with wide-open gathering spaces, a flexible floorplan, and a spacious 3-Car Garage. Each of the home’s 3-Bedrooms is strategically located to provide comfort to each space, and the centralized location of the island Kitchen comfortably ties everything together with the Dining and Great Room. The walk-in pantry provides plenty of Kitchen storage, while the Breakfast Bar offers a built-in casual dining space. The spacious Owner’s Suite includes a tray ceiling, dual-sink vanity, and sizable Walk-In Closet. You can personalize the Priscilla floorplan with various structural options, including three different exterior choices, “Snore Room” in place of Flex, In-Law Suite in place of Flex and Suite 2, second floor Bonus Room, and more. To learn about all the ways you can have this home built around you, contact your Esprit New Home Guide.
Carousel — use arrows to browse images for this design, or tap the photo to open the floor plan.
Quick Move-InSophia
From$1,171,9903–4 Beds3–4 Baths3 Car garage2,776+ sq ftSingle-family at Esprit at Avenir. 2 Quick Move-In homes in this plan — ask the sales team about finishes and closing timelines.
Media
Project photo gallery
Click the large photo or a thumbnail to open the gallery viewer.
Prices and features may vary and are subject to change. Photos are for illustrative purposes only. Legal disclaimers.