

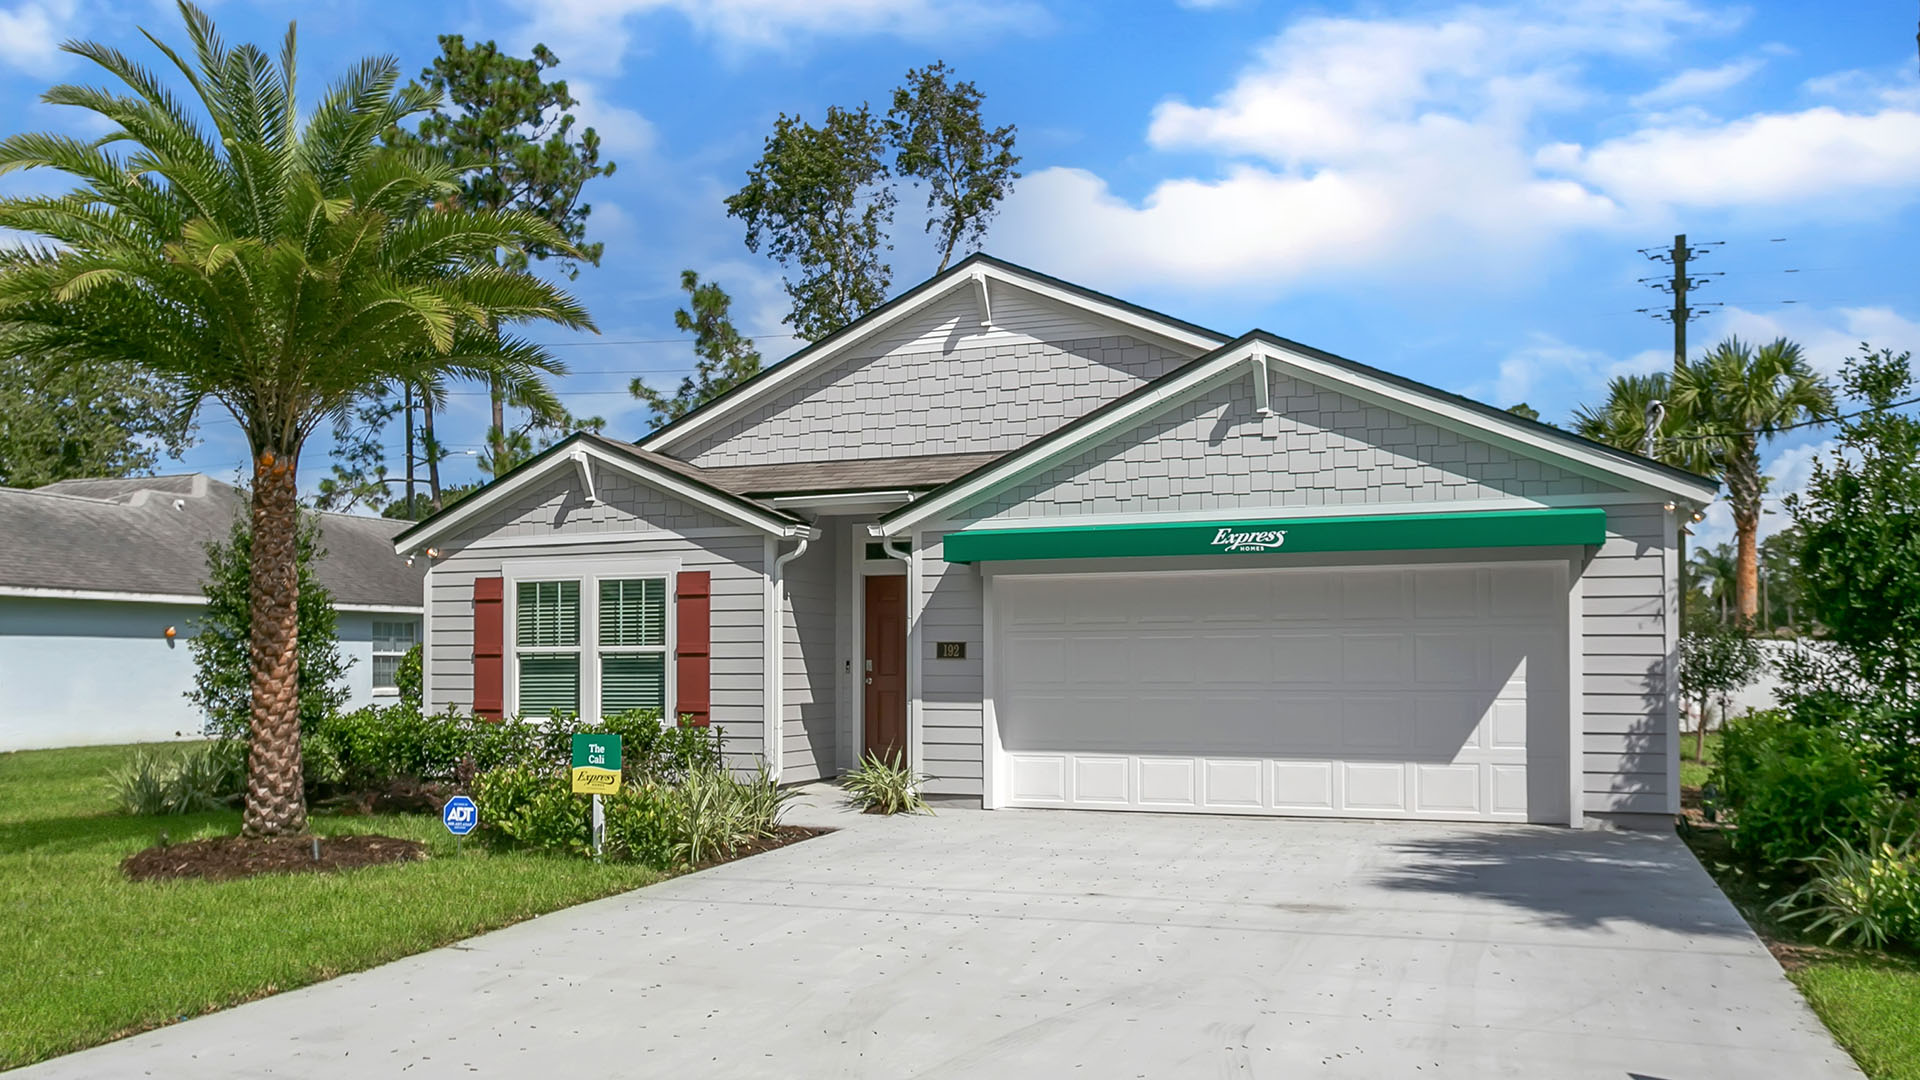
Palm Coast Homesites Express
Discover the charm of Palm Coast with DR Horton's stunning Palm Coast Homesites Express, featuring delightful amenities like a park and convenient parking!
About our community
Palm Coast Homesites has an additional decorated model home located at 18 Potterville Ln. if you'd like to learn more about our Berkeley home plan. Welcome to Palm Coast Homesites, a new home community by D.R. Horton in Palm Coast, Florida. These thoughtfully designed one-story homes provide excellent value to homeowners in both location and features. We have over 30 new homes being built within well-maintained and mature neighborhoods. Located throughout Palm Coast, these homes provide convenient access to I-95 and US-1, making it easy to commute or explore the area's beautiful beaches and attractions. The nearby Palm Coast Town Center offers a variety of shopping and dining options, ensuring that everything you need is just a short drive away. One of the key benefits of living in our Palm Coast homes is that they come with no HOA fees, providing you with the freedom and flexibility to enjoy your property without additional costs.
Palm Coast Homesites are designed with your lifestyle in mind. Each home includes smart features that increase energy efficiency, helping you save on utilities while reducing your environmental footprint. With quality construction and modern finishes, these homes are perfect for families, retirees, and anyone looking for a comfortable and stylish place to live.
Whether you enjoy hiking in the nearby parks, playing golf, or spending the day on the sandy shores of the Atlantic Ocean, Palm Coast offers a relaxed yet active lifestyle for everyone. We invite you to visit our model homes and see for yourself the exceptional quality and value of our new homes in Palm Coast.
Home designs (2)
2 Quick Move-In lots across 1 plan — open Quick Move-In.
Carousel — use arrows to browse images for this design, or tap the photo to open the floor plan.
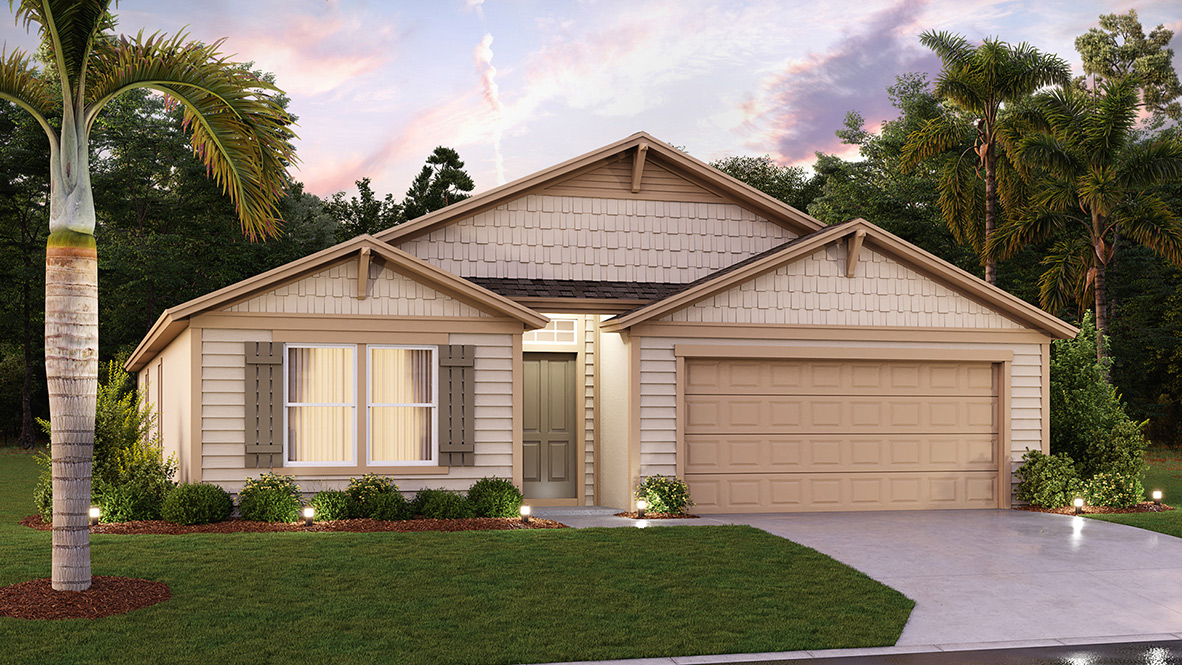
Quick Move-InCali
From$341,9904 Beds2 Baths2 Car garage1,862+ sq ftSingle-family at Palm Coast Homesites Express. 2 Quick Move-In homes in this plan — ask the sales team about finishes and closing timelines.
Carousel — use arrows to browse images for this design, or tap the photo to open the floor plan.
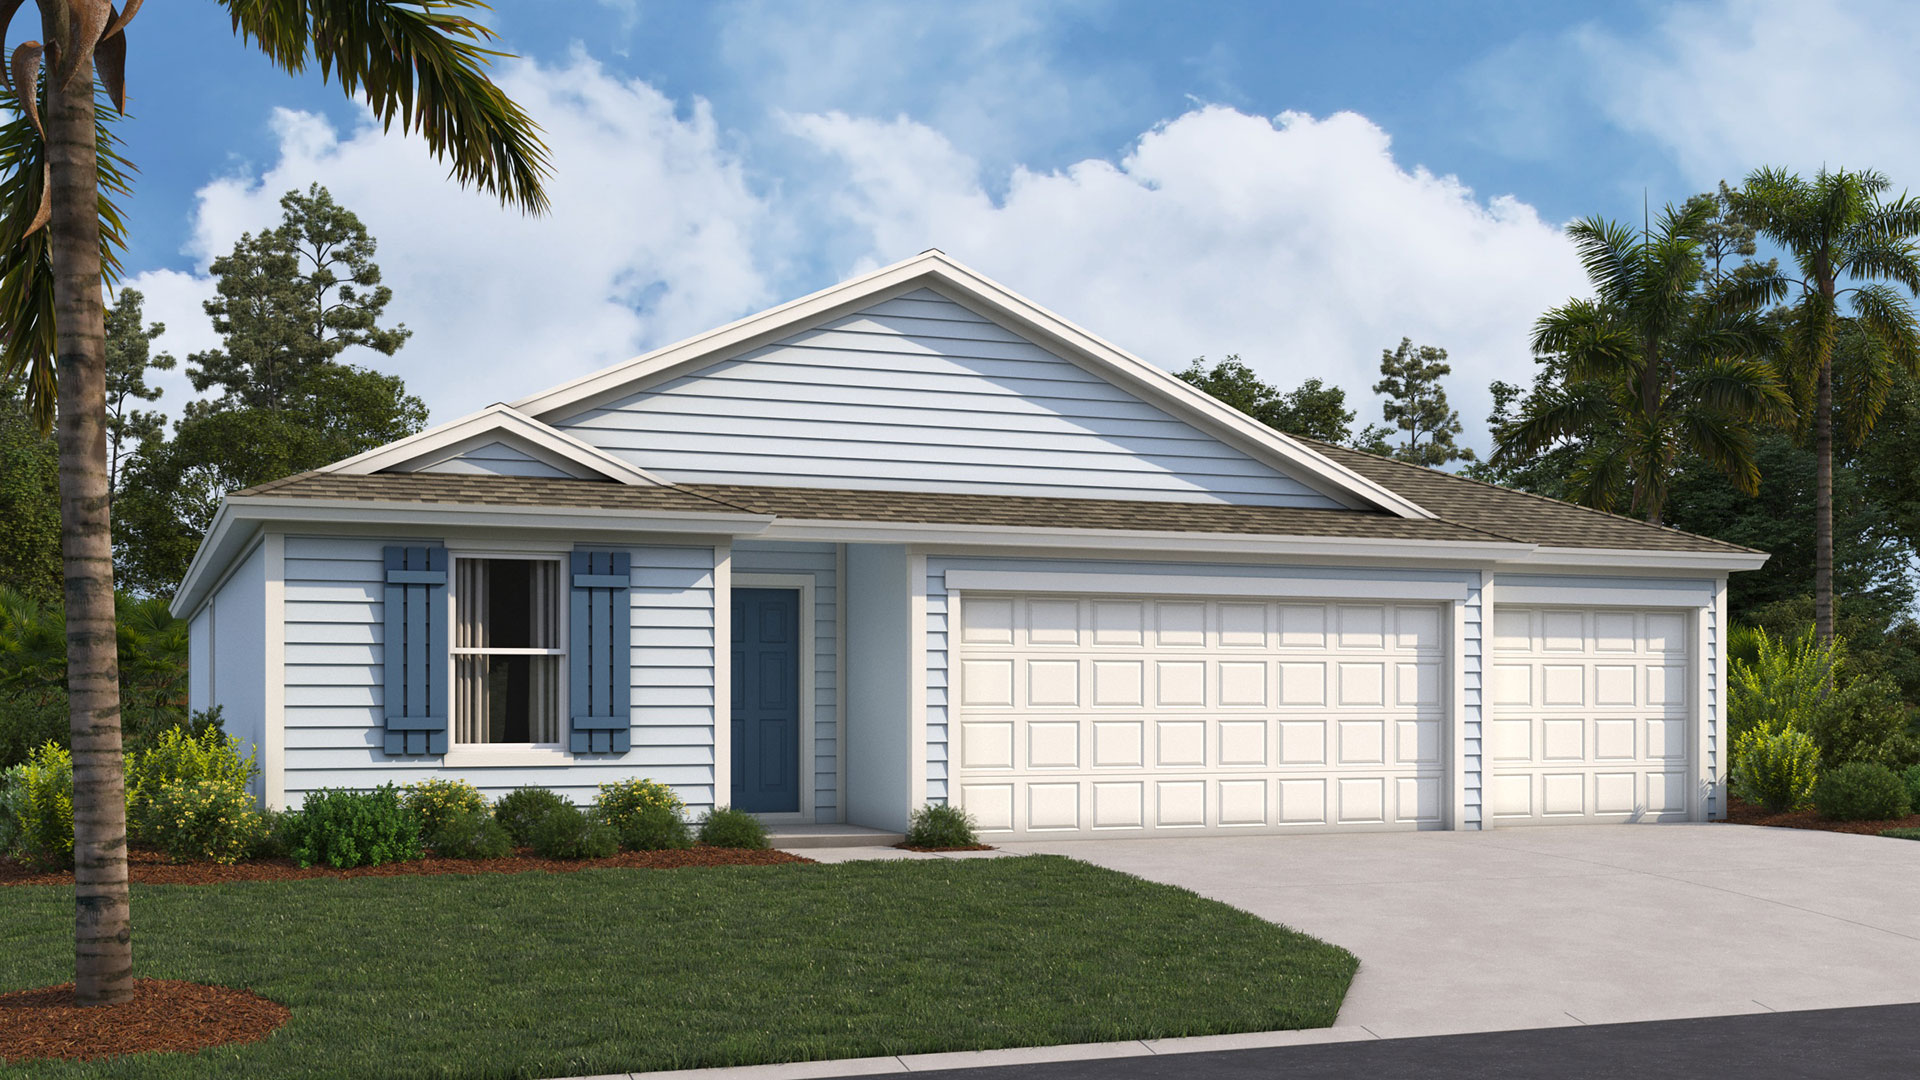
Ready to BuildMadison
From$368,9904 Beds3 Baths3 Car garage1,987+ sq ftAbout this floor plan The Madison floor plan offers 1,987 square feet of beautifully designed living space with 4 bedrooms, 3 bathrooms, and a 2-car garage — ideal for families who want space, comfort, and versatility. This thoughtfully crafted layout features a spacious open-concept design where the kitchen, dining niche, and large gathering room all flow together seamlessly in one expansive living area. The covered patio is perfect for outdoor entertaining. The bonus is the 3 car garage that gives enough space for 2 cars and all the toys a family can want. The kitchen is the true heart of the home, showcasing a large center island ideal for hosting, casual meals, or gathering with friends and family. With generous counter space for meal prep and entertaining, you’ll have room for everything you need while staying connected to the main living areas. The private owner’s suite is a relaxing retreat featuring a spacious walk-in closet, dual sinks, and a convenient linen closet. Two secondary bedrooms are connected by a Jack and Jill bathroom, offering both privacy and functionality, while an additional bedroom includes its own private bath — perfect for guests or multi-generational living.
Media
Project photo gallery
Click the large photo or a thumbnail to open the gallery viewer.
Prices and features may vary and are subject to change. Photos are for illustrative purposes only. Legal disclaimers.