

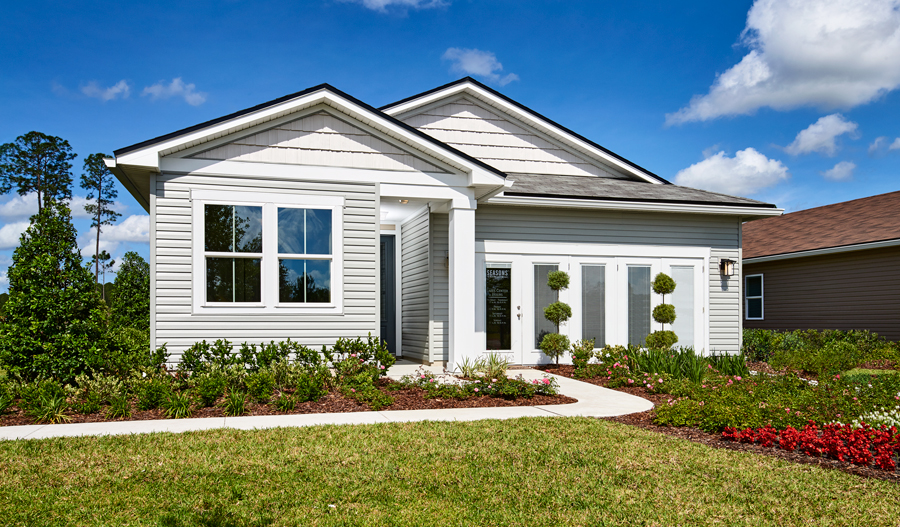
Seminole Palms

Discover the charm of Palm Coast with the exquisite Seminole Palms project by Richmond American Homes, featuring delightful amenities like a park and convenient parking.
Enjoy Palm Coast living at its finest! Located just five miles from historic Flagler Beach, Seminole Palms is an exciting new option for house hunters in the area. Choose from an attractive array of floor plans, each home offering an open layout, designer-curated finishes, and versatile living spaces. For relaxation and recreation, turn to the community’s resort-style amenities, including a clubhouse, fitness center, pool, and abundant green space. Additionally, enjoy easy access to shopping, dining, and entertainment options nearby, as well as notable area schools. Find your dream home at Seminole Palms today!
Amenities
Home designs (5)
No Quick Move-In lots in these results; each plan's pill reflects primary availability from listings.
Carousel — use arrows to browse images for this design, or tap the photo to open the floor plan.

Ready to BuildLarimar
From$309,9504 Beds2 Baths2 Car garage1,813+ sq ftWith its blend of elegance and ease, the Larimar floor plan is the perfect choice for entertaining. The heart of this home is the inviting great room, which opens into a kitchen with a center island. Spend sunny days enjoying the adjacent covered patio-a fantastic spot for after-dinner conversation! The spacious primary suite showcases an attached bathroom and a walk-in closet. This home will be built with either a storage area in the garage or an extra bathroom. Additional features may include a study or a tandem garage bay in lieu of a bedroom. You'll love the professionally curated finishes selected by our design team!
Carousel — use arrows to browse images for this design, or tap the photo to open the floor plan.

Ready to BuildRuby
From$312,9504 Beds2 Baths2 Car garage1,800+ sq ftThe ranch-style Ruby plan was designed for entertaining, offering a generous great room, an open dining room and a comfortable covered patio with center-meet doors. You'll also appreciate an inviting kitchen with a center island and walk-in pantry, and four relaxing bedrooms, including a lavish primary suite showcasing a private bath and immense walk-in closet. A second bath, convenient laundry room and designer-curated finishes complete this beautiful Seasons(tm) Collection home.
Carousel — use arrows to browse images for this design, or tap the photo to open the floor plan.

Now BuildingAgate
From$322,9503–4 Beds2–3 Baths2 Car garage2,078+ sq ftSingle-family at Seminole Palms. 3 homes are now building — ask the sales team for timelines and personalization options.
Carousel — use arrows to browse images for this design, or tap the photo to open the floor plan.
Ready to BuildSlate
From$330,9504 Beds3 Baths2 Car garage2,077+ sq ftThe thoughtfully designed Slate floor plan opens with two bedrooms flanking a full bath. Further down the foyer, you'll find an open layout with a dining nook, a great room with access to the covered patio, and a kitchen with a center island. The primary suite is adjacent, and offers a generous walk-in closet and a private bath with a shower and a separate soaking tub. A fourth bedroom and a laundry complete the home. You'll love its professionally curated finishes!
Carousel — use arrows to browse images for this design, or tap the photo to open the floor plan.
Ready to BuildElderberry
From$354,9503 Beds2.5 Baths2 Car garage2,388+ sq ftThe main floor of the must-see Elderberry plan boasts ample space for entertaining, including an open great room and a well-appointed kitchen with a center island and a large walk-in pantry. An impressive primary suite, located just off the great room, showcases an immense walk-in closet and a private bath. You'll also appreciate an airy loft, a central laundry and two secondary bedrooms. This home will be built with either a study or an additional bedroom with a full bath.


Media
Project photo gallery
Click the large photo or a thumbnail to open the gallery viewer.
Prices and features may vary and are subject to change. Photos are for illustrative purposes only. Legal disclaimers.