

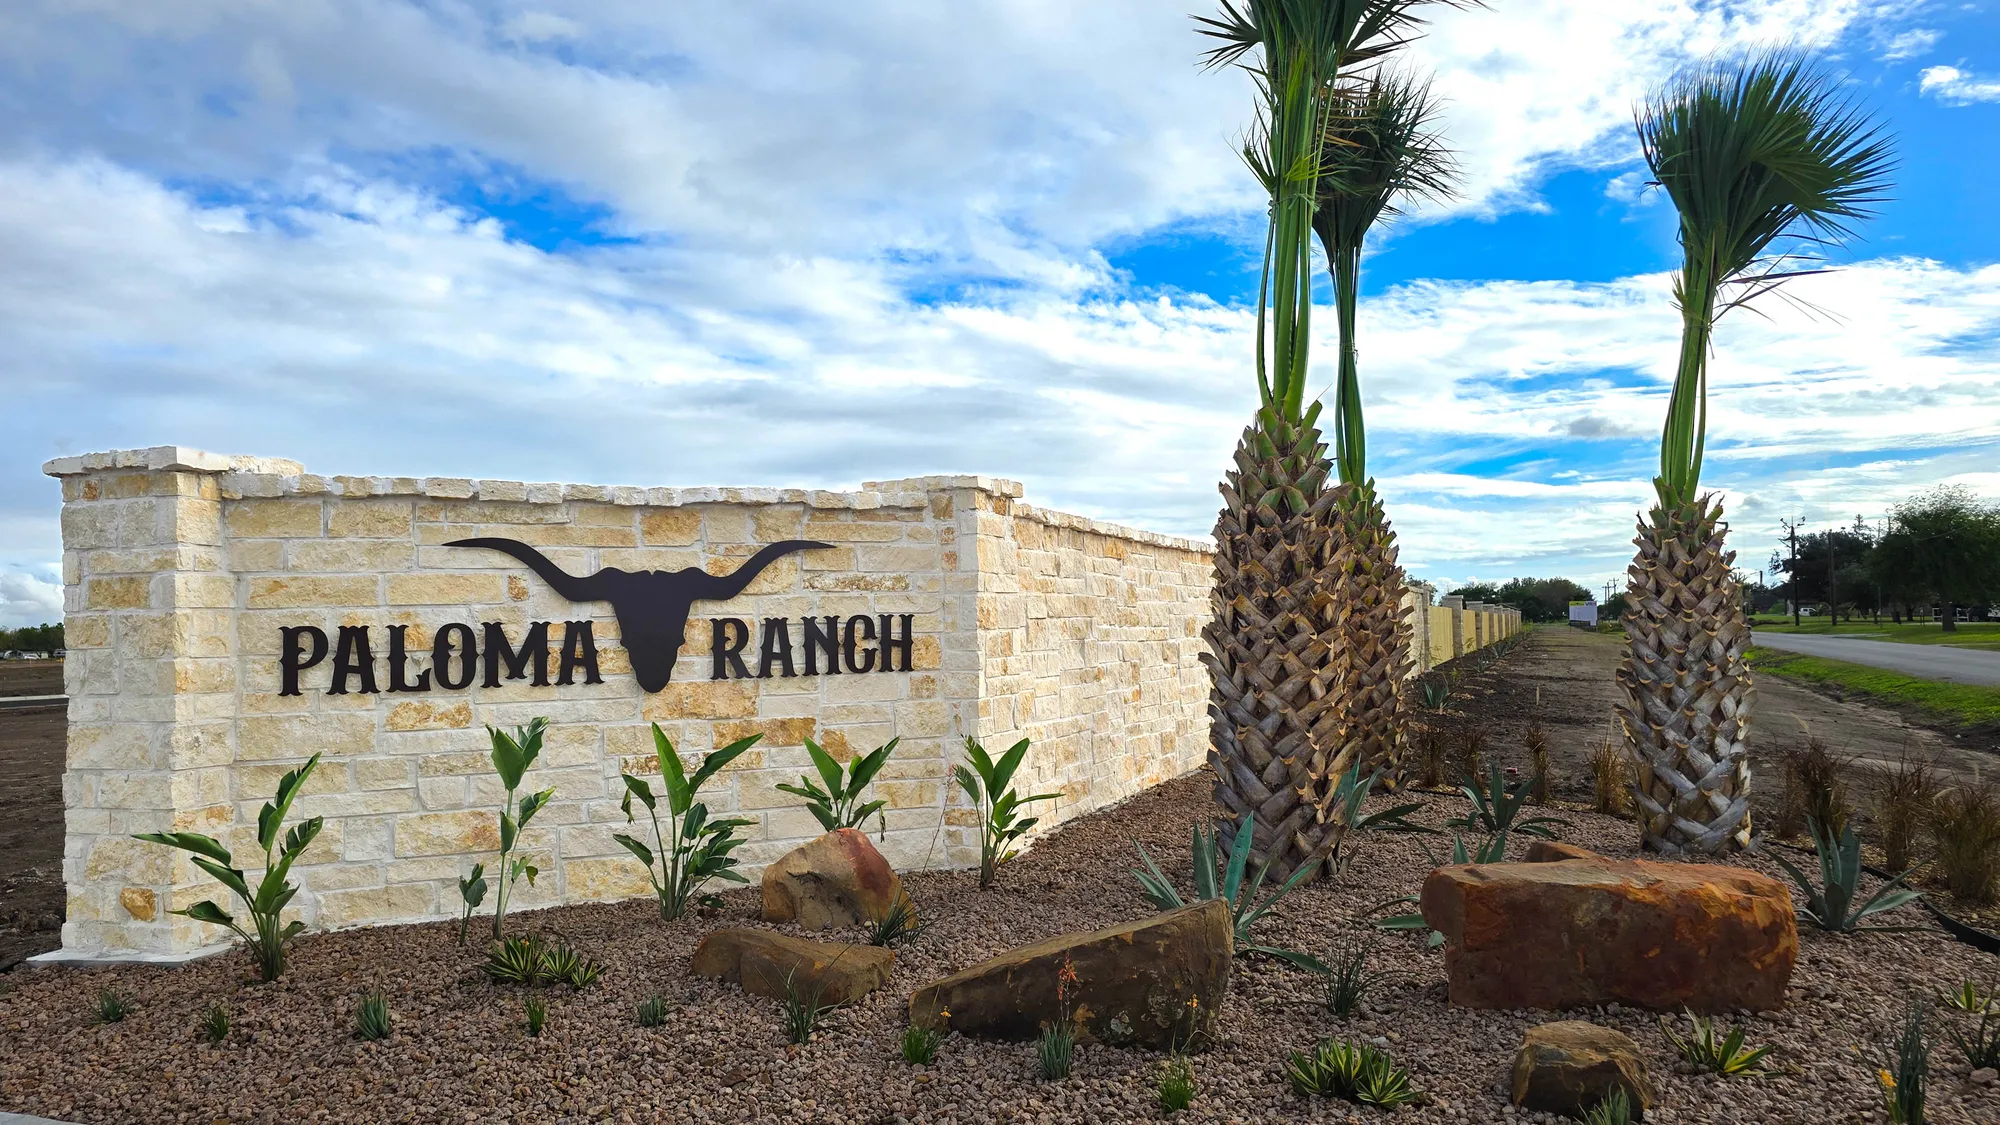
Paloma Ranch

Descubre el encanto de Paloma Ranch en Palm Valley, traído a ti por UR Homes, donde puedes disfrutar de encantadoras comodidades como un parque, estacionamiento y un área de juegos.
Description
Amenities
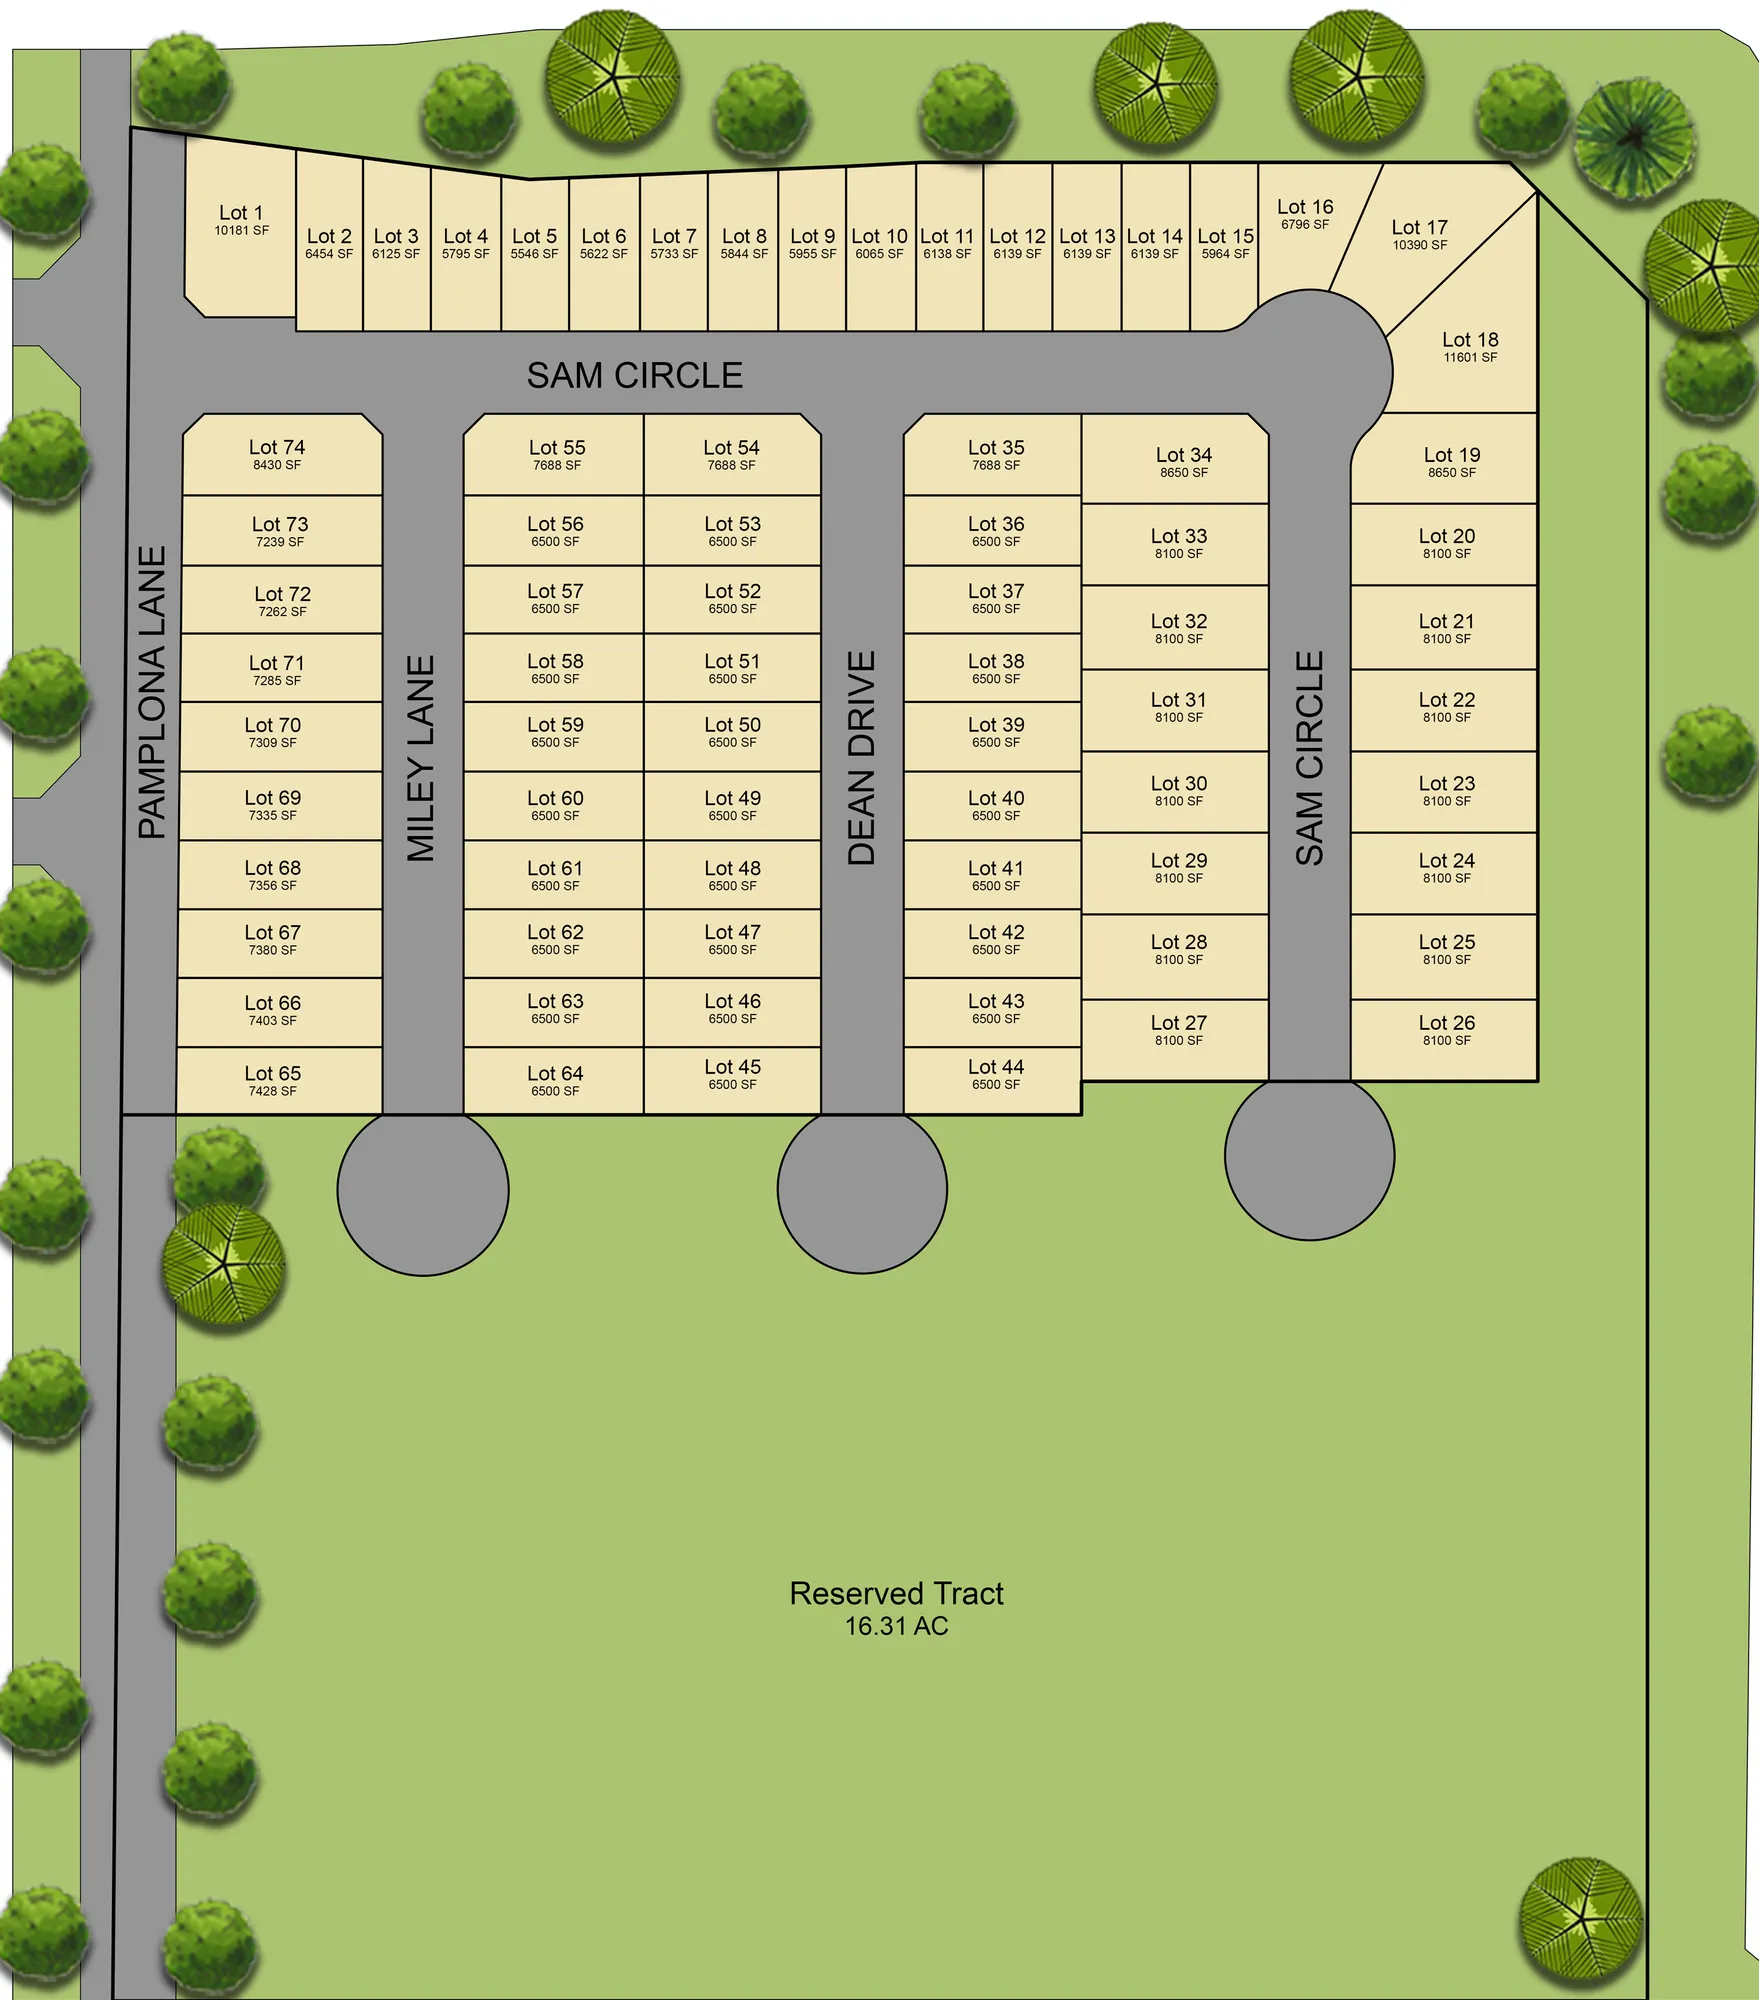
Site Plan
Home designs (7)
3 Quick Move-In lots across 2 plans — open Quick Move-In.
Carousel — use arrows to browse images for this design, or tap the photo to open the floor plan.
Ready to Build1640 Plan
From$305,0004 Beds2 Baths2 Car garage1,640+ sq ftSingle-family layout at Paloma Ranch. Explore elevations, included features, and personalization options with our sales team.
Carousel — use arrows to browse images for this design, or tap the photo to open the floor plan.
Ready to Build1655 Plan
From$311,9004 Beds2 Baths2 Car garage1,655+ sq ftDescription Experience modern living in our 1,655 sq ft home featuring an open-concept design that seamlessly connects the kitchen, dining, and living areas—all bathed in natural light. This spacious 4-bedroom, 2-bathroom residence boasts impressive ceiling heights of 9ft, 10ft, and 11ft, adding a sense of grandeur and openness to every room. Customize your exterior with a choice of brick and stone or stucco and stone facades to match your personal style. Enjoy the convenience of a 2-car garage and the elegance of a home designed for both comfort and functionality. Explore the 1655 floor plan today and step into a space that truly feels like home.
Carousel — use arrows to browse images for this design, or tap the photo to open the floor plan.
Quick Move-In1703 Plan
From$314,9003 Beds2 Baths2 Car garage1,703+ sq ftSingle-family at Paloma Ranch. 2 Quick Move-In homes in this plan — ask the sales team about finishes and closing timelines.
Carousel — use arrows to browse images for this design, or tap the photo to open the floor plan.
Quick Move-In1833 Plan
From$325,5004 Beds2 Baths2 Car garage1,833+ sq ftSingle-family at Paloma Ranch. 1 Quick Move-In home in this plan — ask the sales team about finishes and closing timelines.
Carousel — use arrows to browse images for this design, or tap the photo to open the floor plan.
Ready to Build1803 Plan
From$328,9003 Beds2 Baths2 Car garage1,803+ sq ftSingle-family layout at Paloma Ranch. Explore elevations, included features, and personalization options with our sales team.
Carousel — use arrows to browse images for this design, or tap the photo to open the floor plan.
Ready to Build1820 Plan
From$335,0004 Beds2.5 Baths2 Car garage1,820+ sq ftSingle-family layout at Paloma Ranch. Explore elevations, included features, and personalization options with our sales team.
Carousel — use arrows to browse images for this design, or tap the photo to open the floor plan.
Ready to Build1850 Plan
From$344,5004 Beds2.5 Baths2 Car garage1,850+ sq ftSingle-family layout at Paloma Ranch. Explore elevations, included features, and personalization options with our sales team.
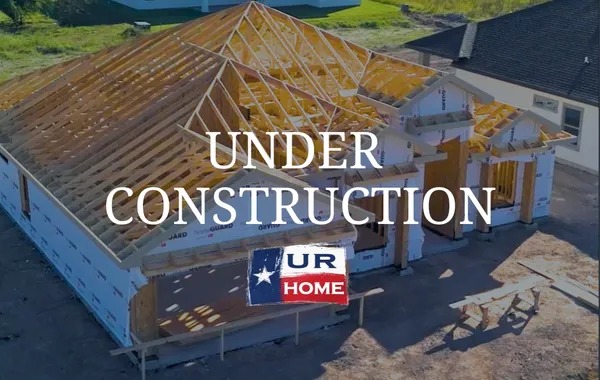
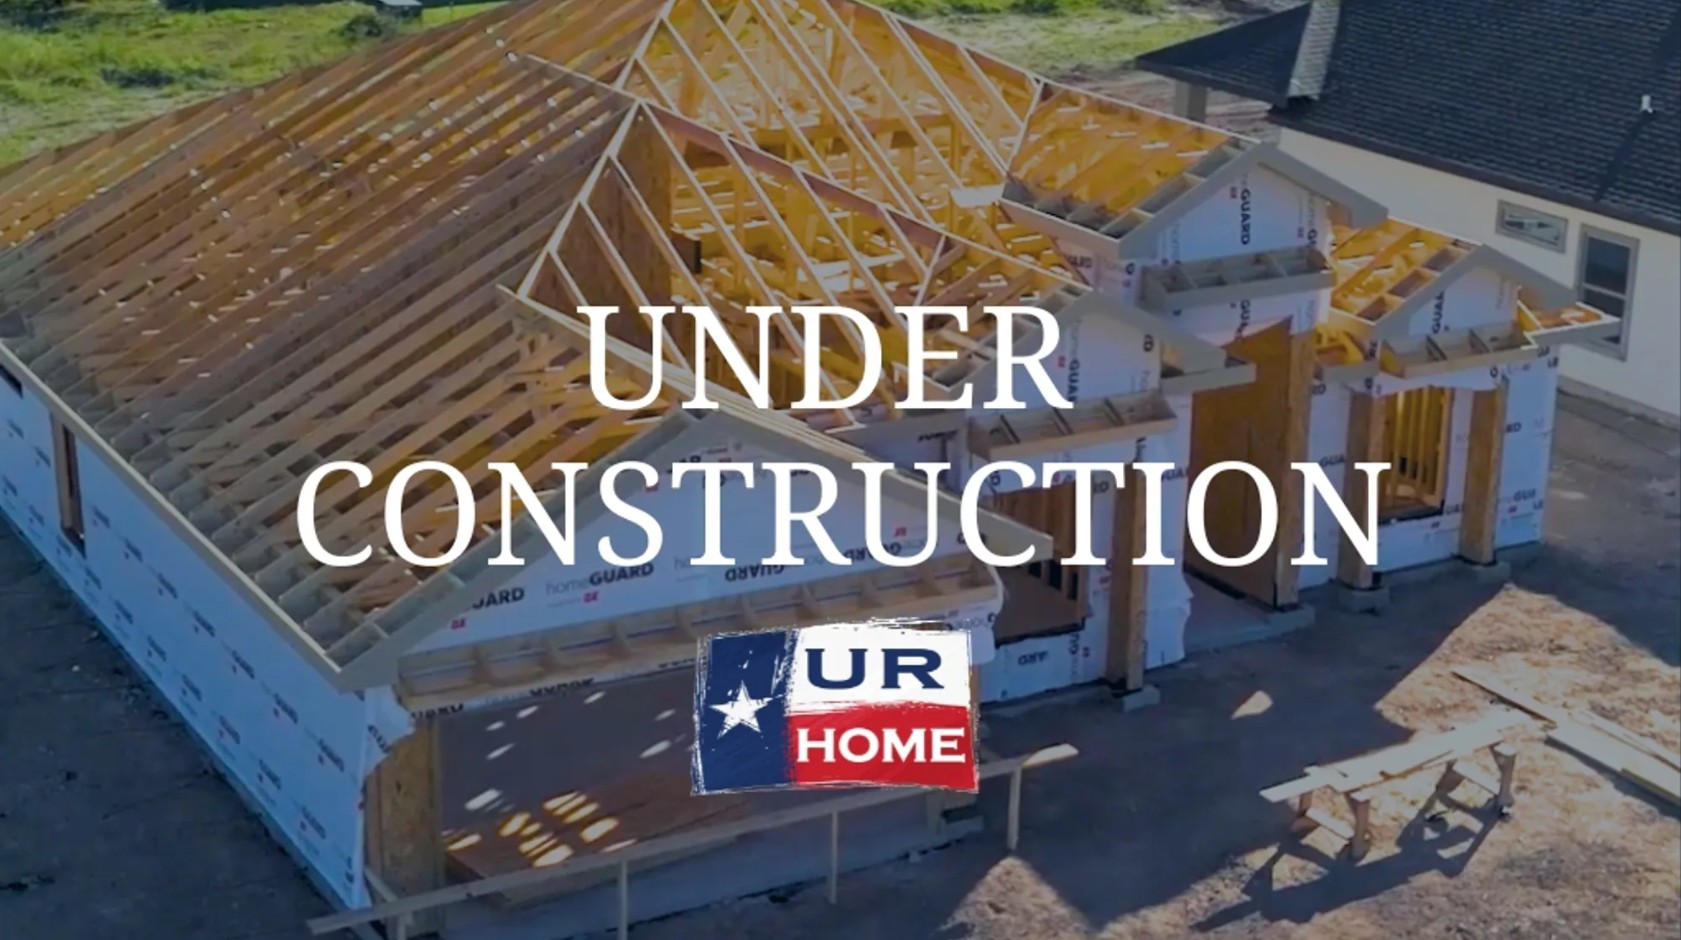
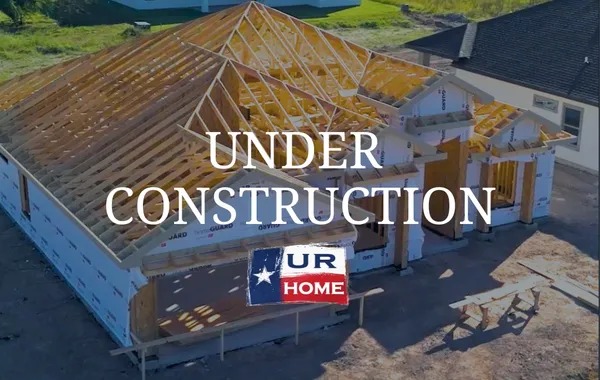
Media
Project photo gallery
Click the large photo or a thumbnail to open the gallery viewer.
Is this your project?
Take control of your project page, add direct contact details, keep information updated, unlock performance insights, and increase visibility with agents and buyers actively looking for new construction homes.
Prices and features may vary and are subject to change. Photos are for illustrative purposes only. Legal disclaimers.