

Coasterra

Discover the vibrant Coasterra project by M/I Homes in the beautiful city of Palmetto, featuring fantastic amenities like a park, swimming pool, and clubhouse for your ultimate lifestyle!
Homes for Sale in Palmetto, FL
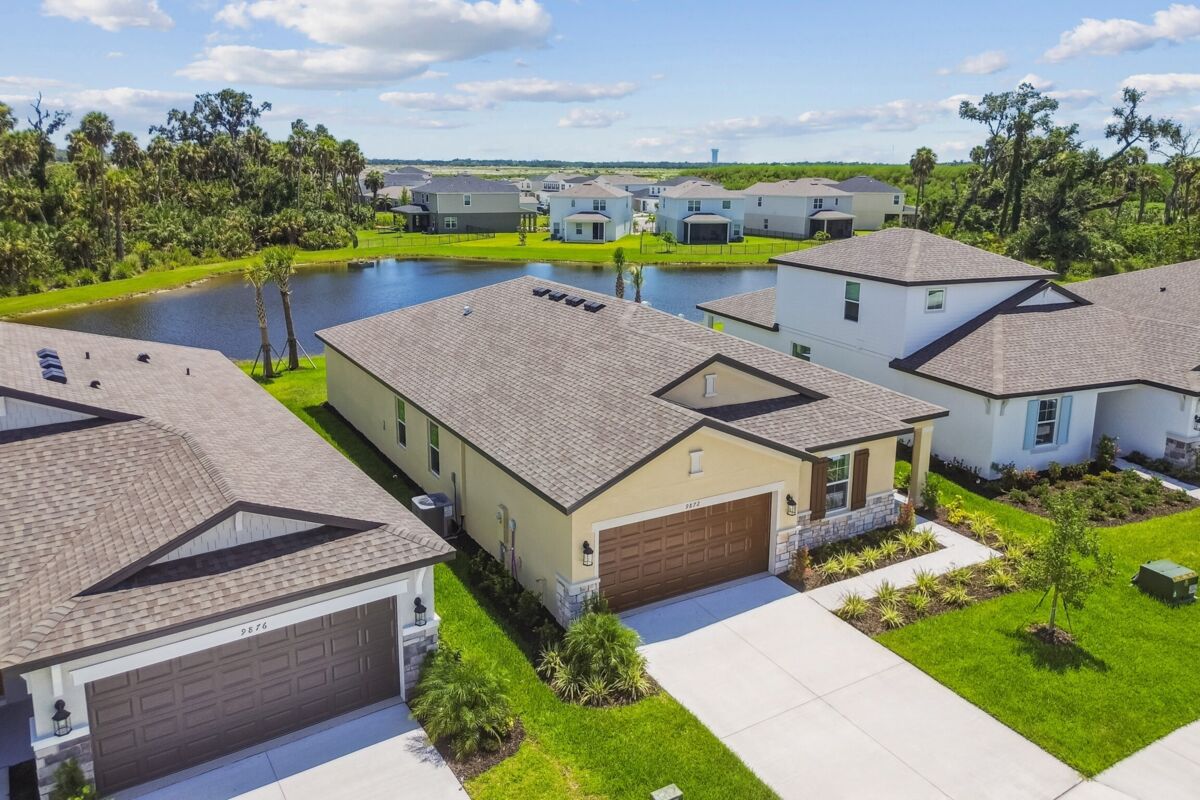
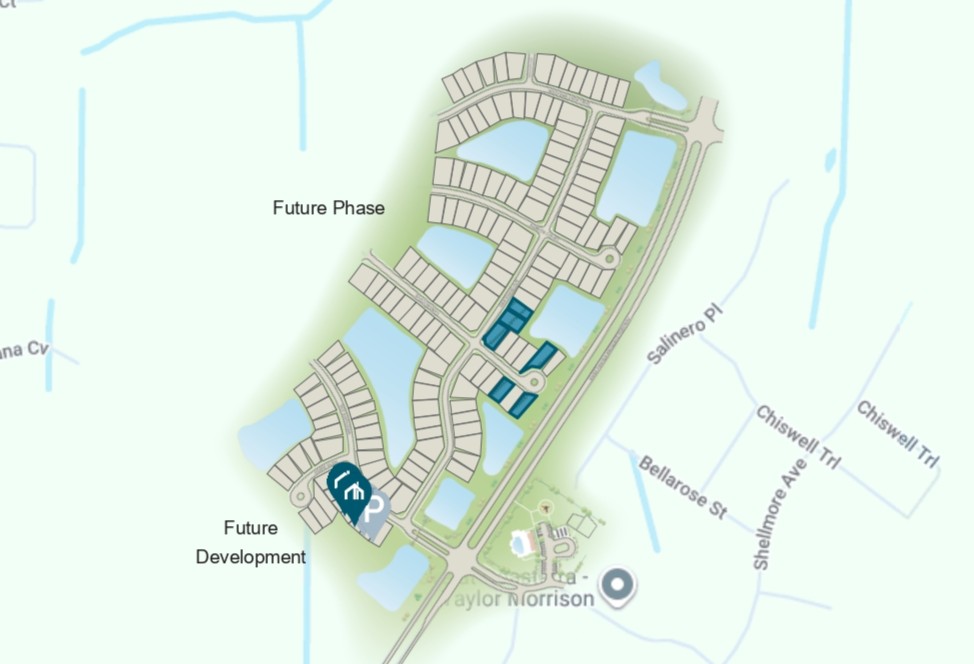
M/I Homes is proud to offer single family homes for sale in Palmetto, Florida at Coasterra. Located west of Interstate-75, this gated, coming-soon community offers a perfect balance of modern living and gulf coast living. With expertly crafted homes, stunning amenities, and a prime location near shopping, dining, and outdoor recreation, Coasterra is the ideal place to call home.
We'll have more details to share in the coming months!
About These New Homes for Sale in Palmetto, Florida
Building your dream home in Palmetto has never been easier! As one of our Smart Series communities, Coasterra offers a seamless and stress-free homebuying experience. Every home is thoughtfully designed to provide exceptional quality and style at an incredible value.
Our expert design team has curated stunning interior selections, so you can enjoy a beautifully coordinated home without the hassle of choosing every detail yourself.


These affordable home plans are meticulously designed with you in mind, from the packaged interior selections to the seamless layouts. Regardless of which floorplan you choose, your Smart Series home will include stainless steel appliances, upgraded cabinets, an oversized kitchen island, a private owner’s suite with an en‐suite owner’s bathroom, and so much more.
Unparalleled Amenities for Every Lifestyle
Nestled along beautiful lakes, Coasterra offers a stunning array of resort-style amenities that bring relaxation, recreation, and community together. Whether you're looking for adventure on the water or a peaceful retreat by the fire pit, you'll find it all here. Community amenities include the following:
- Extensive Boardwalk: enjoy a peaceful walk on the boardwalk that runs alongside the Coasterra community.
- Lakeside Jogging Path: start your day with a run that includes stunning views of a 19-acre lake.
- Dog Park: let your furry friends unwind at the expansive dog park.
- Sports Field: conveniently engage in a variety of sporting activities.
- Club Coasterra: this wide-ranging space at Coasterra offers a state-of-the-art fitness center, a luxurious resort-style pool, a secluded beach, an event lawn, and so much more!
- Estuary Amenity Center: enjoy even more wonderful amenities that are conveniently located down the road from the neighborhood.
- Elegant Clubhouse & Social Lounge: gather with neighbors and friends in our beautifully designed clubhouse.
- Lakeside Pavilion & Bar: take in breathtaking views at our lakeside pavilion, the ultimate destination for cocktails, gatherings, and social events.
- Pier, Deck & Canoe Launch: residents have access to a pier, deck, and canoe launch, offering endless opportunities for outdoor fun.
- Fire Pit Under the Stars: end your day around the community fire pit.
- Active Lifestyle with Pickleball & Shuffleboard: challenge friends and family to a game of pickleball or shuffleboard.
- Scenic Lakeside Trails: stroll, jog, or bike along our lakeside trails, where nature and community come together.
At Coasterra, every day feels like a getaway. Whether you're relaxing by the pool, exploring the lake, or connecting with neighbors, you'll love calling this community home.
Amenities
Site Plan
Home designs (6)
16 Quick Move-In lots across 5 plans — open Quick Move-In.
Carousel — use arrows to browse images for this design, or tap the photo to open the floor plan.
Quick Move-InSentinel
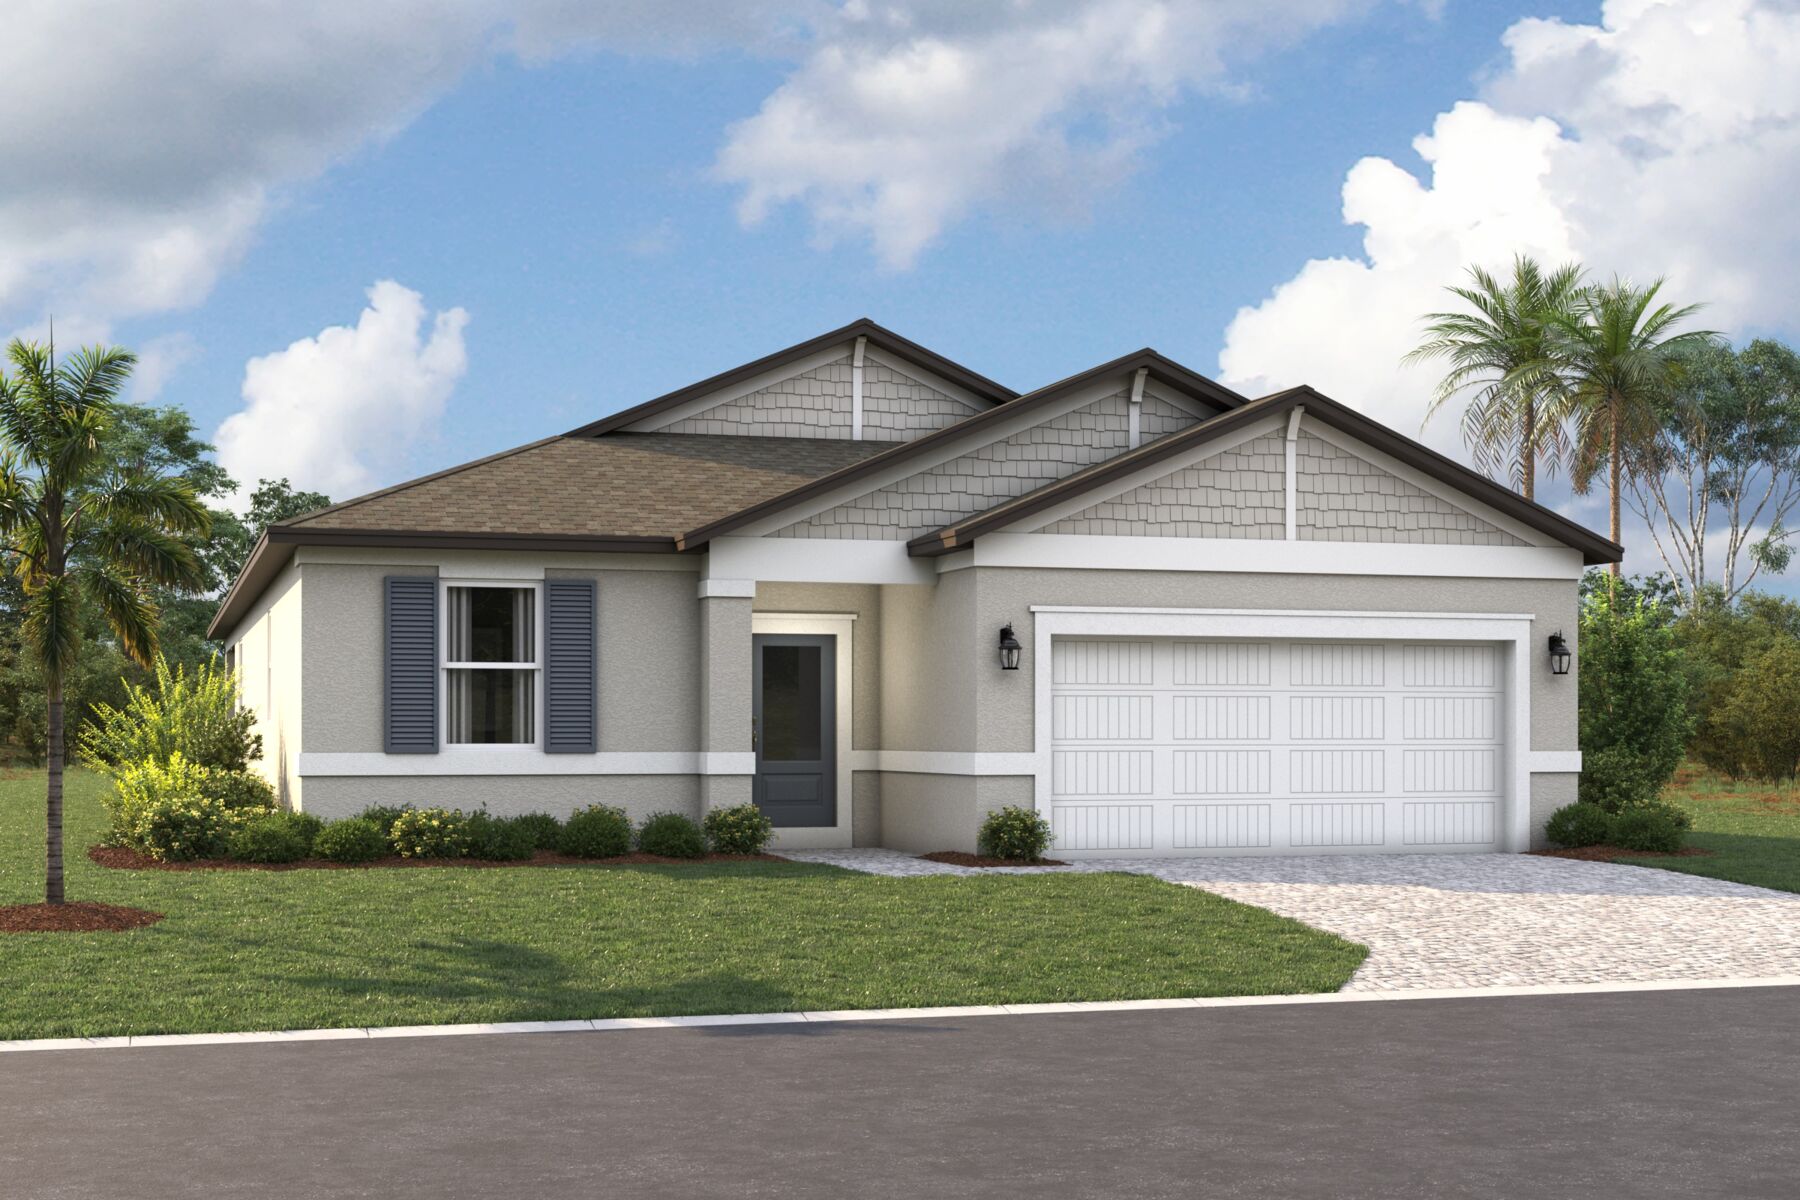
From$384,9993–4 Beds2 Baths2 Car garage1,694+ sq ftSingle-family at Coasterra. 1 Quick Move-In home in this plan — ask the sales team about finishes and closing timelines.
Carousel — use arrows to browse images for this design, or tap the photo to open the floor plan.
Quick Move-InPanama
From$400,9993–6 Beds2–3 Baths2 Car garage1,933+ sq ftSingle-family at Coasterra. 5 Quick Move-In homes in this plan — ask the sales team about finishes and closing timelines.
Carousel — use arrows to browse images for this design, or tap the photo to open the floor plan.
Quick Move-InCocoa
From$409,9993–4 Beds2–3 Baths2 Car garage2,112+ sq ftSingle-family at Coasterra. 3 Quick Move-In homes in this plan — ask the sales team about finishes and closing timelines.
Carousel — use arrows to browse images for this design, or tap the photo to open the floor plan.
Quick Move-InAugustine
From$420,9993 Beds2–2.5 Baths2 Car garage2,337+ sq ftSingle-family at Coasterra. 4 Quick Move-In homes in this plan — ask the sales team about finishes and closing timelines.
Carousel — use arrows to browse images for this design, or tap the photo to open the floor plan.
Quick Move-InPalmetto
From$444,9992–4 Beds2–3 Baths2 Car garage2,628+ sq ftSingle-family at Coasterra. 3 Quick Move-In homes in this plan — ask the sales team about finishes and closing timelines.
Carousel — use arrows to browse images for this design, or tap the photo to open the floor plan.
Ready to BuildDelray
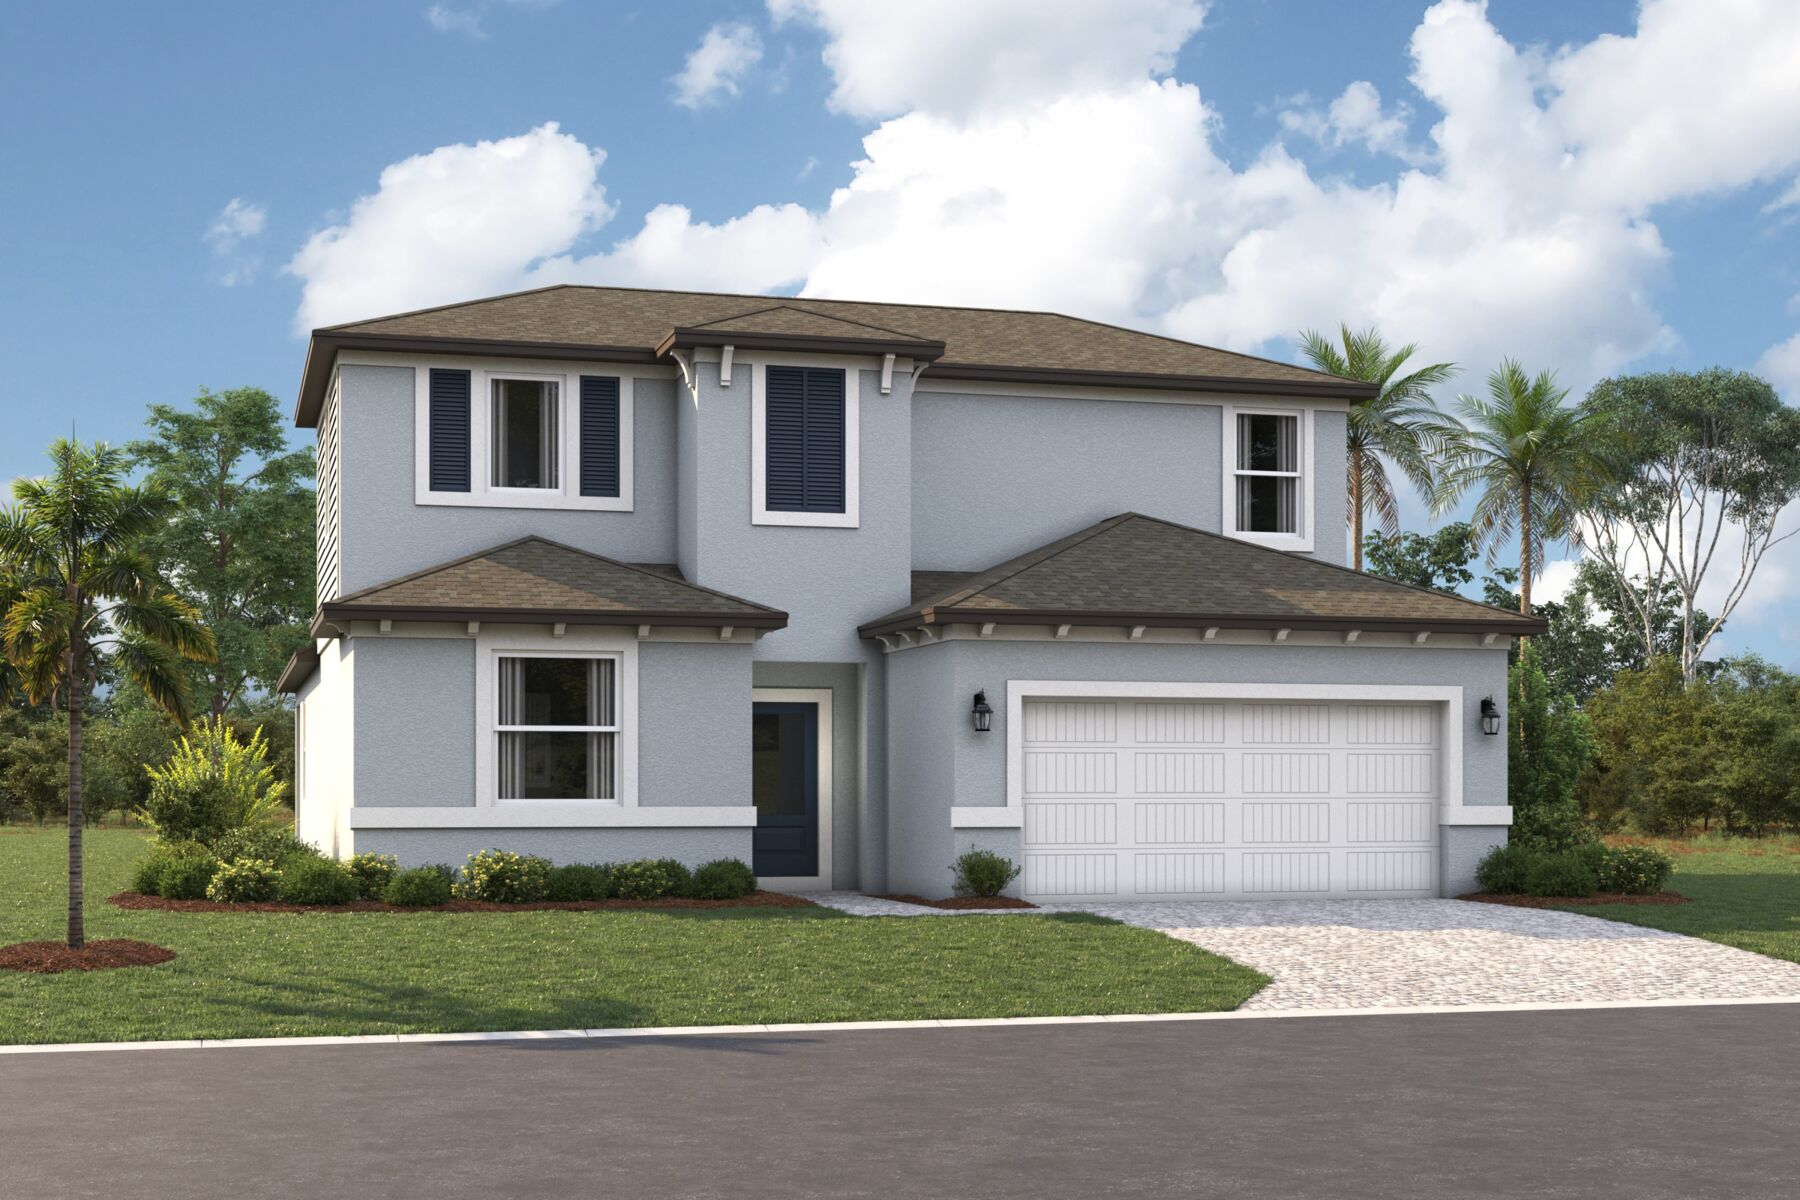

From$454,9993–4 Beds2.5 Baths2 Car garage2,756+ sq ftThe Delray is a stylish and versatile 2-story home offering 3 bedrooms, 2.5 baths, and a 2-car garage. The first floor features a spacious open-concept layout that seamlessly connects the kitchen, café, and great room, creating an inviting space for everyday living and entertaining. The kitchen is thoughtfully designed with ample counter space and a walk-in pantry, making it both functional and welcoming. At the front of the home, a flex room provides a customizable space that can be transformed into a private den or upgraded to a fourth bedroom with a full bath, ideal for guests or extended family. A powder room and convenient access to the garage complete the main level. Upstairs, the owner's suite offers a peaceful retreat with a large walk-in closet and private bath. Two secondary bedrooms share a full bath, and a spacious loft adds flexibility for a media room, playroom, or optional fourth bedroom. A centrally located laundry room adds convenience, and optional upgrades include a double vanity in Bath 2 or reconfiguring the loft into an additional bedroom.
Media
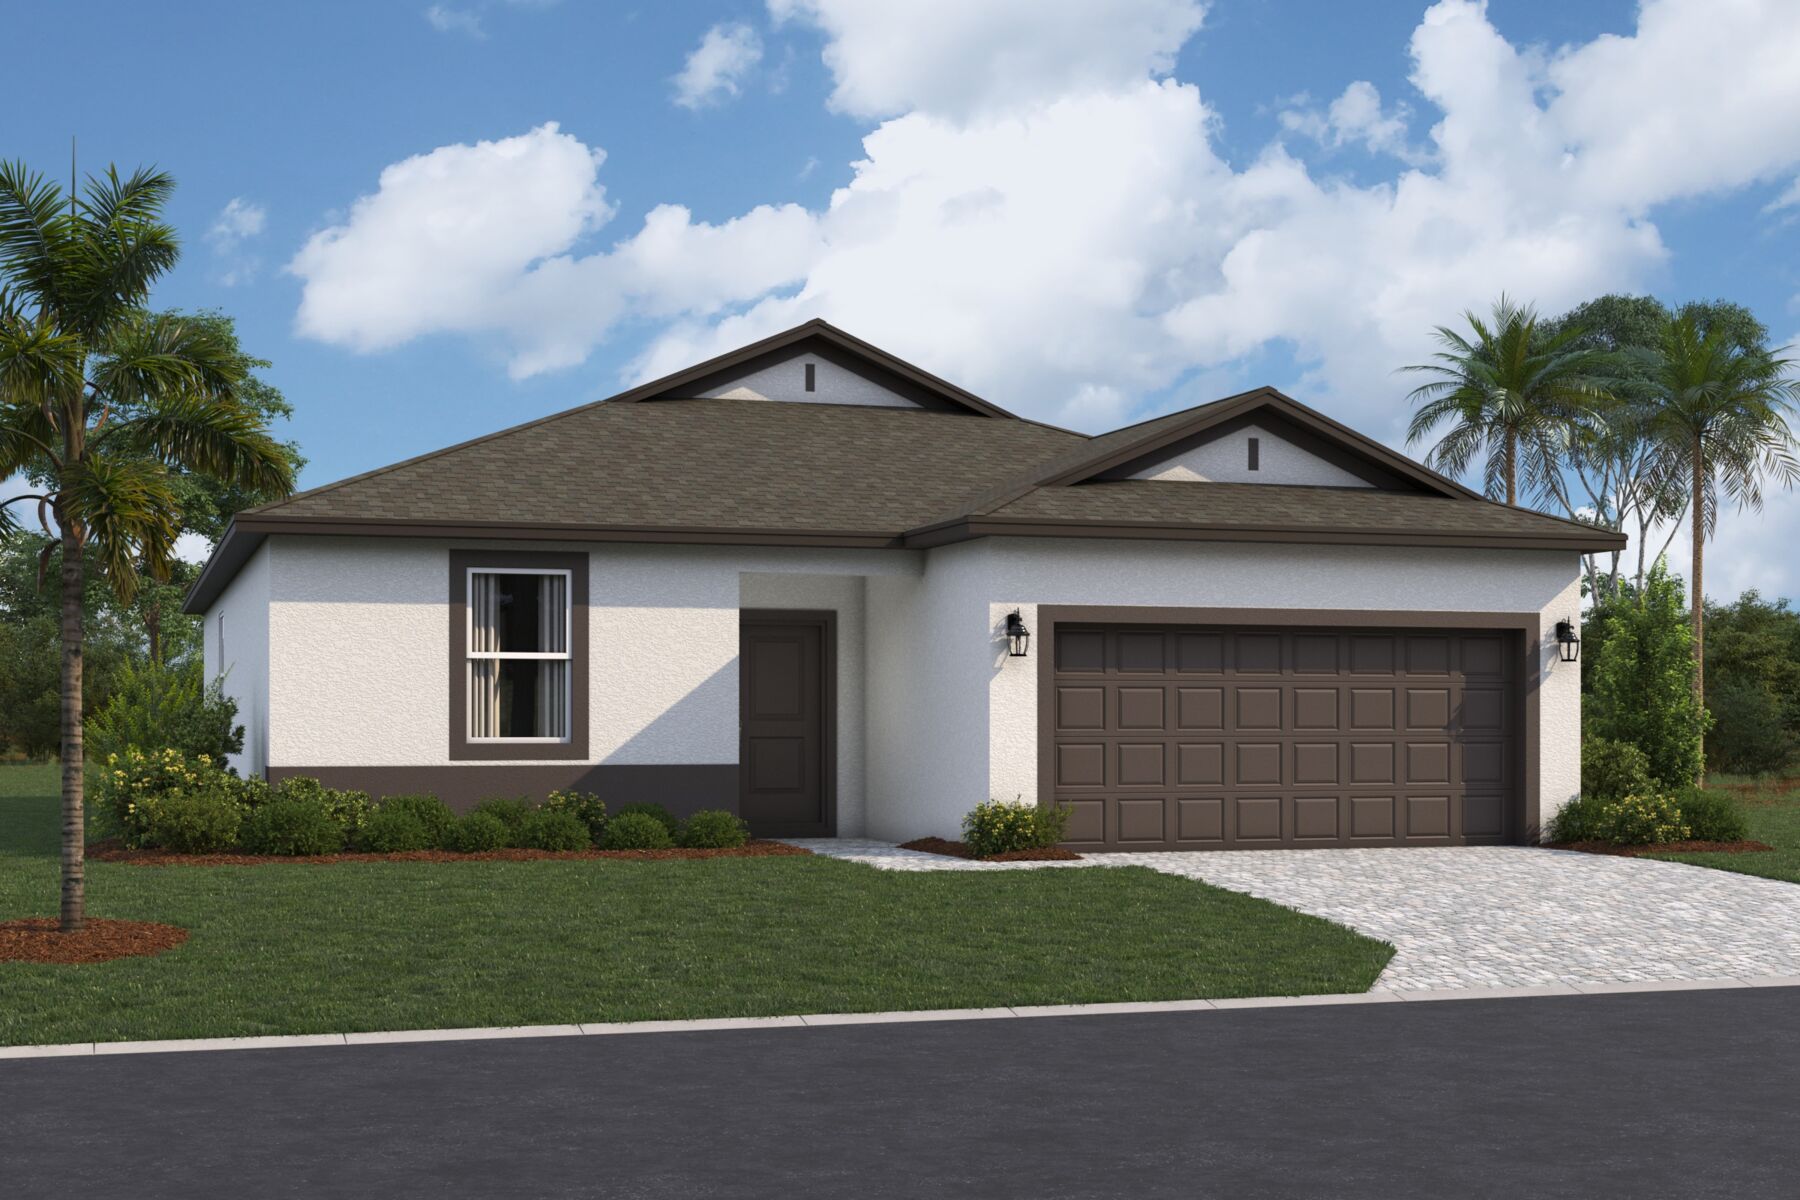
Project photo gallery
Click the large photo or a thumbnail to open the gallery viewer.
Prices and features may vary and are subject to change. Photos are for illustrative purposes only. Legal disclaimers.