

Kings Crossing

Total Units
67
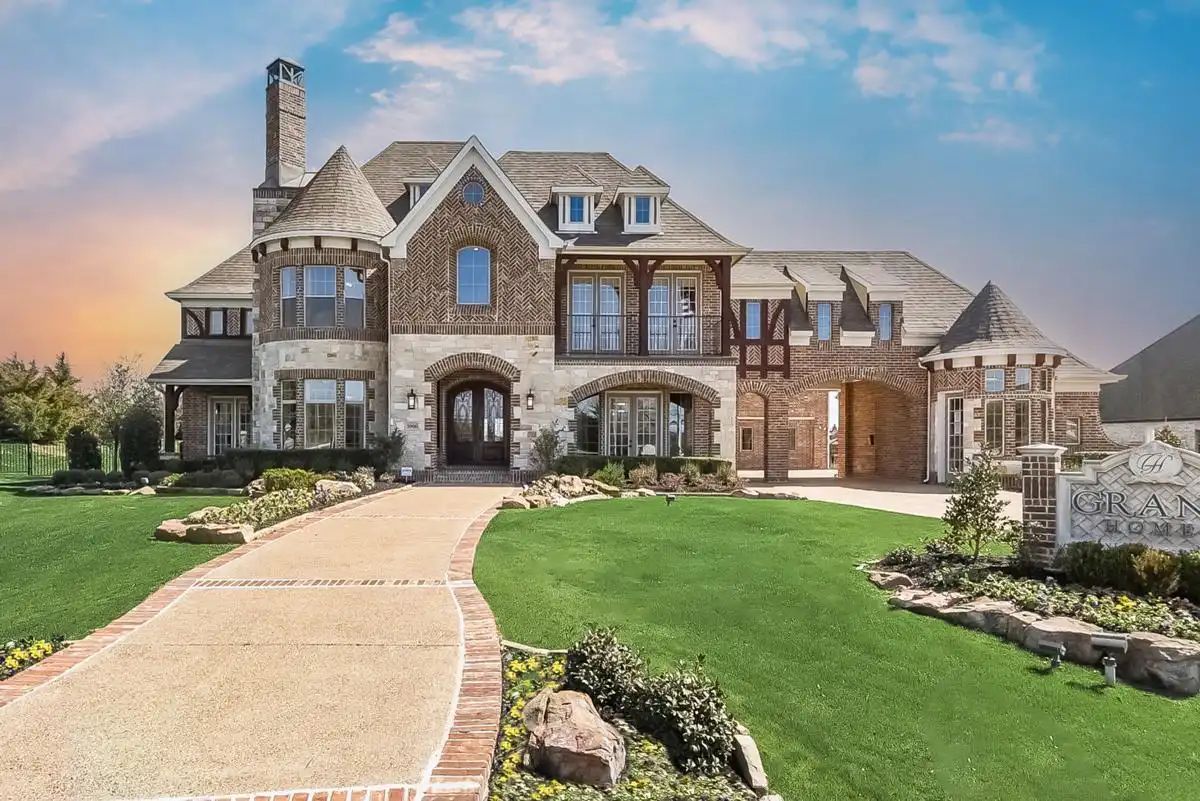
Discover the charm of Kings Crossing in Parker, brought to life by Grand Homes, where you can enjoy fantastic amenities like parking and a beautiful park!
1-2 Acre Homesites Available!
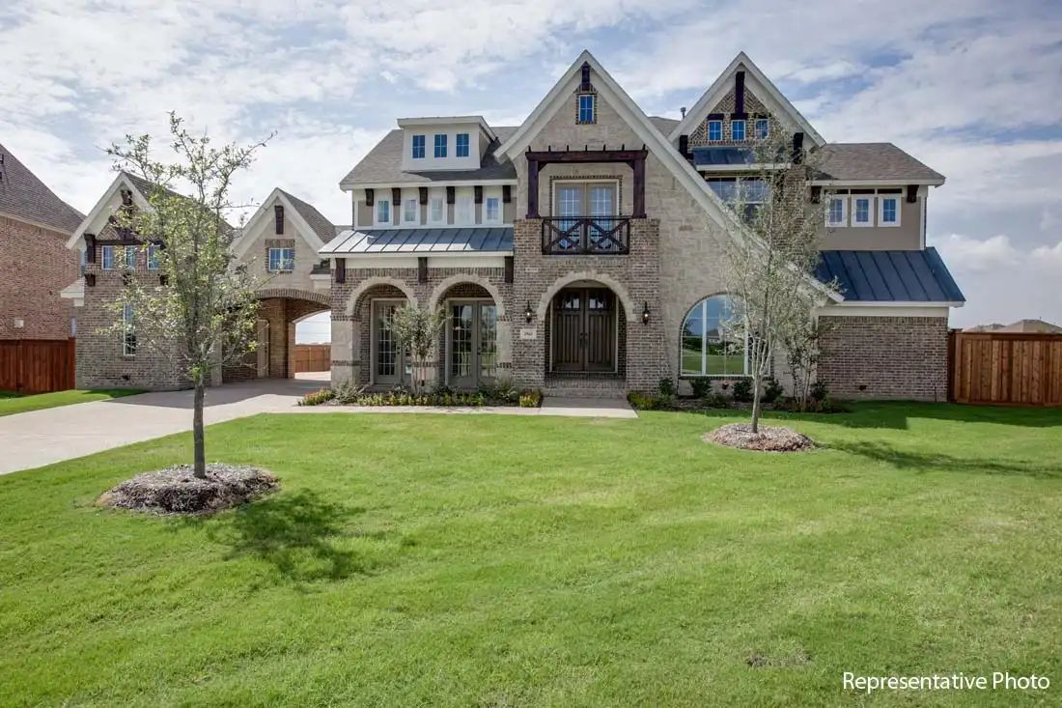
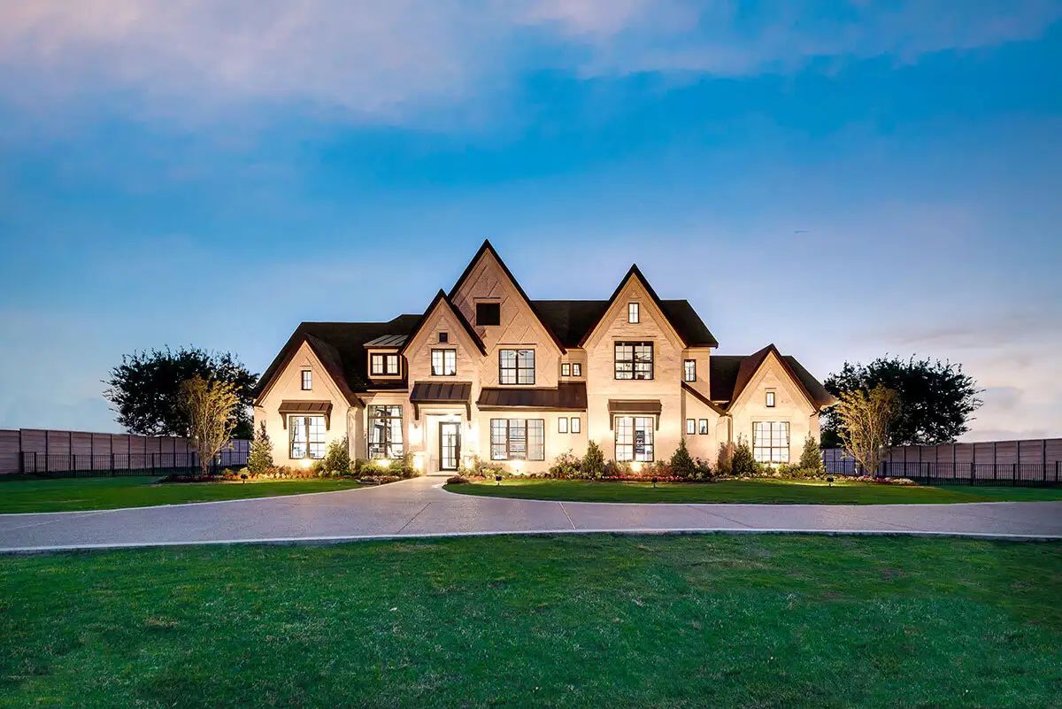
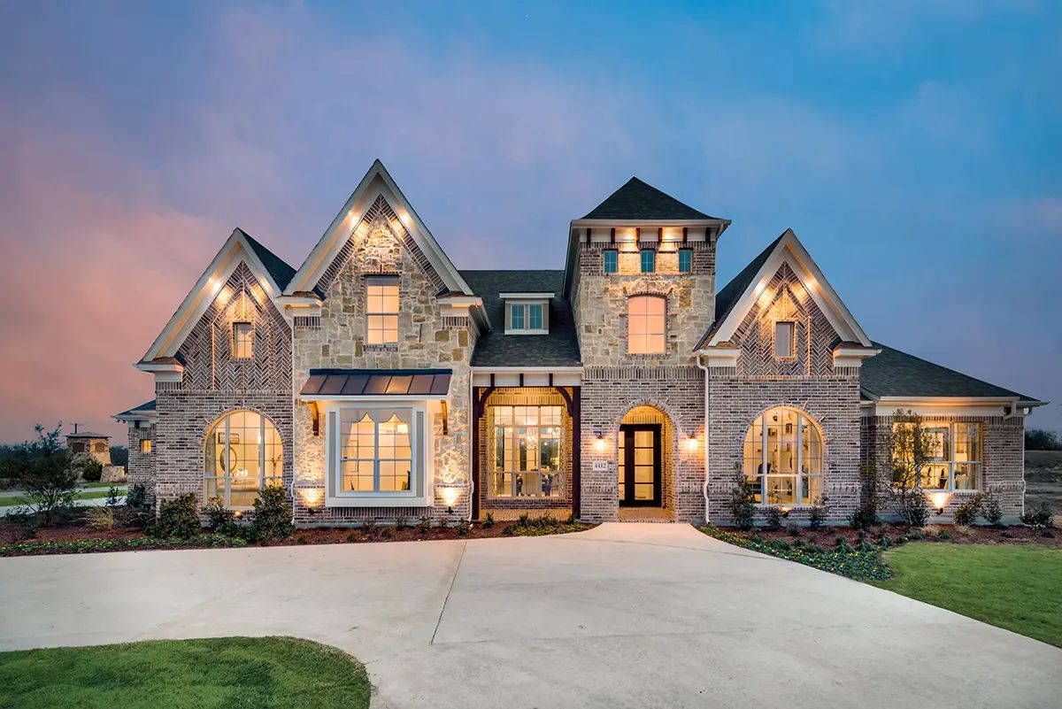
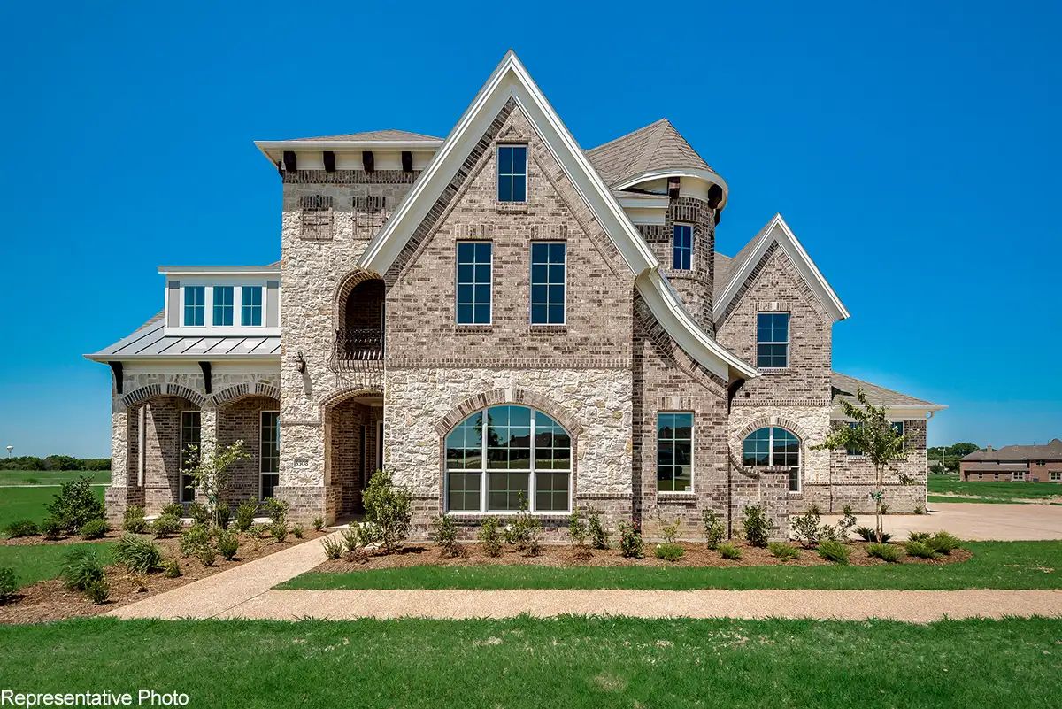
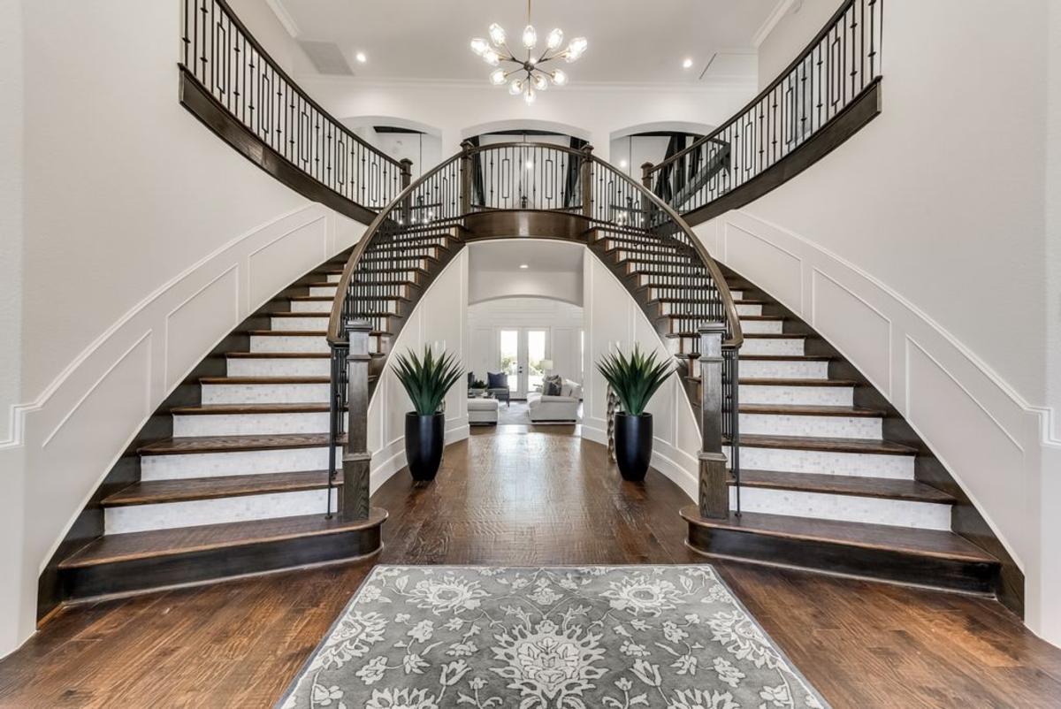
Kings Crossing is a luxurious Grand Homes community in the highly sought-after suburb of Parker, Texas, where 1 to 2 acre homesites, creek lots, treed lots, and distinctive 3,450 to 8,000 square foot homes come together in a setting defined by natural beauty and long-term value. Nestled in Collin County, consistently ranked among the best places to raise a family in the United States, this community combines award-winning Allen Independent School District schools with the kind of space, privacy, and architectural distinction rarely found in new construction across the Dallas-Fort Worth Metroplex. Grand Homes brings award-winning architecture, semi-custom Life Spaces flexibility, and Energy Star® verified construction to a community designed for families ready for a home worthy of the investment.
A winding creek runs through Kings Crossing, creating a peaceful, serene atmosphere that sets the tone for everyday life. Stunning one- and two-story floor plans feature luxurious finishes and high-end design, while creek lots and treed homesites give families a choice of natural settings that most North Texas builders simply can't offer. Outside features, easy access to US-75, Highway 121, the President George Bush Turnpike, and Highway 78 puts Allen, Plano, Frisco, and the broader DFW Metroplex within easy reach. Kings Crossing delivers the rare combination of expansive private homesites and the convenience of one of the most desirable submarkets in North Texas.
Community Amenities
- 1 to 2 acre private homesites
- Homes ranging from 3,450 to 8,000 square feet
- Creek lots with winding waterway throughout the community
- Treed lots with mature shade and natural privacy
- Luxurious finishes and elevated architectural design
- Peaceful, natural setting rare for new construction in DFW
- Located in Collin County, ranked among the best places to raise a family in the U.S.
Community Details
Schools: Allen ISD
- Elementary: Chandler Elementary
- Middle School: Ford Middle School
- Freshman Center: Lowery Freshman Center
- High School: Allen High School
Parks/Recreation:
- Bethany Lakes Park
- Allen Station Park
- Celebration Park
- Oak Point Park and Nature Preserve
- Hydrous Wake Park
Golf Courses:
- The Courses at Watters Creek
- Chase Oaks
- Firewheel Golf Park
- Pecan Hollow Golf
- Los Rios Country Club
Entertainment/Culture:
- Allen Civic Ballet
- Allen Philharmonic
- City of Allen Public Art
- Allen Community Theatre
- Eisemann Center
Medical:
- Presbyterian Hospital of Allen
- Texas Health Presbyterian
- Twin Creeks Hospital
Shopping:
- The Village at Allen
- The Village at Fairview
- Allen Premium Outlets
- Firewheel Town Center
Places of Worship:
- Cornerstone Baptist Church
- First Presbyterian Church
- Creekwood United Methodist
- St. Jude Catholic Church
- Grace Evangelical Free
- Sri Ganesha Temple
Nearby Freeways:
- Highway 75
- Highway 78
- George Bush Turnpike/190
- Highway 121
Amenities
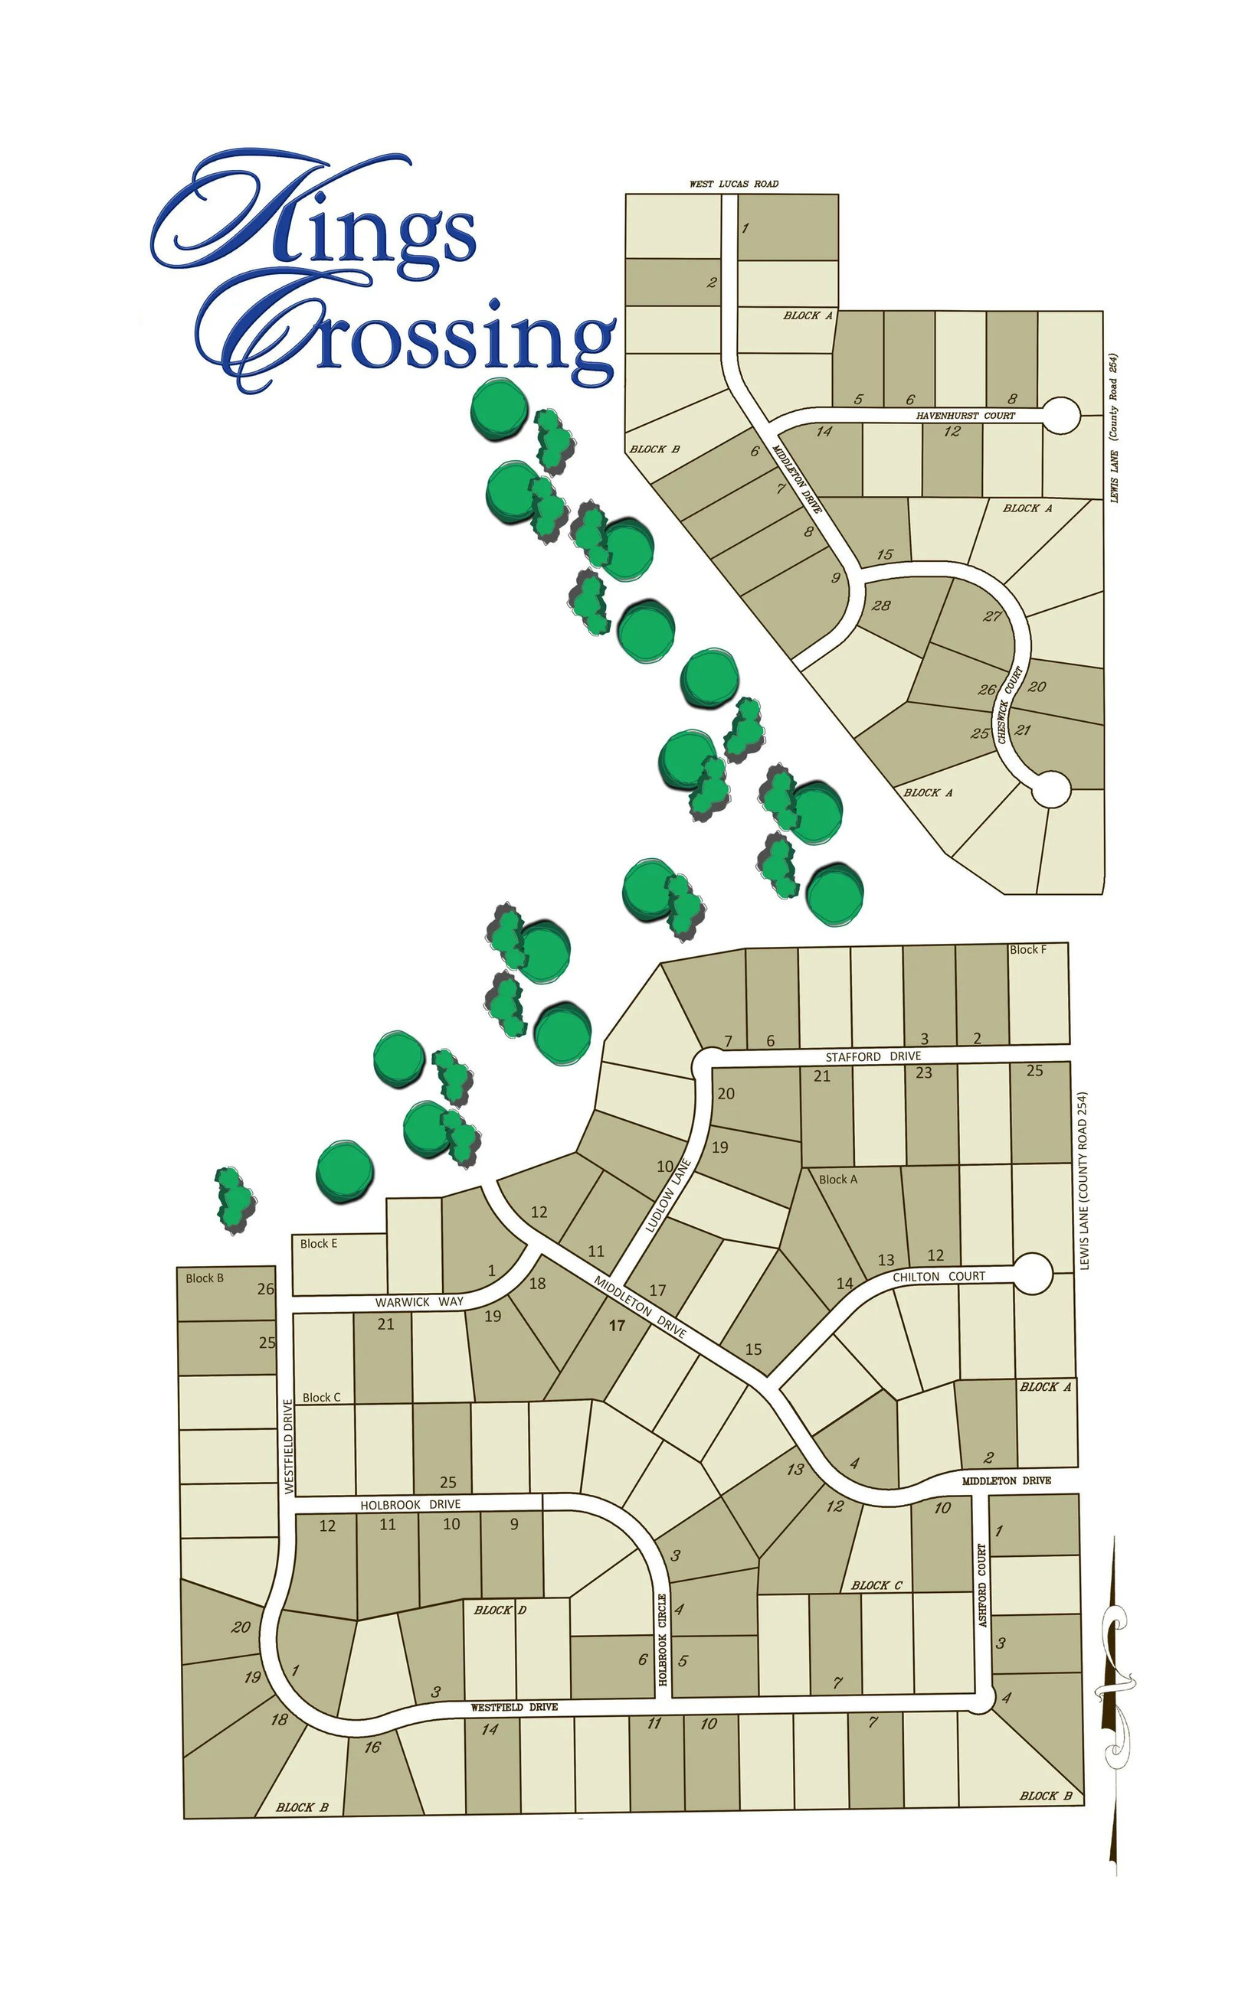
Site Plan
Home designs (7)
No Quick Move-In lots in these results; each plan's pill reflects primary availability from listings.
Carousel — use arrows to browse images for this design, or tap the photo to open the floor plan.
Ready to BuildGrand Maison III
From$1,339,9004 Beds3.5 Baths3 Car garage3,600+ sq ftFloorplan Options Option: Add Bedroom 5 and Bath 4 SQ FT APX: Price Range: Plan: 3956 Option: Add Bedroom 5, Bath 4, and Gameroom SQ FT APX: Price Range: Plan: 4225 Option: Add Prep Kitchen SQ FT APX: Price Range: Plan: PSA Option
Carousel — use arrows to browse images for this design, or tap the photo to open the floor plan.
Ready to BuildGrand Silverleaf
From$1,389,9004 Beds4.5 Baths3 Car garage3,898+ sq ftFloorplan Options Option: add Bedroom 5 SQ FT APX: Price Range: $1,421,900 Plan: 4128 Option: add Media Room & Bedroom 5 SQ FT APX: Price Range: $1,476,900 Plan: 4537 Option: add LifeSpace in lieu of 3rd Car Garage SQ FT APX: Price Range: Plan: PSA Option Option: add Loft SQ FT APX: Price Range: Plan: PSA Option
Carousel — use arrows to browse images for this design, or tap the photo to open the floor plan.
Ready to BuildHampton III
From$1,430,9004 Beds3.5 Baths3 Car garage4,166+ sq ftFloorplan Options Option: add Media Room SQ FT APX: 4,403 Price Range: $1,986,900 Plan: 4405 Option: add 5th and 6th Bedrooms and 2 Full Baths SQ FT APX: 4,761 Price Range: $2,016,900 Plan: 4761 Option: add 5th and 6th Bedrooms, 2 Full Baths and Media Room SQ FT APX: 5,208 Price Range: $2,041,900 Plan: 5208
Carousel — use arrows to browse images for this design, or tap the photo to open the floor plan.
Ready to BuildGrand Whitestone
From$1,459,9004 Beds4 Baths3 Car garage3,945+ sq ftFloorplan Options Option: add Gameroom, Bedroom 5 & Bath 5 SQ FT APX: 4762 Price Range: $2,090,900 Plan: 4762
Carousel — use arrows to browse images for this design, or tap the photo to open the floor plan.
Ready to BuildGrand Estate
From$1,464,9004 Beds5.5 Baths3 Car garage4,451+ sq ftFloorplan Options Option: Upstairs Media Room with Full Bath SQ FT APX: 5,118 Price Range: $2,011,900 Plan: 5118
Carousel — use arrows to browse images for this design, or tap the photo to open the floor plan.
Ready to BuildGrand Aspen XI
From$1,499,9004 Beds5 Baths4 Car garage5,190+ sq ftFloorplan Options Option: add Bedroom 5 & Bath 6 SQ FT APX: 5463 Price Range: $2,016,900 Plan: 5463
Carousel — use arrows to browse images for this design, or tap the photo to open the floor plan.
Ready to BuildHamptons
From$1,739,9005 Beds3.5 Baths3 Car garage6,408+ sq ftFloorplan Options Option: Media Room SQ FT APX: 6,712 Price Range: $1,764,900 Plan: 6712 Option: 6th Bedroom & Full Bath SQ FT APX: 6,968 Price Range: $1,789,900 Plan: 6968
Media
Project photo gallery
Click the large photo or a thumbnail to open the gallery viewer.
Is this your project?
Take control of your project page, add direct contact details, keep information updated, unlock performance insights, and increase visibility with agents and buyers actively looking for new construction homes.
Prices and features may vary and are subject to change. Photos are for illustrative purposes only. Legal disclaimers.