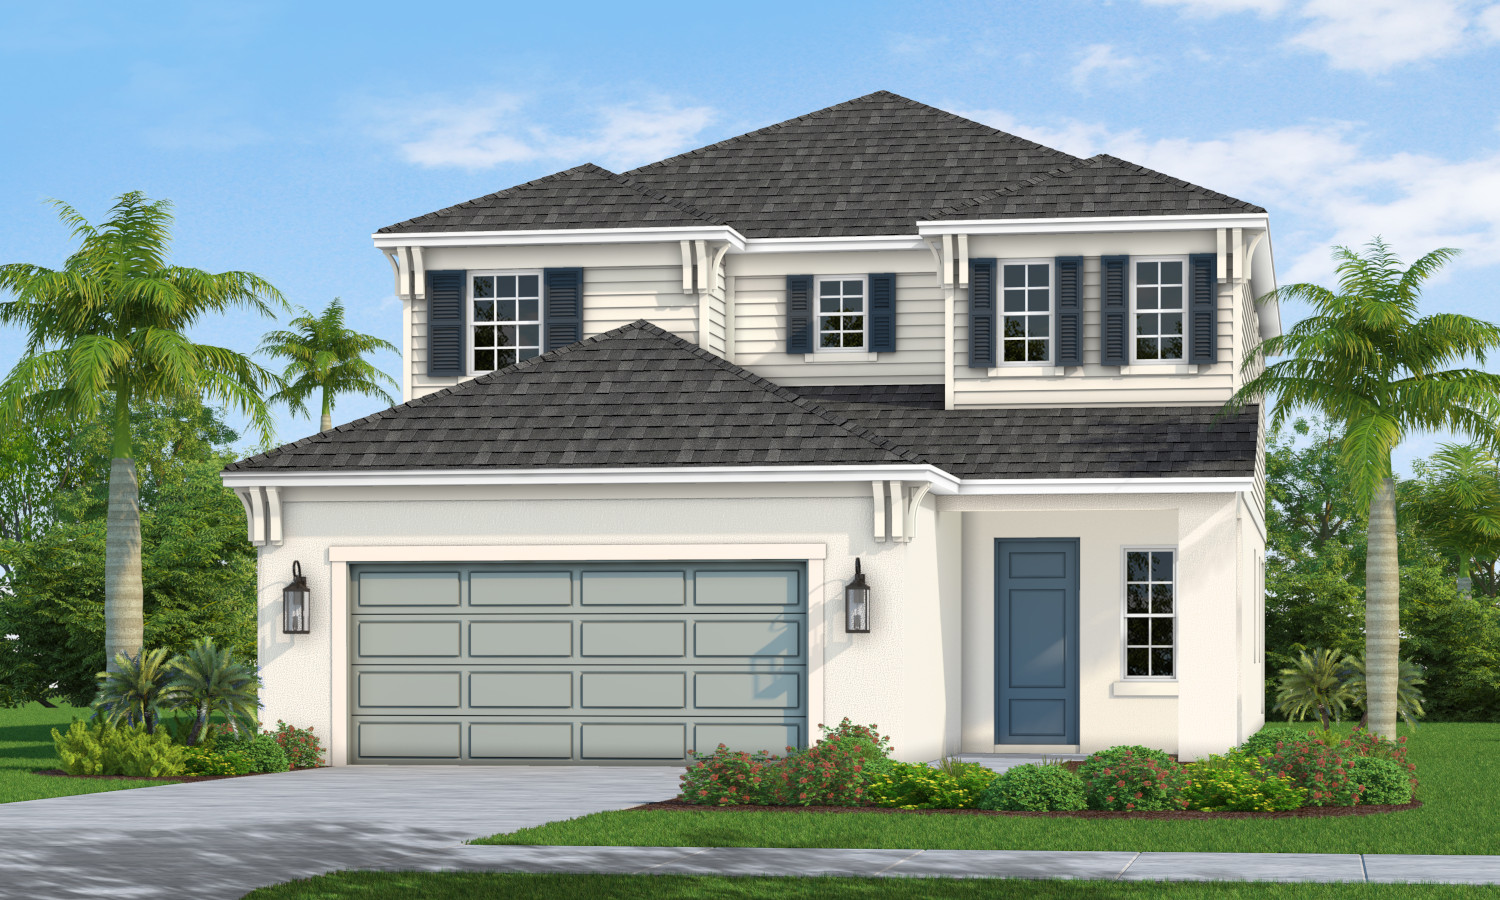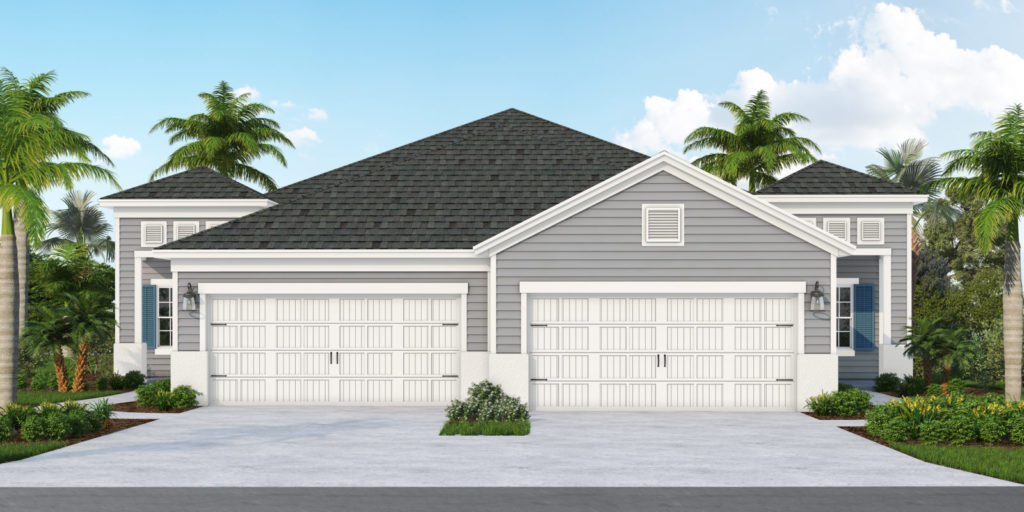
$357,990+
1,530+ sq ft
Beds 2
Baths 2
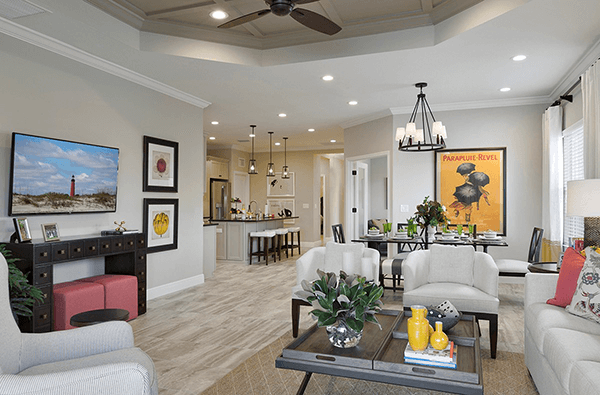

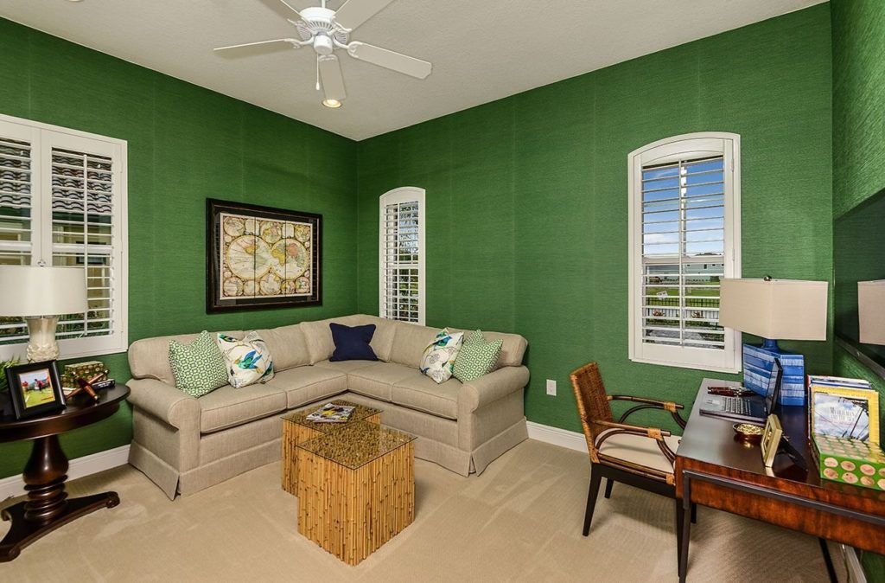
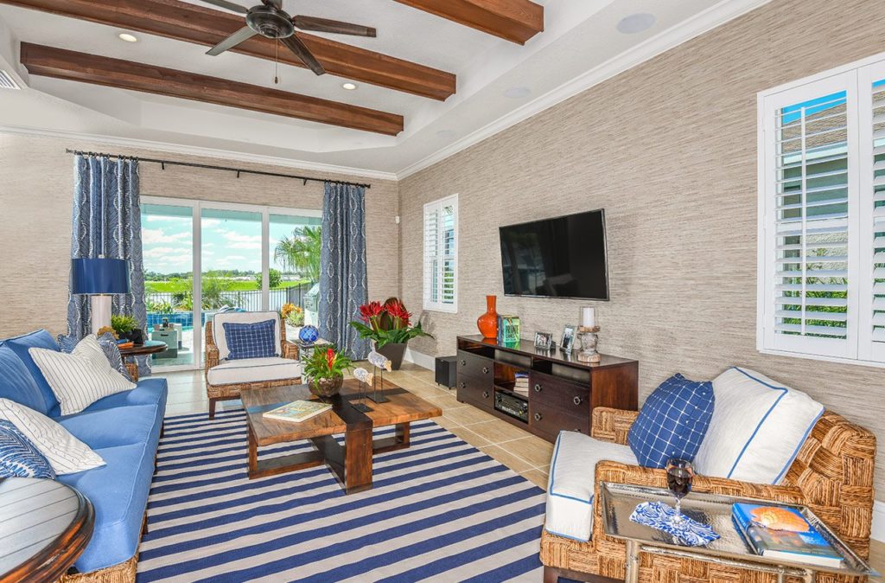
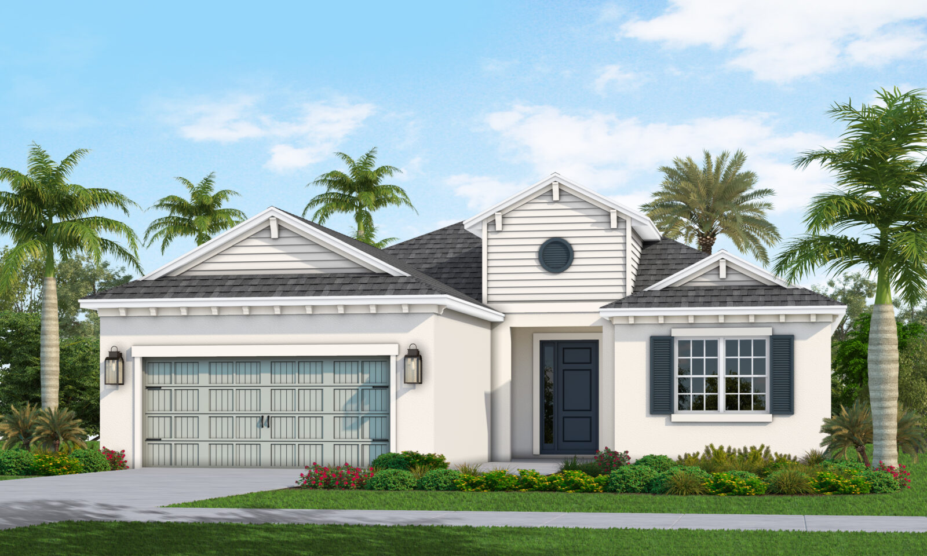
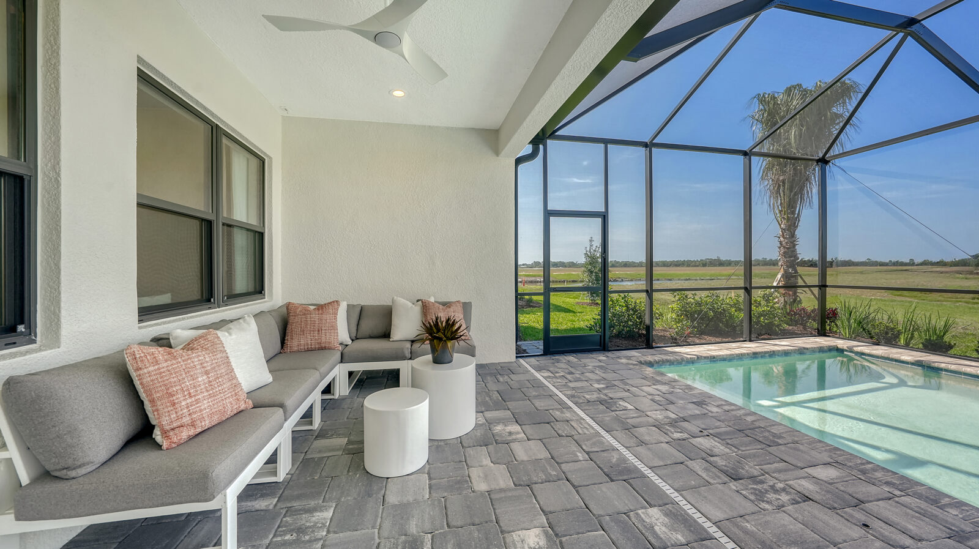
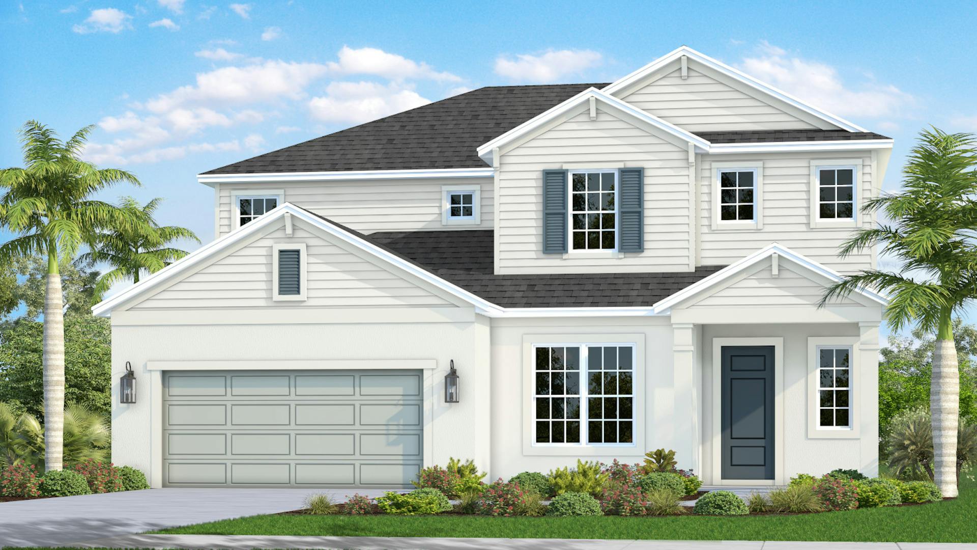
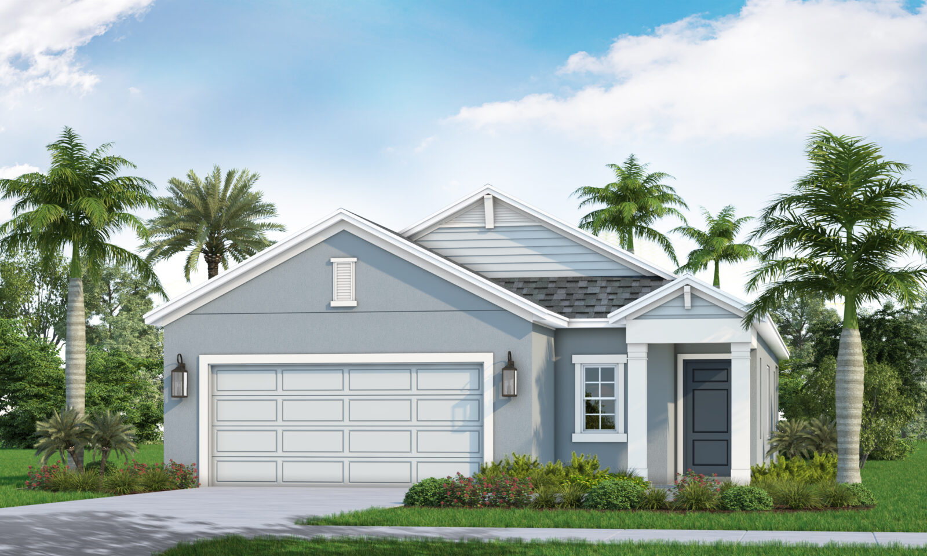
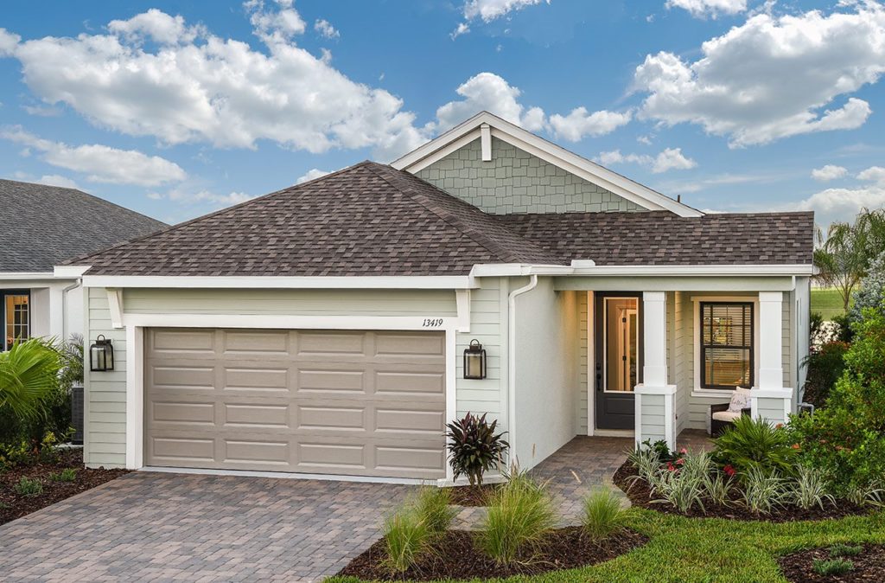
In Parrish, Neal Communities presents the stunning Canoe Creek project, offering a gated community, parking, park, clubhouse, and swimming pool.
Come visit Neal's exciting community in Parrish
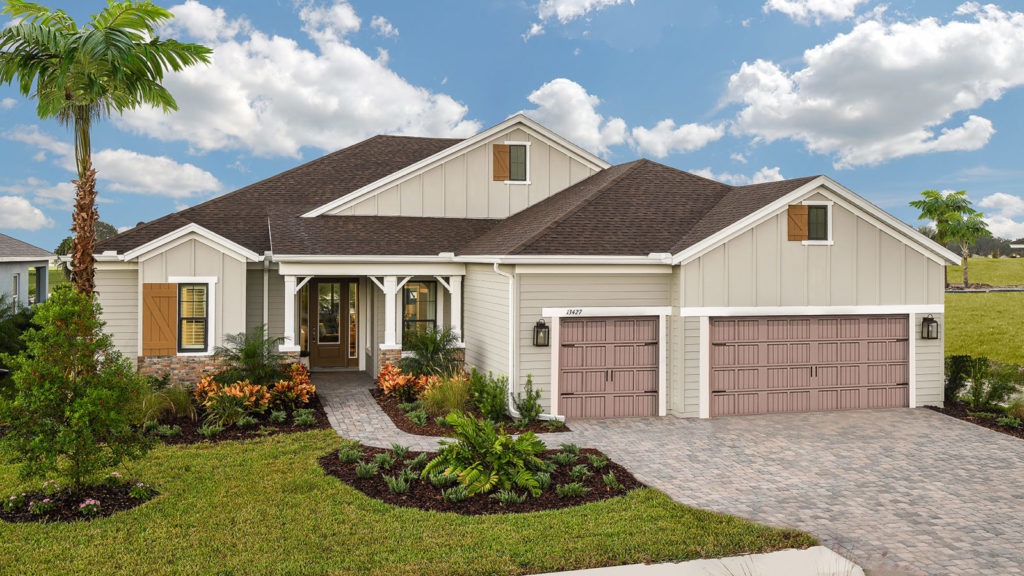
Canoe Creek offers a more open, comnnected lifestyle in Parrish, ideal for families and buyers looking for space, flexibility, and a strong sense of community. Designed with an inviting, neighborhood feel, the comunity features a wide range of home sizes and floorplans that support everyday living, from growing households to multigenerational needs. Residents enjoy access to a central clubhouse, fitness center, resort-style pool, pickleball courts, dog parks, and regular social events, creating opportunities to stay active and connected close to home. Located near the Ellenton Outlets, Fort Hamer Park, and the Manatee River, Canoe Creek combines convenience with a relaxed, small-town atmosphere that makes it easy to enjoy daily life in Parrish.
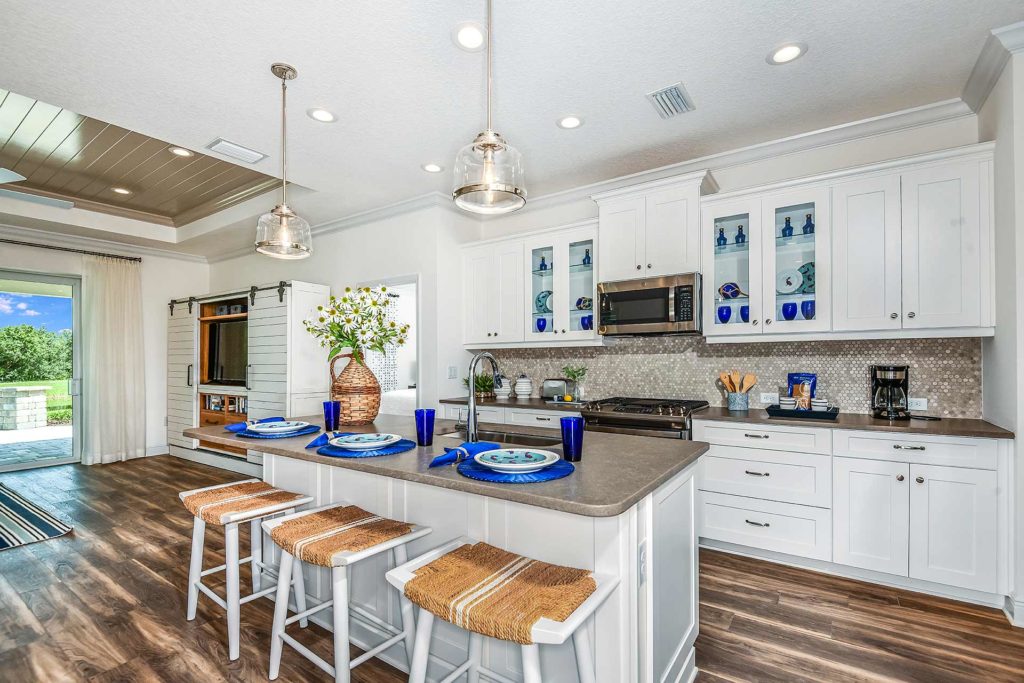
Come visit Neal's newest and exciting community in Parrish All-New Homes and Amenities! Canoe Creek is an exciting, new home community with spacious homes and many amenities for fitness, fun and community connections. Presented by award-winning new home builder through an inviting, all-American, urban farmhouse feel, the community strives to be as welcoming as it is comfortable. Located in Parrish, Canoe Creek provides easy access to the Ellenton Outlets, Fort Hamer Park and the Manatee River. As part of the Manate
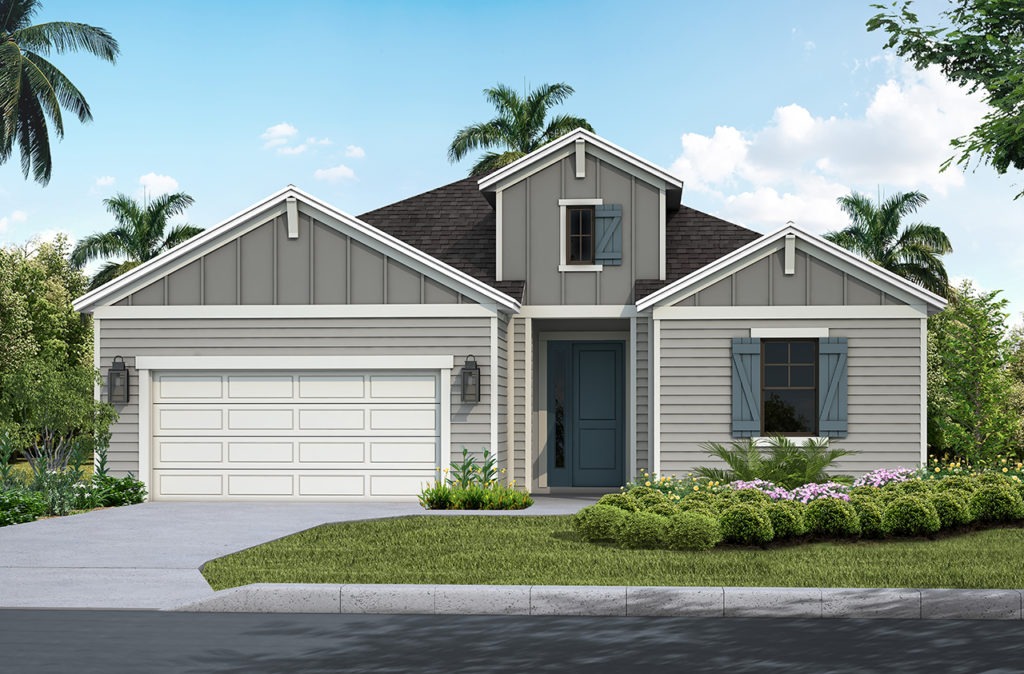
Come visit Neal's newest and exciting community in Parrish All-New Homes and Amenities! Canoe Creek is an exciting, new home community with spacious homes and many amenities for fitness, fun and community connections. Presented by award-winning new home builder through an inviting, all-American, urban farmhouse feel, the community strives to be as welcoming as it is comfortable. Located in Parrish, Canoe Creek provides easy access to the Ellenton Outlets, Fort Hamer Park and the Manatee River. As part of the Manate
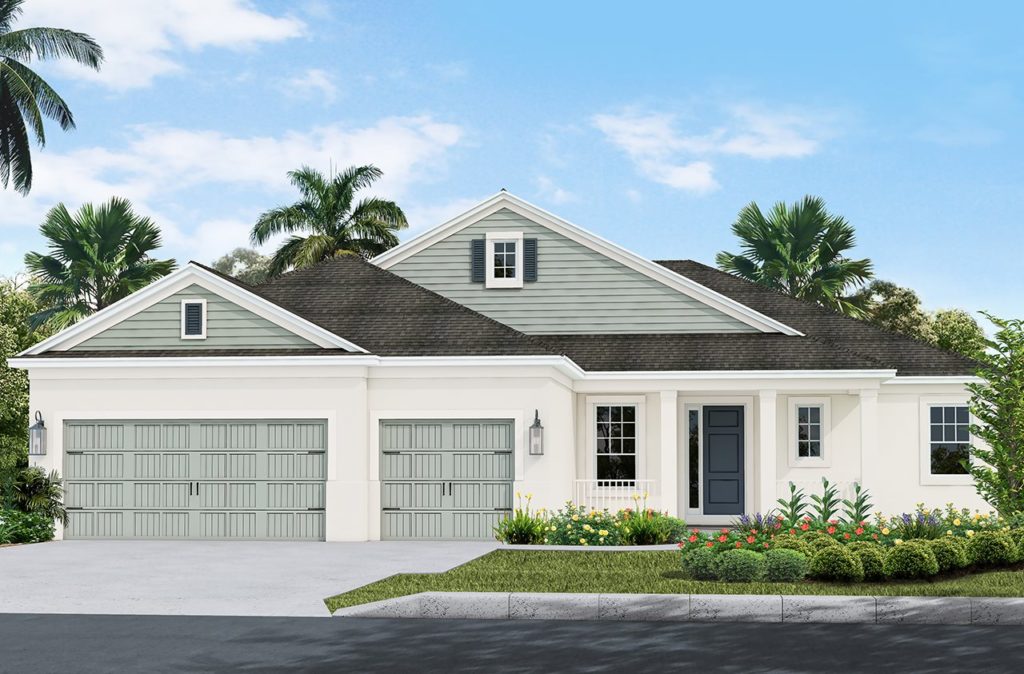
Come visit Neal's newest and exciting community in Parrish All-New Homes and Amenities! Canoe Creek is an exciting, new home community with spacious homes and many amenities for fitness, fun and community connections. Presented by award-winning new home builder through an inviting, all-American, urban farmhouse feel, the community strives to be as welcoming as it is comfortable. Located in Parrish, Canoe Creek provides easy access to the Ellenton Outlets, Fort Hamer Park and the Manatee River. As part of the Manate
1 / 2
7 Quick Move-In lots across 4 plans — open Quick Move-In.
Carousel — use arrows to browse images for this design, or tap the photo to open the floor plan.
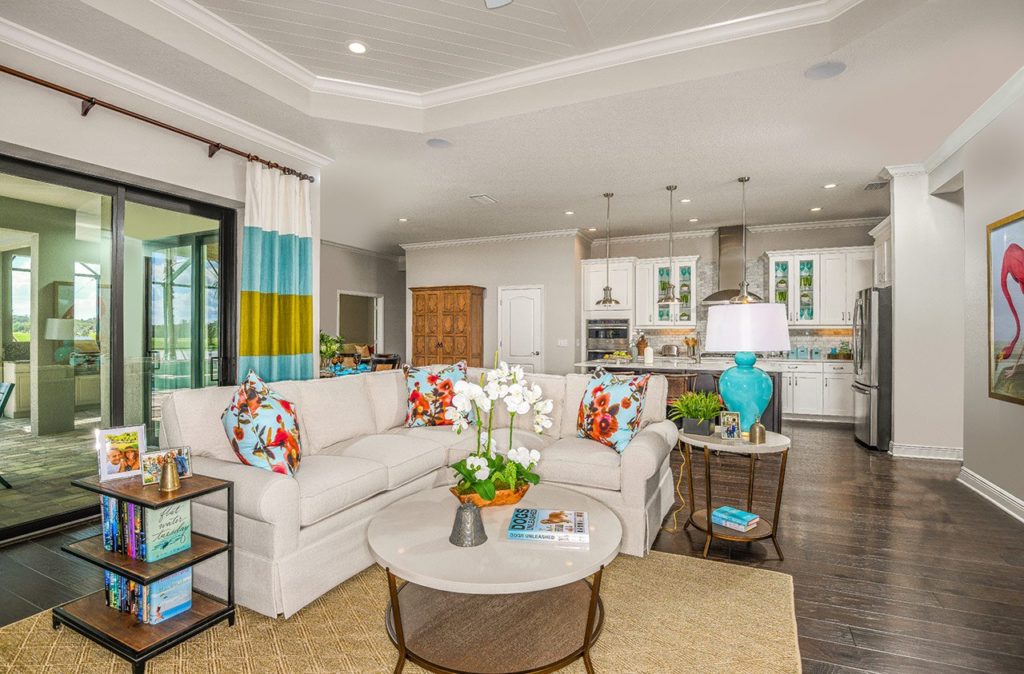
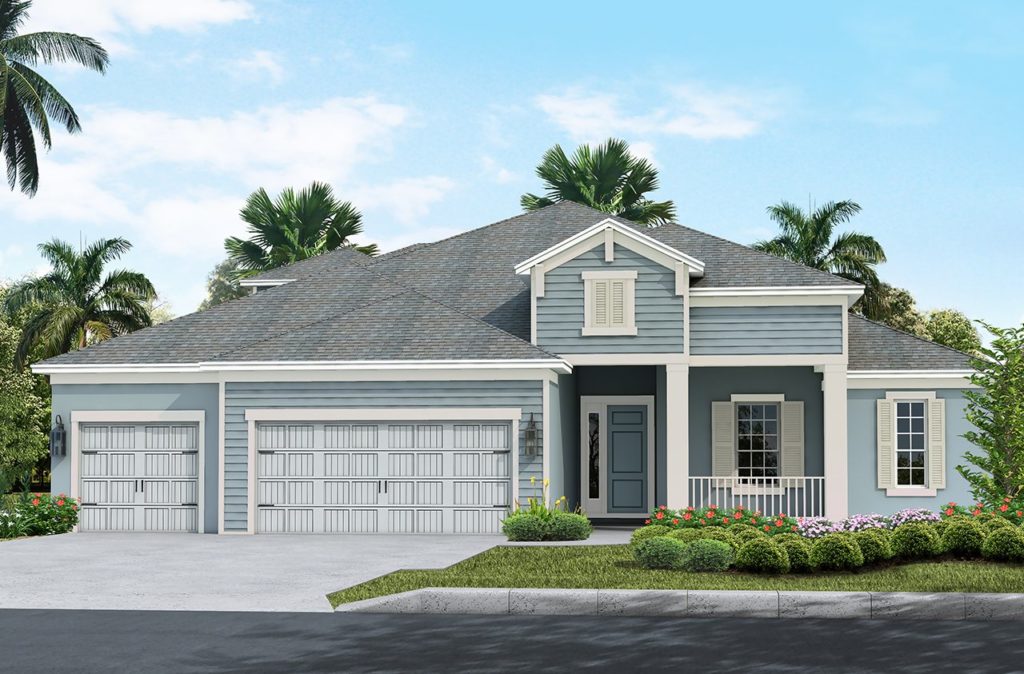
Sanibel features a generously-sized open living area at its heart, with an island kitchen with walk-in pantry, breakfast nook, and family room, which has views into the separate dining room. The master suite spans one side of the home and includes a large master bedroom with coffered ceiling, two walk-in closets and spacious master bath with two sink vanities, oval freestanding tub, walk-in shower, and private water closet. The Sanibel also includes two additional bedrooms and a den. Options include a club room or fourth bedroom in lieu of the den. Features Dining Room Family Room Breakfast Area Covered Patio Walk In Closets Floor plan(s) customizable, please contact us for further information.
Carousel — use arrows to browse images for this design, or tap the photo to open the floor plan.
Single-family at Canoe Creek. 1 home is now building — ask the sales team for timelines and personalization options.
Carousel — use arrows to browse images for this design, or tap the photo to open the floor plan.
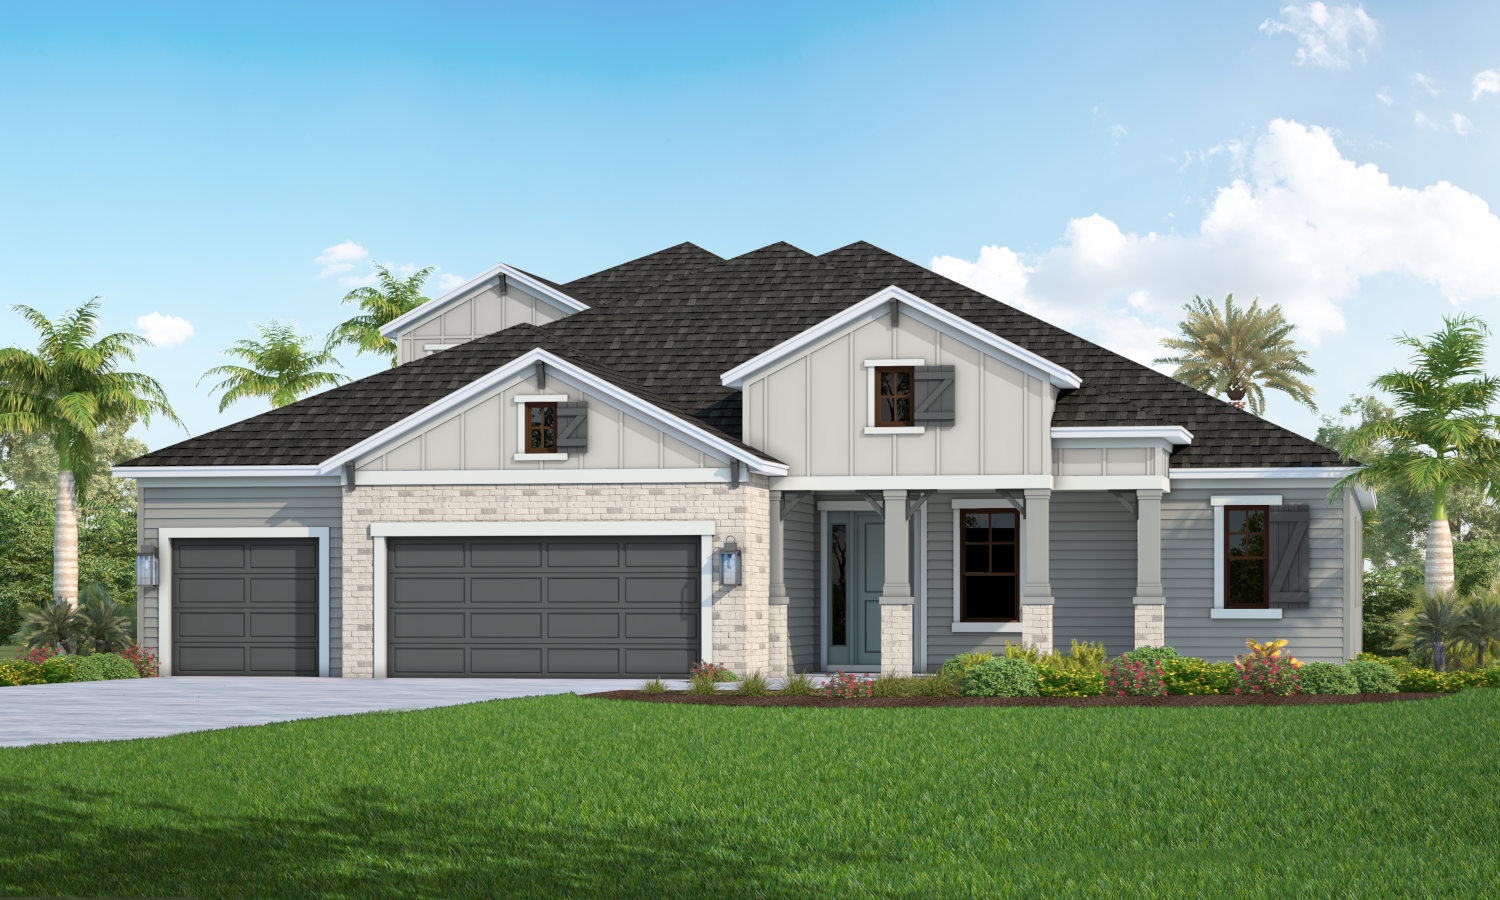
The handsome Kiawah four-bedroom home design offers an optional second floor with bonus room or loft, bath, and either one or two extra bedrooms. Even without an upper level, this home is spacious. The open main living area includes a great room opens to the island kitchen, which features a walk-in pantry, and dining area. In back, an expansive covered lanai can be built with an outdoor kitchen wall if you like. The master suite with coffered ceiling in the large master bedroom includes an over-sized walk-in closet and roomy master bath with dual sink vanities, oval freestanding tub, large walk-in shower, and private water closet. The three remaining bedrooms all feature walk-in closets. Two of these bedrooms share a Jack and Jill bath while the fourth bedroom is convenient to a pool bath. This home also includes a den. Features Dining Room Living Room Office Breakfast Area Covered Patio Walk In Closets Floor plan(s) customizable, please contact us for further information.
Carousel — use arrows to browse images for this design, or tap the photo to open the floor plan.
Single-family at Canoe Creek. 1 home is now building — ask the sales team for timelines and personalization options.
Carousel — use arrows to browse images for this design, or tap the photo to open the floor plan.
Multi Family Home at Canoe Creek. 2 Quick Move-In homes in this plan — ask the sales team about finishes and closing timelines.
Carousel — use arrows to browse images for this design, or tap the photo to open the floor plan.
The spacious Eventide 4 plan at Canoe Creek offers a comfortable layout designed for relaxation or entertaining. An expansive great room with dining area opens to the gourmet kitchen with island and breakfast nook. The large covered lanai, reached from the great room has the option of a pool bath that also has entry to the kitchen area. A large master suite includes 2 walk-in closets and a master bath with walk-in shower and water closet. The guest bedroom is located convenient to the second bath. The home also features a den with elegant French doors and optional coffered ceilings in the great room and master bedroom. Features Walk In Closets Breakfast Area Covered Patio Floor plan(s) customizable, please contact us for further information.
Carousel — use arrows to browse images for this design, or tap the photo to open the floor plan.
Guests and family alike will love the Endless Summer 3. The open center of the home holds the great room, formal dining room, breakfast nook and kitchen with island and walk-in pantry. A large covered lanai at the back of the home, reached through an optional pocket slider in lieu of standard sliding glass doors from the great room, comes with options for an outdoor kitchen wall or pool bath. A den off the great room is entered through attractive French doors. In the master suite you’ll find a bedroom with optional coffered ceiling, two walk-in closets and a spacious master bath with double-door entry, dual sinks, walk-in shower and water closet. Features Dining Room Family Room Breakfast Area Covered Patio Walk In Closets Floor plan(s) customizable, please contact us for further information.
Carousel — use arrows to browse images for this design, or tap the photo to open the floor plan.
The Sea Star, a new home plan, offers an open design, accommodating living spaces and flexibility so you can personalize it to reflect your preferences. The great room opens to the island kitchen and breakfast nook and also features a dining room and den. For the ultimate in outdoor living, the covered lanai offers the option of an extension with outdoor café and a pool bath. The master suite has an optional door from the bedroom out to the lanai. You can also opt to add a bay window with sitting area and an elegant coffered ceiling in the master bedroom. The suite holds two walk-in closets as well, along with a dual sink master bath with large walk-in shower and private water closet. The two secondary bedrooms are situated near a full bath for convenience. Features Breakfast Area Covered Patio Walk In Closets Floor plan(s) customizable, please contact us for further information.
Carousel — use arrows to browse images for this design, or tap the photo to open the floor plan.
This lovely three-bedroom plan at Canoe Creek comes with a variety of personalizing options. Off the foyer, the spacious family room is open to the kitchen, which features an island and a walk-in pantry, and breakfast nook. Sliders lead from the family room to a sunny covered lanai. A den features attractive French doors. The master suite with optional coffered ceiling in the bedroom holds two walk-in closets and bath with dual sinks, walk-in shower and water closet. Both additional bedrooms include walk-in closets. You have the option of transforming one of the bedrooms into a guest suite with private bath. Features Family Room Office Breakfast Area Covered Patio Walk In Closets
Carousel — use arrows to browse images for this design, or tap the photo to open the floor plan.
Single-family at Canoe Creek. 1 Quick Move-In home in this plan — ask the sales team about finishes and closing timelines.
Carousel — use arrows to browse images for this design, or tap the photo to open the floor plan.
The Festival is a 3,393 sq. ft. floor plan made for cultivating new memories and quality time with your family. The foyer and stylish gallery open to the kitchen featuring walk-in pantry and large island, perfect for entertaining as you cook. Whether you cook, enjoy meals or lounge in the dining or great room areas, you will be greeted with a gorgeous lanai view! The generously designed master suite features a recessed ceiling and an over-sized walk-in closet on one end. Nestled between the bedroom and closet is the master bath, featuring double sink vanity and private water closet. The second floor offers two bedrooms and a Jack & Jill bath connected by a customizable loft area. Features Living Room Dining Room Family Room Guest Room Walk In Closets Covered Patio Breakfast Area
Carousel — use arrows to browse images for this design, or tap the photo to open the floor plan.
Sea Glass Overview *Base price does not include the homesite premium or design options.* The exquisite Sea Glass two-story home, spanning 3,483 square feet, offers a harmonious blend of comfort and elegance. The main level welcomes you with a gracious foyer that flows seamlessly into the inviting den, perfect for quiet moments. The practical mudroom provides ample storage with convenient proximity to the main floor powder room. The heart of the home, the great room, is an ideal space for gatherings, featuring a seamless transition to the dining room and well-appointed kitchen. The expansive lanai extends your living space outdoors, offering breathtaking views and serene relaxation. Ascending to the second level, you’ll discover a versatile loft, ideal for a home office, playroom, or cozy reading room. The generously sized guest suite offers privacy and comfort for visiting friends and family. The primary bedroom is a true retreat, boasting a spacious walk-in closet and a luxurious en-suite bathroom. Two additional bedrooms provide flexibility for family members or guests. With its thoughtfully designed layout and ample living space, this home is perfect for those seeking a sophisticated and functional living environment. Features Living Room Dining Room Loft Office Guest Room Breakfast Area Mud Room Walk In Closets
Carousel — use arrows to browse images for this design, or tap the photo to open the floor plan.
Single-family at Canoe Creek. 1 home is now building — ask the sales team for timelines and personalization options.
Carousel — use arrows to browse images for this design, or tap the photo to open the floor plan.
The Imagination 2 is a wonderful home design encompassing 3 bedrooms, 2 baths and a 2-car garage across 1,778 sq. ft. of living space. The open concept kitchen includes a spacious island, breakfast area and glass sliding doors leading to the lanai. The master bedroom includes a walk-in closet, corner shower and private water closet. The remaining 2 bedrooms are located by a secondary bath. A leisure room, which can be converted to a den, rounds out this charming home. Features Living Room Covered Patio Walk In Closets
Carousel — use arrows to browse images for this design, or tap the photo to open the floor plan.
Single-family at Canoe Creek. 2 Quick Move-In homes in this plan — ask the sales team about finishes and closing timelines.
Carousel — use arrows to browse images for this design, or tap the photo to open the floor plan.
Single-family at Canoe Creek. 2 Quick Move-In homes in this plan — ask the sales team about finishes and closing timelines.
Carousel — use arrows to browse images for this design, or tap the photo to open the floor plan.
Single-family at Canoe Creek. 1 home is now building — ask the sales team for timelines and personalization options.
Project photo gallery
Click the large photo or a thumbnail to open the gallery viewer.
Take control of your project page, add direct contact details, keep information updated, unlock performance insights, and increase visibility with agents and buyers actively looking for new construction homes.
Prices and features may vary and are subject to change. Photos are for illustrative purposes only. Legal disclaimers.