


Rye Crossing

Discover the charm of Parrish with DR Horton's stunning Rye Crossing, featuring a delightful array of amenities including a park, parking, a swimming pool, tennis courts, and a secure gated community.
About our community
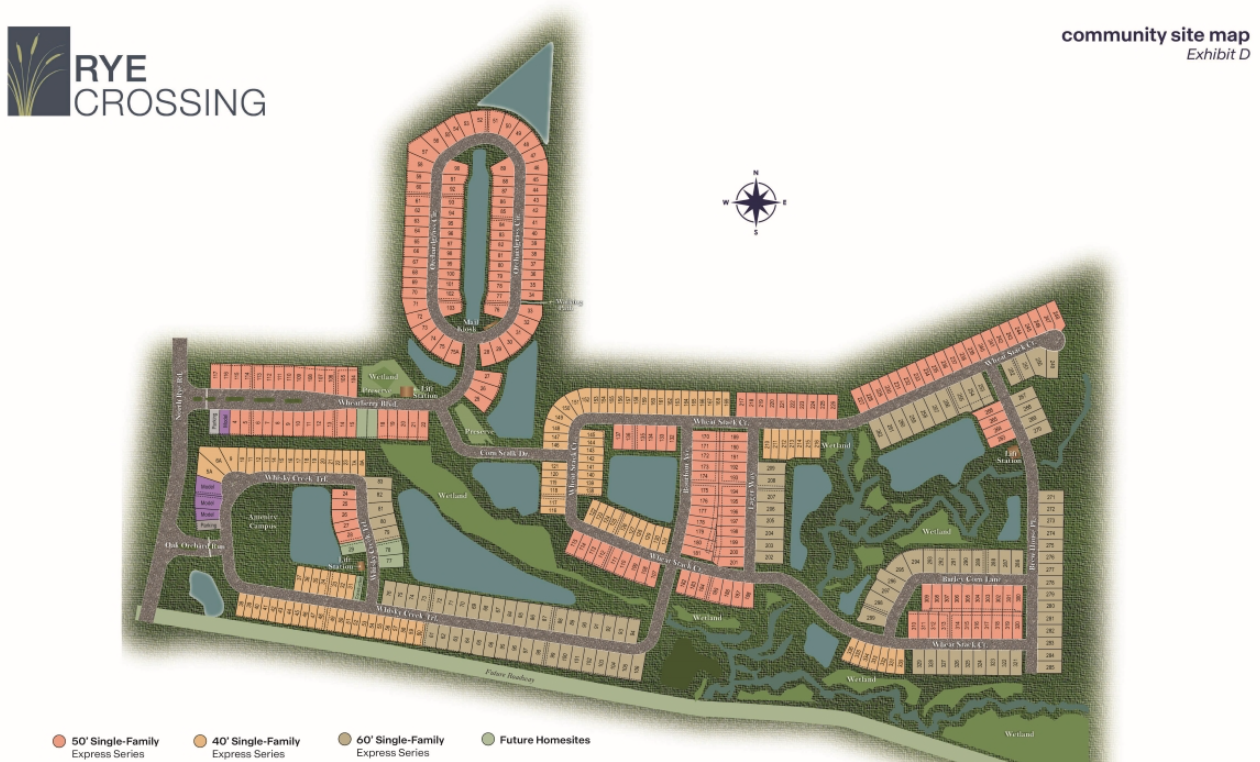
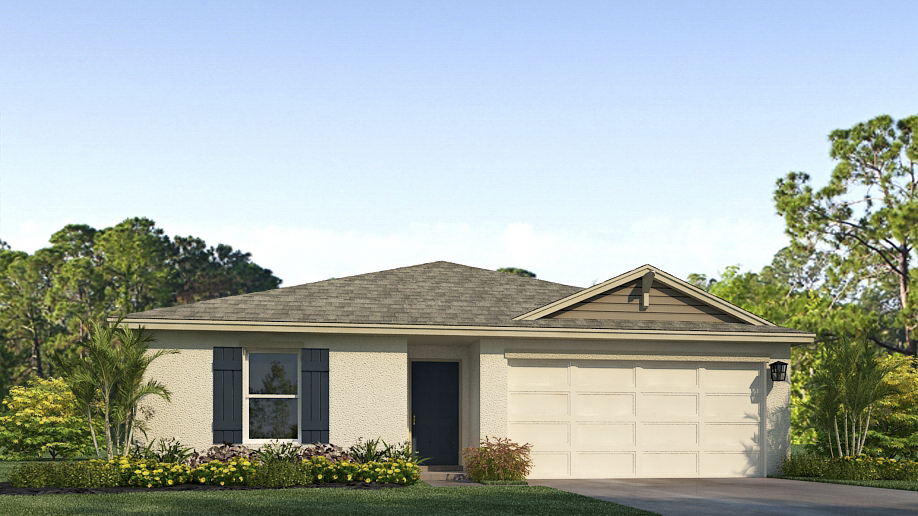
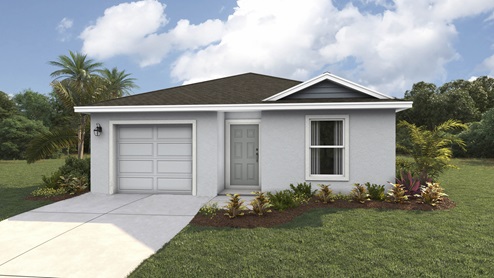
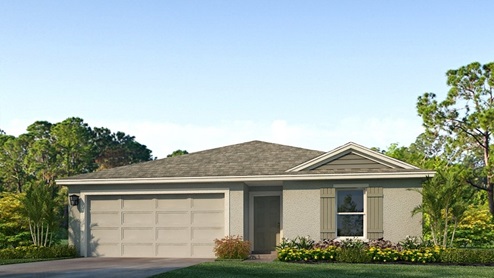
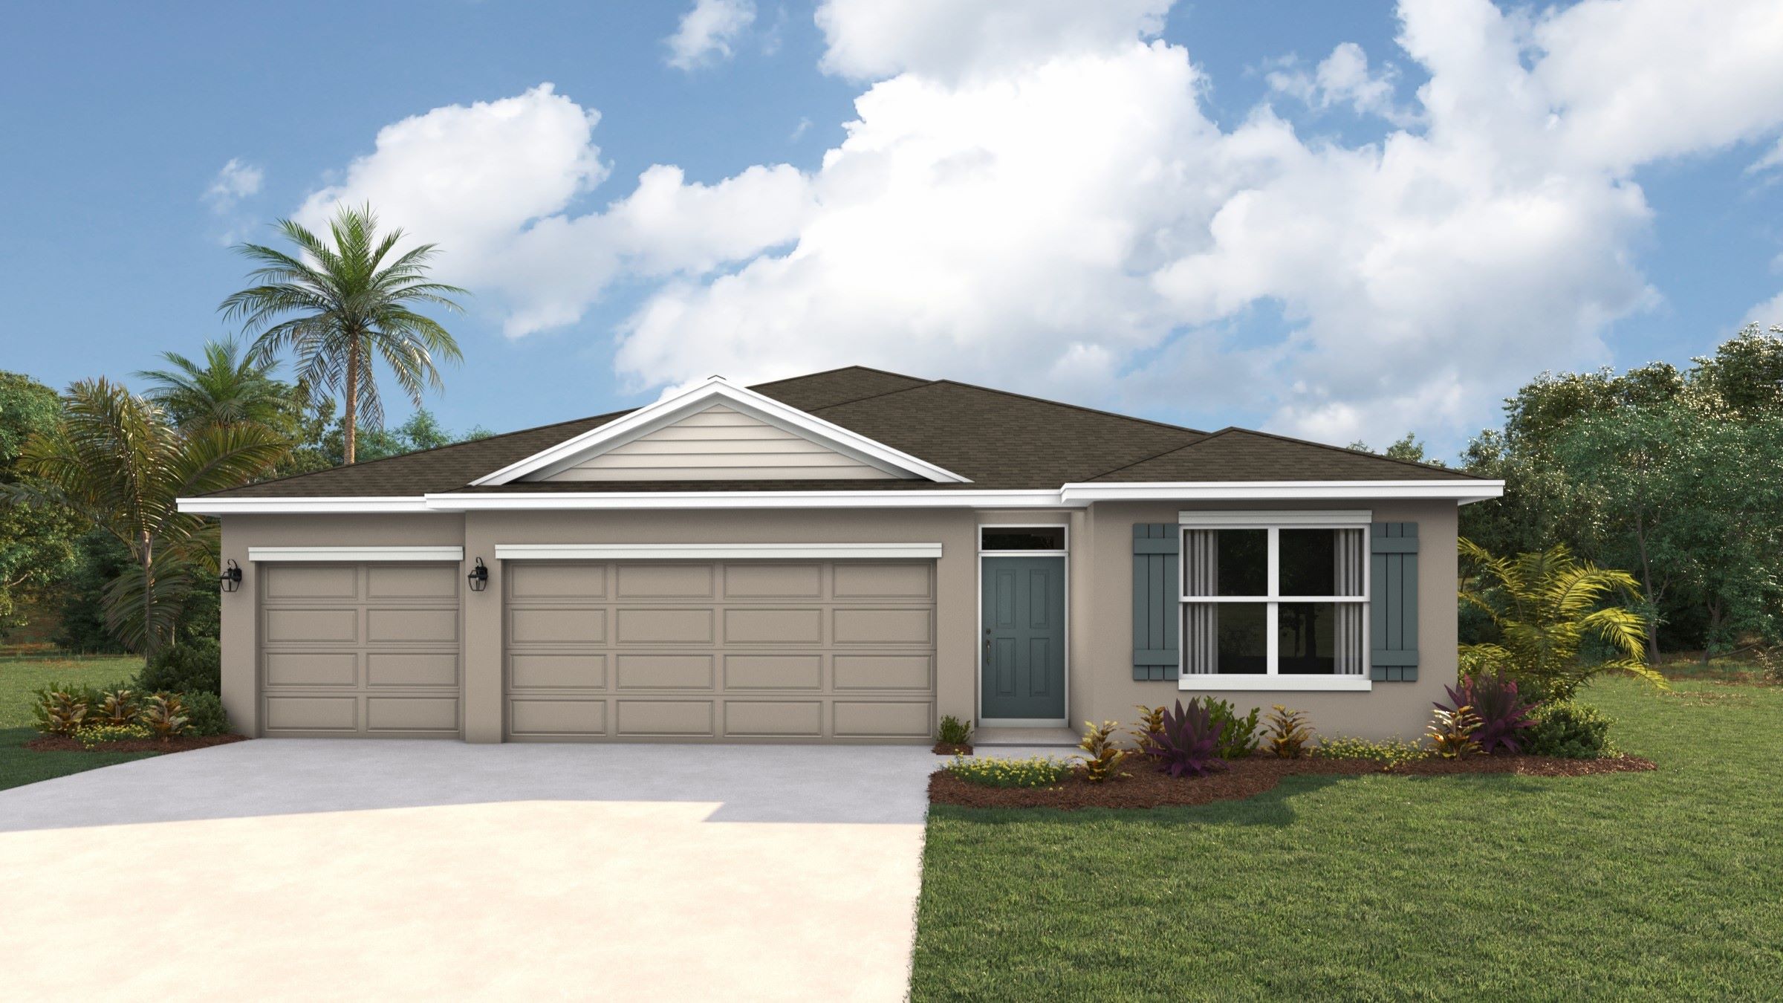
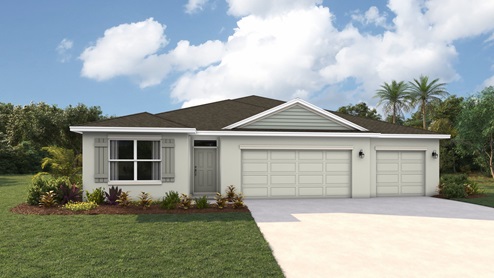
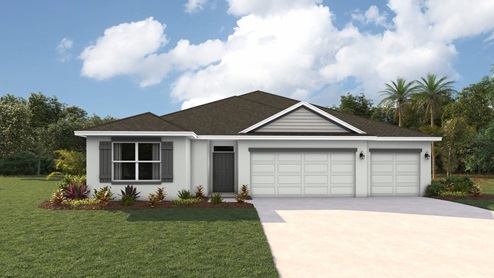
Rye Crossing is situated on North Rye Road in the quickly growing city of Parrish. With nearly a dozen great floorplans from D.R. Horton's Express Home series, there is a layout for every homeowner and lifestyle. Featuring both one-story and two-story options ranging from 1,504 to 2,605 sq. ft., Rye Crossing also includes the highly sought-after 3-car garage floorplans.
Community amenities
- Pickleball
- Playground
- Tennis
- Cabana
- Pool
- Gated
- Concrete Block Construction
- Basketball Court
- Bocce
- Dog Park
- Exercise - Fitness
- Pavillions
Amenities
Site Plan
Home designs (9)
No Quick Move-In lots in these results; each plan's pill reflects primary availability from listings.
Carousel — use arrows to browse images for this design, or tap the photo to open the floor plan.
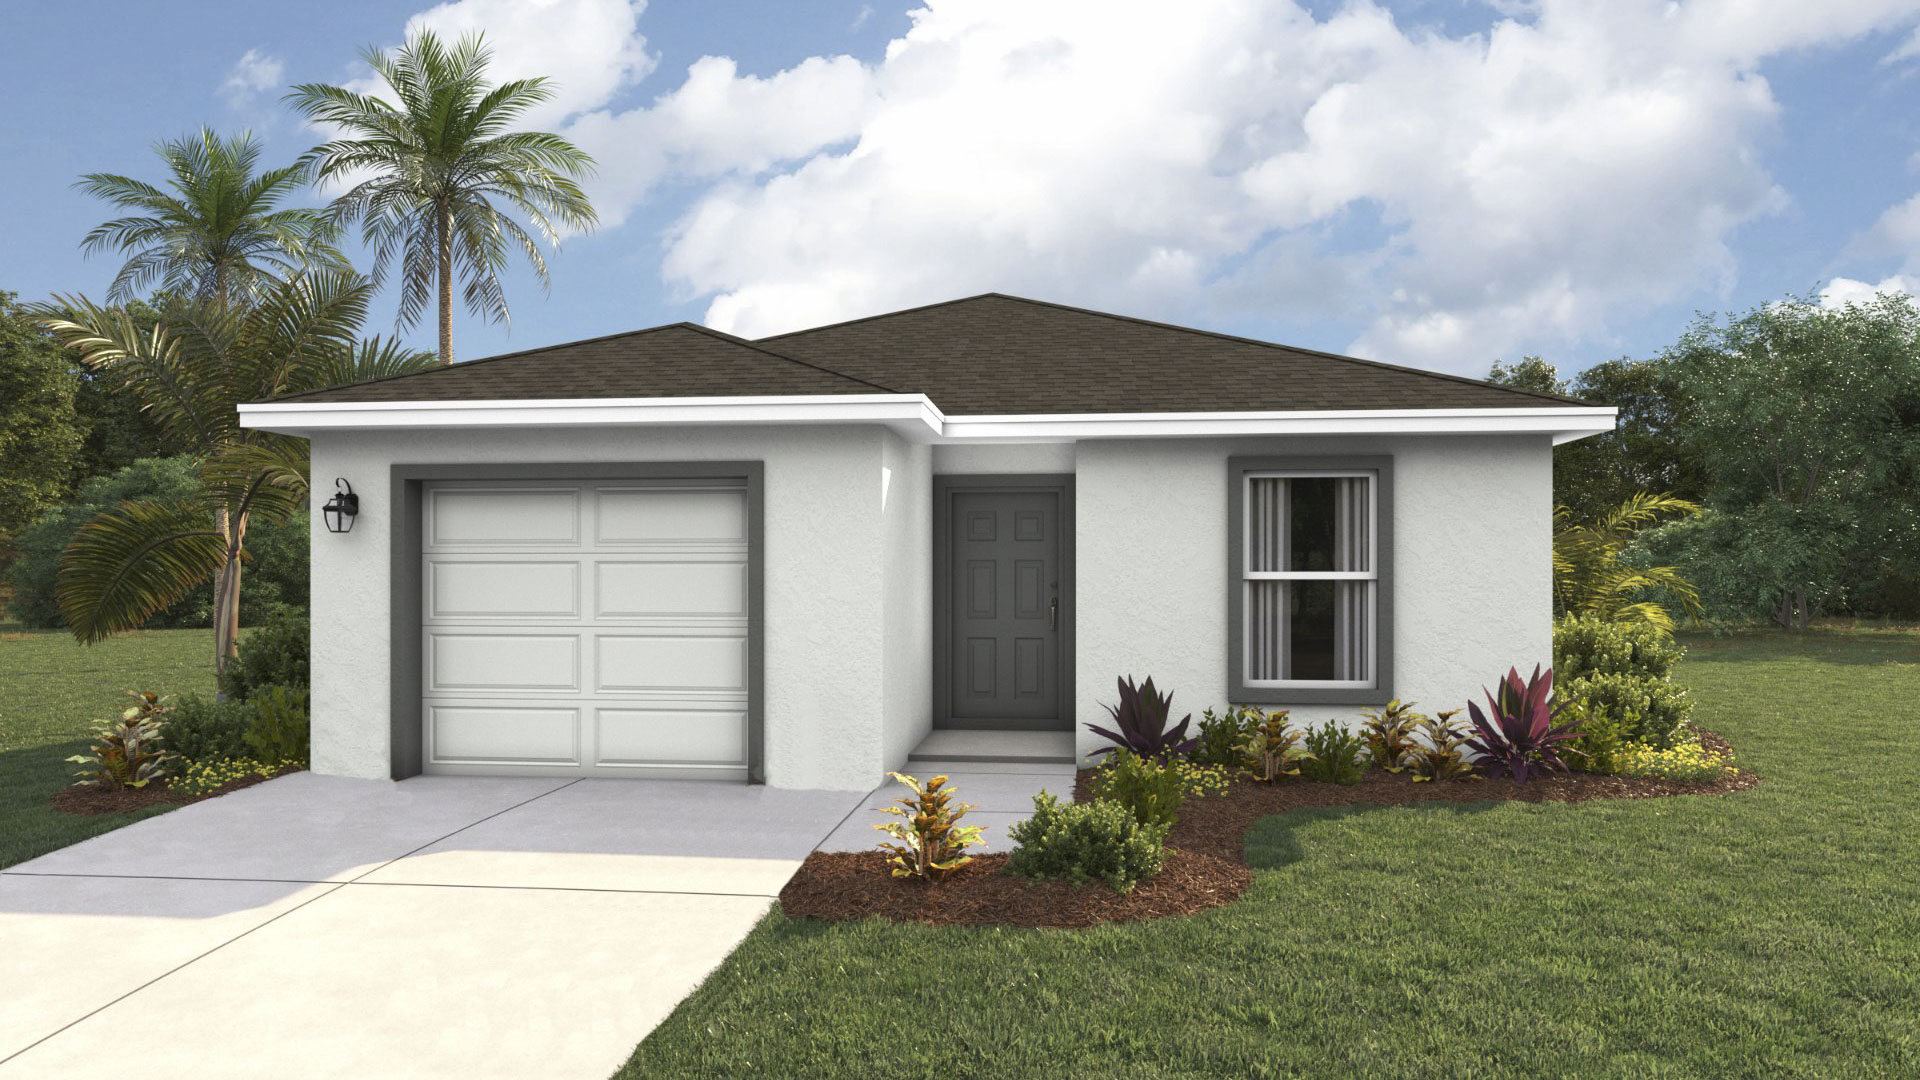
Ready to BuildGreenbriar
From$293,9903 Beds2 Baths1 Car garage1,223+ sq ftAbout this floor plan The Greenbriar is a thoughtfully designed 3-bedroom, 2-bathroom single-family home that blends comfort and functionality, making it an ideal choice for families of all sizes. From the moment you step inside, you’re welcomed by an inviting layout that maximizes space. At the heart of the home, a well-appointed kitchen seamlessly flows into the spacious Great Room, creating the perfect setting for family gatherings or casual meals. Just beyond, large sliding doors lead to the outdoor patio, extending your living space. The Master Bedroom is thoughtfully tucked away at the rear of the home, offering a quiet and peaceful escape. With its en-suite bathroom and walk-in closet, this space provides both comfort and privacy. Two additional bedrooms are positioned toward the front of the home, giving family members or guests their own personal space while still being easily accessible to the second full bathroom. These versatile rooms can serve as bedrooms, a home office, or even a hobby space, allowing the Greenbriar to adapt to your lifestyle needs. Every Greenbriar home includes D.R. Horton’s Home is Connected® smart home package, giving you control of your home from anywhere. With its efficient use of space, the Greenbriar offers a welcoming balance of functionality and comfort, making it a home you’ll love for years to come.
Carousel — use arrows to browse images for this design, or tap the photo to open the floor plan.
Ready to BuildArcher II
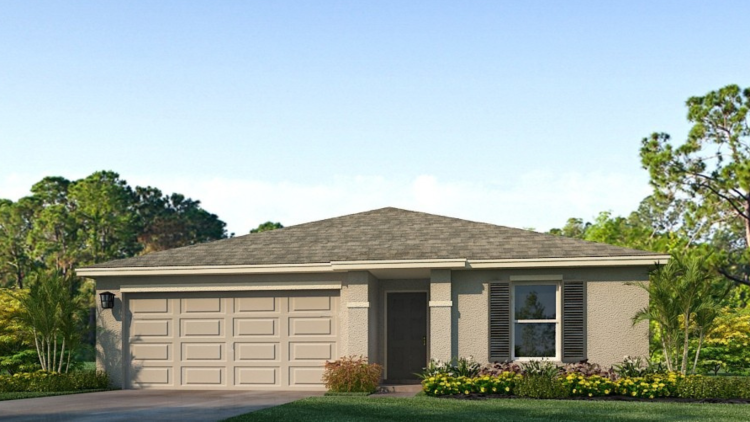
From$315,9903 Beds2 Baths2 Car garage1,328+ sq ftAbout this floor plan Welcome to the Archer II, a thoughtfully designed single-story home offering the perfect blend of comfort, functionality, and modern style. Upon entry, you're welcomed into a spacious foyer leading to two well-sized bedrooms and a full bathroom, perfect for guests or a growing family. The open-concept kitchen features a large island with seating, quartz countertops, and a generous walk-in pantry—all overlooking the bright great room and cozy dining area, ideal for entertaining. The primary bedroom is tucked away at the rear of the home and features a large walk-in closet and en-suite bath with dual sinks and quartz countertops. Enjoy indoor-outdoor living with a rear patio accessed through sliding glass doors, and take advantage of the laundry room with full washer/dryer hookups located conveniently between the bedrooms. Additional features include: Luxury vinyl plank flooring in main living & wet areas, Stain-resistant carpet in bedrooms, Stainless steel appliances including smooth-top range, microwave & dishwasher, Double-pane Low-E windows for energy efficiency, Storm panels for windows & sliding glass doors, and High-efficiency A/C and digital thermostat.
Carousel — use arrows to browse images for this design, or tap the photo to open the floor plan.
Ready to BuildCameron
From$318,9904 Beds2 Baths1 Car garage1,560+ sq ftAbout this floor plan The Cameron is a floor plan designed with both comfort and functionality in mind. Featuring 4 bedrooms and 2 bathrooms, this home offers plenty of space for families of all sizes. The open-concept layout connects the kitchen, dining, and living areas, creating a welcoming space that’s perfect for entertaining guests or spending quality time together. The primary suite, located at the rear of the home, provides a private retreat with its own bathroom and walk-in closet, while three additional bedrooms add flexibility for family, guests, or a home office. Every Cameron home also includes D.R. Horton’s Home is Connected® smart home package, keeping you connected to what matters most—whether you’re at home or away.
Carousel — use arrows to browse images for this design, or tap the photo to open the floor plan.
Ready to BuildFreeport II
From$338,9904 Beds2 Baths2 Car garage1,498+ sq ftAbout this floor plan The Freeport II offers everything you need in a single-story layout that lives larger than its square footage. With four bedrooms, there’s flexibility for whatever life brings—guest space, a home office, or that creative studio you’ve always wanted. Two full bathrooms with sleek fixtures and easy-care quartz countertops provide both comfort and style. At the heart of the home, the open-concept kitchen shines with a central island, walk-in pantry, and a seamless connection to the spacious great room—perfect for hosting friends or enjoying laid-back evenings in. Tucked privately at the back, the primary suite offers a relaxing retreat with a large walk-in closet and a well-appointed ensuite bath. Step outside to the patio, perfect for weekend grilling or winding down with your favorite book and a breeze. Designed with energy efficiency in mind, the Freeport II features Low-E windows, a high-efficiency HVAC system, and storm-ready construction for added peace of mind. Whether you’re starting out, moving up, or simplifying, the Freeport II blends smart design with stylish finishes—offering comfort, value, and room for everyone.
Carousel — use arrows to browse images for this design, or tap the photo to open the floor plan.
Ready to BuildAlford
From$343,9905 Beds2 Baths1 Car garage1,739+ sq ftAbout this floor plan The Alford is a one-story home that balances style, space, and comfort. Offering 5 bedrooms, 2 bathrooms, and 1,739 square feet, this floor plan provides plenty of room for families of all sizes. Its open-concept layout seamlessly connects the kitchen, dining, and living areas, creating a welcoming space that’s ideal for gatherings or everyday living. The primary suite is tucked at the back of the home for added privacy, featuring a walk-in closet and a private bathroom with dual vanities and a separate space for the shower and toilet. Four additional bedrooms at the front of the home offer flexibility for family, guests, or even a home office. The kitchen is a standout with shaker-style cabinetry, quartz countertops, and stainless-steel appliances, all overlooking the dining area for easy entertaining. With its thoughtful layout and modern finishes, the Alford makes it easy to create the home that fits your lifestyle. Every Alford also includes D.R. Horton’s Home is Connected® smart home package, keeping you connected to what matters most, whether you’re at home or away.
Carousel — use arrows to browse images for this design, or tap the photo to open the floor plan.
Ready to BuildDundee
From$360,9905 Beds2 Baths2 Car garage1,708+ sq ftAbout this floor plan The Dundee offers everything you need in a single-story layout that lives larger than its square footage. With five bedrooms, there’s flexibility for whatever life brings—guest space, a home office, or that creative studio you’ve always wanted. Two full bathrooms with sleek fixtures and easy-care quartz countertops provide both comfort and style. At the heart of the home, the open-concept kitchen shines with a central island, walk-in pantry, and a seamless connection to the spacious great room—perfect for hosting friends or enjoying laid-back evenings in. Tucked privately at the back, the primary suite offers a relaxing retreat with a large walk-in closet and a well-appointed ensuite bath. Step outside to the patio, perfect for weekend grilling or winding down with your favorite book and a breeze. Designed with energy efficiency in mind, the Dundee features Low-E windows, a high-efficiency HVAC system, and storm-ready construction for added peace of mind. Whether you’re starting out, moving up, or simplifying, the Dundee blends smart design with stylish finishes—offering comfort, value, and room for everyone.
Carousel — use arrows to browse images for this design, or tap the photo to open the floor plan.
Ready to BuildMadison
From$410,9904 Beds3 Baths3 Car garage2,020+ sq ftAbout this floorplan Explore the Madison, a flexible single-story home at Rye Crossing in Parrish, Florida. This generously designed layout offers 4 bedrooms, 3 bathrooms, and a 3-car garage, making it an ideal choice for modern family living. The open-concept interior blends style and practicality, creating the perfect space for both everyday living and entertaining. The chef-inspired kitchen boasts stainless steel appliances, a large center island, and an expansive walk-in pantry, all overlooking the spacious living and dining areas. Enjoy year-round outdoor living with easy access to the covered lanai from the main living area. Each bedroom is designed for comfort and privacy, with carpeting and ample closet space. The private primary suite, located at the rear of the home, includes an en-suite bath with a walk-in closet, double vanity, and walk-in shower. The additional bedrooms are generously sized, with two sharing a well-appointed bathroom, while the third enjoys its own en-suite for added convenience. The Madison also offers a dedicated laundry room and a 3-car garage, providing abundant storage and parking options. Equipped with advanced smart home technology, this home offers enhanced security and convenience, with remote access via your smart device.
Carousel — use arrows to browse images for this design, or tap the photo to open the floor plan.
Ready to BuildDenham
From$435,9904 Beds3 Baths3 Car garage2,336+ sq ftAbout this floorplan Presenting the Denham floorplan: a beautiful single-story home crafted for modern family living. With 2,336 square feet of thoughtfully designed space, this home includes 4 bedrooms, 3 bathrooms, and a spacious 3-car garage, offering the perfect balance of luxury and practicality. The Denham’s open-concept layout creates a seamless flow between spaces, maximizing both comfort and functionality. Whether you’re relaxing or hosting guests, this home is ideal for both daily life and entertaining. The chef-inspired kitchen is equipped with stainless steel appliances, a large center island, and an expansive walk-in pantry, all perfectly connected to the living and dining areas. Each of the Denham’s bedrooms is designed with privacy and comfort in mind. The private primary suite, situated at the back of the home, serves as a peaceful retreat, featuring an en-suite bathroom with a walk-in closet, double vanity, and a walk-in shower. The additional bedrooms are spacious and flexible, with two sharing a bathroom and one benefiting from its own en-suite for added convenience. As with all homes at Rye Crossing in Parrish, the Denham is equipped with advanced smart home technology, allowing you to control key features remotely from your smart device, enhancing both security and ease of living.
Carousel — use arrows to browse images for this design, or tap the photo to open the floor plan.
Ready to BuildCovington
From$455,9905 Beds3 Baths3 Car garage2,490+ sq ftAbout this floorplan Introducing the Covington, a stunning single-story home thoughtfully designed for modern living. Offering 5 bedrooms, 3 bathrooms, and a 3-car garage, this spacious floor plan provides everything you need for both comfortable living and seamless entertaining. The Covington features an open-concept design that effortlessly connects the living room, dining area, and kitchen, making it an ideal space for family gatherings and hosting guests. The gourmet kitchen is a chef’s delight, complete with stainless steel appliances, a large center island with seating, and a walk-in pantry for plenty of storage. At the back of the home, the primary bedroom is a private retreat designed for relaxation. It includes a luxurious en-suite bathroom with a walk-in closet, double vanity, and a roomy walk-in shower, blending comfort and convenience. In addition to the primary suite, the Covington offers three generously-sized secondary bedrooms. These adaptable spaces can be used as additional bedrooms, a home office, or a workout room. Two of the bedrooms share a bathroom, while the fourth bedroom features its own private bath, providing flexibility for various needs. As with all homes at Rye Crossing, the Covington is equipped with cutting-edge smart home technology, allowing you to control key aspects of your home remotely through your smart device, enhancing both security and convenience.
Media
Project photo gallery
Click the large photo or a thumbnail to open the gallery viewer.
Prices and features may vary and are subject to change. Photos are for illustrative purposes only. Legal disclaimers.