


Alexander

Discover the charm of Pearland with DR Horton's stunning Alexander project, featuring delightful amenities like a serene lake, inviting park, fun playground, scenic walking and biking trails, and convenient parking.
About our community
New model home now open!
Welcome to Alexander, a premier community located in the highly sought-after city of Pearland, Texas. Nestled in a tranquil suburban setting, Alexander offers the perfect combination of modern living and small-town charm, making it an ideal place to call home.
Prime Location
Amenities
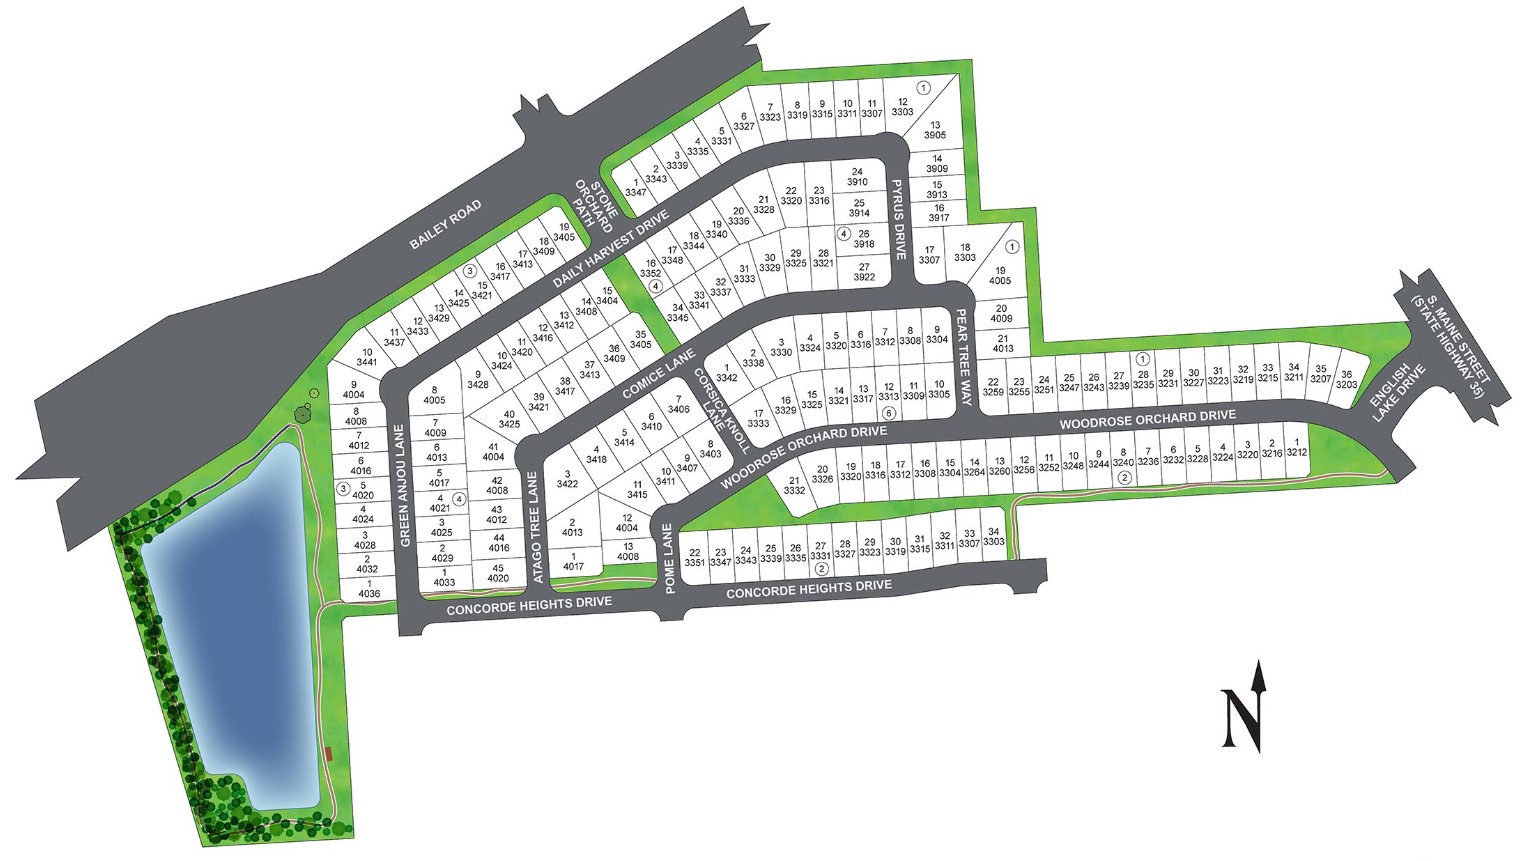
Site Plan
Home designs (7)
No Quick Move-In lots in these results; each plan's pill reflects primary availability from listings.
Carousel — use arrows to browse images for this design, or tap the photo to open the floor plan.
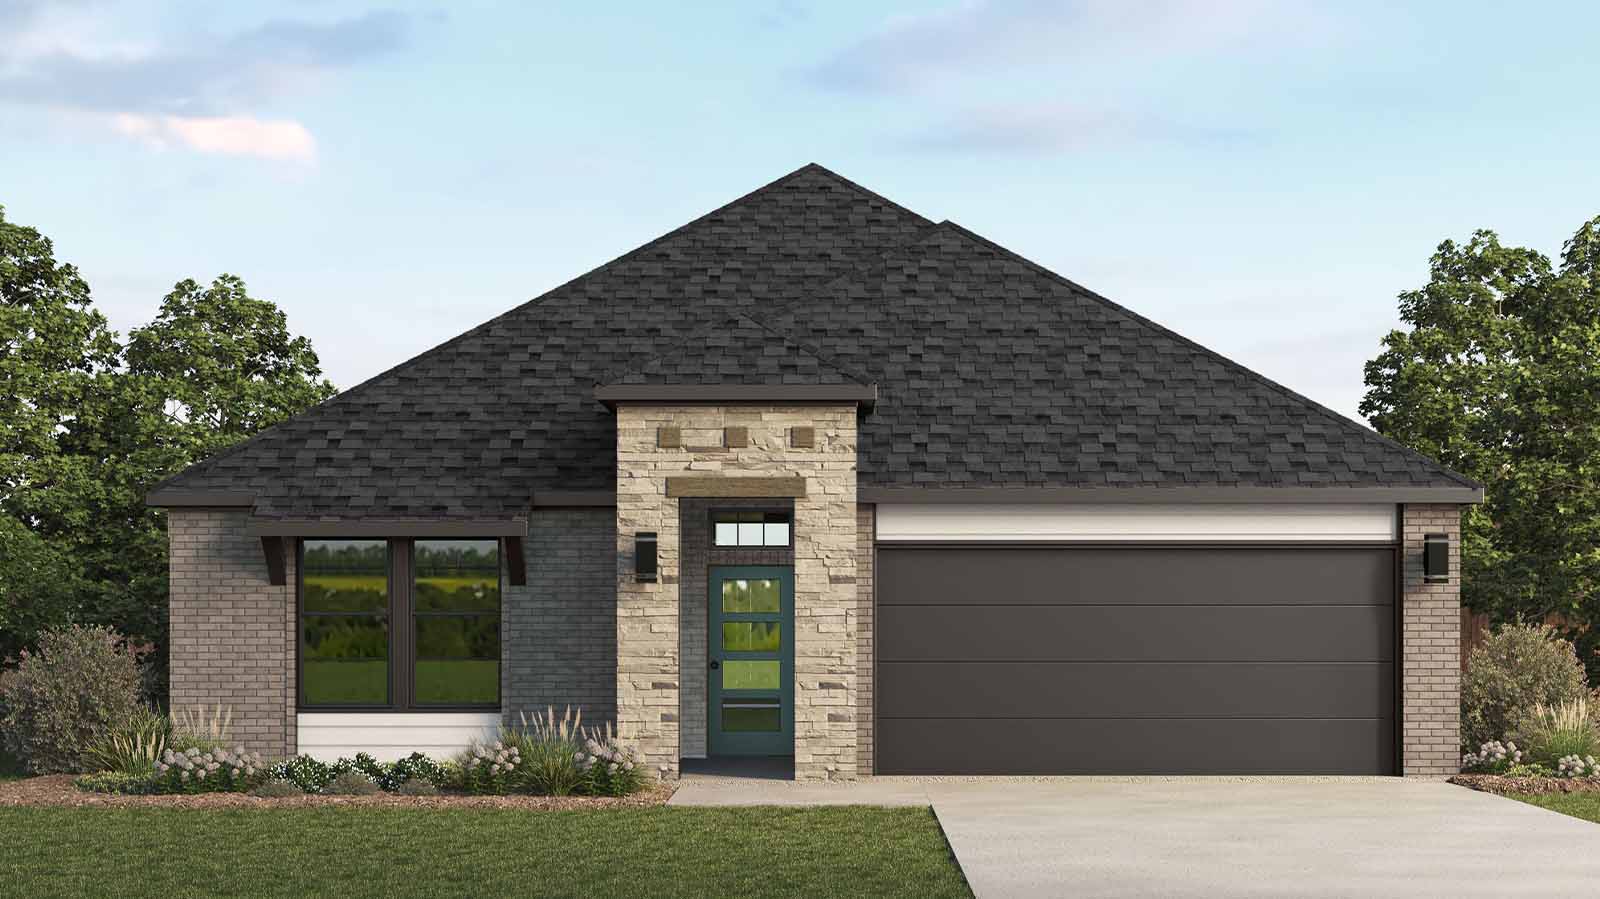
Ready to BuildFannin Plan
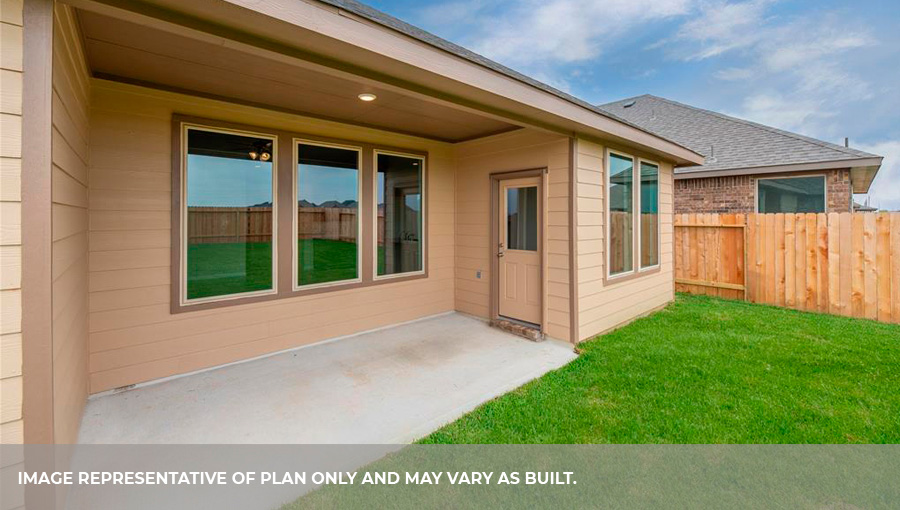
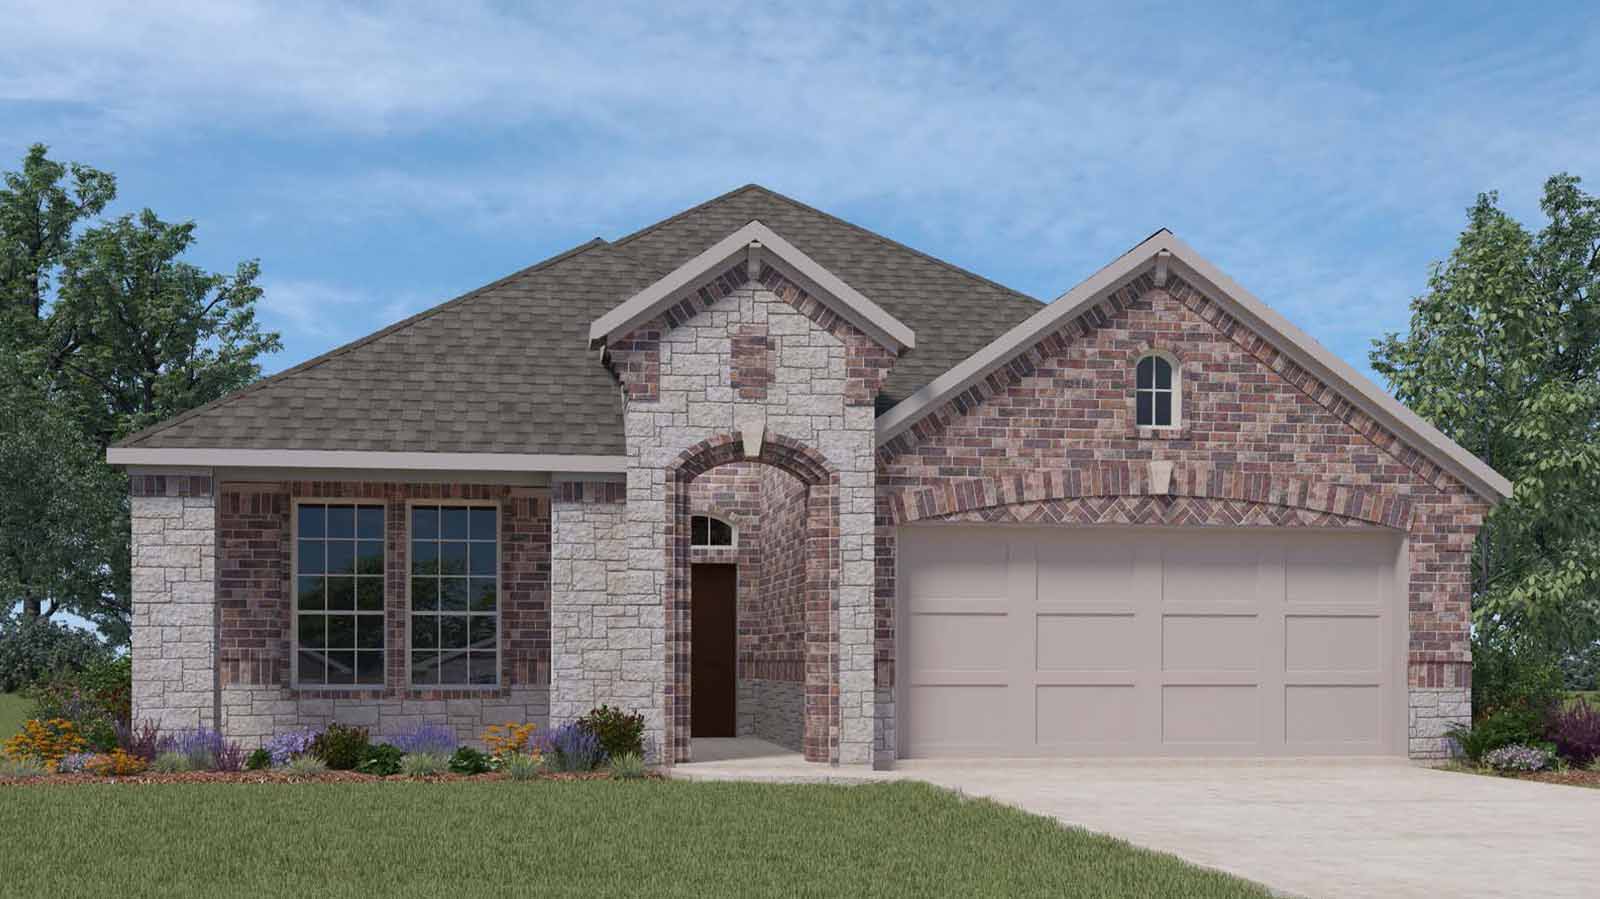
From$415,9904 Beds2.5 Baths2 Car garage1,907+ sq ftAbout this floorplan The Fannin floor plan offers a spacious and thoughtfully designed layout, perfect for families seeking comfort and functionality. As you enter through the charming front porch, you are welcomed into the foyer, which leads to two secondary bedrooms and a full bathroom. This area provides a private retreat for family members or guests. Continuing through the home, you’ll find a well-appointed kitchen featuring a large island, ample counter space, and a walk-in pantry. The kitchen seamlessly flows into the dining and family room, creating an open and inviting atmosphere ideal for entertaining. A breakfast nook at the back of the home offers a cozy space for casual meals and morning coffee, with easy access to the covered patio for outdoor relaxation. The spacious family room serves as the heart of the home, with an option for a fireplace to enhance the warm ambiance. The master suite, tucked away at the rear for privacy, boasts a large walk-in closet and an en-suite bath with dual vanities, a soaking tub, and a separate shower. Additional features of the Fannin include a fourth bedroom, a convenient powder room, a utility room with garage access, and the option to add a third-car bay or extra storage in the garage. With its flexible design and modern amenities, the Fannin is an excellent choice for those looking for style, comfort, and convenience.
Carousel — use arrows to browse images for this design, or tap the photo to open the floor plan.
Ready to BuildLorenzo Plan
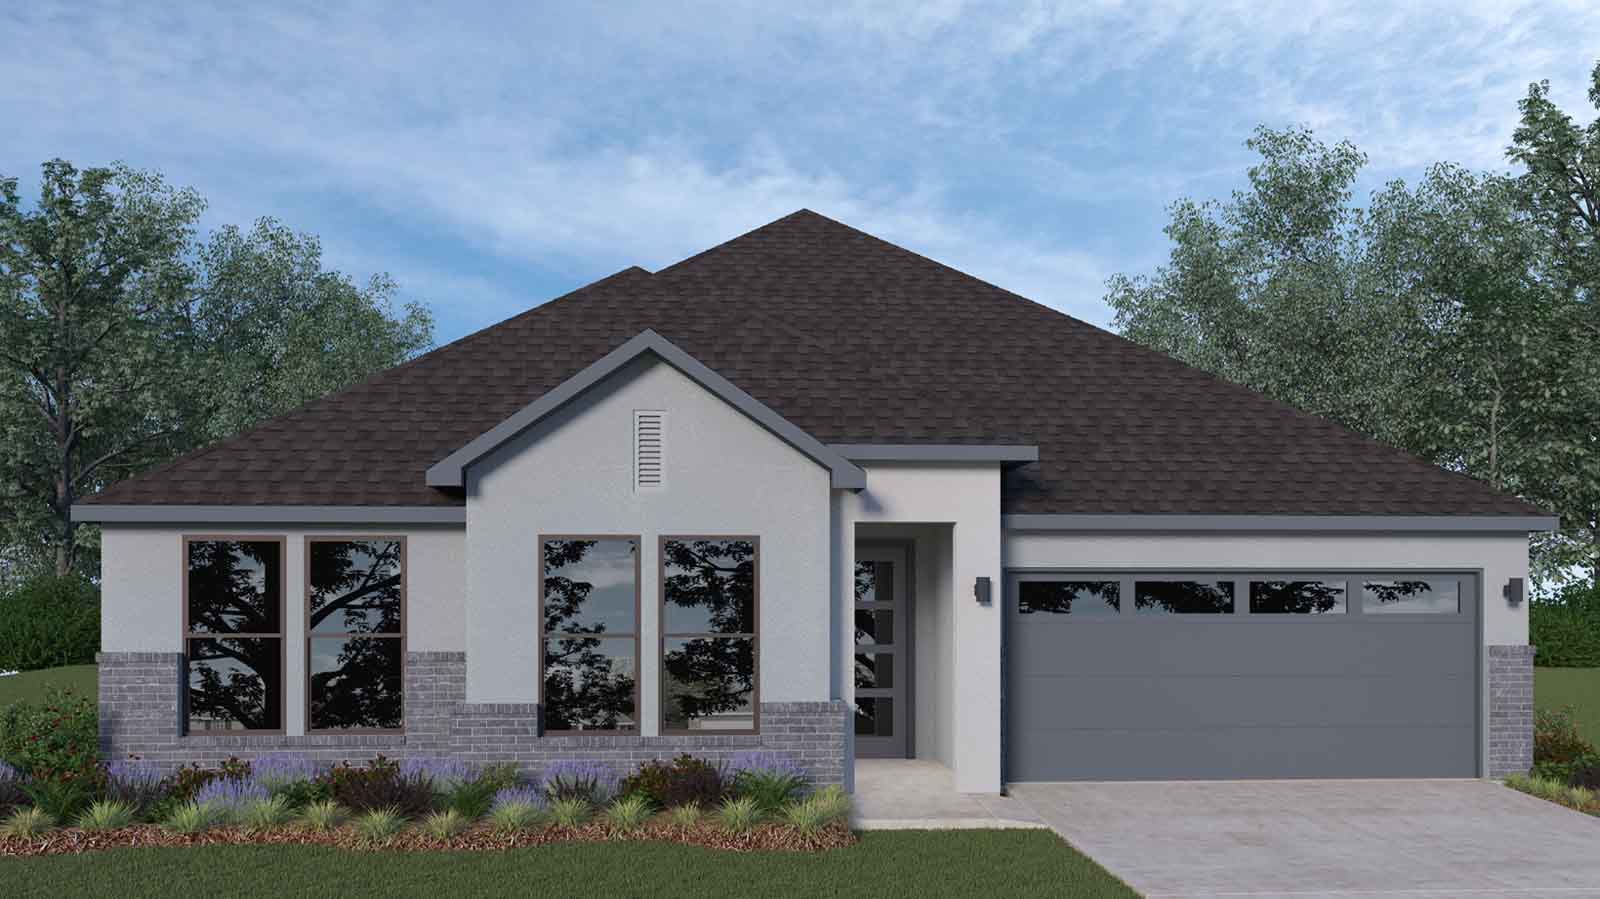
From$429,9904 Beds3 Baths2 Car garage2,065+ sq ftAbout this floorplan The Lorenzo floor plan offers a spacious and well-designed layout that seamlessly blends functionality with modern living. As you step onto the inviting front porch and enter the foyer, you’re welcomed by a bright and open space. To your left, two secondary bedrooms share a full bath, creating a private retreat for family members or guests. Moving forward, the home opens up into a beautifully designed kitchen, complete with a central island, a walk-in pantry, and ample counter space—perfect for meal preparation and entertaining. The kitchen flows effortlessly into the dining and family room, creating an open-concept design that enhances connectivity and comfort. Beyond the family room, a covered patio extends the living space outdoors, offering a perfect spot for relaxing or hosting gatherings. Tucked at the back of the home, the spacious Bedroom 1 provides a private retreat, featuring a large walk-in closet and an en-suite bath with dual vanities, a soaking tub, and a walk-in shower. A fourth bedroom, located near the utility room and an additional full bath, adds versatility to the floor plan—ideal for a home office, guest room, or playroom. The two-car garage includes options for additional storage or a third-car bay, catering to various needs. For those seeking an elevated kitchen experience, an optional built-in kitchen layout is available. The Lorenzo plan is designed to provide a perfect balance of comfort, convenience, and modern style, making it a fantastic home for any family.
Carousel — use arrows to browse images for this design, or tap the photo to open the floor plan.
Ready to BuildLancaster Plan
From$451,9903 Beds2.5 Baths3 Car garage2,371+ sq ftAbout this floorplan The Lancaster floorplan is a thoughtfully designed home that blends open-concept living with flexible spaces to meet your family’s needs. As you step through the front porch and into the foyer, you’ll find two secondary bedrooms and a full bath to your left, offering a private retreat for guests or family members. Further down the hallway, a fourth bedroom and a convenient powder room add extra functionality to the layout. At the heart of the home, the spacious kitchen boasts a large island, a walk-in pantry, and plenty of counter space, making meal prep and entertaining effortless. The kitchen flows seamlessly into the breakfast area and family room, creating an inviting space for gatherings. A study is situated just off the kitchen, providing the perfect work-from-home or homework space. The primary suite is tucked away at the rear of the home for added privacy. This retreat features a luxurious en-suite bathroom with dual vanities, a soaking tub, a separate walk-in shower, and a generous walk-in closet. Additional highlights include a 3-car tandem garage for extra storage or parking, a utility room with easy access to the main living areas, and a covered patio for outdoor enjoyment. The Lancaster also offers optional upgrades, including a built-in kitchen, a cozy fireplace in the family room, an additional fifth bedroom, or a media room for entertainment. With its spacious layout and modern conveniences, the Lancaster is a perfect home for growing families and those who love to entertain.
Carousel — use arrows to browse images for this design, or tap the photo to open the floor plan.
Ready to BuildColby Plan
From$460,9904 Beds3 Baths2 Car garage2,440+ sq ftAbout this floorplan The Colby floor plan is a beautifully designed home that offers both comfort and functionality. As you step through the inviting front porch and into the foyer, you’re welcomed by an open and well-thought-out layout. To your left, a secondary bedroom and full bathroom provide a private retreat for guests or family members. Further inside, two additional bedrooms share a full bath, making this home perfect for families of all sizes. The heart of the home features a spacious, open-concept kitchen, dining area, and family room. The kitchen is equipped with a large island, a walk-in pantry, and plenty of counter space, making it ideal for entertaining and everyday living. The family room offers a bright and inviting space, with the option for a cozy fireplace to enhance the ambiance. Sliding doors lead to a covered patio, providing a seamless indoor-outdoor living experience. The primary suite is tucked away at the rear of the home for privacy. It features a large walk-in closet and an en-suite bath with dual vanities, a soaking tub, and a separate walk-in shower, creating a luxurious retreat. Additional highlights include a utility room conveniently located near the garage, a two-car garage with optional storage or a third-car bay, and an optional built-in kitchen layout for enhanced functionality. With its thoughtful design and modern features, the Colby floor plan is an excellent choice for those seeking style, comfort, and convenience in their new home
Carousel — use arrows to browse images for this design, or tap the photo to open the floor plan.
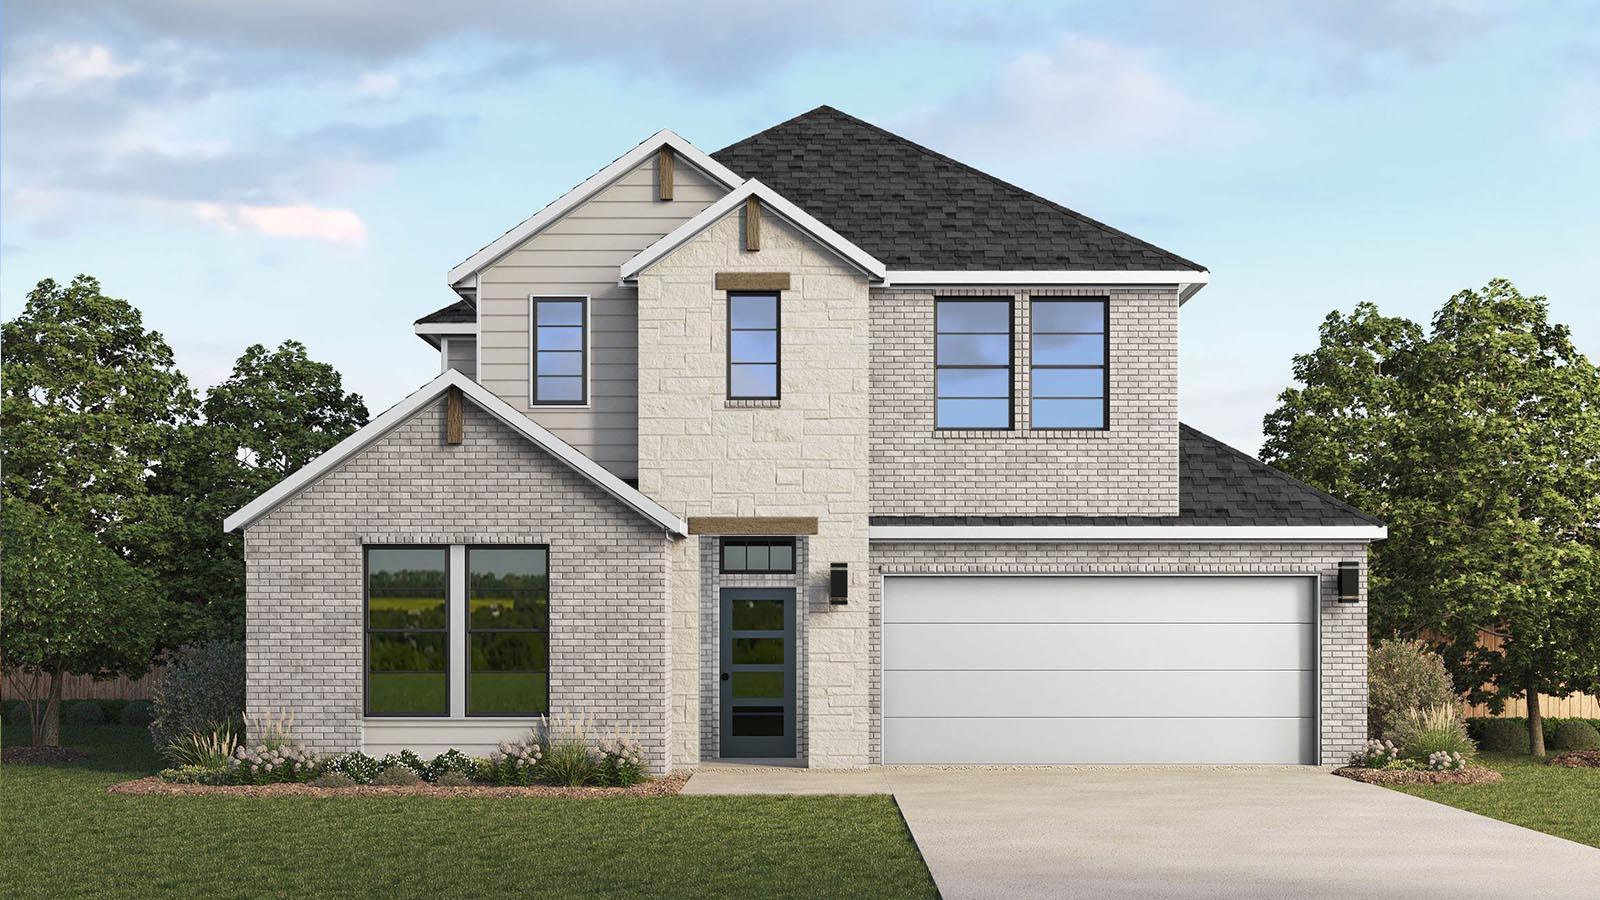
Ready to BuildQuinn Plan
From$463,9904 Beds3 Baths2 Car garage2,645+ sq ftAbout this floor plan Step inside the Quinn and you’re immediately welcomed by a bright, inviting foyer that sets the tone for this spacious and thoughtfully designed home. Just off the entry, a secondary bedroom and full bathroom provide a comfortable and private space for guests or family members. As you continue forward, the home opens into a stunning open-concept living area where the kitchen, dining space, and family room come together seamlessly, creating the perfect environment for everyday living and entertaining. The kitchen is positioned at the heart of the home and overlooks the family room, allowing the space to feel connected and open. A pantry and additional storage space nearby keep everything organized and within reach. The dining area flows effortlessly into the family room and leads out to the covered patio, extending your living space outdoors. Tucked away for privacy, the primary suite is a peaceful retreat featuring a spacious bedroom, a large walk-in closet, and a well-appointed bathroom. The layout offers comfort and separation from the secondary bedrooms while still feeling connected to the main living areas. Upstairs, you’ll find a generous game room that serves as a perfect second living space, along with two additional secondary bedrooms and a full bathroom. The open-to-below design adds to the home’s airy, open feel and brings in beautiful natural light. With its smart layout, flexible living spaces, and comfortable flow, the Quinn is a home designed to fit both everyday life and special moments with ease. *Images and 3D tours are for illustration only and options may vary from home as built.
Carousel — use arrows to browse images for this design, or tap the photo to open the floor plan.
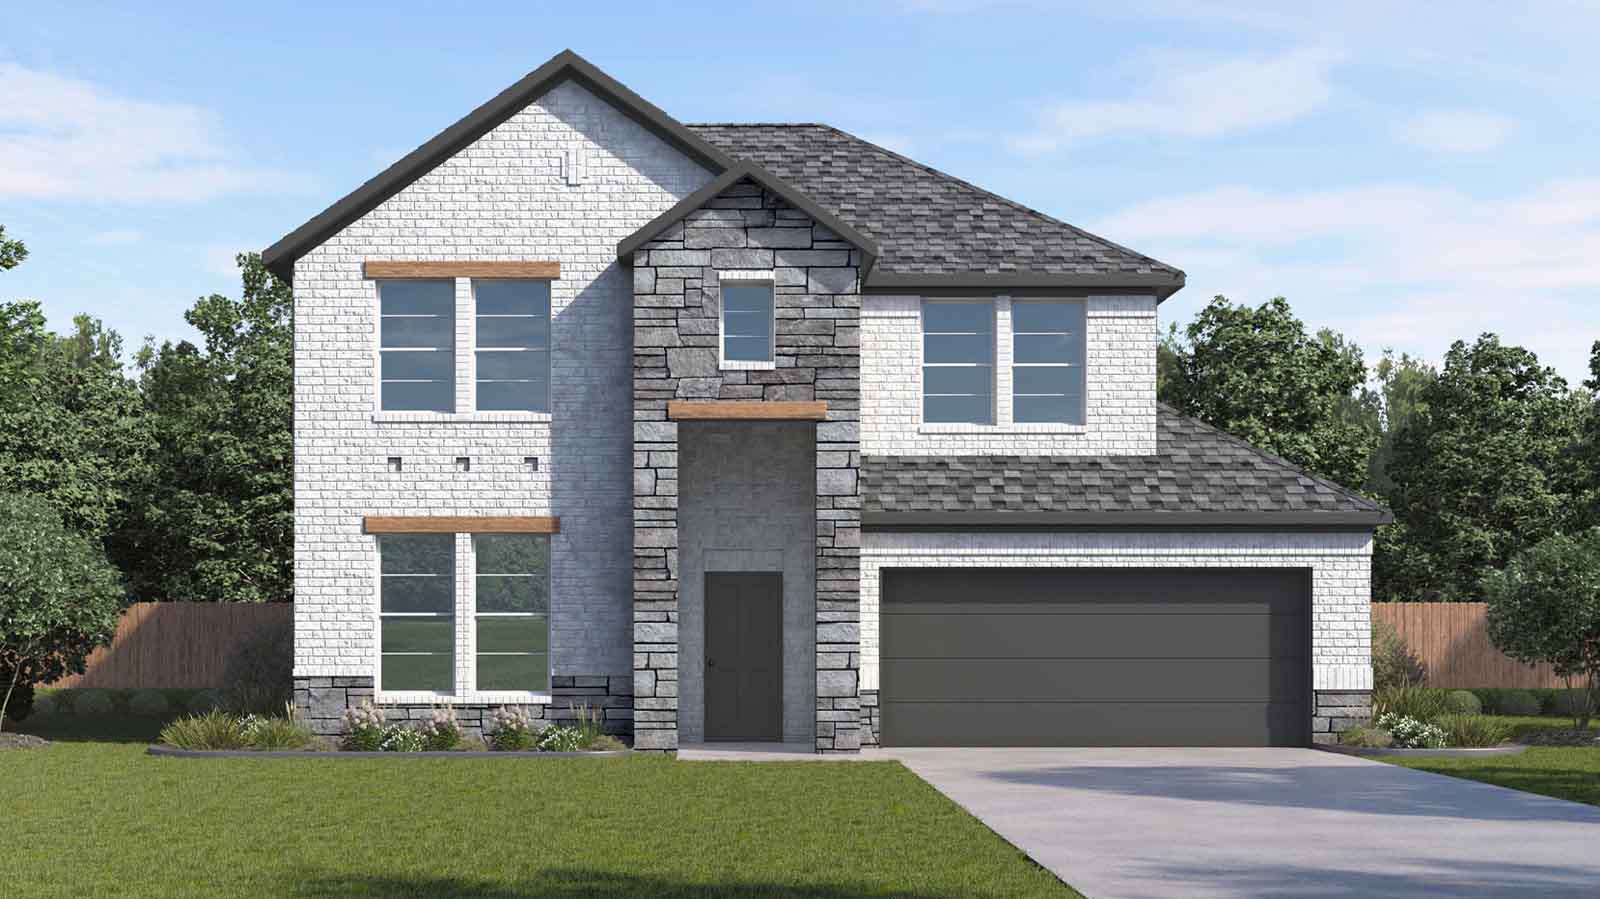
Ready to BuildRockdale Plan
From$481,9904 Beds3.5 Baths2 Car garage2,951+ sq ftAbout this floorplan The Rockdale floor plan is a stunning two-story home designed for both comfort and functionality. As you step through the inviting front porch and into the entryway, you’re greeted by a spacious layout that effortlessly flows from room to room. To your left, a private guest suite with a full bath offers a welcoming retreat for visitors. Further down the hall, a dedicated study provides a quiet space for work or relaxation. The heart of the home is an open-concept family room, kitchen, and nook area. The kitchen features a large island, walk-in pantry, and plenty of counter space—perfect for entertaining or everyday meals. Just off the nook, a covered patio extends the living space outdoors, ideal for relaxing evenings. The luxurious primary suite is located on the first floor, offering privacy and convenience. It boasts a large walk-in closet and an en-suite bath with dual vanities, a soaking tub, and a separate shower. Nearby, a well-placed utility room and powder bath add extra functionality to the main level. Upstairs, the second floor opens to a spacious game room, perfect for entertainment and leisure. Two additional bedrooms, each with walk-in closets, share a full bath, completing this thoughtfully designed home. Additional options include a built-in kitchen, a cozy fireplace in the family room, an extended dining area, a third-car garage bay, and an optional desk area for added convenience. The Rockdale is a perfect blend of modern design and practicality, making it an ideal choice for families seeking space, style, and comfort.
Carousel — use arrows to browse images for this design, or tap the photo to open the floor plan.
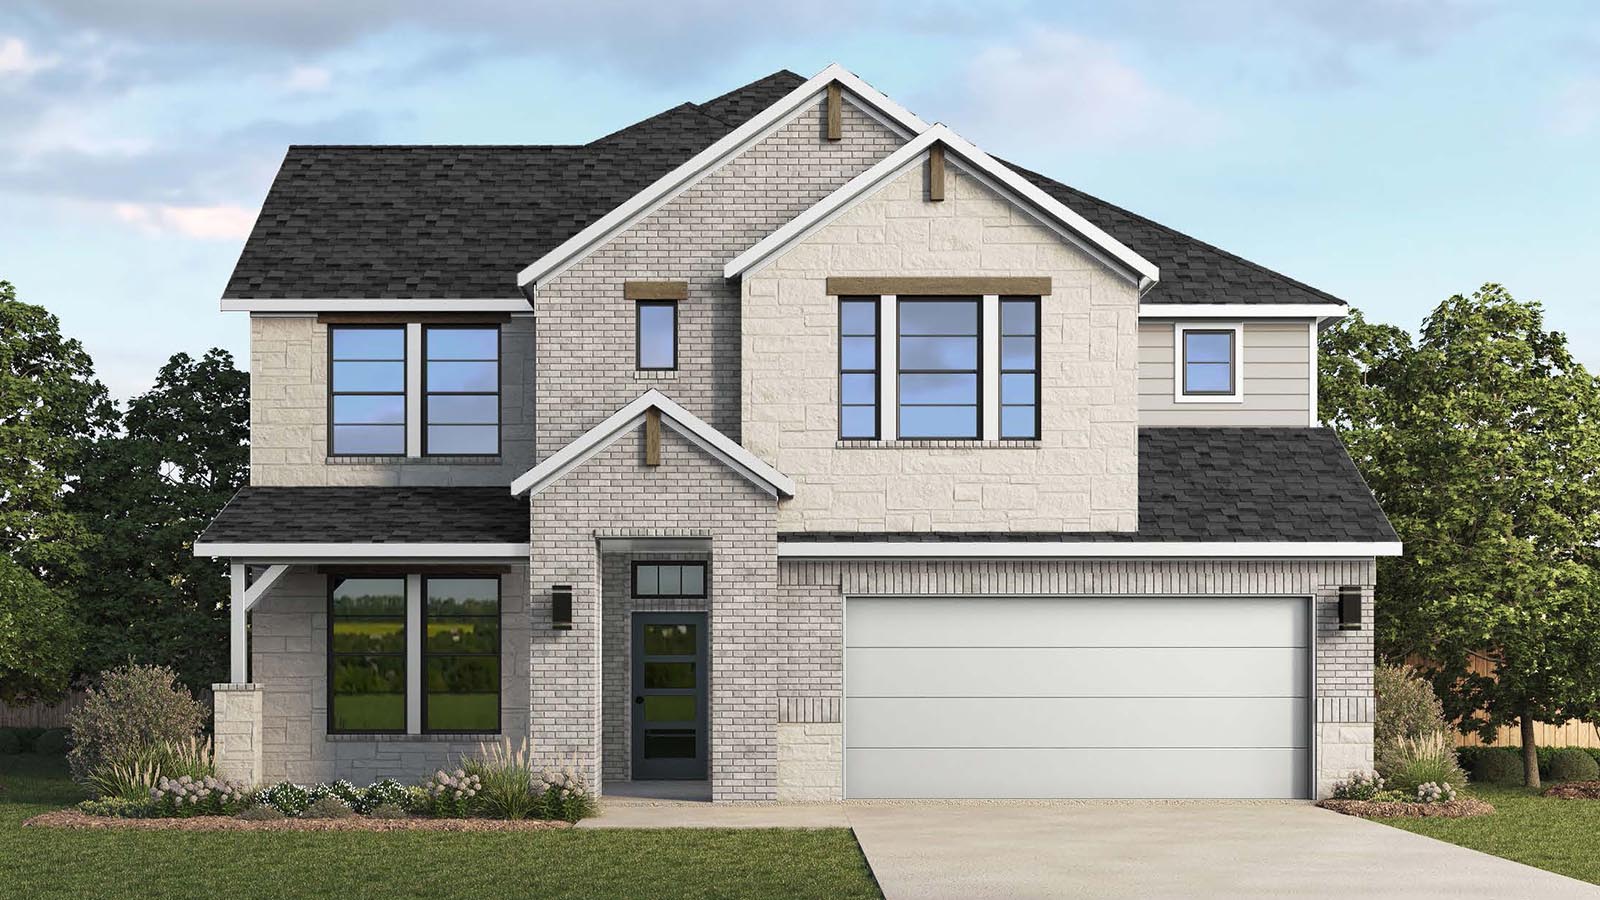
Ready to BuildChloe Plan
From$494,9904 Beds3.5 Baths3 Car garage2,983+ sq ftAbout this floorplan As you step into the Chloe plan, you’re welcomed by a grand entryway that offers a glimpse of the home’s open-concept design. To your left, an elegant dining room provides the perfect space for entertaining, with the option to convert it into a private study for those needing a quiet home office. Moving forward, the heart of the home unfolds—an expansive kitchen, complete with granite countertops, stainless steel appliances, a walk-in pantry, and an oversized island that seamlessly connects to the breakfast nook and family room. The family room features soaring ceilings, a cozy fireplace, and large windows that bring in abundant natural light while offering views of the covered patio. Tucked away for privacy, the primary suite is a luxurious retreat with a spacious bedroom, spa-like bath featuring a soaking tub, separate shower, dual vanities, and a generous walk-in closet. A powder room and utility room conveniently sit near the tandem three-car garage, offering additional storage. Ascending the staircase, the open-to-below design creates a bright and airy feel. The second floor features a large game room, perfect for recreation or relaxation, along with three additional bedrooms, each with walk-in closets. Two full bathrooms complete the space, ensuring comfort for family and guests. For those needing extra functionality, an optional fifth bedroom or a media room can be added to enhance the home’s entertainment potential. With full-yard irrigation and smart home features included, the Chloe plan blends elegance with modern convenience, making it the perfect place to call home.
Media
Project photo gallery
Click the large photo or a thumbnail to open the gallery viewer.
Prices and features may vary and are subject to change. Photos are for illustrative purposes only. Legal disclaimers.