

Coastal Homes of Northwest Florida

Discover the charm of Pensacola with Coastal Homes, where the Coastal Homes of Northwest Florida project offers a delightful park for your enjoyment!
Welcome to Coastal Homes of Northwest Florida, where spacious elegance meets coastal charm!
With our selection of 8 open floor plans, your dream home is just a click away. Experience the ultimate in modern living tailored to your preferences. From sunlit interiors to seamless transitions between living spaces, our homes are designed to enhance your lifestyle. You pick the floor plan, number of rooms, must-have features, and we’ll do the rest.
Entertain guests in style or enjoy quiet family moments against the backdrop of luxury LVP and carpet flooring, stunning kitchens with quartz countertops, and locally made custom wood cabinets.
Embrace the freedom of expansive living areas and let the beauty of coastal living unfold in your new home. Explore our floor plans today and discover the joy of coastal living with Coastal Homes of Northwest Florida.
Home designs (8)
No Quick Move-In lots in these results; each plan's pill reflects primary availability from listings.
Carousel — use arrows to browse images for this design, or tap the photo to open the floor plan.
Ready to Build5245 Burt Lane - Pace
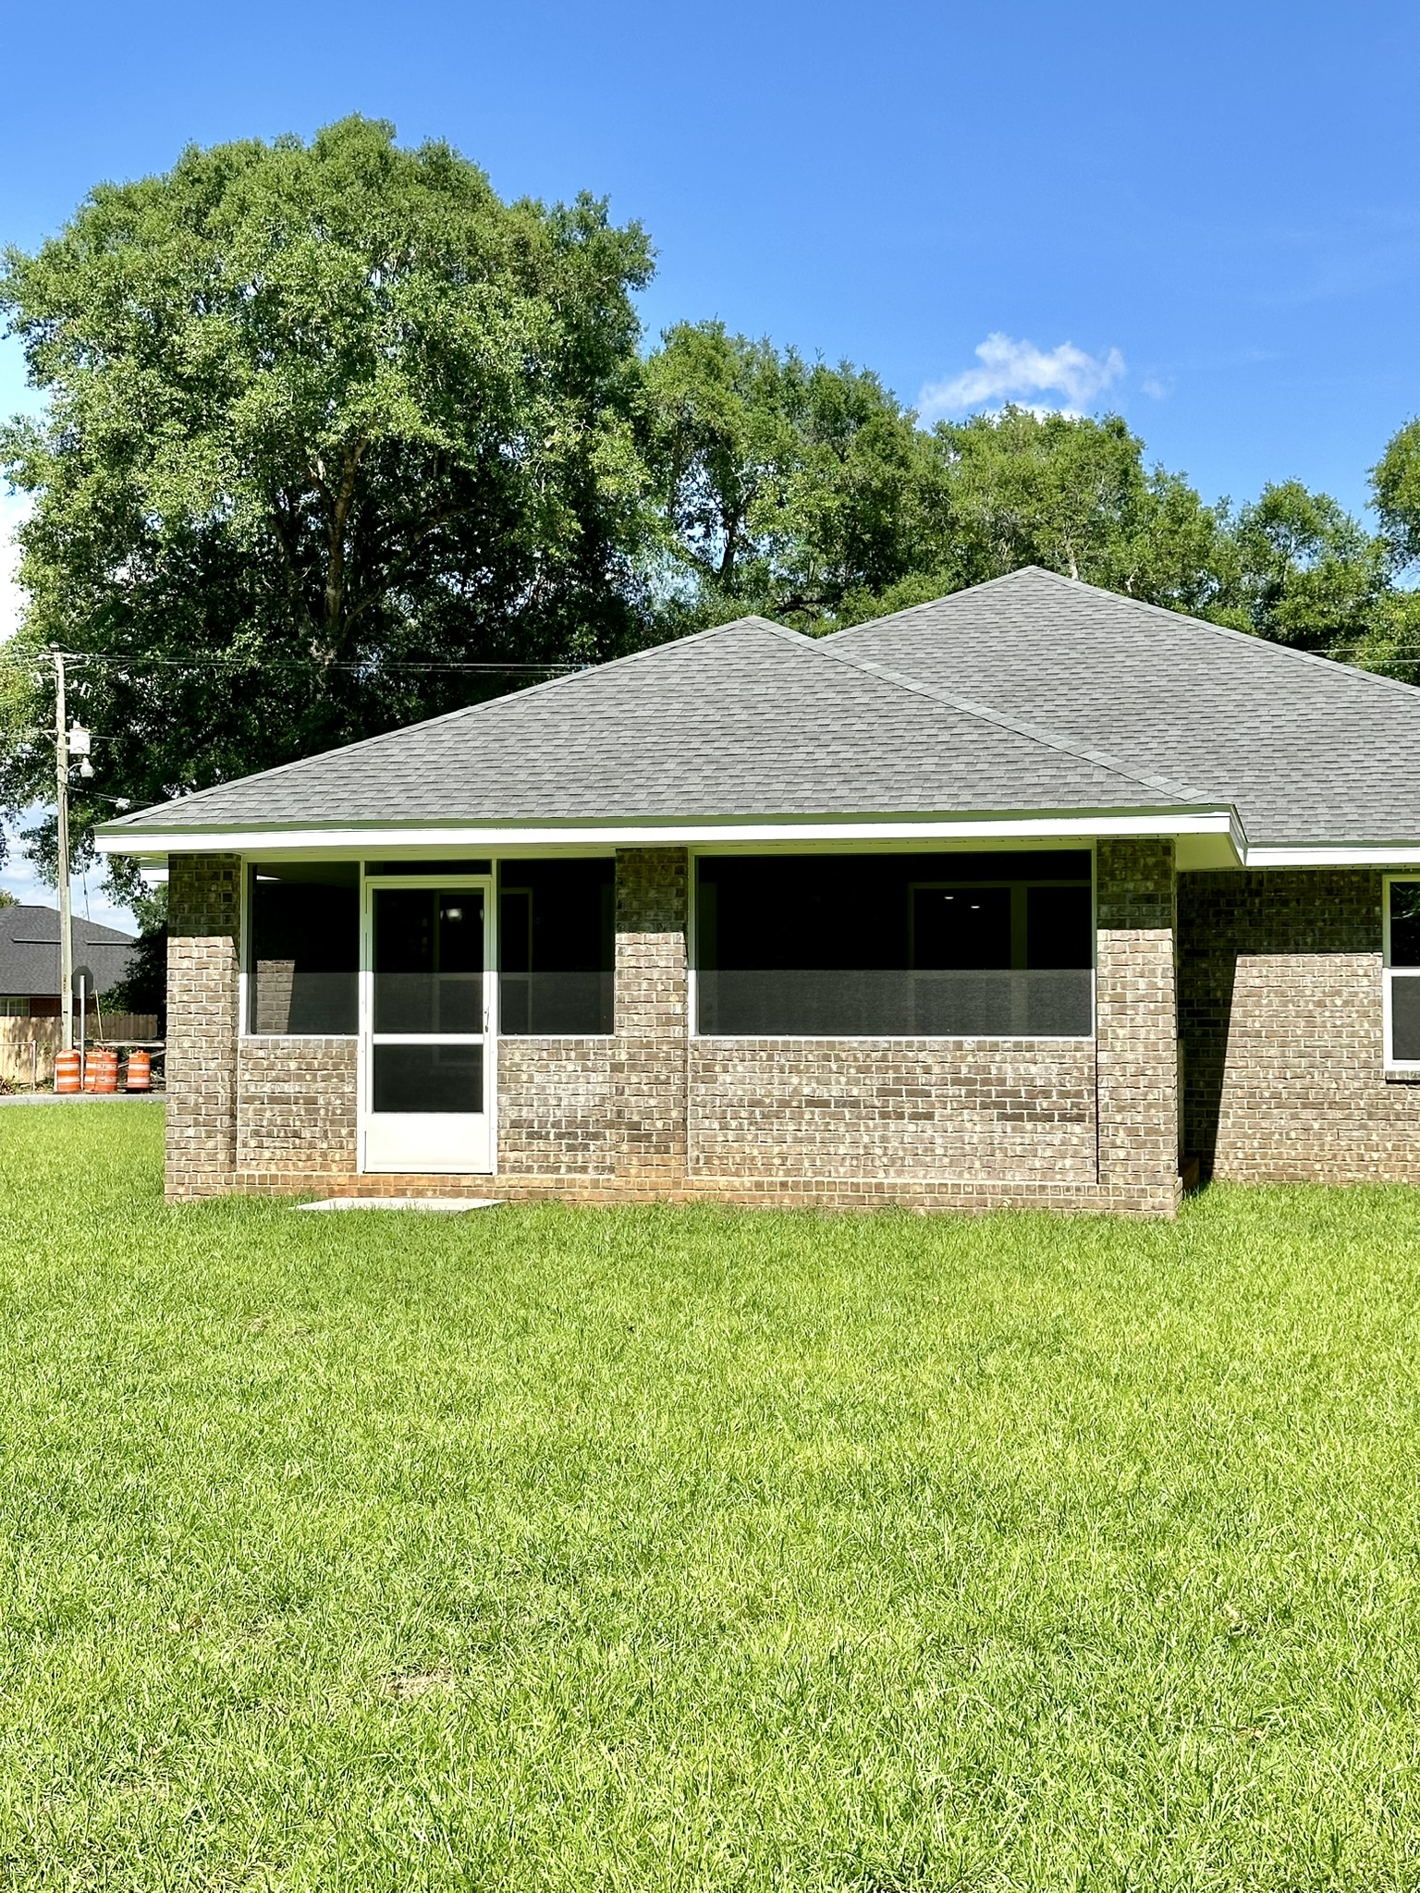
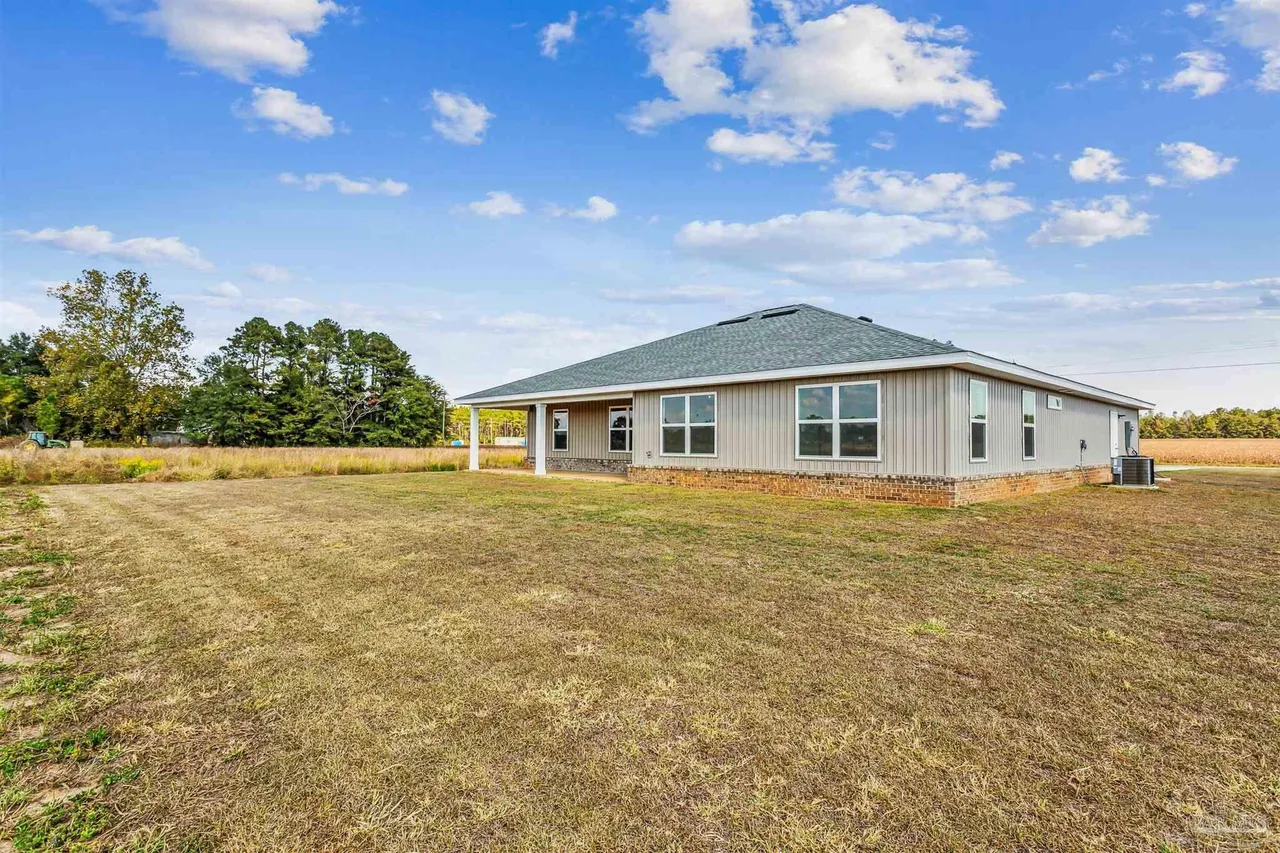
Inquire3 Beds2 Baths2 Car garage1,865+ sq ftNew Construction Beautiful new home on an acre of land in the heart of Pace, open living and kitchen, 3 bedrooms, two full baths, covered back porch, large back yard with plenty of room for a pool, playground and your boat, No HOA, two car garage, mud room, plus a laundry room that you don’t walk through to get from the garage inside, quartz counter tops, beautiful wood custom cabinetry, luxury vinyl plank in main areas/carpet in bedrooms, and much more all just minutes from shopping, schools, and the heart of Pace. Interior Bedrooms Bedrooms: 3 Bedroom 1 Level: First Bathrooms Total Bathrooms: 2 Full Bathrooms: 2 Appliances Electric Water Heater Built In Microwave Dishwasher Refrigerator Heating and Cooling Cooling Features: Heat Pump, Central Air, Ceiling Fan(S) Heating Features: Heat Pump, Central Heating: Yes Ceiling Fans: Yes Exterior Exterior and Lot Features Sprinkler Fencing: Back Yard, Privacy Patio And Porch Features: Screen Porch Porch: Yes Garage and Parking Covered Spaces: 2 Garage Spaces: 2 Parking Features: 2 Car Garage, Garage Door Opener Parking Total: 2 Land Info Lot Description: Central Access Lot Size Acres: 1.0 Lot Size Square Feet: 43560 Community Homeowners Association Association: No Calculated Total Monthly Association Fees: 0 School Information Elementary School: Pea Ridge High School: Pace Middle School: AVALON Rental Info Leasable Area Units: Square Feet Lease Considered: No Features Building and Construction Total Square Feet Living: 1865 Year Built: 2024 Building Area Total: 1865 Building Area Units: Square Feet Construction Materials: Brick, Frame Foundation Details: Slab Levels: One Living Area Units: Square Feet Property Age: 2 Property Attached: No Property Condition: Resale Roof: Shingle Levels Or Stories: 1 Architectural Style: Traditional Utilities Water Source: Public Home Features Green Energy Efficient: Insulation, Insulated Walls, Ridge Vent Security Features: Smoke Detector(S)
Carousel — use arrows to browse images for this design, or tap the photo to open the floor plan.
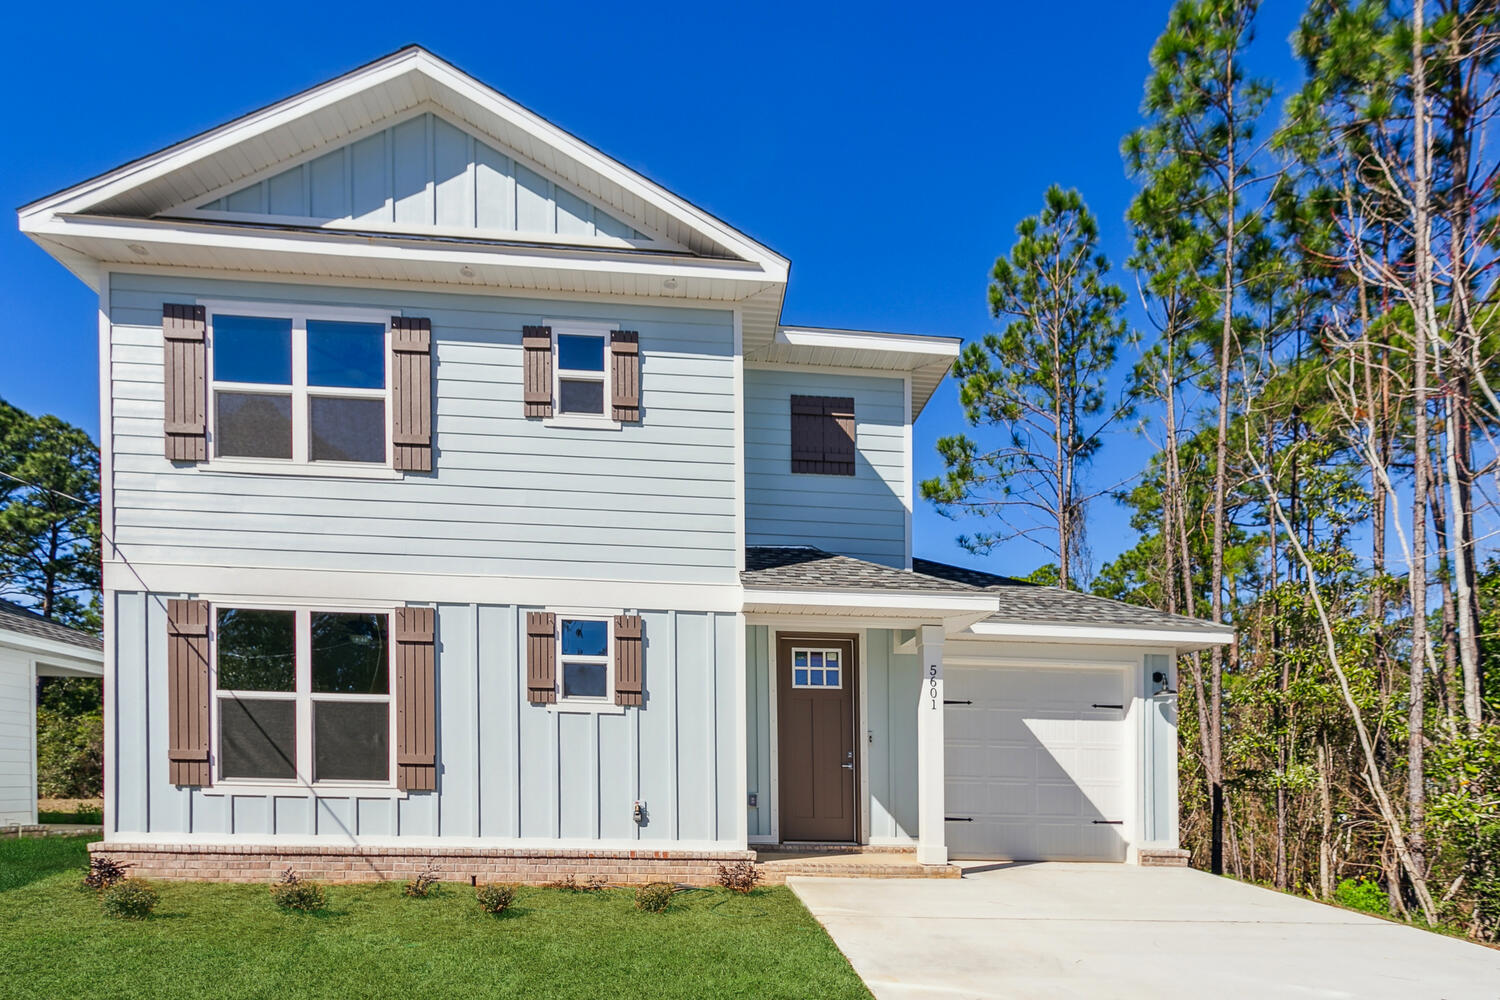
Ready to Build5601 Garcon Blvd - Pensacola
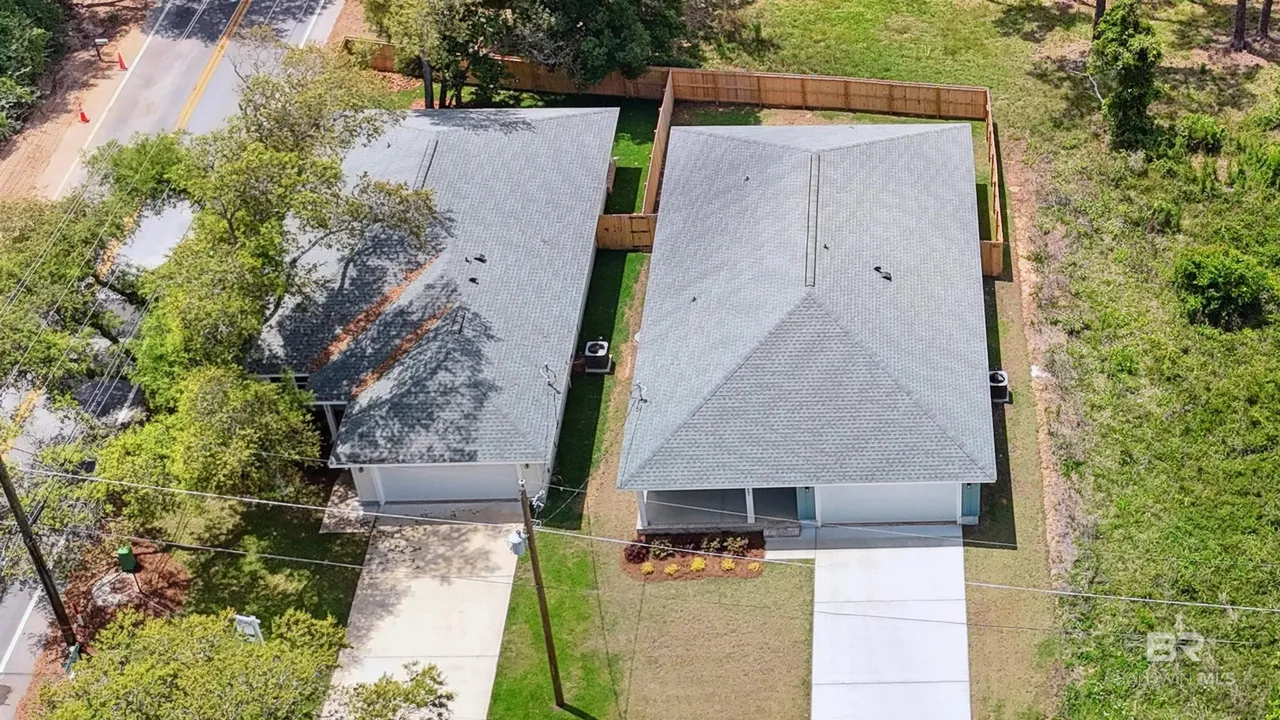
Inquire3 Beds3 Baths1 Car garage—Come see this charming cottage in the desirable Innerarity Point Rd District. Walking distance to shopping, churches and resturants. This home is 5 minutes to the sunny beach of Perdido Key and 10 minutes to NAS . This 3 bedroom/3 bath home with a single car garage, covered back porch is finished an d ready for its new owner. Walk into a large open floor plan with Luxury Vinyl floors, crown modeling, high ceilings, neutral paint colors, lots of windows adding light to this home great for entertaining. Custom kitchen has two tone cabinets with lots of storage , farm sink, breakfast bar, quartz like counter tops and a view of the large backyard. One bedroom and bath on the first floor, great for guest or an office. With the master suite upstairs with a large walk-in closet, large master bath has a soaking tub, walk in shower and double vanity. 2nd large bedroom upstairs with its own private bath. Come view this beauty for your permanent residence or second home There is no HOA in this neighborhood. This home is built by Coastal Homes.
Carousel — use arrows to browse images for this design, or tap the photo to open the floor plan.
Ready to Build5607 Garcon Blvd - Pensacola
Inquire3 Beds3 Baths1 Car garage1,756+ sq ftCome see this charming cottage in the desirable Innerarity Point Rd District. Walking distance to shopping, churches and resturants. This home is 5 minutes to the sunny beach of Perdido Key and 10 minutes to NAS . This 3 bedroom/3 bath home with a single car garage, covered back porch is finished an d ready for its new owner. Walk into a large open floor plan with Luxury Vinyl floors, crown modeling, high ceilings, neutral paint colors, lots of windows adding light to this home great for entertaining. Custom kitchen has two tone cabinets with lots of storage , farm sink, breakfast bar, quartz like counter tops and a view of the large backyard. One bedroom and bath on the first floor, great for guest or an office. With the master suite upstairs with a large walk-in closet, large master bath has a soaking tub, walk in shower and double vanity. 2nd large bedroom upstairs with its own private bath. Come view this beauty for your permanent residence or second home There is no HOA in this neighborhood. This home is built by Coastal Homes. Interior Bedrooms Bedrooms: 3 Primary Bedroom Dimensions: 15 X 13 Bedroom 1 Dimensions: 12 X 10 Primary Bedroom Sqft: 195 Bedroom 1 Sqft: 120 Primary Bedroom Level: Second Bedroom 1 Level: First Primary Bedroom Features: Ceiling Fan(S), High Ceilings, Walk-In Closet(S) Bathrooms Total Bathrooms: 3 Full Bathrooms: 3 Primary Bathroom Dimensions: 8 X 8 Primary Bathroom Sqft: 64 Primary Bathroom Level: Second Primary Bathroom Features: Double Vanity, Soaking Tub, Separate Shower, Tile Interior Features Baseboards Ceiling Fan(S) Crown Molding High Ceilings Walk-In Closet(S) Flooring: Tile, Carpet Window Features: Double Pane Windows Appliances Electric Water Heater Built In Microwave Dishwasher ENERGY STAR Qualified Dishwasher ENERGY STAR Qualified Appliances ENERGY STAR Qualified Water Heater Laundry Features: Inside, W/D Hookups Heating and Cooling Cooling Features: Heat Pump, Ceiling Fan(S), ENERGY STAR Qualified Equipment Heating Features: Heat Pump, Central, ENERGY STAR Qualified Heat Pump Heating: Yes Kitchen and Dining Dining Room Features: Breakfast Bar, Living/Dining Combo Kitchen Dimensions: 11 X 10 Kitchen Features: Not Updated Kitchen Level: First Kitchen Sqft: 110 Exterior and Lot Features Sprinkler Patio And Porch Features: Covered Road Responsibility: County Maintained Road Garage and Parking Covered Spaces: 1 Garage Spaces: 1 Parking Features: Garage, Garage Door Opener Parking Total: 1 Land Info Lot Description: Central Access Lot Size Acres: 0.25 Lot Size Square Feet: 10890 School Information Elementary School: Hellen Caro High School: Escambia Middle School: Ransom Homeowners Association Association Fee Frequency: Annually Calculated Total Monthly Association Fees: 0 Rental Info Leasable Area Units: Square Feet Features Building and Construction Total Square Feet Living: 1756 Year Built: 2023 Building Area Total: 1756 Building Area Units: Square Feet Construction Materials: Frame Foundation Details: Slab Levels: Two Living Area Units: Square Feet New Construction: Yes Property Age: 1 Property Condition: New Construction Roof: Composition House Style: Cottage Utilities Electric: Copper Wiring, Circuit Breakers Sewer: Septic Tank Cable Available Home Features Green Energy Efficient: Insulation, Insulated Floors, Appliances Security Features: Smoke Detector(S)
Carousel — use arrows to browse images for this design, or tap the photo to open the floor plan.
Ready to Build5277 Burt Lane - Pace
Inquire4 Beds2 Baths2 Car garage1,897+ sq ftNew Construction Beautiful new home on an acre of land in the heart of Pace, open living and kitchen, 4 bedrooms, two full baths, covered screened back porch, large corner back yard with plenty of room for a pool, playground and your boat, No HOA, two car garage, mud room, plus a laundry room that you don’t walk through to get from the garage inside, quartz counter tops, beautiful wood custom cabinetry, luxury vinyl through out, and much more all just minutes from shopping, schools, and the heart of Pace. Interior Bedrooms Bedrooms: 4 Primary Bedroom Dimensions: 12.5 X 15 Bedroom 1 Dimensions: 10.8 X 13.4 Bedroom 2 Dimensions: 11 X 13 Primary Bedroom Sqft: 187 Bedroom 1 Sqft: 145 Bedroom 2 Sqft: 143 Primary Bedroom Level: First Bedroom 1 Level: First Bedroom 2 Level: First Primary Bedroom Features: Ceiling Fan(S), Split Bathrooms Total Bathrooms: 2 Full Bathrooms: 2 Primary Bathroom Dimensions: 8 X 14 Primary Bathroom Sqft: 112 Primary Bathroom Level: First Primary Bathroom Features: Double Vanity, Dress Area, Soaking Tub, Separate Shower, Water Closet, Walk-In Closet(S) Interior Features Ceiling Fan(S) Crown Molding Door Features: Insulated Doors Window Features: Double Pane Windows, Shutters Appliances Electric Water Heater Built In Microwave Dishwasher Disposal Self Cleaning Oven Laundry Features: Inside, W/D Hookups, Laundry Room Heating and Cooling Cooling Features: Heat Pump Heating Features: Heat Pump Heating: Yes Kitchen and Dining Dining Room Features: Breakfast Room/Nook, Eat-In Kitchen Kitchen Dimensions: 9.5 X 10.8 Kitchen Features: Not Updated, Kitchen Island, Pantry Kitchen Level: First Kitchen Sqft: 102 Other Rooms Living Room Dimensions: 18 X 20 Living Room Sqft: 360 Living Room Level: First Exterior Exterior and Lot Features Sprinkler Patio And Porch Features: Screen Porch, Screened Road Responsibility: County Maintained Road Garage and Parking Covered Spaces: 2 Garage Spaces: 2 Parking Features: 2 Car Garage, Front Entrance Parking Total: 2 Land Info Lot Description: Corner Lot Lot Size Acres: 1.0 Lot Size Square Feet: 43560 Community School Information Elementary School: Pea Ridge High School: Pace Middle School: Avalon Homeowners Association Association Fee Frequency: Annually Calculated Total Monthly Association Fees: 0 Rental Info Leasable Area Units: Square Feet Listing Other Property Info Source Listing Status: Closed County: Santa Rosa Directions: From Hwy 90 In Pace, North On East Spencer Field Rd, East On Murray, Right On Burt Rd List Price Low: 419900 Source Property Type: Residential Parcel Number: 021 N 290000005190000 Zoning Description: County, Deed Restrictions, No Mobile Homes, Res Single Property Subtype: Single Family Residence Source System Name: C 2 C Features Building and Construction Total Square Feet Living: 1897 Year Built: 2024 Building Area Total: 1897 Building Area Units: Square Feet Construction Materials: Brick, Frame Foundation Details: Slab Levels: One Living Area Units: Square Feet New Construction: Yes Property Condition: New Construction Roof: Shingle, Hip House Style: Traditional Utilities Electric: Copper Wiring Sewer: Grinder Pump, Public Sewer Underground Utilities Home Features Green Energy Efficient: Heat Pump, Insulation, Insulated Walls, Ridge Vent Security Features: Smoke Detector(S)
Carousel — use arrows to browse images for this design, or tap the photo to open the floor plan.
Ready to Build5881 Grotto Ave - Pensacola
Inquire3 Beds2 Baths2 Car garage2,008+ sq ftInterior Bedrooms Bedrooms: 3 Primary Bedroom Dimensions: 17' X 14' Bedroom 2 Dimensions: 12' X 12' Bedroom 3 Dimensions: 12' X 12' Primary Bedroom Level: Main Level Bedroom 2 Level: Main Level Bedroom 3 Level: Main Level Appliances Disposal Microwave Range-Electric Smoke Detector Bathrooms Full Bathrooms: 2 Primary Bathroom Description: 1 St Floor Primary, Garden Tub, Separate Shower Kitchen and Dining Dining Area Description: Dining/Kitchen Combo, Lvg/Dng Combo, Lvg/Dng/Ktchn Combo Kitchen Level: Main Level Heating and Cooling Central Electric (Cool) Interior Features Flooring: Carpet, Luxury Vinyl Plank Exterior Land Info Lot Description: Inside Lot, Less Than 1 Acre Lot Size Acres: 0.1402 Lot Size Square Feet: 6107 Garage and Parking Garage Spaces: 2 Parking Features: Double Garage Community Amenities and Community Features Covered Patio High Ceilings School Information Elementary School: Not Baldwin County High School: Not Baldwin County Middle School: Not Baldwin County Listing Other Property Info Source Listing Status: Closed Directions: Blue Angel To Sorrento Rd, Take A Right And Take A Right On Innerarity Point Rd. Take A Right On Grotto Ave , Second House On The Left. (Blue House) Source Property Type: Residential-Single Family Area: Escambia County Source Neighborhood: Escambia County Parcel Number: 153 S 321500000048 Property Subtype: Residential Detached Features Building and Construction Total Square Feet Living: 2008 Year Built: 2024 Building Exterior Type: Hardboard Foundation Details: Slab, Wood Frame New Construction: Yes Roof: Composition Shingle House Style: Cottage Year Built Details: New Construction Utilities Grinder Pump Water-City
Carousel — use arrows to browse images for this design, or tap the photo to open the floor plan.
Ready to Build5885 Grotto Ave - Pensacola
Inquire3 Beds2 Baths2 Car garage1,717+ sq ftInterior Bedrooms Bedrooms: 3 Primary Bedroom Dimensions: 15' X 12' Bedroom 2 Dimensions: 11' X 11' Bedroom 3 Dimensions: 11' X 11' Primary Bedroom Level: Main Level Bedroom 2 Level: Main Level Bedroom 3 Level: Main Level Appliances Dishwasher Disposal Microwave Range-Electric Smoke Detector Other Rooms Utility Room-Inside Living Room Dimensions: 19' X 15' Living Room Level: Main Level Bathrooms Full Bathrooms: 2 Primary Bathroom Description: 1 St Floor Primary, Double Vanity, Garden Tub, Separate Shower, Walk In Closet Kitchen and Dining Dining Area Description: Dining/Kitchen Combo, Lvg/Dng Combo Kitchen Level: Main Level Heating and Cooling Central Electric, Central Electric (Cool) Interior Features Flooring: Carpet, Luxury Vinyl Plank Exterior Land Info Lot Description: Less Than 1 Acre Lot Size Acres: 0.13 Lot Size Square Feet: 5663 Garage and Parking Garage Spaces: 2 Parking Features: Double Garage Community Amenities and Community Features Automatic Garage Door Cable Carbon Monoxide Detector Ceiling Fan(S) En-Suite High Ceilings Irrigation Sprinkler Porch-Back School Information Elementary School: Not Baldwin County High School: Not Baldwin County Middle School: Not Baldwin County Listing Other Property Info Source Listing Status: Closed Directions: Blue Angel, Take A Right On Sorrento Road, Go To Innerarity Point Rd And Take A Right To Grotto Ave, House Is On The Corner. Source Property Type: Residential-Single Family Area: Escambia County Source Neighborhood: Escambia County Parcel Number: 15-3 S-32-1500-001-037 Property Subtype: Residential Detached Features Building and Construction Total Square Feet Living: 1717 Year Built: 2024 Building Exterior Type: Hardboard Foundation Details: Slab, Wood Frame New Construction: Yes Roof: Composition Shingle House Style: Cottage Year Built Details: New Construction Utilities Grinder Pump Water-City
Carousel — use arrows to browse images for this design, or tap the photo to open the floor plan.
Ready to Build9319 Salter Rd - Pace
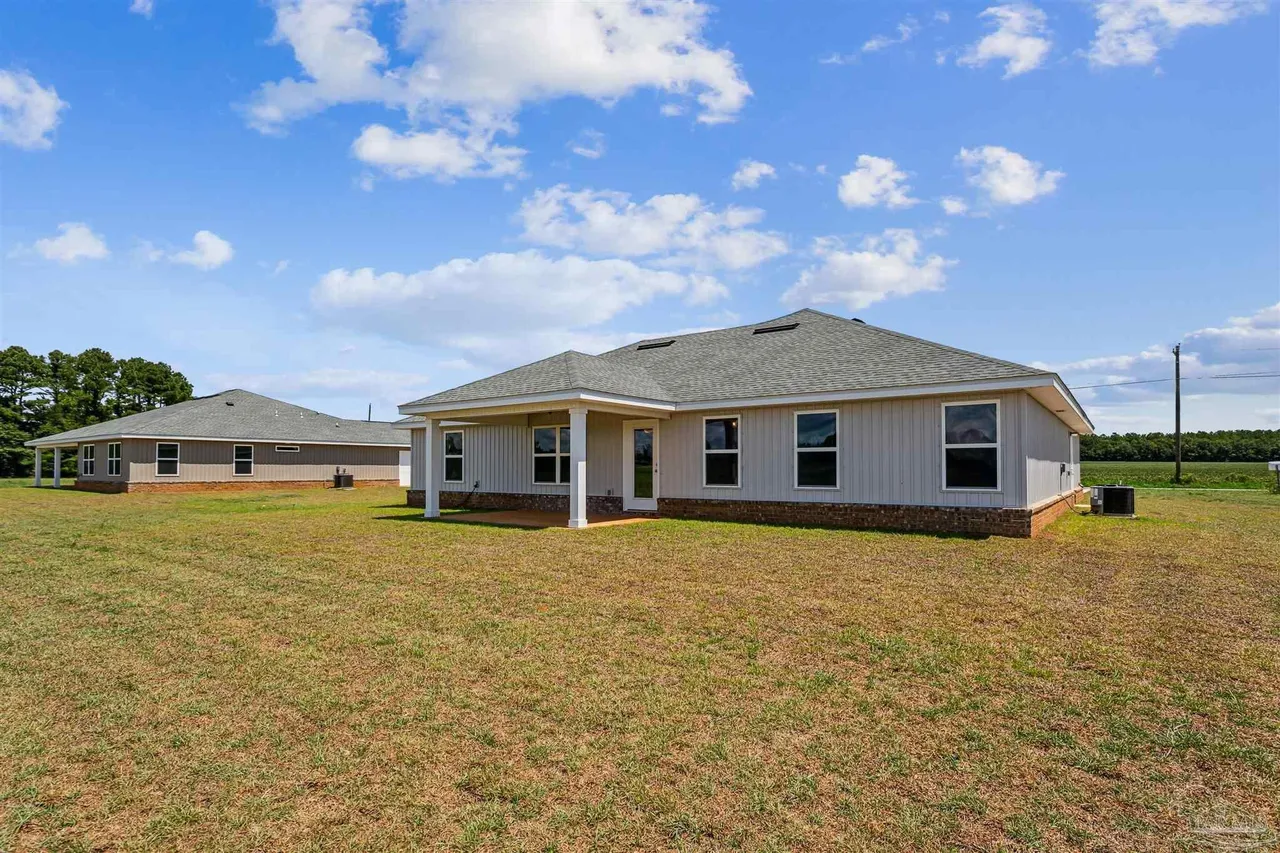
Inquire4 Beds2 Baths2 Car garage1,782+ sq ftInterior Bedrooms Bedrooms: 4 Bedroom 1 Level: First Bathrooms Total Bathrooms: 2 Full Bathrooms: 2 Appliances Electric Water Heater Built In Microwave Dishwasher Heating and Cooling Cooling Features: Heat Pump, Central Air, Ceiling Fan(S) Heating Features: Heat Pump, Central Heating: Yes Ceiling Fans: Yes Kitchen and Dining Dining Room Level: First Kitchen Level: First Kitchen Sqft: 110 Exterior Garage and Parking Covered Spaces: 2 Garage Spaces: 2 Parking Features: 2 Car Garage Parking Total: 2 Exterior and Lot Features Patio And Porch Features: Covered Land Info Lot Size Acres: 1.0 Lot Size Dimensions: 110 X 396 Lot Size Square Feet: 43560 Community Homeowners Association Association: No Calculated Total Monthly Association Fees: 0 School Information Elementary School: Chumuckla High School: Central Middle School: CENTRAL Rental Info Leasable Area Units: Square Feet Lease Considered: No Listing Other Property Info Source Listing Status: Closed County: Santa Rosa Directions: North On Chumuckla Hwy, Right On Salter Rd, Home Is On The Left List Price Low: 350000 Source Property Type: Residential Parcel Number: 133 N 300000018180000 Zoning Description: Agricultural, County Property Subtype: Single Family Residence Features Building and Construction Total Square Feet Living: 1782 Year Built: 2025 Building Area Total: 1782 Building Area Units: Square Feet Construction Materials: Frame Foundation Details: Slab Levels: One Living Area Units: Square Feet New Construction: Yes Property Age: 1 Property Attached: No Property Condition: New Construction Roof: Shingle Levels Or Stories: 1 Architectural Style: Craftsman, Traditional Utilities Water Source: Public Home Features Green Energy Efficient: Heat Pump, Insulation, Insulated Walls, Ridge Vent
Carousel — use arrows to browse images for this design, or tap the photo to open the floor plan.
Ready to Build9327 Salter Rd - Pace
Inquire4 Beds2 Baths2 Car garage1,990+ sq ftInterior Bedrooms Bedrooms: 4 Primary Bedroom Dimensions: 13.2 X 18.8 Bedroom 1 Dimensions: 11.5 X 13.2 Bedroom 2 Dimensions: 11.5 X 13 Primary Bedroom Sqft: 247 Bedroom 1 Sqft: 151 Bedroom 2 Sqft: 149 Primary Bedroom Level: First Bedroom 1 Level: First Bedroom 2 Level: First Primary Bedroom Features: Ceiling Fan(S), Split Bathrooms Total Bathrooms: 2 Full Bathrooms: 2 Primary Bathroom Dimensions: 10.3 X 10 Primary Bathroom Sqft: 102 Primary Bathroom Level: First Primary Bathroom Features: Double Vanity, Dress Area, Soaking Tub, Separate Shower, Tile, Walk-In Closet(S) Interior Features Ceiling Fan(S) Walk-In Closet(S) Door Features: Insulated Doors Flooring: Tile, Carpet Window Features: Double Pane Windows, Shutters Appliances Electric Water Heater Built In Microwave Dishwasher Self Cleaning Oven Laundry Features: W/D Hookups, Laundry Room Heating and Cooling Cooling Features: Heat Pump Heating Features: Heat Pump Heating: Yes Kitchen and Dining Dining Room Features: Breakfast Room/Nook, Living/Dining Combo Kitchen Dimensions: 17 X 9 Kitchen Features: Not Updated Kitchen Level: First Kitchen Sqft: 153 Other Rooms Living Room Dimensions: 17.7 X 21 Living Room Sqft: 371 Living Room Level: First Exterior Garage and Parking Covered Spaces: 2 Garage Spaces: 2 Parking Features: 2 Car Garage, Front Entrance, Garage Door Opener Parking Total: 2 Exterior and Lot Features Patio And Porch Features: Porch, Covered Porch Road Responsibility: County Maintained Road Land Info Lot Description: Central Access Lot Size Acres: 1.0 Lot Size Square Feet: 43560 Community School Information Elementary School: Chumuckla High School: Central Middle School: CENTRAL Homeowners Association Association Fee Frequency: Annually Calculated Total Monthly Association Fees: 0 Rental Info Leasable Area Units: Square Feet Listing Other Property Info Source Listing Status: Pending County: Santa Rosa Directions: North On Chumuckla Highway. Turn Right On Salter Rd. Home Located On The Left. List Price Low: 389000 Source Property Type: Residential Parcel Number: 133 N 300000018170000 Zoning Description: Agricultural, Res Single Property Subtype: Single Family Residence Source System Name: C 2 C Features Building and Construction Total Square Feet Living: 1990 Year Built: 2024 Building Area Total: 1990 Building Area Units: Square Feet Construction Materials: Brick, Concrete, Frame Foundation Details: Slab Levels: One Living Area Units: Square Feet New Construction: Yes Property Age: 1 Property Condition: New Construction Roof: Shingle, Hip House Style: Traditional Utilities Electric: Copper Wiring Sewer: Septic Tank Water Source: Public Home Features Green Energy Efficient: Heat Pump, Insulation, Insulated Floors, Insulated Walls, Ridge Vent Security Features: Smoke Detector(S)
Media
Project photo gallery
Click the large photo or a thumbnail to open the gallery viewer.
Is this your project?
Take control of your project page, add direct contact details, keep information updated, unlock performance insights, and increase visibility with agents and buyers actively looking for new construction homes.
Prices and features may vary and are subject to change. Photos are for illustrative purposes only. Legal disclaimers.