

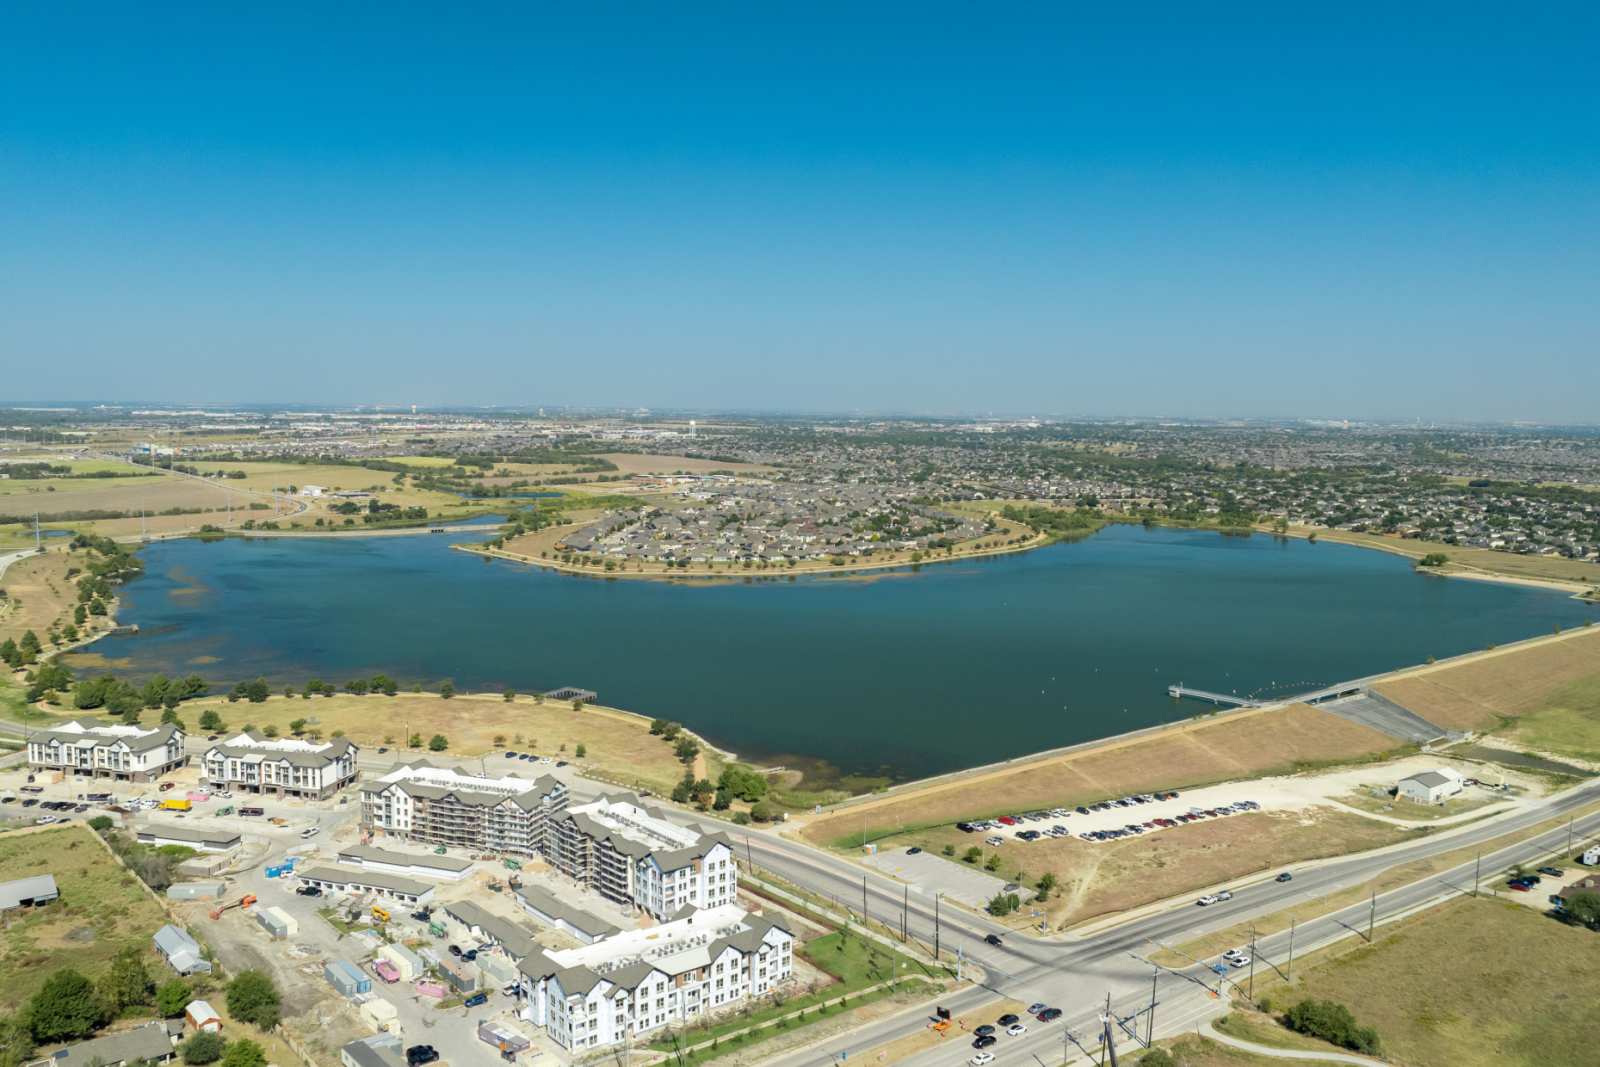
Kuempel Farms

Discover the charm of Kuempel Farms in Pflugerville, brought to life by Pulte Homes, featuring delightful amenities like parking and a beautiful park.
Discover Kuempel Farms by Pulte Homes in Pflugerville, TX. With convenient access to Downtown Austin and outdoor recreation at Lake Pflugerville and 1849 Park, these new construction homes are all about convenience and adventure. In addition to proximity to Pflugerville ISD schools, our open-concept, flexible home designs are perfect for creating the lifestyle you’ve been dreaming of.
Amenities/Features
- Close Proximity to School Campuses
- Adjacent to 1849 Park
- Open Concept Home Designs
- High Speed Fiber Network
Amenities
Home designs (16)
5 Quick Move-In lots across 5 plans — open Quick Move-In.
Carousel — use arrows to browse images for this design, or tap the photo to open the floor plan.
Quick Move-InCrestone
From$411,3903 Beds2 Baths2 Car garage1,762+ sq ftSingle-family at Kuempel Farms. 1 Quick Move-In home in this plan — ask the sales team about finishes and closing timelines.
Carousel — use arrows to browse images for this design, or tap the photo to open the floor plan.
Now BuildingFairweather
From$426,3903 Beds2 Baths2 Car garage1,846+ sq ftSingle-family at Kuempel Farms. 1 home is now building — ask the sales team for timelines and personalization options.
Carousel — use arrows to browse images for this design, or tap the photo to open the floor plan.
Ready to BuildLa Plata
From$471,3903 Beds2.5 Baths2 Car garage2,321+ sq ftThe La Plata features open living spaces perfect for entertaining and everyday living. The island kitchen overlooks the gathering room. The owner’s suite is upstairs with the additional bedrooms, great for separating upstairs living and downstairs living. Loft space becomes a place to relax or play, while the first floor flexible living space can be the guest bedroom or home office. It's in the Details The La Plata features an entertainer’s first floor, with an open island kitchen overlooking the gathering room and dining area. Wood shelving is featured in the walk-in pantry, while picture frame cabinetry throughout the home adds to the abundant storage. If quiet work from home space is need, add the Study option with French door entry at the flexible living space. Features Interior Flex Space with Optional Study or Bedroom Kitchen with Walk-in Pantry Garage Entrance Opens Up to Pulte Planning Center Second Floor Laundry Room with Storage Closet Second Floor Bedrooms with Walk-in Closets Second Floor Owner's Suite Second Floor Loft The Lochridge features open living spaces perfect for entertaining and everyday living. The owner’s suite is upstairs along with the additional bedrooms. Use the loft space for relaxation and the flex space downstairs for a home office.
Carousel — use arrows to browse images for this design, or tap the photo to open the floor plan.
Ready to BuildNeedham
From$479,3904 Beds2.5 Baths2 Car garage2,378+ sq ftThe versatile two-story Needham makes a great first impression. A sleek and stylish kitchen flows through to the gathering room and café, offering ideal space for entertaining and everyday living. The open floor plan features an expansive 1st-floor owner's suite, and three spacious bedrooms on the second floor, plus a game room, providing plenty of room for study, sleep and play. It's in the Details The Needham’s first-floor owner’s suite is spacious and private, featuring a deluxe bath with a soaking tub and separate shower, dual sinks, and a large walk-in closet. The open island kitchen overlooks the great room and features beautiful granite countertops. Up to 5 bedrooms are available, with options for an additional room on the first floor. Features Kitchen Gas Range, Microwave/ Range Hood Combination, and Certified Dishwasher Bathrooms Cultured Marble Vanity Countertops
Carousel — use arrows to browse images for this design, or tap the photo to open the floor plan.
Quick Move-InPuma
From$486,3904 Beds2.5 Baths2 Car garage2,501+ sq ftSingle-family at Kuempel Farms. 1 Quick Move-In home in this plan — ask the sales team about finishes and closing timelines.
Carousel — use arrows to browse images for this design, or tap the photo to open the floor plan.
Ready to BuildBerclair
From$491,6903 Beds2 Baths2 Car garage2,101+ sq ftThe Berclair is the ultimate home for entertaining with its formal dining room and open island kitchen overlooking the café and gathering room. Enjoy a quiet moment in the private owner's suite, complete with separate soaking tub and shower, and two oversized walk-in closets. If a guest room is needed, optionally convert the dining room into a fourth bedroom. It's in the Details The Berclair's smartly designed floorplan maximizes living and entertaining space with the formal dining room and large, open island kitchen. Option to add the sliding glass door at the Cafe for the ultimate al fresco party. Features Kitchen 3 CM Granite Countertops in Kitchen with Ceramic Tile Backsplash Maple Recessed Panel Cabinets with 42” Uppers and Crown Molding Stainless Steel Appliance Package – Features 30” Cooktop, Built-in Double Oven, Microwave/ Range Hood Combination, and Certified Dishwasher Bathrooms 3 CM Granite with Undermounted Sinks in Owner’s and Secondary Bathrooms Tub/Shower Combo with Tile Surround in all Secondary Bathrooms
Carousel — use arrows to browse images for this design, or tap the photo to open the floor plan.
Quick Move-InSanford
From$501,3904–5 Beds2.5–3 Baths2 Car garage2,703+ sq ftSingle-family at Kuempel Farms. 1 Quick Move-In home in this plan — ask the sales team about finishes and closing timelines.
Carousel — use arrows to browse images for this design, or tap the photo to open the floor plan.
Quick Move-InWhitney
From$509,3904 Beds3.5 Baths2 Car garage2,937+ sq ftSingle-family at Kuempel Farms. 1 Quick Move-In home in this plan — ask the sales team about finishes and closing timelines.
Carousel — use arrows to browse images for this design, or tap the photo to open the floor plan.
Ready to BuildBoling
From$542,6904 Beds3 Baths2 Car garage2,573+ sq ftThe expansive Boling offers four bedrooms, with the option to expand to five, providing flexibility for every stage of life. The open island kitchen flows seamlessly into the gathering room, café, and backyard patio. An optional powder bath is available for guests, while the flex space can be converted into a private study, ideal for a home office.
Carousel — use arrows to browse images for this design, or tap the photo to open the floor plan.
Ready to BuildDoucette
From$547,6904 Beds3 Baths2 Car garage2,474+ sq ftThe Doucette offers the ease of single-story living with a coveted open concept design. Hobbyists and entrepreneurs will welcome a flex room or an optional study, while entertainers will enjoy the open island kitchen overlooking the cafe and gathering room. Features Kitchen 3 CM Granite Countertops in Kitchen with Ceramic Tile Backsplash Maple Recessed Panel Cabinets with 42” Uppers and Crown Molding Stainless Steel Appliance Package – Features Built-in Double Oven, Microwave/ Range Hood Combination, and Certified Dishwasher Bathrooms 3 CM Granite with Undermounted Sinks in Owner’s and Secondary Bathrooms Tub/Shower Combo with Tile Surround in all Secondary Bathrooms
Carousel — use arrows to browse images for this design, or tap the photo to open the floor plan.
Ready to BuildGarwood
From$573,6904 Beds3.5 Baths2 Car garage2,829+ sq ftYou will enjoy entertaining guests or just relaxing with your family in the beautiful Garwood, which offers excellent separation of both public and private spaces. Downstairs you’ll find an open-plan family room and a kitchen with an oversized island, plus a generous Owner's Suite. Features Kitchen 3 CM Granite Countertops in Kitchen with Ceramic Tile Backsplash Maple Recessed Panel Cabinets with 42” Uppers and Crown Molding Stainless Steel Appliance Package – Features Built-in Double Oven, Microwave/ Range Hood Combination, and Certified Dishwasher Bathrooms 3 CM Granite with Undermounted Sinks in Owner’s and Secondary Bathrooms Tub/Shower Combo with Tile Surround in all Secondary Bathrooms
Carousel — use arrows to browse images for this design, or tap the photo to open the floor plan.
Ready to BuildDobbin
From$583,6904 Beds3 Baths2 Car garage2,886+ sq ftThe single-story Dobbin plan blends comfort and entertainment with an open-concept kitchen, café, and great room. A private owner’s suite, versatile flex room, and spacious game room complete the design.
Carousel — use arrows to browse images for this design, or tap the photo to open the floor plan.
Ready to BuildIredell
From$613,6904 Beds3.5 Baths2 Car garage3,210+ sq ftThe dual-level Iredell plan addresses needs for both privacy and socialization. A first-floor flex room can double as a private study while mom and dad unwind in the owner's retreat on the first floor. The gourmet kitchen with island and cafe area are perfect for entertaining, and your guests can relax and gather in the great room. Three additional bedrooms plus a large game room complete this home. Features Kitchen 3 CM Granite Countertops in Kitchen with Ceramic Tile Backsplash Maple Recessed Panel Cabinets with 42” Uppers and Crown Molding Stainless Steel Appliance Package – Features Built-in Double Oven, Microwave/ Range Hood Combination, and Certified Dishwasher Bathrooms 3 CM Granite with Undermounted Sinks in Owner’s and Secondary Bathrooms Tub/Shower Combo with Tile Surround in all Secondary Bathrooms
Carousel — use arrows to browse images for this design, or tap the photo to open the floor plan.
Ready to BuildElectra
From$613,6904 Beds3.5 Baths2 Car garage3,215+ sq ftThe Electra floor plan is expertly crafted to maximize both living and entertaining space, featuring a spacious island kitchen and flexible living space. Add an optional sliding glass door in the café for the perfect indoor-outdoor experience.
Carousel — use arrows to browse images for this design, or tap the photo to open the floor plan.
Quick Move-InGillett
From$623,6904 Beds3.5 Baths2 Car garage3,347+ sq ftSingle-family at Kuempel Farms. 1 Quick Move-In home in this plan — ask the sales team about finishes and closing timelines.
Carousel — use arrows to browse images for this design, or tap the photo to open the floor plan.
Ready to BuildFerris
From$643,6904 Beds3.5 Baths2 Car garage3,582+ sq ftThe Ferris features a first floor Owner’s Suite, offering space and privacy. The kitchen, adjoining eating nook, and great room with a covered patio keep families connected and create ideal flow for indoor/outdoor entertaining. A second-floor game room is great for family game night.





Media







Project photo gallery
Click the large photo or a thumbnail to open the gallery viewer.
Prices and features may vary and are subject to change. Photos are for illustrative purposes only. Legal disclaimers.