
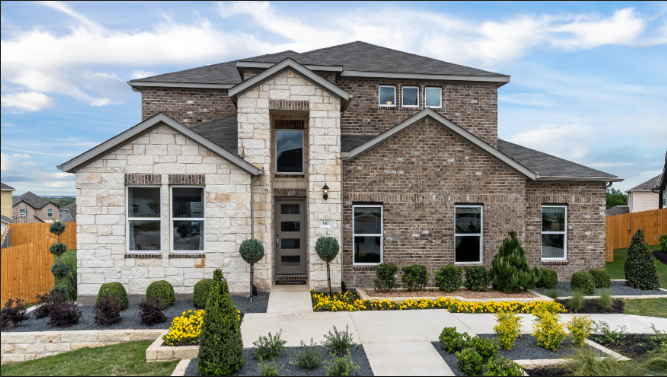
Under Construction

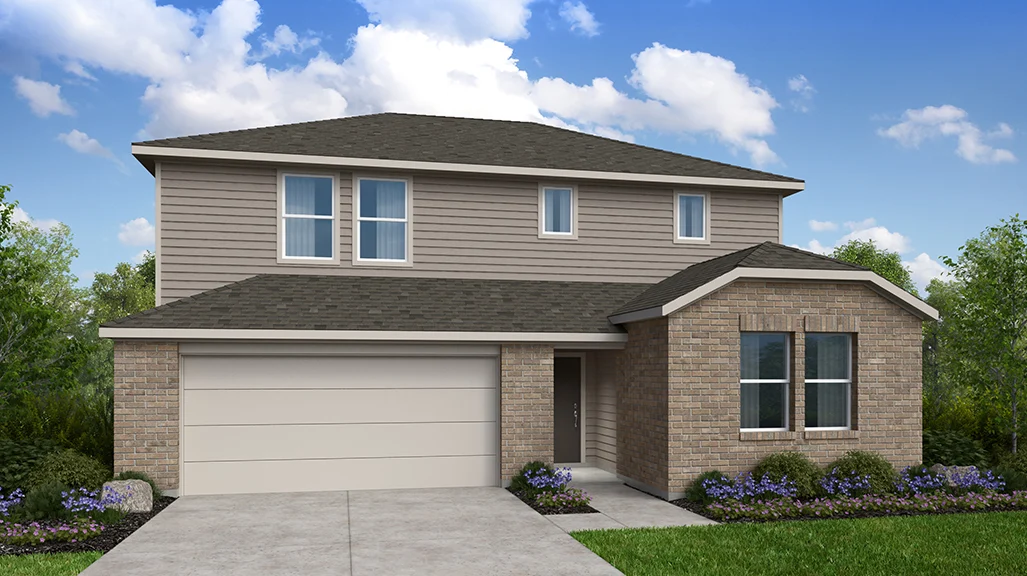
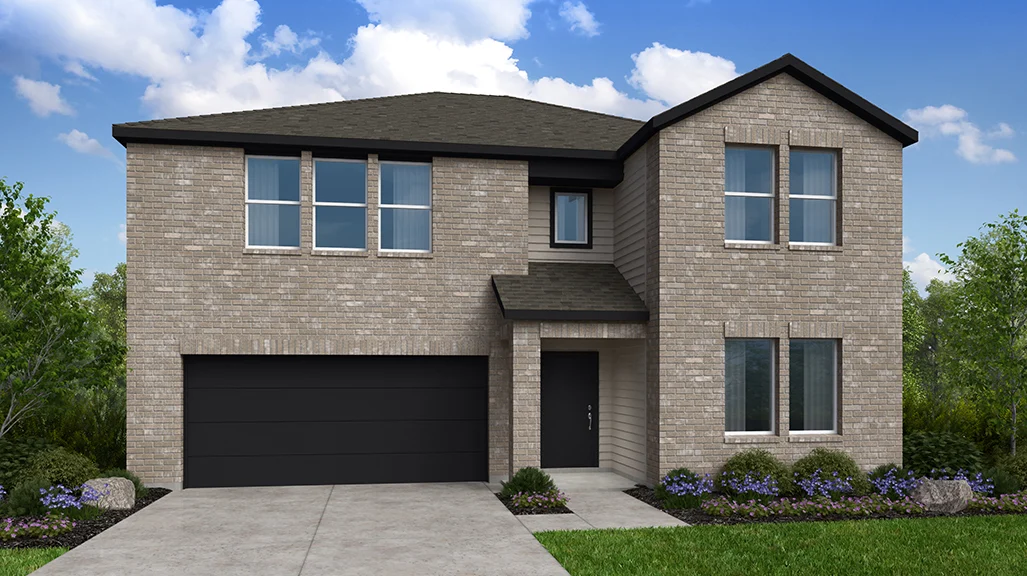
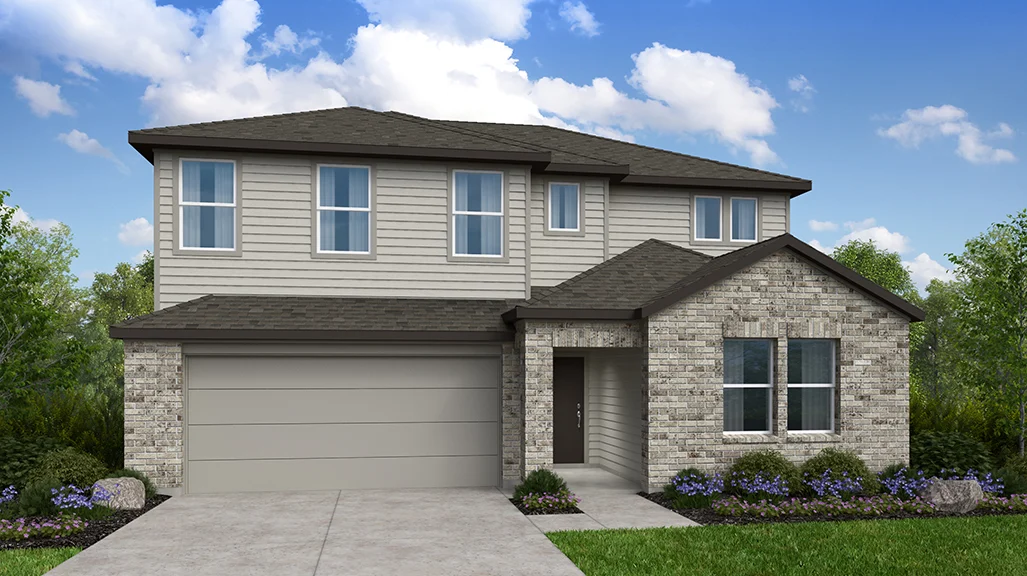
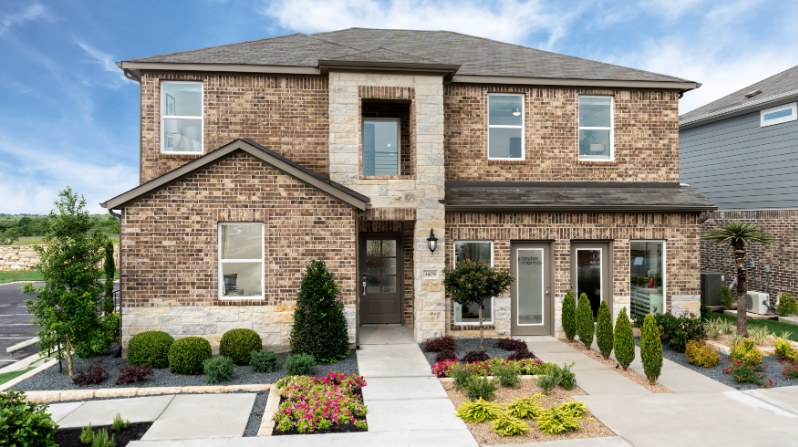
Discover the vibrant community of Pflugerville, brought to life by Taylor Morrison with the stunning Lisso project, featuring fantastic amenities like a park, playground, swimming pool, and soccer field for endless fun and relaxation!

New homes for sale in Pflugerville, TX

Homes Available for Reservations Pflugerville, Texas

Lisso is a charming new community of stylish single-family homes in the convenient Pflugerville area of Austin, Texas with access to nearby Pflugerville attractions and community amenities. Located off Wells Branch Parkway with easy access to major highways, Lisso offers the opportunity to own a brand new home with close proximity to nearby employers and popular shopping, dining and entertainment centers.

Featuring energy-efficient construction and zoned for Pflugerville Independent School District, this community offers a welcoming neighborhood feel with the convenience of the city at your fingertips.

Featured amenities

Exquisite amenities await new residents. You'll always have something to do near your new home.

  • Park
  • Pickleball court
  • Playground
  • Pond
  • Pool
  • Soccer field

Amenities

Park
Parking
Playground
Swimming Pool
Soccer Field
Pickleball

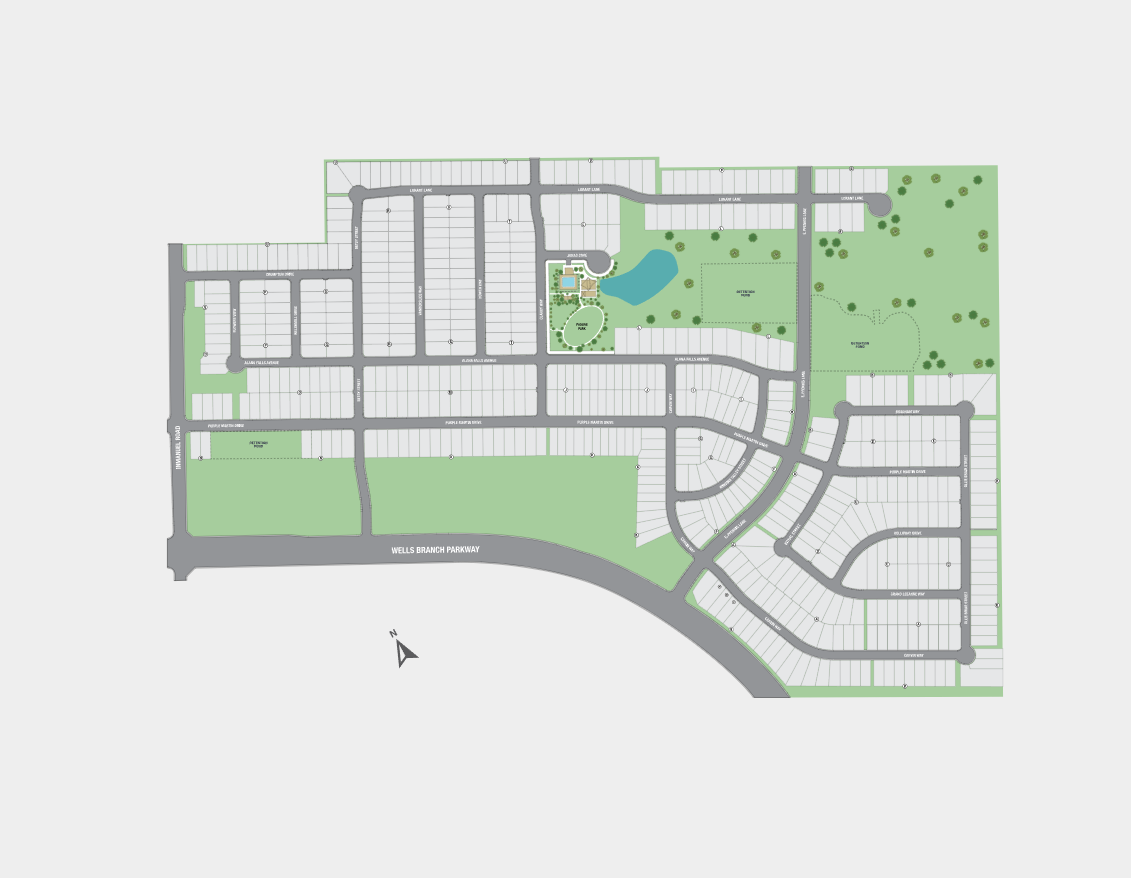
Site Plan

Lisso site plan

Collections (2)

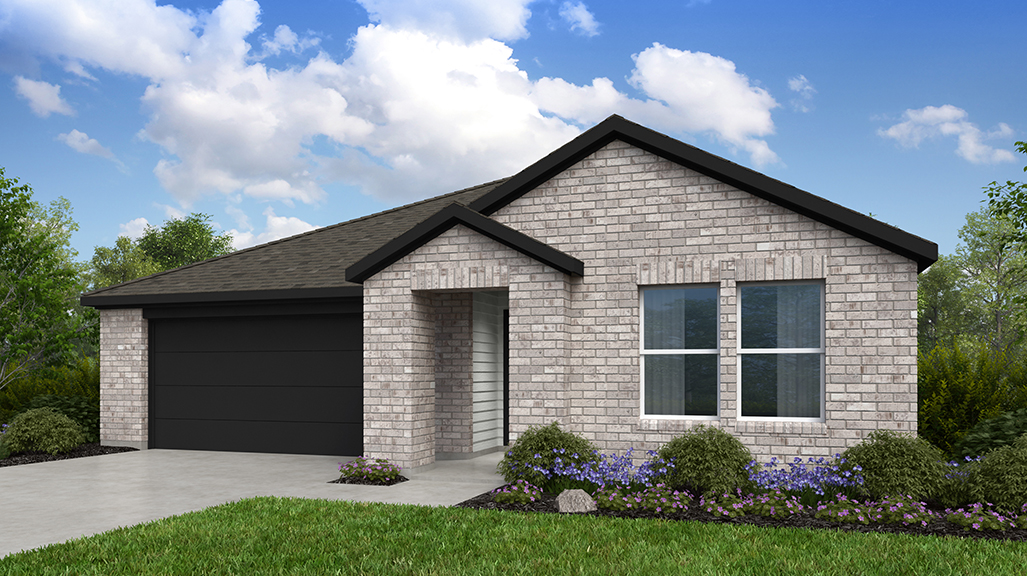
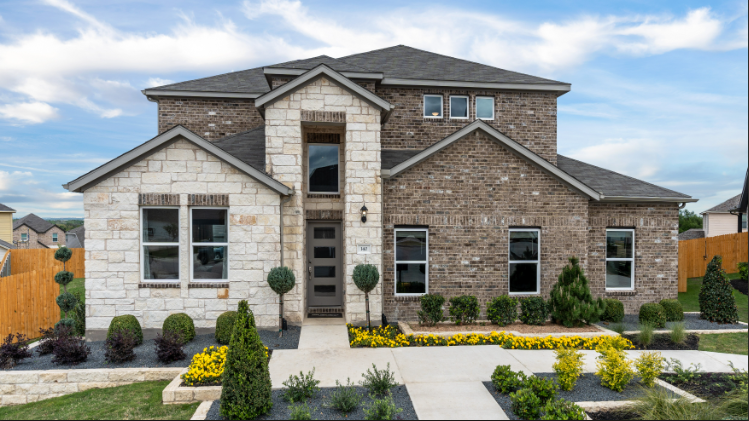
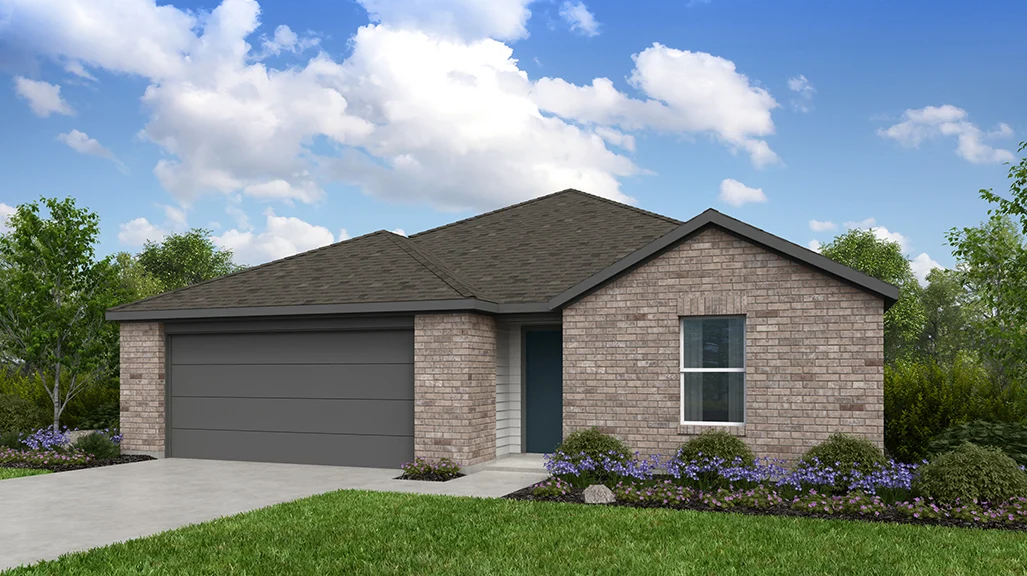
Lisso 50s — collection image
$377,990+
1,528+ sq ft
Beds 3–5
Baths 2–3

Lisso 50s

Lisso is a charming new community of stylish single-family homes in the convenient Pflugerville area of Austin, Texas with access to nearby Pflugerville attractions and community amenities. Located off Wells Branch Parkway with easy access to major highways, Lisso offers the opportunity to own a brand new home with close proximity to nearby employers and popular shopping, dining and entertainment centers. Featuring energy-efficient construction and zoned for Pflugerville Independent School District, this community
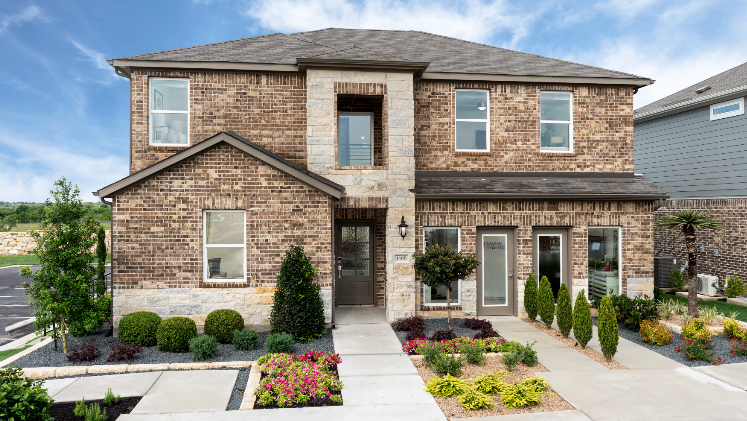
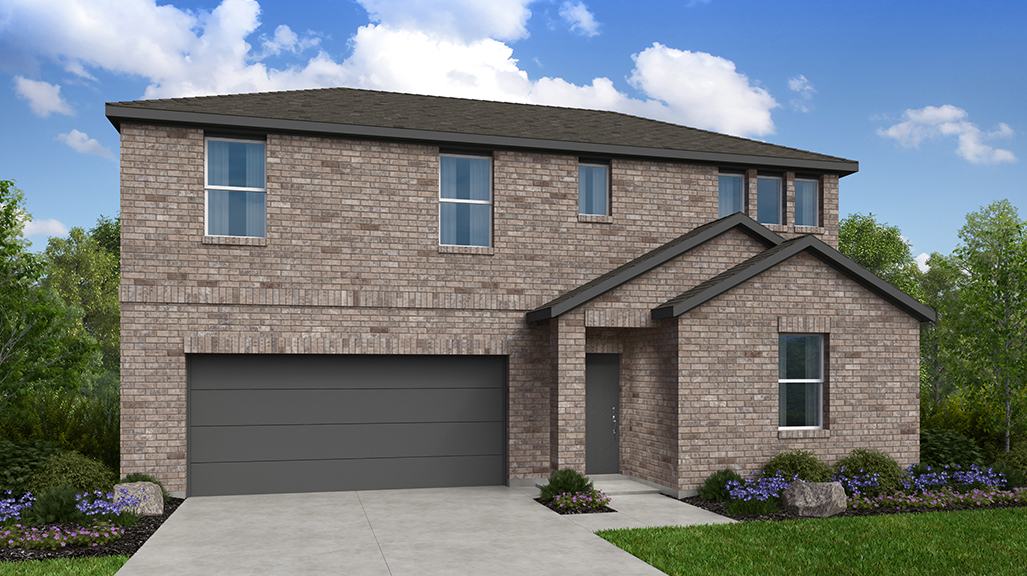
Lisso 60s — collection image
$488,990+
1,699+ sq ft
Beds 3–5
Baths 2–3

Lisso 60s

Lisso is a charming new community of stylish single-family homes in the convenient Pflugerville area of Austin, Texas with access to nearby Pflugerville attractions and community amenities. Located off Wells Branch Parkway with easy access to major highways, Lisso offers the opportunity to own a brand new home with close proximity to nearby employers and popular shopping, dining and entertainment centers. Featuring energy-efficient construction and zoned for Pflugerville Independent School District, this community
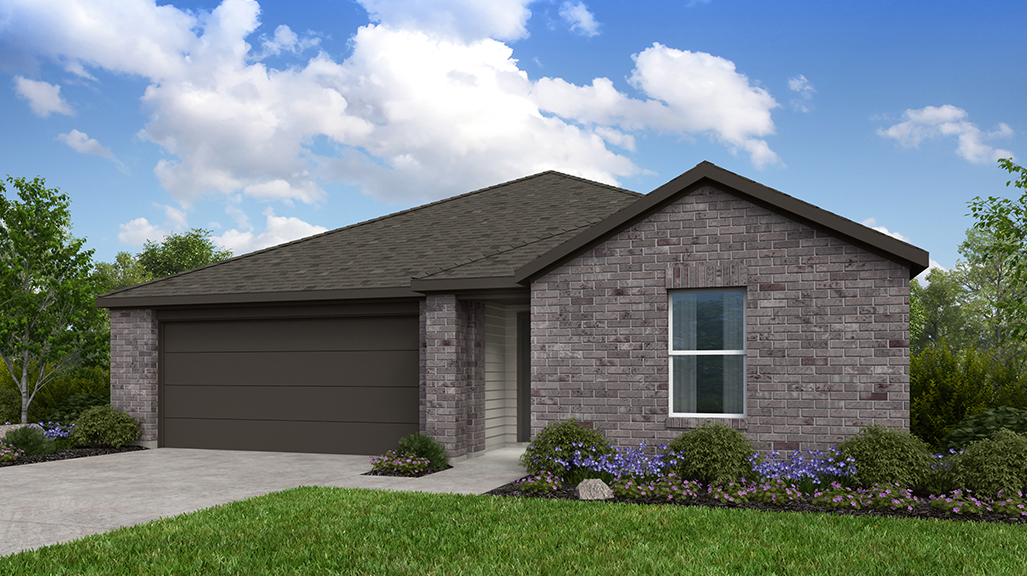
Home designs (12)

18 Quick Move-In lots across 7 plans — open Quick Move-In.

  • Single-family

    Carousel — use arrows to browse images for this design, or tap the photo to open the floor plan.

    Now Building

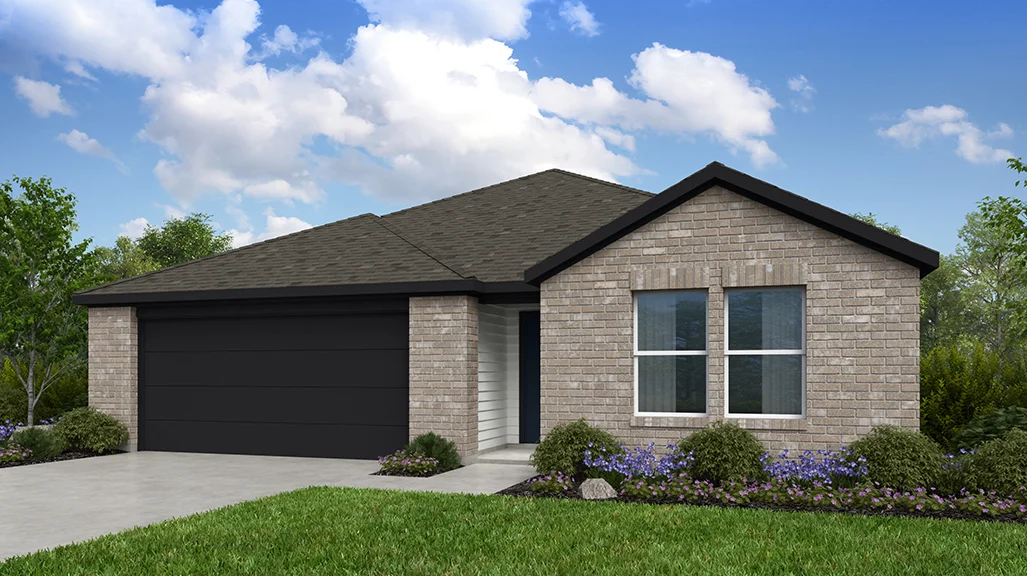
    Bluejay

    From$377,990
    3 Beds2 Baths2 Car garage1,528+ sq ft

    Single-family at Lisso. 2 homes are now building — ask the sales team for timelines and personalization options.

    View floor plan
  • Single-family

    Carousel — use arrows to browse images for this design, or tap the photo to open the floor plan.

    Now Building

    Finch

    From$390,990
    4 Beds2 Baths2 Car garage1,695+ sq ft

    Single-family at Lisso. 4 homes are now building — ask the sales team for timelines and personalization options.

    View floor plan
  • Single-family

    Carousel — use arrows to browse images for this design, or tap the photo to open the floor plan.

    Now Building

    Meadowlark

    From$409,990
    4 Beds2 Baths2 Car garage2,020+ sq ft

    Single-family at Lisso. 2 homes are now building — ask the sales team for timelines and personalization options.

    View floor plan
  • Single-family

    Carousel — use arrows to browse images for this design, or tap the photo to open the floor plan.

    Ready to Build

    Mockingbird

    From$437,990
    4 Beds3 Baths2 Car garage2,201+ sq ft

    A place to love! Two bedrooms and one bathroom are across the foyer from your two-car garage. An additional bedroom and flex room offer the chance to further personalize your home. Keep going to find beautiful open-concept living, complete with a kitchen, casual dining area, and spacious great room, perfect for entertaining. A covered patio extends the living space outdoors. The primary suite, featuring a large walk-in closet and a bright bathroom, is a private oasis you’ll love coming home to.

    View floor plan
  • Single-family

    Carousel — use arrows to browse images for this design, or tap the photo to open the floor plan.

    Ready to Build

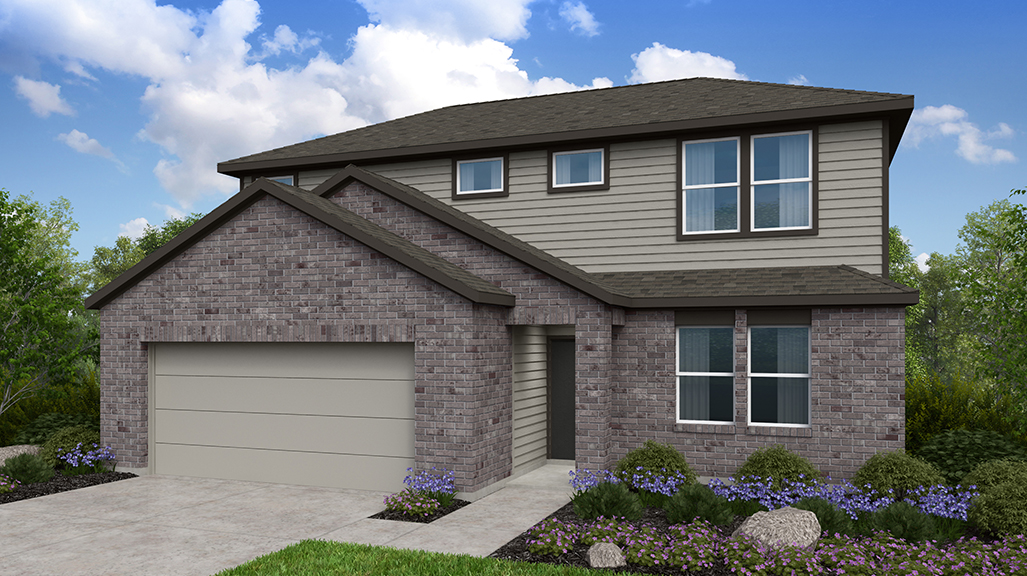
    Oriole

    From$448,990
    4 Beds3 Baths2 Car garage2,531+ sq ft

    Lovely and bright! Across the foyer from your two-car garage is one bedroom, one bathroom, and stairs. Head up to find two bedrooms, one bathroom, a tech space ideal for working from home, and a fun game room. Downstairs, just past the foyer you’ll find a kitchen with an island that flows to a casual dining area, a great room, and a covered patio. Nestled away on this floor is a spacious primary suite with a serene primary bathroom and a roomy walk-in closet.

    View floor plan
  • Single-family

    Carousel — use arrows to browse images for this design, or tap the photo to open the floor plan.

    Quick Move-In

    Robin

    From$455,990
    4 Beds3 Baths2 Car garage2,440+ sq ft

    Single-family at Lisso. 1 Quick Move-In home in this plan — ask the sales team about finishes and closing timelines.

    View floor plan
  • Single-family

    Carousel — use arrows to browse images for this design, or tap the photo to open the floor plan.

    Quick Move-In

    Sparrow

    From$474,990
    5 Beds3 Baths2 Car garage2,581+ sq ft

    Single-family at Lisso. 1 Quick Move-In home in this plan — ask the sales team about finishes and closing timelines.

    View floor plan
  • Single-family

    Carousel — use arrows to browse images for this design, or tap the photo to open the floor plan.

    Quick Move-In

    Wren

    From$485,990
    4 Beds2.5 Baths2 Car garage2,964+ sq ft

    Single-family at Lisso. 1 Quick Move-In home in this plan — ask the sales team about finishes and closing timelines.

    View floor plan
  • Single-family

    Carousel — use arrows to browse images for this design, or tap the photo to open the floor plan.

    Quick Move-In

    Warbler

    From$499,990
    5 Beds3 Baths2 Car garage2,968+ sq ft

    Single-family at Lisso. 2 Quick Move-In homes in this plan — ask the sales team about finishes and closing timelines.

    View floor plan
  • Single-family

    Carousel — use arrows to browse images for this design, or tap the photo to open the floor plan.

    Quick Move-In

    Lavaca

    Inquire
    5 Beds3 Baths2 Car garage2,612+ sq ft

    Single-family at Lisso. 1 Quick Move-In home in this plan — ask the sales team about finishes and closing timelines.

    View floor plan
  • Single-family

    Carousel — use arrows to browse images for this design, or tap the photo to open the floor plan.

    Quick Move-In

    Concho 2

    From$477,990
    3–4 Beds2.5–3 Baths2 Car garage2,328+ sq ft

    Single-family at Lisso. 1 Quick Move-In home in this plan — ask the sales team about finishes and closing timelines.

    View floor plan
  • Single-family

    Carousel — use arrows to browse images for this design, or tap the photo to open the floor plan.

    Quick Move-In

    Comal

    From$506,990
    5 Beds3 Baths2 Car garage2,902+ sq ft

    Single-family at Lisso. 2 Quick Move-In homes in this plan — ask the sales team about finishes and closing timelines.

    View floor plan

Media

Project photo gallery

Click the large photo or a thumbnail to open the gallery viewer.

Is this your project?

Take control of your project page, add direct contact details, keep information updated, unlock performance insights, and increase visibility with agents and buyers actively looking for new construction homes.

Grocery Stores

No nearby places found in this category.

Coffee Shops

No nearby places found in this category.

Restaurants

No nearby places found in this category.

Shopping

No nearby places found in this category.

Prices and features may vary and are subject to change. Photos are for illustrative purposes only. Legal disclaimers.