

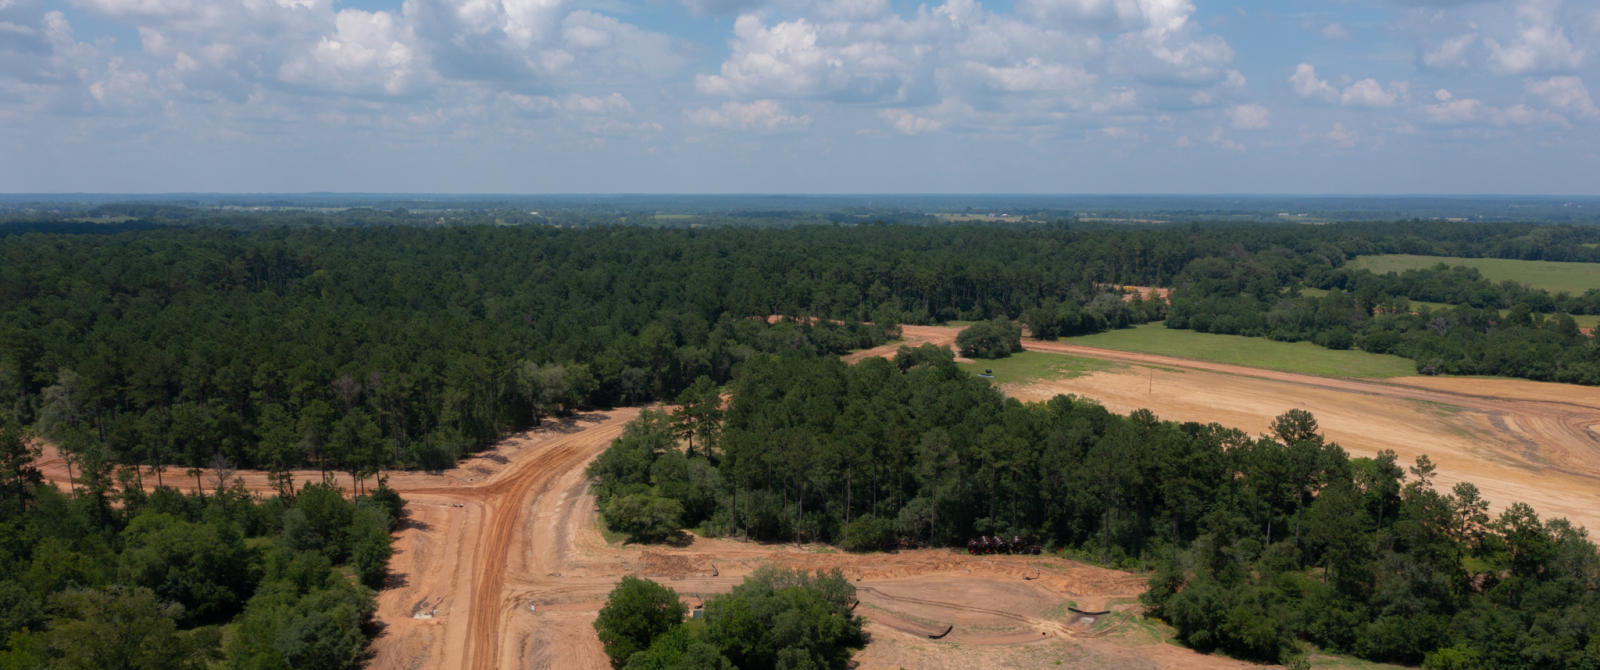
The Cedars

Discover the charm of The Cedars in Plantersville, brought to life by the renowned Gracepoint Homes.
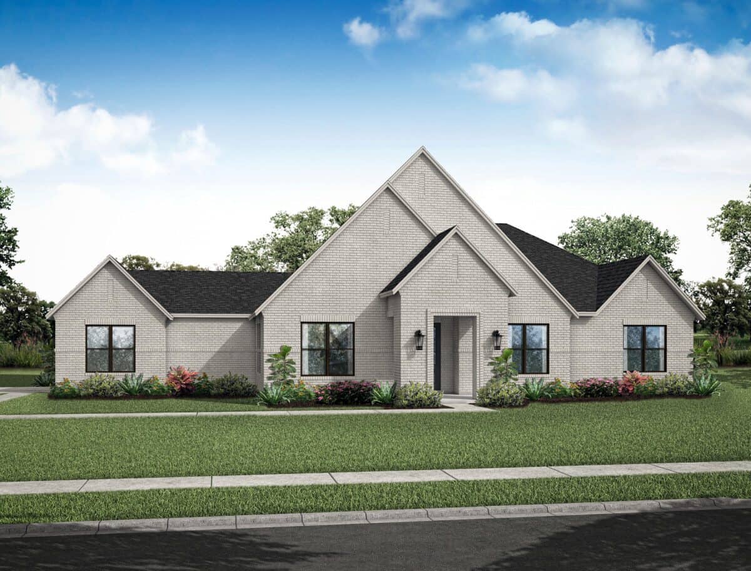
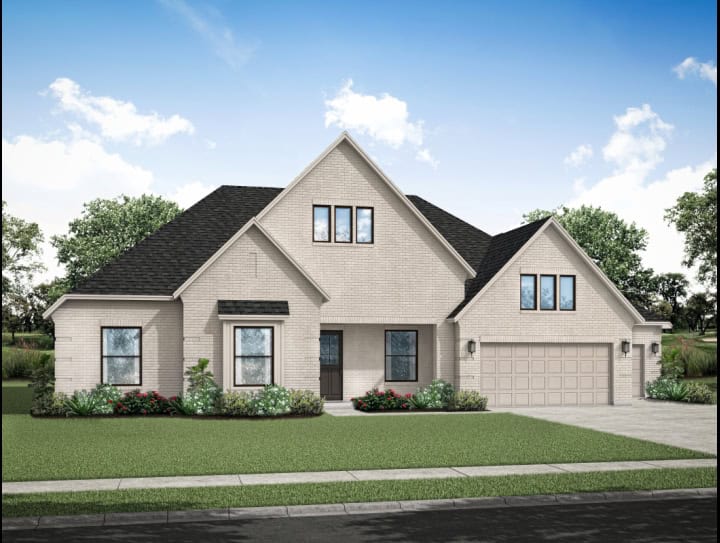
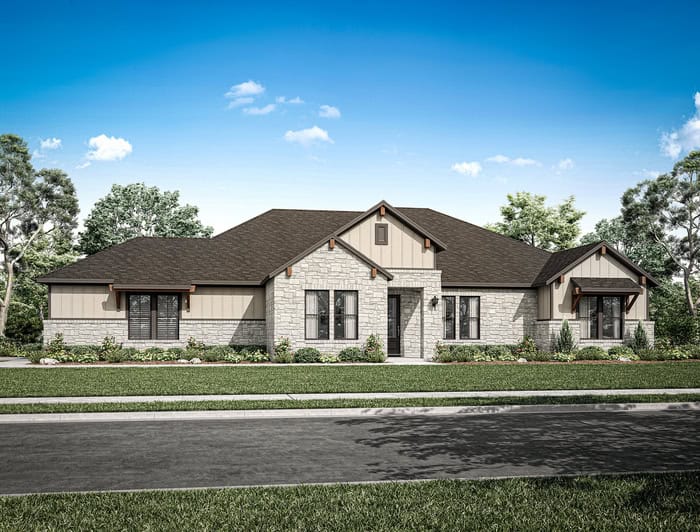
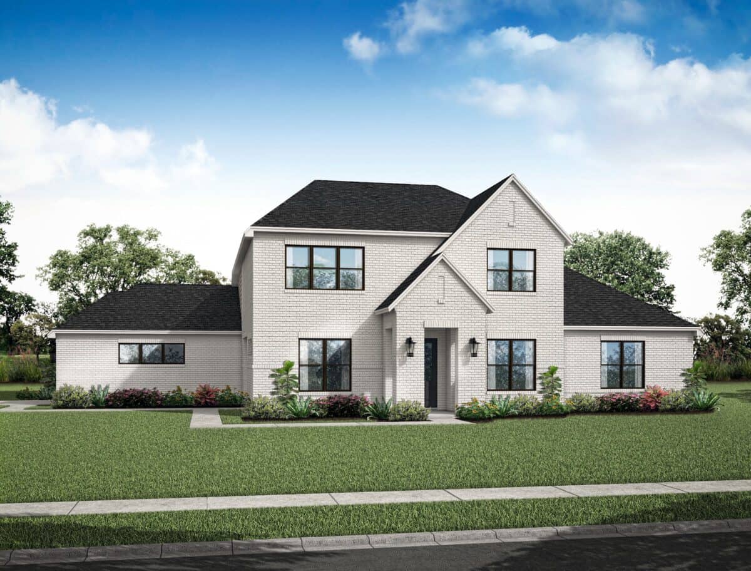
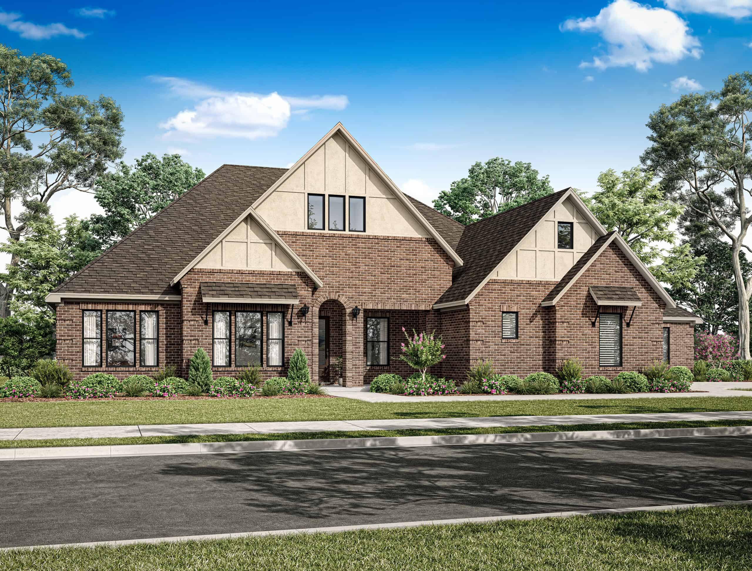
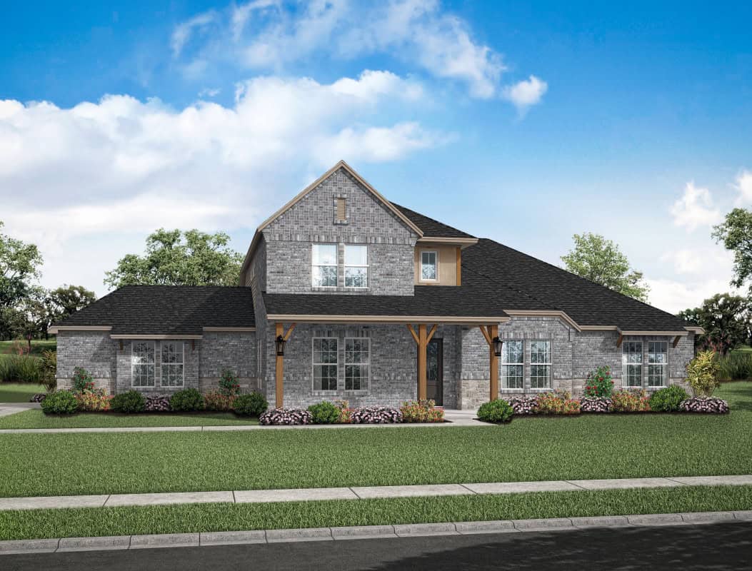
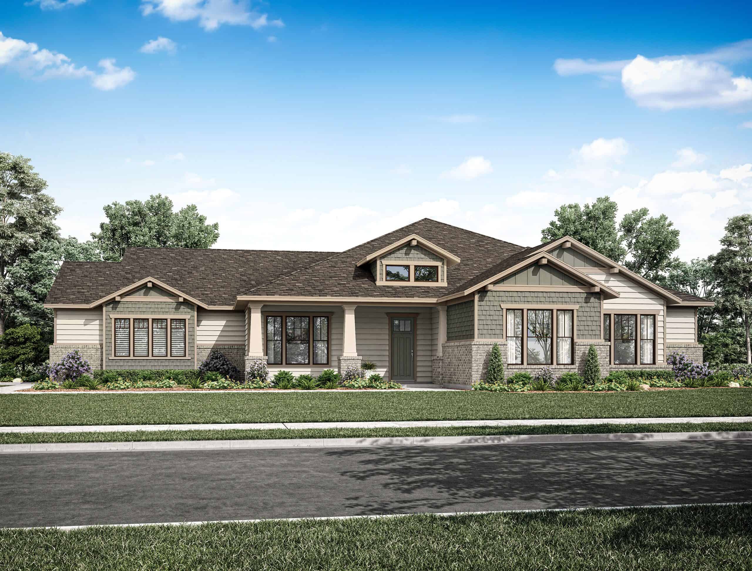
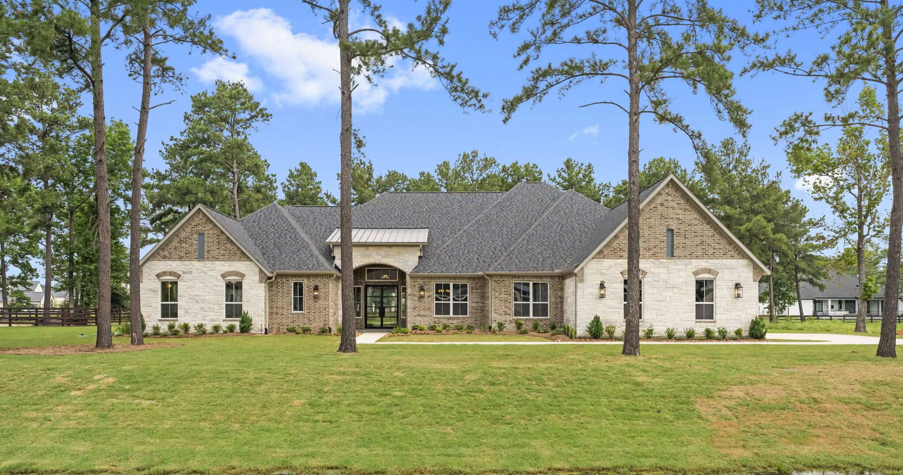
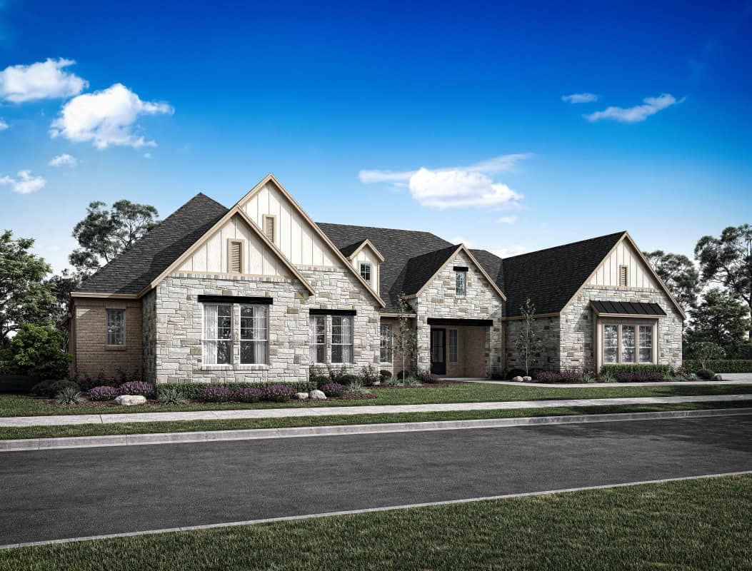
The Cedars, an exquisite acreage homesite community, is nestled in the heart of Plantersville, Texas. This charming community offers residents a unique blend of rural tranquility and modern convenience with a low tax rate of 1.43%, making it an ideal place to build your dream home. As a showcase builder in The Cedars community, Gracepoint Homes specializes in crafting exceptional one and two-story home plans ranging from 2600 square feet and up. With a reputation for quality craftsmanship and attention to detail, offering residents the opportunity to experience luxurious living with thoughtfully designed livable spaces that cater to modern lifestyles. The nearby Sam Houston National Forest, Lake Conroe, and Lake Somerville offer many recreational activities such as hiking, fishing, boating, and camping. Nature lovers and outdoor enthusiasts will find endless enjoyment in the abundant green spaces and picturesque landscapes.
Amenities
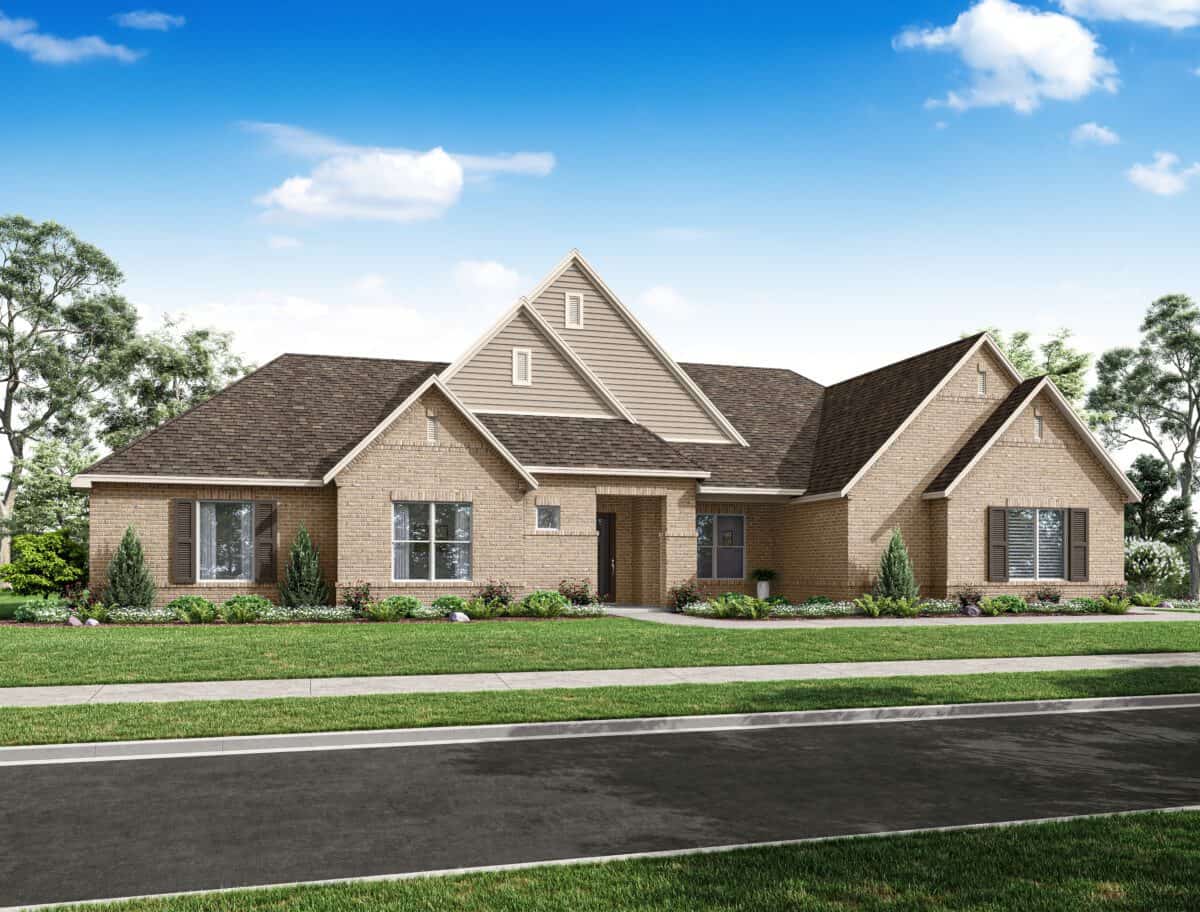
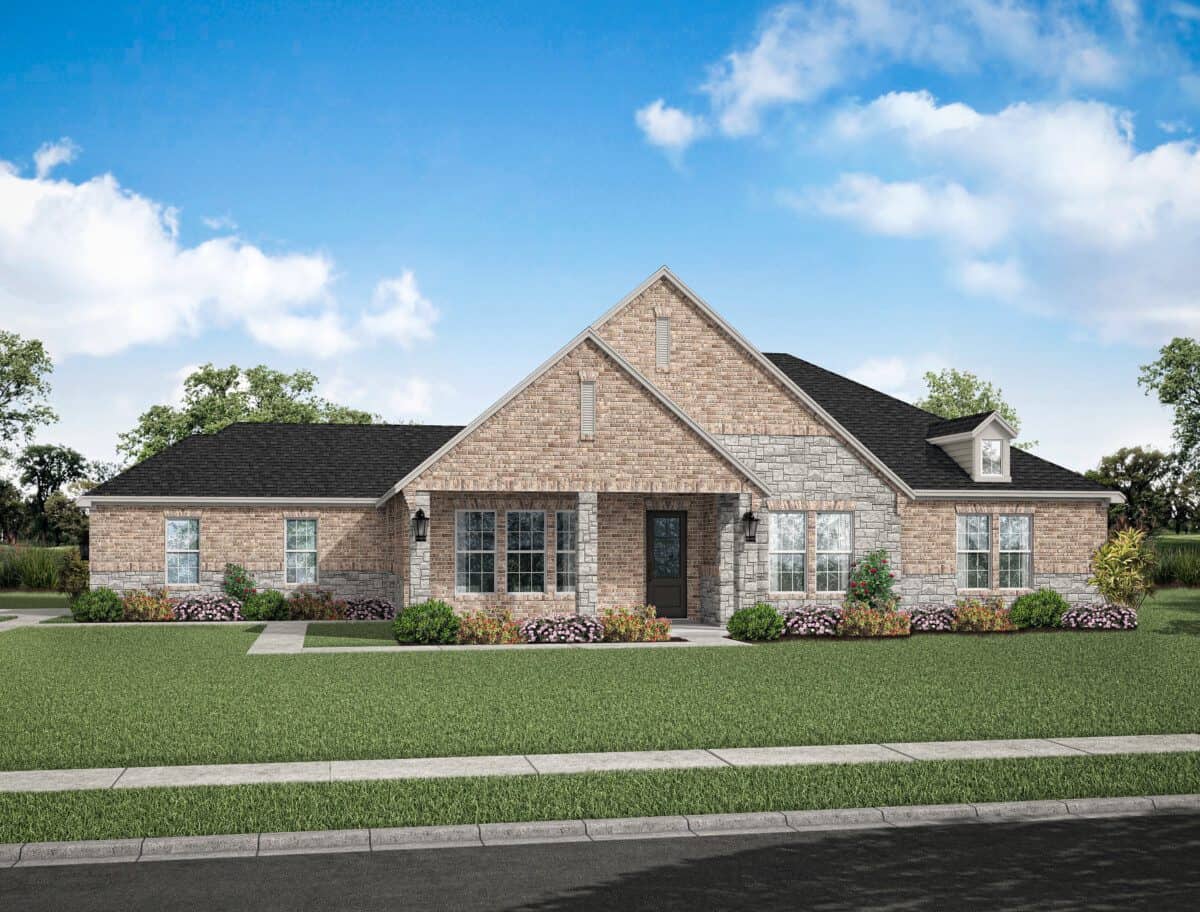
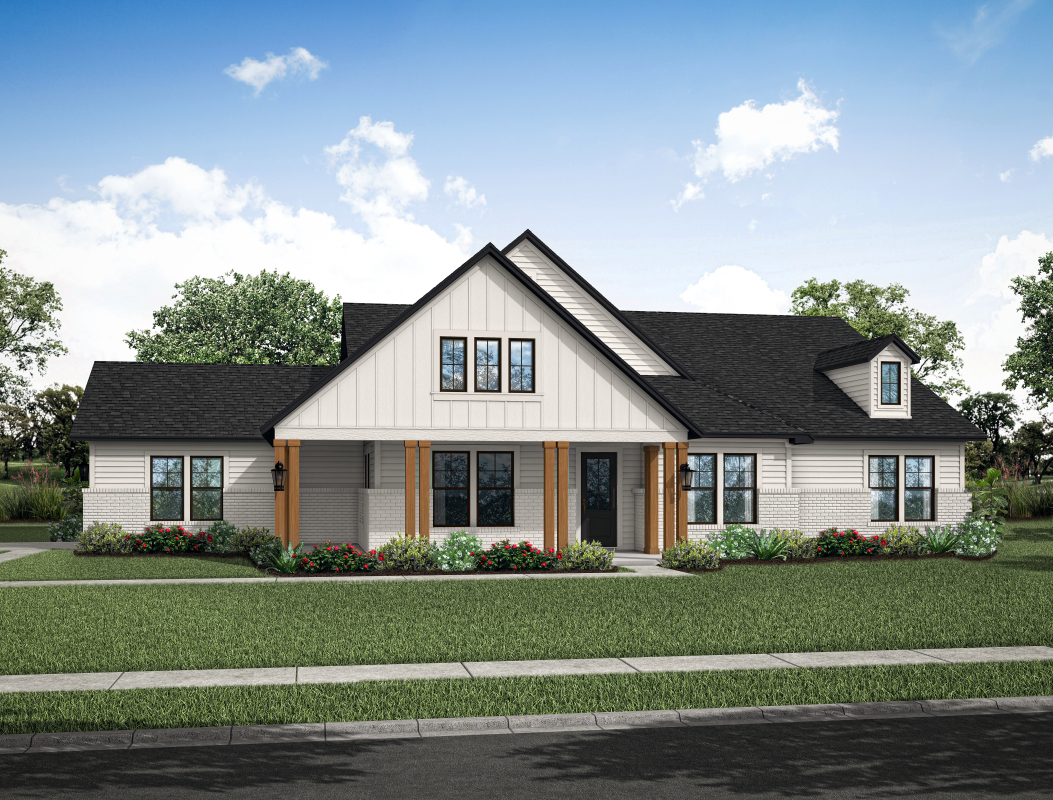
Home designs (12)
1 Quick Move-In lot across 1 plan — open Quick Move-In.
Carousel — use arrows to browse images for this design, or tap the photo to open the floor plan.
Ready to Build2656 Plan
From$562,9903 Beds2.5 Baths2 Car garage2,656+ sq ftSingle-family layout at The Cedars. Explore elevations, included features, and personalization options with our sales team.
Carousel — use arrows to browse images for this design, or tap the photo to open the floor plan.
Ready to Build2775 Plan
From$581,9903 Beds2.5 Baths2 Car garage2,775+ sq ftSingle-family layout at The Cedars. Explore elevations, included features, and personalization options with our sales team.
Carousel — use arrows to browse images for this design, or tap the photo to open the floor plan.
Quick Move-In3015 Plan Cedars
From$590,9903–4 Beds2.5–3.5 Baths2–3 Car garage3,015+ sq ftSingle-family at The Cedars. 1 Quick Move-In home in this plan — ask the sales team about finishes and closing timelines.
Carousel — use arrows to browse images for this design, or tap the photo to open the floor plan.
Ready to Build3015 Plan
From$590,9903 Beds2.5 Baths2–3 Car garage3,015+ sq ftSingle-family layout at The Cedars. Explore elevations, included features, and personalization options with our sales team.
Carousel — use arrows to browse images for this design, or tap the photo to open the floor plan.
Ready to Build3369 Plan
From$607,9904 Beds3.5 Baths3 Car garage3,369+ sq ftSingle-family layout at The Cedars. Explore elevations, included features, and personalization options with our sales team.
Carousel — use arrows to browse images for this design, or tap the photo to open the floor plan.
Ready to Build3385 Plan
From$636,9904 Beds4.5 Baths2 Car garage3,385+ sq ftSingle-family layout at The Cedars. Explore elevations, included features, and personalization options with our sales team.
Carousel — use arrows to browse images for this design, or tap the photo to open the floor plan.
Ready to Build3443 Plan
From$648,9904 Beds3.5 Baths2 Car garage3,443+ sq ftSingle-family layout at The Cedars. Explore elevations, included features, and personalization options with our sales team.
Carousel — use arrows to browse images for this design, or tap the photo to open the floor plan.
Ready to Build3458 Plan
From$651,9904 Beds4.5 Baths3 Car garage3,458+ sq ftSingle-family layout at The Cedars. Explore elevations, included features, and personalization options with our sales team.
Carousel — use arrows to browse images for this design, or tap the photo to open the floor plan.
Ready to Build3693 Plan
From$657,9904 Beds3.5 Baths2 Car garage3,693+ sq ftSingle-family layout at The Cedars. Explore elevations, included features, and personalization options with our sales team.
Carousel — use arrows to browse images for this design, or tap the photo to open the floor plan.
Ready to Build3778 Plan
From$667,9904 Beds4.5 Baths2 Car garage3,778+ sq ftSingle-family layout at The Cedars. Explore elevations, included features, and personalization options with our sales team.
Carousel — use arrows to browse images for this design, or tap the photo to open the floor plan.
Ready to Build4349 Plan
From$871,9904 Beds5.5 Baths3 Car garage4,349+ sq ftSingle-family layout at The Cedars. Explore elevations, included features, and personalization options with our sales team.
Carousel — use arrows to browse images for this design, or tap the photo to open the floor plan.
Ready to Build4947 Plan
From$957,9904 Beds5.5 Baths3 Car garage4,947+ sq ftSingle-family layout at The Cedars. Explore elevations, included features, and personalization options with our sales team.
Media
Project photo gallery
Click the large photo or a thumbnail to open the gallery viewer.
Prices and features may vary and are subject to change. Photos are for illustrative purposes only. Legal disclaimers.