

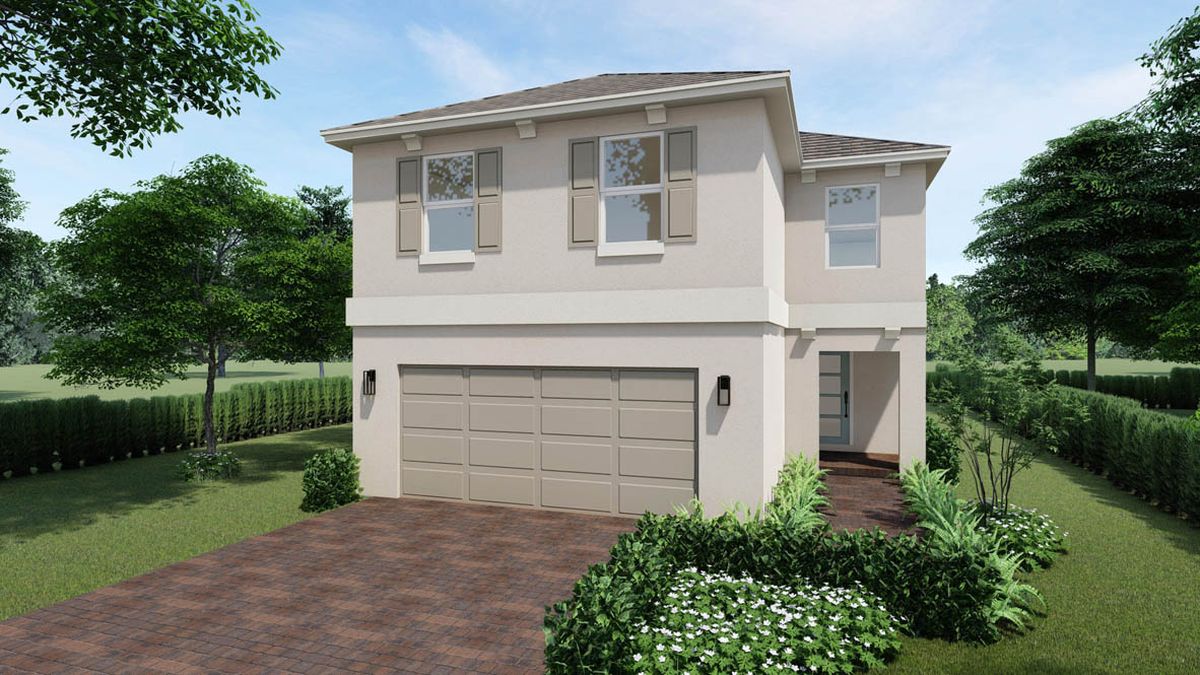
Hunters Manor

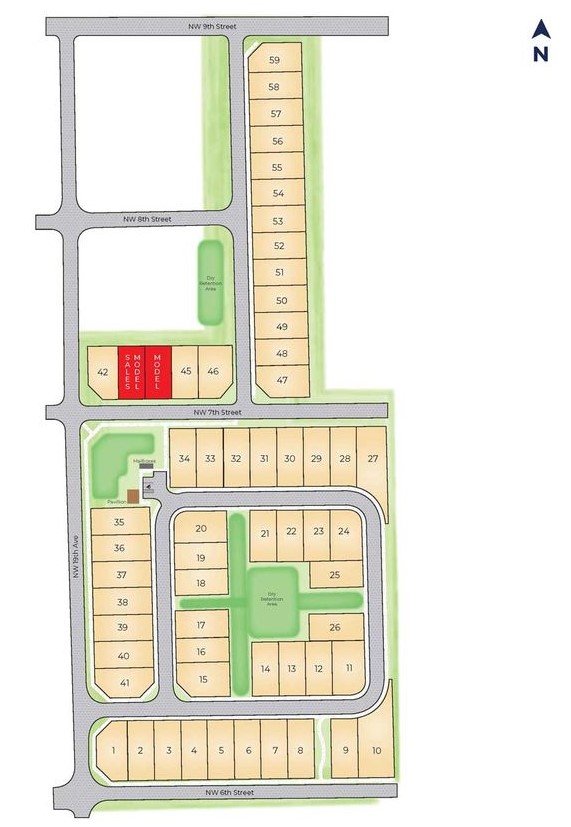
Total Units
59
Discover the charm of Hunters Manor in Pompano Beach, brought to life by DR Horton, featuring delightful amenities like a park and convenient parking.
About our community
Step into a new standard of living with this exclusive collection of single-family homes in Pompano Beach, Florida in our new community, Hunters Manor. Designed for those who appreciate both space and style, these homes offer five thoughtfully crafted floorplans ranging from 1,739 to 2,707 square feet of air-conditioned comfort. Choose from 4 to 5 bedrooms and 2 to 3 bathrooms, with options for a 1 or 2-car garage, ensuring the perfect fit for your family.
Each home features solid concrete block construction, offering lasting durability and peace of mind. Inside, the modern kitchens come equipped with stainless steel appliances that perfectly complement the sleek design. The ceramic tile flooring throughout the first floor adds a touch of sophistication while remaining low maintenance.
Designed for the modern homeowner, each residence is equipped with Home is Connected®, offering cutting-edge America’s Smart Home℠ technology. Control key features of your home with ease, ensuring comfort and convenience at your fingertips. The paver entry walkways, driveways, and lanais enhance curb appeal, providing a warm and inviting entry to your new home.
Located in the heart of Pompano Beach, Hunters Manor offers more than just a home. With convenient access to shopping, dining, beautiful parks, and the beach, this location allows you to enjoy a vibrant and active lifestyle. Whether you’re unwinding at the beach or exploring local dining hotspots, every day offers something new to enjoy. Find your perfect home and embrace the vibrant lifestyle that awaits you at Hunters Manor.
Community amenities
- Granite Countertops in Kitchen
- HOA
- Quartz Countertops in Bathrooms
- Home is Connected Smart Home System
- Nearby Grocery Stores & Shops
- Stainless Steel Appliances
- Community Pavilion
Amenities
Site Plan
Home designs (5)
No Quick Move-In lots in these results; each plan's pill reflects primary availability from listings.
Carousel — use arrows to browse images for this design, or tap the photo to open the floor plan.
Ready to BuildMerrit Plan
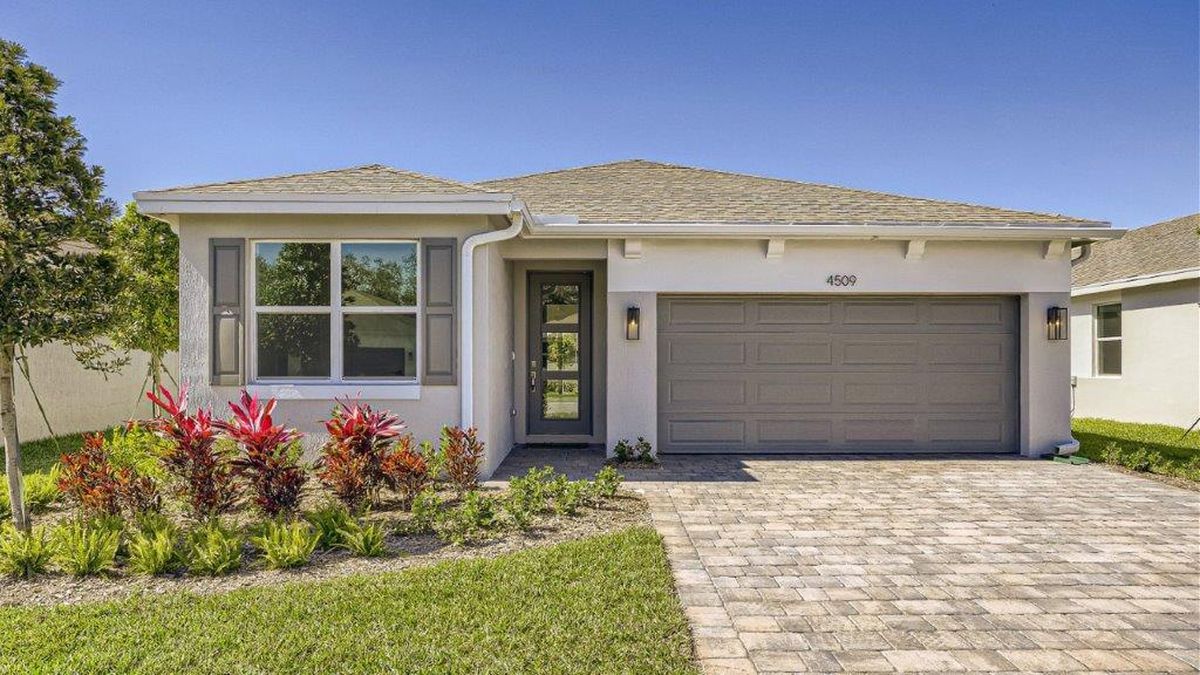
From$612,9904 Beds2 Baths2 Car garage1,739+ sq ftAbout this floorplan The Merrit Floorplan is a beautifully designed single-story home at Hunters Manors in Pompano Beach, Florida. Featuring 4 bedrooms, 2 bathrooms, and a 2-car garage this home is perfectly designed for comfortable living. The open concept floorplan, designed with functionality in mind, seamlessly connects the living room, dining area, and kitchen, creating a welcoming space perfect for both everyday living and entertaining. The spacious bedrooms offer a tranquil retreat, with the master suite boasting a luxurious bathroom and generous walk-in closet. Designed to accommodate a variety of lifestyles, the Merrit floorplan is available in four distinctive design styles to suit your personal taste: Classic, Coastal, Contemporary, and Modern. Each style brings its own unique touch, allowing you to personalize your home and reflect your individual style. Whether you're hosting friends or simply relaxing at home, this floorplan offers a perfect balance of practicality and elegance.
Carousel — use arrows to browse images for this design, or tap the photo to open the floor plan.
Ready to BuildSapole Plan
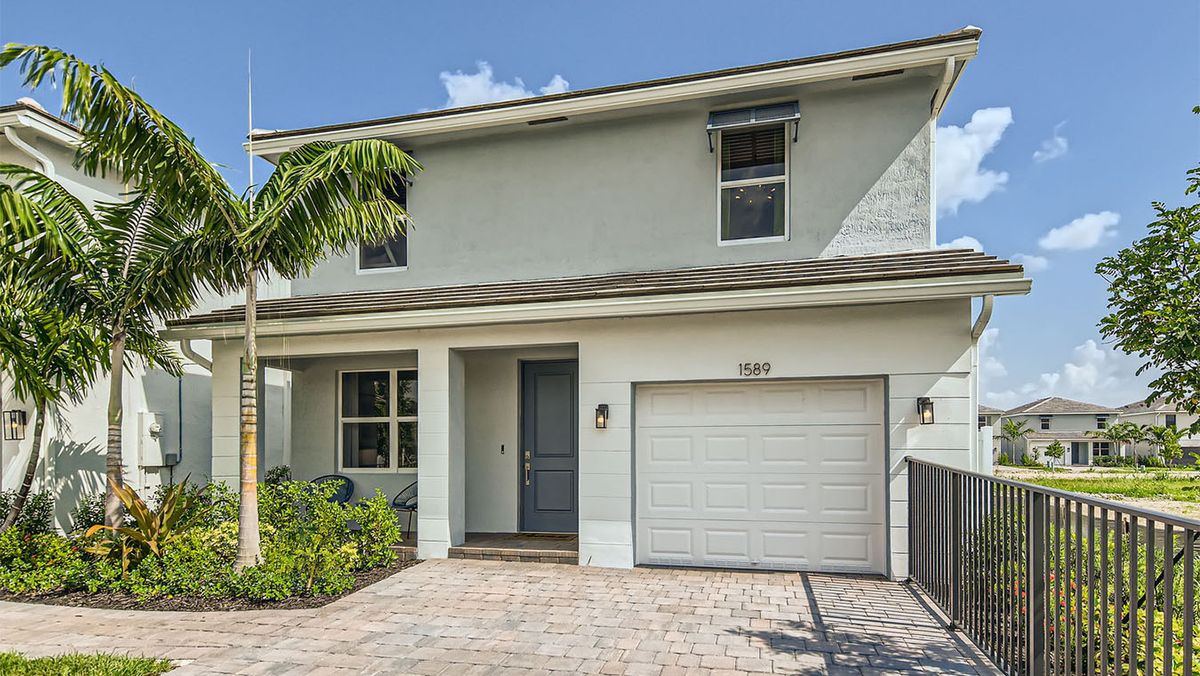
From$623,9904 Beds3 Baths1 Car garage2,085+ sq ftAbout this floorplan Introducing the Sapole floor plan featured in our Hunters Manor community in Pompano Beach, Florida. The Sapole features a two-story home with 2,085 square feet of versatile living space. This design includes four bedrooms and three bathrooms, with one bedroom conveniently located on the ground floor. The main level also boasts a welcoming covered entry, an open-concept great room, dining area, and kitchen—ideal for entertaining and family gatherings. Upstairs, you'll find an additional living area, along with the master suite, which includes a walk-in closet and an en-suite bathroom. Two more bedrooms and a third bathroom are also situated on the upper floor, providing ample space for family and guests. The attached one-car garage adds practicality and additional storage options.
Carousel — use arrows to browse images for this design, or tap the photo to open the floor plan.
Ready to BuildAisle Plan
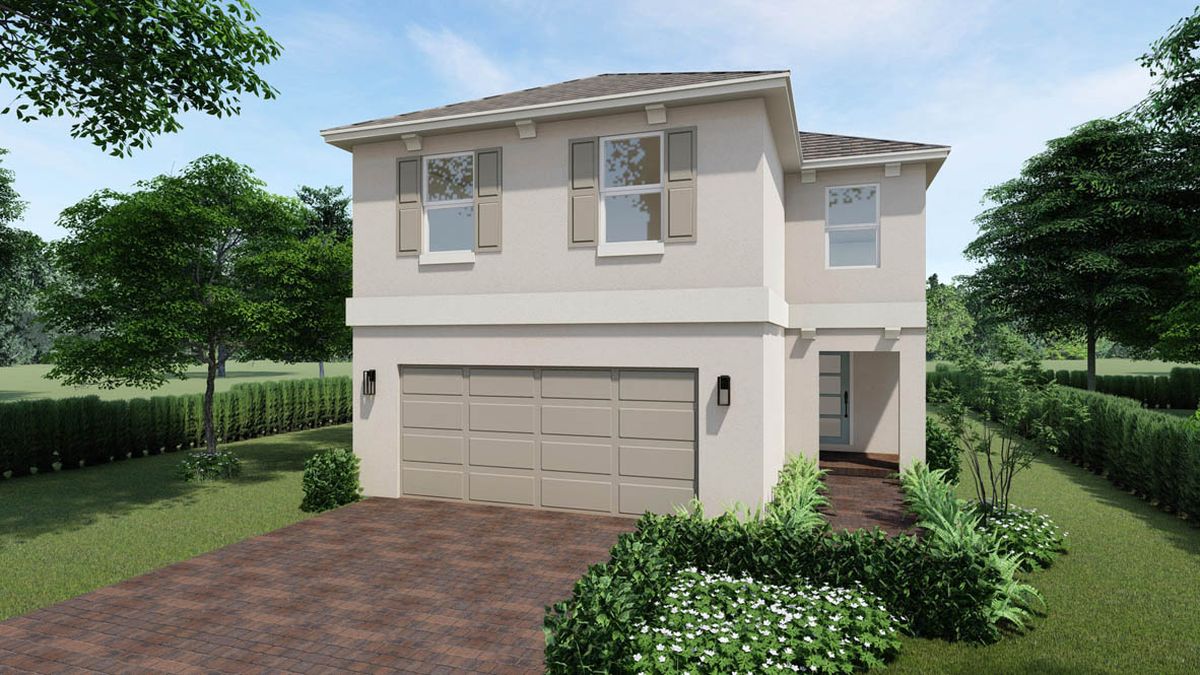
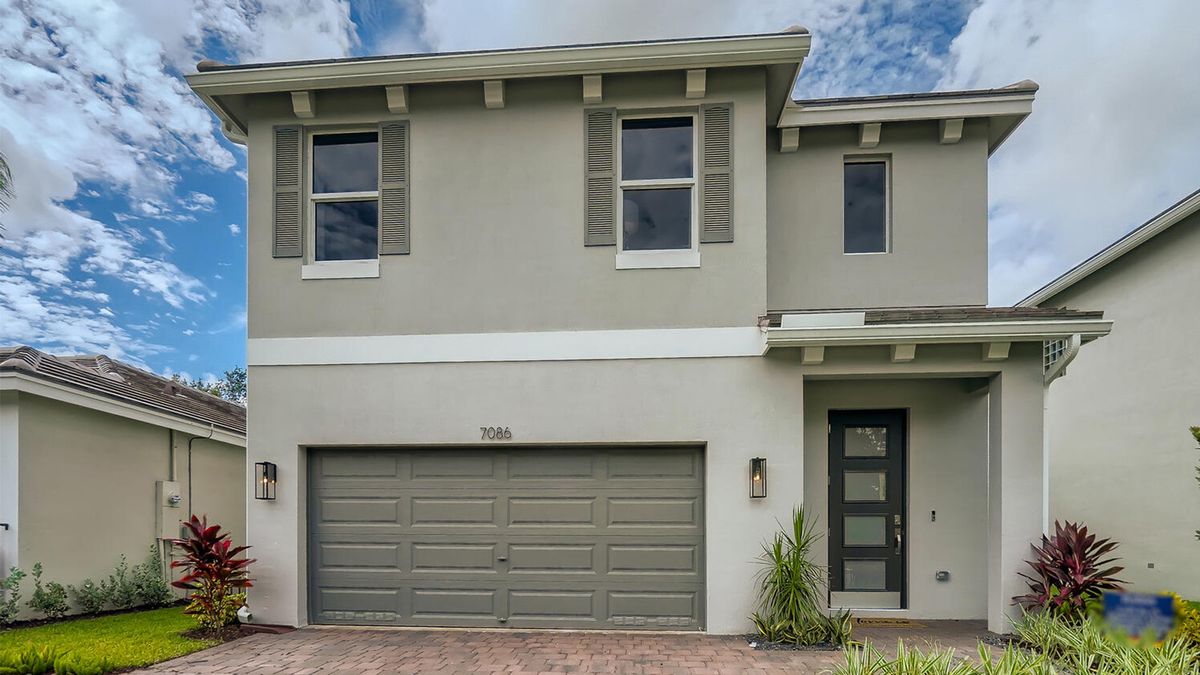
From$640,9904 Beds2.5 Baths2 Car garage2,046+ sq ftAbout this floorplan The Aisle floor plan featured in our Hunters Manor community in Pompano Beach, Florida. The Aisle features a spacious two-story single-family home with 2,046 square feet of living space. On the ground floor, you'll find an open-concept layout with a welcoming foyer leading to a large living area, dining space, and a well-equipped kitchen. A convenient half-bath is located on this level. The attached two-car garage offers direct access to the home. Upstairs, the design includes four bedrooms and two full bathrooms. The master suite is a private retreat with a sizable bedroom, a walk-in closet, and an en-suite bathroom. The additional three bedrooms are comfortably sized and share a second full bathroom. This layout provides a clear separation between living areas and private spaces, making it ideal for family living. The Aisle is designed with a covered entry and offers four exterior elevations: classic, coastal, contemporary, and modern, each providing a unique look to match your style preferences.
Carousel — use arrows to browse images for this design, or tap the photo to open the floor plan.
Ready to BuildRobie Plan
From$680,9904 Beds3 Baths2 Car garage2,499+ sq ftAbout this floorplan The Robie floor plan featured in our Hunters Manor community in Pompano Beach, Florida. The Robie offers a spacious two-story home with 2,499 square feet of well-designed living space. This layout includes four bedrooms and three bathrooms, with one bedroom conveniently located on the ground floor, ideal for guests or multi-generational living. The main level features a large open-concept great room, dining area, and kitchen, perfect for entertaining and daily living. Upstairs, you'll find a versatile additional living area, along with the master suite, which includes a generous walk-in closet and a private en-suite bathroom. Two additional bedrooms and a third full bathroom are also located on the upper floor, providing ample space for family and visitors. The home also includes a two-car garage, offering convenience and extra storage space.
Carousel — use arrows to browse images for this design, or tap the photo to open the floor plan.
Ready to BuildParker Plan
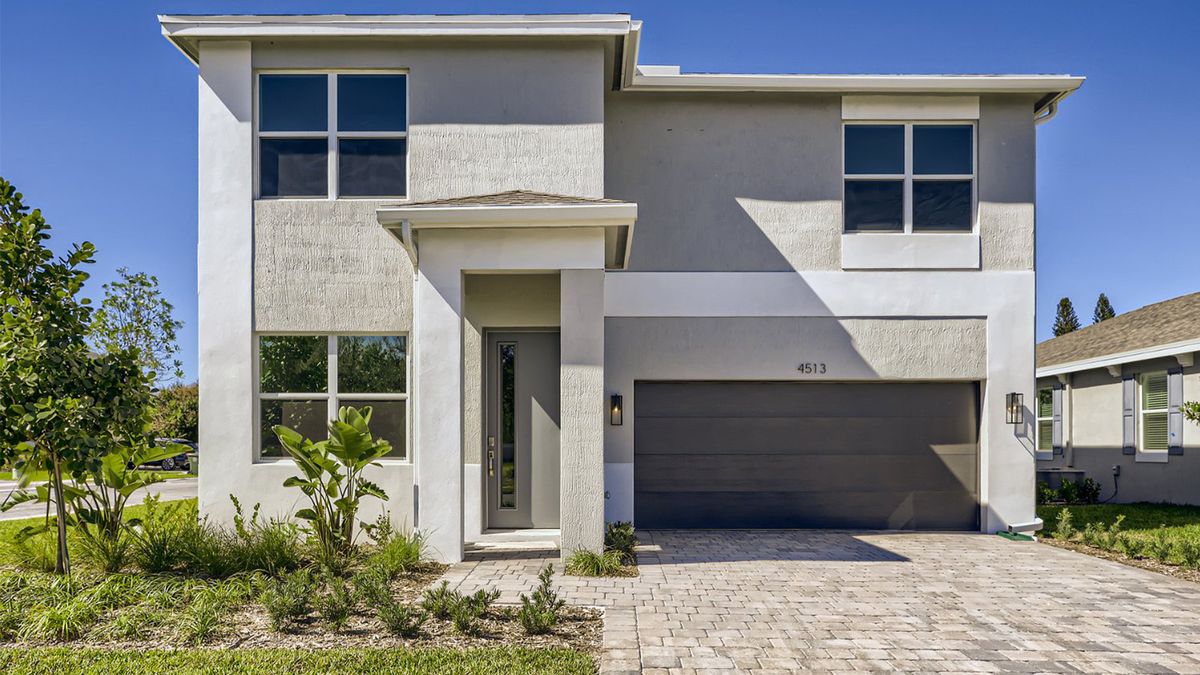
From$689,9905 Beds3 Baths2 Car garage2,720+ sq ftAbout this floorplan Discover the Parker floorplan at Hunters Manors in Pompano Beach, Florida. A two-story home that perfectly blends space, comfort, and style. With 5 bedrooms, 3 bathrooms, a 2-car garage, and an upstairs living area, this home is ideal for growing families or those who love to entertain. The open-concept main level seamlessly connects the kitchen, dining area, and living room, creating a warm and welcoming atmosphere for both everyday living and special gatherings. A versatile bedroom and full bathroom on the first floor offer flexible space for guests, a home office, or multigenerational living. Upstairs, you'll find four additional bedrooms—including a spacious owner’s suite with a luxurious bathroom and expansive walk-in closet. The second floor living area offers the perfect spot for a media room, game room, or a cozy family lounge. Whether you’re hosting guests or enjoying a quiet night in, the Parker floorplan delivers the perfect balance of functionality and flair in a location you’ll love to call home.
Media
Project photo gallery
Click the large photo or a thumbnail to open the gallery viewer.
Prices and features may vary and are subject to change. Photos are for illustrative purposes only. Legal disclaimers.