


Big Sky Estates

Discover the charm of Ponder with LGI Homes' stunning Big Sky Estates, featuring an array of amenities including a park, parking, a basketball field, a playground, and a marina for endless fun and relaxation!
Big Sky Estates is a stunning, amenity-rich community conveniently located just off Highway 380 in Denton County. Homeowners enjoy living near the major employers, schools and exciting attractions of downtown Denton. We're is offering a variety of single-family homes outfitted with designer upgrades, included at no additional cost. These upgraded homes, paired with our knowledgeable onsite sales team make for an easy homebuying process and a sound invest for your future.
Community Features at Big Sky Estates:
- New 3, 4 & 5 bedroom homes
- Children's playground
- Picnic area with barbecue grills
- Splash pad
- Pickball court
- Soccer field
- Basketball court
- Volleyball Court
- Fiishing pier
- Walking paths
- Dog park
- Exceptional location
- No down payment required
New Homes For Sale in Denton County
Big Sky Estates is ideally located in highly sought-after Denton County, Texas. Conveniently located just off Highway 380 in Ponder, Big Sky Estates places homeowners just minutes from local schools, grocery stores, several parks, everyday conveniences and the major employers of Denton.
Fun Right Outside Your Door!
The incredible community of Big Sky Estates offers world-class amenities within steps of your front door. Homeowners of this amenity-rich community will soon enjoy a brand-new community park with a splash pad, children’s playground, picnic areas, soccer field, dog park and more! Whether you are spending the morning fishing at the pond or an afternoon playing pickleball with friends, you will love having so many amazing amenities right outside of your door. When you’re ready to venture outside of the neighborhood, the exciting attractions of downtown Denton are just minutes away.
Quality-Built, Upgraded New Homes
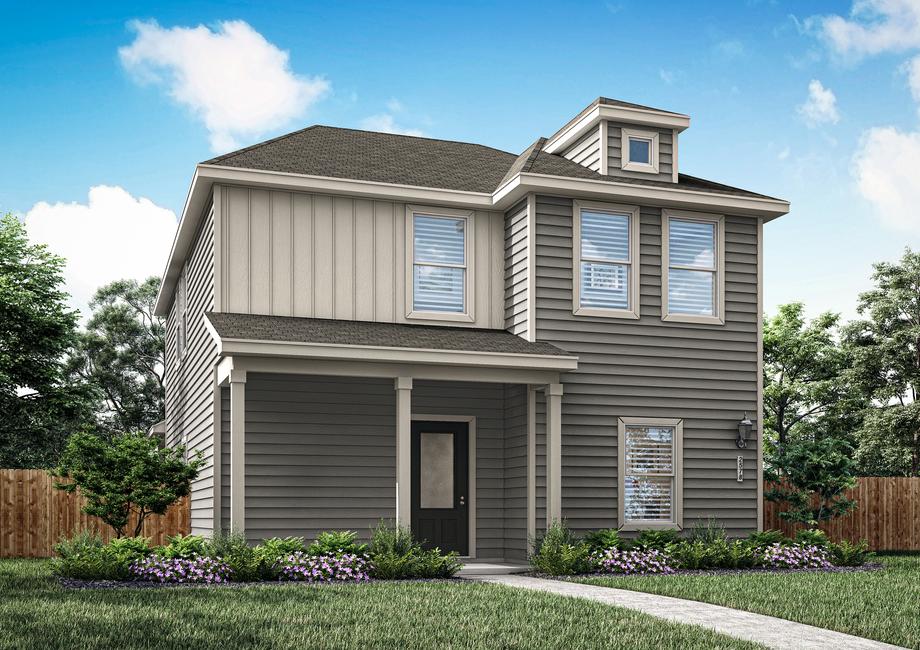
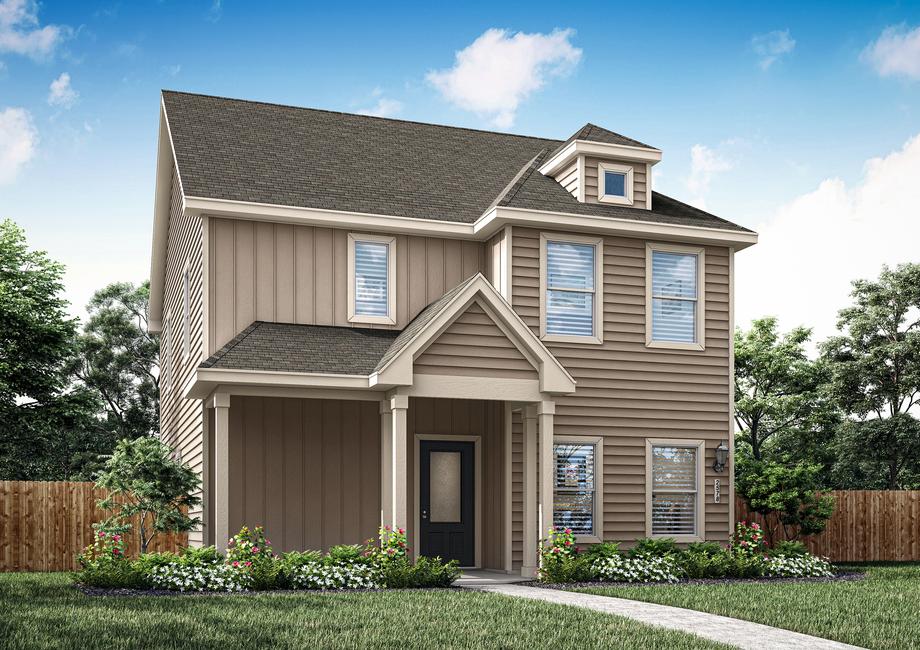
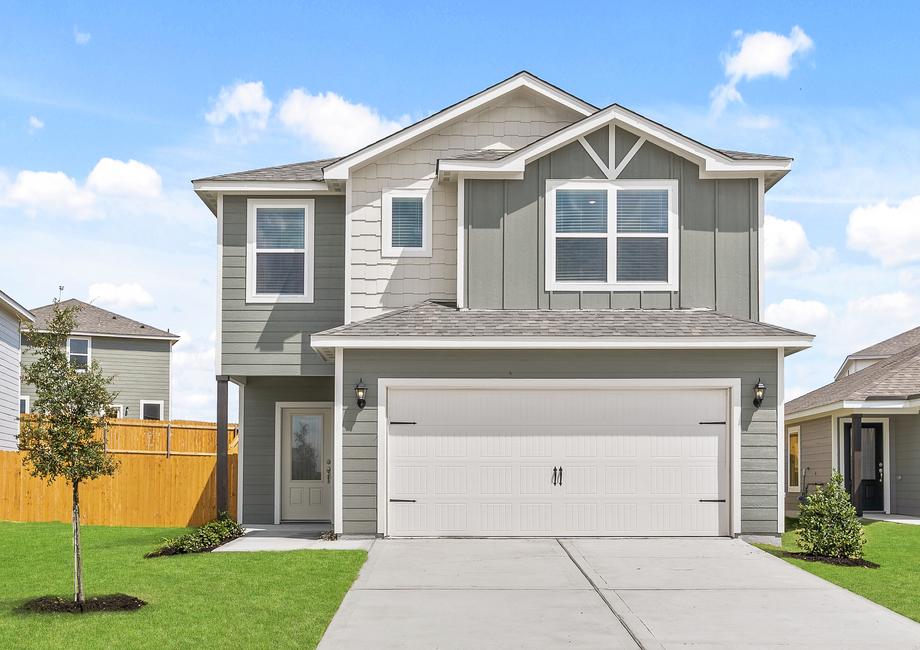
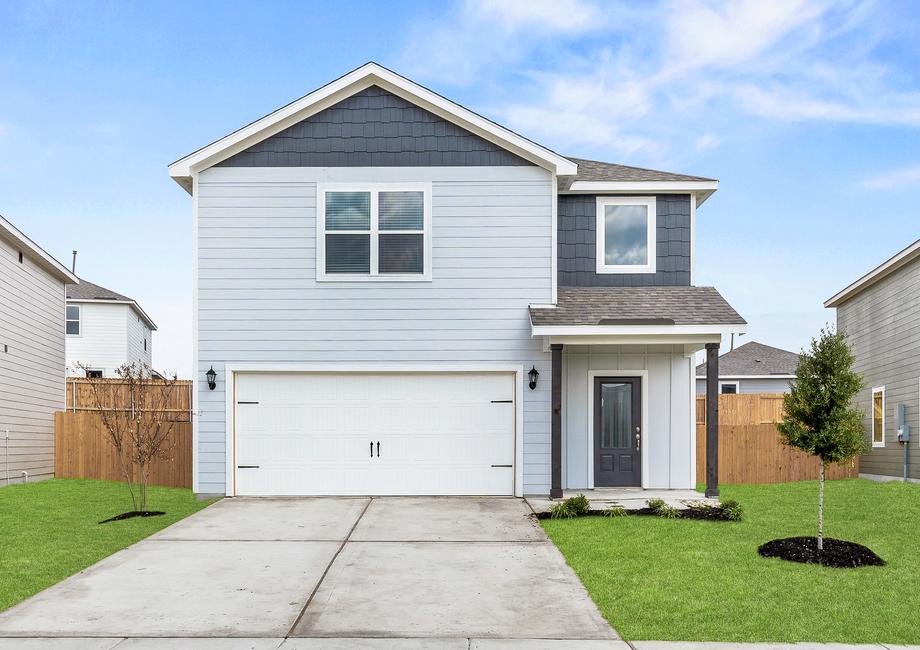
At Big Sky Estates, every new home is constructed with superior quality and attention to detail. This community features a stunning line up of one and two-story homes, ranging from three to five bedrooms and two to two-and-a-half bathrooms. Residents will also enjoy a host of designer-selected upgrades included in every new home at no additional cost. Outfitted with CompleteHome™ package, homes in this community will showcase a full suite of energy-efficient Whirlpool® kitchen appliances, granite countertops, luxury vinyl-plank flooring, wood cabinetry with crown molding detail, an attached two-car garage with a Wi-Fi-enabled opener installed and more! All of these remarkable features are designed to add style, energy efficiency and value to every new construction home at Big Sky Estates.
Amenities
Home designs (9)
No Quick Move-In lots in these results; each plan's pill reflects primary availability from listings.
Carousel — use arrows to browse images for this design, or tap the photo to open the floor plan.
Ready to BuildAsh
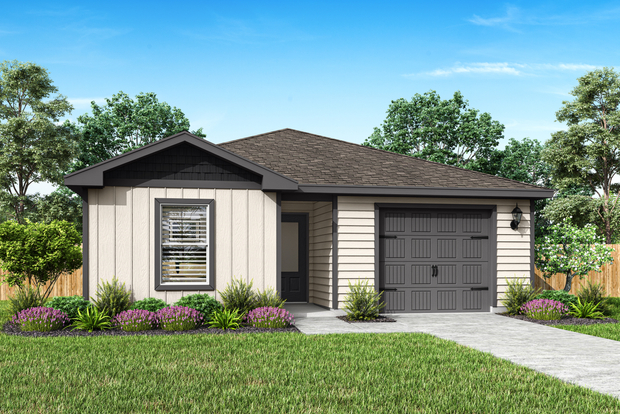
From$266,9002 Beds2 Baths1 Car garage996+ sq ftThe Ash is a delightful two-bedroom, two-bathroom home. This thoughtfully crafted home boasts a chef-inspired kitchen, a spacious family room and a private master suite. Throughout the home, a host of premium upgrades elevate your everyday living experience. Enjoy the convenience of an attached garage and the serenity of a fenced-in back yard—every detail has been carefully designed with you in mind. Blending modern features with timeless charm, the Ash is the perfect place to make unforgettable memories. Floor Plan Features: Two-bedroom, two-bathroom plan Chef-inspired kitchen Upgraded, stainless steel kitchen appliances Open living spaces Serene master retreat Windows that let in natural light Attached one-car garage Peace & Privacy The master suite in the Ash is a serene retreat designed for relaxation. The bedroom provides plenty of space for large furniture, while the spa-like bathroom features a stunning glass walk-in shower and an expansive vanity, making mornings effortless. Additionally, the large walk-in closet offers plenty of storage for clothes, shoes and personal items. This space is perfect for unwinding at the end of the day and starting each morning with ease. Attached Garage The attached one-car garage of the Ash offers year-round convenience, keeping homeowners protected from the elements no matter the time of day. Whether heading out in the morning, arriving home at night or making quick trips throughout the day, this space provides a shelter from your home to your car. Designed for both practicality and security, the garage adds an extra layer of protection to your home. Thoughtful Design The Ash features an open layout that seamlessly connects the kitchen, family room, and dining area, creating a bright and welcoming space for everyday living. Its thoughtful design maximizes functionality, ensuring every square foot is used efficiently while maintaining a sense of openness and flow. Whether entertaining guests or enjoying a quiet evening at home, this well-planned layout enhances comfort and convenience in every way.
Carousel — use arrows to browse images for this design, or tap the photo to open the floor plan.
Ready to BuildAtticus
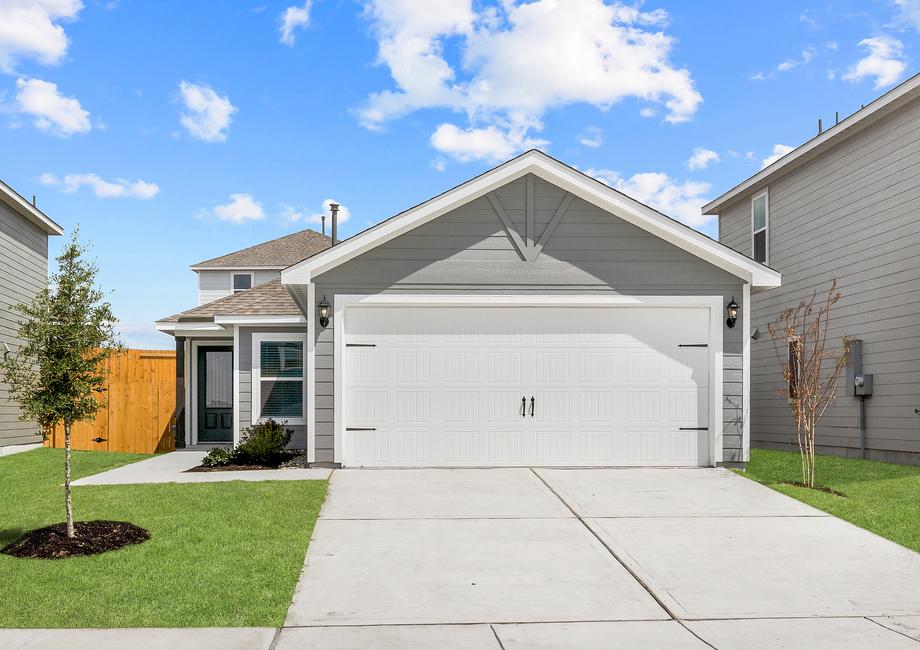
From$276,9003 Beds2 Baths2 Car garage1,076+ sq ftDiscover the Atticus floor plan by LGI Homes, now offered at Big Sky Estates. This exceptional floor plan is available at an unbeatable price and includes a plethora of remarkable upgrades featured in LGI Homes’ CompleteHome™ interior package. Thoughtfully crafted with entertainment in mind, this home showcases a private dining room, a chef-ready kitchen, and an extended back patio, providing ample space for hosting gatherings and creating cherished memories with loved ones. Floor Plan Features: Spacious family room Chef-ready kitchen Granite countertops Whirlpool® kitchen appliances Spacious family room Huge entertaining area Luxurious master suite Abundant storage Front yard landscaping Love Your Kitchen Elevate your kitchen experience with this open and luminous kitchen featuring sprawling granite countertops, stunning wood cabinets adorned with crown molding, and energy-efficient Whirlpool® appliances, ensuring both style and functionality. The expansive granite breakfast bar offers ample seating for barstools, creating a cozy spot for meal preparation, serving, and casual dining. With LED flush-mount ENERGY STAR lights illuminating the space and windows in both the kitchen and adjacent dining room, your culinary creations are showcased in the best possible light, enhancing the ambiance of every mealtime. Incredible Upgrades Included At LGI, we believe in simplifying the home-buying process, which is why we include sought-after upgraded materials and finishes in every home we build, at no extra cost to you. Explore the multitude of upgrades included in the Atticus floor plan, such as granite countertops, high-quality Whirlpool® kitchen appliances, stylish vinyl plank flooring, designer light fixtures, a programmable thermostat, a Wi-Fi-enabled garage door opener, and much more—all included as standard features, ensuring that your dream home exceeds expectations without breaking the bank.
Carousel — use arrows to browse images for this design, or tap the photo to open the floor plan.
Ready to BuildColorado
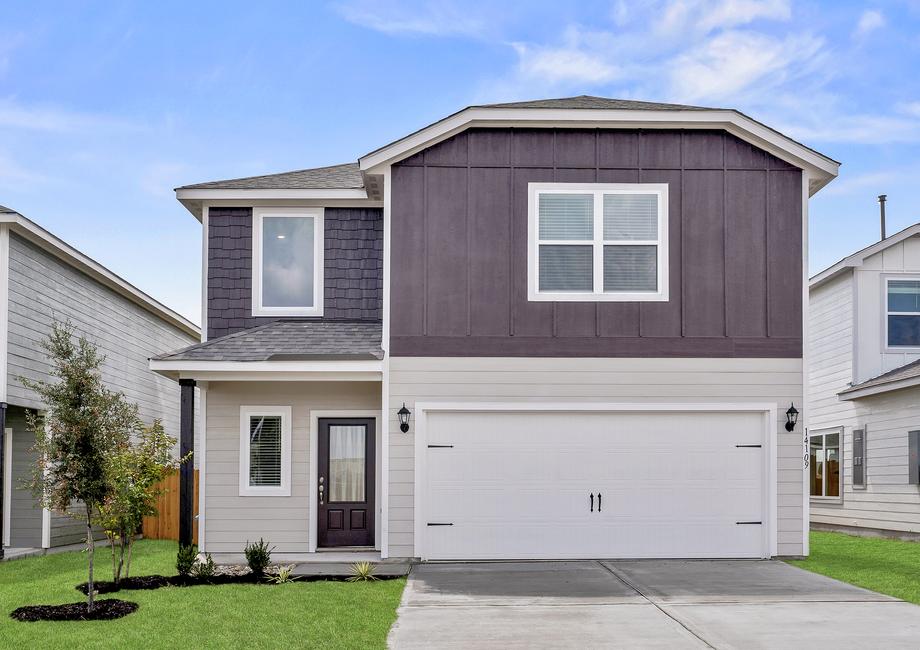
From$301,9003 Beds2.5 Baths2 Car garage1,561+ sq ftEmbodying spacious and upgraded living, the two-story Colorado floor plan features three bedrooms and two and a half bathrooms. Upon entering the welcoming foyer, both you and your guests will immediately feel at home. Its open-concept layout seamlessly integrates the upgraded kitchen, open dining room and spacious living room, ideal for entertaining guests or enjoying quality moments with family. Floor Plan Features: Three-bedrooms, two-and-a-half-bathrooms Stainless steel kitchen appliances Sprawling granite countertops Open-concept layout Spacious family room Peaceful master retreat Inviting foyer Covered back patio Abundance of storage space Attached two-car garage
Carousel — use arrows to browse images for this design, or tap the photo to open the floor plan.
Ready to BuildPrimrose
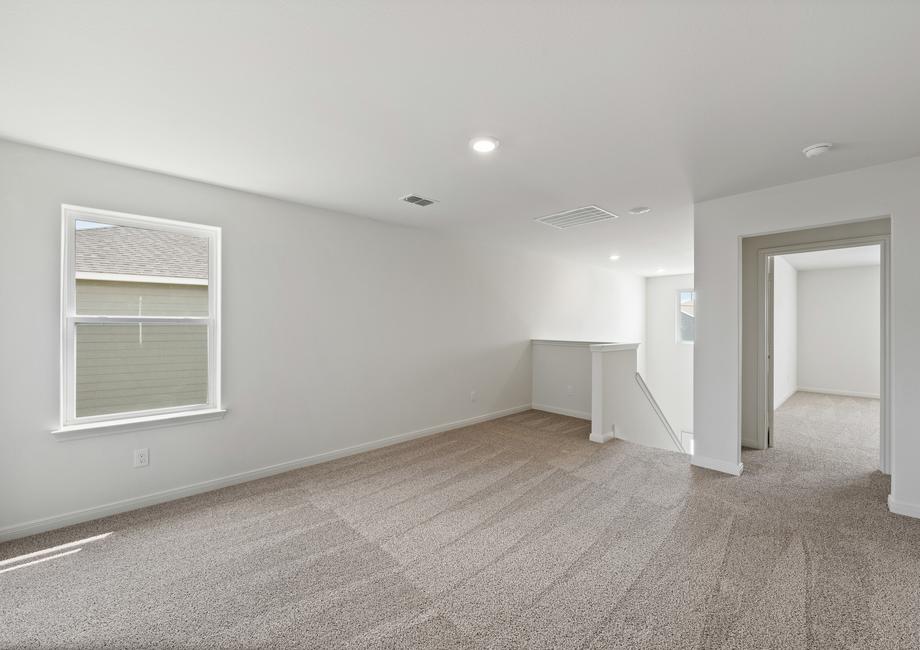
From$311,9004 Beds2.5 Baths2 Car garage1,772+ sq ftThe Primrose is a thoughtfully designed home featuring an open-concept layout that seamlessly connects the kitchen, breakfast area, dining room and family room, creating a spacious and inviting main living area. The premium downstairs master suite includes a large bedroom, a private en-suite bathroom and a generous walk-in closet. Upstairs, three secondary bedrooms and a full bathroom provide plenty of space for family or guests. The conveniently located upstairs laundry room adds ease and efficiency to daily routines. Completing the upper level is a versatile loft, perfect for a playroom, home office or additional living space tailored to your family's lifestyle. Floor Plan Features: Four bedrooms, two-and-a-half bathrooms Chef-inspired kitchen Sprawling granite countertops Upgraded, stainless steel kitchen appliances Breakfast nook Secluded master retreat Upstairs laundry room Versatile upstairs loft Space to Grow The Primrose floor plan offers abundant space for the whole family to live, relax, and grow. The expansive family room and versatile upstairs loft provide plenty of room to gather, play, or unwind. With four well-sized bedrooms, there’s space for everyone to enjoy comfort and privacy as your family’s needs evolve. An Ideal Layout for Family Living The Primrose features a wonderful layout designed to keep everyone connected. The kitchen sits perfectly between the cozy breakfast nook and the spacious dining room, making mealtime both convenient and enjoyable. With the dining room opening directly into the family room, this seamless flow creates a warm, inclusive atmosphere throughout the main living areas. A Place to Make Your Own The upstairs loft in the Primrose is a versatile space thoughtfully designed to meet your family's unique needs. Whether it's a playroom, home office, media center, or study area, this flexible space can easily adapt as your lifestyle changes. It's the perfect bonus area that adds comfort, convenience, and extra room to grow.
Carousel — use arrows to browse images for this design, or tap the photo to open the floor plan.
Ready to BuildDogwood
From$331,9003 Beds2.5 Baths2 Car garage1,857+ sq ftThe Dogwood floor plan features an open layout downstairs that includes an upgraded kitchen, a cozy family room, and an open dining area. This seamless design creates an inviting space ideal for both daily living and entertaining. Upstairs, all three bedrooms provide comfort and privacy, with the highlight being the spacious master suite. This luxurious retreat includes a generous bedroom, a well-appointed bathroom and ample closet space, making it a perfect sanctuary within the home. Floor Plan Features: Three-bedrooms, two-and-a-half-bathrooms Chef-inspired kitchen Upgraded, stainless steel kitchen appliances Spacious family room Expansive master retreat Beautiful, wood-style flooring Inviting foyer Covered back patio Abundance of storage space Attached two-car garage
Carousel — use arrows to browse images for this design, or tap the photo to open the floor plan.
Ready to BuildCamellia
From$336,9003 Beds2.5 Baths2 Car garage1,890+ sq ftWelcome to the Camellia, a beautifully designed floor plan featuring three spacious bedrooms and two and a half bathrooms. This open-concept layout includes a versatile living area ideal for entertaining and an upgraded kitchen with energy-efficient appliances. Tucked away at the front of the home, the formal dining room offers a charming space for family meals and guest gatherings. Upstairs, the luxurious master suite boasts a large bedroom, spa-like bathroom and generous closet space. With ample storage and stylish finishes throughout, the Camellia is perfect for growing families. Floor Plan Features: Three-bedrooms, two-and-a-half-bathrooms Beautiful, wood kitchen cabinets Kitchen island for additional workspace Gorgeous granite counters Formal dining room with ample natural light Spacious family room with large windows Private master suite Welcoming covered front porch Abundance of storage space Attached two-car garage
Carousel — use arrows to browse images for this design, or tap the photo to open the floor plan.
Ready to BuildRockcress
From$356,9003 Beds2.5 Baths2 Car garage2,232+ sq ftThe two-story Rockcress floor plan offers three spacious bedrooms, two-and-a-half bathrooms and a layout designed for everyday comfort. Downstairs, the kitchen, dining room and family room sit adjacent to one another, creating a connected space perfect for family living and entertaining. Upstairs, each spacious bedroom features a walk-in closet, providing plenty of room for storage. Thoughtful storage solutions are found throughout the home, including multiple linen closets for added organization. Additionally, a versatile upstairs game room completes the design, offering the perfect space for play, work or relaxation. Floor Plan Features: Three bedrooms, two-and-a-half bathrooms Spacious kitchen Sprawling granite countertops Open layout Ample storage solutions Large master bathroom Walk-in closets in every room Versatile loft space A Place to Gather The living room in the Rockcress floor plan is seamlessly integrated into a spacious open-concept design that flows effortlessly into the kitchen and dining area. With ample space for large furniture, it’s perfect for everything from cozy movie nights to lively Super Bowl parties. The open layout ensures you're always part of the action, whether you're relaxing in the living room or grabbing snacks from the kitchen. A Master Suite Designed for Relaxation The master suite in the Rockcress floor plan is a true retreat, offering a spacious bedroom with large windows that bathe the room in abundant natural light, creating a warm and inviting atmosphere. The ensuite bathroom has a large vanity featuring dual sinks and generous counter space, complemented by a relaxing garden tub and a sleek walk-in glass shower. The expansive walk-in closet is designed for organization and style, offering plenty of hanging space and shelves that provide the perfect spot to store clothes, shoes and personal items with ease. A Place to Make Your Own The upstairs game room loft in the Rockcress floor plan is a bright and versatile space, thoughtfully designed to meet the unique needs of any family. Whether you envision it as a lively playroom, a cozy home office, a media center or simply an additional living area, this room adapts effortlessly to your lifestyle. With its spacious layout and abundant natural light, the loft creates a welcoming atmosphere that can be tailored for relaxation, entertainment or creative pursuits.
Carousel — use arrows to browse images for this design, or tap the photo to open the floor plan.
Ready to BuildJuniper
From$356,9003 Beds2.5 Baths2 Car garage2,045+ sq ftStep into the two-story Juniper floor plan, featuring three bedrooms, two and a half bathrooms and an open-concept design. Upon entry, the inviting foyer sets the tone for the home's welcoming atmosphere. With an upgraded kitchen, open dining room, spacious living room adorned with large windows, and a luxurious master suite boasting two walk-in closets, the Juniper plan is designed to make your family feel right at home. Floor Plan Features: Three-bedrooms, two-bathrooms Welcoming foyer Upgraded, chef-ready kitchen Opening dining room Spacious family room Upstairs laundry room Secluded master suite Multiple walk-in closets CompleteHome™ package Attached two-car garage
Carousel — use arrows to browse images for this design, or tap the photo to open the floor plan.
Ready to BuildRayburn
From$358,9003 Beds2.5 Baths2 Car garage2,232+ sq ftThe two-story Rayburn floor plan presents expansive and welcoming living areas, ideal for family life. From the inviting foyer to the seamlessly integrated open concept spaces, every element is carefully crafted for both comfort and practicality. Boasting three generously sized bedrooms, each accompanied by walk-in closets, along with the addition of an upstairs loft, the Rayburn floor plan offers abundant space for both relaxation and entertainment. Floor Plan Features: Three-bedrooms, two-and-a-half-bathrooms Designer wood cabinetry Sprawling granite countertops Open dining space Large family room Spacious bedrooms with walk-in closets Large upstairs loft Inviting foyer CompleteHome™ package Attached two-car garage Everything You Need to Make Dinners Special The Rayburn's upgraded kitchen caters to chefs of all levels, showcasing premium features tailored to elevate family dinners and special occasions. Complete with energy-efficient appliances, expansive granite countertops and stylish designer wood cabinetry, every aspect balances both aesthetics and functionality. Whether for cozy family meals or grand dinner gatherings, this kitchen creates a stage for unforgettable culinary adventures and cherished moments with loved ones. The Heart of the Home The family room of the Rayburn offers a cozy retreat for relaxation and bonding moments. With its spacious layout and abundant natural light, it creates an inviting atmosphere for family gatherings and leisure activities. Whether enjoying movie nights or engaging in lively conversations, the family room serves as the heart of the home, fostering cherished memories for years to come. The Space You’ve Been Craving Within the Rayburn plan, the upstairs loft emerges as an ideal multipurpose area, ready to adapt to diverse preferences and activities. Whether converted into an at-home office, exercise studio, craft area, or entertainment hub, this space is tailored to seamlessly align with the unique needs and desires of you and your family.
Media
Project photo gallery
Click the large photo or a thumbnail to open the gallery viewer.
Is this your project?
Take control of your project page, add direct contact details, keep information updated, unlock performance insights, and increase visibility with agents and buyers actively looking for new construction homes.
Prices and features may vary and are subject to change. Photos are for illustrative purposes only. Legal disclaimers.