Under Construction

Discover the charm of Brown's Landing in Port Orange, crafted by Ici Homes, where you can enjoy a gated community, park, parking, wifi, and a golf course!

New Custom Homes and Estate-Sized Homesites in Port Orange, Florida

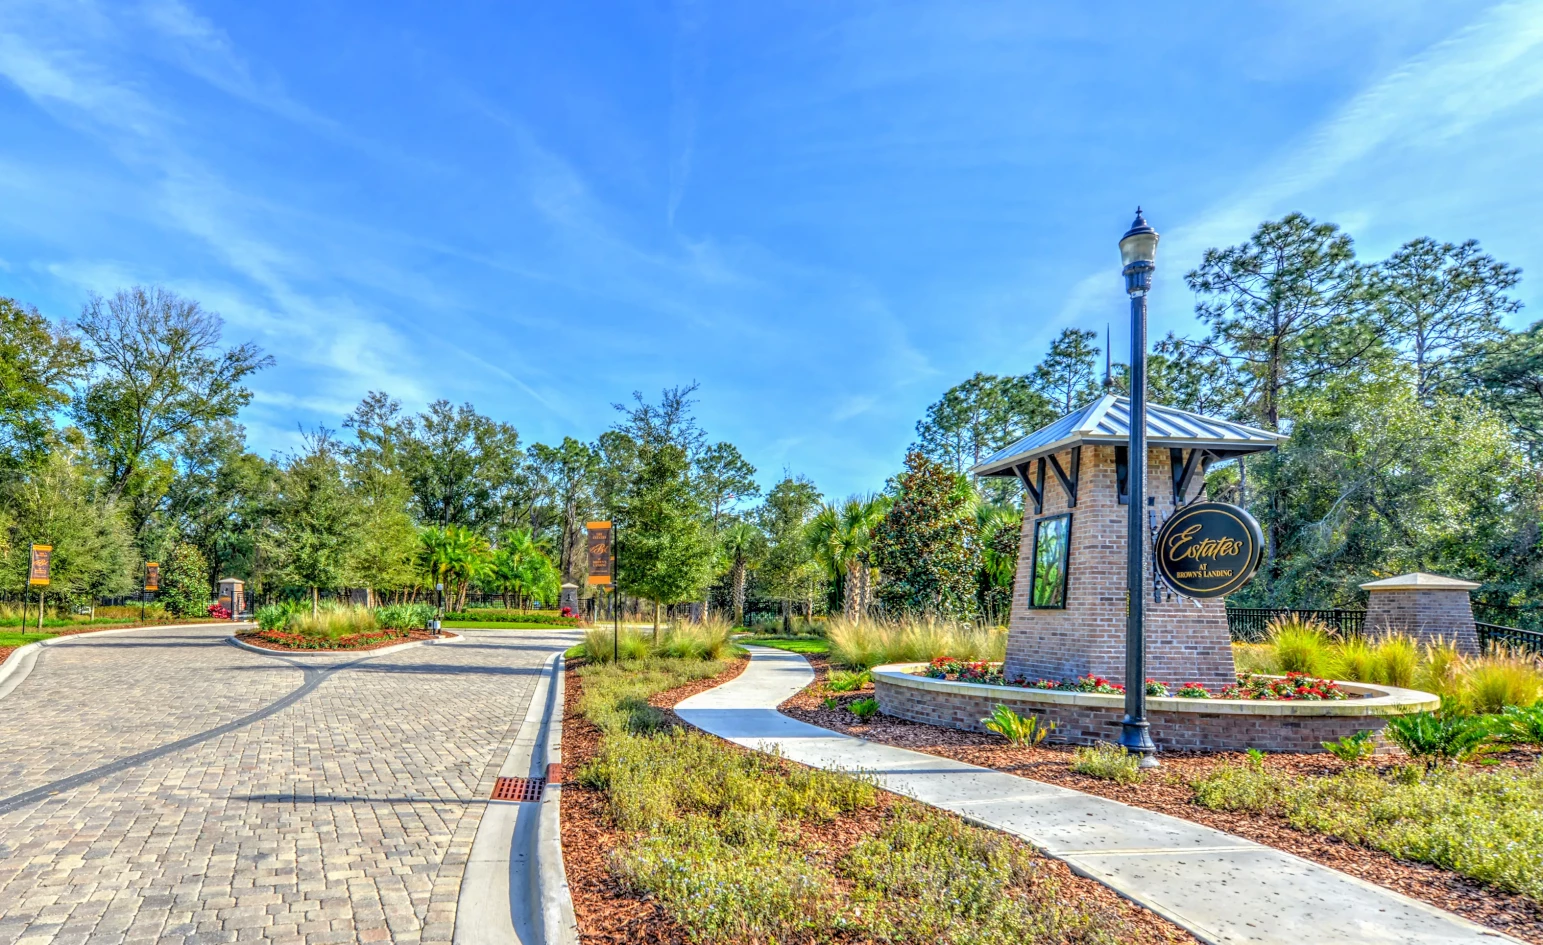
Welcome to The Estates at Brown's Landing, an exceptional community in the heart of historic Port Orange, Florida. This rare opportunity blends the serene beauty of Florida’s natural landscapes with unmatched luxury, offering expansive .47 to 2.67-acre homesites. Whether you dream of crafting a one-of-a-kind custom home or a sanctuary where you can relax and reconnect with nature, this community delivers a lifestyle of elegance, privacy, and prestige.

Nature’s Beauty Meets Modern Convenience

Nestled on the sought-after corner of Spruce Creek Boulevard and Taylor Road, The Estates at Brown's Landing is a haven of tranquility surrounded by lush meadows, historic forests, and charming wildlife. Despite its peaceful setting, you are only moments away from Port Orange’s finest dining, upscale shopping, and vibrant entertainment. Top-rated schools and stunning beaches are just a stone’s throw away, making this community a perfect choice for families and luxury seekers alike.

A Limited Opportunity

The Estates at Brown's Landing offers 31 exclusive homesites, each with a unique story that reflects its historic past. From oversized lots starting in the $300Ks to untouched natural landscapes, these parcels allow you to design and build your perfect retreat. Imagine a home where you can wake up to the gentle sounds of nature and unwind under the stars in the spacious serenity of your own backyard.

Custom Homes Designed for Your Lifestyle

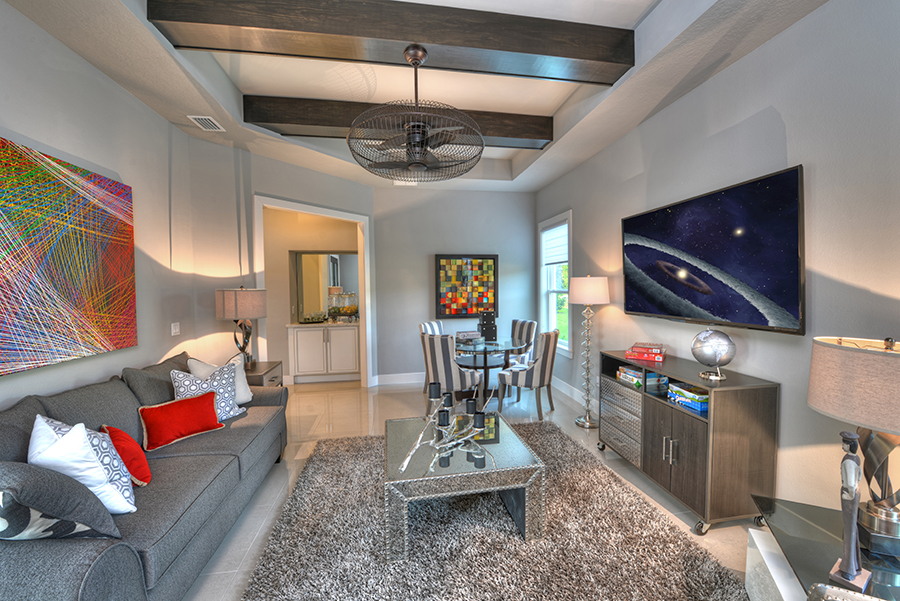
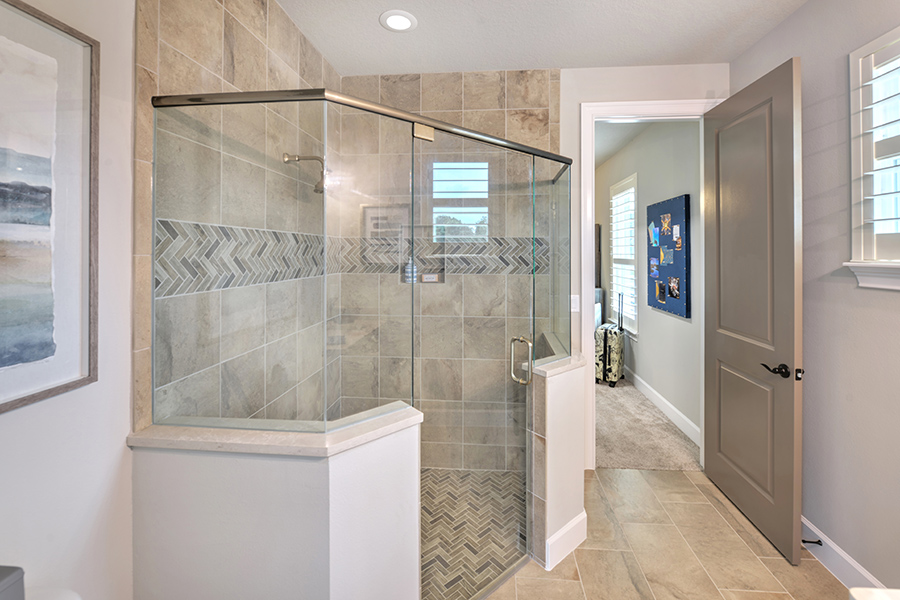
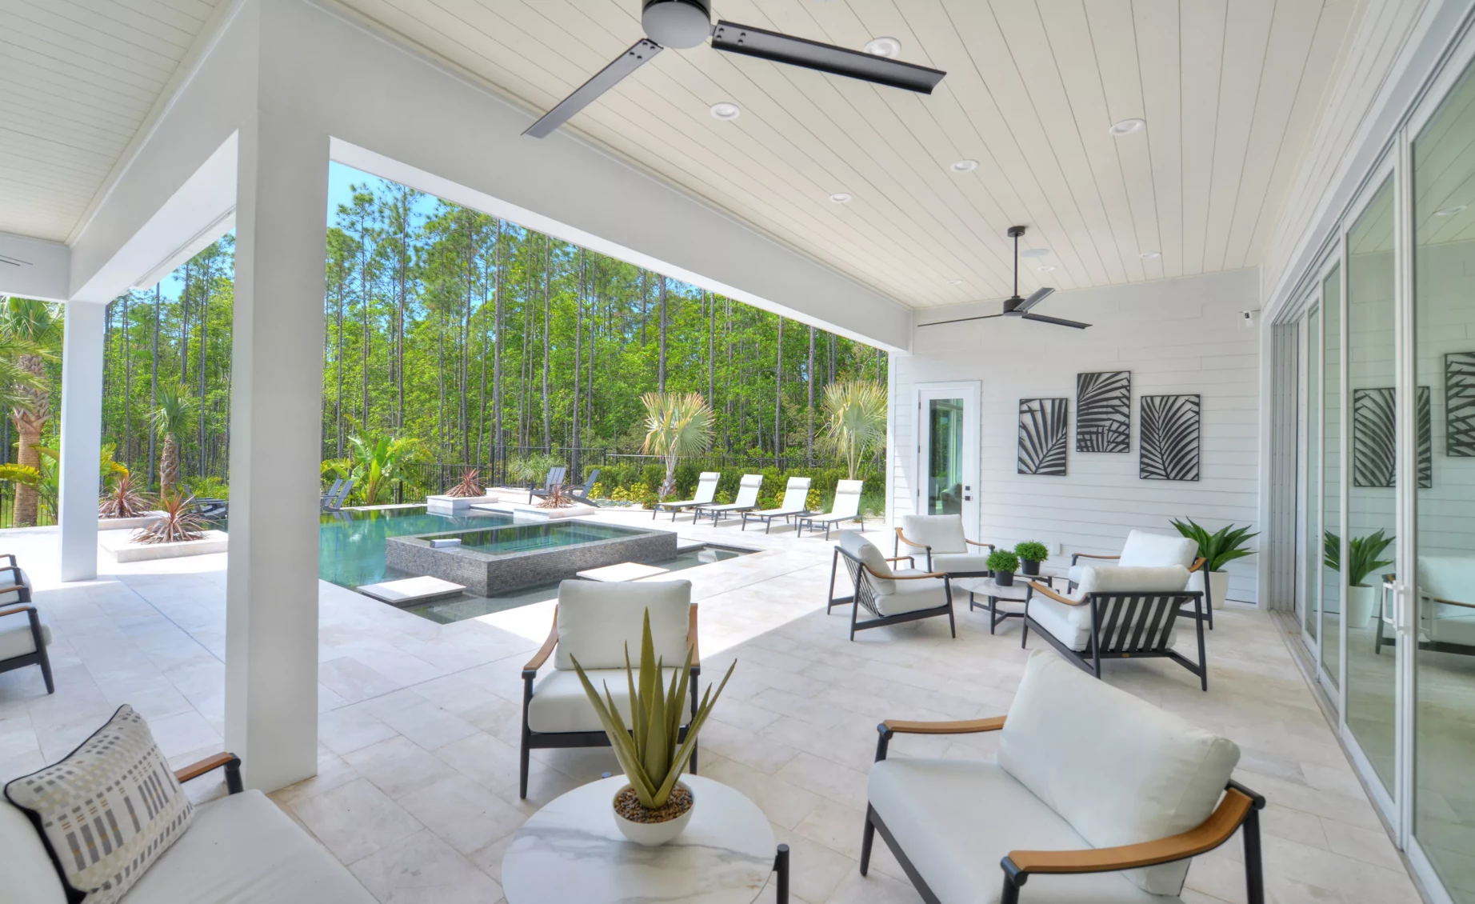
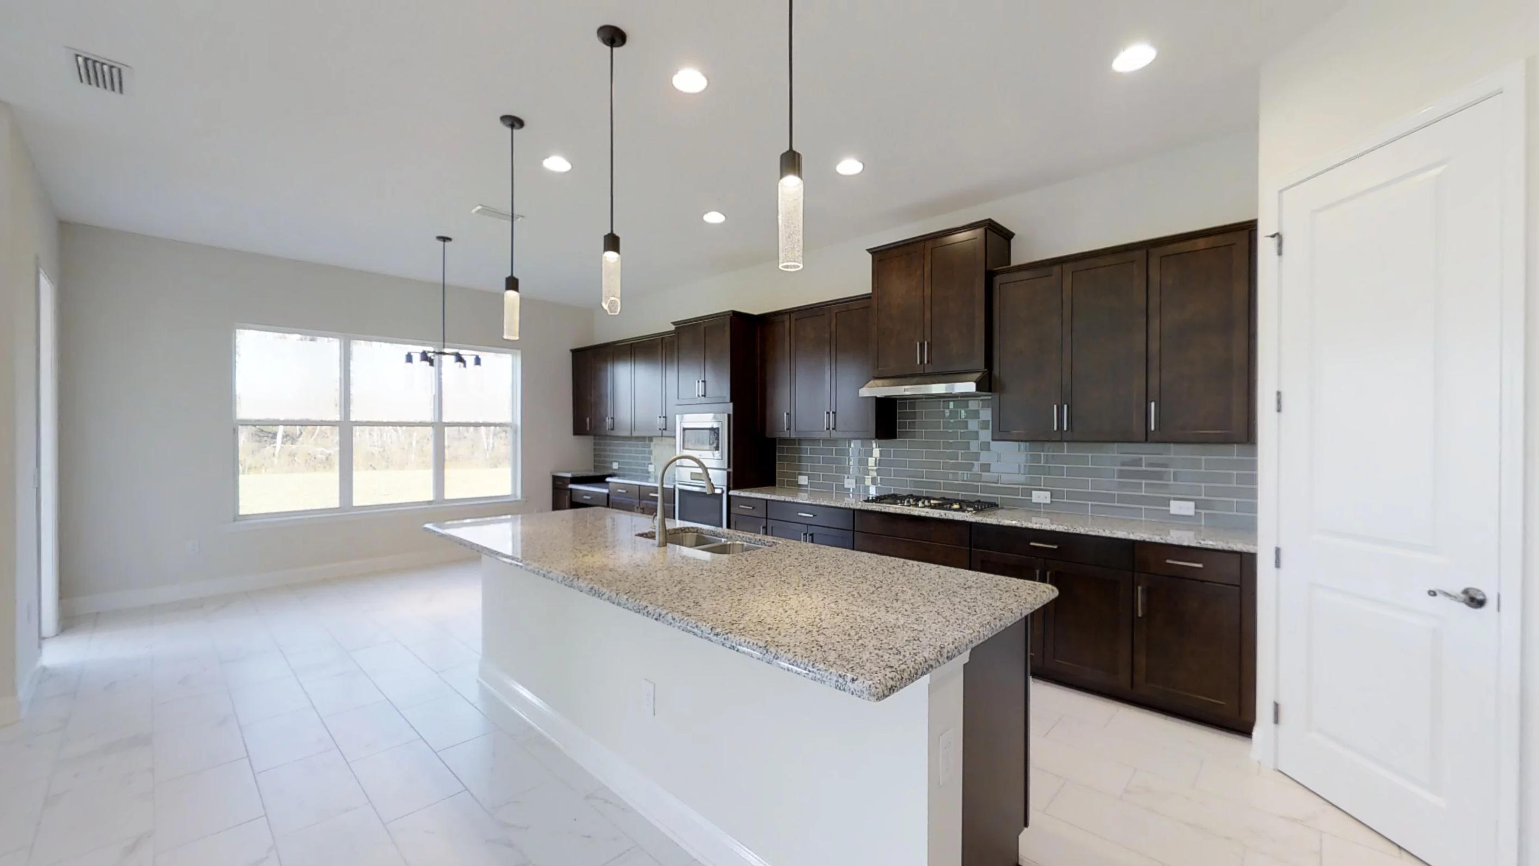
Every residence at The Estates at Brown's Landing is more than a home—it’s a masterpiece. Through ICI Homes’ renowned customization process, you can tailor every detail to fit your vision. From moving walls to incorporating luxurious features like gourmet chef’s kitchens, spa-like bathrooms, and seamless indoor-outdoor living spaces, your home will truly be designed around your imagination.


Amenities

Gated Community
Park
Parking
Wifi
Golf Course
Tennis Courts
Pickleball
Swimming Pool

Collections (1)

The Estates — collection image
$1,199,900+
3,067+ sq ft
Beds 3–5
Baths 3–4.5

The Estates

Enjoy a history as rich as the tree canopy in Brown's Landing. Dating back to the 1800's, this quietly nestled enclave is filled with deep hammocks of Bald Cypress, Red Maple and Sweetgum and a myriad of canopy trees such as Black Jack Oak, Live Oak and Longleaf Pine. Teaming with natural wildlife including otters, turtles and the red fox, Brown's Landing holds the honor of being the location of the largest Bald Cypress tree in the area! Currently approximately 24 ft in diameter, this tree has been the subject of m

Home designs (9)

1 Quick Move-In lot across 1 plan — open Quick Move-In.

  • Single-family

    Carousel — use arrows to browse images for this design, or tap the photo to open the floor plan.

    Ready to Build

    Egret V

    From$1,199,900
    4 Beds3 Baths2 Car garage3,067+ sq ft

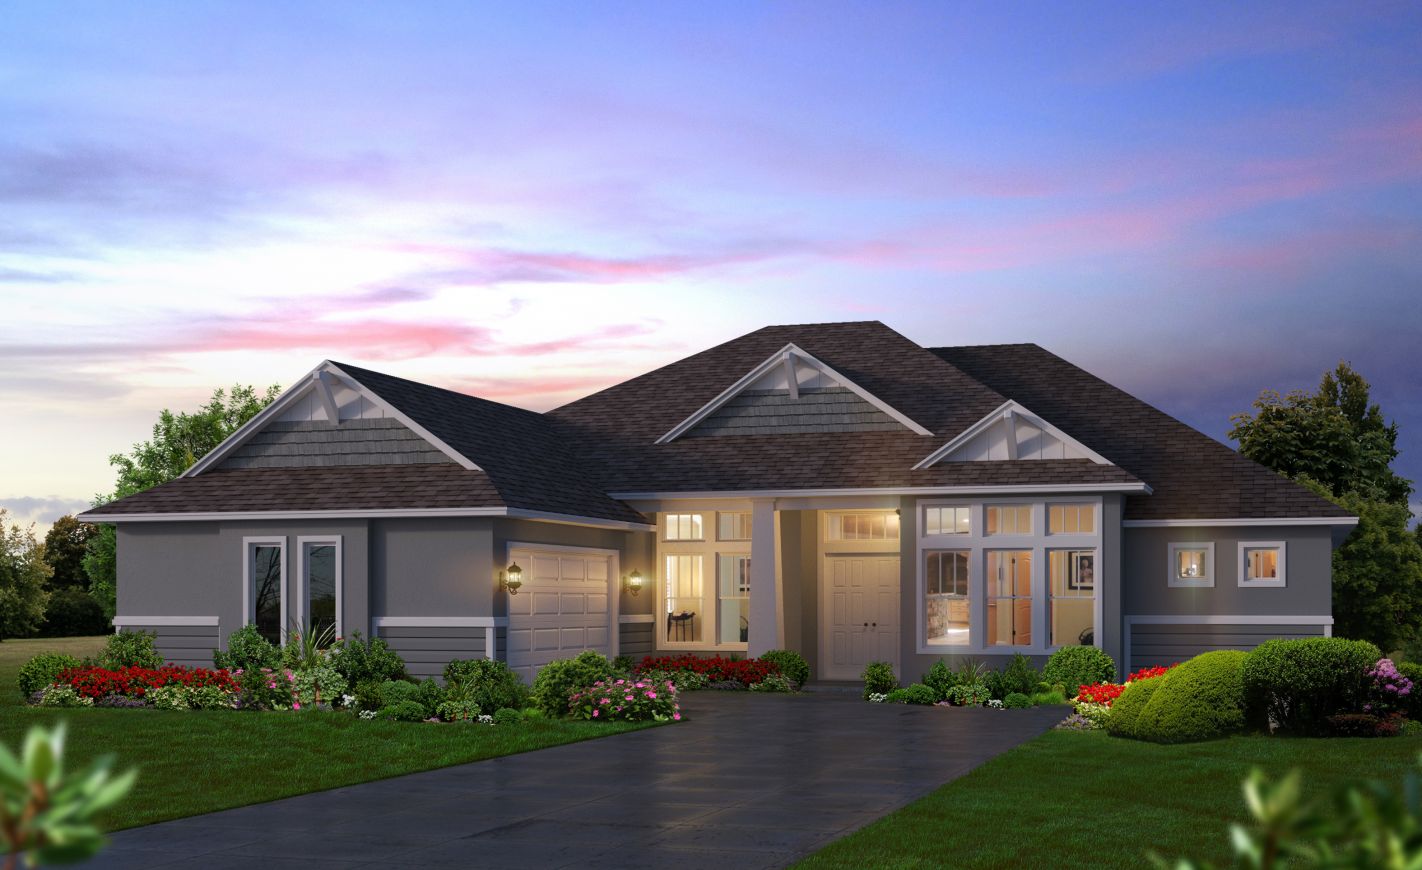
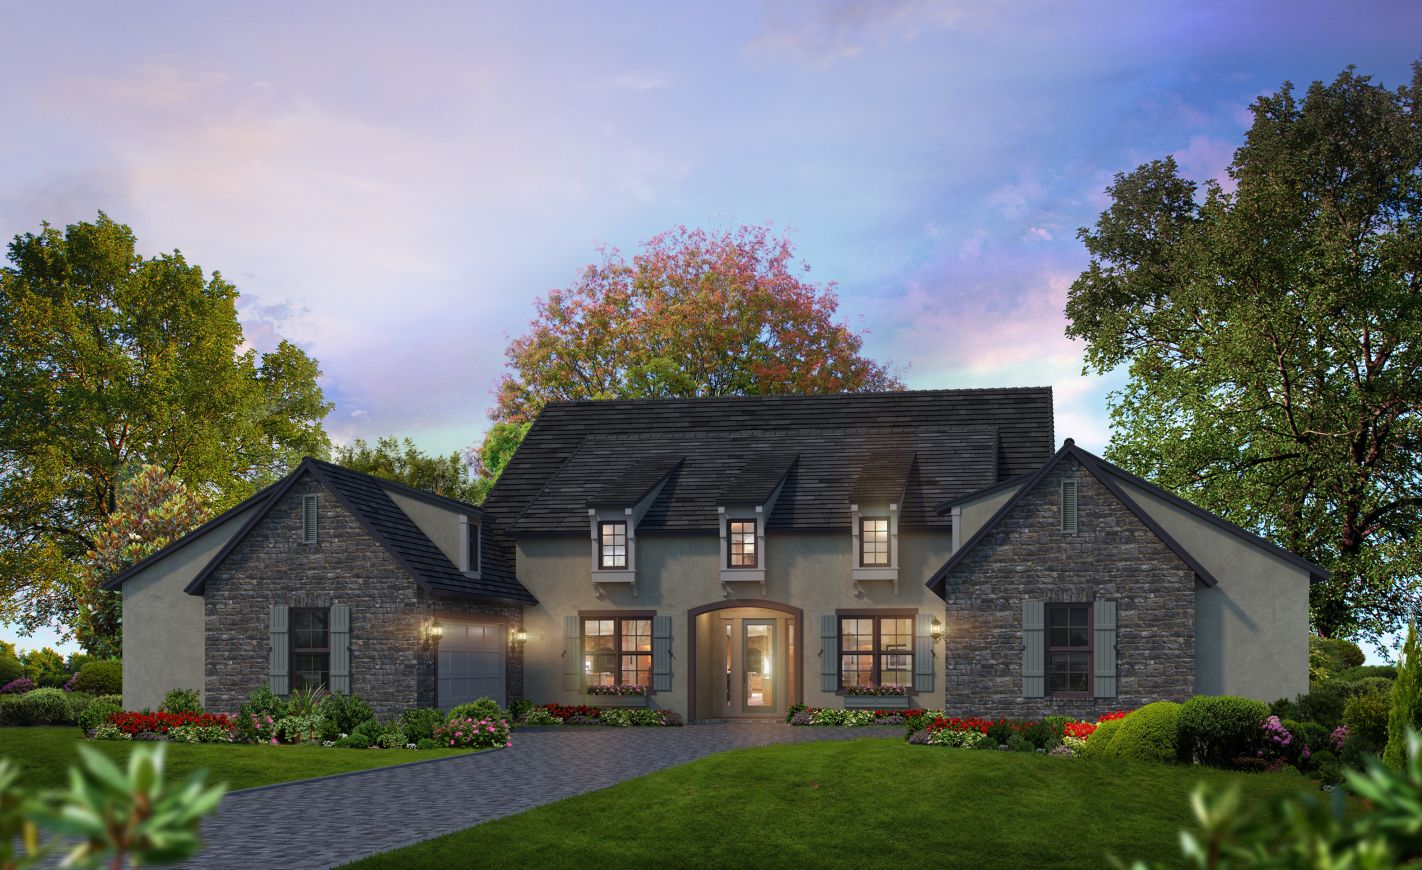
    Luxury at its finest is found inside the Egret V! This home is perfect for those who want to enjoy a large, open floor plan. Enter this home through a grand gallery style foyer that provides an immediate view into the open living room, covered lanai, and backyard. The view out to the large covered lanai brings in plenty of natural light. The living room creates the heart of the home and is complemented by the gourmet kitchen and nook. The master suite features plenty of privacy as well as a large walk-in closet and spacious bath. A functional utility/laundry room is located near the garage for all your storage needs.

    View floor plan
  • Single-family

    Carousel — use arrows to browse images for this design, or tap the photo to open the floor plan.

    Ready to Build

    Egret VIII

    From$1,229,900
    4 Beds3 Baths2 Car garage3,077+ sq ft

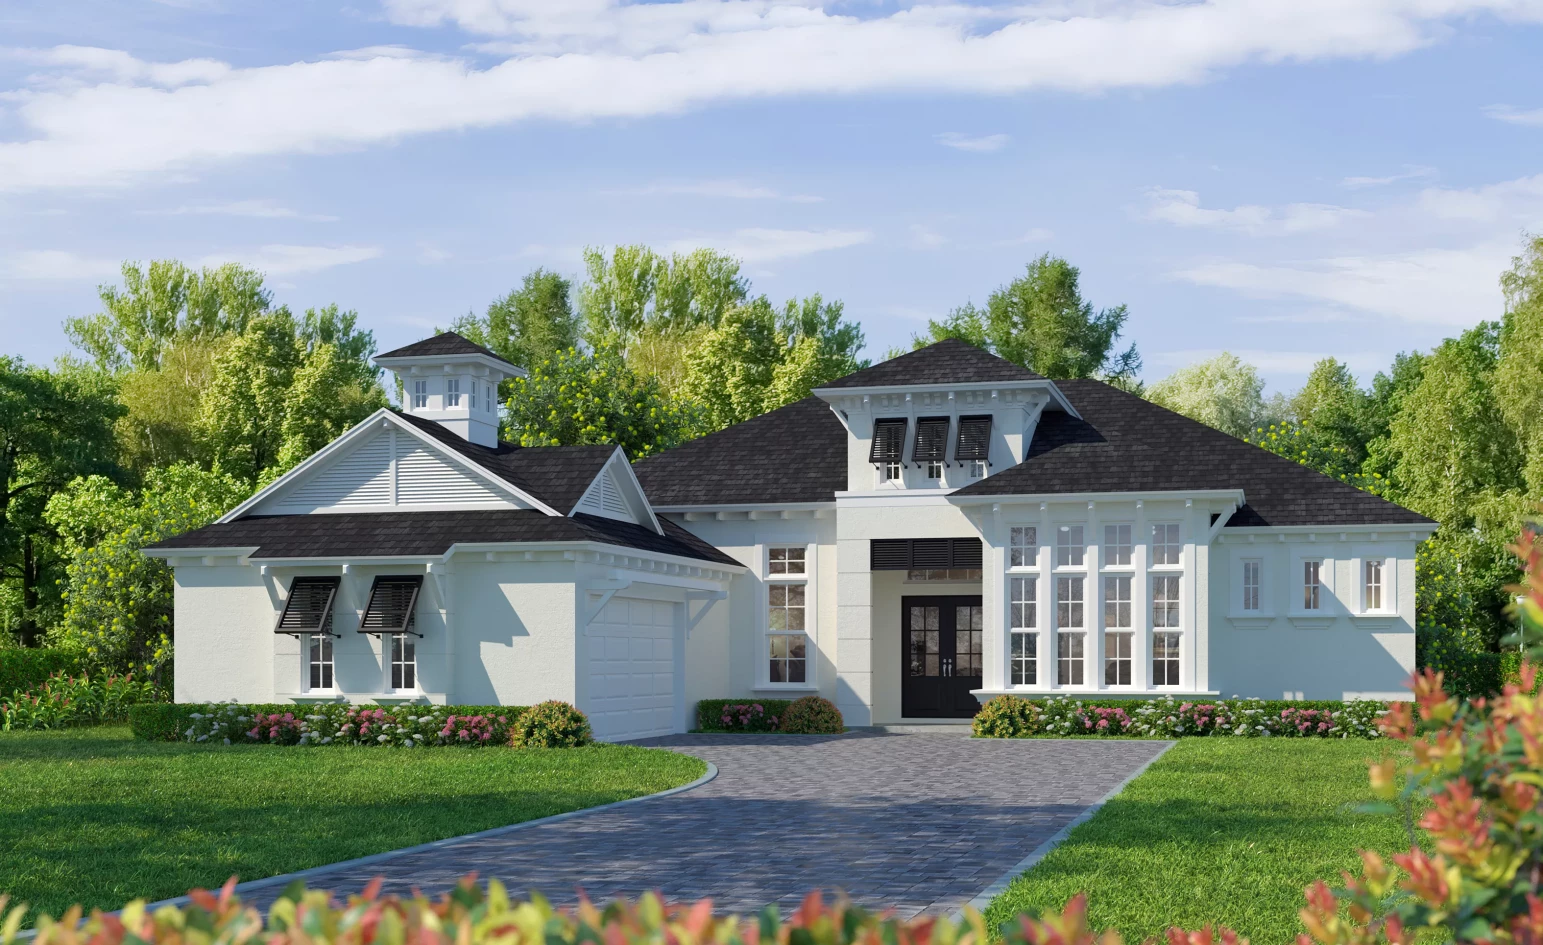
    Welcome to the Egret VIII – a home that seamlessly blends elegance, functionality, and the perfect balance of indoor-outdoor living. As you step through the grand entrance, you're immediately greeted by a light-filled foyer that sets the tone for this thoughtfully designed home. The Egret VIII is a sanctuary that caters to your lifestyle, offering spaciousness for entertaining, quiet retreats for unwinding, and everything in between. The heart of this home is its open-concept living space. Picture yourself in the gourmet kitchen, equipped with a sprawling island that invites lively conversations and culinary creativity. Adjacent to the kitchen is the dining area, where meals shared with loved ones become cherished memories. Flowing effortlessly into the expansive living room, the space features large windows that bring in natural light, creating a warm and inviting atmosphere. Imagine unwinding here after a busy day or hosting guests in a setting that feels both sophisticated and comfortable. One of the standout features of the Egret VIII is the seamless transition to the covered lanai. This outdoor space is an extension of your home, perfect for enjoying Florida's year-round sunshine. Whether it’s a weekend barbecue, a serene morning coffee, or an evening under the stars, this lanai offers endless possibilities. The Egret VIII also excels in providing personal spaces that prioritize privacy and relaxation. The owner’s suite is a true retreat, boasting a generous bedroom, two walk-in closets, and a luxurious en-suite bathroom complete with a soaking tub and separate shower. Three additional bedrooms offer flexibility – whether you need guest accommodations, a home office, or space for your growing family. The flexibility continues with the additional flex room near the front of the home. Whether you envision a formal sitting area, a private library, or even a playroom, this space is ready to adapt to your needs. A dedicated laundry room, spacious pantry, and two-car garage add convenience to everyday living.

    View floor plan
  • Single-family

    Carousel — use arrows to browse images for this design, or tap the photo to open the floor plan.

    Ready to Build

    Egret

    From$1,239,900
    3 Beds3 Baths2 Car garage3,137+ sq ft

    About the Egret at Brown's Landing The Egret: one of our most popular plans in the +3,000 sq. ft. range. As you walk into the home, you're greeted by a large dining room on one side and a flex room on the other. The giant gathering room is the heart of this home and includes a luxurious gourmet kitchen with nook. The master suite features plenty of privacy as well as large his and hers walk-in closets and a spacious bath with separate vanities. Two guest bedrooms and a bathroom on the other side of the home allow enough space for everyone. A functional utility/laundry room is located nearby the 2 car garage for all your storage needs with an option for a 3 car garage.

    View floor plan
  • Single-family

    Carousel — use arrows to browse images for this design, or tap the photo to open the floor plan.

    Ready to Build

    Isabella

    From$1,259,900
    4 Beds3.5 Baths2 Car garage3,535+ sq ft

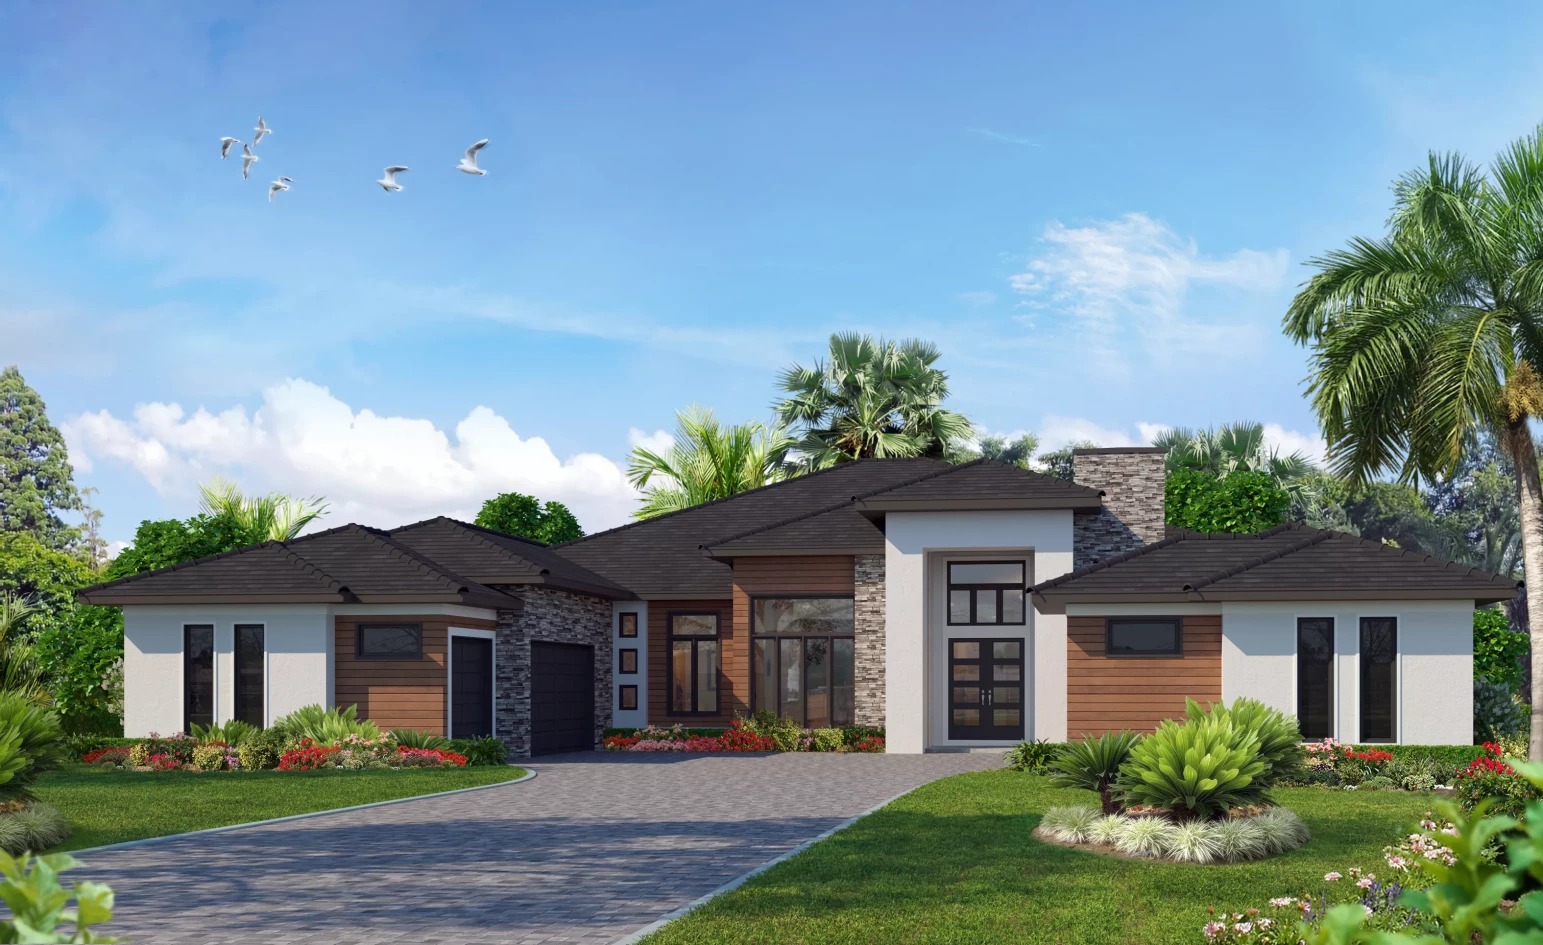
    This home features over 3,000 sq. ft. of luxury living space all on one level. You'll be wowed when you enter through an inviting foyer with tall ceilings. The kitchen and living room are located at the heart of this magnificent home with light pouring in from the nook and covered lanai. The private master suite features double walk-in closets and double vanities. The laundry room is logically accessible from the garage for an abundance of convenience. Floor plan(s) customizable, please contact us for further information.

    View floor plan
  • Single-family

    Carousel — use arrows to browse images for this design, or tap the photo to open the floor plan.

    Ready to Build

    Monica

    From$1,359,900
    4 Beds4.5 Baths4 Car garage3,495+ sq ft

    A truly timeless design, the Monica is sure to impress and delight at every turn. Its grand exterior features double two-car garages on either side, creating an alluring and inviting courtyard. Boasting over 3,500 sqft of meticulously crafted living space, there is plenty of space to create lasting memories with family and friends. Entertain elegantly with a dedicated dining room that comes standard with a butler’s pantry that connects directly to the gourmet kitchen making dinner parties a breeze. End the night in your private master suite featuring a luxurious bathroom and generously sized “his and hers” walk-in closets.

    View floor plan
  • Single-family

    Carousel — use arrows to browse images for this design, or tap the photo to open the floor plan.

    Quick Move-In

    Monaco

    From$1,429,900
    4 Beds4–4.5 Baths4 Car garage3,832+ sq ft

    Single-family at The Estates at Brown's Landing. 1 Quick Move-In home in this plan — ask the sales team about finishes and closing timelines.

    View floor plan
  • Single-family

    Carousel — use arrows to browse images for this design, or tap the photo to open the floor plan.

    Ready to Build

    Augusta

    From$1,440,900
    5 Beds4 Baths2 Car garage4,136+ sq ft

    About the Augusta at Brown's Landing This stunning home offers comfort and elegance at every turn. The first floor boasts a magnificent owner's suite complete with soaking tub, walk-in shower and an enormous walk-in closet. The gourmet kitchen is flanked by a sunny nook that leads out to the covered lanai. Centered by a two-story gathering room, there is space for everyone in this grand home!

    View floor plan
  • Single-family

    Carousel — use arrows to browse images for this design, or tap the photo to open the floor plan.

    Ready to Build

    St. Tropez

    From$1,525,900
    3 Beds3.5 Baths4 Car garage4,101+ sq ft

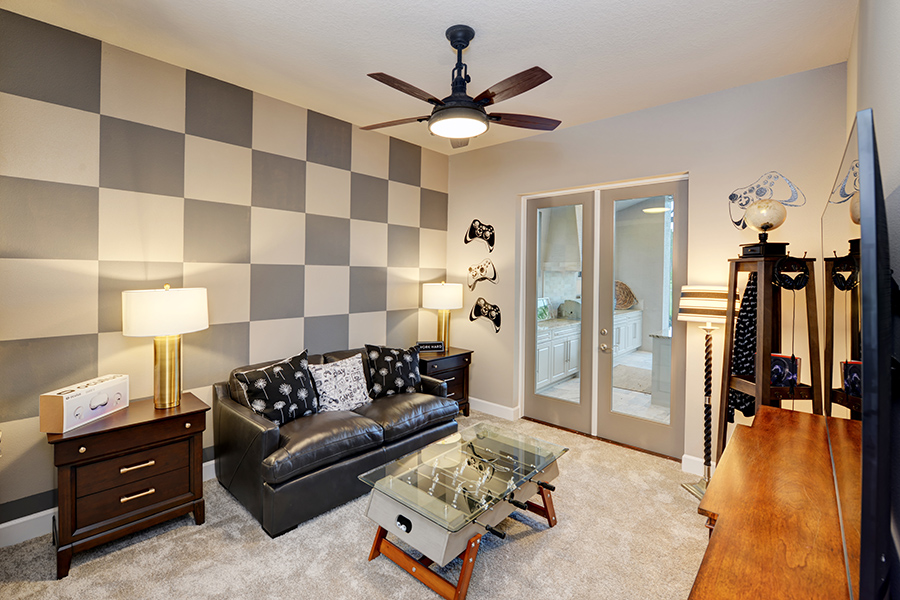
    If you desire a sophisticated living experience, St Tropez is the home for you! Meticulously crafted, this floorplan features corner sliding glass doors in the living room that adds to its already massive living space by creating an open-air feel that is ideal for soaking in Florida’s incredible year-round weather. But it doesn't stop there! Every room in this home has been well thought out, boasting a generously sized laundry room, game room, and study as well as coming standard with two separate 2-car garages.

    View floor plan
  • Single-family

    Carousel — use arrows to browse images for this design, or tap the photo to open the floor plan.

    Ready to Build

    Marseille

    From$1,554,900
    4 Beds4 Baths4 Car garage4,217+ sq ft

    Welcome to the Marseille, an expansive one-story floor plan offering approximately 4,217 square feet of thoughtfully designed living space. With four bedrooms, four-and-a-half baths, a dedicated study, and a spacious game room, this home delivers a seamless blend of luxury, comfort, and functionality—all on one level. From the moment you enter, the Marseille impresses with its open layout and refined flow. The main living area serves as the heart of the home, where the great room, dining space, and gourmet kitchen come together to create an inviting setting for both everyday living and entertaining. The kitchen is designed to accommodate it all, featuring abundant counter space and a generously sized pantry that provides exceptional storage and organization. The owner’s suite is a true retreat, offering a spacious bedroom, a spa-inspired bath, and a large walk-in closet designed for both comfort and convenience. Each of the additional bedrooms includes its own bathroom, providing privacy and ease for family members and guests alike. A private study offers the perfect space for a home office or quiet workspace, while the game room creates a central hub for relaxation, entertainment, or gathering with family and friends. These flexible living areas enhance the home’s versatility and make it easy to tailor each space to your daily needs. Outdoor living is just as impressive, with a large covered lanai that extends the living space and provides an ideal setting for enjoying Florida’s year-round climate. For those seeking even more flexibility, options such as a private guest suite or an additional cabana bath further enhance the home’s functionality and convenience. Completing the Marseille is an expansive four-car garage, offering ample space for vehicles, storage, and hobbies. With its spacious single-story design, thoughtful layout, and elevated features throughout, the Marseille is designed to deliver both everyday comfort and effortless entertaining.

    View floor plan

Media

Project photo gallery

Click the large photo or a thumbnail to open the gallery viewer.

Is this your project?

Take control of your project page, add direct contact details, keep information updated, unlock performance insights, and increase visibility with agents and buyers actively looking for new construction homes.

Grocery Stores

No nearby places found in this category.

Coffee Shops

No nearby places found in this category.

Restaurants

No nearby places found in this category.

Shopping

No nearby places found in this category.

Prices and features may vary and are subject to change. Photos are for illustrative purposes only. Legal disclaimers.