

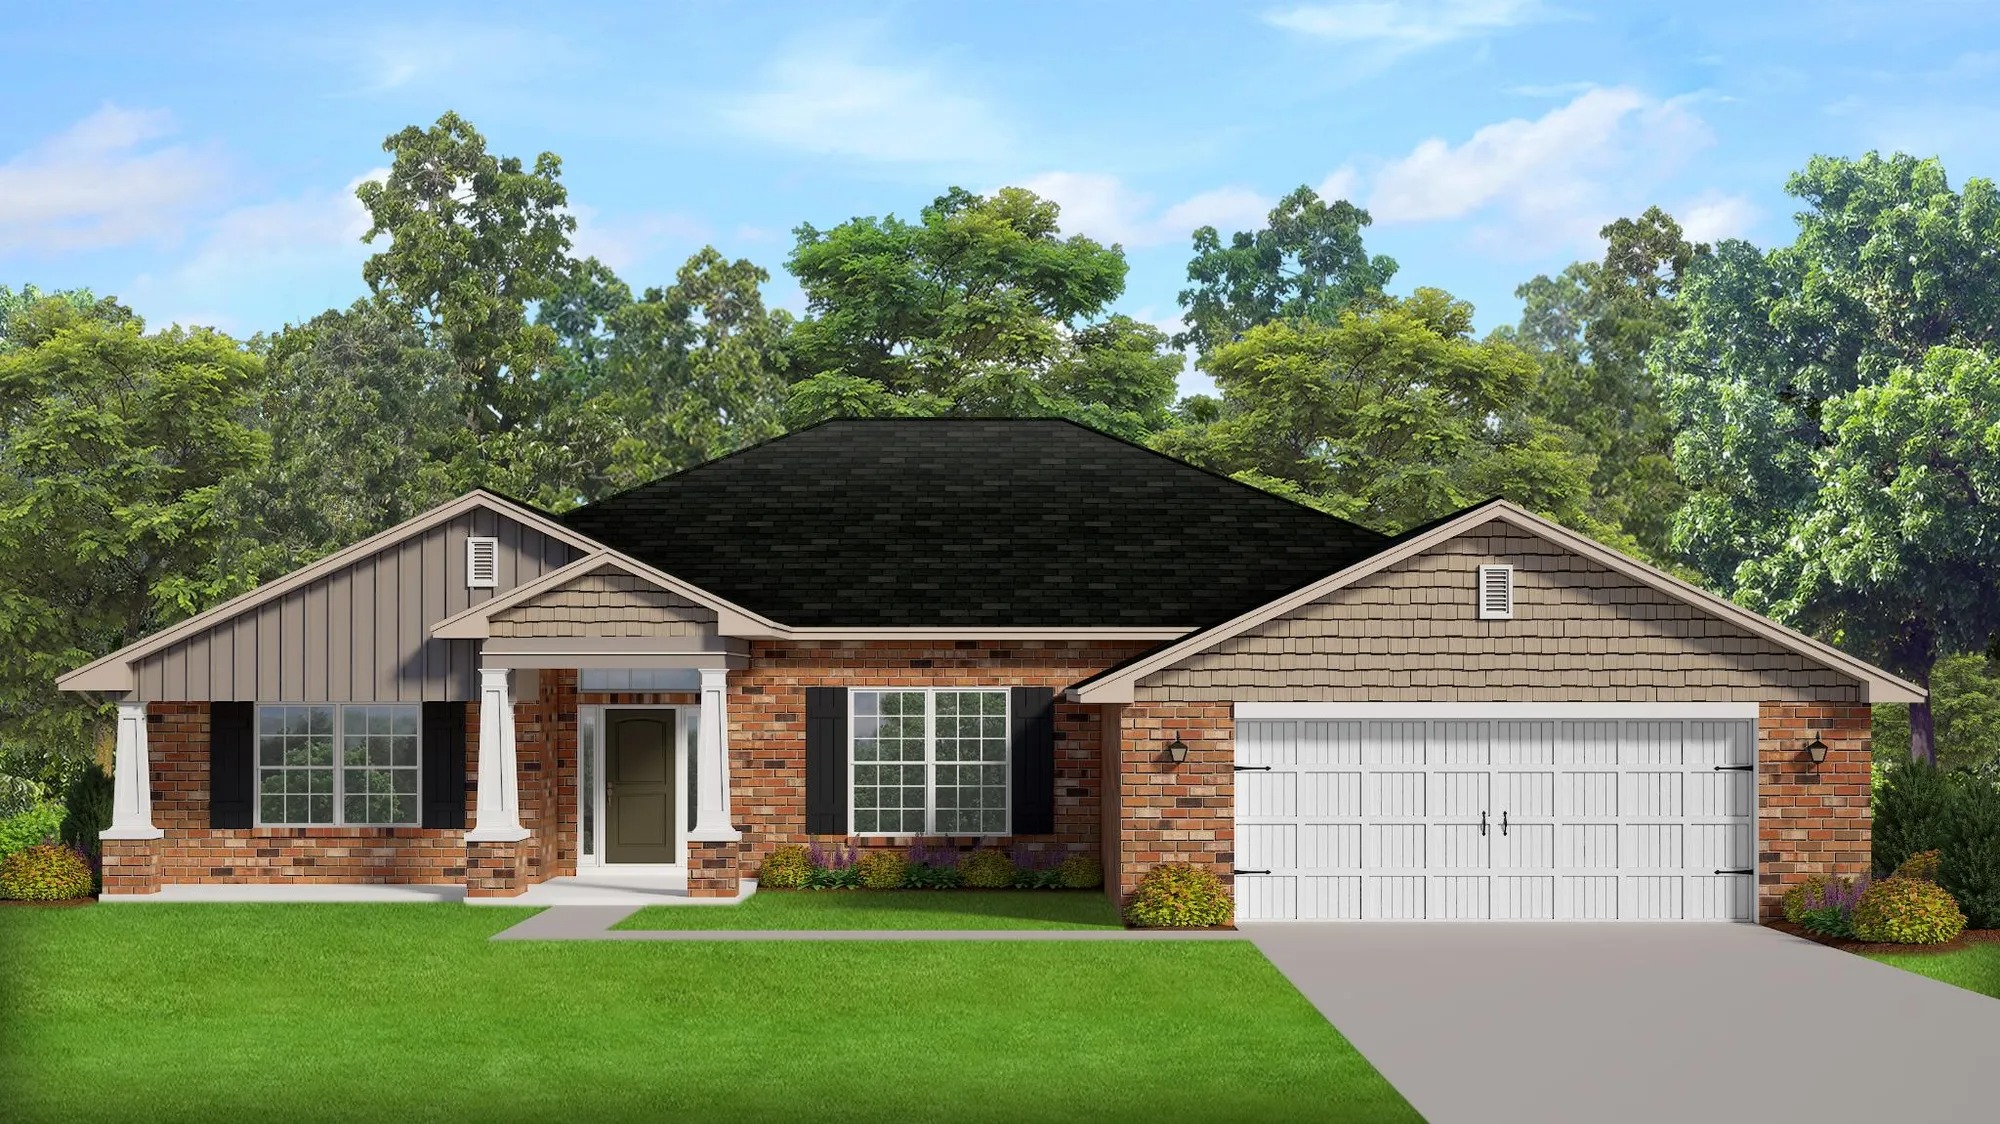
Bayshore

Discover the charm of Bayshore in Port St. Lucie, brought to life by Adams Homes, featuring delightful amenities like parking and a beautiful park!
Our Port St. Lucie New Homes are built on spacious quarter-acre home sites with no homeowner association (HOA) fees. Bayshore homes offer modern floor plans and include thousands of dollars in high-end features other Port St Lucie home builders consider upgrades, included.
ABOUT BAYSHORE
Port St. Lucie real estate has never been better! Port St Lucie homes for sale are available with three model home locations. Our 1809 Bayshore Blvd. model home assists buyers looking for quick access to the Bayshore Blvd. area, St. Lucie West, Crosstown Parkway, the Florida Turnpike, and areas East of US-1. We have a selection of homes for sale perfect for those that want to be near Tradition Field to cheer on the St. Lucie Mets as well as St. Lucie County municipal offices.
Port St. Lucie continues to be one of the fastest-growing cities in the nation with thriving real estate values. Over the last decade, the city has made tremendous improvements to better accommodate the growing population. Additional interstate exits are complete and new businesses offering dining, shopping, and healthcare facilities continue to make headlines.
Our houses for sale in Port St. Lucie FL are built on spacious quarter-acre home sites with no homeowner association (HOA) fees. Our award-winning homes offer modern floor plans and include thousands of dollars in high-end features other Port St Lucie home builders consider upgrades. Stainless steel Whirlpool appliances, 36” tall kitchen cabinets with crown molding, and nickel knobs are just a few details you’ll be impressed with.
Beautifully situated in the middle of the Treasure Coast, our Port St. Lucie homes for sale offer a wide variety of activities for every lifestyle. The city boasts a number of public parks, boat ramps, and sports facilities plus quick access to beautiful beaches.
Amenities
Home designs (5)
2 Quick Move-In lots across 1 plan — open Quick Move-In.
Carousel — use arrows to browse images for this design, or tap the photo to open the floor plan.
Now BuildingPlan 1755
Inquire4 Beds2 Baths2 Car garage1,755+ sq ftSingle-family at Bayshore. 1 home is now building — ask the sales team for timelines and personalization options.
Carousel — use arrows to browse images for this design, or tap the photo to open the floor plan.
Quick Move-InPlan 1540
Inquire3 Beds2 Baths2 Car garage1,540+ sq ftSingle-family at Bayshore. 1 Quick Move-In home in this plan — ask the sales team about finishes and closing timelines.
Carousel — use arrows to browse images for this design, or tap the photo to open the floor plan.
Now BuildingPlan 2265
Inquire4 Beds3 Baths2 Car garage2,265+ sq ftSingle-family at Bayshore. 1 home is now building — ask the sales team for timelines and personalization options.
Carousel — use arrows to browse images for this design, or tap the photo to open the floor plan.
Ready to BuildPlan 3000
Inquire4 Beds3 Baths2 Car garage3,000+ sq ftABOUT THIS PLAN The 3000 plan features 4 bedrooms and 3 baths. The 3000 offers a split living and bedroom plan, entertainer's kitchen with abundant countertop space, and an expansive master suite with his and hers closets.
Carousel — use arrows to browse images for this design, or tap the photo to open the floor plan.
Ready to BuildPlan 2117
Inquire4 Beds3 Baths2 Car garage2,117+ sq ftABOUT THIS PLAN The 2117 plan features 4 bedrooms and 3 baths. The 2117 is an entertainer's dream with an open-concept great room and kitchen flanked by a formal dining room. The 2117 is a split bedroom plan with a large master suite, jack and jill connected guest bedrooms, and a designated laundry room.
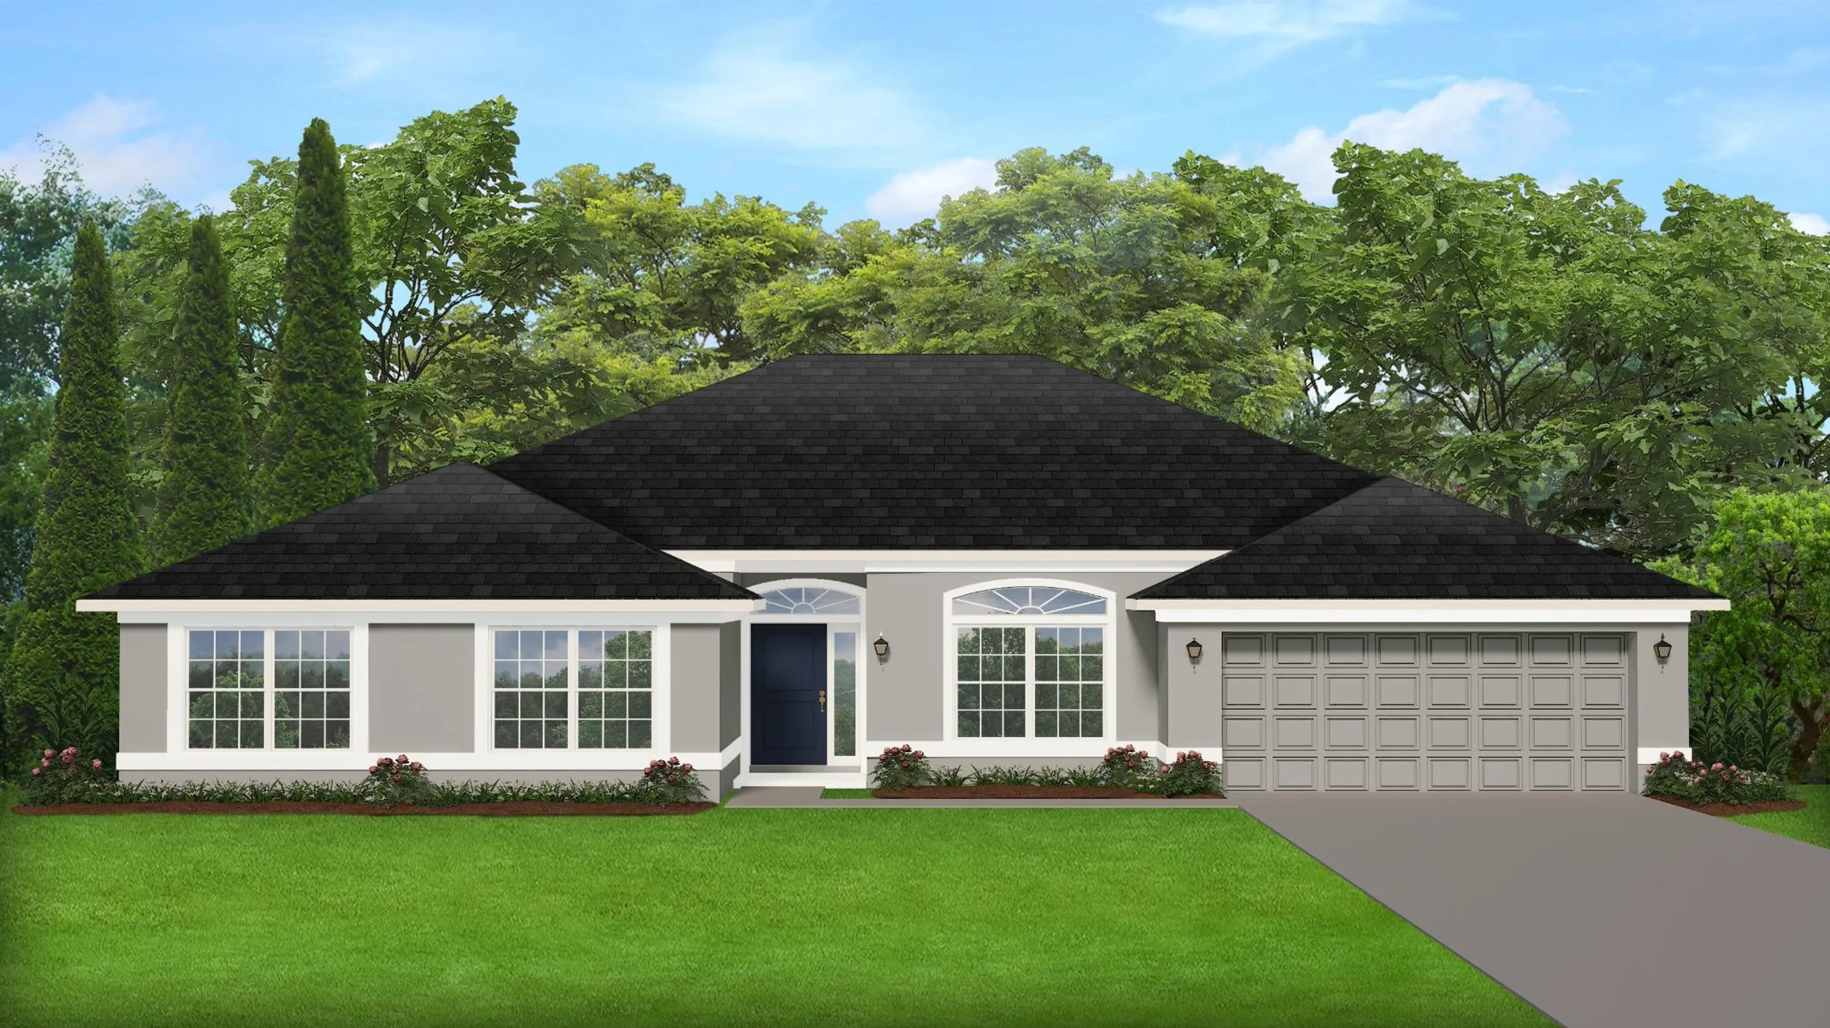
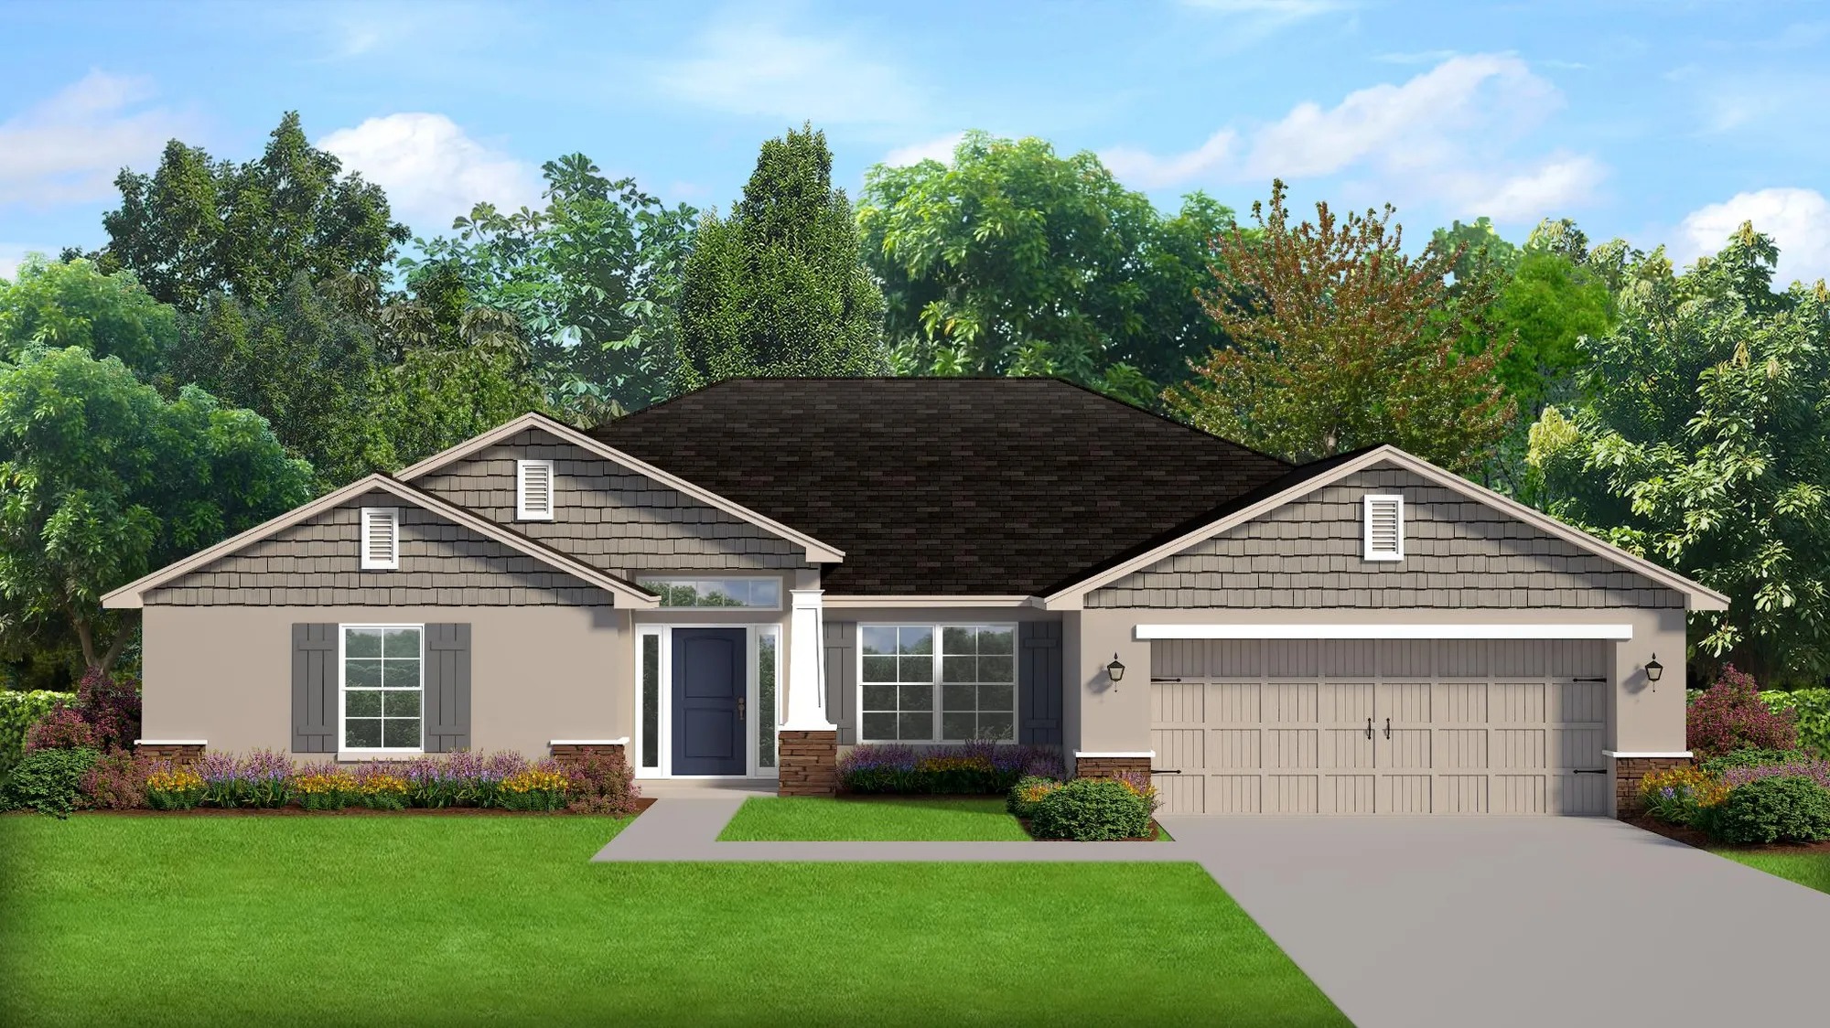
Media
Project photo gallery
Click the large photo or a thumbnail to open the gallery viewer.
Is this your project?
Take control of your project page, add direct contact details, keep information updated, unlock performance insights, and increase visibility with agents and buyers actively looking for new construction homes.
Prices and features may vary and are subject to change. Photos are for illustrative purposes only. Legal disclaimers.