$316,995+
1,572+ sq ft
Beds 2
Baths 2

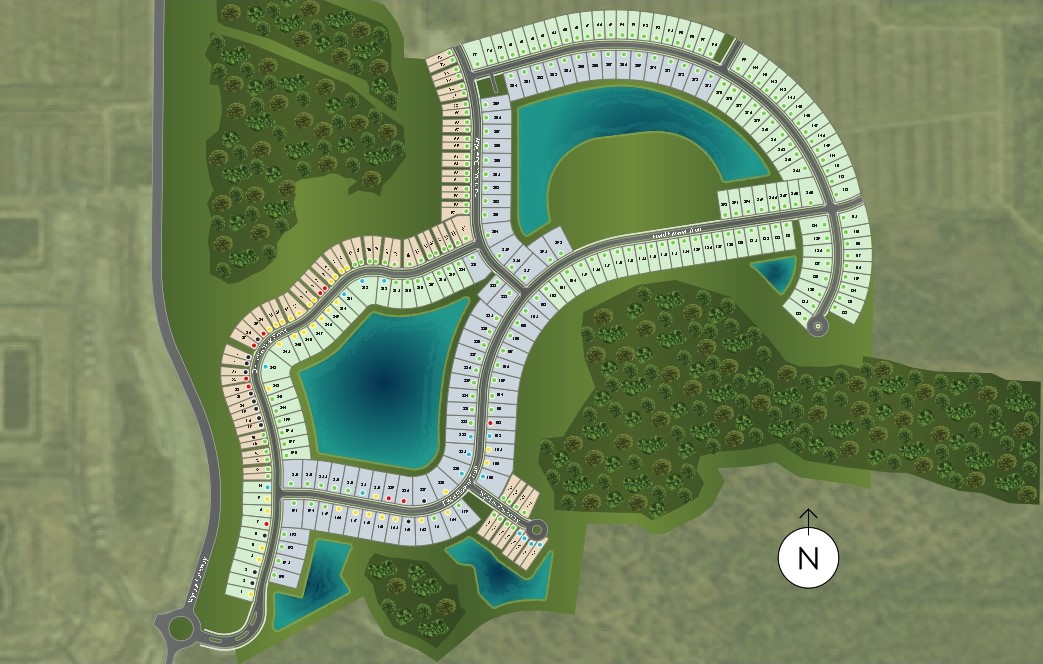
Total Units
292
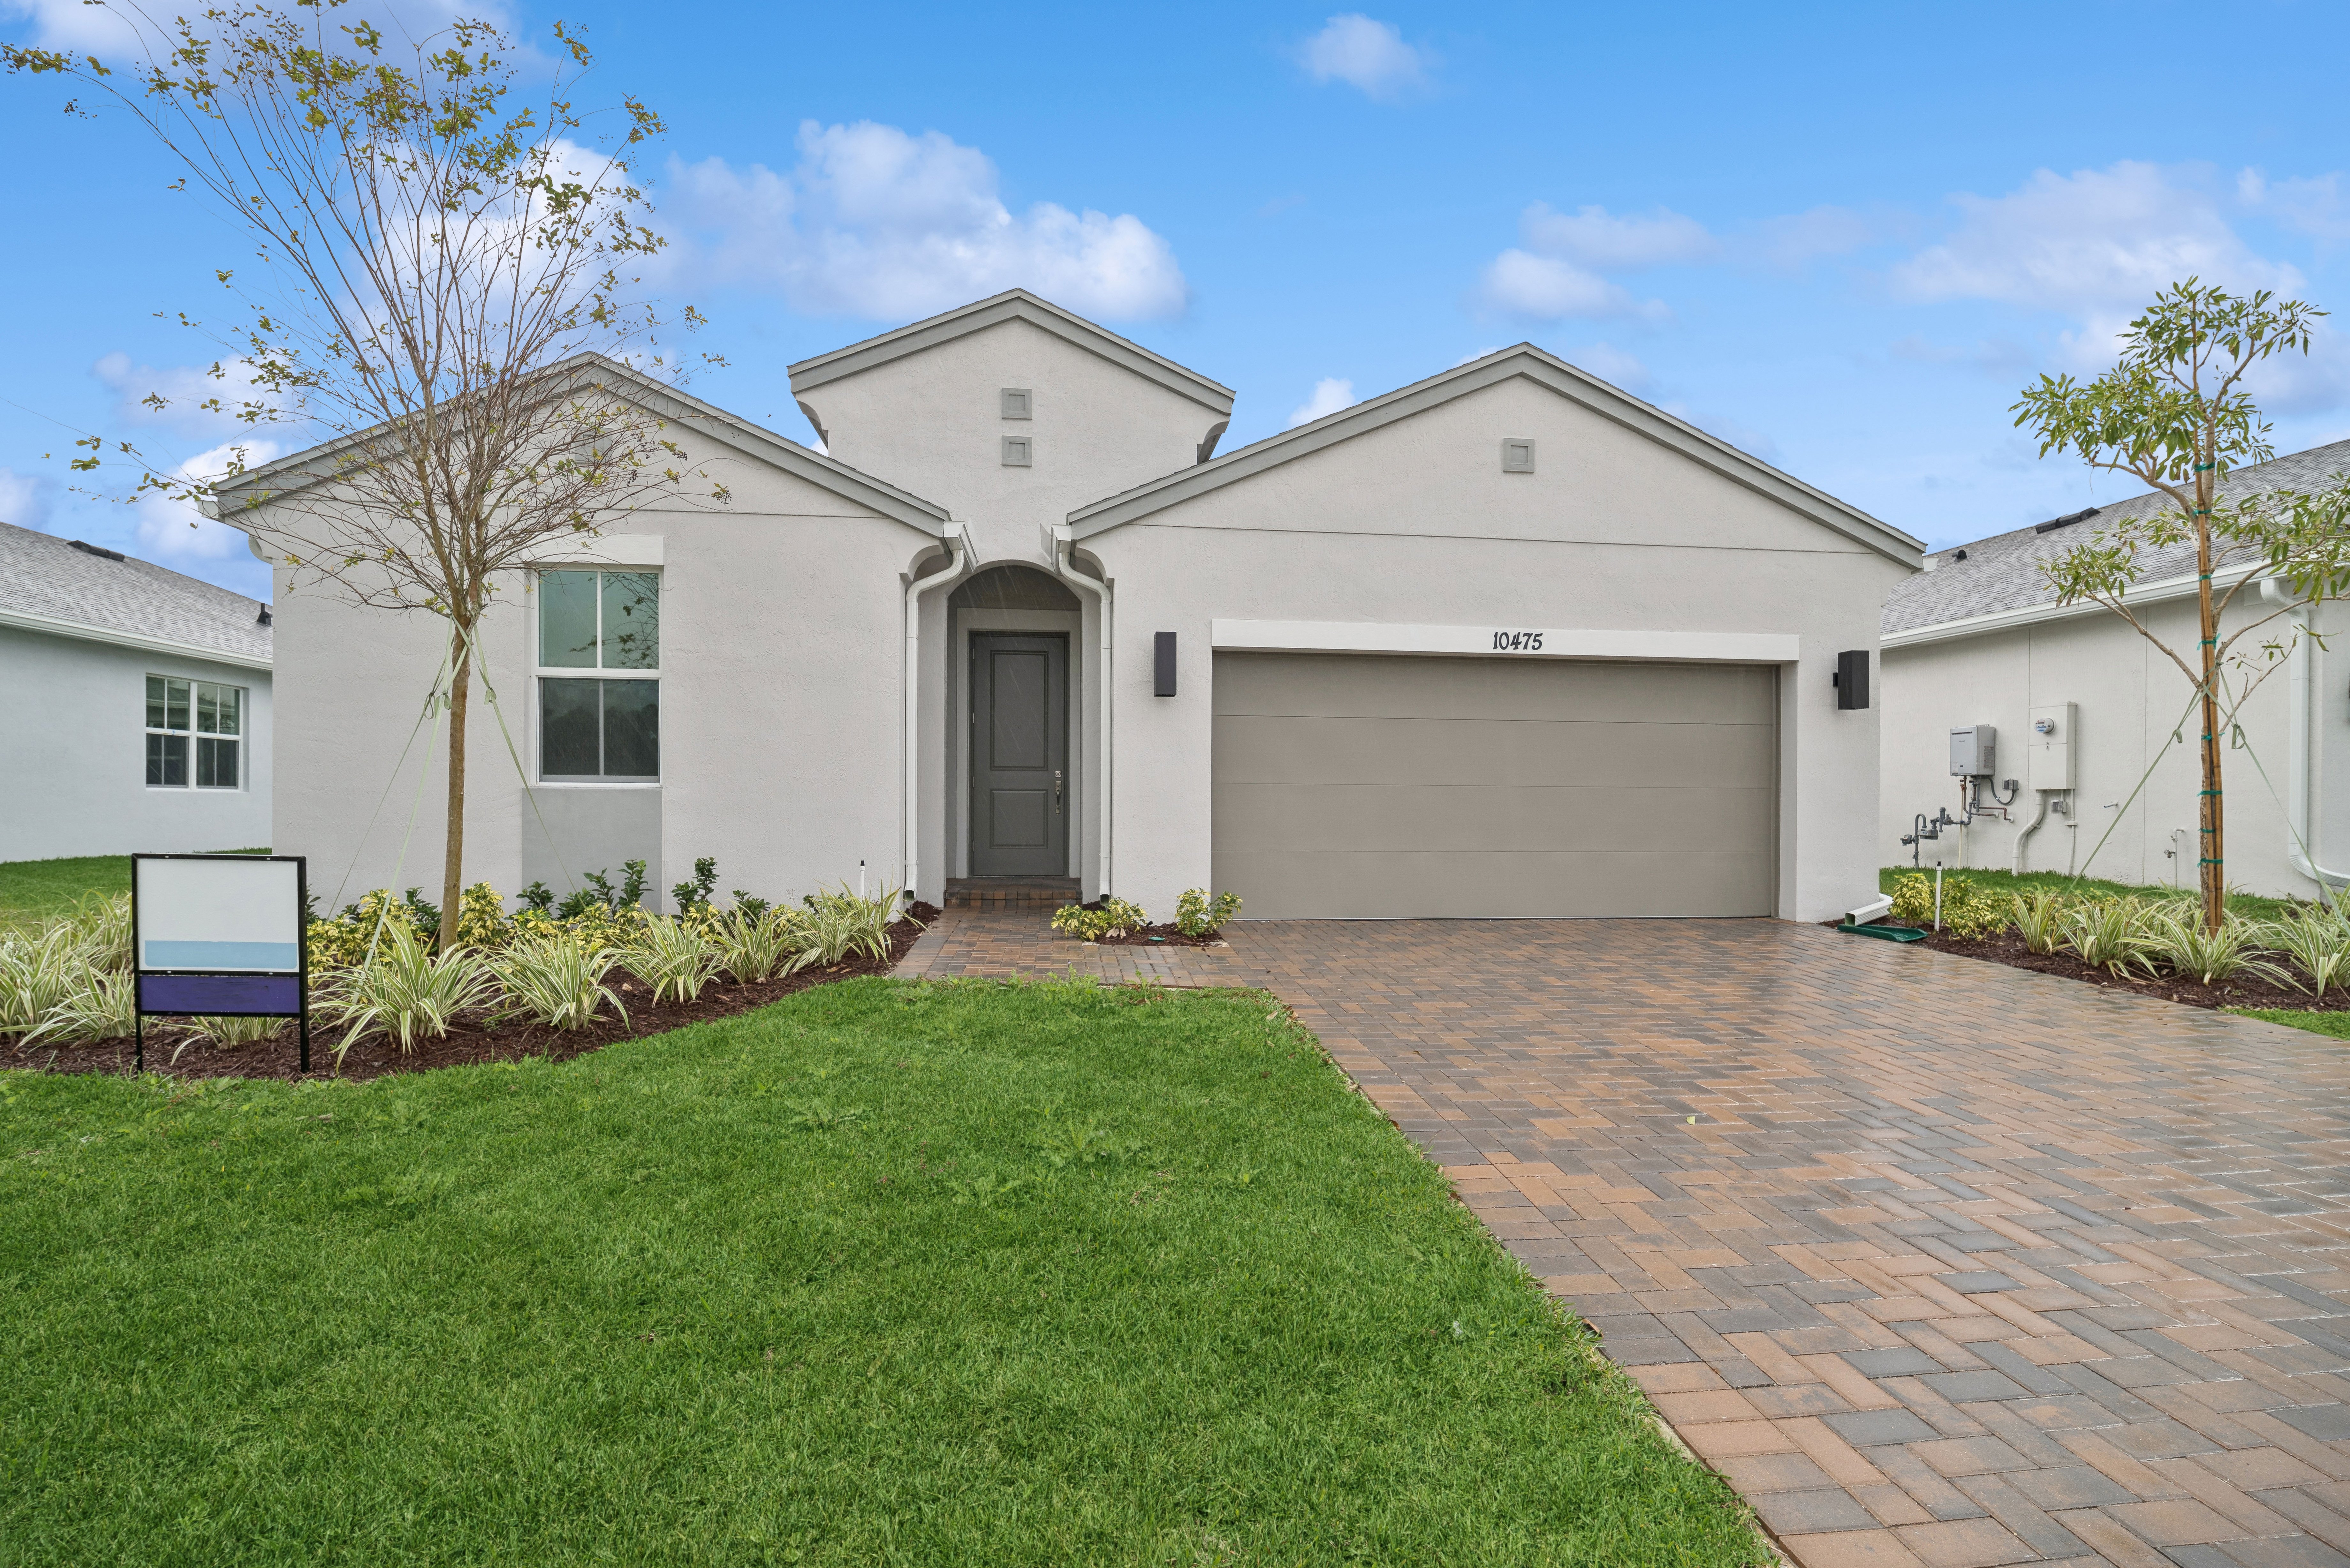
Discover the vibrant lifestyle of Port St. Lucie with KHovnanian Homes at K. Hovnanian's® Four Seasons at Wylder, where an active adult community awaits you, complete with a park, parking, clubhouse, and a secure gated environment.
Epic Savings! Take advantage of savings up to $100k available on select homes at select communities. Welcome to K. Hovnanian's Four Seasons at Wylder, a luxurious active lifestyle 55+ community in Port St. Lucie, Florida. Discover your new home among an array of versatile ranch-style designs and villa floorplans. Embrace a resort-inspired lifestyle with abundant amenities tailored to those 55 and over. Achieve a stylish living space in your new-construction home with our designer-curated Looks.
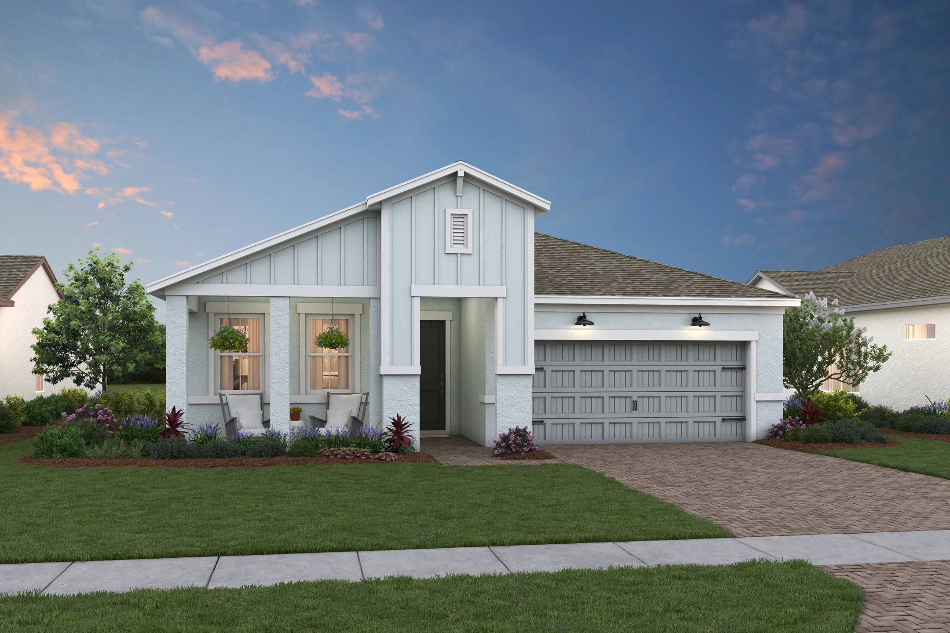
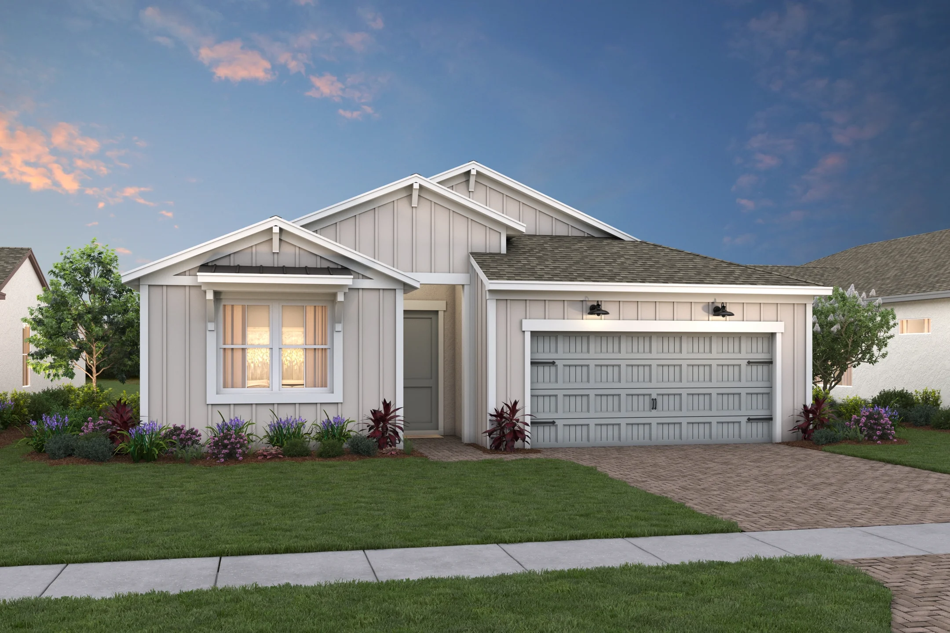
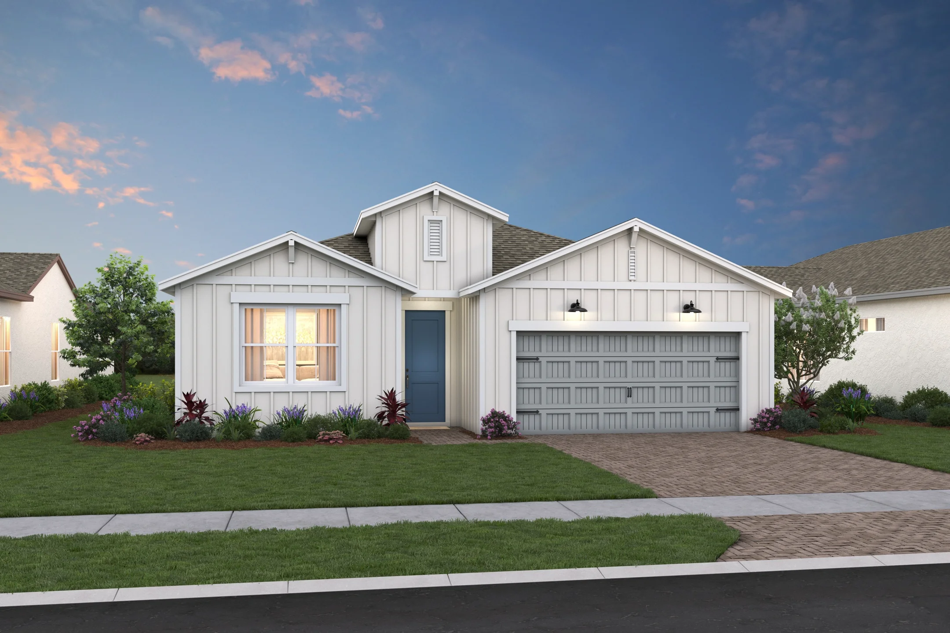
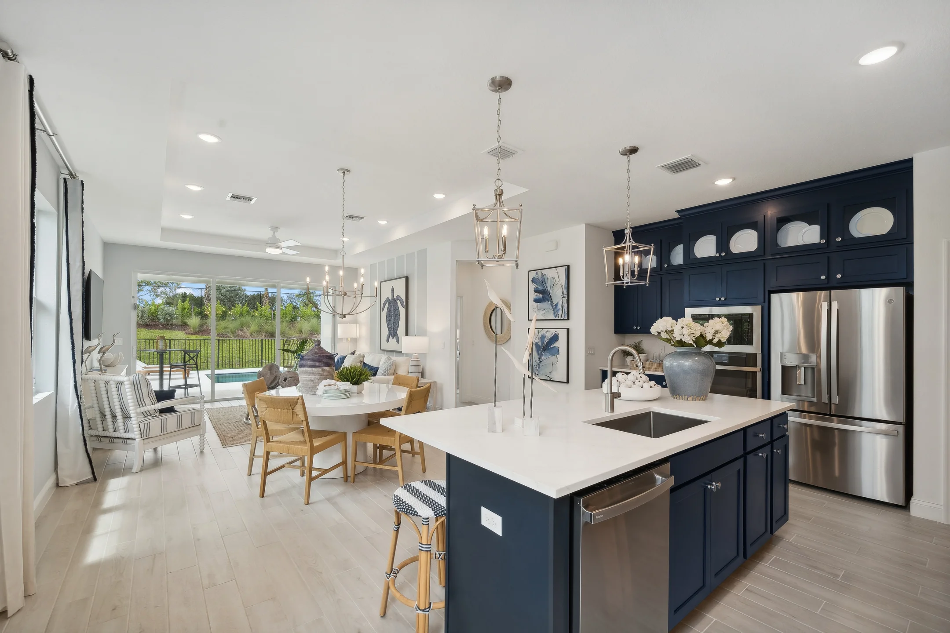
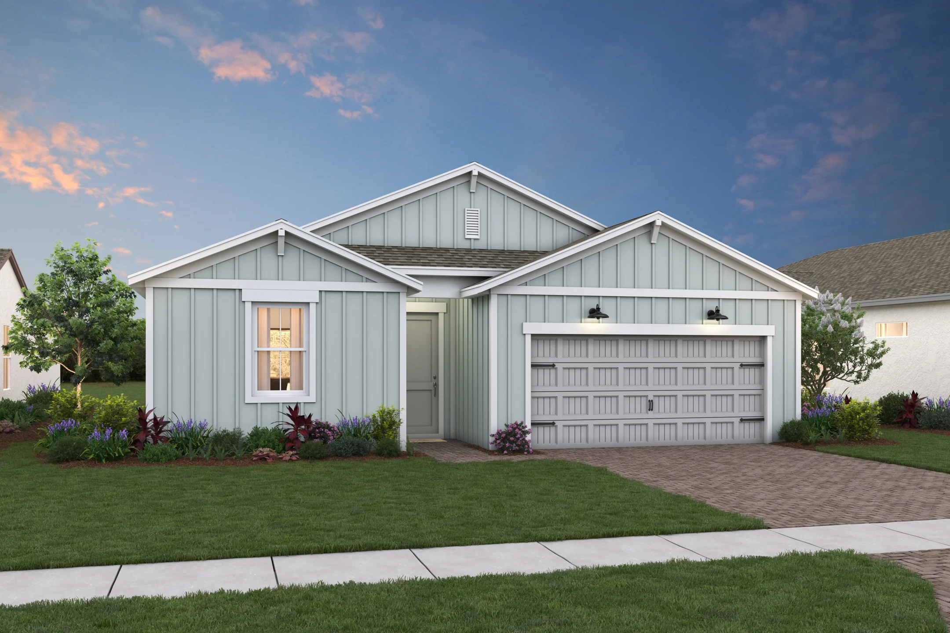
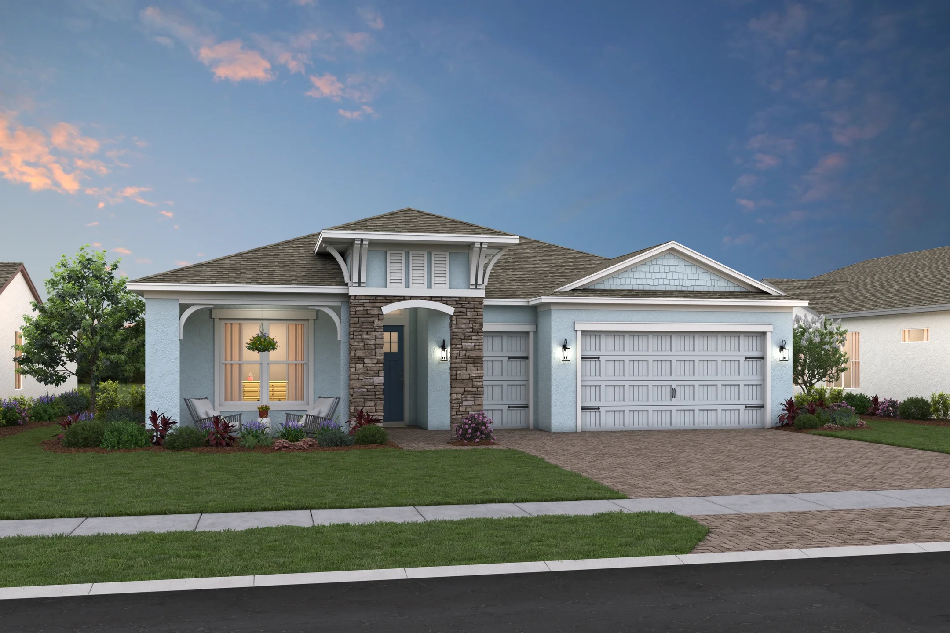
Our new homes in Port St. Lucie at K. Hovnanian's Four Seasons at Wylder showcase spacious layouts, popular 1-story ranch and villa floorplans, and the option to choose between our innovative Loft, Farmhouse, Classic, or Elements Looks, offering stunning, cohesive interiors and reflecting top-tier quality and craftsmanship.
Experience the best of active adult 55+ living together with South Florida's natural beauty at K. Hovnanian's® Four Seasons at Wylder. Live like you're on vacation everyday.
55+ Age Restricted
Clubhouse
Amenity Center
Gated Community
Pool, Cabana and Bar
Interiors
K. Hovnanian's® Four Seasons at Wylder offers resort-style living in a premier location. Enjoy nearby shopping, dining, entertainment, and outdoor recreation. Make lasting connections with a diverse community of people at a fabulous stage in life.
From lifelong hobbies to untapped passions, there's always something fun to do and new to try.
Maintenance free living at its best! Experience the harmonious balance of comfort and luxury at K. Hovnanian's Four Seasons at Wylder.
1 / 2
12 Quick Move-In lots across 2 plans — open Quick Move-In.
Carousel — use arrows to browse images for this design, or tap the photo to open the floor plan.
Single-family at Four Seasons at Wylder. 2 homes are now building — ask the sales team for timelines and personalization options.
Carousel — use arrows to browse images for this design, or tap the photo to open the floor plan.
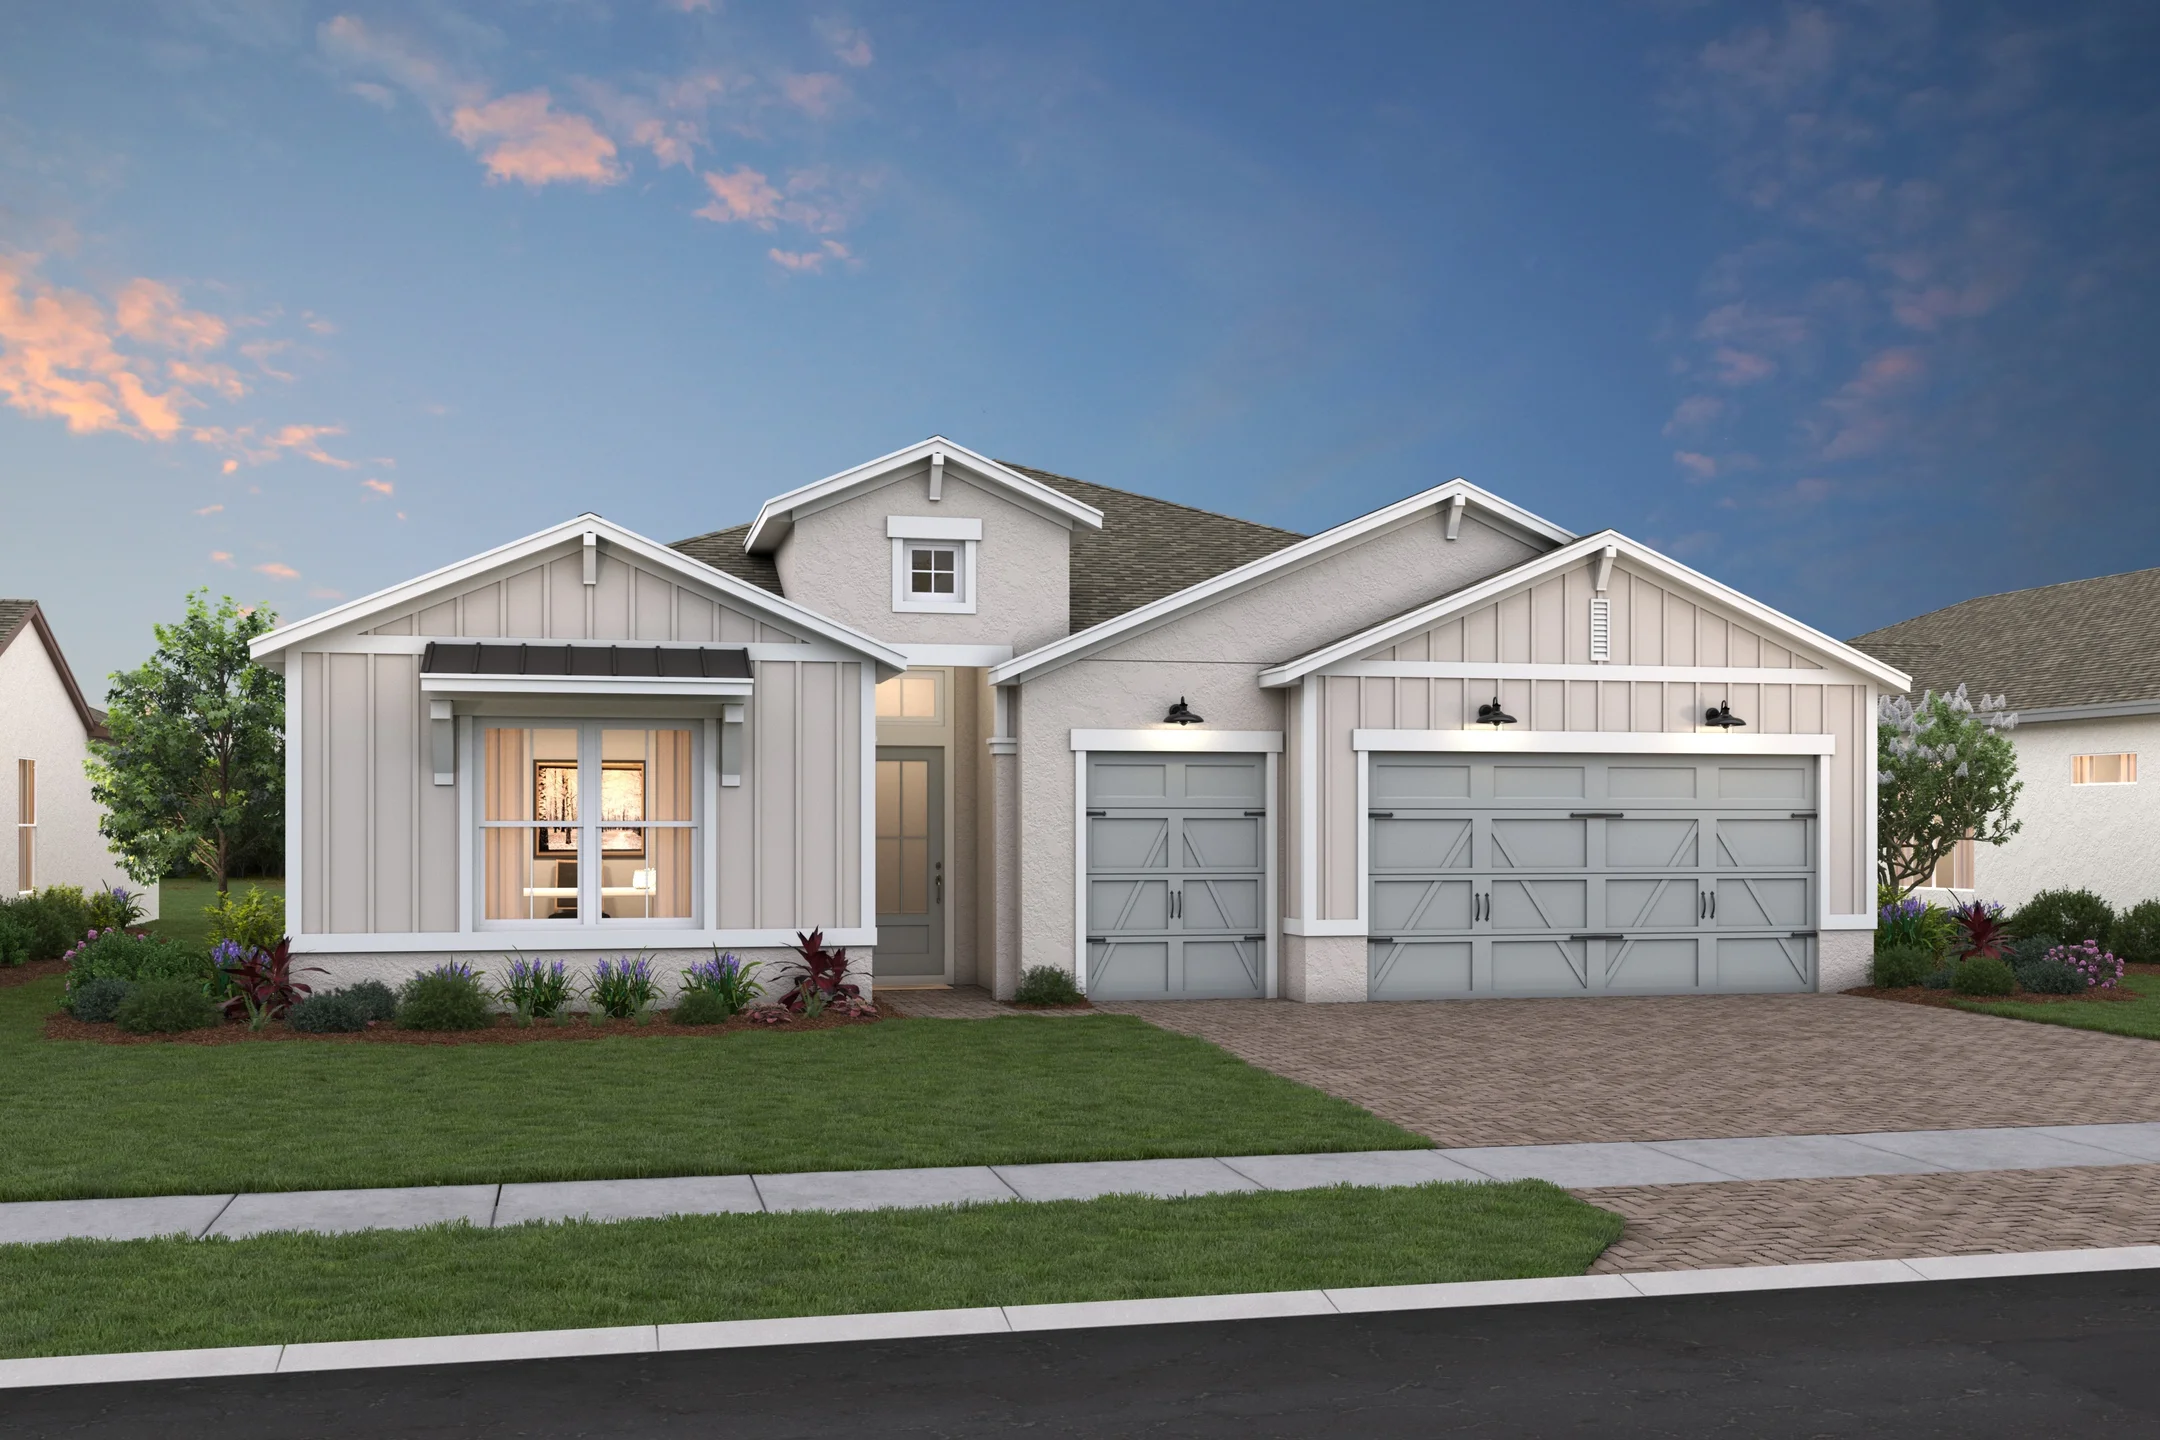
The Carver offers: Foyer with ceiling treatment welcoming you home Private home office with barn doors, perfect for telecommuting Spacious great room and dining area with vaulted ceiling Striking kitchen with lots of counterspace and large pantry Secluded primary suite with ceiling treatment and walk-in closet Luxurious primary bath with freestanding vanities and large shower
Carousel — use arrows to browse images for this design, or tap the photo to open the floor plan.
Single-family at Four Seasons at Wylder. 2 homes are now building — ask the sales team for timelines and personalization options.
Carousel — use arrows to browse images for this design, or tap the photo to open the floor plan.
Single-family at Four Seasons at Wylder. 2 Quick Move-In homes in this plan — ask the sales team about finishes and closing timelines.
Carousel — use arrows to browse images for this design, or tap the photo to open the floor plan.
Single-family at Four Seasons at Wylder. 2 homes are now building — ask the sales team for timelines and personalization options.
Carousel — use arrows to browse images for this design, or tap the photo to open the floor plan.
Single-family at Four Seasons at Wylder. 1 home is now building — ask the sales team for timelines and personalization options.
Carousel — use arrows to browse images for this design, or tap the photo to open the floor plan.
Single-family at Four Seasons at Wylder. 1 home is now building — ask the sales team for timelines and personalization options.
Carousel — use arrows to browse images for this design, or tap the photo to open the floor plan.
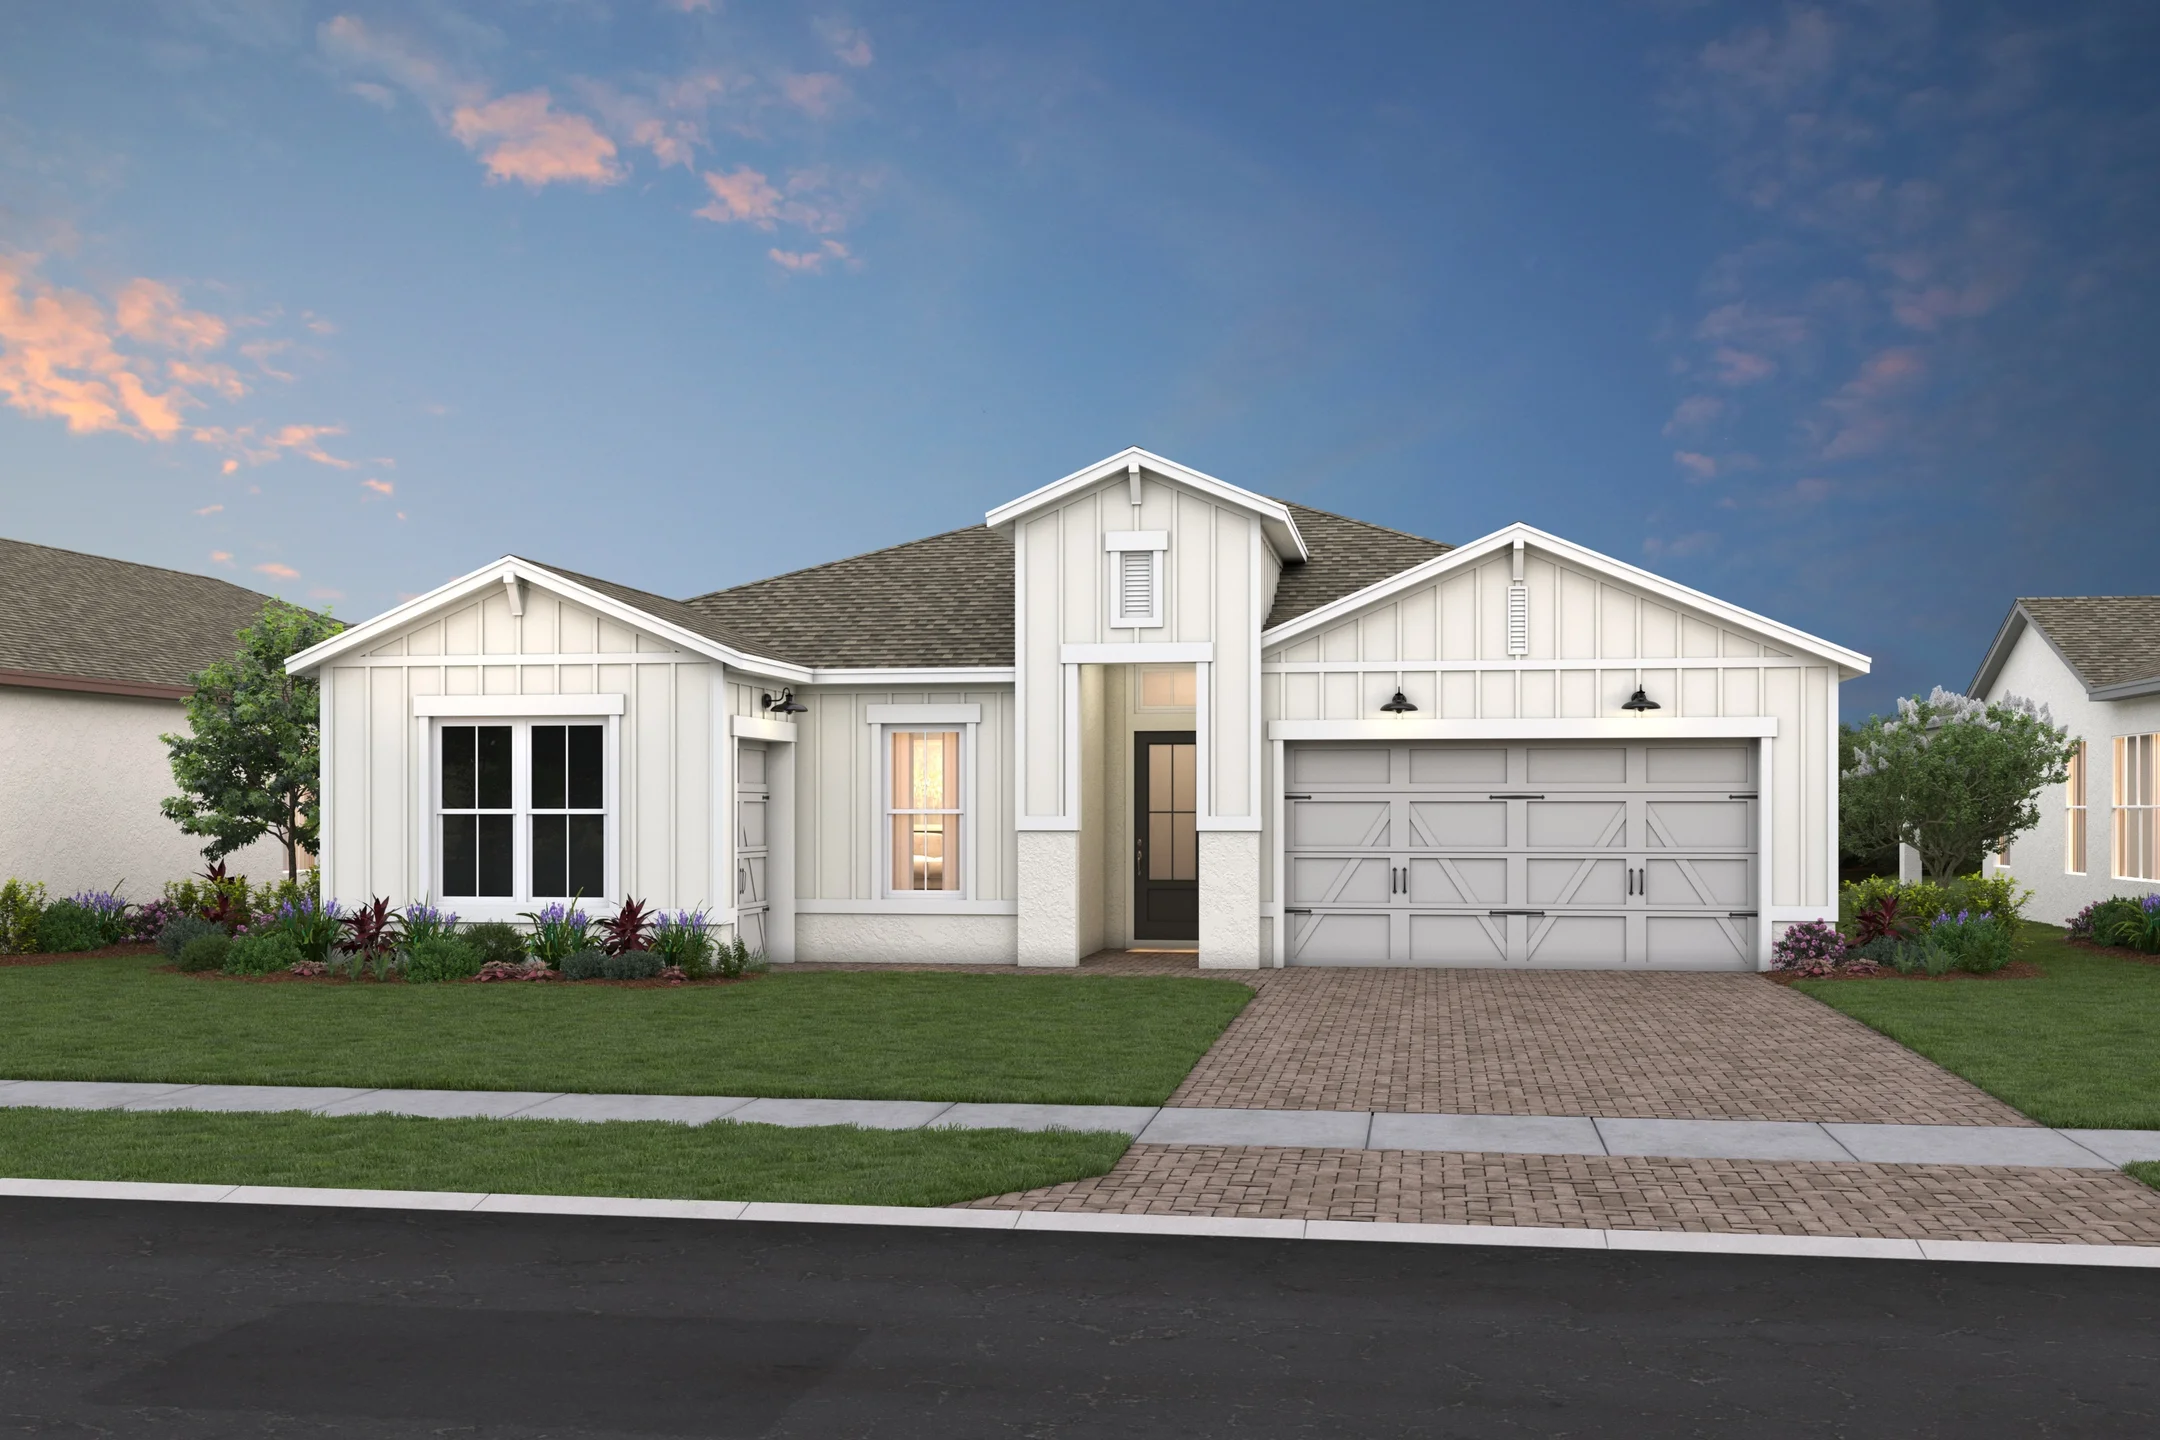
The Taylor offers: Secluded bedroom 2 & bath off foyer for overnight guests Stylish home office off foyer for working from home Great room and adjacent dining area with vaulted ceiling Striking kitchen with island & tons of cabinet space Luxurious primary suite with oversized walk-in closet Relaxing primary bath with barn door and spacious shower Convenient 3-car tandem garage for additional storage
Carousel — use arrows to browse images for this design, or tap the photo to open the floor plan.
Single-family at Four Seasons at Wylder. 3 homes are now building — ask the sales team for timelines and personalization options.
Carousel — use arrows to browse images for this design, or tap the photo to open the floor plan.
Multi Family Home at Four Seasons at Wylder. 1 Quick Move-In home in this plan — ask the sales team about finishes and closing timelines.
Project photo gallery
Click the large photo or a thumbnail to open the gallery viewer.
Take control of your project page, add direct contact details, keep information updated, unlock performance insights, and increase visibility with agents and buyers actively looking for new construction homes.
Prices and features may vary and are subject to change. Photos are for illustrative purposes only. Legal disclaimers.