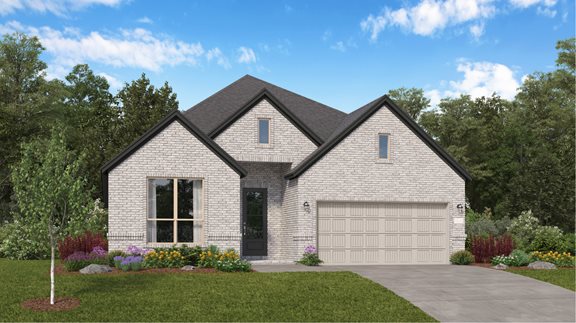
Under Construction

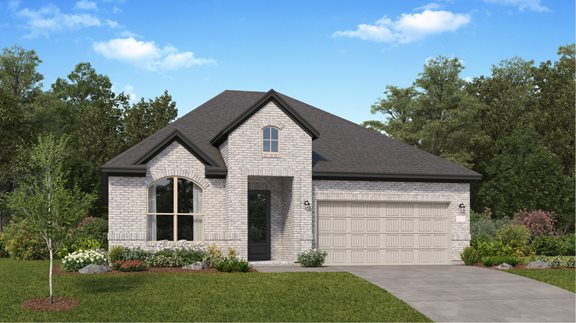
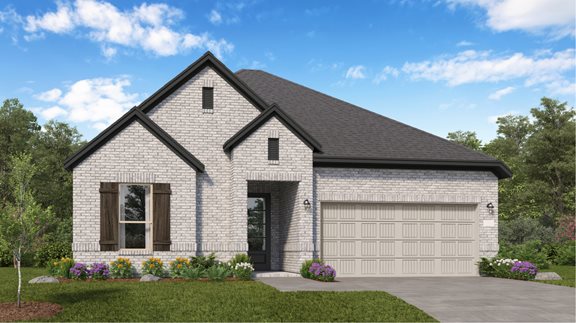
Discover the charm of The Highlands in Porter, crafted by Lennar, where you can enjoy a vibrant community complete with a park, parking, playground, golf course, and a thrilling water park!

The Highlands is a 2,300-acre masterplan community just north of Houston in Porter, TX.

See what life at The Highlands has to offer

Homeowners enjoy great onsite amenities within the community, including a golf course, playground, lake and plenty of green spaces to spend time outdoors.

  • Golf Course

    Golf lovers can perfect their game at the onsite golf course

  • Trail

    Trails that wind throughout the community are great for hiking, biking and taking a stroll

  • Lake/Pond

    The community lake adds a serene feel to the community

  • Swimming Pool

    The community’s sparkling swimming pool is great for splashing around, swimming laps or cooling off during the summer

  • Clubhouse

    Head to the clubhouse to enjoy events including craft nights

  • Splash Park

    The splash pad will have the little ones enjoying the water features

  • Playground

    An onsite and woodsy themed playground is great for the little ones

  • Tennis Court

    The tennis courts are a great place to get competitive and work on your serve

Located in the beautiful city of Porter, TX. See what this city has to offer.

Located in the Piney Woods region of Texas, this community is sure to satisfy outdoor enthusiasts of any age. Lake Houston Wilderness Park is just minutes away for camping, fishing, swimming and other adventurous activities. Additionally, residents will enjoy shopping, dining and entertainment just minutes from the community.

Find the home that’s right for you

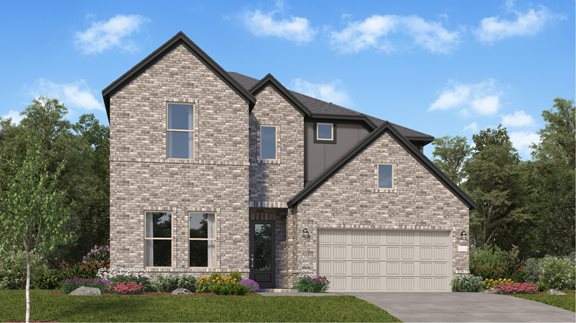
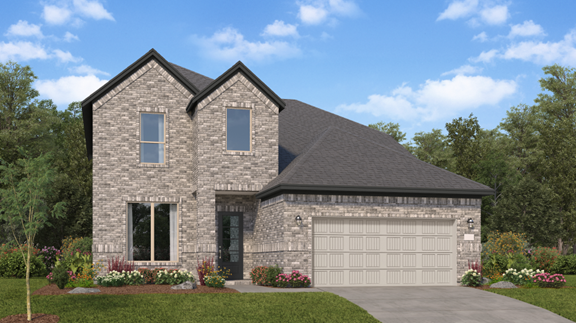
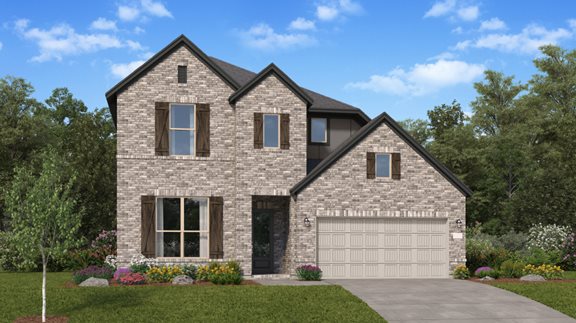
This master-planned community is made up of 3 unique home collections.

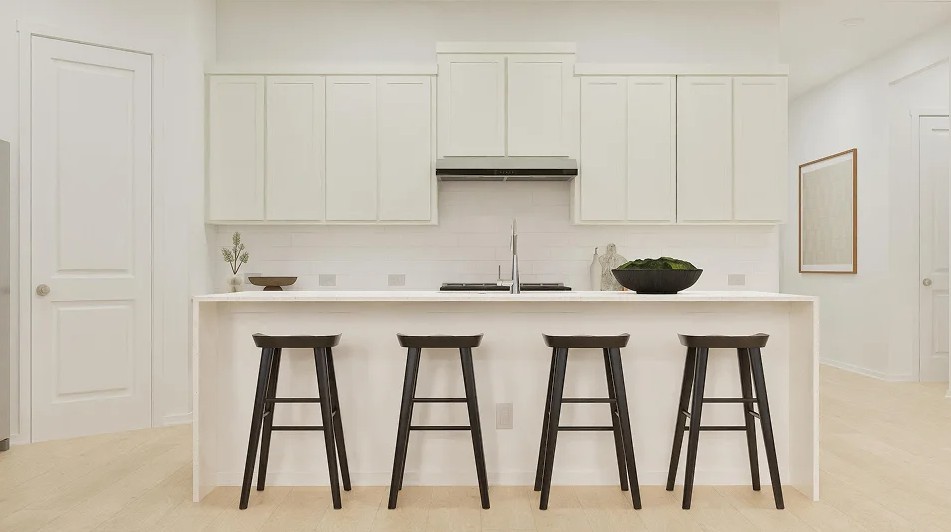
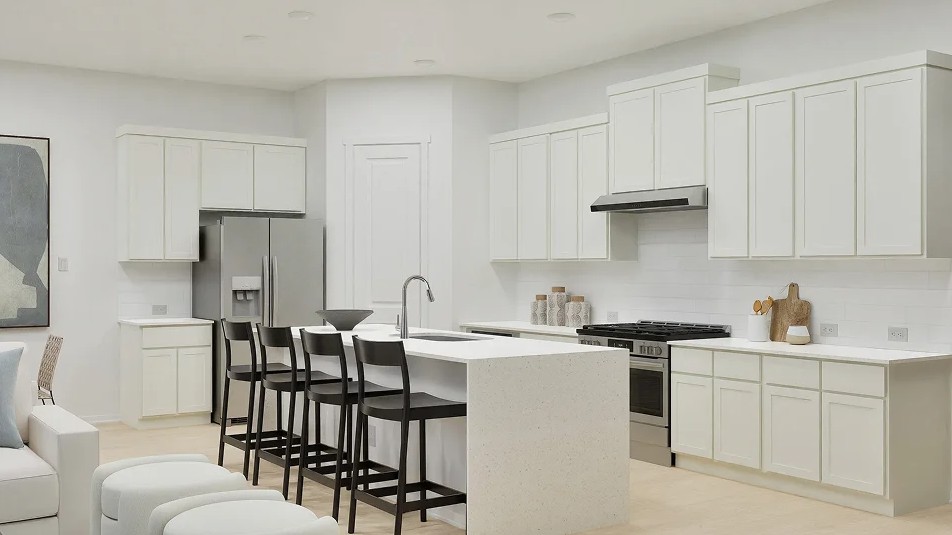
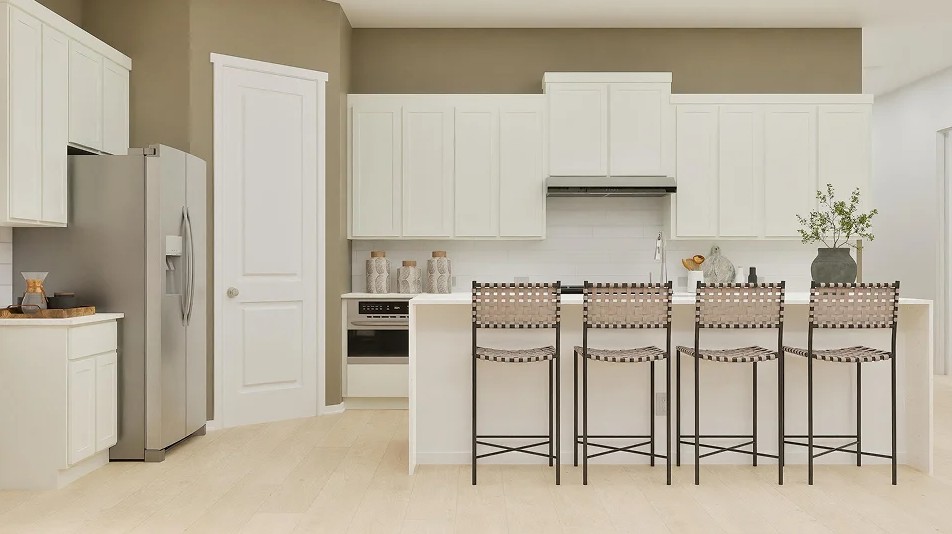
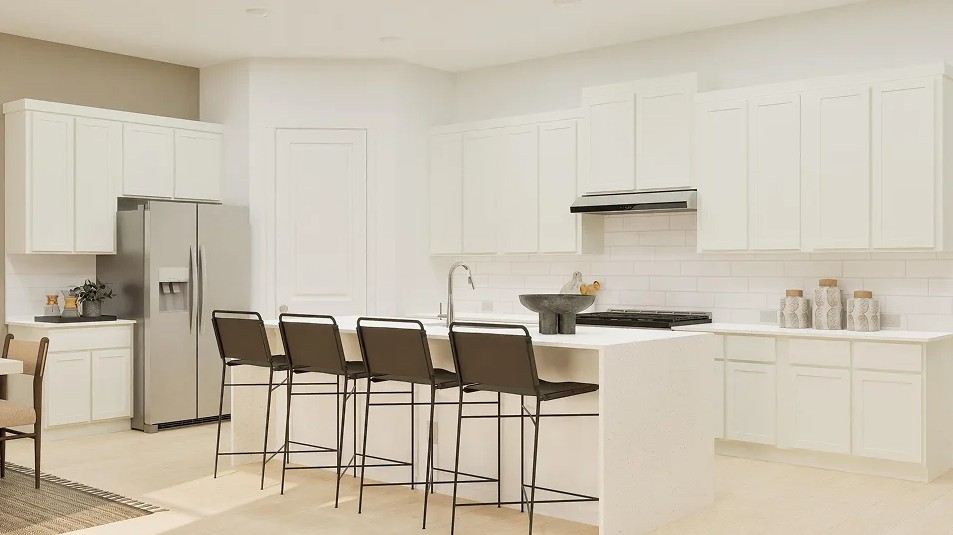
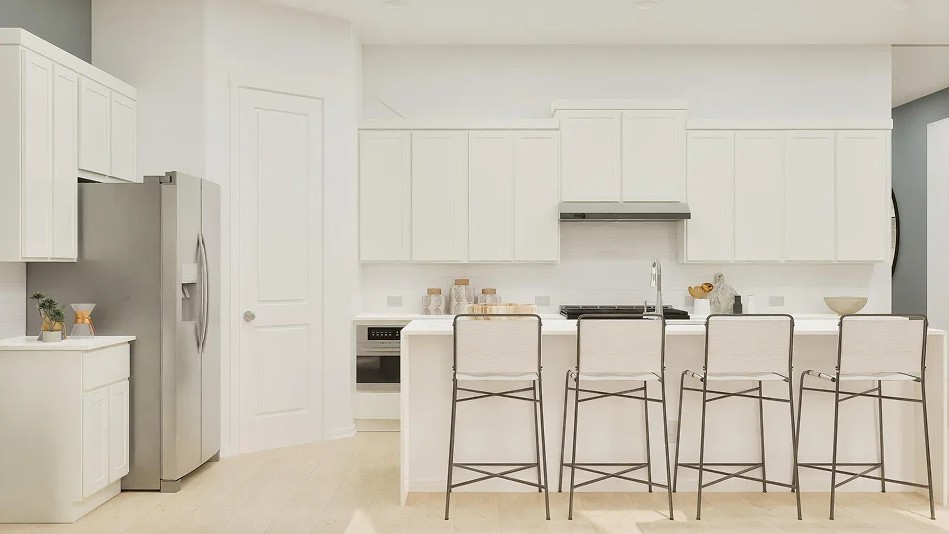
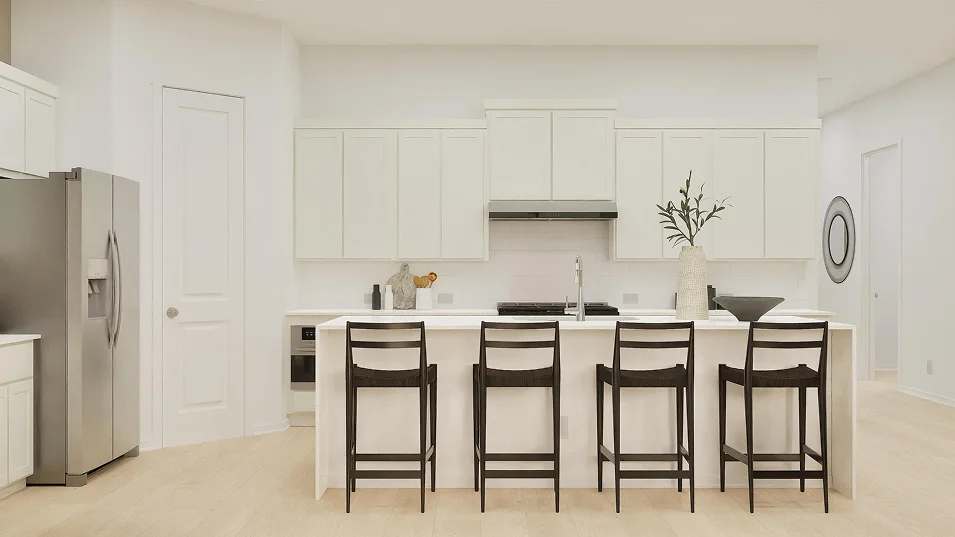
Prices and features may vary and are subject to change. Photos are for illustrative purposes only.


Amenities

Park
Parking
Playground
Golf Course
Water Park
Walking Trails
Lake
Swimming Pool
Clubhouse
Water Playground
Tennis Courts
Pickleball

Interactive Site Plan

Collections (2)

Pinnacle Collection — collection image
$457,990+
2,423+ sq ft
Beds 3–4
Baths 2.5–3.5

Pinnacle Collection

The Pinnacle Collection offers new single-family homes for sale at The Highlands masterplan community in Porter, TX. Situated across 2,300 acres, this amenity-rich community enjoys peaceful surroundings close to Lake Houston Wilderness Park. In addition to two on-site lakes and a resort-style pool with a lazy river, homeowners can enjoy a clubhouse, golf course and tennis courts. Students living within this community can attend New Caney Independent School District. Close by is I-69 for simplified commutes.

Richmond Collections — collection image
$329,990+
1,830+ sq ft
Beds 3–5
Baths 2–3.5

Richmond Collections

Richmond & Woodbridge Collections offer beautiful new single-family homes for sale at The Highlands masterplan in Porter Heights, TX. Situated across 2,300 acres, this community enjoys a peaceful surroundings close to Lake Houston Wilderness Park. Onsite amenities include two lakes and a resort-style pool with a lazy river. Residents are also close to I-69 for simplified commutes.

Home designs (19)

11 Quick Move-In lots across 9 plans — open Quick Move-In.

  • Single-family

    Carousel — use arrows to browse images for this design, or tap the photo to open the floor plan.

    Quick Move-In

    Charleston

    From$457,990
    3 Beds2.5 Baths2 Car garage2,423+ sq ft

    Single-family at The Highlands. 1 Quick Move-In home in this plan — ask the sales team about finishes and closing timelines.

    View floor plan
  • Single-family

    Carousel — use arrows to browse images for this design, or tap the photo to open the floor plan.

    Ready to Build

    Denali

    From$467,990
    4 Beds3 Baths2 Car garage2,614+ sq ft

    This single-story home boasts a great layout with plenty of space. Toward the entry are three secondary bedrooms, two of which share access to a Jack-and-Jill style bathroom and feature walk-in closets. Past the bedrooms is a versatile study, just before the open layout shared but he kitchen, family room and dining groom that leads to a covered patio. The owner's suite is tucked in a private back corner and includes an expansive bathroom and walk-in closet. Prices and features may vary and are subject to change. Photos are for illustrative purposes only.

    View floor plan
  • Single-family

    Carousel — use arrows to browse images for this design, or tap the photo to open the floor plan.

    Quick Move-In

    Glacier

    From$483,990
    4 Beds3.5 Baths2 Car garage2,803+ sq ft

    Single-family at The Highlands. 1 Quick Move-In home in this plan — ask the sales team about finishes and closing timelines.

    View floor plan
  • Single-family

    Carousel — use arrows to browse images for this design, or tap the photo to open the floor plan.

    Quick Move-In

    Olympus

    From$528,990
    4 Beds3.5 Baths2 Car garage3,053+ sq ft

    Single-family at The Highlands. 1 Quick Move-In home in this plan — ask the sales team about finishes and closing timelines.

    View floor plan
  • Single-family

    Carousel — use arrows to browse images for this design, or tap the photo to open the floor plan.

    Quick Move-In

    Kimball

    From$530,990
    4 Beds3 Baths2 Car garage2,792+ sq ft

    Single-family at The Highlands. 1 Quick Move-In home in this plan — ask the sales team about finishes and closing timelines.

    View floor plan
  • Single-family

    Carousel — use arrows to browse images for this design, or tap the photo to open the floor plan.

    Quick Move-In

    Pikes

    From$530,990
    4 Beds3.5 Baths2 Car garage3,364+ sq ft

    Single-family at The Highlands. 1 Quick Move-In home in this plan — ask the sales team about finishes and closing timelines.

    View floor plan
  • Single-family

    Carousel — use arrows to browse images for this design, or tap the photo to open the floor plan.

    Ready to Build

    Bellaire

    From$329,990
    3 Beds2 Baths2 Car garage1,830+ sq ft

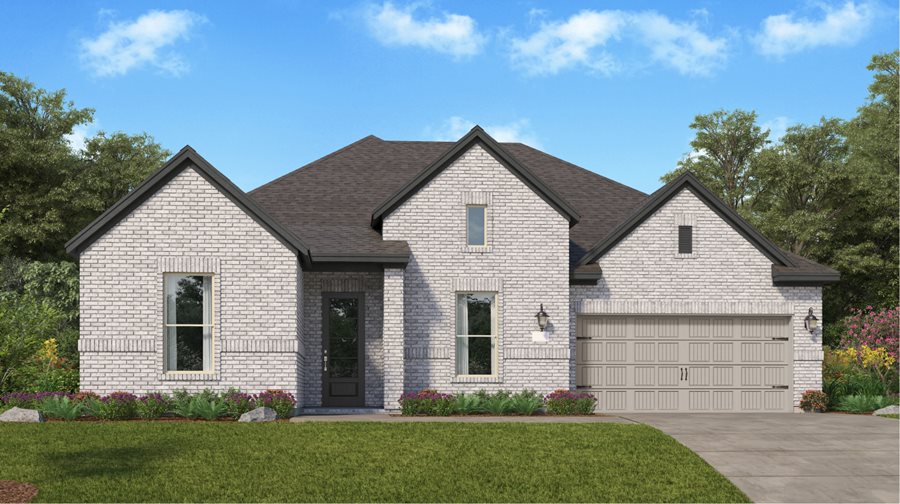
    This new single-family home has a modern, open-concept layout at the heart of the home. It includes a chef-ready kitchen, an intimate breakfast room and a family room with convenient patio access. A study off the foyer provides an ideal set-up for work. At opposite sides of the home is the tranquil owner’s suite and two secondary bedrooms framing a full-sized bathroom. Rounding out the space is a two-car garage. Prices and features may vary and are subject to change. Photos are for illustrative purposes only.
    View floor plan
  • Single-family

    Carousel — use arrows to browse images for this design, or tap the photo to open the floor plan.

    Quick Move-In

    Astoria

    From$346,990
    4 Beds2 Baths2 Car garage2,013+ sq ft

    Single-family at The Highlands. 1 Quick Move-In home in this plan — ask the sales team about finishes and closing timelines.

    View floor plan
  • Single-family

    Carousel — use arrows to browse images for this design, or tap the photo to open the floor plan.

    Ready to Build

    Netcher

    From$365,990
    4 Beds2 Baths2 Car garage2,162+ sq ft

    This new single-story home features a gracious layout with ample space to grow and entertain. Two secondary bedrooms share a hallway bathroom off the foyer, while around the corner is a quiet third bedroom. At the heart of the home is an airy open-concept living area complemented by a practical study and a covered patio. In the corner is the serene owner’s suite with an attached bathroom and walk-in closet.

    View floor plan
  • Single-family

    Carousel — use arrows to browse images for this design, or tap the photo to open the floor plan.

    Ready to Build

    Copperfield

    From$385,990
    4 Beds2 Baths2 Car garage1,941+ sq ft

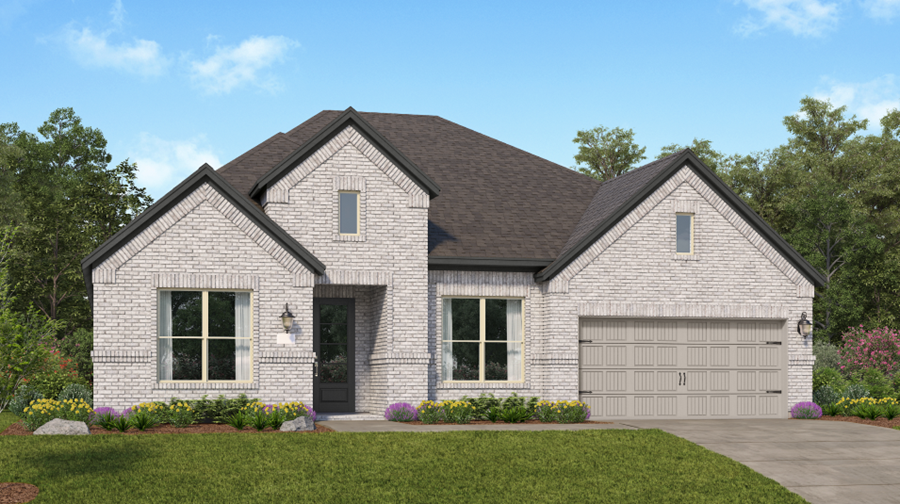
    This expansive new home is conveniently laid out on a single floor for maximum comfort and convenience. At its heart stands an open-plan layout connecting a spacious family room, lovely dining room and a multifunctional kitchen with wraparound countertops. A back door leads out to a covered patio, perfect for morning coffee and outdoor living. Residing on the opposite side are all four bedrooms, including the lavish owner’s suite with a spa-style bathroom. Prices and features may vary and are subject to change. Photos are for illustrative purposes only.
    View floor plan
  • Single-family

    Carousel — use arrows to browse images for this design, or tap the photo to open the floor plan.

    Ready to Build

    Lakewood

    From$386,990
    4 Beds3 Baths2 Car garage2,393+ sq ft

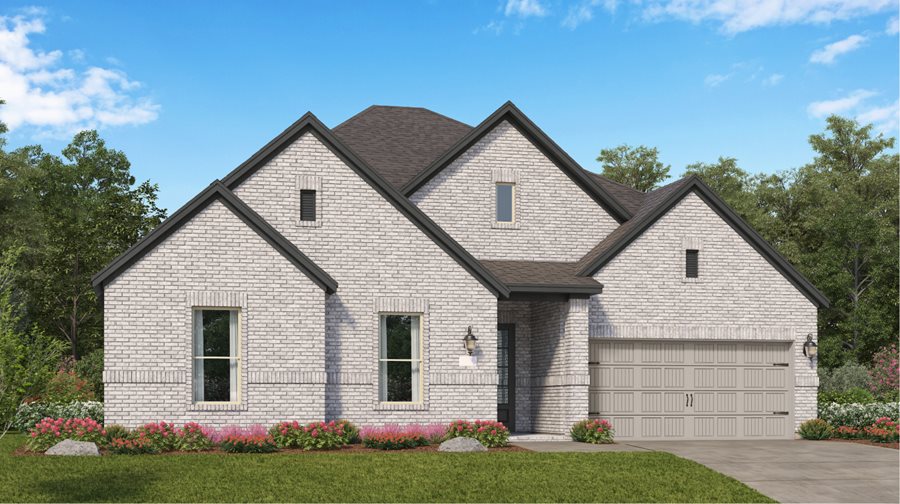
    This single-story home shares an open layout between the kitchen, breakfast nook and family room for easy entertaining, along with access to a patio for year-round outdoor lounging. A luxe owner's suite is in the rear of the home and comes complete with an en-suite bathroom and walk-in closet. There are three secondary bedrooms at the front of the home, ideal for overnight guests or residents needing additional privacy, as well as a study to work from home. Prices and features may vary and are subject to change. Photos are for illustrative purposes only.
    View floor plan
  • Single-family

    Carousel — use arrows to browse images for this design, or tap the photo to open the floor plan.

    Ready to Build

    Niles

    From$389,990
    4 Beds3 Baths2 Car garage2,370+ sq ft

    This new single-story home features modern essentials, including a secluded flex space ideal as an office or studio. Upon entry, three comfortable bedroom suites boast a convenient location near a full bathroom. At the back of the home, a modern kitchen, spacious family room and inviting dining area share an open plan with easy access to a covered patio. Nestled into a private rear corner, a luxurious owner’s suite with a spa-inspired bathroom and walk-in closet completes the home.

    View floor plan
  • Single-family

    Carousel — use arrows to browse images for this design, or tap the photo to open the floor plan.

    Quick Move-In

    Winstead

    From$404,990
    4 Beds3 Baths2 Car garage2,263+ sq ft

    Single-family at The Highlands. 2 Quick Move-In homes in this plan — ask the sales team about finishes and closing timelines.

    View floor plan
  • Single-family

    Carousel — use arrows to browse images for this design, or tap the photo to open the floor plan.

    Ready to Build

    Hillwood

    From$404,990
    3 Beds2 Baths2 Car garage2,093+ sq ft

    This single-story home shares an open layout between the kitchen, dining area and family room for easy entertaining, along with access to an outdoor space. A luxe owner's suite is in the rear of the home and comes complete with an en-suite bathroom and two closets. There are two secondary bedrooms at the front of the home, ideal for overnight guests or residents needing additional privacy, as well as a study to work from home. Prices and features may vary and are subject to change. Photos are for illustrative purposes only.
    View floor plan
  • Single-family

    Carousel — use arrows to browse images for this design, or tap the photo to open the floor plan.

    Quick Move-In

    Roseman

    From$409,990
    4 Beds3.5 Baths2 Car garage2,731+ sq ft

    Single-family at The Highlands. 1 Quick Move-In home in this plan — ask the sales team about finishes and closing timelines.

    View floor plan
  • Single-family

    Carousel — use arrows to browse images for this design, or tap the photo to open the floor plan.

    Quick Move-In

    Bridle

    From$419,990
    4 Beds3.5 Baths2 Car garage2,794+ sq ft

    Single-family at The Highlands. 2 Quick Move-In homes in this plan — ask the sales team about finishes and closing timelines.

    View floor plan
  • Single-family

    Carousel — use arrows to browse images for this design, or tap the photo to open the floor plan.

    Ready to Build

    Post Oak

    From$429,990
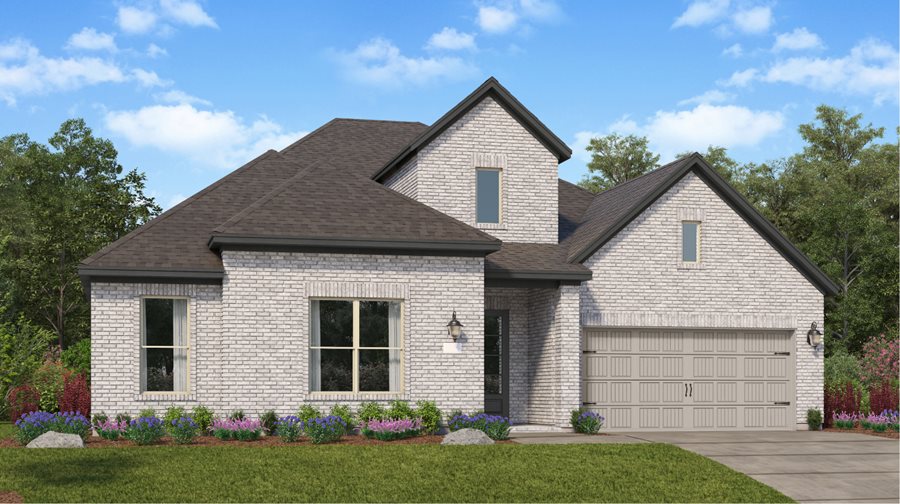
    4 Beds3.5 Baths2 Car garage2,894+ sq ft

    The first floor of this two-story home shares an open layout between the kitchen, dining room and family room for entertaining easy and access to a covered patio for outdoor lounging. An owner's suite is just off the shared living space and features an en-suite bathroom and walk-in closet. A study is near the entry, ideal for a home office, and a secondary bedroom with a private bathroom, perfect for overnight guests. Upstairs are two secondary bedrooms and a multifunctional game room. Prices and features may vary and are subject to change. Photos are for illustrative purposes only.
    View floor plan
  • Single-family

    Carousel — use arrows to browse images for this design, or tap the photo to open the floor plan.

    Ready to Build

    Memorial

    From$442,990
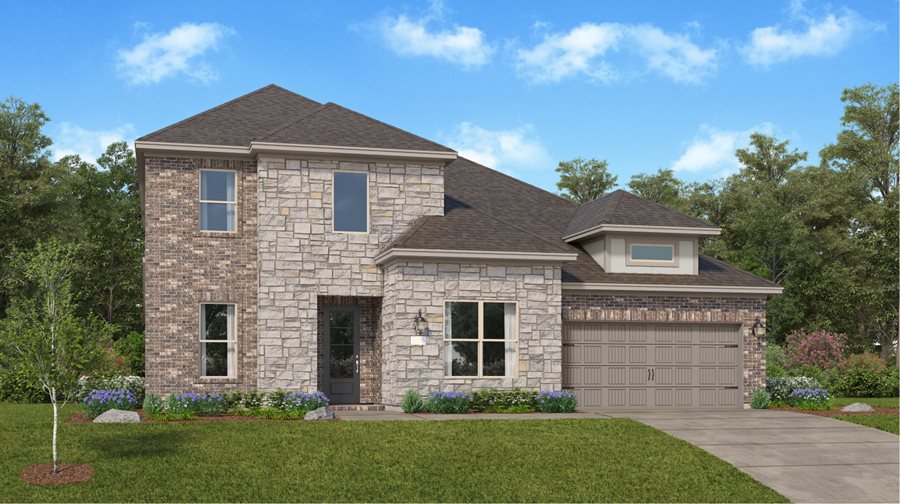
    5 Beds3.5 Baths2 Car garage2,726+ sq ft

    The first floor of this two-story home shares an open layout between the kitchen, nook and family room for entertaining easy and access to a covered patio for outdoor lounging. An owner's suite is just off the shared living space and features an en-suite bathroom and walk-in closet. A study is near the entry and is a designated working space. Upstairs are four secondary bedrooms and two full-sized bathrooms surrounding a versatile game room. Prices and features may vary and are subject to change. Photos are for illustrative purposes only.
    View floor plan
  • Single-family

    Carousel — use arrows to browse images for this design, or tap the photo to open the floor plan.

    Ready to Build

    Westchase

    From$450,990
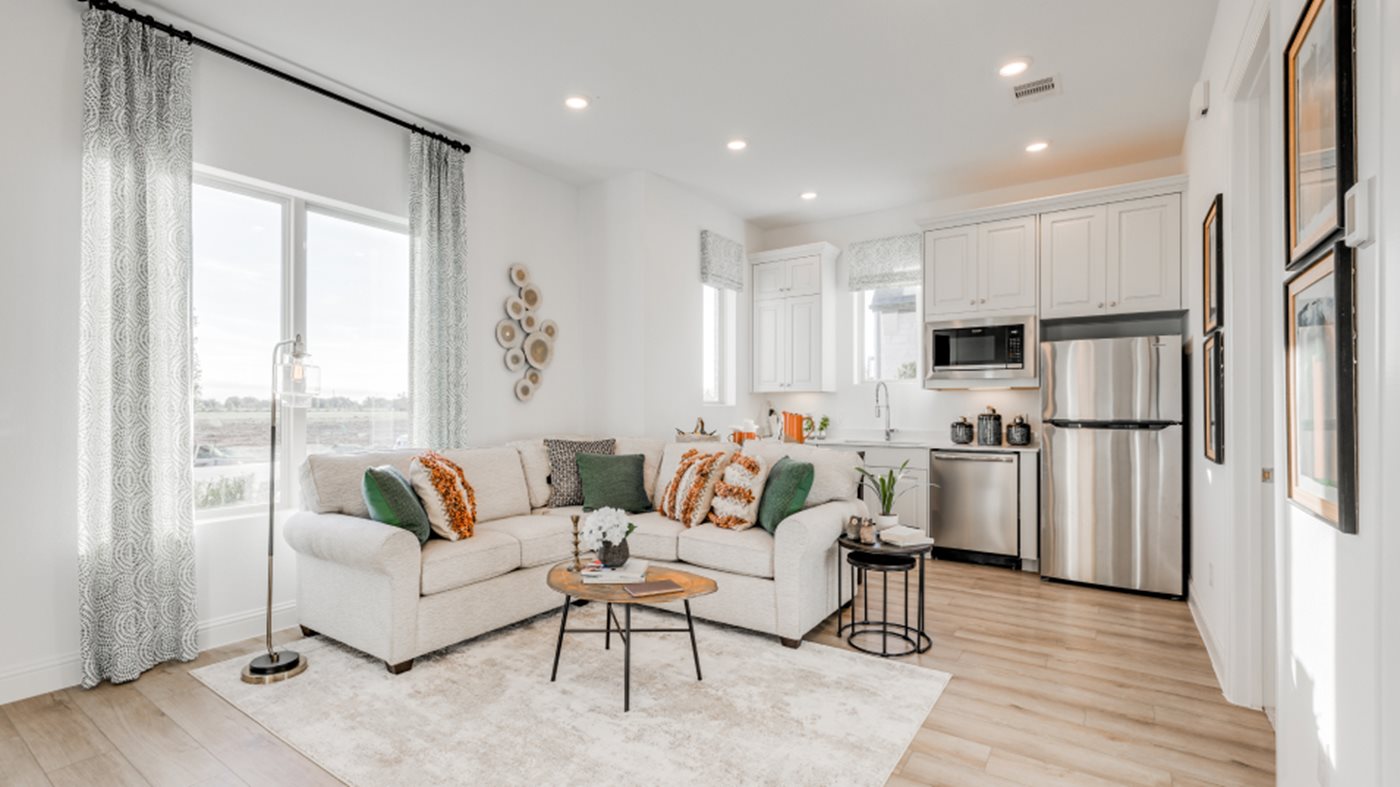
    4 Beds3.5 Baths2 Car garage2,924+ sq ft

    This two-story home features a Next Gen® suite with a separate entrance, kitchenette, bedroom and bathroom, ideal for residents needing extra privacy. The first floor of the main home shares an open layout between the kitchen, dining room and family room, along with access to a covered patio for easy entertaining. A versatile study is at the front of the home, while a luxe owner’s suite with an en-suite bathroom and walk-in closet is in the rear. A multifunctional game room and two secondary bedrooms are upstairs, perfect for household members and overnight guests. Prices and features may vary and are subject to change. Photos are for illustrative purposes only.
    View floor plan

Media

Project photo gallery

Click the large photo or a thumbnail to open the gallery viewer.

Grocery Stores

No nearby places found in this category.

Coffee Shops

No nearby places found in this category.

Restaurants

No nearby places found in this category.

Shopping

No nearby places found in this category.

Prices and features may vary and are subject to change. Photos are for illustrative purposes only. Legal disclaimers.