

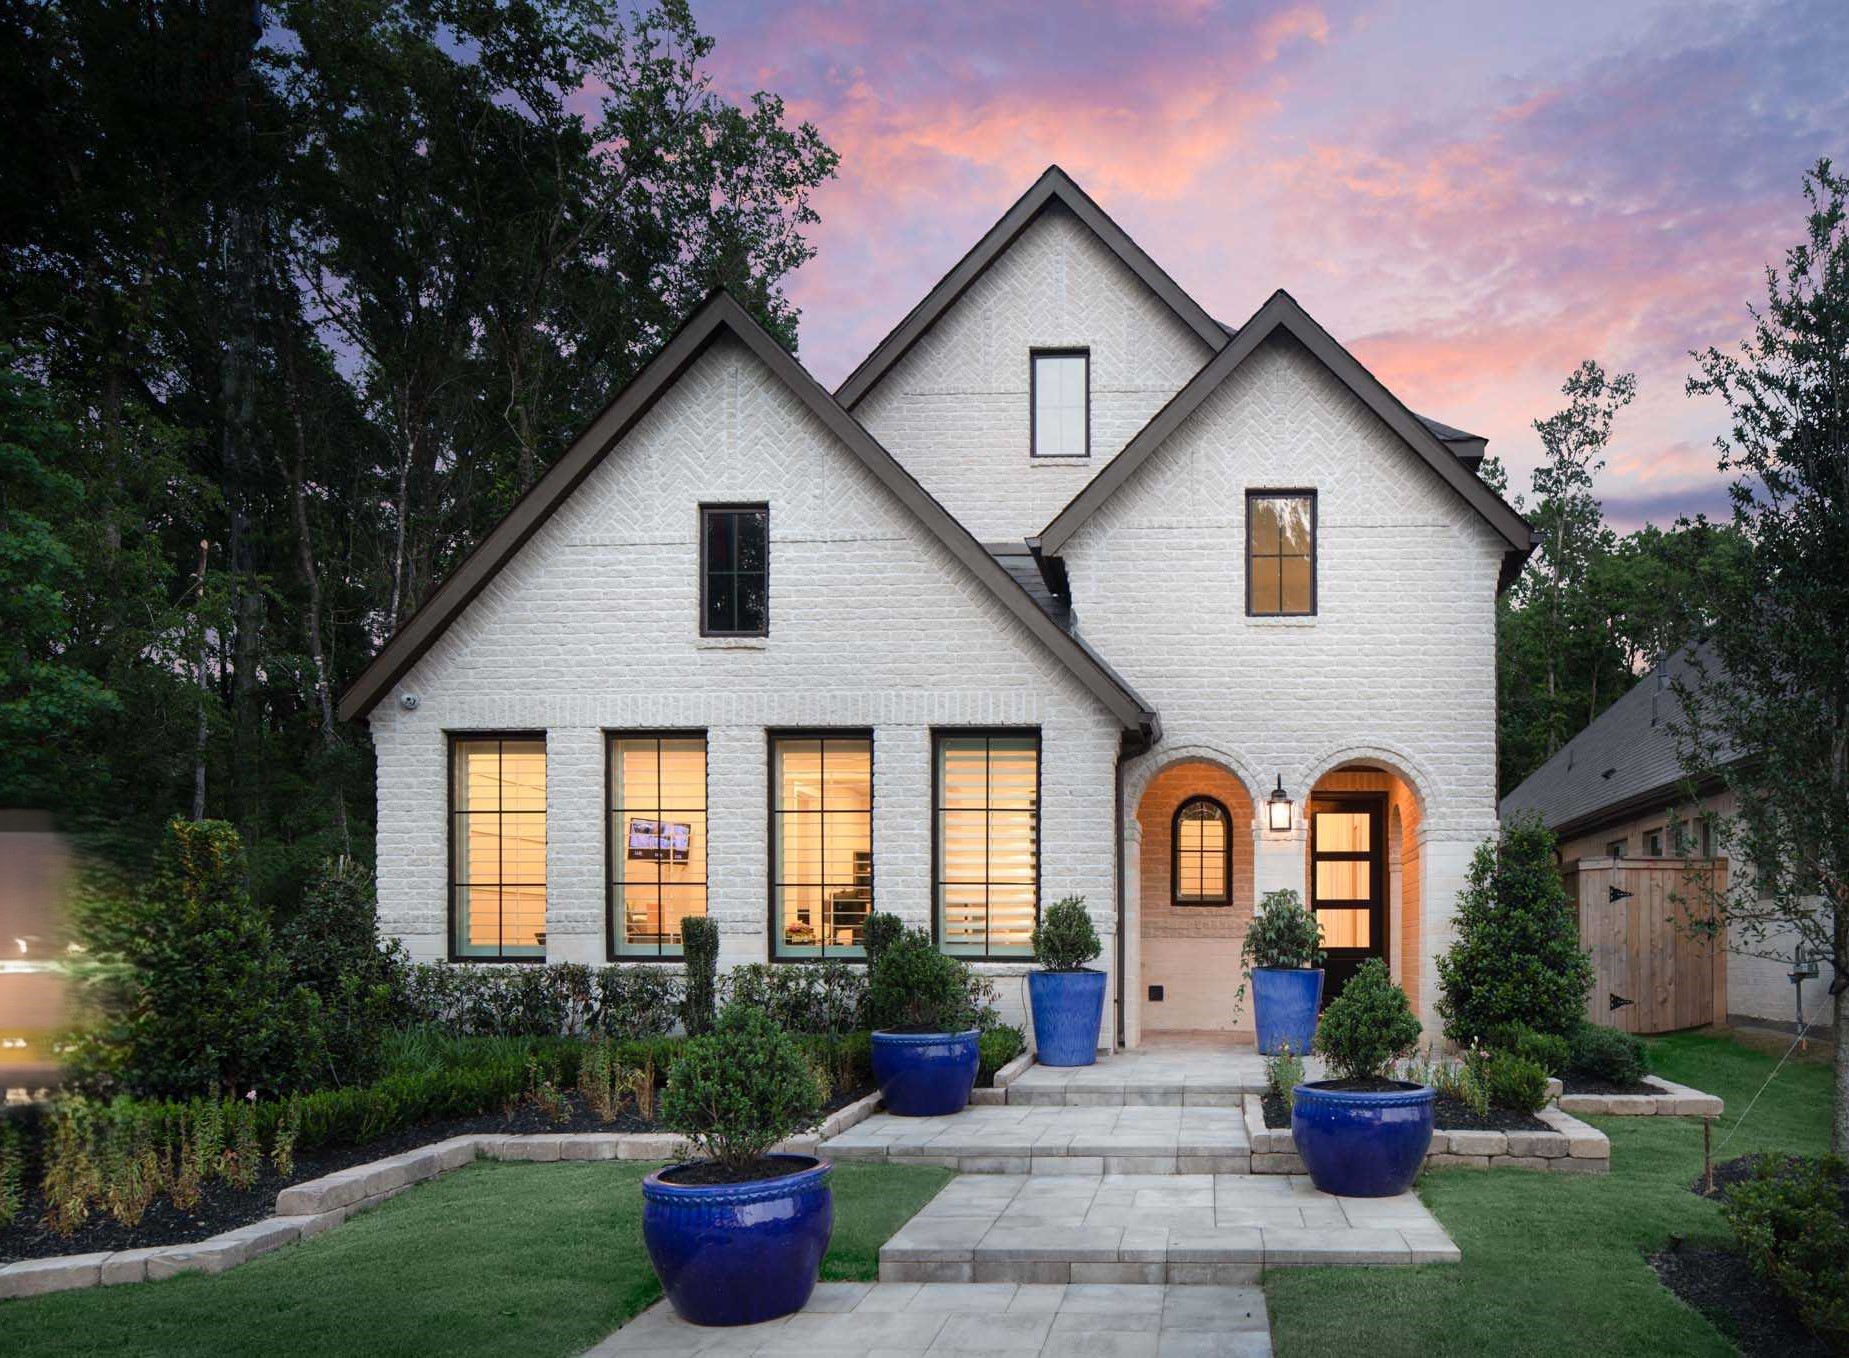
The Highlands

Total Units
72
Discover the charm of The Highlands in Porter, crafted by Highland Homes, where you can enjoy a plethora of amenities including a park, parking, a water park, a swimming pool, and a golf course!
The Highlands is a 2,300-acre exploration of natural beauty in a densely treed, park-like setting featuring large recreational lakes and miles of trails. Enhanced with immersive recreation, exciting resident activities planned by a full-time onsite lifestyle director, and inviting new homes, it’s everything you’ve yearned for.
Amenities
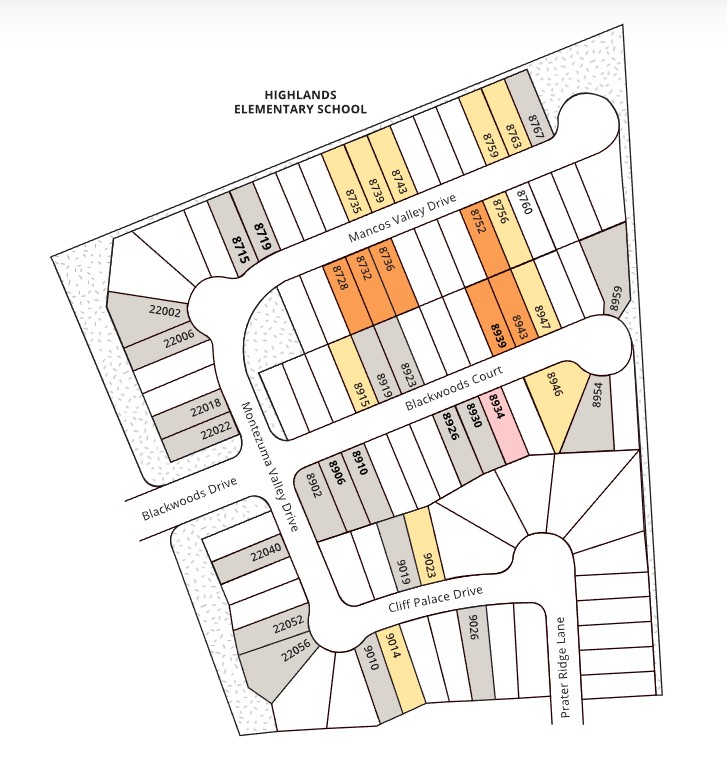
Site Plan
Home designs (10)
No Quick Move-In lots in these results; each plan's pill reflects primary availability from listings.
Carousel — use arrows to browse images for this design, or tap the photo to open the floor plan.
Ready to BuildCorby
From$362,9903 Beds2 Baths2 Car garage1,600+ sq ftSingle-family layout at The Highlands. Explore elevations, included features, and personalization options with our sales team.
Carousel — use arrows to browse images for this design, or tap the photo to open the floor plan.
Ready to BuildCarlton
From$364,9903 Beds2 Baths2 Car garage1,582+ sq ftSingle-family layout at The Highlands. Explore elevations, included features, and personalization options with our sales team.
Carousel — use arrows to browse images for this design, or tap the photo to open the floor plan.
Ready to BuildBristol
From$388,9903–4 Beds2.5–3.5 Baths2 Car garage1,885+ sq ftSingle-family layout at The Highlands. Explore elevations, included features, and personalization options with our sales team.
Carousel — use arrows to browse images for this design, or tap the photo to open the floor plan.
Ready to BuildPreston
From$396,9903–4 Beds2.5–3.5 Baths2 Car garage1,939+ sq ftSingle-family layout at The Highlands. Explore elevations, included features, and personalization options with our sales team.
Carousel — use arrows to browse images for this design, or tap the photo to open the floor plan.
Ready to BuildWindermere
From$424,9903–4 Beds2.5–3.5 Baths2 Car garage2,262+ sq ftSingle-family layout at The Highlands. Explore elevations, included features, and personalization options with our sales team.
Carousel — use arrows to browse images for this design, or tap the photo to open the floor plan.
Ready to BuildLincoln
From$433,9903–4 Beds2.5–3.5 Baths2 Car garage2,132+ sq ftSingle-family layout at The Highlands. Explore elevations, included features, and personalization options with our sales team.
Carousel — use arrows to browse images for this design, or tap the photo to open the floor plan.
Ready to BuildEaston
From$441,9903–4 Beds2.5–3.5 Baths2 Car garage2,349+ sq ftSingle-family layout at The Highlands. Explore elevations, included features, and personalization options with our sales team.
Carousel — use arrows to browse images for this design, or tap the photo to open the floor plan.
Ready to BuildEverett
From$446,9903–5 Beds2.5–4.5 Baths2 Car garage2,302+ sq ftSingle-family layout at The Highlands. Explore elevations, included features, and personalization options with our sales team.
Carousel — use arrows to browse images for this design, or tap the photo to open the floor plan.
Ready to BuildEverleigh
From$450,9903–4 Beds2.5–3.5 Baths2 Car garage2,360+ sq ftSingle-family layout at The Highlands. Explore elevations, included features, and personalization options with our sales team.
Carousel — use arrows to browse images for this design, or tap the photo to open the floor plan.
Ready to BuildEllington
From$452,9904 Beds3 Baths2 Car garage2,472+ sq ftSingle-family layout at The Highlands. Explore elevations, included features, and personalization options with our sales team.
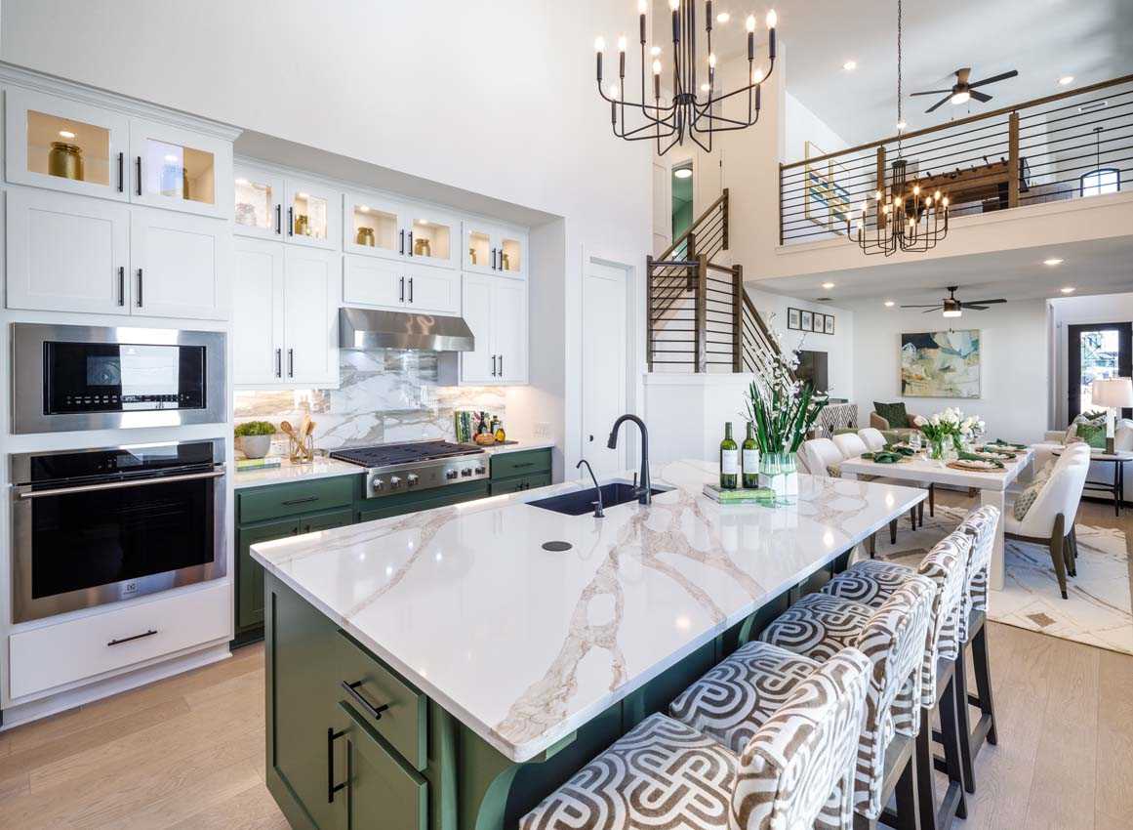
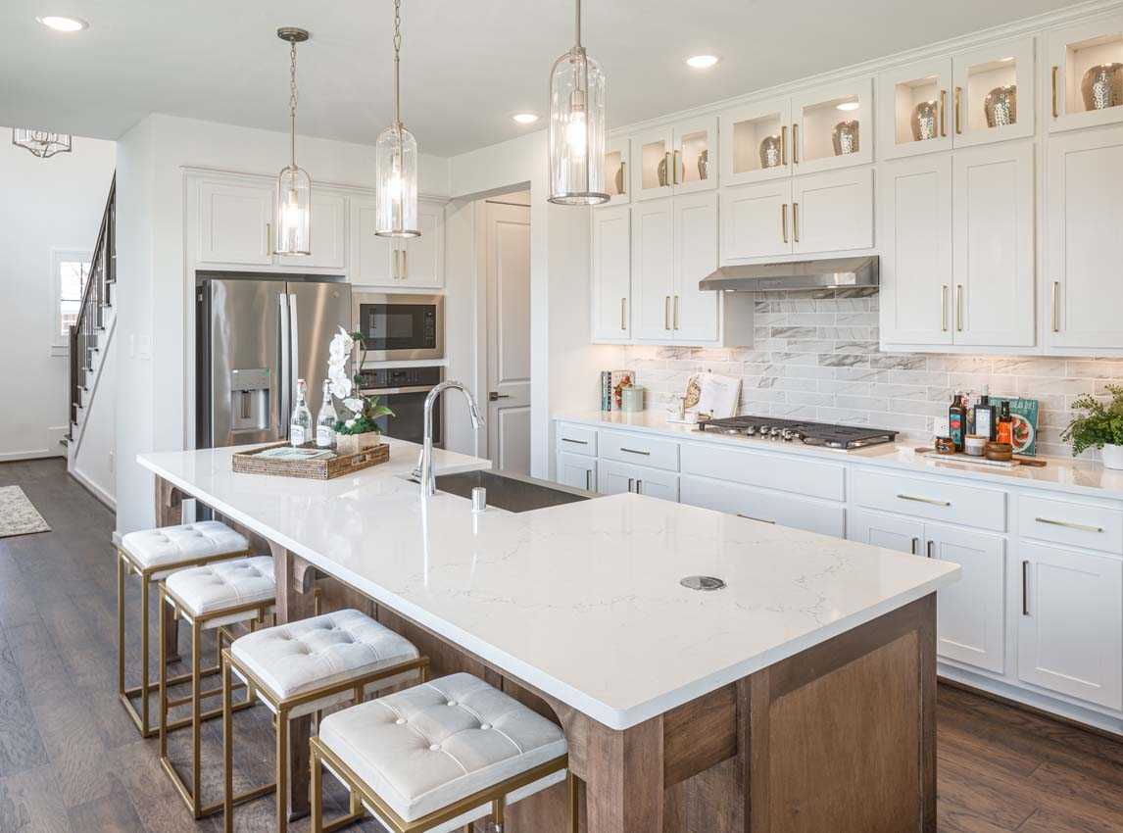
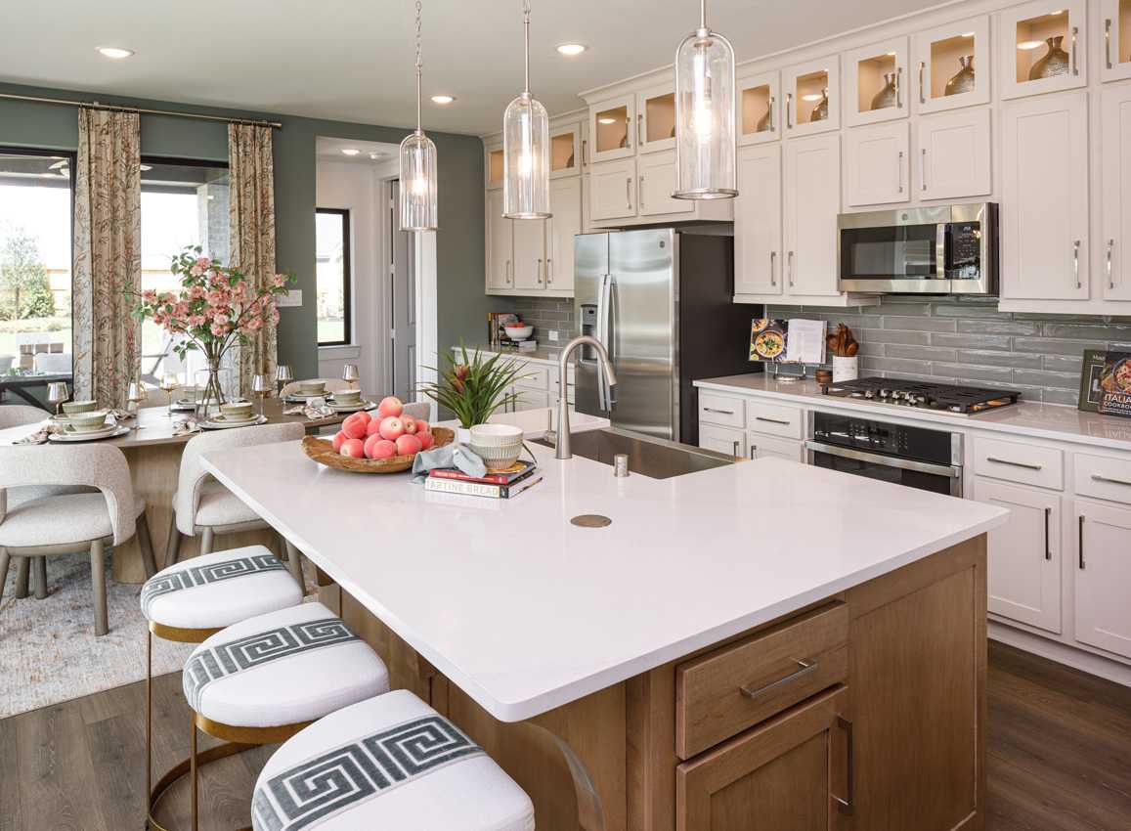
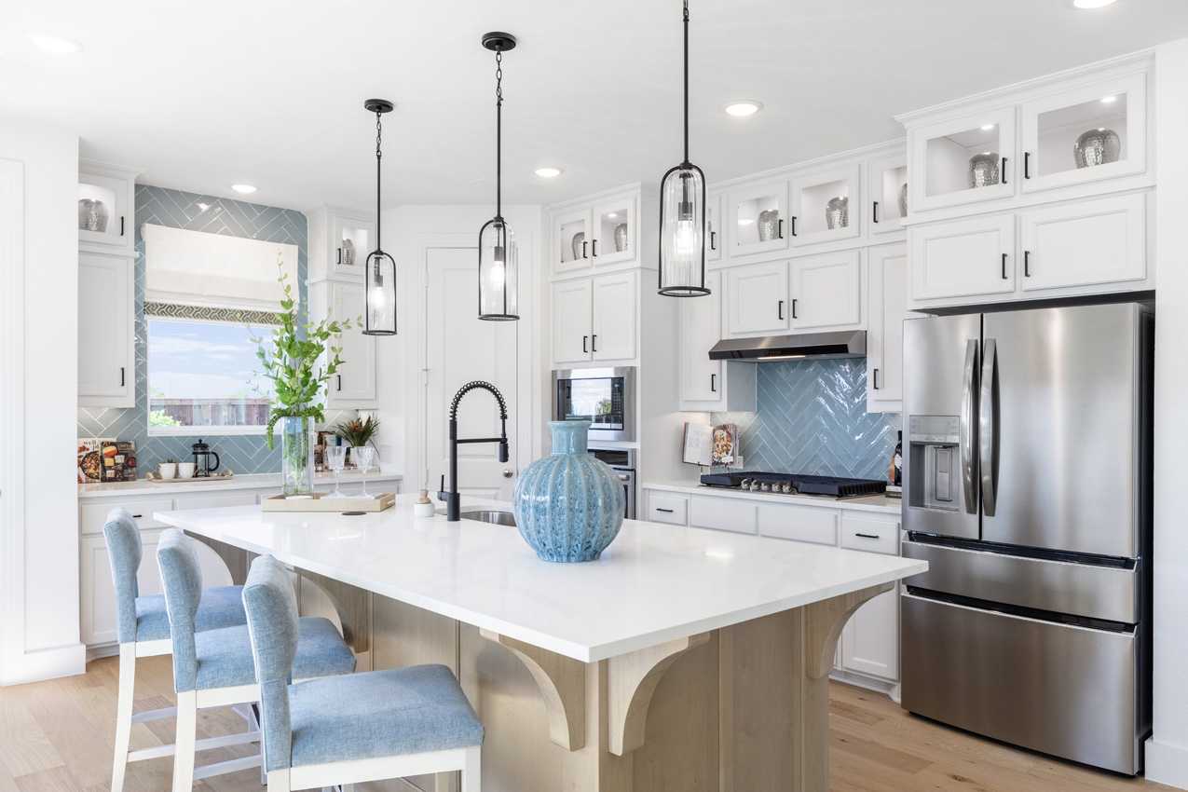
Media
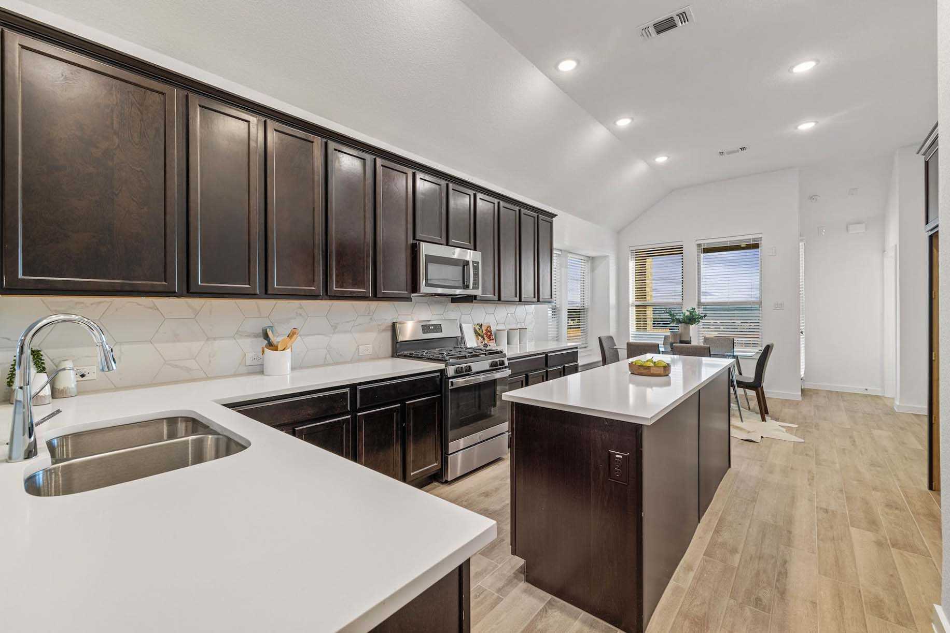
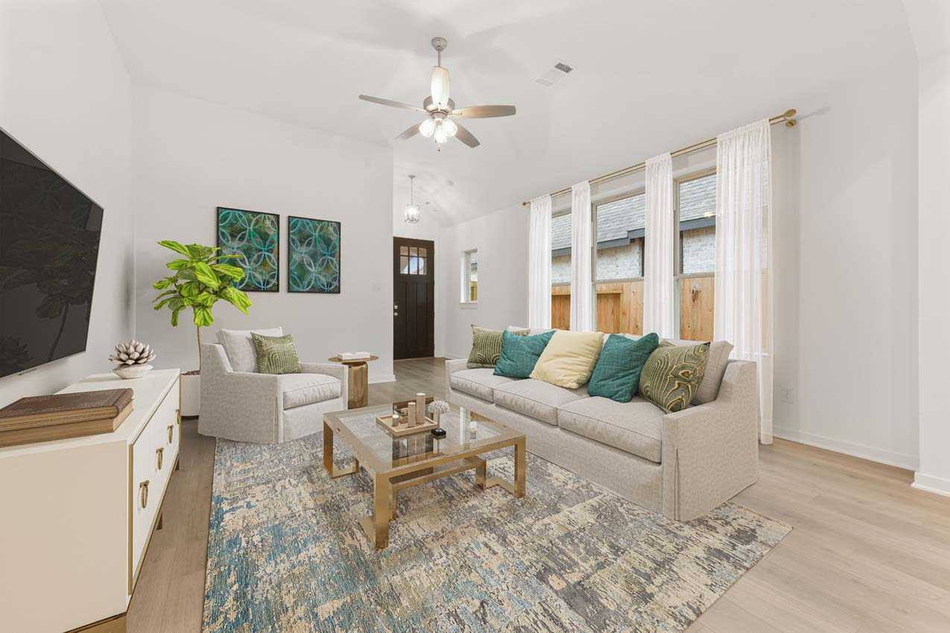
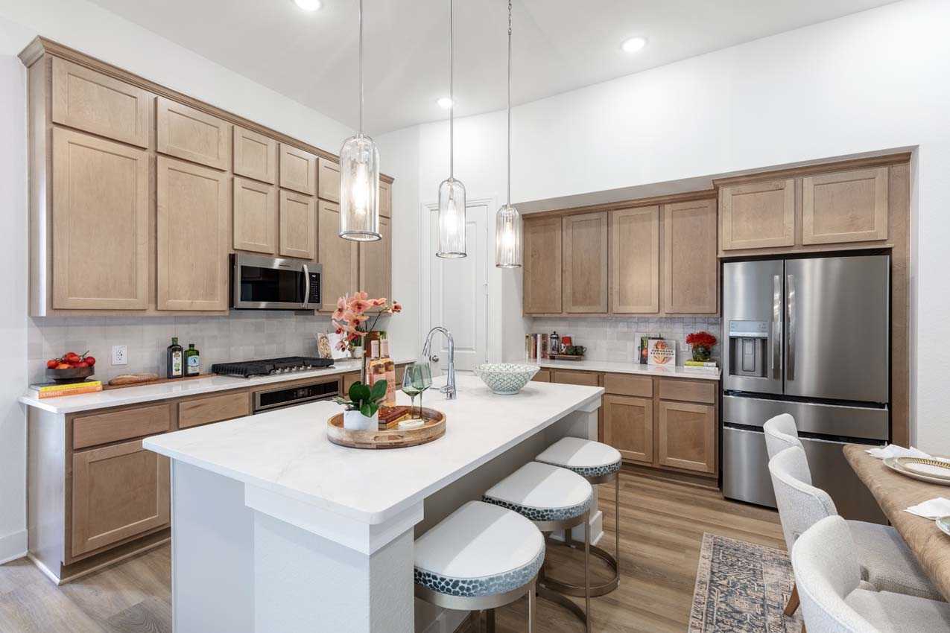
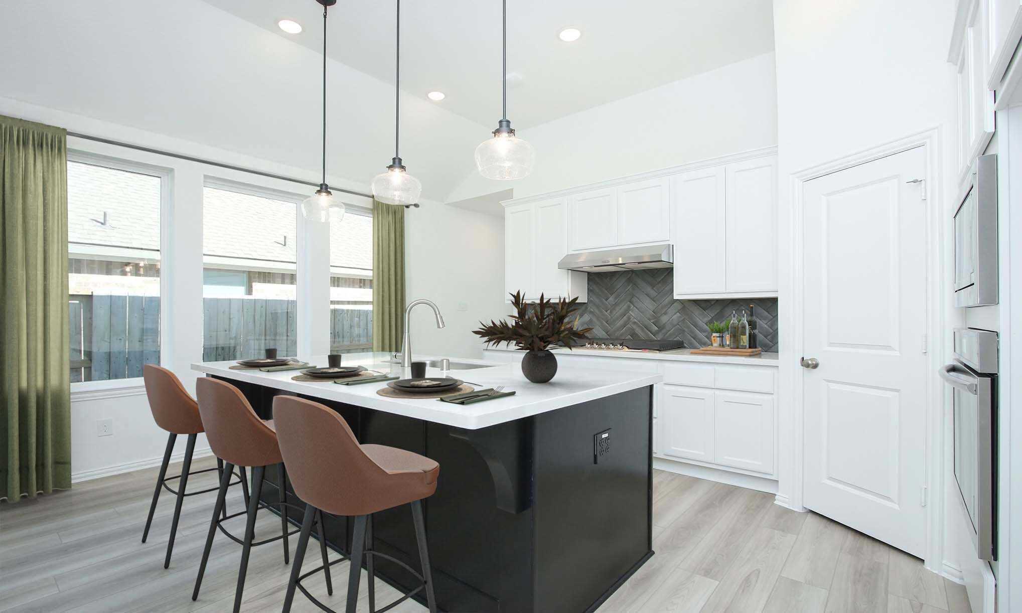
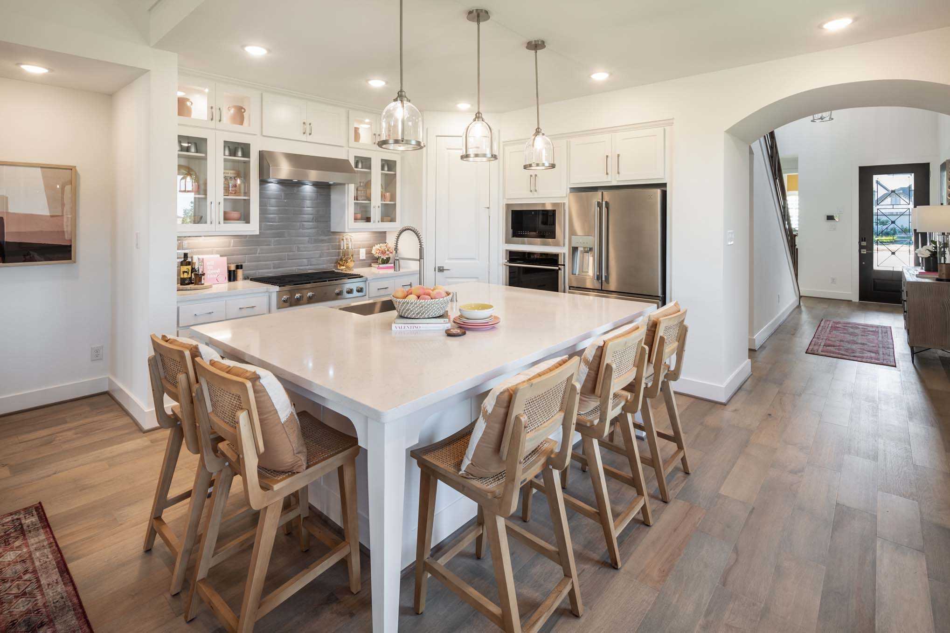
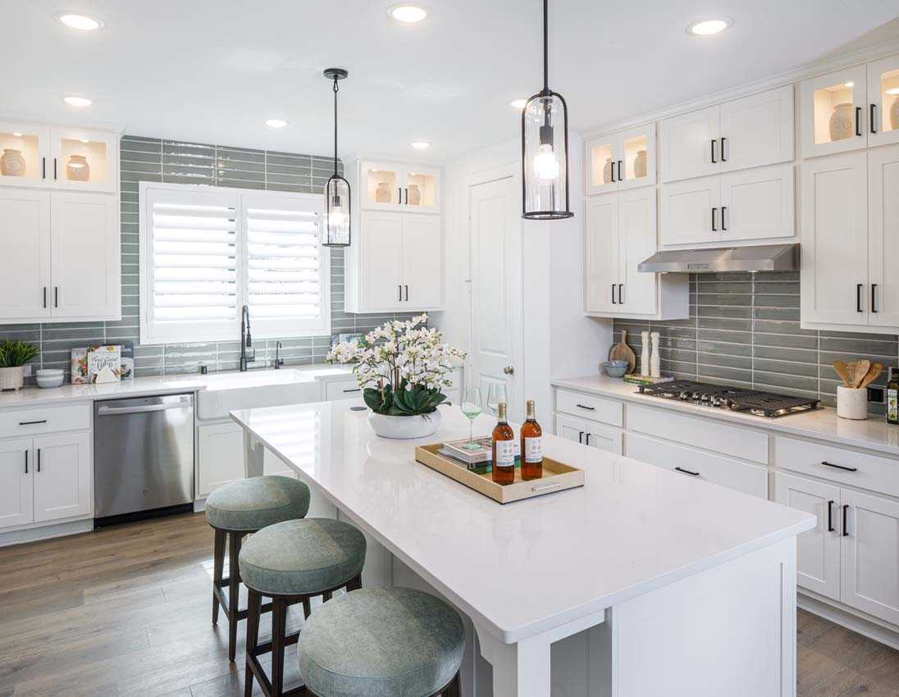
Project photo gallery
Click the large photo or a thumbnail to open the gallery viewer.
Is this your project?
Take control of your project page, add direct contact details, keep information updated, unlock performance insights, and increase visibility with agents and buyers actively looking for new construction homes.
Prices and features may vary and are subject to change. Photos are for illustrative purposes only. Legal disclaimers.