

Park Place

Total Units
83
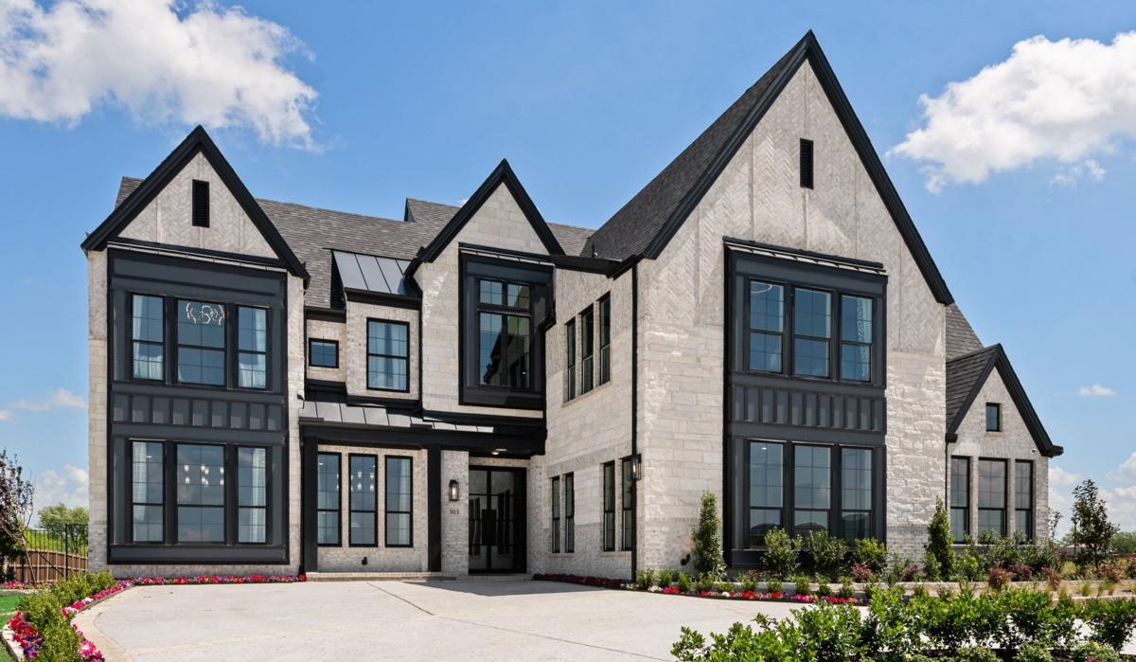
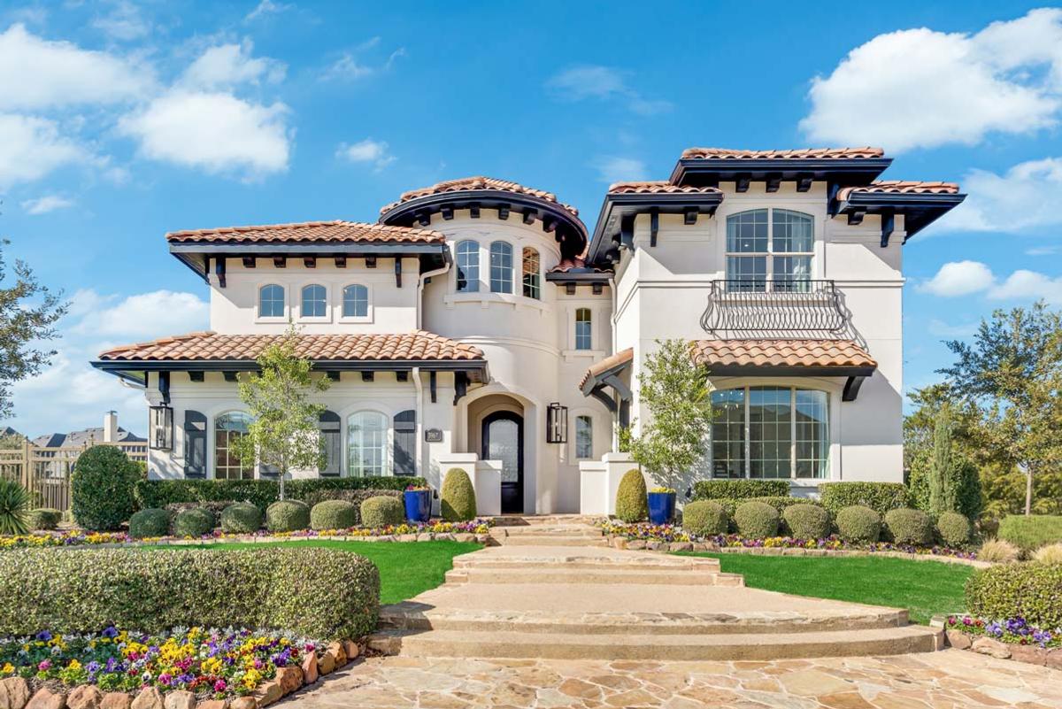
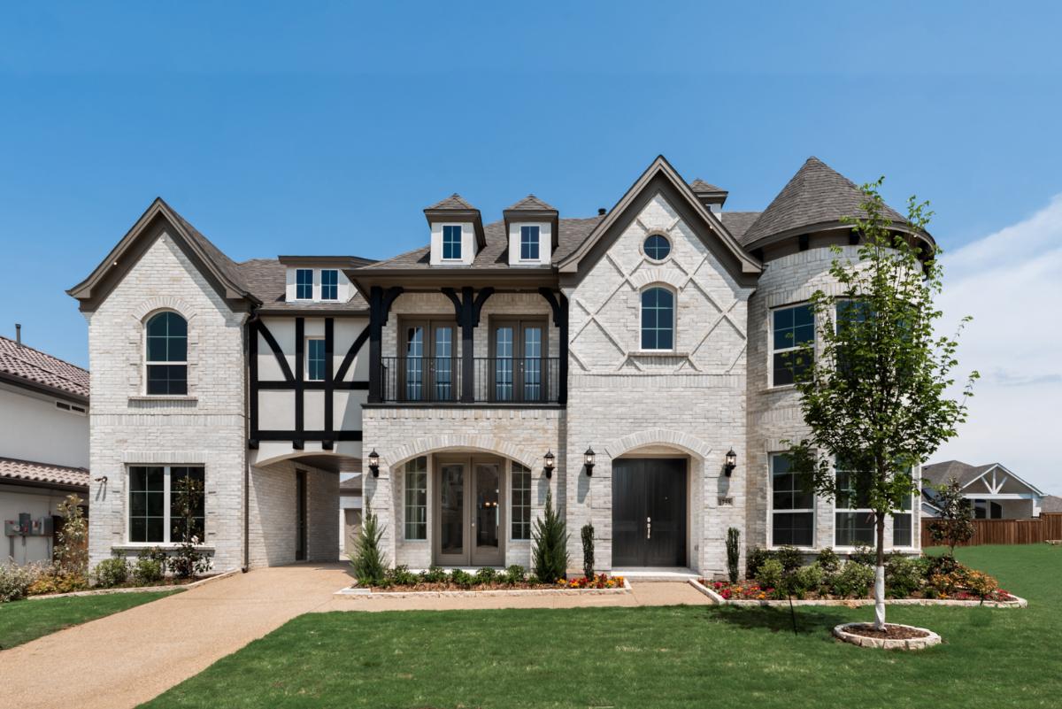
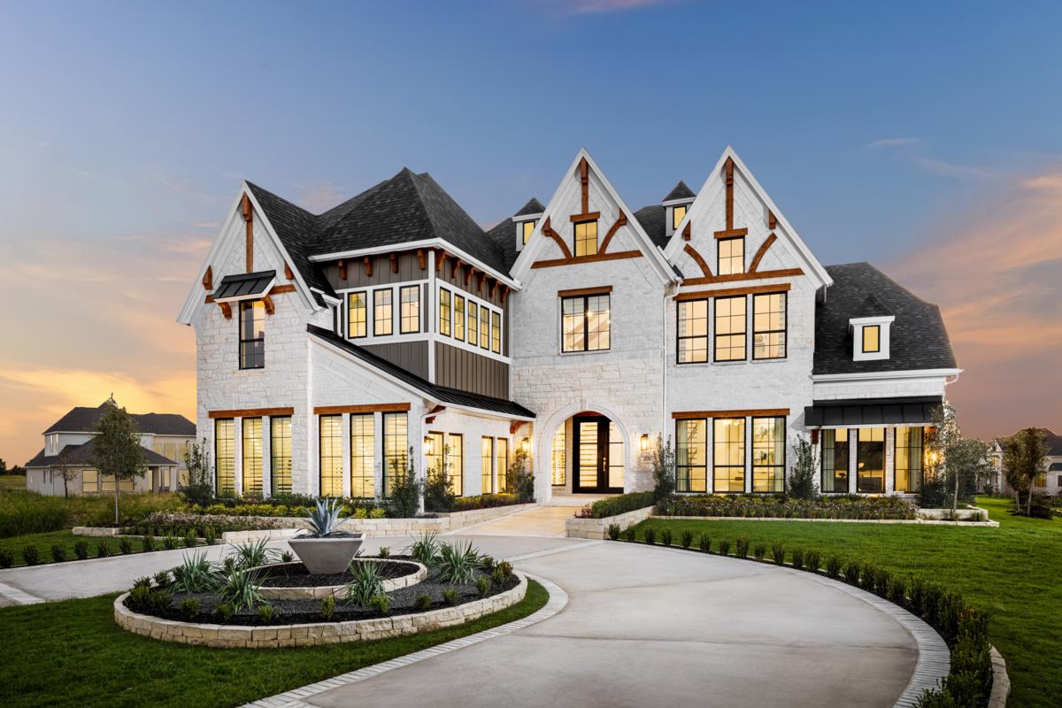
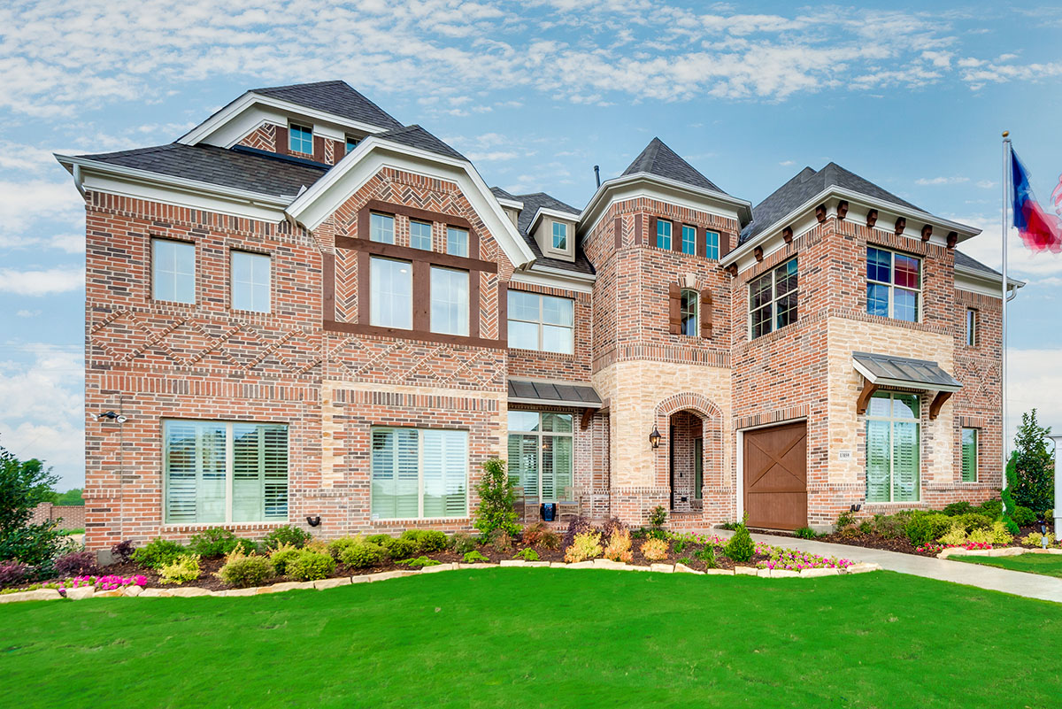
Discover the charm of Prosper with Grand Homes' stunning Park Place, featuring a delightful array of amenities including a park, gated community, swimming pool, and scenic walking and biking trails.
Gated Neighborhood!
Welcome to Park Place, Prosper’s newest gated community! Perfectly positioned within the highly sought-after Prosper ISD, this beautiful neighborhood offers families walkable access to top-rated schools including Bryant Elementary, Rushing Middle, and Richland High. Park Place welcomes you into a lifestyle rich with amenities—from a resort-style swimming pool and inviting amenity center to scenic tree-lined walking trails, pickleball courts, and a vibrant playground.
Just minutes from upscale shopping and dining at The Gates of Prosper and the charming boutiques of downtown Prosper, this community blends luxury with everyday convenience. Enjoy easy access to Preston Road and the Dallas North Tollway, making commutes simple and weekend outings a breeze. Nearby Frontier Park offers family fun with its popular splash pad and scenic hike-and-bike trails—perfect for staying active and enjoying the outdoors. Discover the perfect place to grow and thrive—discover Park Place.
Community Details
Community Amenities:
Gated Community
Amenity Center with Swimming Pool
Tree lined walking Trails
Pickleball Courts
Playground
Schools: Prosper ISD
Bryant Elementary
Rushing Middle
Richland High
Entertainment/Culture:
Town Lake Park
Pecan Grove Park
Prosper Trail Network
Frontier Park Trails
Prosper Town Hall
Gentle Creek Country Club
WestRidge Golf Course
Medical:
Texas Health Prosper
Cook Children’s Medical Center
Baylor Scott & White Primary Care
Medical City Frisco
Texas Health Frisco
Shopping:
The Gates of Prosper Shopping Center
Stonebriar Centre
Shops at Prosper Trail
Prosper Town Center
Nearby Freeways:
Dallas North Tollway
US-380
Sam Rayburn Tollway
Amenities
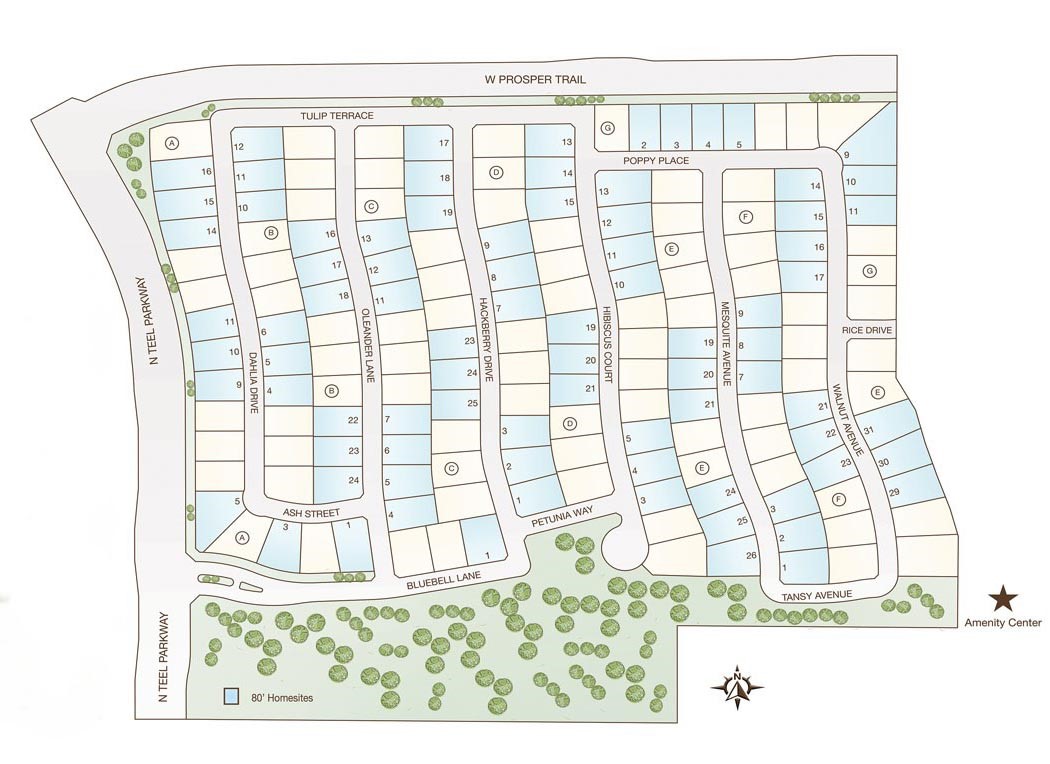
Site Plan
Home designs (11)
4 Quick Move-In lots across 4 plans — open Quick Move-In.
Carousel — use arrows to browse images for this design, or tap the photo to open the floor plan.
Quick Move-InGrand Riverside
From$1,063,9004 Beds3 Baths3 Car garage3,200+ sq ftSingle-family at Park Place. 1 Quick Move-In home in this plan — ask the sales team about finishes and closing timelines.
Carousel — use arrows to browse images for this design, or tap the photo to open the floor plan.
Ready to BuildGrand Whitehall
From$1,068,9003 Beds3 Baths2 Car garage2,377+ sq ftThe Grand Whitehall two-story design is a two-story home available across designs #2897, #3216, #3605, and #3940. The base plan includes three bedrooms and three full bathrooms, with the primary suite located on the main level. The home features an open main-level layout built around a grand family room and grand kitchen, with an outdoor living area and covered patio accessible for outdoor entertaining. The main floor presents the grand family room as the central gathering space, with optional vaulted groin ceiling available. The grand kitchen sits adjacent and includes a walk-in pantry, with an optional enlarged kitchen island. A dining room connects toward the outdoor patio, and a Lifespace room positioned near the entry can function as a home office, or formal dining area. Optional floating stairs are also available. Bedroom 3 is located on the main level and can optionally be converted into a media room. Bedroom 2 with bath 2 rounds out the first floor. An optional third-car garage and powder bath can replace bedroom 2 and bath 2. The utility room is off the garage near bedroom 3 and offers optional built-in cabinets. The grand primary suite is located on the main level at the rear of the home, featuring a window seat and an optional fireplace. The primary bath includes a walk-in closet, a knee space vanity, a separate shower, and a soaking tub. Design #2897 adds a gameroom, bedroom 4, and bath 4 upstairs, along with an optional loft. Design #3216 adds a children's retreat or media room. Design #3605 expands to include a children's retreat, bedrooms 4 and 5, and baths 4 and 5. Design #3940 adds a sixth bedroom. An optional media room in lieu of bedroom 3 is also available. The home is served by a two-car garage and a covered front porch.
Carousel — use arrows to browse images for this design, or tap the photo to open the floor plan.
Ready to BuildGrand Prestige
From$1,119,9004 Beds4 Baths2 Car garage3,566+ sq ftIntroducing the Grand Prestige, an exquisite floor plan that blends elegance and functionality for today’s families. Stretching from 3,566 to 4,049 sq. ft., this stunning two-story home features 4 spacious bedrooms and 4 full bathrooms, providing ample space and comfort for both family and guests. The primary suite, strategically located on the first floor, serves as a private retreat, allowing for easy accessibility and convenience. The Grand Prestige showcases 4 living areas and 1 dining space, ideal for hosting gatherings and family activities. The versatile layout fosters connections among family members while still offering opportunities for personalization and privacy. Homeowners will appreciate the flexible options available, including the ability to add a 5th bedroom and 5th bath or a floating gameroom, offering even more space to adapt to changing family needs. The 2-car garage provides sufficient storage and accessibility, making it a practical choice for active families.
Carousel — use arrows to browse images for this design, or tap the photo to open the floor plan.
Quick Move-InLake Forest
From$1,122,9004 Beds4 Baths3 Car garage3,600+ sq ftSingle-family at Park Place. 1 Quick Move-In home in this plan — ask the sales team about finishes and closing timelines.
Carousel — use arrows to browse images for this design, or tap the photo to open the floor plan.
Ready to BuildGrand Signature
From$1,126,9004 Beds4 Baths3 Car garage3,320+ sq ftWelcome to the Grand Signature, a magnificent two-story floor plan designed for families seeking luxurious living space and modern amenities. Spanning from 3,320 to 4,250 sq. ft., this stunning home includes 4 spacious bedrooms and 4 full bathrooms, making it perfect for accommodating both family members and guests. The primary suite, conveniently located on the first floor, provides a private getaway with quick access to the home's primary living areas. The Grand Signature features 3 living areas and 2 dining spaces, ideal for both family gatherings and entertaining guests. The open design invites natural light and promotes connectivity, making it easy for families to share moments together. Homeowners can customize their space further, with options to add a 5th bedroom and gameroom or a media room along with the 5th bedroom and gameroom, optimizing the home for family fun and entertainment activities. The 3-car garage provides ample storage space for vehicles, outdoor equipment, and more, catering to active lifestyles
Carousel — use arrows to browse images for this design, or tap the photo to open the floor plan.
Ready to BuildGrandview
From$1,126,9004 Beds4.5 Baths2 Car garage3,759+ sq ftFloorplan Options Option: Add Bedroom 5 and Bath 5 SQ FT APX: Price Range: $1,156,900 Plan: 4040 Option: Add Bedroom 5, Bath 5, and Children's Retreat SQ FT APX: Price Range: $1,196,900 Plan: 4461
Carousel — use arrows to browse images for this design, or tap the photo to open the floor plan.
Ready to BuildGrand Avery II
From$1,170,9004 Beds4 Baths2 Car garage4,240+ sq ftThe Grand Avery II floor plan is a remarkable fusion of elegance and practicality, designed with today’s families in mind. Spanning approximately 4,240 to 4,780 square feet, this exquisite two-story home encompasses 4 bedrooms and 4 full baths, making it an ideal choice for families seeking both comfort and style. The thoughtfully designed layout includes 3 spacious living areas and a dedicated dining space, providing plenty of room for entertaining guests or enjoying quality time together. The primary suite, conveniently located on the first floor, offers a peaceful retreat for homeowners, combining luxury and accessibility. Additionally, the two-car garage enhances the home's practicality, perfectly accommodating storage and vehicles. Customization is a key feature of the Grand Avery II, allowing homeowners to personalize their living space to fit their unique lifestyle. Options include adding a media room, ideal for movie nights and family gatherings, or incorporating a fifth bedroom, perfect for accommodating guests or expanding family needs. For those aiming for maximum flexibility, there's a choice to add both the media room and the fifth bedroom, creating an expansive living environment tailored to your family's requirements. The Grand Avery II is not just a floor plan; it's a customizable canvas where cherished memories can unfold in a beautifully crafted home. Discover how this plan can enrich your family's lifestyle and serve as the perfect backdrop for your life’s most memorable moments.
Carousel — use arrows to browse images for this design, or tap the photo to open the floor plan.
Ready to BuildGrand Silverleaf
From$1,170,9004 Beds4.5 Baths3 Car garage3,898+ sq ftFloorplan Options Option: add Bedroom 5 SQ FT APX: Price Range: $1,182,900 Plan: 4128 Option: add Media Room and Bedroom 5 SQ FT APX: Price Range: $1,237,900 Plan: 4537 Option: add LifeSpace in lieu of 3rd Car Garage SQ FT APX: Price Range: Plan: PSA Option: add Loft SQ FT APX: Price Range: Plan: PSA
Carousel — use arrows to browse images for this design, or tap the photo to open the floor plan.
Ready to BuildGrand Legacy
From$1,211,9004 Beds3.5 Baths3 Car garage4,300+ sq ftIntroducing the Grand Legacy floor plan, an exceptional home designed for families seeking space, style, and modern conveniences. Ranging from approximately 4,300 to 5,200 sq. ft., this impressive two-story layout features 4 spacious bedrooms and 3 full bathrooms plus an additional half bath, making it ideal for accommodating family and guests alike. The primary suite, located on the first floor, provides a serene retreat after a busy day, while the expansive living areas and dining options cater to both everyday living and entertaining. With 4 living areas and 2 dining spaces, the Grand Legacy is built for families who value both shared experiences and individual spaces. Optional features allow homeowners to tailor the plan to their specific needs, including options to add a 5th bedroom with a 4th bath, a children’s retreat, or even a second primary suite. Each feature is designed with functionality in mind, ensuring that every square foot of the home can adapt to the changing needs of your family. The 3-car garage not only adds convenience but also provides ample storage for vehicles and recreational gear.
Carousel — use arrows to browse images for this design, or tap the photo to open the floor plan.
Quick Move-InMiramonte
From$1,212,9003 Beds4.5 Baths3 Car garage4,459+ sq ftSingle-family at Park Place. 1 Quick Move-In home in this plan — ask the sales team about finishes and closing timelines.
Carousel — use arrows to browse images for this design, or tap the photo to open the floor plan.
Quick Move-InGrand Park Place
From$1,219,9004 Beds4.5 Baths3 Car garage4,538+ sq ftSingle-family at Park Place. 1 Quick Move-In home in this plan — ask the sales team about finishes and closing timelines.
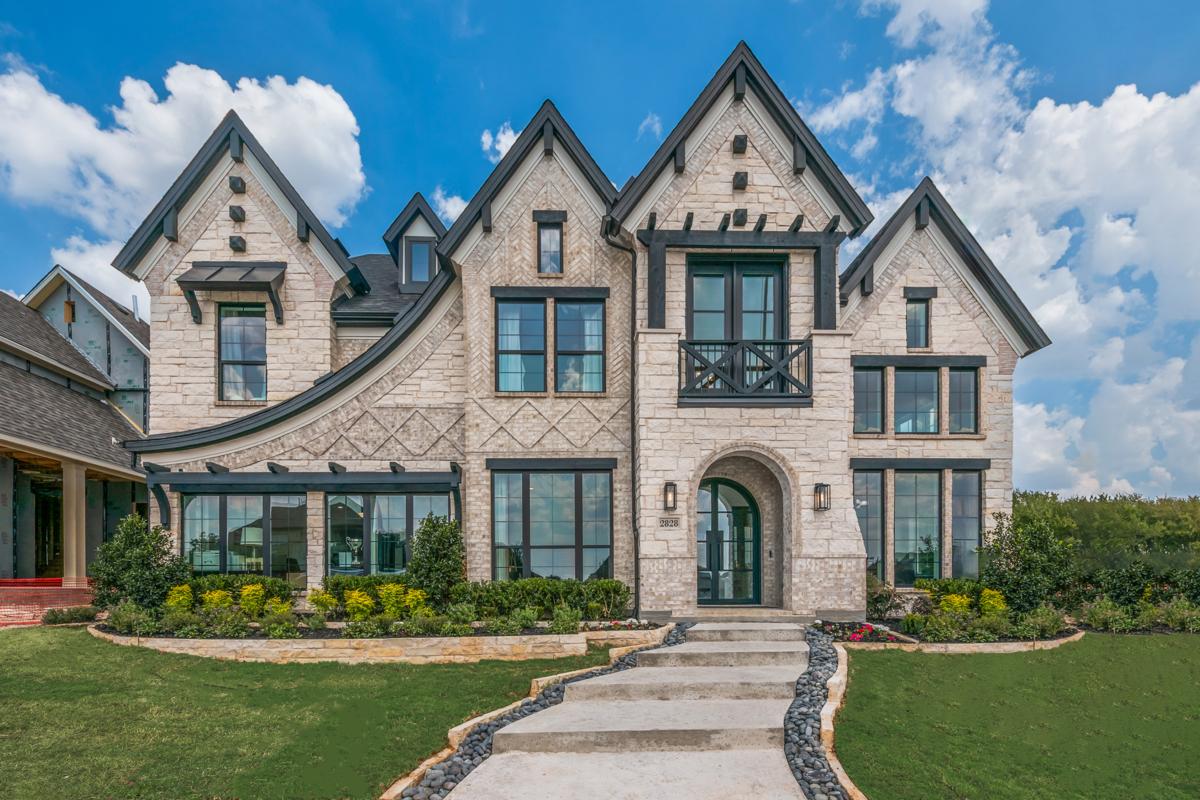
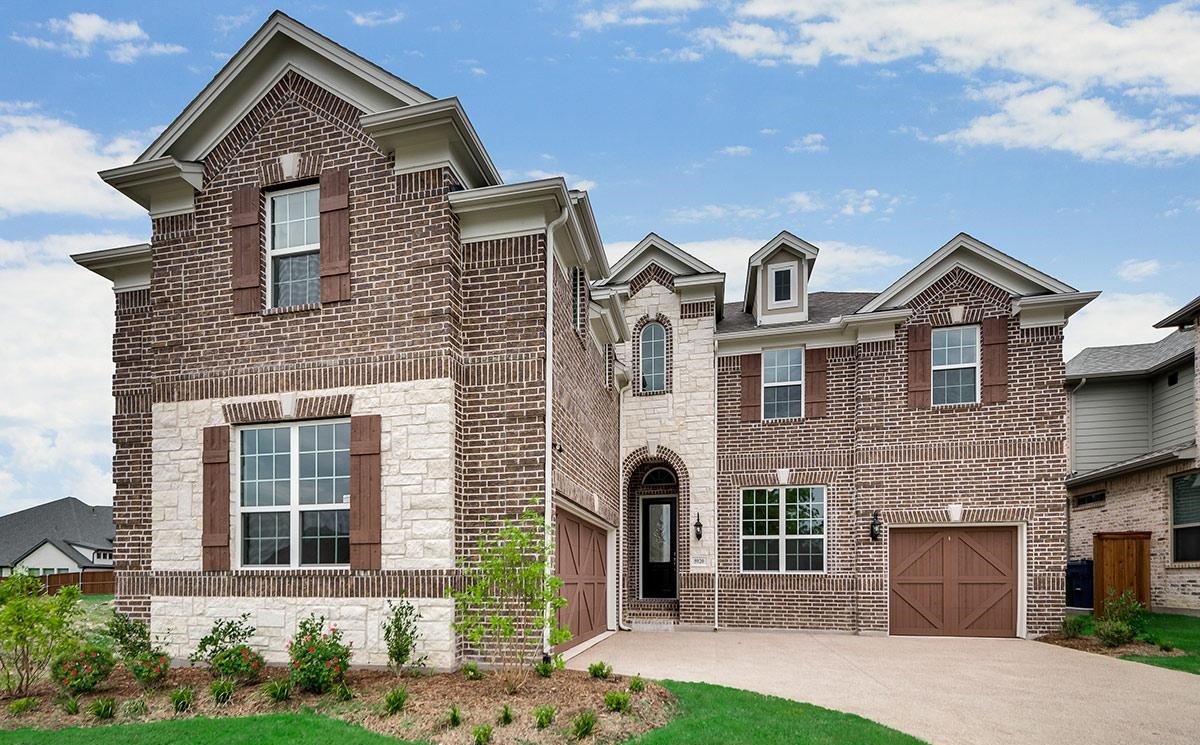
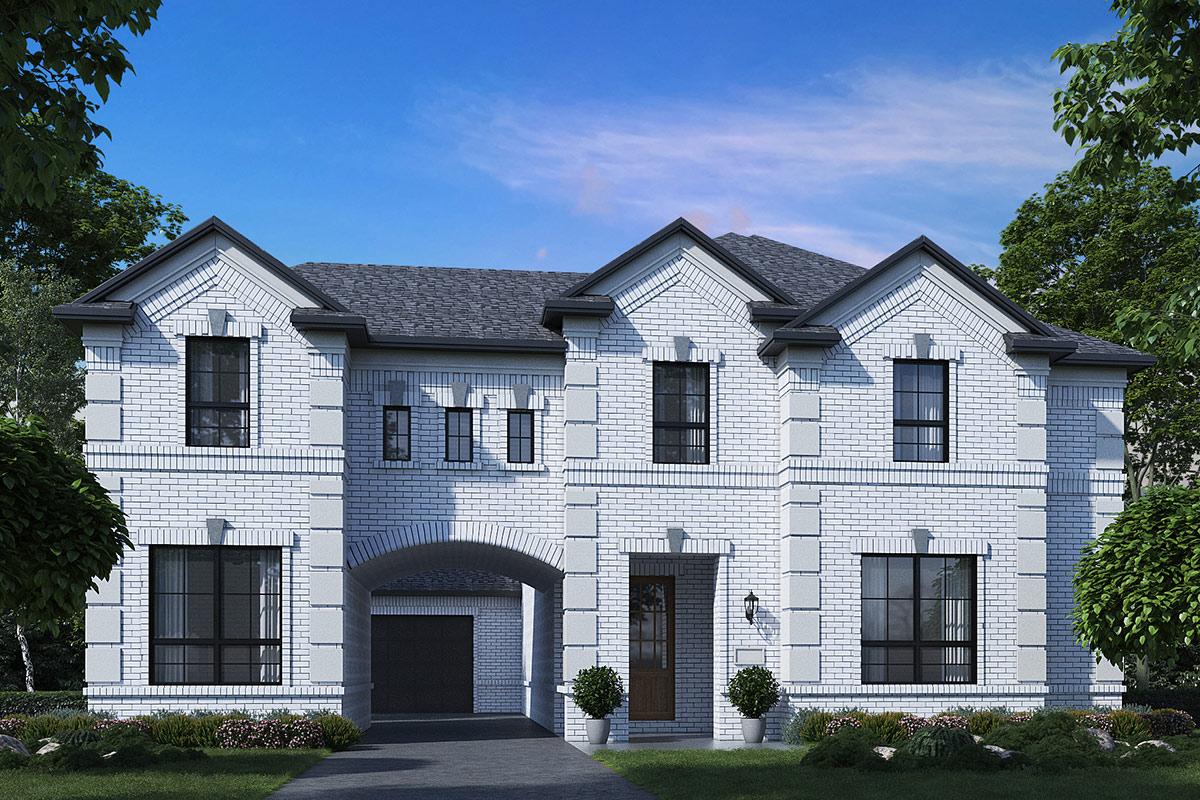
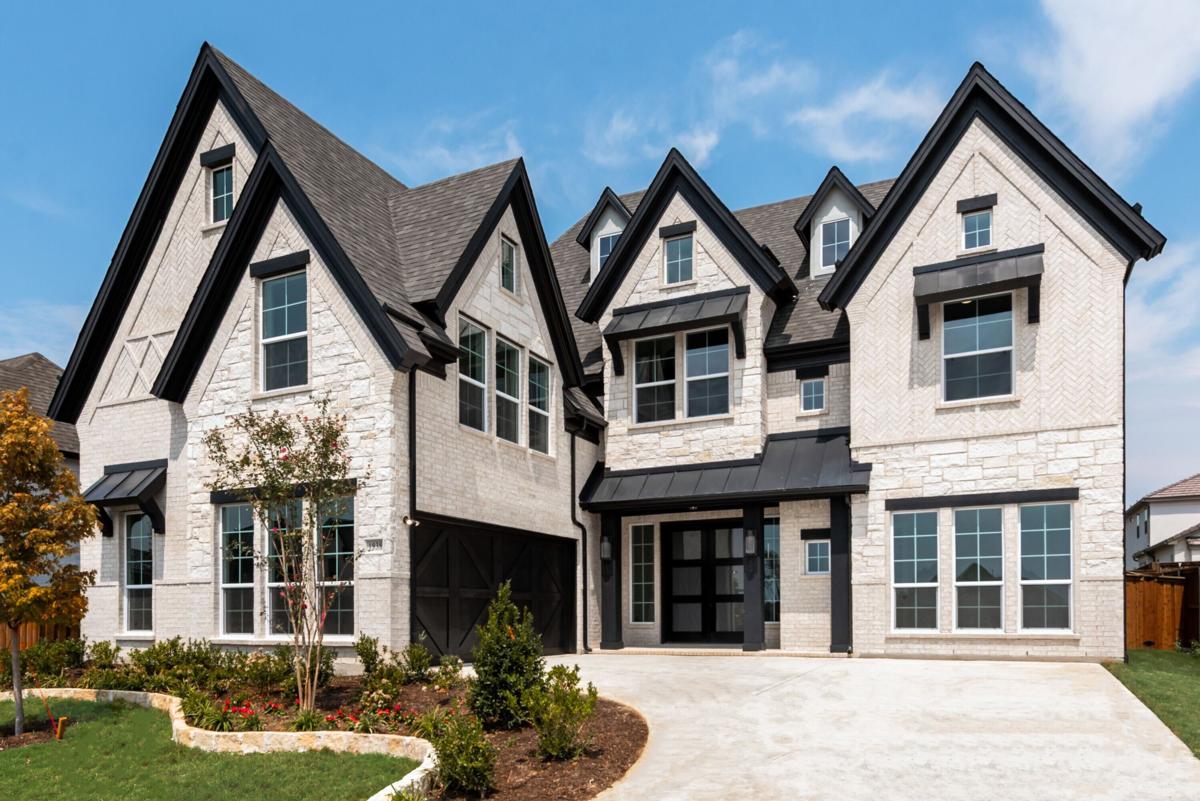
Media
Project photo gallery

Click the large photo or a thumbnail to open the gallery viewer.
Is this your project?
Take control of your project page, add direct contact details, keep information updated, unlock performance insights, and increase visibility with agents and buyers actively looking for new construction homes.
Prices and features may vary and are subject to change. Photos are for illustrative purposes only. Legal disclaimers.