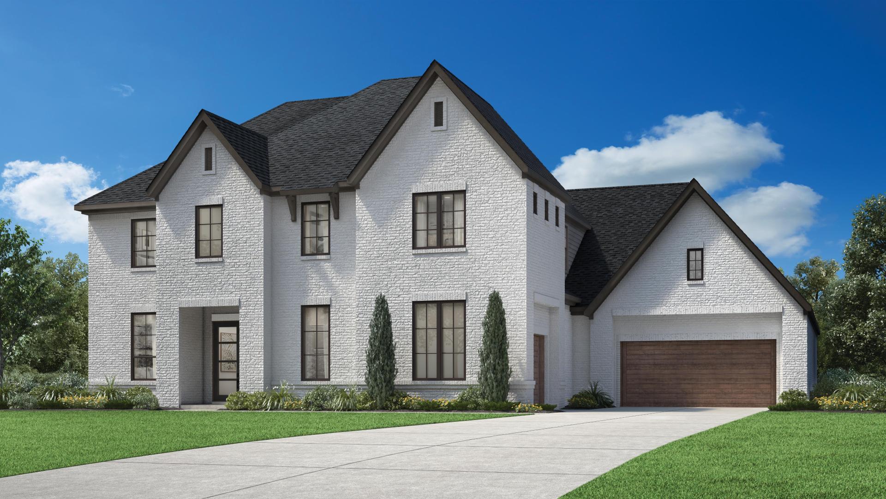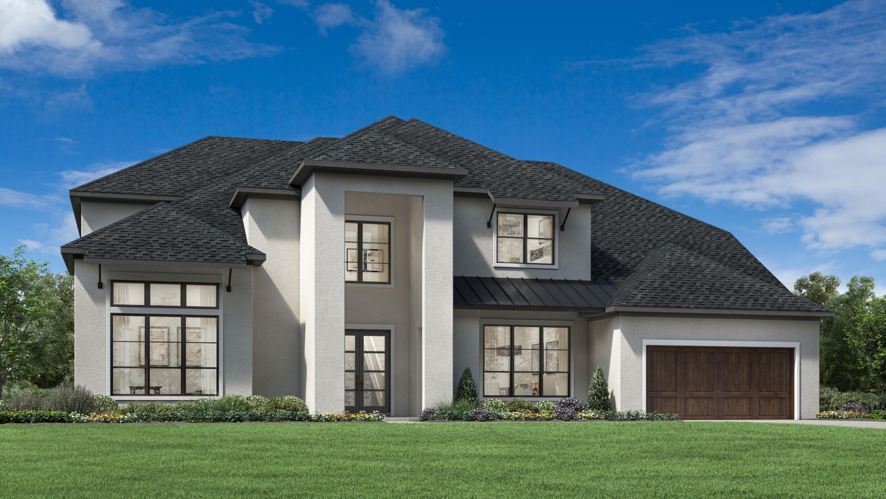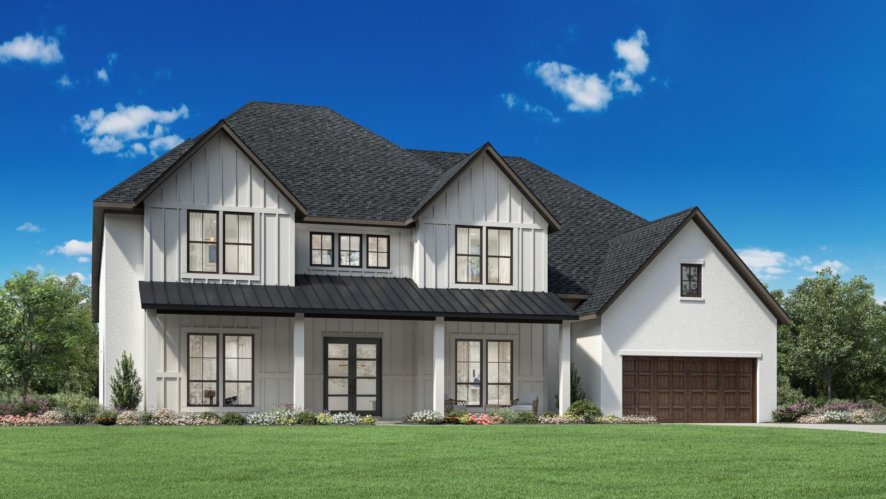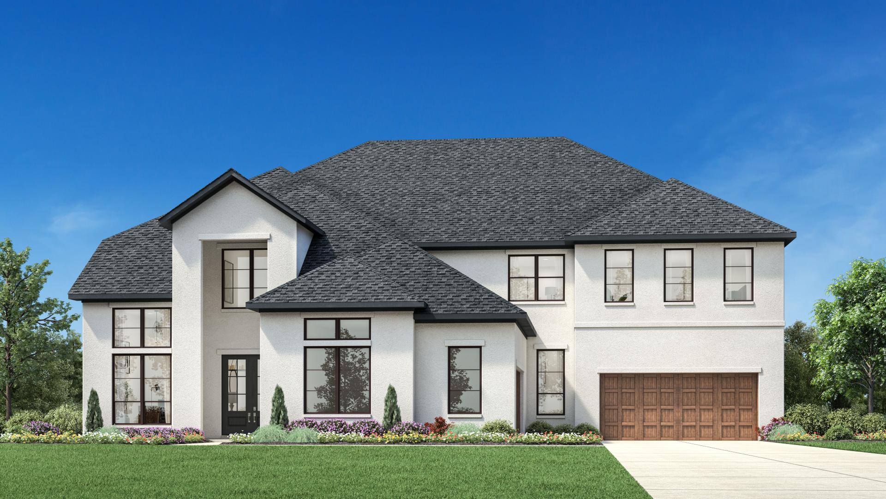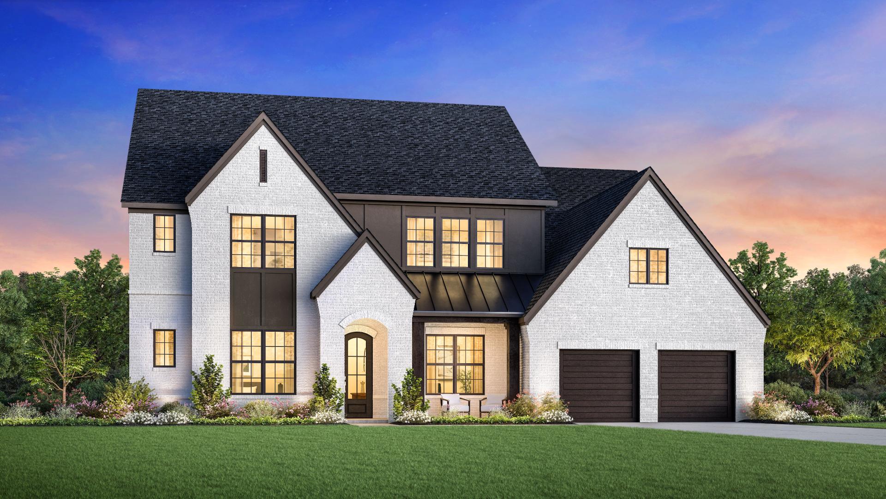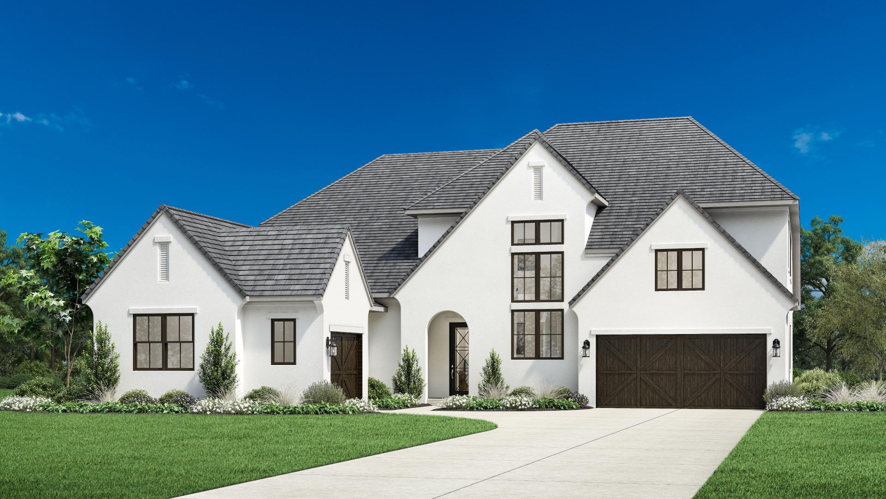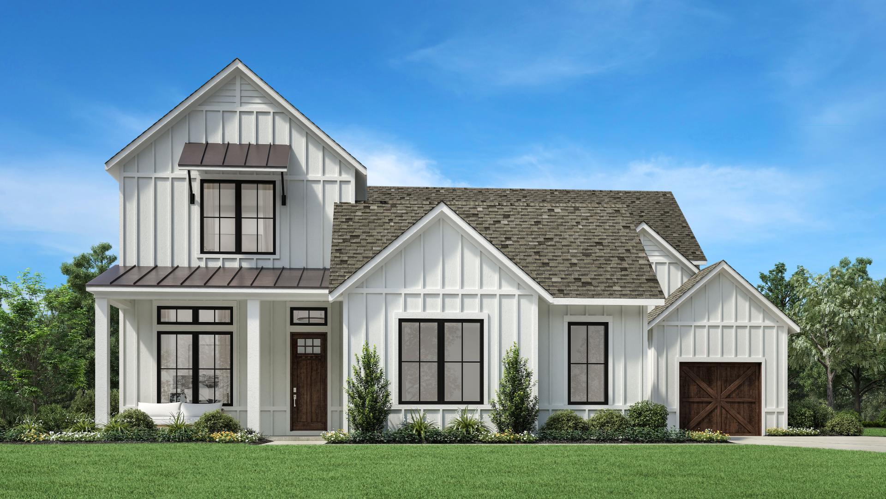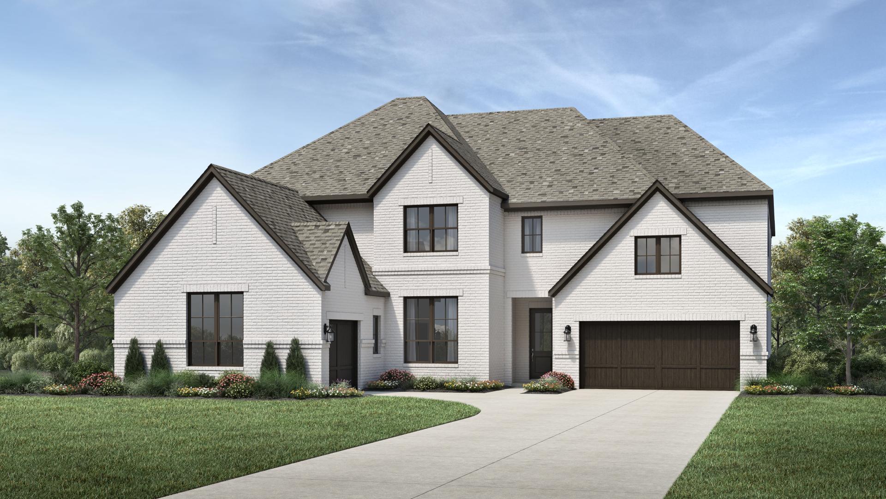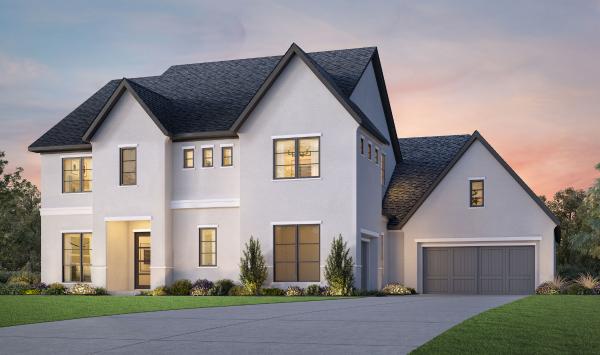

Wandering Creek at Brookhollow

301 Williamsburg Pl, Prosper, Texas 75078

Toll Brothers logo
Under Construction

Discover the charm of Prosper with Toll Brothers' stunning project, Wandering Creek at Brookhollow, featuring delightful amenities like a park, parking, and scenic walking/biking trails.

Home Starts Here

Wandering Creek at Brookhollow is a luxurious new home community in Prosper, TX, featuring two collections of refined single-family homes, assignment to Prosper Independent School District, and easy access to commuter routes.

Master Plan Community Including 2 Collections

Why You Will Love This Community

  • Exceptional home designs ranging from 3,600 to over 6,000 square feet
  • Spacious 74-foot and 84-foot home sites
  • Highly rated Prosper Independent School District - Cockrell Elementary, Jones Middle, and Walnut Grove High
  • Close to exceptional shopping, entertainment, and dining in Prosper and Frisco

Prosper

Introducing Wandering Creek at Brookhollow, a sophisticated new home community in Prosper, TX, offering two collections of stunning single-family homes. Enjoy serene surroundings and walking trails. Residents will benefit from assignment to the highly regarded Prosper Independent School District and the ability to walk to Walnut Grove High School. With quick access to major employers, commuter routes, shopping, dining, and entertainment, Wandering Creek at Brookhollow offers a perfect blend of luxury and convenience.

Amenities

Park
Parking
Walking Trails

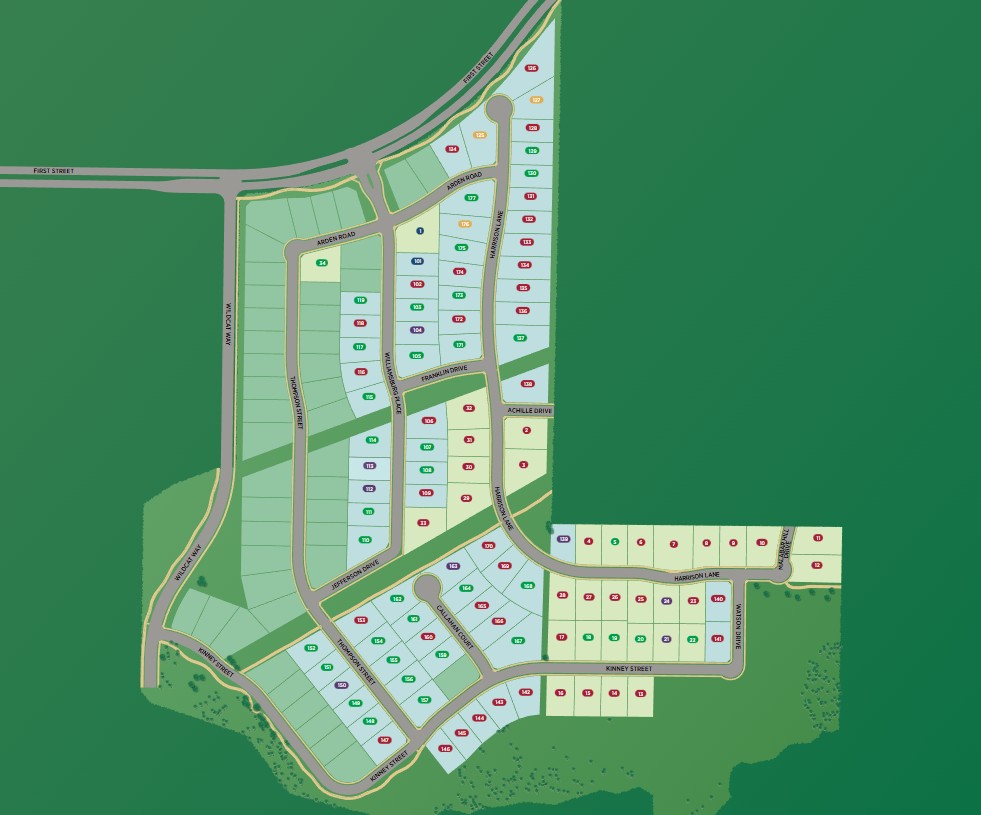
Site Plan

Wandering Creek at Brookhollow site plan

Collections (2)

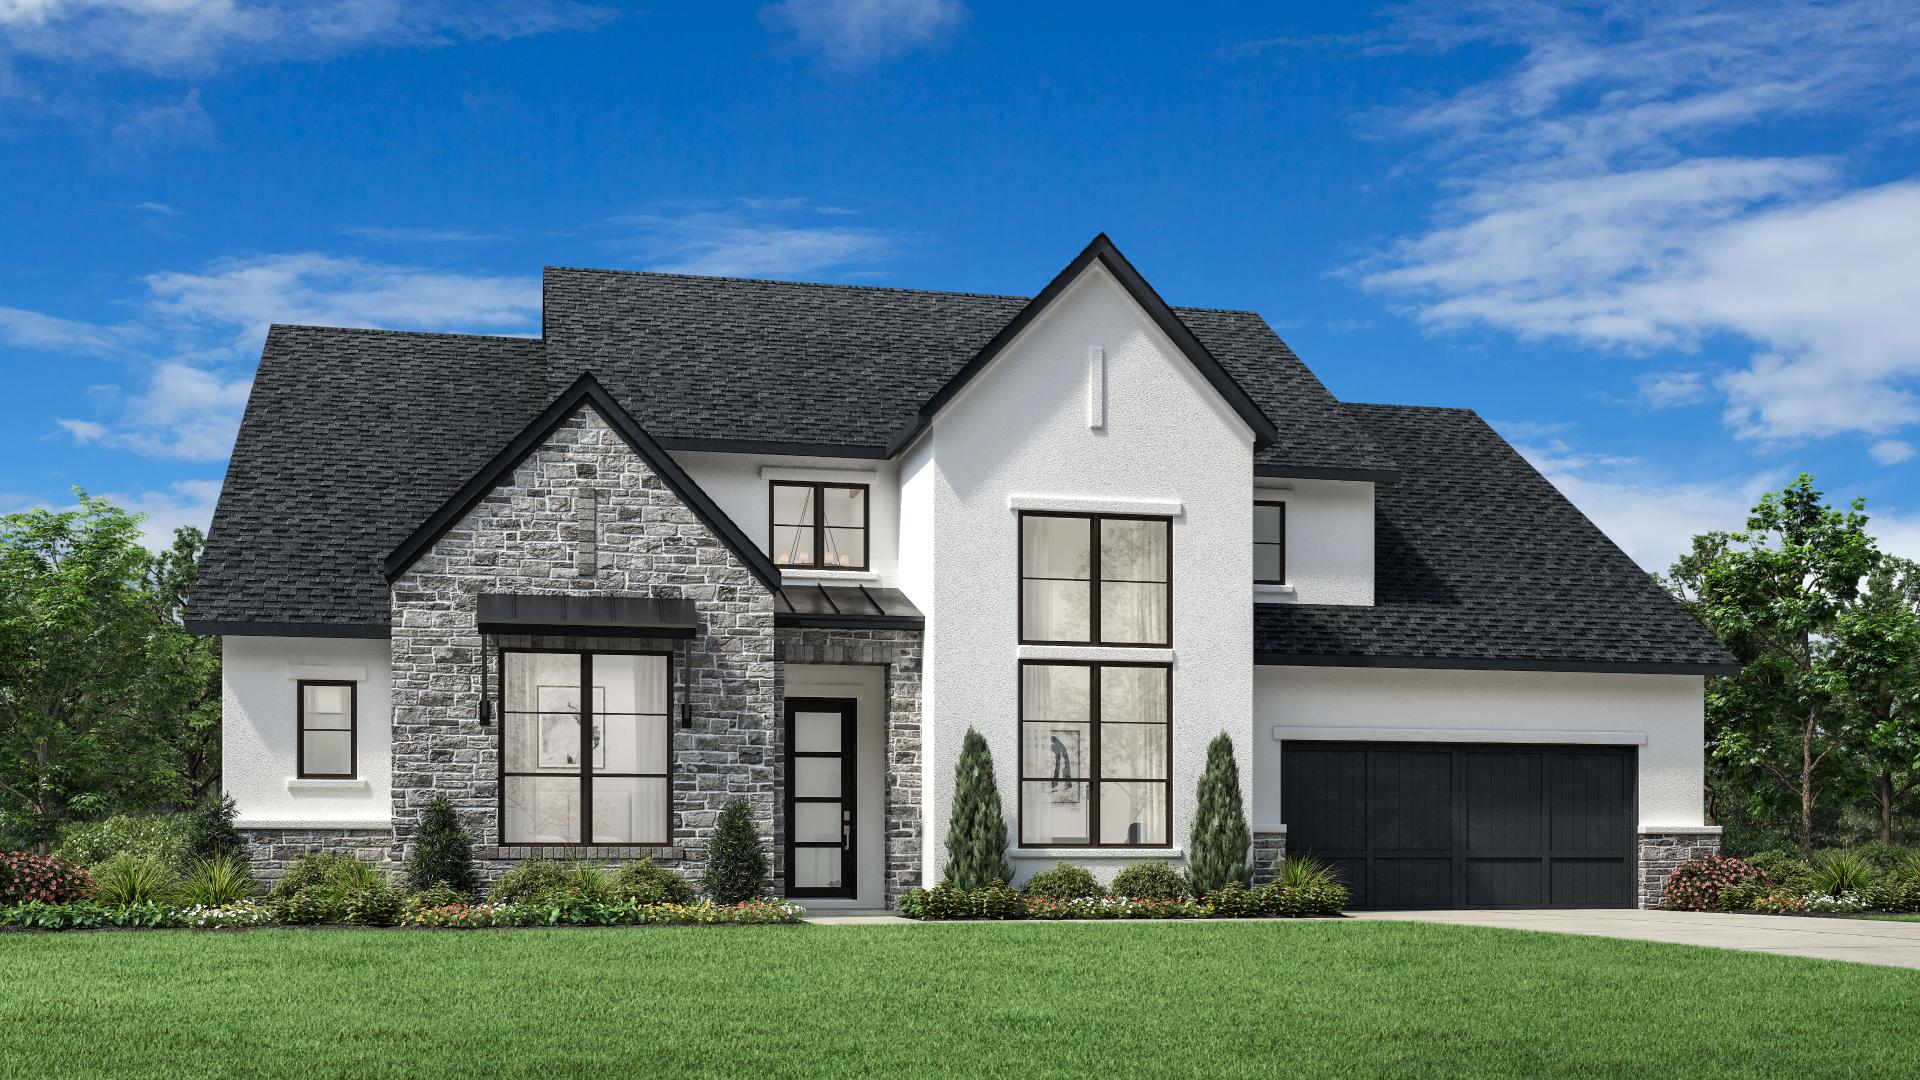
Executive Collection — collection image
$1,042,995+
3,635+ sq ft
Beds 4–5
Baths 3.5–4.5

Executive Collection

Home Starts Here Executive Collection offers stunning new construction homes in Prosper, TX, with spacious 74-foot home sites, elegant home designs, and a convenient location near upscale shopping and dining. Why You Will Love This Community Highly rated Prosper Independent School District - Cockrell Elementary, Rogers Middle, and Walnut Grove High Nearby parks, trails, and fields offer plenty of recreation opportunities Abundant shopping, dining, and entertainment options nearby Outstanding features include well-a
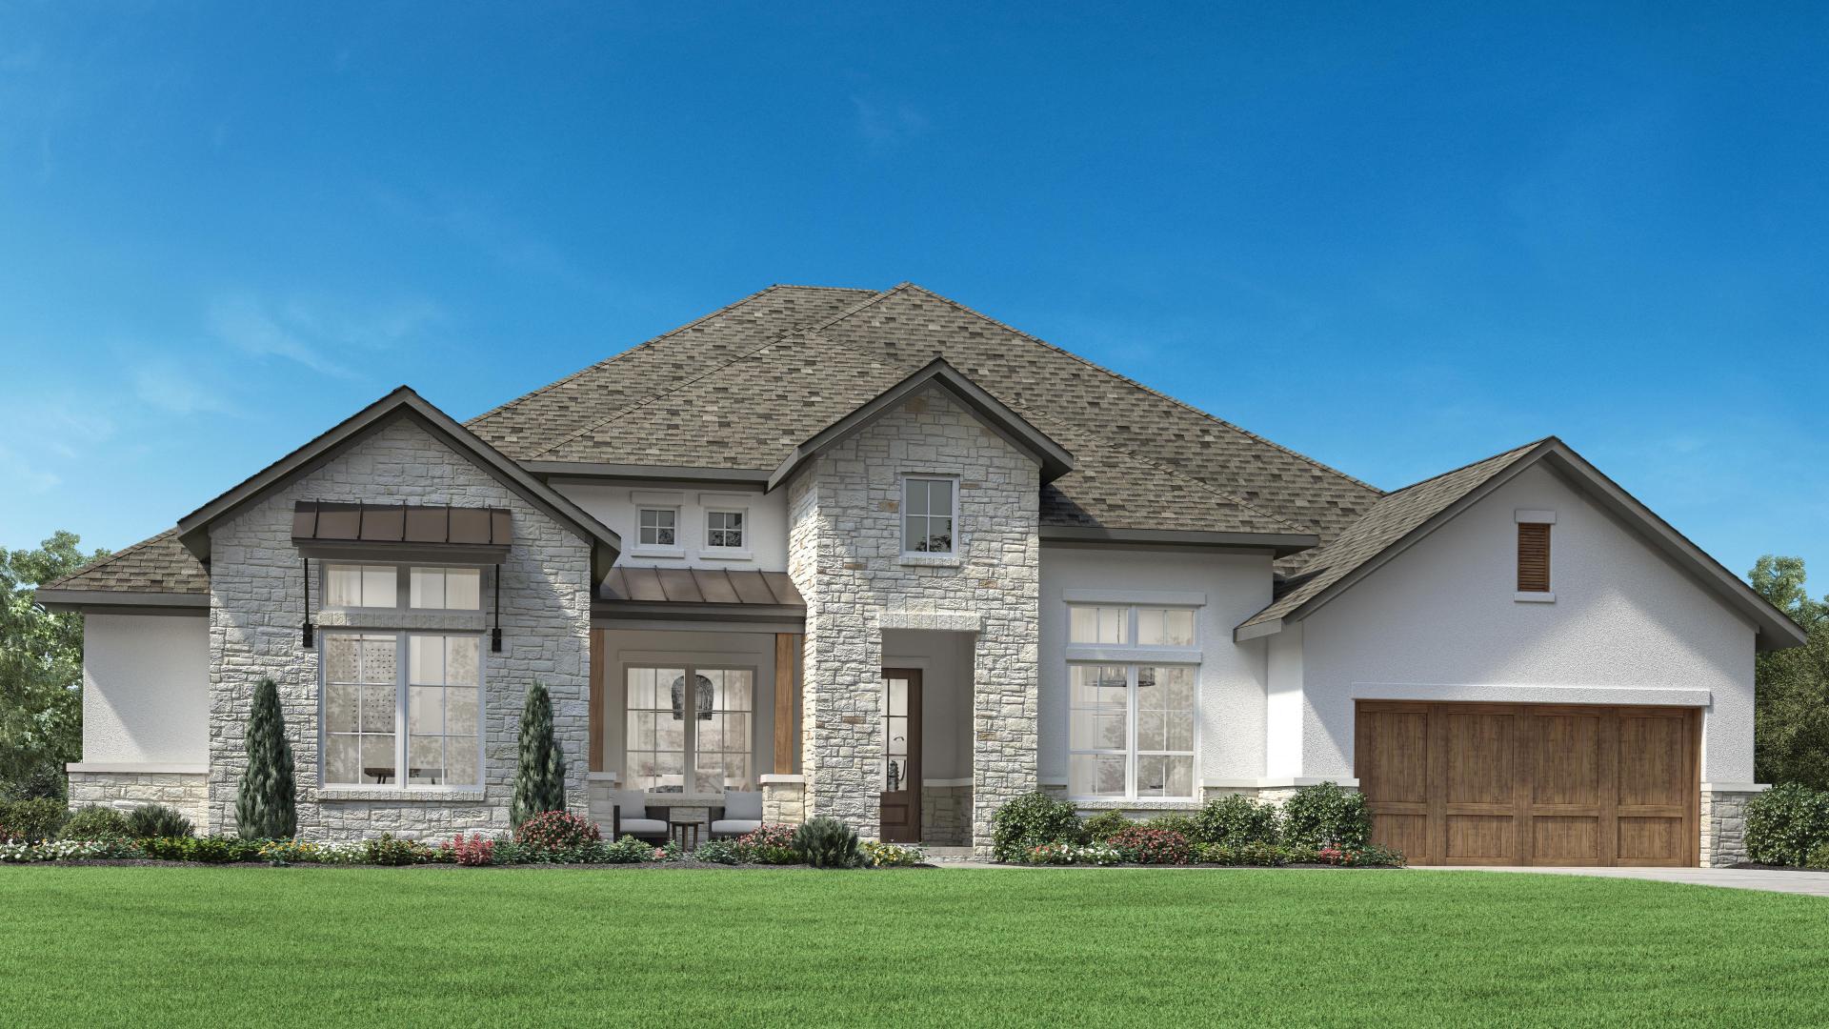
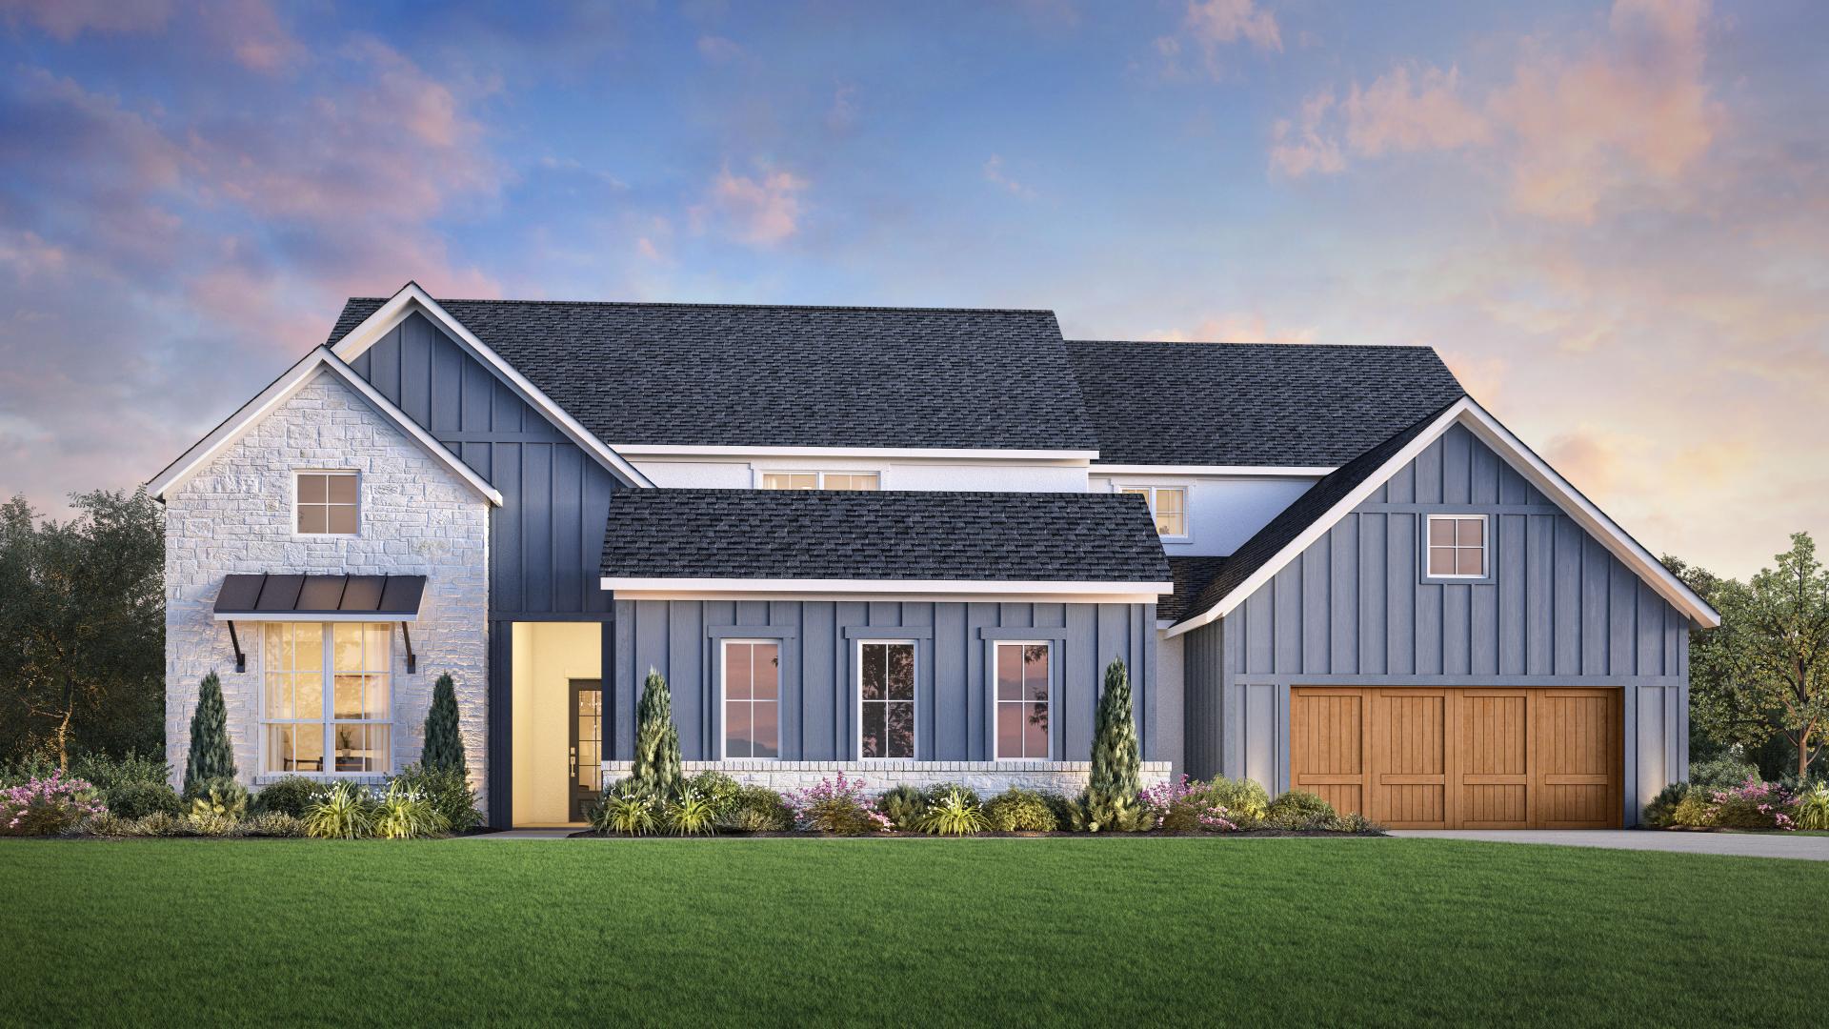
Estate Collection — collection image
$1,220,995+
4,024+ sq ft
Beds 4–5
Baths 4.5–5.5

Estate Collection

Home Starts Here Estate Collection presents beautiful new homes in Prosper, TX, offering exquisite 84-foot home sites, sophisticated home designs, and access to highly rated schools. Why You Will Love This Community Highly rated Prosper Independent School District - Cockrell Elementary, Jones Middle, and Walnut Grove High Expansive indoor and outdoor living spaces for entertaining Spacious designs, well-appointed kitchens, open layouts, and beautiful living spaces Minutes away from premier shopping, dining, and ent

Home designs (11)

1 Quick Move-In lot across 1 plan — open Quick Move-In.

  • Single-family

    Carousel — use arrows to browse images for this design, or tap the photo to open the floor plan.

    Ready to Build

    Faroe

    From$1,220,995
    4 Beds4.5 Baths3 Car garage4,024+ sq ft

    The Faroe home design showcases modern luxury within its desirable single-story floor plan. An extended foyer hallway with a tray ceiling leads into an open-concept living area featuring a great room that overlooks a casual dining area and an expansive outdoor covered patio. A front formal dining room features a butler pantry that connects to the gourmet kitchen, enhanced with a center island and walk-in pantry. The stunning primary bedroom suite boasts a spacious walk-in closet and a luxurious private with dual vanities, a freestanding tub, a private water closet, and a lavish shower. Three sizable secondary bedrooms each offer a walk-in closet and a private bath. The Faroe also includes a private office, a large flex room with access to a media room, conveniently located laundry, a powder room, and an everyday entry. Home Design Highlights Elegant great room with a vaulted ceiling is central to kitchen, casual dining area, and covered patio, ideal easy entertaining Private office, flex room, and media room provide exciting living and entertaining possibilities Luxurious primary bedroom suite features tray ceiling, expansive walk-in closet, and spa-like private bath

    View floor plan
  • Single-family

    Carousel — use arrows to browse images for this design, or tap the photo to open the floor plan.

    Ready to Build

    Henson

    From$1,309,995
    5 Beds5.5 Baths3 Car garage5,076+ sq ft

    The Henson is expertly designed with luxury living spaces that are perfect for entertaining and relaxing. This home makes an immediate impression with a front courtyard and luxurious outdoor living room that leads into the grand two-story foyer. The heart of the home is an expansive great room that overlooks a casual dining area and a covered patio. The kitchen is a chef's dream, complete with a large walk-in pantry, plenty of counter and cabinet space, and a large center island. A two-story private office and convenient powder room are situated near the entrance of the home. The first-floor primary bedroom suite boasts a spacious walk-in closet and a spa-like private bath with a luxurious shower, dual vanities, a freestanding tub, and a private water closet. Upstairs, you'll find secondary bedrooms, each with a walk-in closet and a private bath, that are central to a generous loft and a media room. An additional bedroom suite is secluded on the first floor, offering a private bath and walk-in closet. Additional highlights include easily accessible laundry and a convenient everyday entry. Home Design Highlights Expansive great room is accessible to courtyard-style outdoor living area and rear covered patio, creating exciting entertaining opportunities First-floor primary bedroom suite offers large walk-in closet and spa-inspired private bath Second-floor loft, media room, and private office provide additional living options

    View floor plan
  • Single-family

    Carousel — use arrows to browse images for this design, or tap the photo to open the floor plan.

    Ready to Build

    Luxembourg

    From$1,335,995
    5 Beds4.5 Baths3 Car garage5,266+ sq ft

    The Luxembourg model is a two-story single-family home that exudes elegance and sophistication. Upon entry, the foyer with its grand tray ceiling sets an impressive tone, leading into the airy great room with its vaulted ceilings and fireplace. Embrace the luxury of main-level living with a sumptuous primary suite featuring dual vanities, freestanding tub, luxurious shower, private water closet, and walk-in closet on the first floor. A gourmet kitchen awaits culinary enthusiasts complete with an island for convenient meal prep or casual dining along with a spacious butler's pantry connected to the formal dining room. This design also features an office for work-at-home convenience while additional amenities include an everyday entryway from garage to easily accessible laundry room space on main level and expansive outdoor area featuring covered patio. Home Design Highlights Primary suite located in quiet corner of first-floor layout offering relaxation away from other bedrooms Kitchen equipped with large center island as well as formal dining boosted by access direct via butler’s pantry A loft area & media room provide ample opportunity for recreation or working

    View floor plan
  • Single-family

    Carousel — use arrows to browse images for this design, or tap the photo to open the floor plan.

    Ready to Build

    Nokota

    From$1,365,995
    4 Beds4.5 Baths3 Car garage5,436+ sq ft

    The Nokota home design is a masterpiece of contemporary architecture with practicality for day-to-day living. An inviting two-story foyer welcomes all into the large open-concept great room, magnified by its soaring ceiling and warmed by an elegant fireplace. A formal dining room adds to the sense of luxury as does an office for those requiring private workspace at home. Tucked away on the main floor, the primary suite showcases dual vanities, a freestanding tub, luxurious shower and sizeable walk-in closet in its bath area. Upstairs resides secondary bedroom suites along with a spacious media room and loft space perfect for relaxation or playtime activities. With first-floor laundry facilities, this versatile family residence is crafted around easy-living. Home Design Highlights Main floor primary suite featuring dual vanity bathroom layout complete with walk-in closet Media room and loft add additional flexible spaces upstairs First-floor laundry facilities offer daily convenience

    View floor plan
  • Single-family

    Carousel — use arrows to browse images for this design, or tap the photo to open the floor plan.

    Ready to Build

    Sorraia

    From$1,415,995
    4 Beds4.5 Baths3 Car garage5,874+ sq ft

    The Sorraia home design is a stunning two-story sanctuary that welcomes guests with an impressive two-story foyer and great room, complete with a captivating fireplace. A well-equipped kitchen features a large center island with breakfast bar, ample counter and cabinet space, sizable walk-in pantry and casual dining area. It opens to the dramatic two-story great room - perfect for entertaining family and friends. This floor plan also offers formal dining options in its separate dining room. A versatile first floor office space along with second floor media room provides more living space and a spacious loft adds another layer of versatility. On the main floor, the primary suite boasts a tray ceiling and presents a generous walk-in closet plus spa-like bath with dual vanities, freestanding tub, luxe shower and private water closet. Home Design Highlights Primary suite on the main level has tray ceiling detail & includes luxurious bath amenities A chic open floor plan connects kitchen to casual dining area & great room making daily tasks or entertaining seamless Convenient first-floor laundry meets practical needs while extras like office space & media rooms offer flexibility

    View floor plan
  • Single-family

    Carousel — use arrows to browse images for this design, or tap the photo to open the floor plan.

    Ready to Build

    Waler

    From$1,434,995
    5 Beds5.5 Baths4 Car garage5,967+ sq ft

    The Waler home design embraces a luxurious and spacious open floor plan that expands across two stories. Upon entering, guests are greeted by an impressive two-story foyer which leads into the stunning great room featuring lofty ceilings and a cozy fireplace. For culinary enthusiasts, there's an expert-level kitchen equipped with both walk-in and butler’s pantries as well as a casual dining area alongside it. Formal gatherings can be hosted in the formal dining room off the main entryway. A versatile office space, media room, and inviting loft provide options for work or play while five full bedrooms—including a primary suite on the main level—ensure plenty of private quarters for all family members or guests. This primary suite is set apart with dual walk-in closets, tray ceiling detailing, freestanding tub in its bath along with luxurious shower and private water closet. Home Design Highlights Two-story great room enhanced by abundant natural light creates an inviting gathering place Gourmet chef-worthy kitchen features spacious island workstation as well as walk-in plus butler’s pantries Main-floor primary bedroom suite boasts luxury enhancements like dual walk-in closets and spa-like bathroom experience

    View floor plan
  • Single-family

    Carousel — use arrows to browse images for this design, or tap the photo to open the floor plan.

    Ready to Build

    Grady

    From$1,042,995
    4 Beds3.5 Baths3 Car garage3,635+ sq ft

    Experience luxury living at its finest with the expertly designed Grady. A beautiful covered entry leads into the grand foyer with an elegant tray ceiling and easy access to a private office. The main living space, enhanced by cathedral ceilings throughout, features an expansive great room, casual dining area, and a spacious covered patio. The well-designed kitchen is perfect for entertaining year-round, boasting ample counter and cabinet space, a walk-in pantry, a large island with breakfast bar, and a versatile workspace. The secluded primary bedroom suite features a tray ceiling as well as a sizable walk-in closet and a serene primary bath with a dual-sink vanity, luxe shower, freestanding tub, and private water closet. An adjacent secondary bedroom offers a walk-in closet and private bath, while two additional secondary bedrooms with closets can be found off the foyer, sharing a full bath with separate vanities. The Grady also features a versatile flex room, a powder room, and a convenient everyday entry with adjacent laundry, Home Design Highlights Expansive great room with cathedral ceiling central to casual dining area and covered patio Secluded primary bedroom suite enhanced by walk-in closet and spa-like primary bath Large flex room and private office provide versatile living and entertaining options

    View floor plan
  • Single-family

    Carousel — use arrows to browse images for this design, or tap the photo to open the floor plan.

    Now Building

    Bolsins

    From$1,097,995
    4–5 Beds4.5–5.5 Baths3 Car garage3,991+ sq ft

    Single-family at Wandering Creek at Brookhollow. 3 homes are now building — ask the sales team for timelines and personalization options.

    View floor plan
  • Single-family

    Carousel — use arrows to browse images for this design, or tap the photo to open the floor plan.

    Quick Move-In

    Kenney

    From$1,132,995
    4 Beds4.5 Baths3 Car garage4,256+ sq ft

    Single-family at Wandering Creek at Brookhollow. 1 Quick Move-In home in this plan — ask the sales team about finishes and closing timelines.

    View floor plan
  • Single-family

    Carousel — use arrows to browse images for this design, or tap the photo to open the floor plan.

    Now Building

    Valerie

    From$1,201,995
    4–5 Beds4.5–5.5 Baths3 Car garage4,491+ sq ft

    Single-family at Wandering Creek at Brookhollow. 1 home is now building — ask the sales team for timelines and personalization options.

    View floor plan
  • Single-family

    Carousel — use arrows to browse images for this design, or tap the photo to open the floor plan.

    Ready to Build

    Todd

    From$1,213,995
    5 Beds4.5 Baths3 Car garage4,940+ sq ft

    The perfect blend of open living area and quiet corners, the Todd offers ample space for everything that matters. The soaring two-story foyer reveals the spacious great room and desirable large covered patio, accessible to the bright casual dining area and well-designed kitchen complete with a large center island with breakfast bar, plenty of counter and cabinet space, and a sizable walk-in pantry. The beautiful primary bedroom suite is highlighted by an impressive tray ceiling, an expansive walk-in closet, and a magnificent primary bath with dual-sink vanity, a large soaking tub, a luxe shower, linen storage, and a private water closet. Central to a generous loft with adjacent workspace and flex room, secondary bedrooms, one with private bath and two with shared bath with separate vanity areas, feature walk-in closets. Additional highlights include a desirable first-floor bedroom suite with walk-in closet and private bath, a sizable media room, and an ample office. Home Design Highlights Well-designed kitchen overlooks the great room, casual dining area, and covered patio Beautiful primary bedroom suite features tray ceiling, expansive walk-in closet, and magnificent primary bath Sizable media room, ample office, convenient workspace, and generous loft offer versatile living and entertaining options

    View floor plan

Media

Project photo gallery

Click the large photo or a thumbnail to open the gallery viewer.

Is this your project?

Take control of your project page, add direct contact details, keep information updated, unlock performance insights, and increase visibility with agents and buyers actively looking for new construction homes.

Grocery Stores

No nearby places found in this category.

Coffee Shops

No nearby places found in this category.

Restaurants

No nearby places found in this category.

Shopping

No nearby places found in this category.

Prices and features may vary and are subject to change. Photos are for illustrative purposes only. Legal disclaimers.