

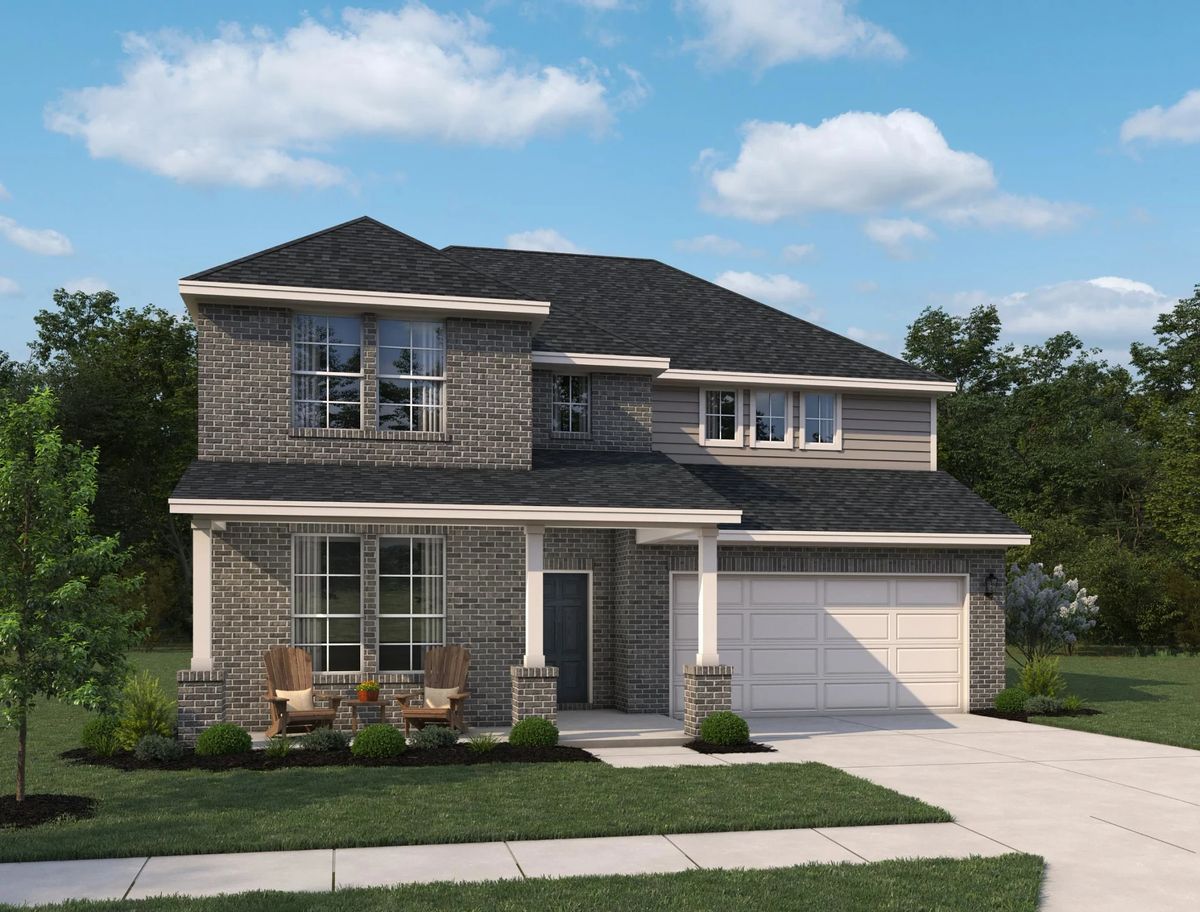
Austin Point

Total Units
45
Descubre el vibrante Austin Point en Richmond, creado por Ashton Woods, donde puedes disfrutar de una plétora de comodidades que incluyen un parque, estacionamiento, espacios para eventos, un parque infantil y un encantador restaurante/bar.
New Homes in Richmond, TX
Suppose you're looking for new homes in Rosenberg, TX. In that case, you’ll find a collection of beautifully crafted single-family homes in Austin Point, near the heart of this growing Houston southwest corridor. Experience the charm of Rosenberg while enjoying proximity to top-rated Lamar Consolidated ISD schools, Houston’s work centers, and a variety of dining and entertainment options.
Spend weekends exploring the great outdoors at Brazos Bend State Park, stepping back in time at George Ranch Historical Park, or strolling through the historic downtown district. This 4,700-acre, master-planned community features 1,000 acres of parks, trails, and green space—offering endless opportunities to connect with nature. If you're searching for new construction homes in Rosenberg, TX, Austin Point provides a vibrant and well-planned environment for families to thrive.
A future entertainment and sports village will bring live performances and game-day excitement just minutes from home. At the same time, a planned cultural and learning hub will offer enrichment opportunities for all ages. Discover new homes in Richmond, TX, designed with expert craftsmanship and modern features, making Austin Point the perfect place to create lasting memories.
Community Amenities & Features
- Community Center
- Event Lawn
- Canal Trail
- Playground
- Food Truck Court
Amenities
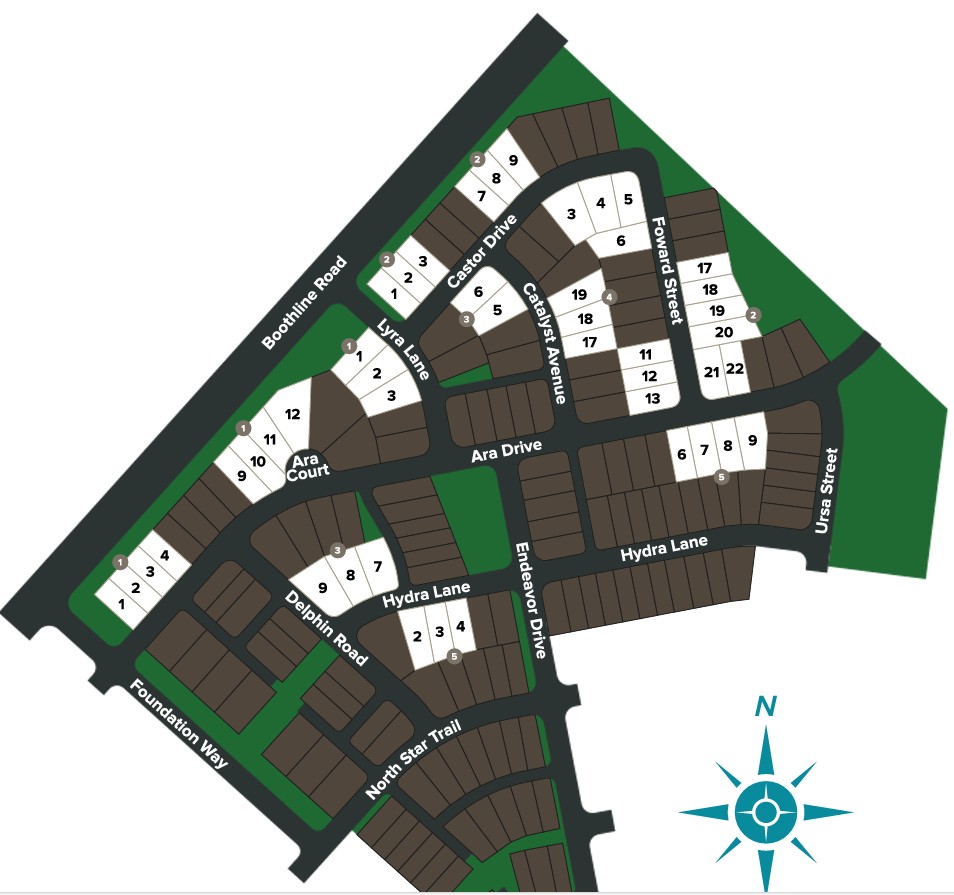
Site Plan
Home designs (6)
6 Quick Move-In lots across 4 plans — open Quick Move-In.
Carousel — use arrows to browse images for this design, or tap the photo to open the floor plan.
Quick Move-InAvery
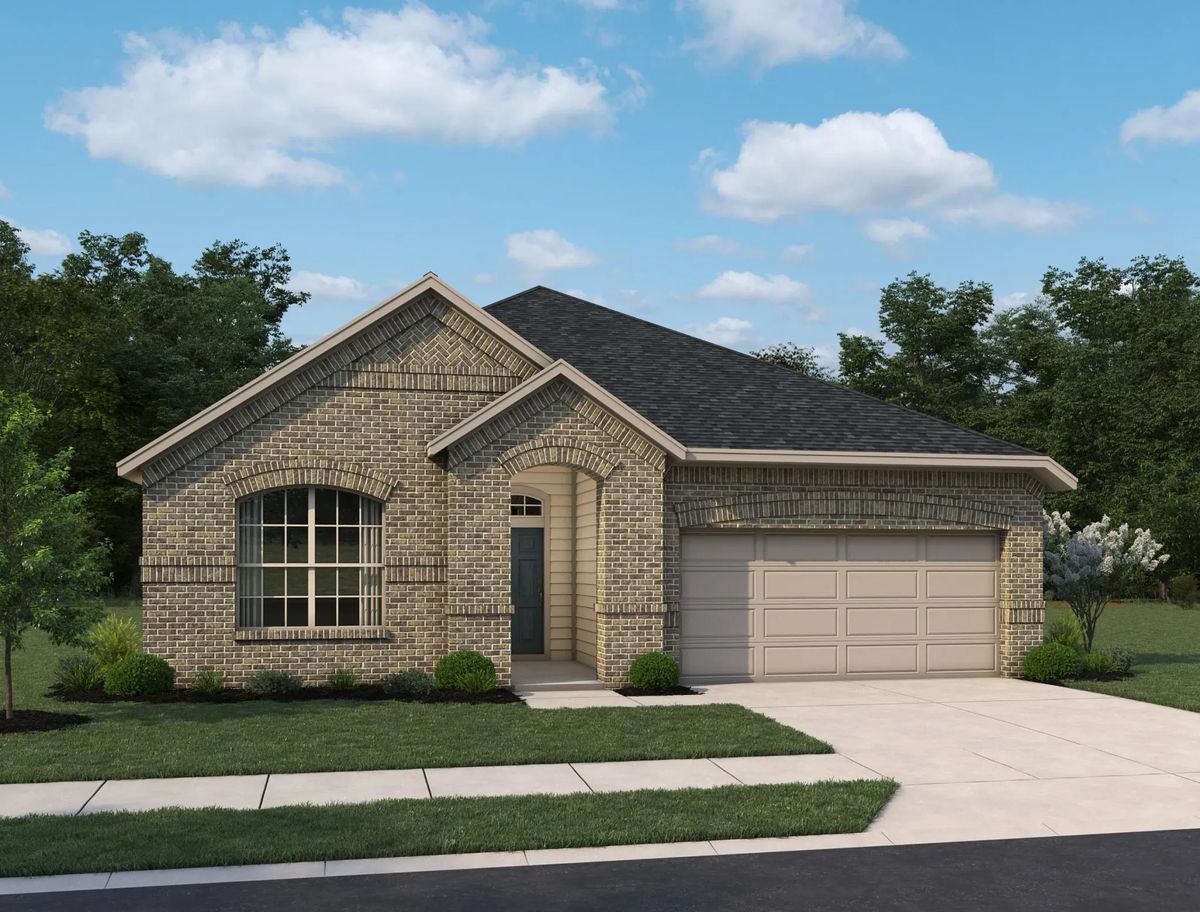
From$396,0004 Beds3 Baths2 Car garage2,147+ sq ftSingle-family at Austin Point. 1 Quick Move-In home in this plan — ask the sales team about finishes and closing timelines.
Carousel — use arrows to browse images for this design, or tap the photo to open the floor plan.
Ready to BuildDawson
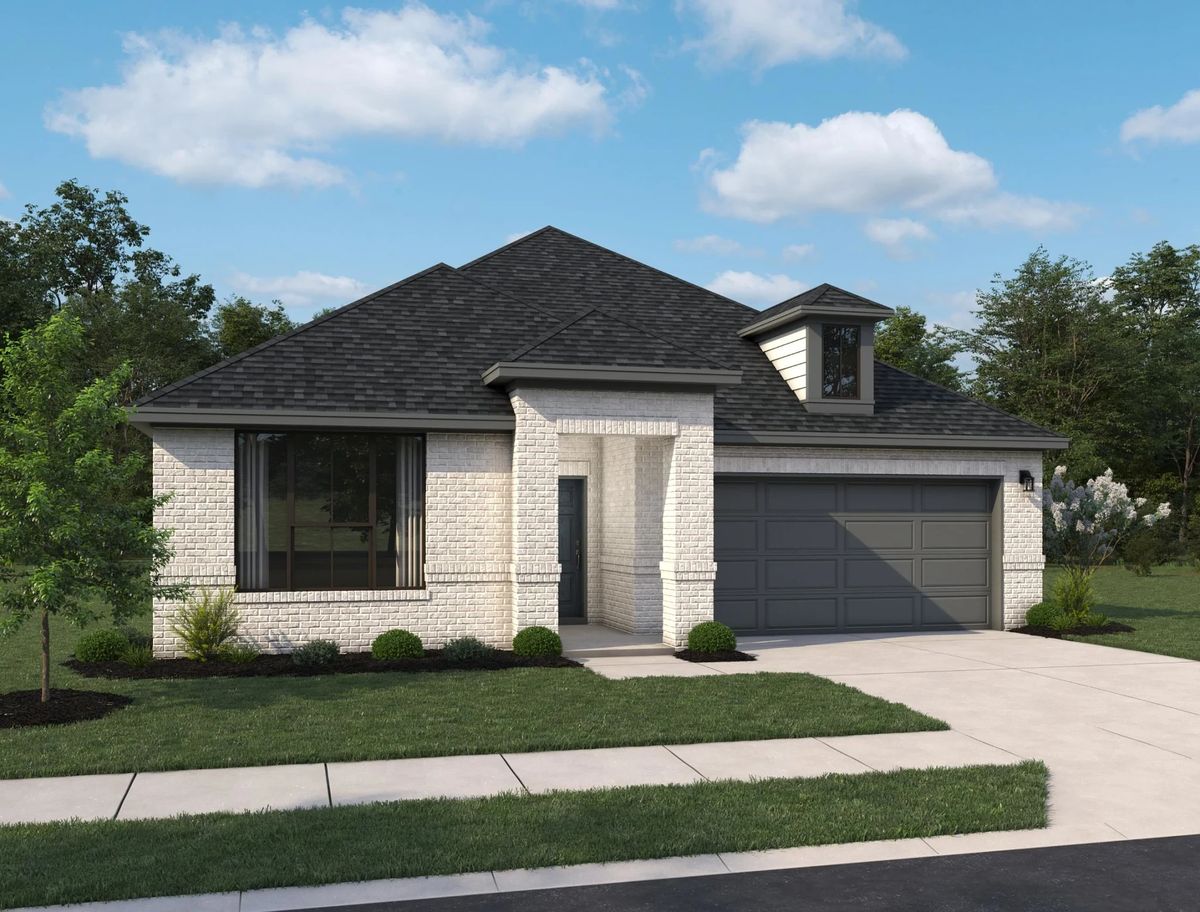
From$399,0004 Beds3 Baths2 Car garage2,182+ sq ftDiscover the Dawson home plan, a thoughtfully designed one-story residence that embodies modern living and comfort. The heart of this home is an open-concept family room that effortlessly merges with the dining area and kitchen, creating a welcoming space for gatherings and everyday living. The kitchen features a spacious center island, perfect for meal preparation and casual dining at the breakfast bar. Retreat to the primary bedroom, a serene sanctuary complete with an en-suite bathroom boasting a large walk-in shower, offering a spa-like experience. Three additional bedrooms and two full baths provide ample space for family and guests, ensuring comfort for all. The generously sized utility room enhances functionality and storage options, while the expansive covered patio invites outdoor living and entertaining. Experience effortless living in the Dawson home plan, where every detail is designed for modern life. Plan Highlights Oversized Kitchen Island Extended Covered Patio Primary Bedroom with Large Walk-In Closet Fourth Bedroom with Private Bath
Carousel — use arrows to browse images for this design, or tap the photo to open the floor plan.
Quick Move-InAlpine
From$425,0003–4 Beds2.5–3 Baths2 Car garage2,452+ sq ftSingle-family at Austin Point. 1 Quick Move-In home in this plan — ask the sales team about finishes and closing timelines.
Carousel — use arrows to browse images for this design, or tap the photo to open the floor plan.
Quick Move-InOdessa
From$435,0004–5 Beds2.5–4 Baths2 Car garage2,712+ sq ftSingle-family at Austin Point. 1 Quick Move-In home in this plan — ask the sales team about finishes and closing timelines.
Carousel — use arrows to browse images for this design, or tap the photo to open the floor plan.
Quick Move-InCypress
From$444,0004 Beds3–4 Baths2 Car garage2,744+ sq ftSingle-family at Austin Point. 1 Quick Move-In home in this plan — ask the sales team about finishes and closing timelines.
Carousel — use arrows to browse images for this design, or tap the photo to open the floor plan.
Ready to BuildKaty
From$445,0004 Beds2.5–4.5 Baths2 Car garage2,905+ sq ftThe Katy home plan embodies spaciousness and sophistication across two levels. The gourmet kitchen serves as a culinary centerpiece, complete with a walk-in pantry and a center island that provides abundant storage and prep space. Entering the grand family room, one is greeted by soaring ceilings that extend to the second floor, creating an airy atmosphere perfect for gatherings. The primary bedroom is a serene retreat featuring a tray ceiling and a double-door entry to a luxurious bathroom with separate vanities for added convenience. An optional fifth bedroom and bath on the main floor cater to versatile living needs. Upstairs, a large loft overlooks the family room, offering an inviting space for relaxation. Three additional bedrooms and a bath ensure ample accommodations. For those seeking more, a media room and an extra bath can also be added. Plan Highlights First floor Flex Space Open concept floor plan Upstairs Loft overlooking family room. Optional 5th bedroom
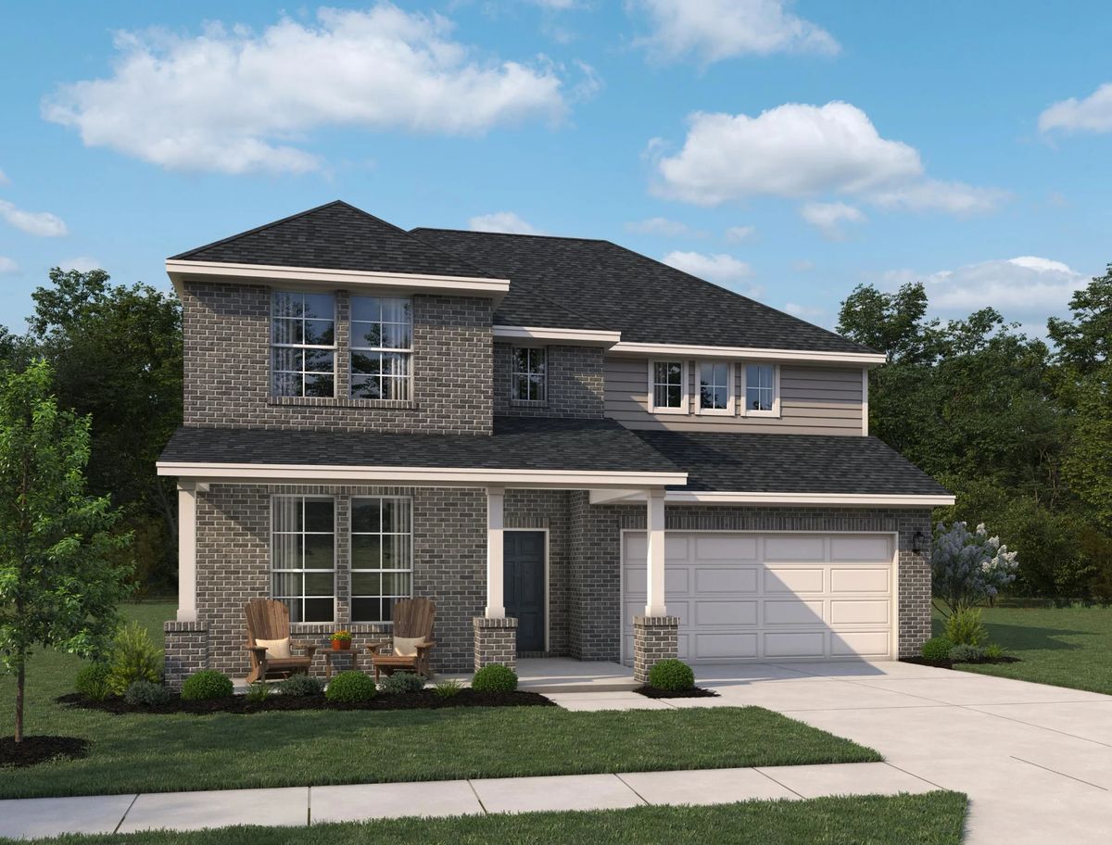
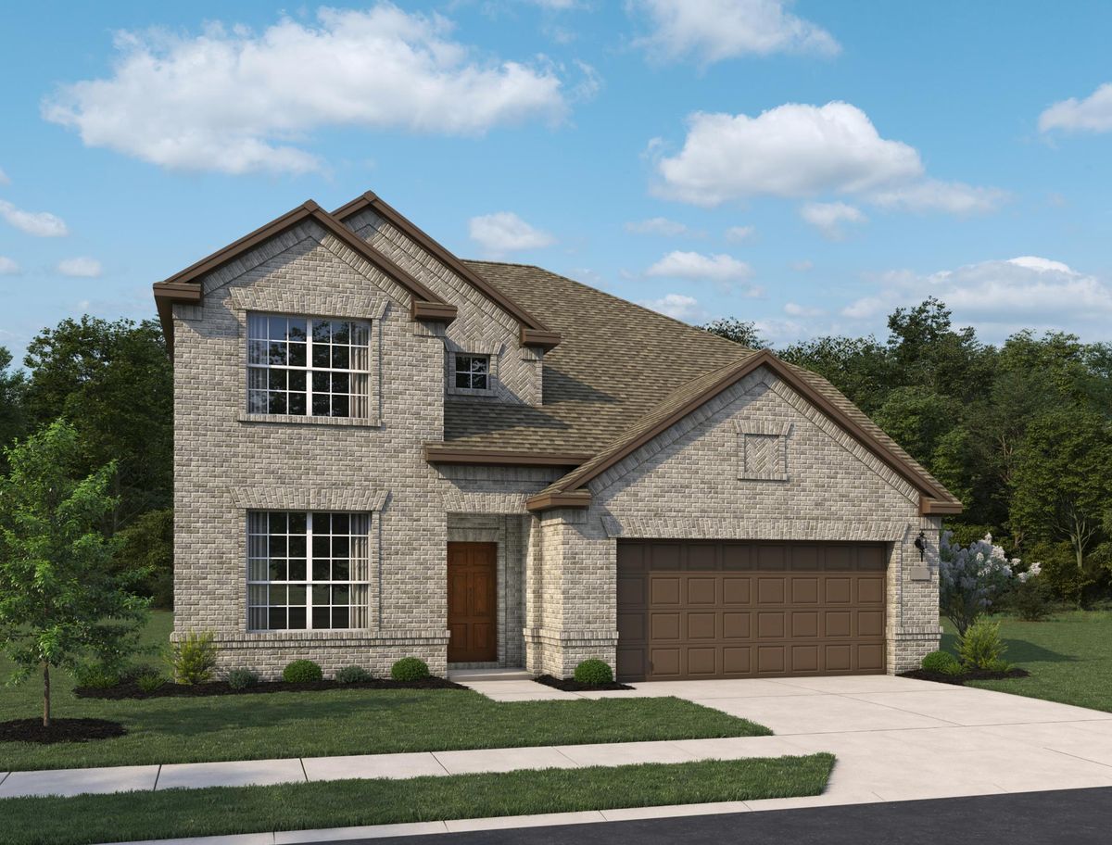
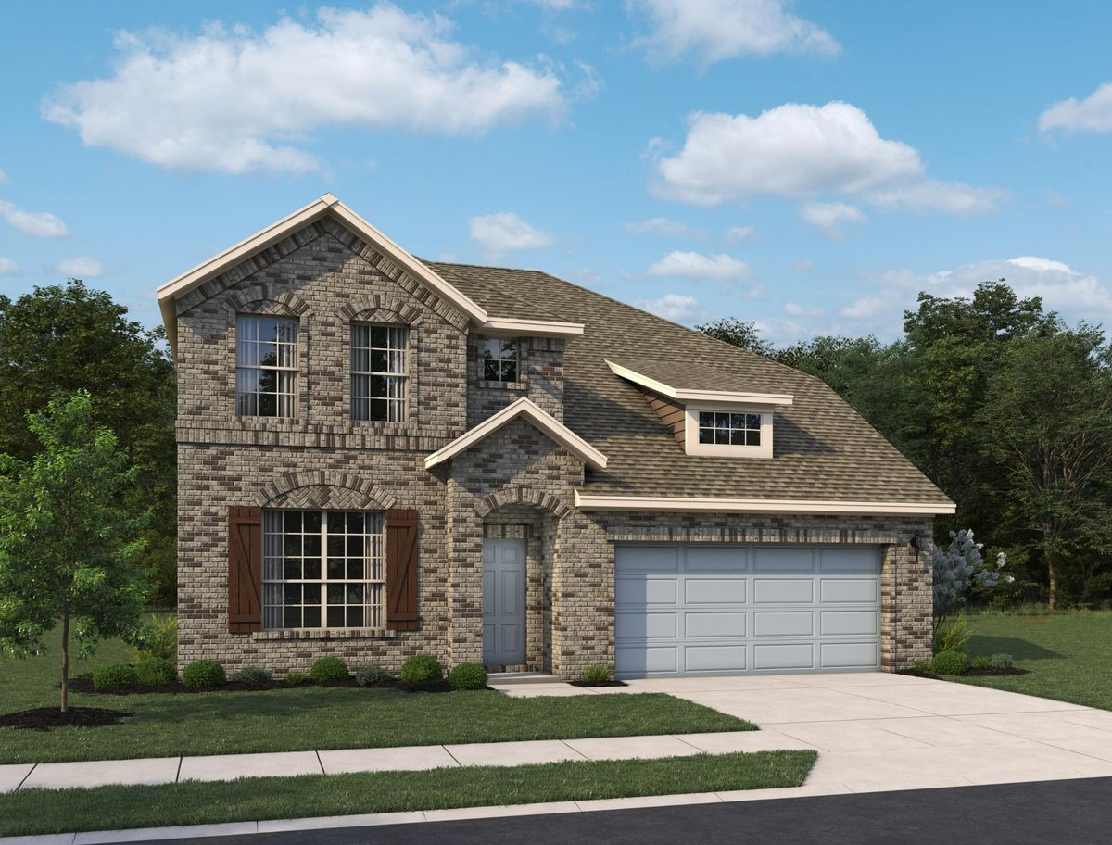
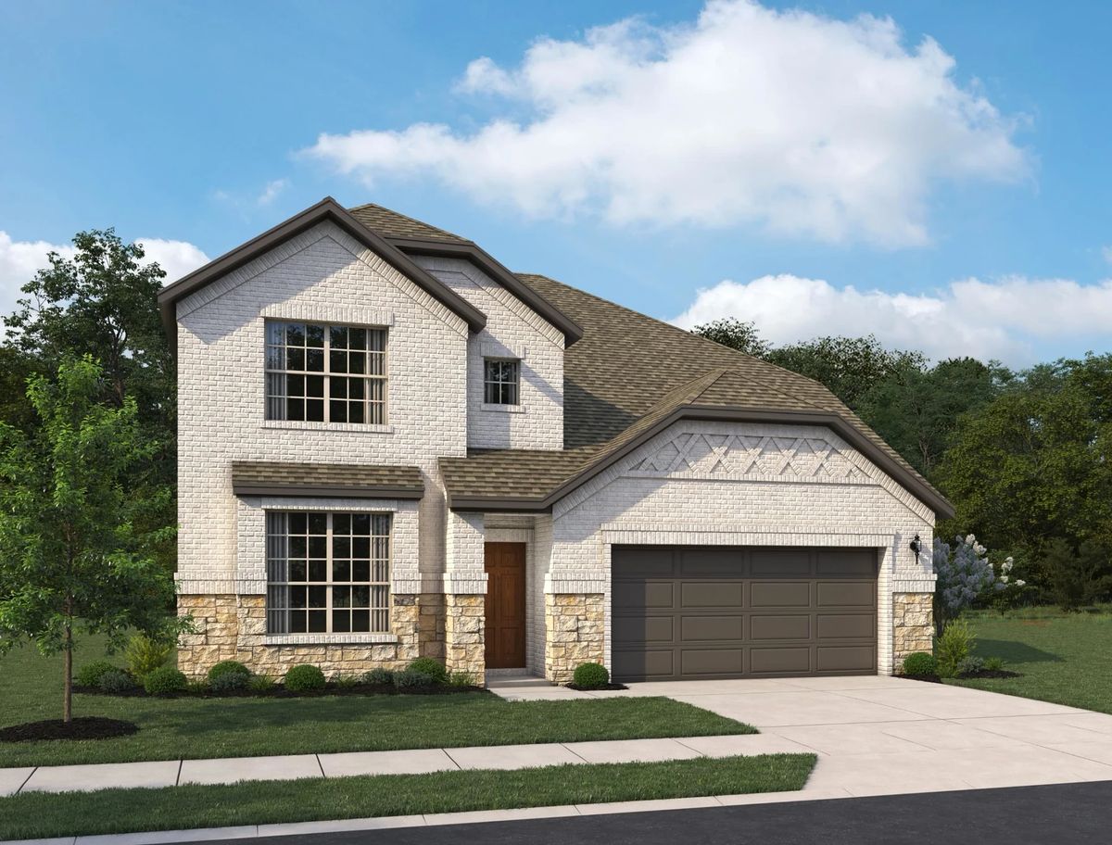
Media
Project photo gallery
Click the large photo or a thumbnail to open the gallery viewer.
Is this your project?
Take control of your project page, add direct contact details, keep information updated, unlock performance insights, and increase visibility with agents and buyers actively looking for new construction homes.
Prices and features may vary and are subject to change. Photos are for illustrative purposes only. Legal disclaimers.