

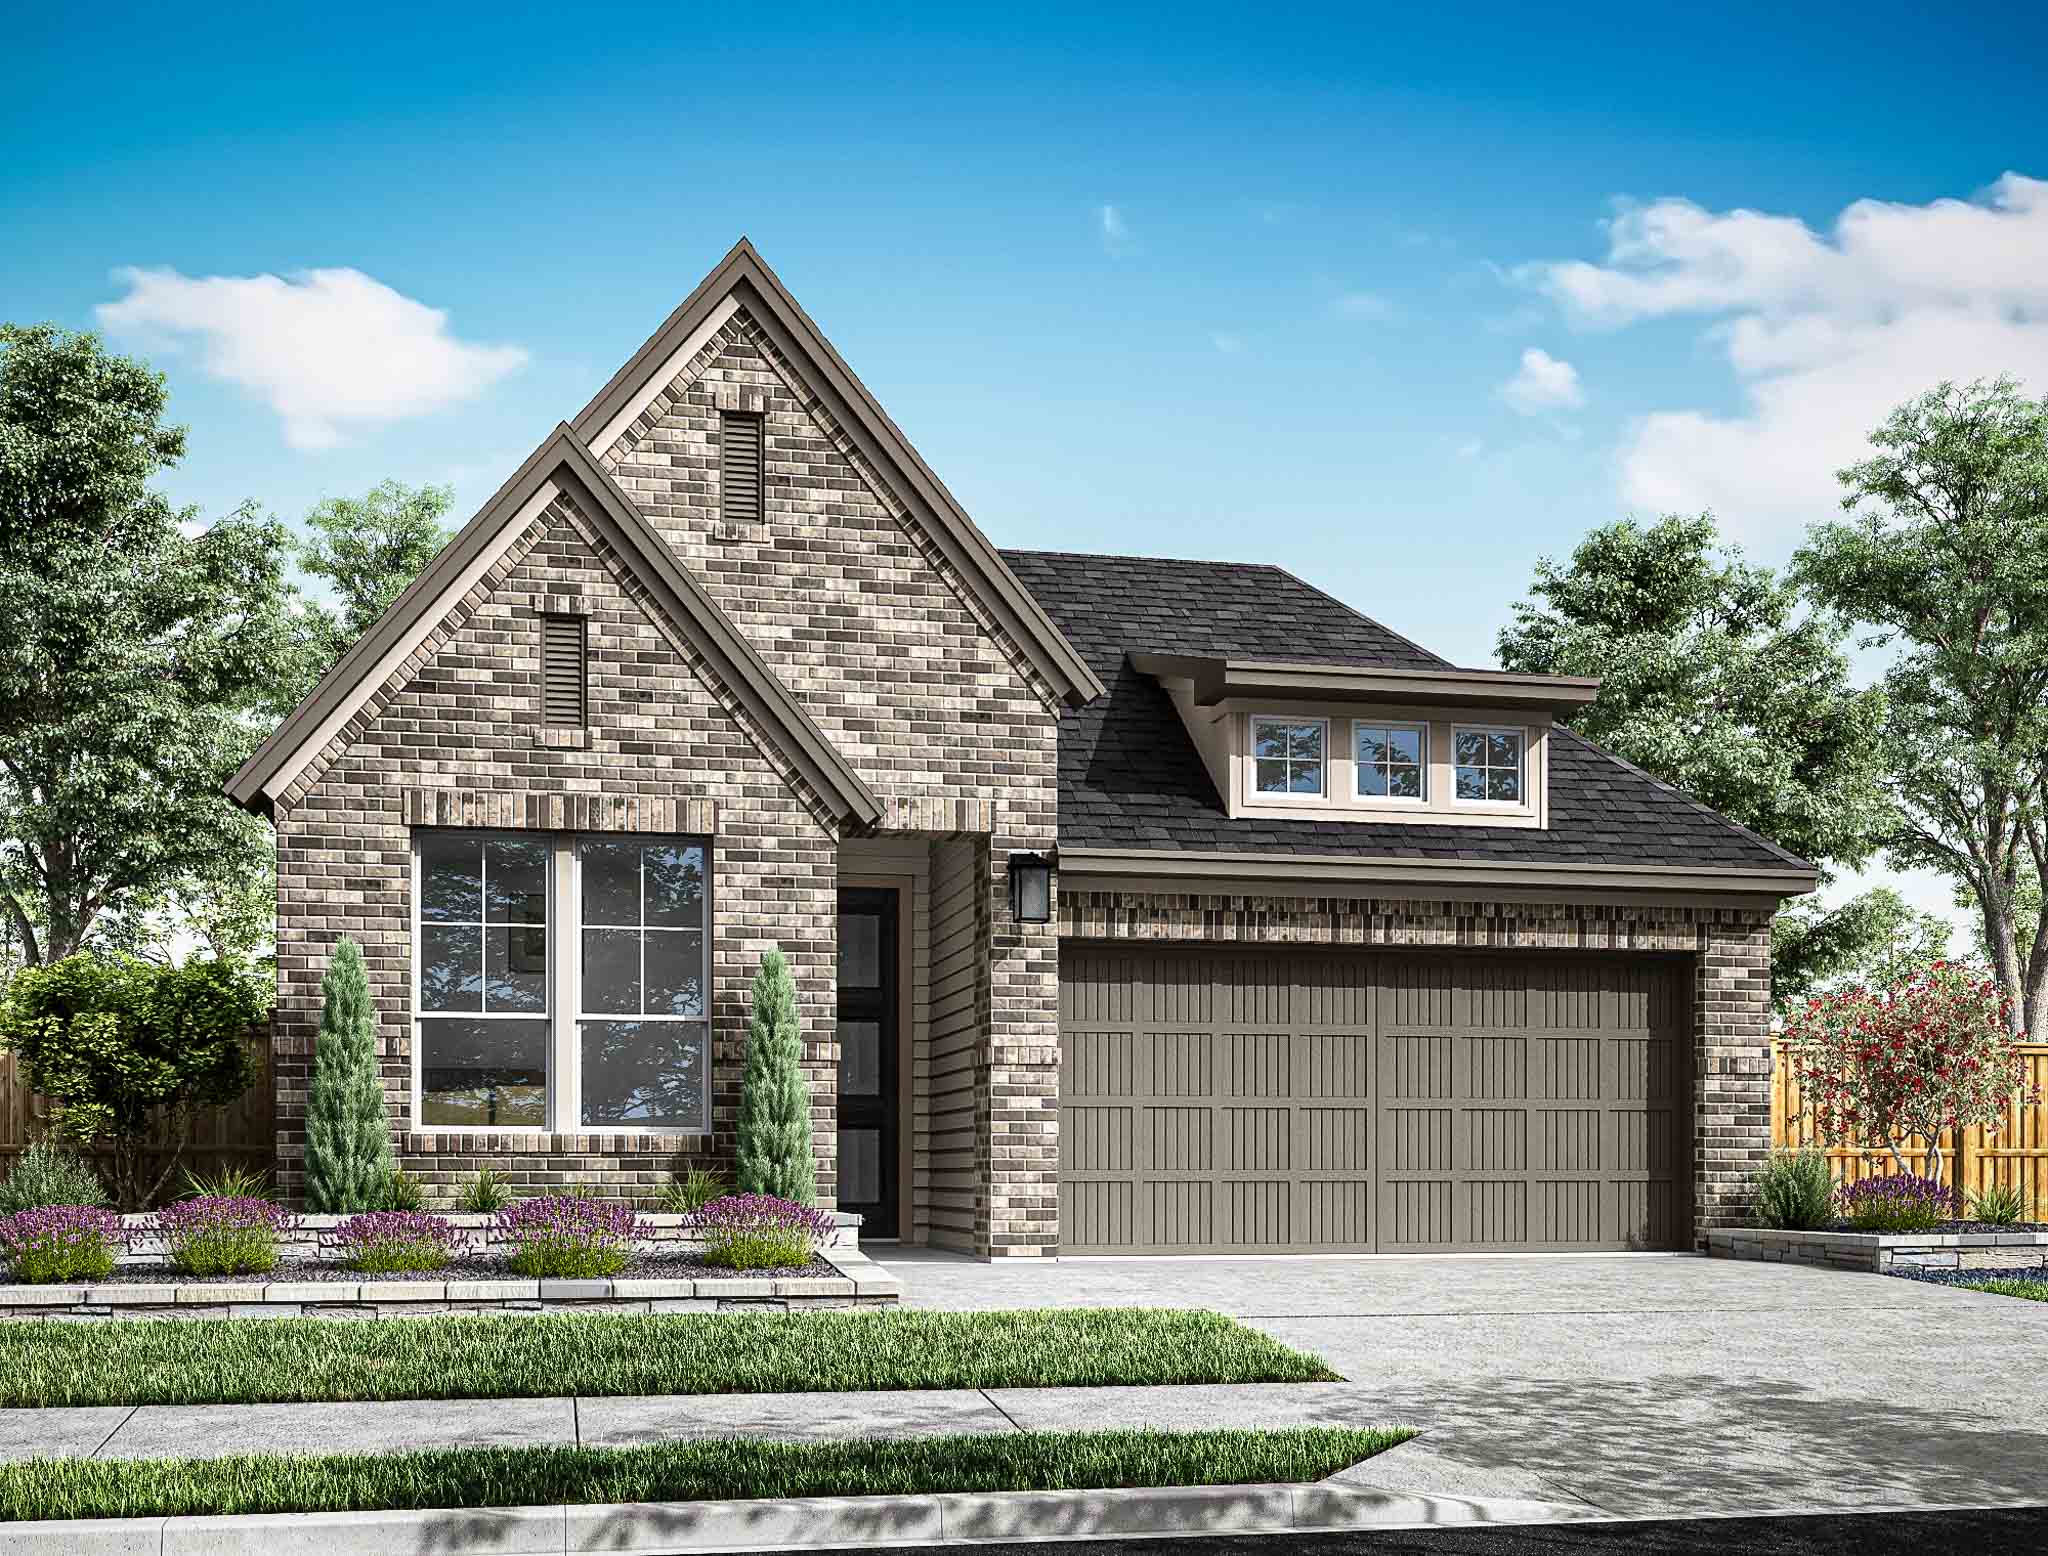
Somerset Park

Discover the charm of Somerset Park in Rockwall, brought to life by Tri Pointe Homes, featuring delightful amenities like a park, parking, and a refreshing swimming pool!
Welcome to Somerset Park —a lively and welcoming neighborhood. Nestled in the prestigious Rockwall Independent School District, Somerset offers modern living and a strong sense of togetherness. The neighborhood is located near Lake Ray Hubbard, providing a range of water activities and a stunning natural environment. Residents enjoy proximity to shopping, dining, and entertainment options in downtown Rockwall.
Amenities
Home designs (8)
2 Quick Move-In lots across 1 plan — open Quick Move-In.
Carousel — use arrows to browse images for this design, or tap the photo to open the floor plan.
Ready to BuildBrayden
From$458,9903 Beds2 Baths2 Car garage2,252+ sq ftIdeal for busy households, this home has a mudroom off the garage that’s complete with a bench and coat closet. What you’ll love about this plan: Open-Concept Floor Plan HomeSmart ® Features Tall Ceilings Single Story Flex Room
Carousel — use arrows to browse images for this design, or tap the photo to open the floor plan.
Ready to BuildBryson
From$473,9903–4 Beds2.5–3 Baths2 Car garage2,521+ sq ftThere’s room for everyone in the Bryson, with spacious bedrooms, open first floor living, and a covered back patio. What you’ll love about this plan: Open-Concept Floor Plan HomeSmart ® Features Tall Ceilings Single Story Flex Room Covered Patio
Carousel — use arrows to browse images for this design, or tap the photo to open the floor plan.
Ready to BuildCarson
From$476,9903–5 Beds2–3 Baths3 Car garage2,532+ sq ftBetween the 3-car garage, storage room, linen closet and walk-in pantry, you’ll never run out of storage space. What you’ll love about this plan: Open-Concept Floor Plan HomeSmart ® Features Tall Ceilings Single Story Flex Room Storage Room 3-Car Garage Covered Patio
Carousel — use arrows to browse images for this design, or tap the photo to open the floor plan.
Ready to BuildDavis
From$509,9903–4 Beds2.5–3 Baths2 Car garage2,762+ sq ftThe Davis is the perfect homeplan for those wanting the option of a second bedroom on the first floor as well as a great room with 2 story volume ceilings. You will also love the spacious gameroom and additional 2 bedrooms found upstairs. What you’ll love about this plan: Open-Concept Floor Plan HomeSmart® Features Home Office Option Secondary Bedroom on First Floor Option Volume Ceilings in Great Room Two Story Flex Room J-Swing Garage Covered Outdoor Living
Carousel — use arrows to browse images for this design, or tap the photo to open the floor plan.
Ready to BuildDylan
From$513,9904–5 Beds2.5–3 Baths2 Car garage2,940+ sq ftThe roomy front porch and elegant foyer make it easy to greet guests or chat with neighbors as they pass by. What you’ll love about this plan: Open-Concept Floor Plan HomeSmart ® Features Tall Ceilings Gameroom Flex Room Covered Patio
Carousel — use arrows to browse images for this design, or tap the photo to open the floor plan.
Ready to BuildEthan
From$539,9904–5 Beds3.5–4.5 Baths3 Car garage3,111+ sq ftUpstairs is meant for family time, with a spacious gameroom and optional media room for movies, games and fun. What you’ll love about this plan: Open-Concept Floor Plan HomeSmart ® Features Tall Ceilings Gameroom Flex Room Covered Patio 3-Car Garage
Carousel — use arrows to browse images for this design, or tap the photo to open the floor plan.
Quick Move-InLogan
From$548,9904 Beds3.5 Baths3 Car garage3,187+ sq ftSingle-family at Somerset Park. 1 Quick Move-In home in this plan — ask the sales team about finishes and closing timelines.
Carousel — use arrows to browse images for this design, or tap the photo to open the floor plan.
Ready to BuildOwen
From$584,9905–6 Beds3.5–4 Baths3 Car garage3,692+ sq ftRoom for everyone and everything is the best way to describe our Owen home design. This home can flex up to 6 bedrooms and 4 bathrooms featuring an upstairs gameroom and media room option. What you’ll love about this plan: Open-Concept Floor Plan HomeSmart® Features Media Room Option Volume Ceilings in Great Room Two Story Flex Room J-Swing Garage Covered Outdoor Living
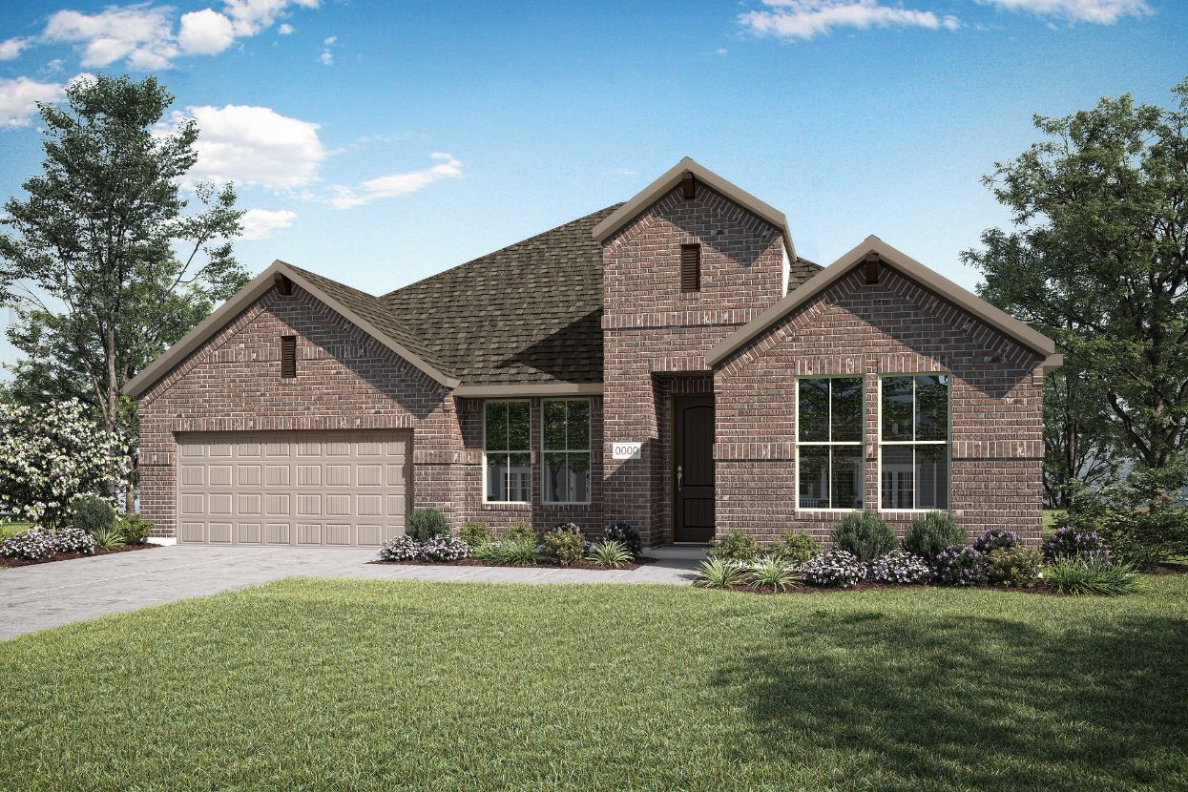
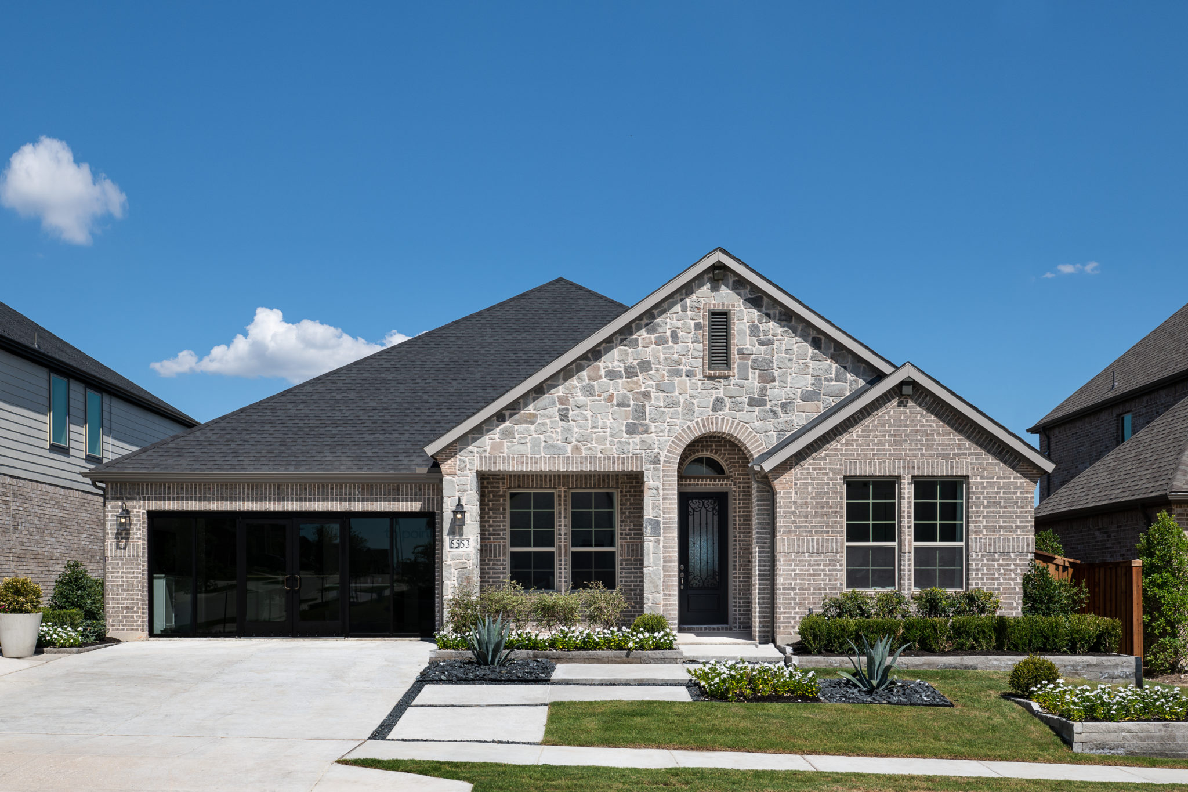
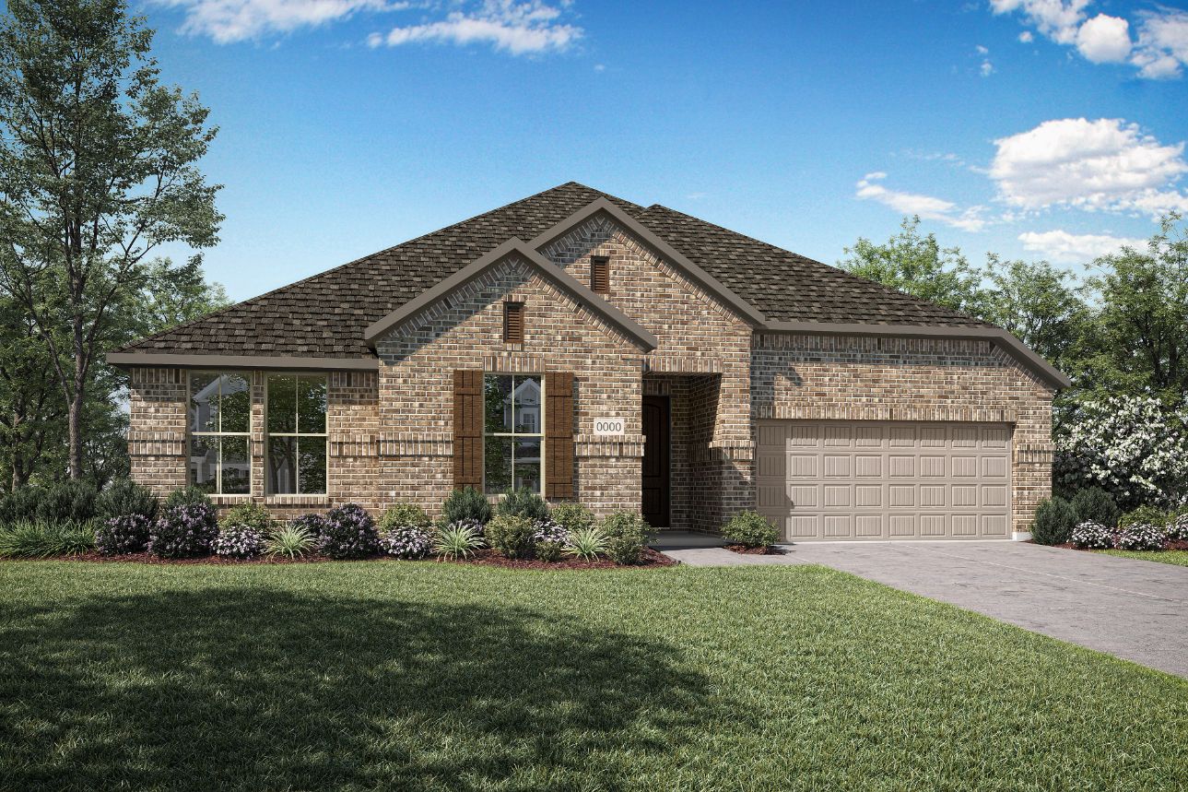
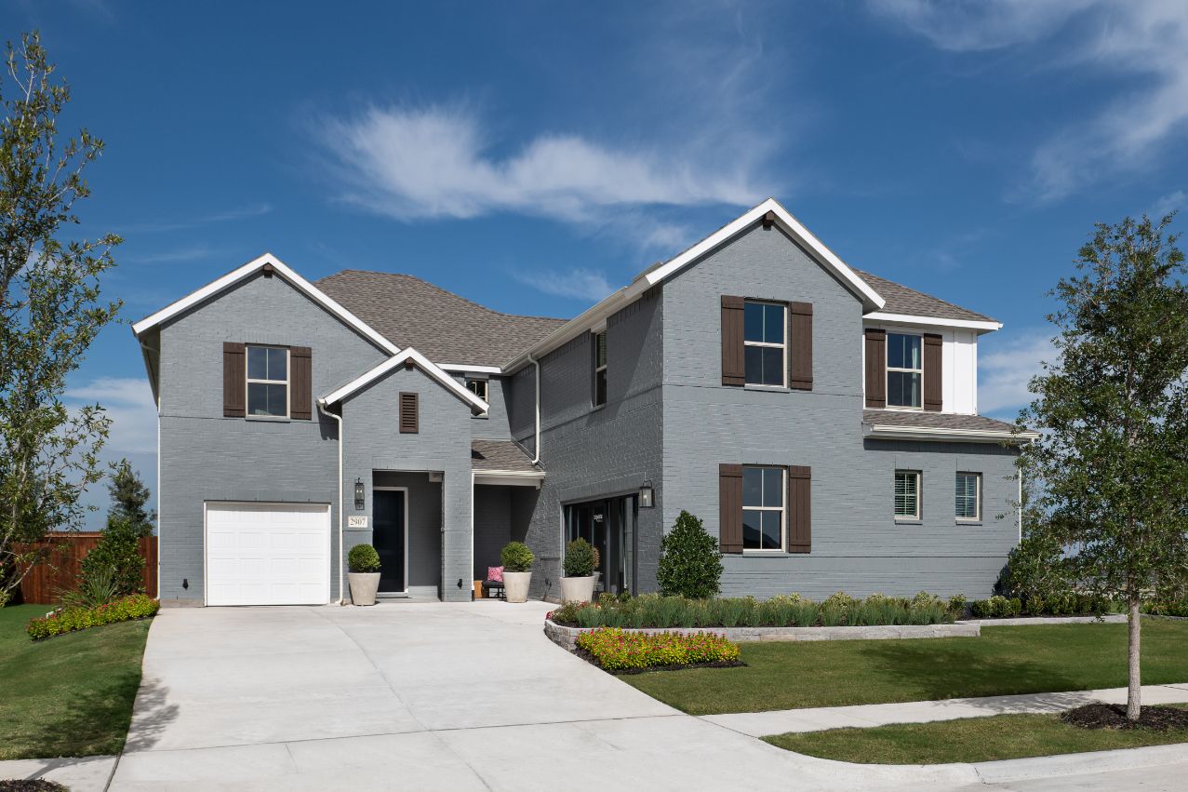
Media
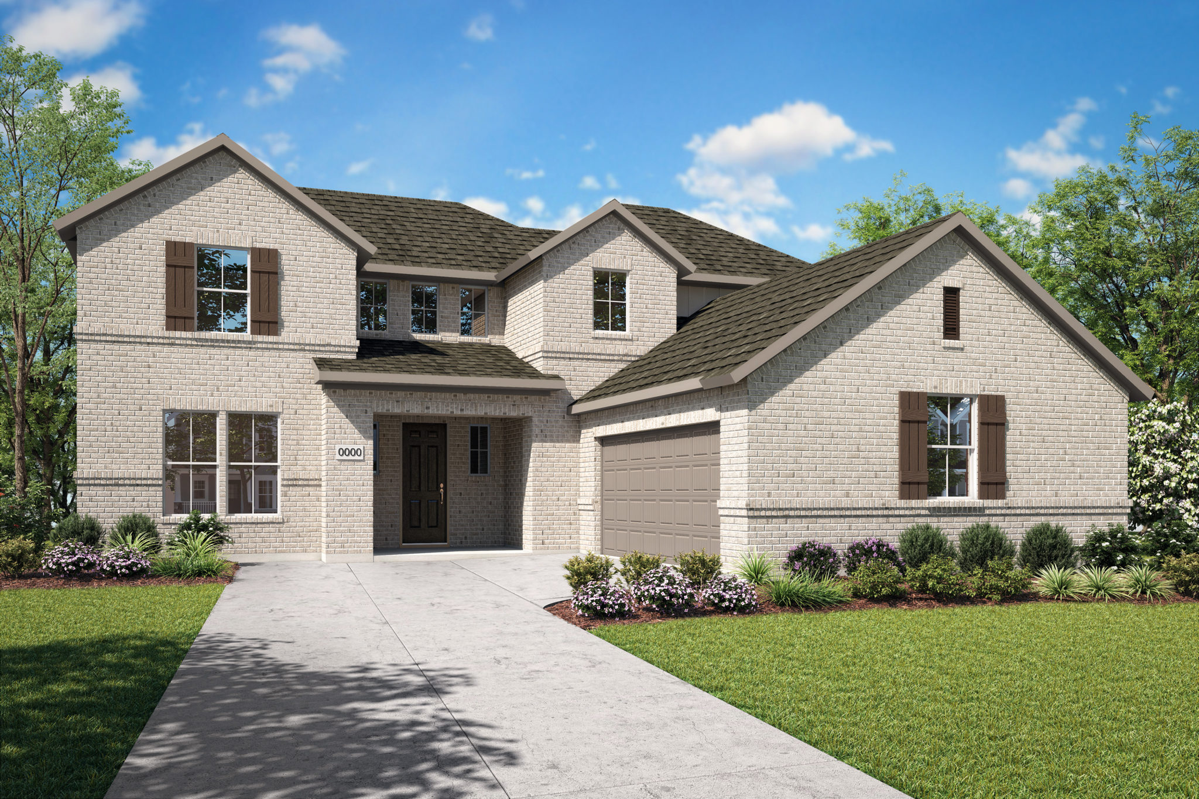
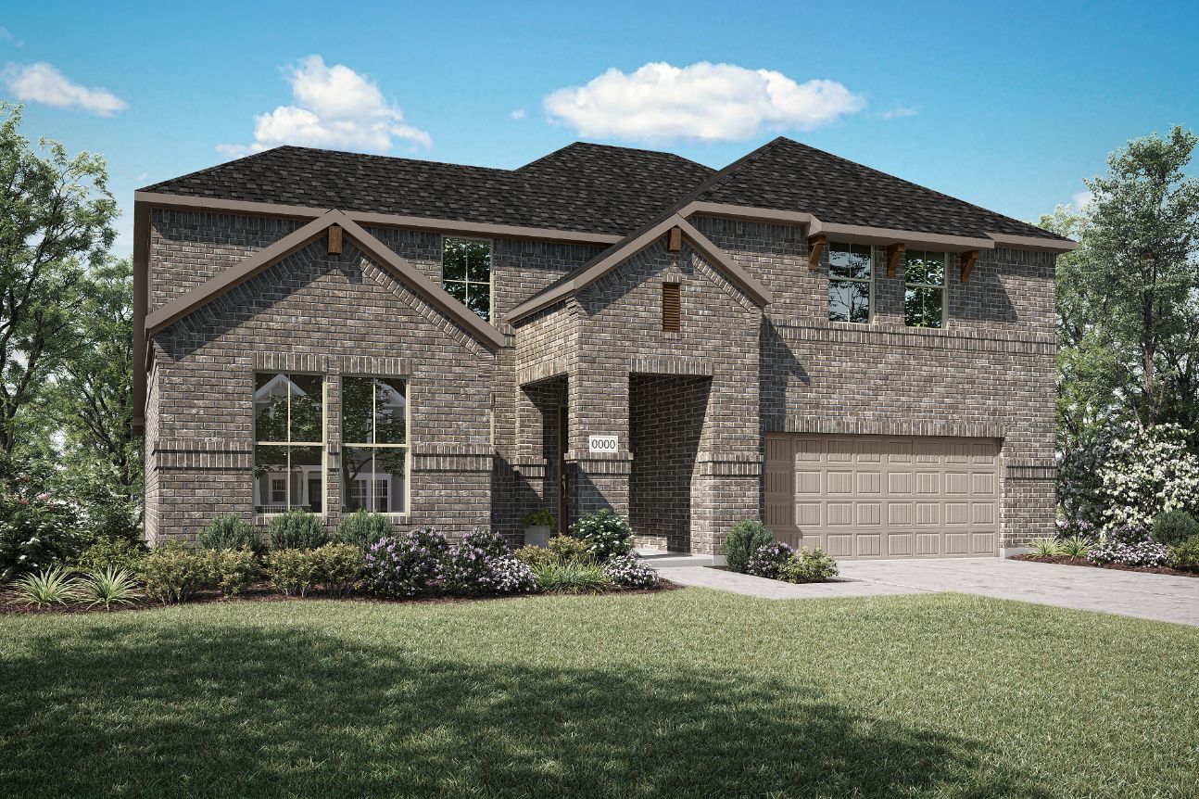
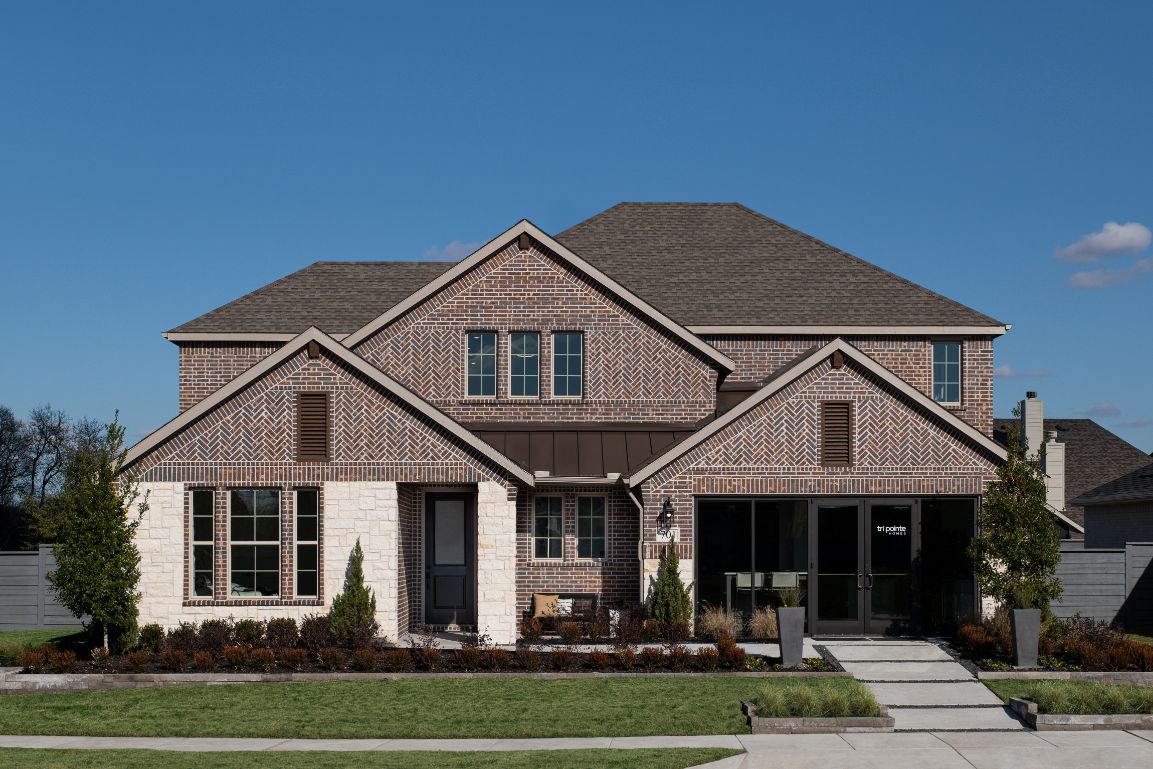
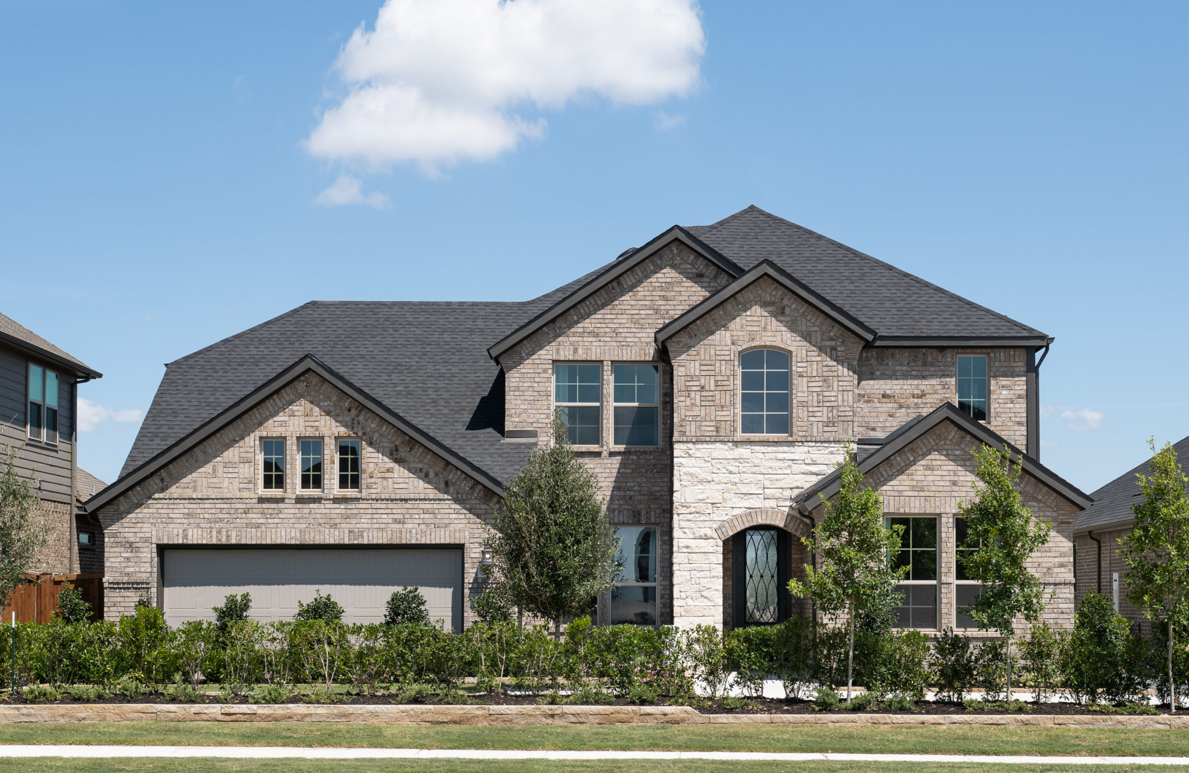
Project photo gallery
Click the large photo or a thumbnail to open the gallery viewer.
Is this your project?
Take control of your project page, add direct contact details, keep information updated, unlock performance insights, and increase visibility with agents and buyers actively looking for new construction homes.
Prices and features may vary and are subject to change. Photos are for illustrative purposes only. Legal disclaimers.