

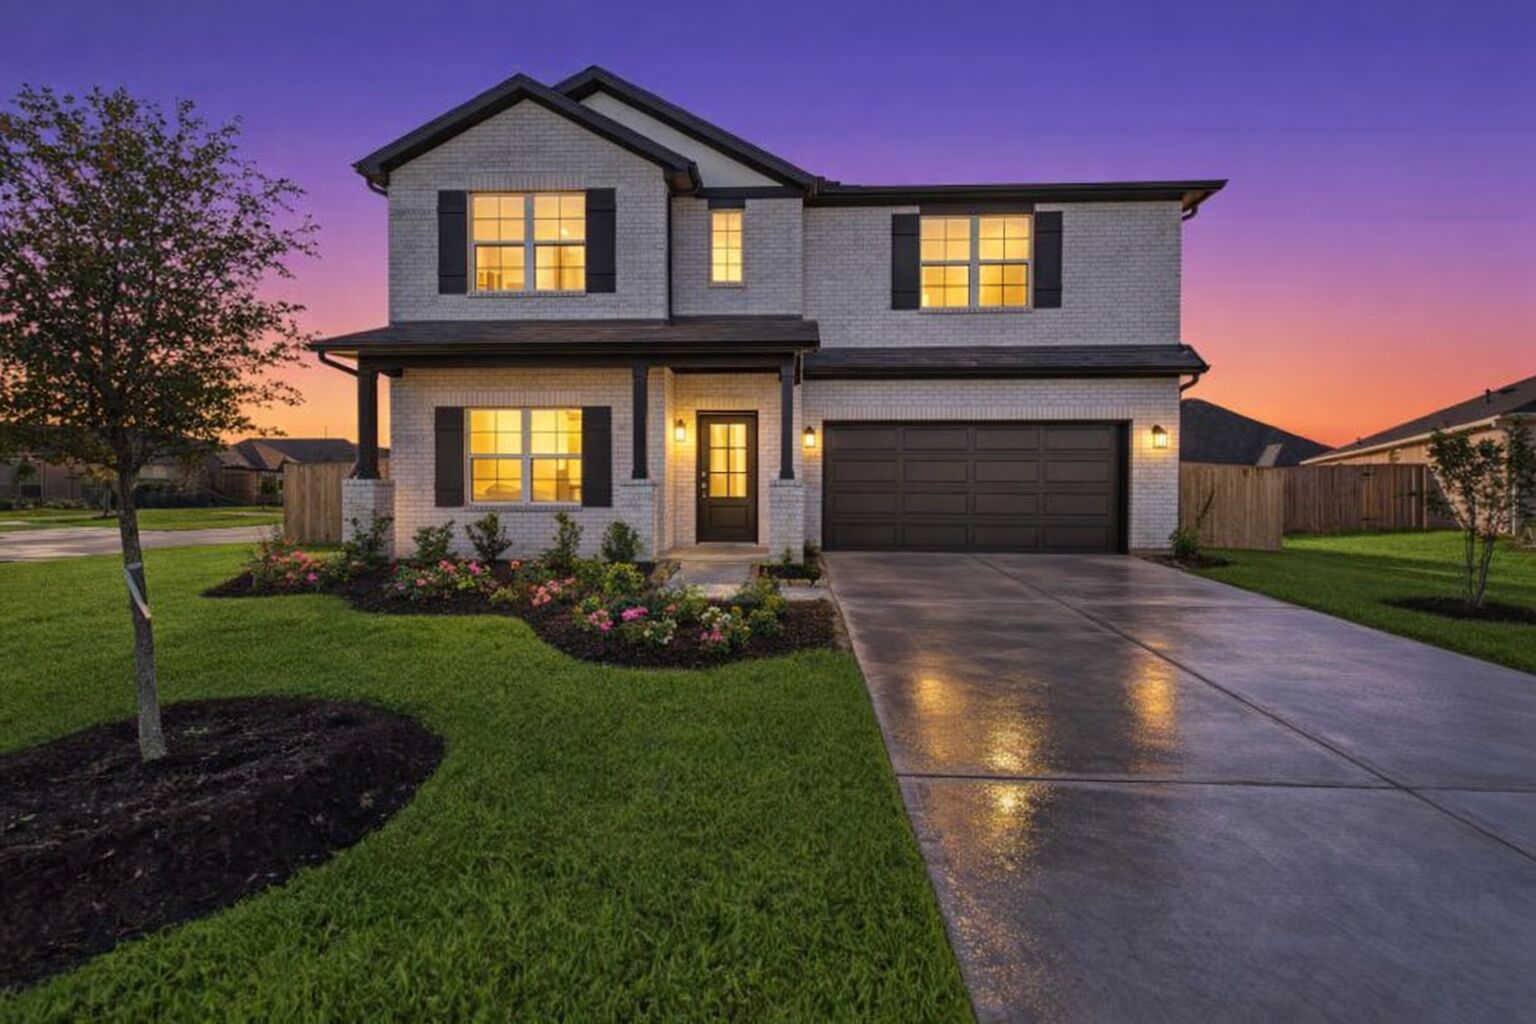
Hallimore Ranch

Total Units
101
Descubre el encanto de Hallimore Ranch en Rosenberg, traído a la vida por M/I Homes, donde puedes disfrutar de una encantadora variedad de comodidades que incluyen un parque infantil, un lago sereno, senderos escénicos para caminar y andar en bicicleta, un hermoso parque y estacionamiento conveniente.
New Homes for Sale in Rosenberg, TX
Exciting news – Hallimore Ranch is now Pre-Selling! Explore the available homesites, then contact our Internet Sales team for more details.
Welcome to Hallimore Ranch, a brand-new community of single-family homes in Rosenberg, Texas. Perfectly positioned near Sugar Land and just minutes from Highway 59, Hallimore Ranch offers the space, convenience, and lifestyle families are looking for in Fort Bend County.
Details About the Community
Hallimore Ranch will feature 55’ homesites designed for buyers who want more space and value in a growing suburban setting. Planned amenities will include a park with a covered pavilion, a splash pad, a playground, scenic detention ponds, and walking trails perfect for weekend strolls or time outdoors with family and neighbors.
With its easy access to nearby retail and major highways, this community brings together small-town comfort and city convenience. Whether you’re starting fresh or moving up, Hallimore Ranch offers a welcoming place to call home in the heart of Rosenberg.
Top Schools Near Hallimore Ranch
Families will be part of the highly regarded Lamar Consolidated Independent School District, known for strong academics and extracurricular programs. Nearby schools include:
- Bowie Elementary School
- Navarro Middle School
- George Junior High School
- Terry High School
Explore Life Around Rosenberg
- Take a stroll through Historic Downtown Rosenberg, where charming shops, dining, and art bring local character to life.
- Learn something new at the Rosenberg Railroad Museum, celebrating the area’s unique rail history and community roots.
- Spend a day outdoors at Brazos Bend State Park, known for scenic trails, wildlife, and peaceful lakeside views.
Be One of the First to Call Hallimore Ranch Home
Take advantage of this exciting Pre-Selling opportunity to own a new home in one of Rosenberg's most anticipated communities. Sign up today to secure the homesite of your dreams!
Amenities
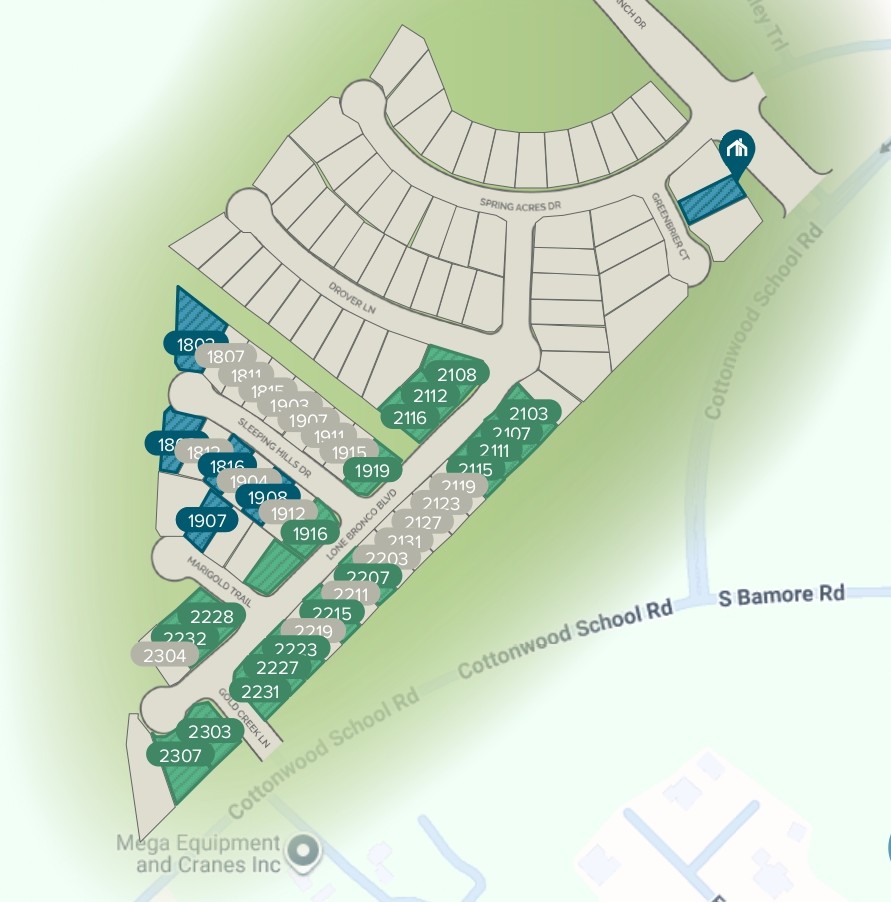
Site Plan
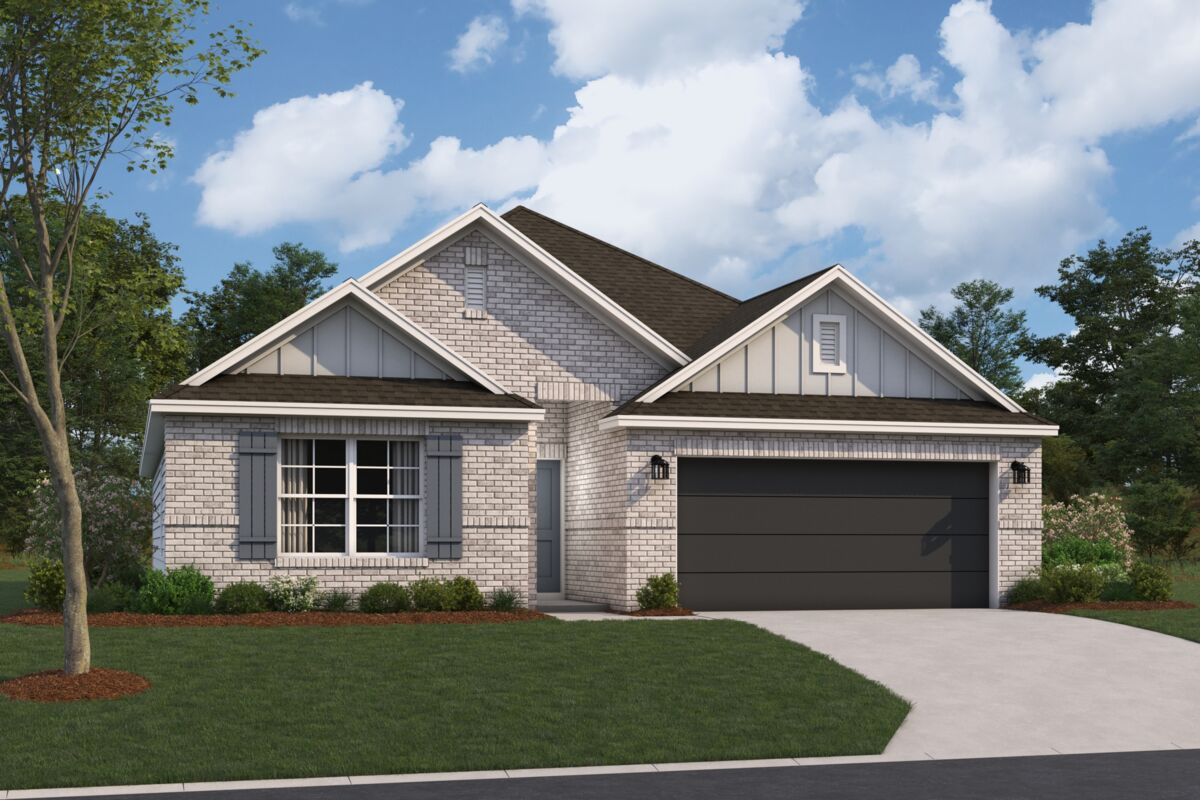
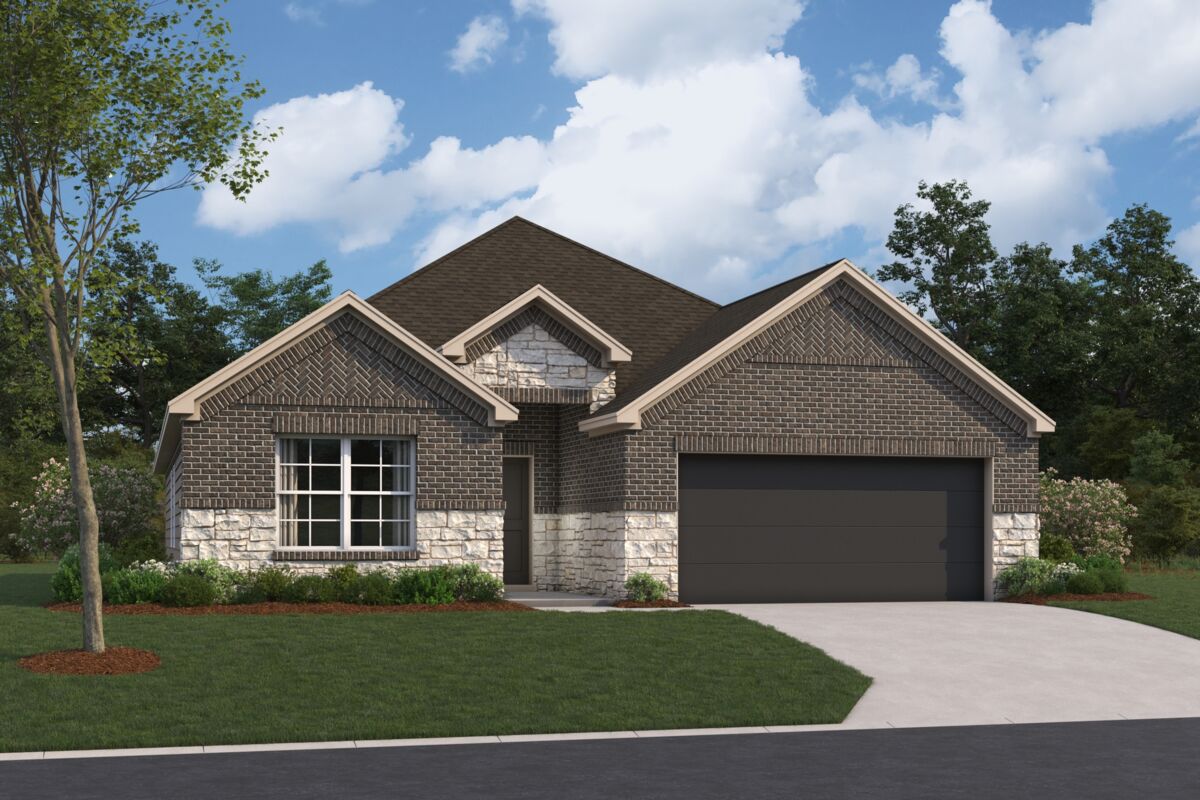
Home designs (12)
12 Quick Move-In lots across 5 plans — open Quick Move-In.
Carousel — use arrows to browse images for this design, or tap the photo to open the floor plan.
Quick Move-InMoscoso

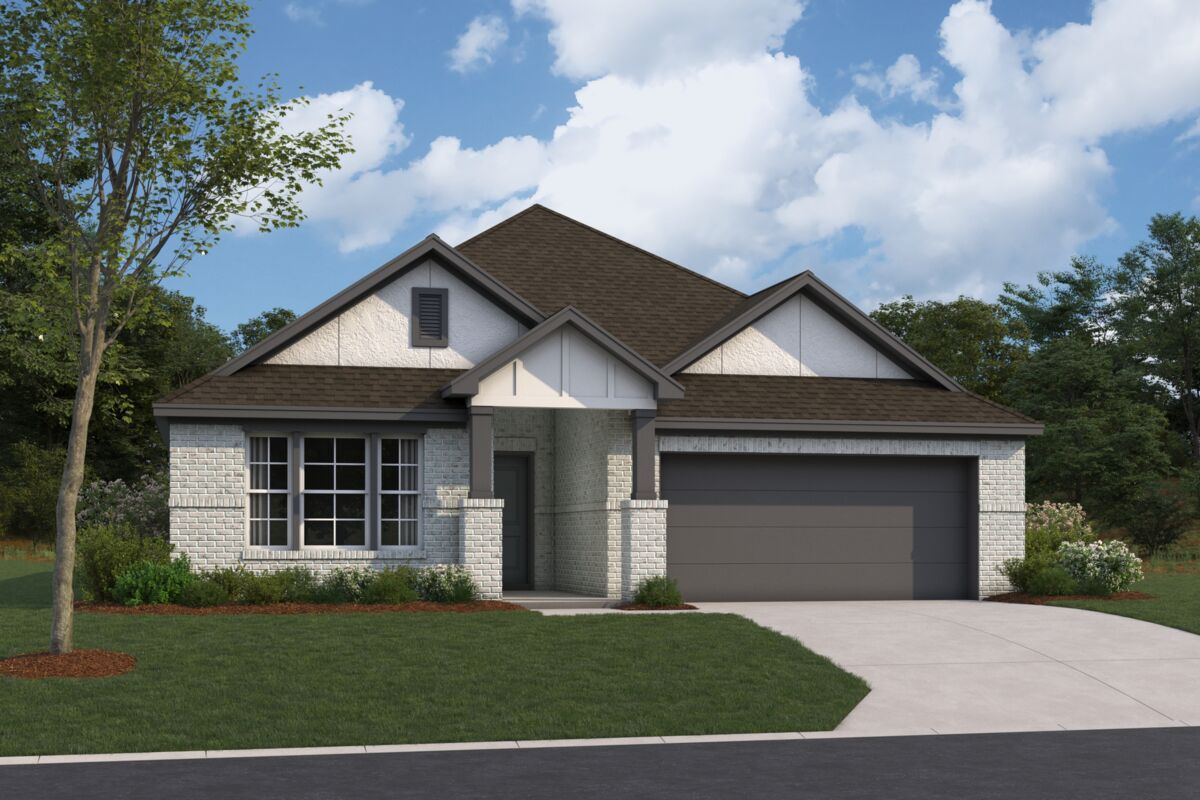
From$361,9904 Beds2 Baths2 Car garage1,882+ sq ftSingle-family at Hallimore Ranch. 2 Quick Move-In homes in this plan — ask the sales team about finishes and closing timelines.
Carousel — use arrows to browse images for this design, or tap the photo to open the floor plan.
Quick Move-InBoone
From$369,9904 Beds2 Baths2 Car garage2,000+ sq ftSingle-family at Hallimore Ranch. 3 Quick Move-In homes in this plan — ask the sales team about finishes and closing timelines.
Carousel — use arrows to browse images for this design, or tap the photo to open the floor plan.
Quick Move-InPizarro
From$374,9903–4 Beds2–3 Baths2 Car garage2,097+ sq ftSingle-family at Hallimore Ranch. 1 Quick Move-In home in this plan — ask the sales team about finishes and closing timelines.
Carousel — use arrows to browse images for this design, or tap the photo to open the floor plan.
Ready to BuildBalboa
From$389,9904 Beds3 Baths2 Car garage2,277+ sq ftThe Balboa is an elegant, award-winning home. Starting at 2,211 square feet, its standard layout includes 4 bedrooms, 3 full bathrooms, a game room, a flex room, and an enormous open concept kitchen and family room, with a 2-car garage.
Carousel — use arrows to browse images for this design, or tap the photo to open the floor plan.
Quick Move-InEsparanza
From$390,9904 Beds3 Baths2 Car garage2,167+ sq ftSingle-family at Hallimore Ranch. 1 Quick Move-In home in this plan — ask the sales team about finishes and closing timelines.
Carousel — use arrows to browse images for this design, or tap the photo to open the floor plan.
Ready to BuildHarrison
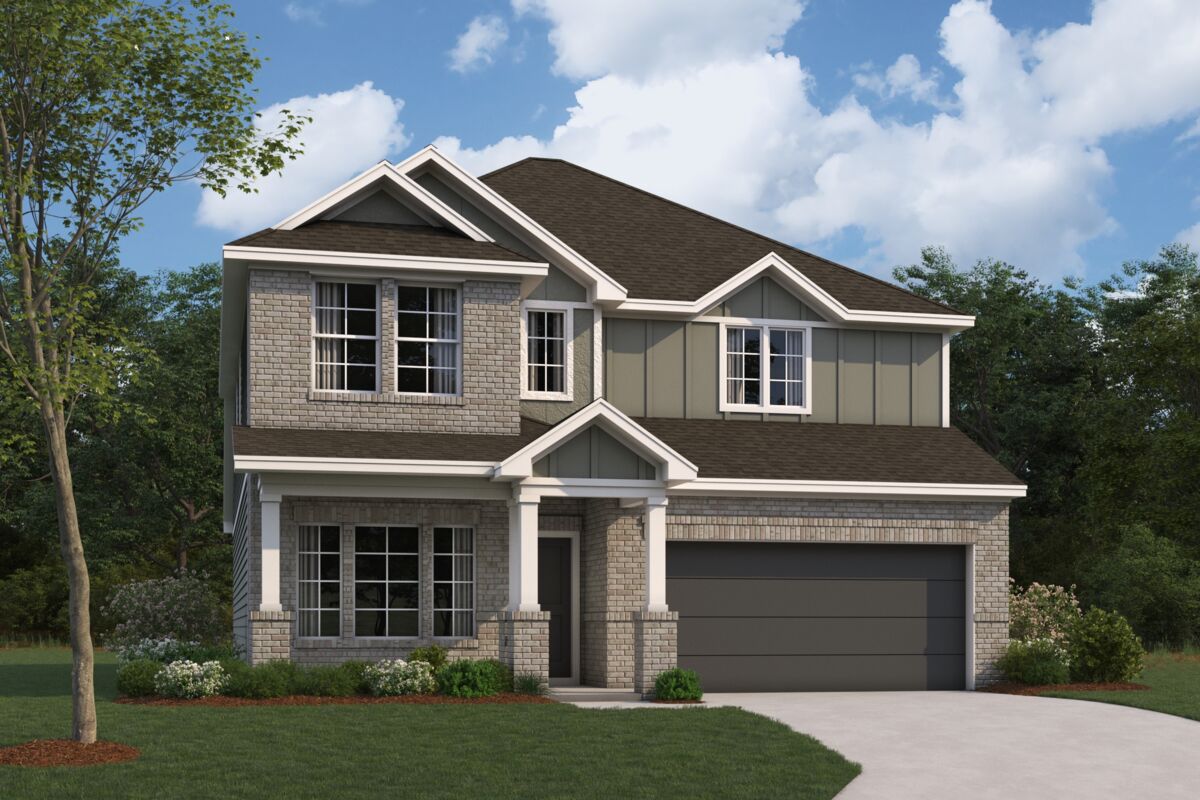
From$395,9904 Beds2.5 Baths2 Car garage2,501+ sq ftWelcome to the Harrison floorplan by M/I Homes. This 2-story home plan is part of our Smart Series and features 4 bedrooms & 2 bathrooms as standard, with the option to adapt to 5 bedrooms & 3 bathrooms. This plan starts at 2,450 sqft, making it an excellent choice for growing families who value space, quality, style and affordability.
Carousel — use arrows to browse images for this design, or tap the photo to open the floor plan.
Ready to BuildMagellan
From$401,9904 Beds2.5 Baths2 Car garage2,681+ sq ftThe Magellan is an incredibly spacious home, starting at 2,601 square feet with its standard layout containing 4 bedrooms, 2 bathrooms, a flex room, a game room, and a 2-car garage.
Carousel — use arrows to browse images for this design, or tap the photo to open the floor plan.
Ready to BuildArmstrong
From$402,9904 Beds2.5 Baths2 Car garage2,681+ sq ftWelcome to the Armstrong floorplan by M/I Homes. This 2-story home plan is part of our Smart Series and features 4 bedrooms & 2.5 bathrooms as standard, with the option to adapt up to 6 bedrooms & 4.5 bathrooms. This plan can reach up to 2,656 sqft, making it an excellent choice for growing families who value space, quality, style and affordability.
Carousel — use arrows to browse images for this design, or tap the photo to open the floor plan.
Ready to BuildColumbus

From$404,9904 Beds2.5 Baths2 Car garage2,879+ sq ftThe Columbus is a spacious 2-story home, offering 2,848 square feet of living space. It includes 4–5 bedrooms, 2–3 full bathrooms, and a 2–3-car front-load garage, providing both comfort and convenience. Designed with entertaining in mind, this open-concept floorplan offers ample room for growth. The kitchen is a chef's dream, featuring an oversized island and high-end appliances, while seamlessly flowing into the family room. Located just off the kitchen, your owner's suite is tucked away at the rear of the home, creating a peaceful retreat. Bathed in natural light, the suite can be upgraded with an optional bay window to enhance brightness or create a cozy reading nook. For added luxury, consider upgrading the owner's bathroom with a deluxe soaking tub and a separate shower. The suite also boasts a massive walk-in closet, ensuring plenty of storage space. A front-facing flex room located just off the foyer can serve as a home office, craft space, or whatever suits your needs. Upstairs, you'll find all the secondary bedrooms along with a generously sized game room , making it perfect for multi-generational living. Each bedroom comes with its own walk-in closet and shares access to the hall bathroom. Throughout the home, you'll find plenty of storage, making organization a breeze.
Carousel — use arrows to browse images for this design, or tap the photo to open the floor plan.
Quick Move-InBarbosa
From$405,9904 Beds3 Baths2 Car garage2,405+ sq ftSingle-family at Hallimore Ranch. 2 Quick Move-In homes in this plan — ask the sales team about finishes and closing timelines.
Carousel — use arrows to browse images for this design, or tap the photo to open the floor plan.
Now BuildingWhitley
From$433,9904 Beds3.5 Baths2 Car garage2,791+ sq ftSingle-family at Hallimore Ranch. 1 home is now building — ask the sales team for timelines and personalization options.
Carousel — use arrows to browse images for this design, or tap the photo to open the floor plan.
Now BuildingBalcones
From$450,9904 Beds3 Baths2 Car garage2,874+ sq ftSingle-family at Hallimore Ranch. 1 home is now building — ask the sales team for timelines and personalization options.
Media
Project photo gallery
Click the large photo or a thumbnail to open the gallery viewer.
Prices and features may vary and are subject to change. Photos are for illustrative purposes only. Legal disclaimers.