

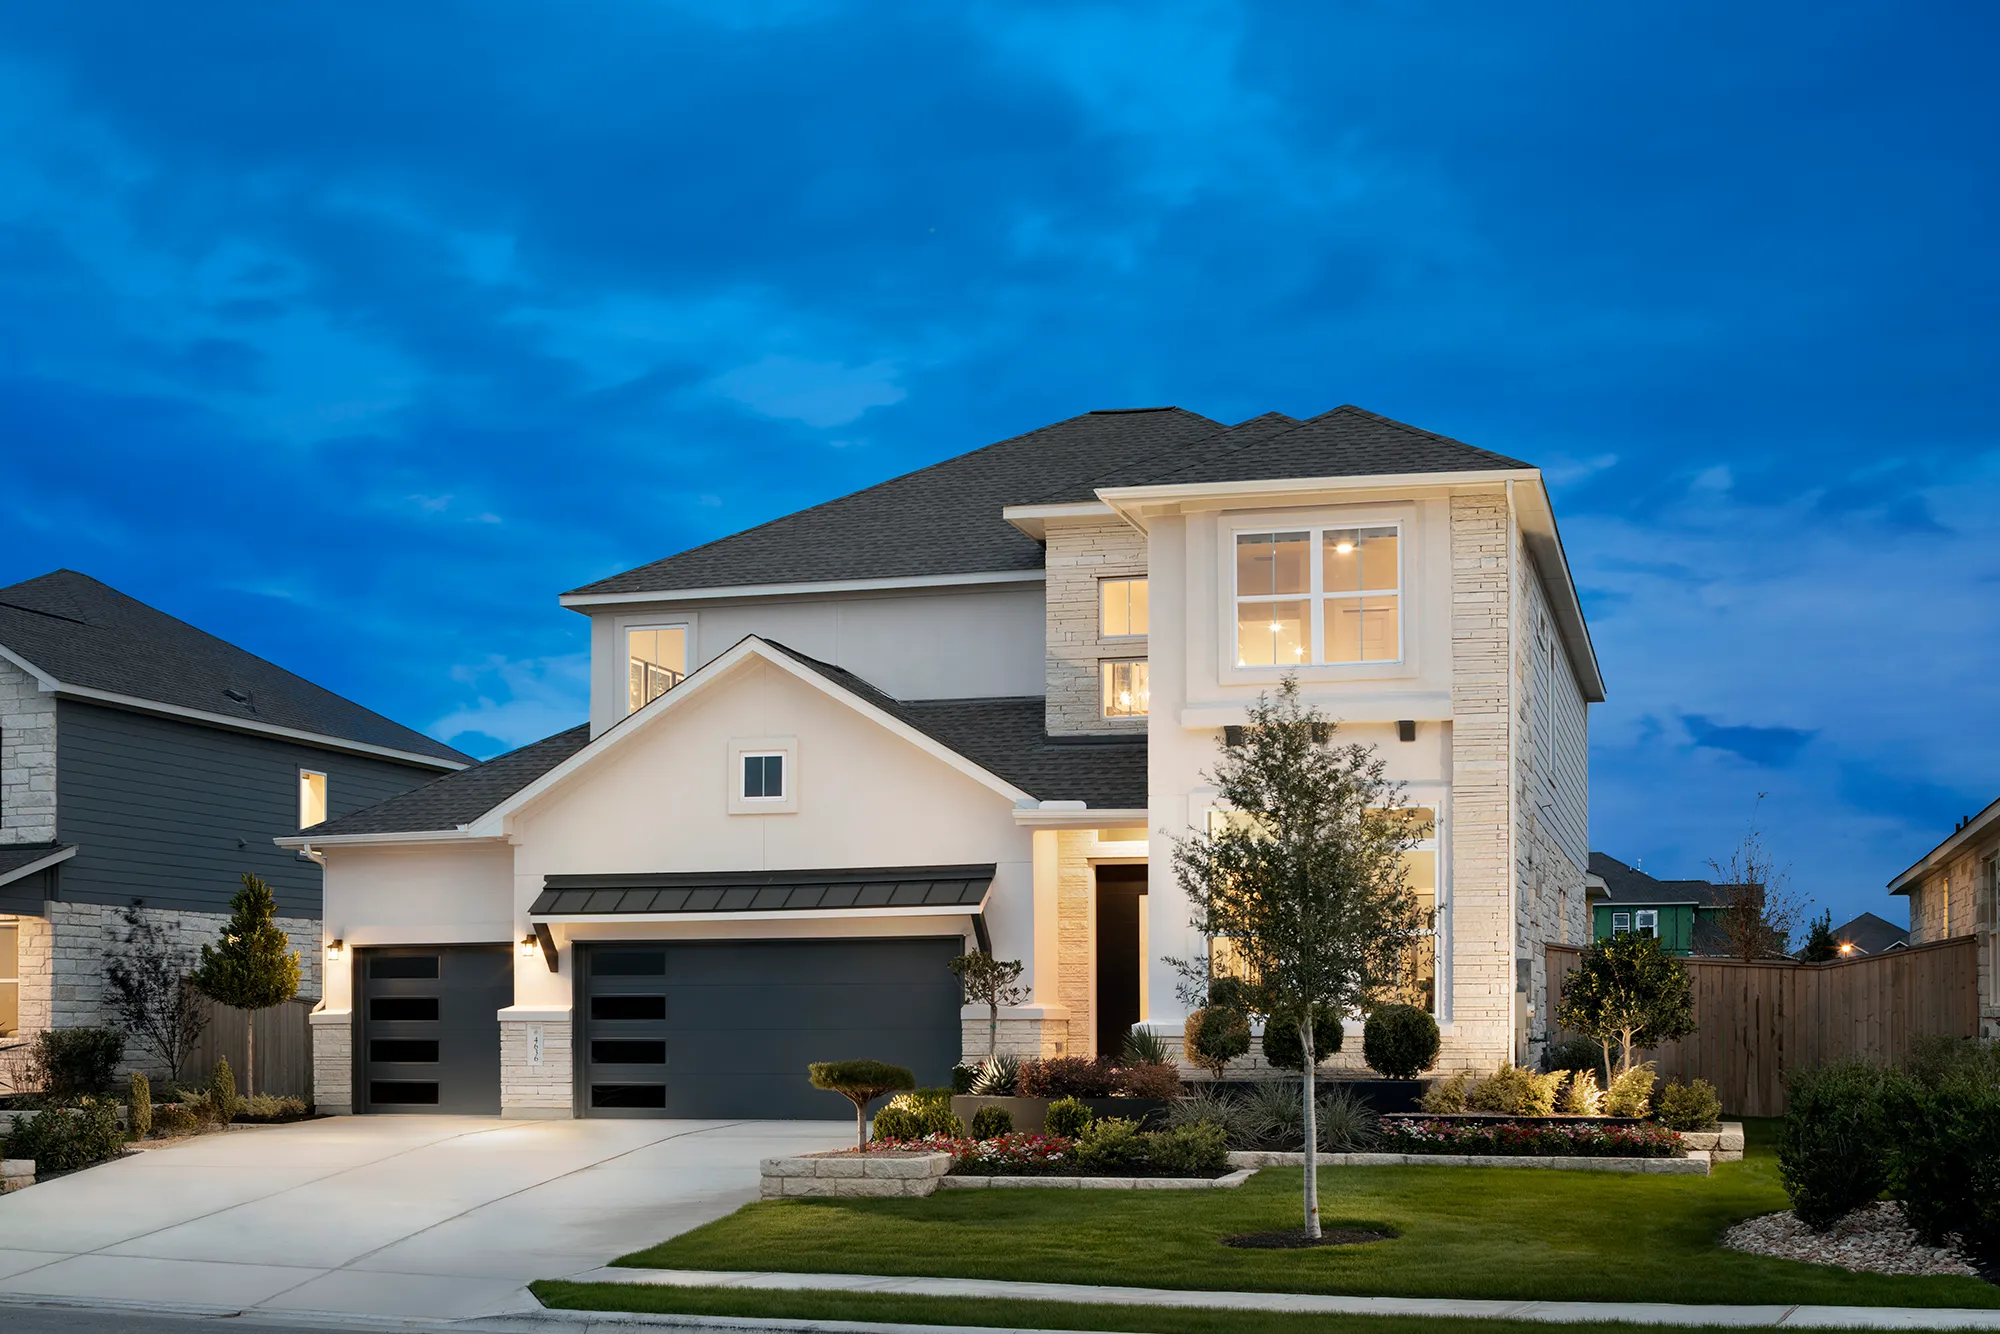
University Heights

Total Units
294
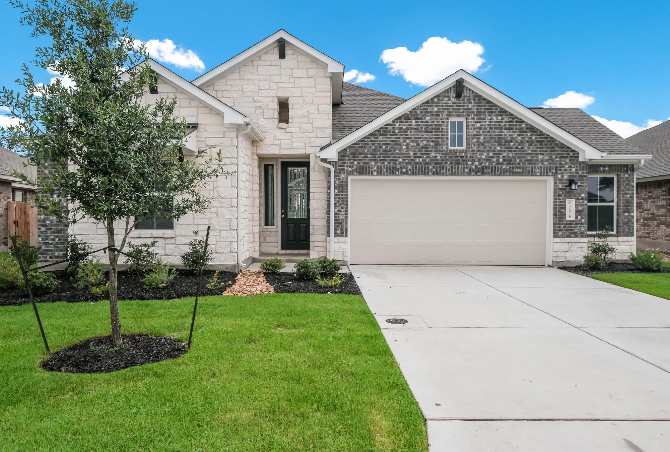
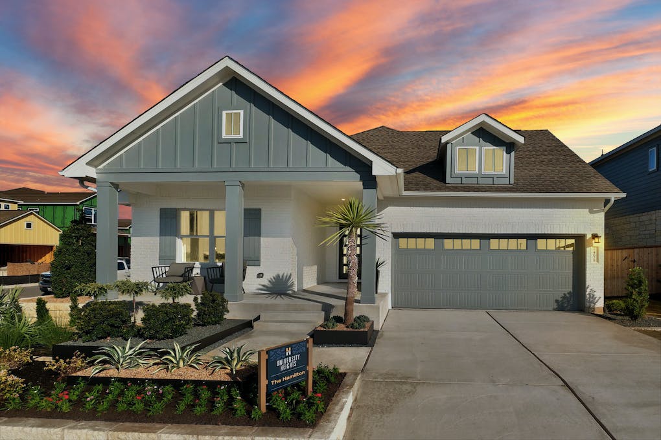
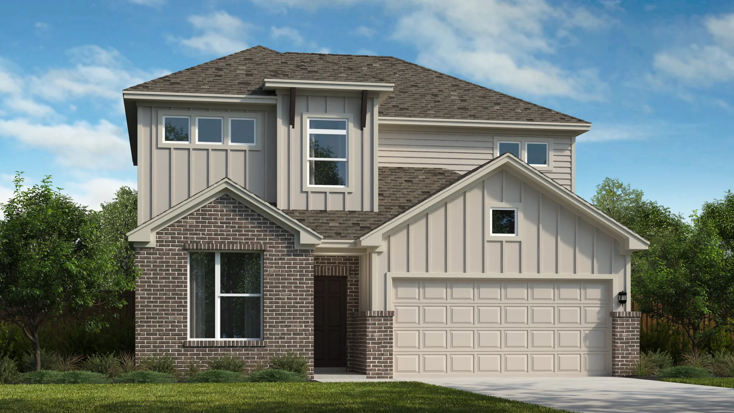
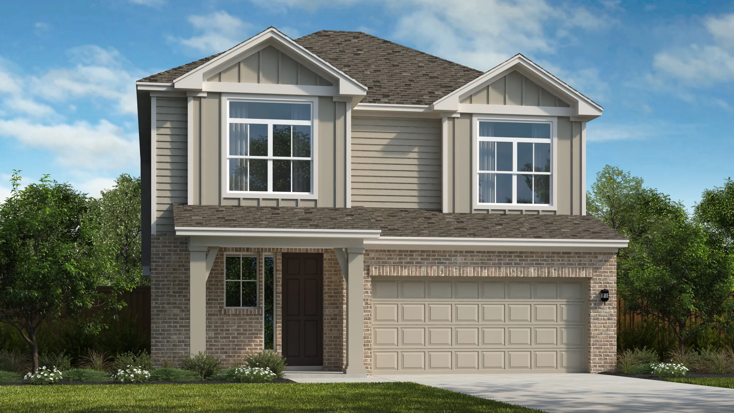
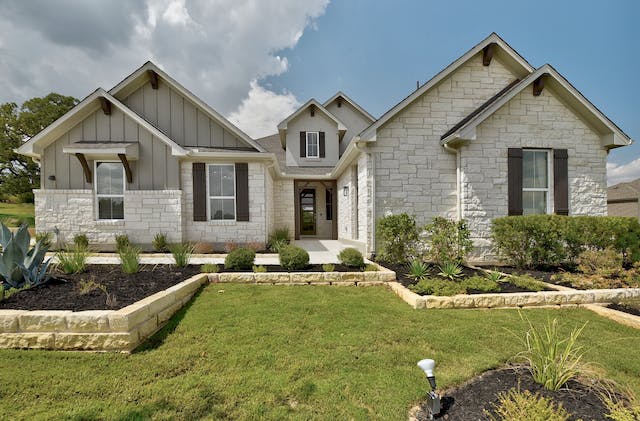
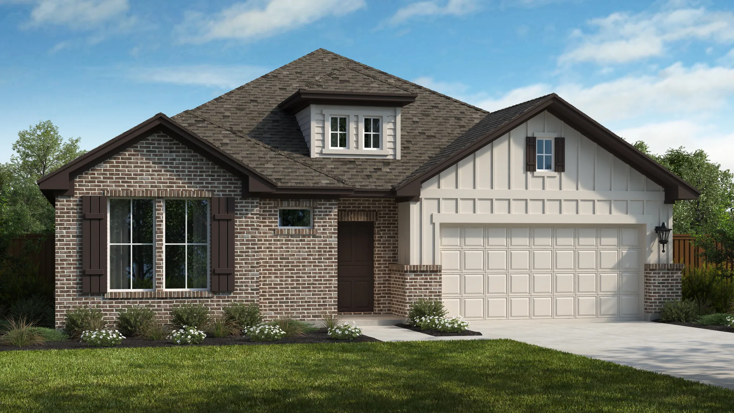
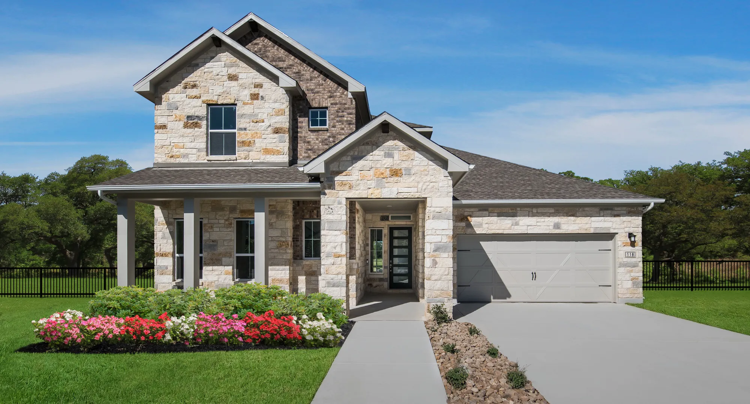
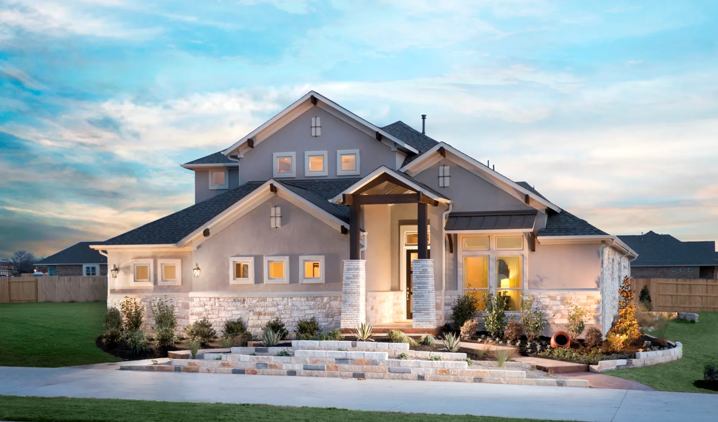
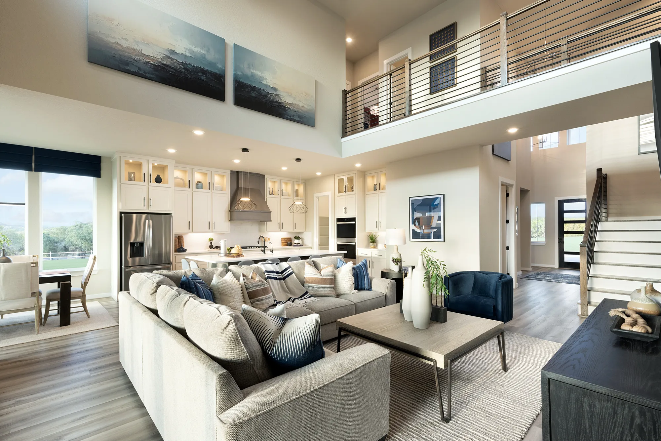
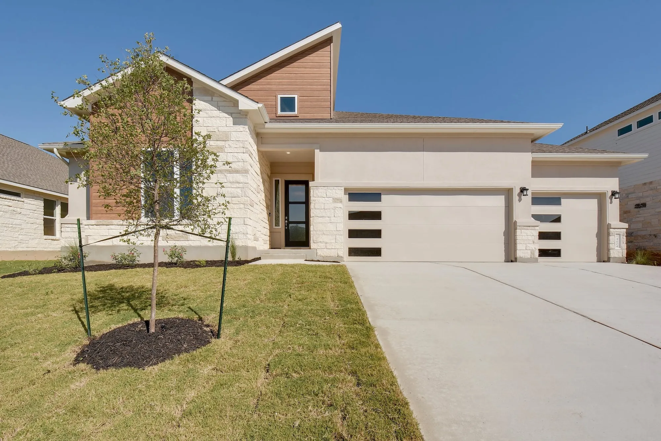
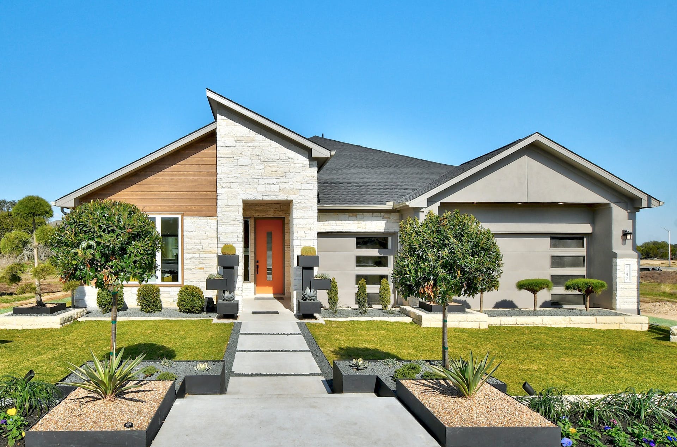
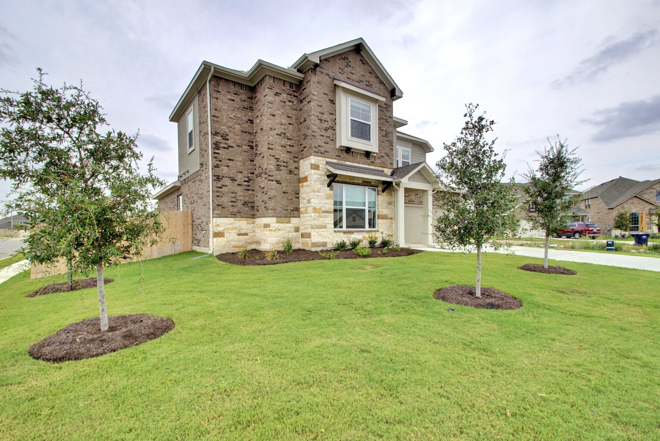
Discover the charm of University Heights in Round Rock, brought to life by Scott Felder Homes, featuring fantastic amenities like parking, a park, and a refreshing swimming pool!
EXPLORE UNIVERSITY HEIGHTS
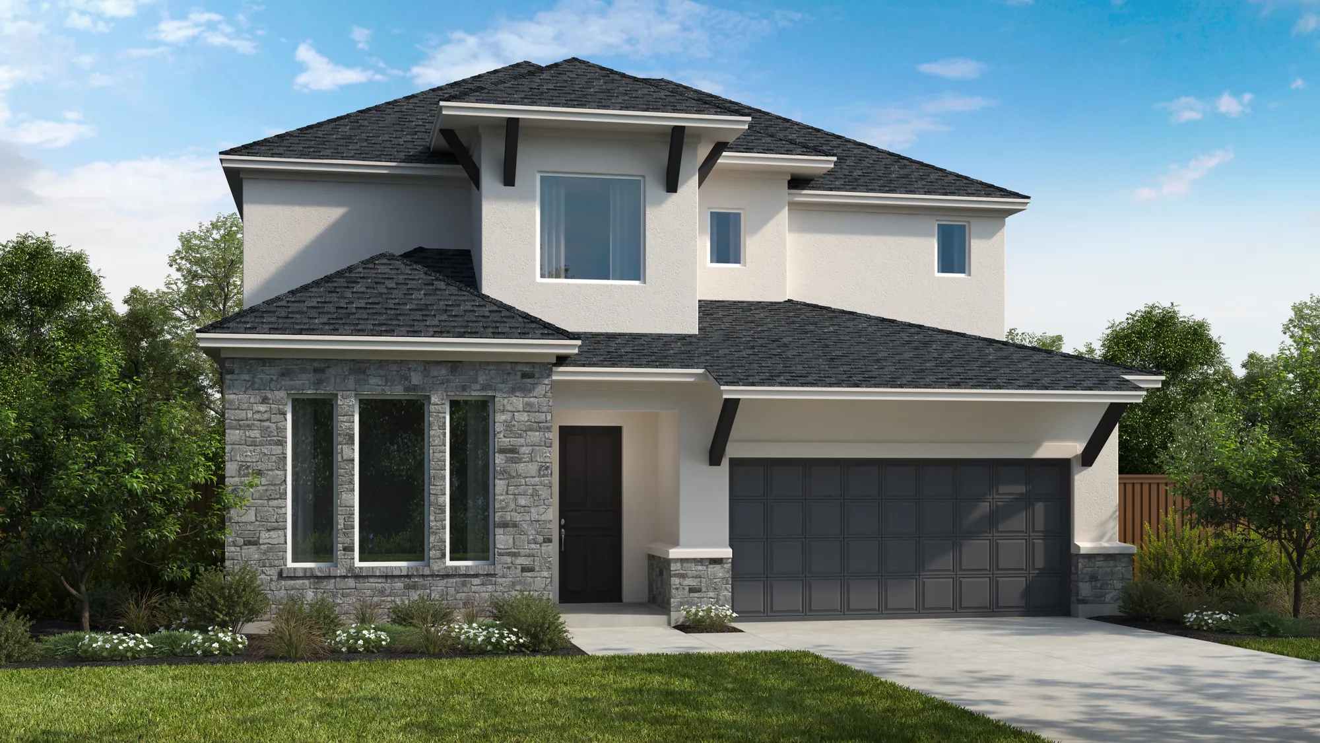
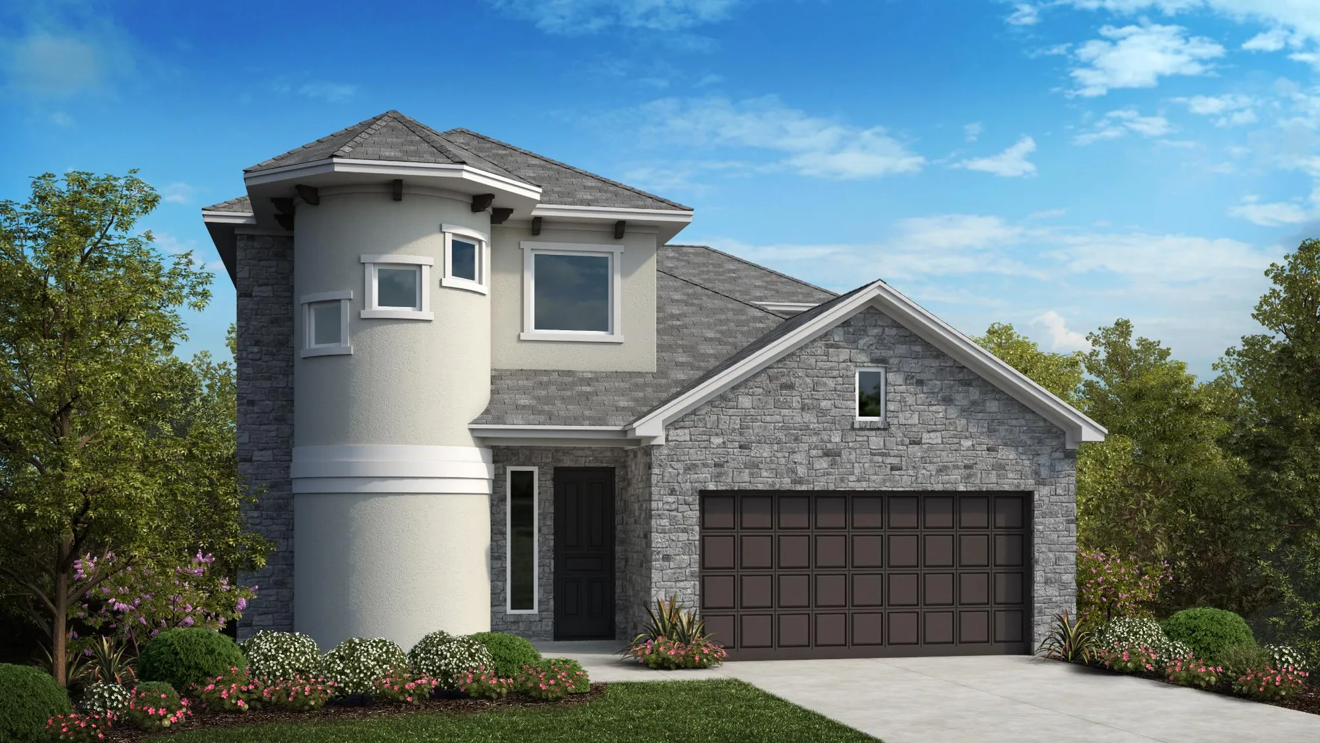
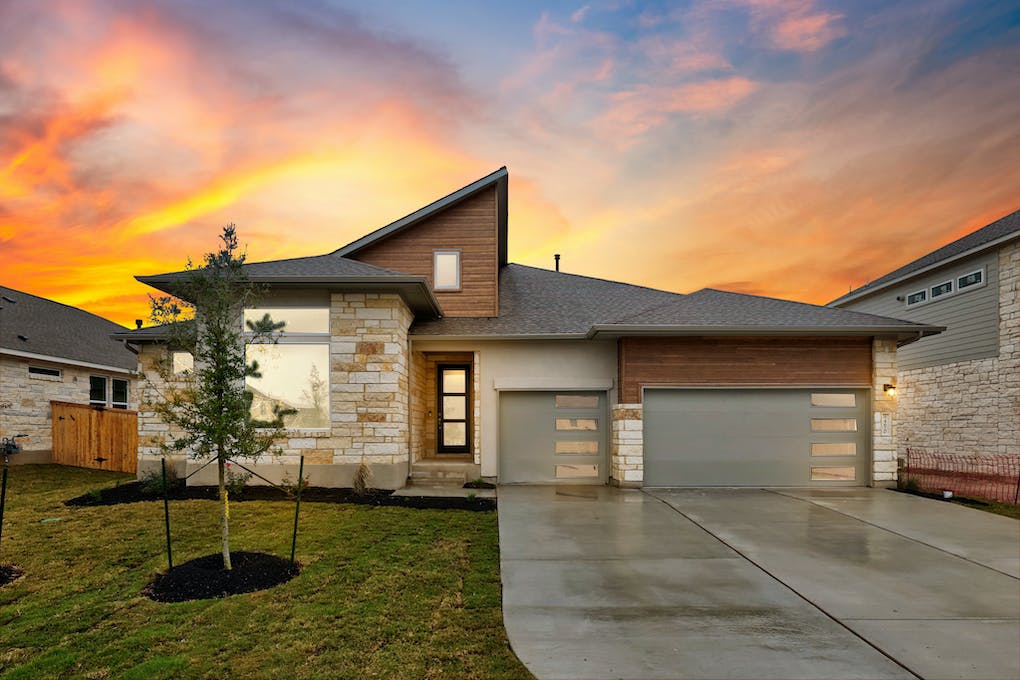
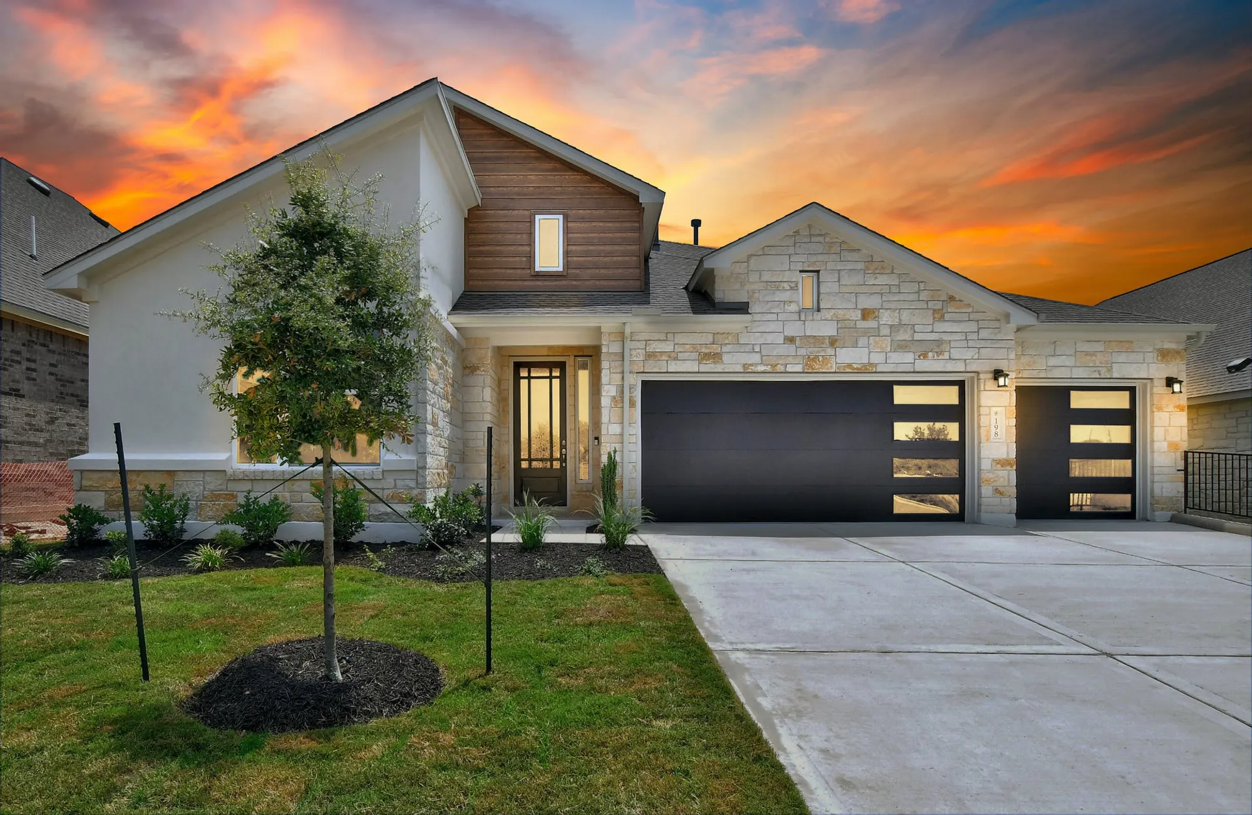
Welcome to University Heights, a community that connects every aspect of the good life for you. This is where the warm feeling of home intertwines with a peaceful feeling of convenience. Being close to it all--employers, shops, medical facilities, and the great outdoors—equates to more time to: take care of yourself, attend to the details that make each day distinctly enjoyable, nurture meaningful connections with family and friends, and dive into the activities you love. No matter the size or shape of your family, there’s a home for you here and plenty of ways to stay connected or keep in touch. Our pool, walking paths, and pocket parks will regularly inspire residents to explore the fun waiting just steps from their homes, while the accessibility of our location gives them the power to go anywhere. With our close proximity to SH 130, you can fill your days with more of what makes you, you. Discover what it means to come home to a place where going places– in every sense of the word—is made easier.
Amenities
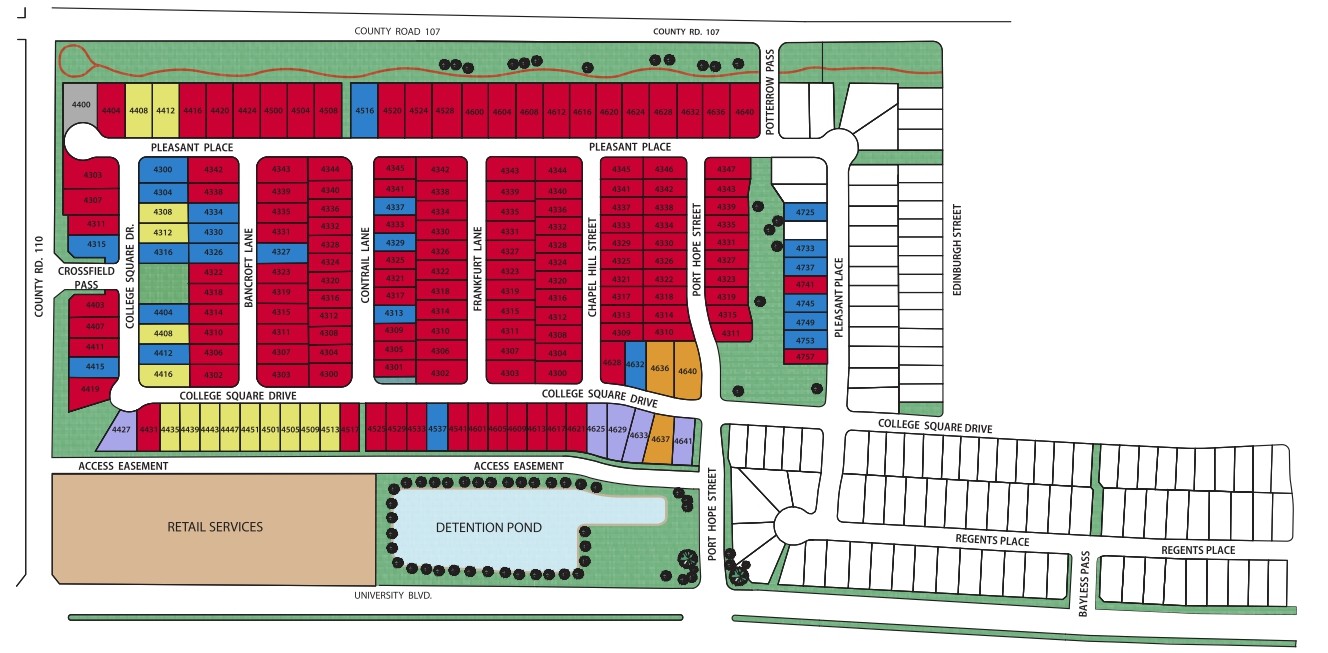
Site Plan
Home designs (37)
12 Quick Move-In lots across 6 plans — open Quick Move-In.
Carousel — use arrows to browse images for this design, or tap the photo to open the floor plan.
Ready to BuildThe Kingsbury
From$426,9903 Beds2 Baths2 Car garage1,507+ sq ftThe Kingsbury presents three bedrooms, two bathrooms, spanning over 1,500 square feet, the floorplan boasts a thoughtful layout that maximizes space and comfort. Each room is designed with functionality and style in mind, ensuring a living experience that blends practicality with aesthetics. The home welcomes you with a bright and airy feel, amplified by large windows that usher in natural light. The master bedroom, complete with an en-suite bathroom, provides a private retreat with ample space for relaxation. The two additional bedrooms are versatile and can easily adapt to your needs, whether for sleeping, a home office, or a creative space. The second bathroom is conveniently located to serve these rooms and guests. The living areas of this house are perfect for entertaining and everyday living. The kitchen features modern appliances and generous counter space, making meal preparation both easy and enjoyable. The adjacent dining area ensures that gatherings are seamless and comfortable.
Carousel — use arrows to browse images for this design, or tap the photo to open the floor plan.
Quick Move-InThe Lanport
From$441,9903 Beds2 Baths2 Car garage1,746+ sq ftSingle-family at University Heights. 1 Quick Move-In home in this plan — ask the sales team about finishes and closing timelines.
Carousel — use arrows to browse images for this design, or tap the photo to open the floor plan.
Ready to BuildThe Sawyer
From$448,9903 Beds2 Baths2 Car garage1,639+ sq ftThe Kingsbury presents three bedrooms, two bathrooms, spanning over 1,500 square feet, the floorplan boasts a thoughtful layout that maximizes space and comfort. Each room is designed with functionality and style in mind, ensuring a living experience that blends practicality with aesthetics. The home welcomes you with a bright and airy feel, amplified by large windows that usher in natural light. The master bedroom, complete with an en-suite bathroom, provides a private retreat with ample space for relaxation. The two additional bedrooms are versatile and can easily adapt to your needs, whether for sleeping, a home office, or a creative space. The second bathroom is conveniently located to serve these rooms and guests. The living areas of this house are perfect for entertaining and everyday living. The kitchen features modern appliances and generous counter space, making meal preparation both easy and enjoyable. The adjacent dining area ensures that gatherings are seamless and comfortable.
Carousel — use arrows to browse images for this design, or tap the photo to open the floor plan.
Ready to BuildThe Upton
From$459,9904 Beds2.5–3 Baths2 Car garage2,066+ sq ftThe Upton plan is a BIG package in a one-story home! The Upton feels extremely large and spacious with an open and roomy kitchen, dining and family room. Large and plentiful windows provide natural light in all the living areas. Buyers can customize their Kitchen with a Microdrawer option or an upgraded Island to make for a much more efficient Kitchen. There are also two options to add a Covered Patio, with an added Outdoor Grill available on the larger patio for those buyers that love to spend some time outdoors. The Master Bath has a separate tub and shower in the Master Bath, giving our buyers more versatility in their most private space! The Master Bedroom has an option for a Box-Out Window to add even more style and elegance to this gorgeous floor plan. While this plan and all it has to offer is SO nice, our buyers also have the option to add a 3rd Bath in lieu of the Powder Room if they need that extra bathroom. With a standard Flex room, they have the option for this part of the house to be just about anything they want it to be!
Carousel — use arrows to browse images for this design, or tap the photo to open the floor plan.
Ready to BuildThe Oakville
From$464,9903–5 Beds2.5–4 Baths2 Car garage2,280+ sq ftSingle-family layout at University Heights. Explore elevations, included features, and personalization options with our sales team.
Carousel — use arrows to browse images for this design, or tap the photo to open the floor plan.
Ready to BuildThe Martindale
From$467,9903 Beds2.5 Baths2 Car garage1,807+ sq ftSingle-family layout at University Heights. Explore elevations, included features, and personalization options with our sales team.
Carousel — use arrows to browse images for this design, or tap the photo to open the floor plan.
Ready to BuildThe Enfield
From$468,9903 Beds2 Baths2 Car garage1,949+ sq ftSingle-family layout at University Heights. Explore elevations, included features, and personalization options with our sales team.
Carousel — use arrows to browse images for this design, or tap the photo to open the floor plan.
Quick Move-InThe Hamilton
From$479,9904 Beds3 Baths2 Car garage2,204+ sq ftSingle-family at University Heights. 1 Quick Move-In home in this plan — ask the sales team about finishes and closing timelines.
Carousel — use arrows to browse images for this design, or tap the photo to open the floor plan.
Ready to BuildThe Pleasanton
From$481,9904–5 Beds2.5–4 Baths2 Car garage2,517+ sq ftSingle-family layout at University Heights. Explore elevations, included features, and personalization options with our sales team.
Carousel — use arrows to browse images for this design, or tap the photo to open the floor plan.
Ready to BuildThe Natalia
From$486,9903–4 Beds2.5–3.5 Baths2 Car garage2,063+ sq ftSingle-family layout at University Heights. Explore elevations, included features, and personalization options with our sales team.
Carousel — use arrows to browse images for this design, or tap the photo to open the floor plan.
Ready to BuildThe Ingleside
From$496,9904 Beds3 Baths2 Car garage2,261+ sq ftAbout The Ingleside Discover the Ingleside, a thoughtfully designed floor plan that balances open living with intentional privacy throughout the home. Just off the entry, two secondary bedrooms with walk-in closets provide a comfortable retreat for family or guests. Farther down, a secluded private office offers a quiet workspace away from the main living areas, while an additional bedroom and bath are tucked along their own discreet hallway, creating a distinctly separate feel. At the heart of the home, the spacious kitchen features extended counter space that naturally guides you toward a walk-in pantry, creating a cozy, functional nook ideal for everyday living and entertaining. The adjoining living and dining spaces feel open and connected while still maintaining a sense of warmth and structure. Altogether, the Ingleside combines comfort, functionality, and refined design to create a home that feels welcoming, private, and effortlessly livable.
Carousel — use arrows to browse images for this design, or tap the photo to open the floor plan.
Ready to BuildThe Rockwood
From$497,9903 Beds2–2.5 Baths2 Car garage2,380+ sq ftThe Rockwood is a single story plan design featuring three bedrooms, two bathrooms, a family room open to the kitchen, a study and two dining areas. The master suite features a large walk-in closet. Options available to personalize this home design include a retreat, powder bath, bay window at the master suite, deluxe master bath, extended covered patio, outdoor living, five foot storage area at the garage, and a three-car garage.
Carousel — use arrows to browse images for this design, or tap the photo to open the floor plan.
Ready to BuildThe Sabine
From$504,9905 Beds3–4 Baths2 Car garage2,561+ sq ftAbout The Sabine The new Sabine plan is a great addition to our lineup of 2 story plans! The second floor of the Sabine is Open to Below at both the entrance and the Family/Dining Rooms, giving the impression of grandeur, full of natural light from all the windows. The Kitchen has a large Pantry and an impressive Island that provides extra prep space and seating for guests. There is also the option to add a Microdrawer for added efficiency. The downstairs Master Bedroom and Bath comes with a huge walk-in closet where buyers can add a door from the closet to the Laundry room for added convenience. A Box-Out Window option in the Master Bedroom will make the room feel even larger. But the best part of this plan is the second bedroom downstairs, allowing friends and family to have a comfortable place to stay just steps away from the Kitchen and Laundry, including a bathroom right off their bedroom! The staircase opens up to the Game Room and leads into three spacious bedrooms. Add a 4th Bath option for a completely private En-suite bedroom and bath on the 2nd floor! A final and fantastic upgrade adds extra living space with the upstairs Media Room option!
Carousel — use arrows to browse images for this design, or tap the photo to open the floor plan.
Quick Move-InThe Quinley
From$508,9904–6 Beds3.5–4 Baths2 Car garage2,684+ sq ftSingle-family at University Heights. 3 Quick Move-In homes in this plan — ask the sales team about finishes and closing timelines.
Carousel — use arrows to browse images for this design, or tap the photo to open the floor plan.
Ready to BuildNacogdoches
From$509,9904 Beds3 Baths2 Car garage2,455+ sq ftWelcome to the Nacogdoches!! This floor plan is designed to prioritize privacy, comfort, and flexibility for modern living. This plan strategically separates bedrooms into distinct sections of the home, reducing noise and creating a more peaceful environment. Each bedroom is designed with its own alcove, providing a more secluded, retreat like feel. In addition, every bedroom is located near its own bathroom, allowing for convenient and easy access without disrupting shared living spaces. Furthermore, all bedrooms include large, walk-in closets, for generous storage capacity. The home also features a dedicated office space, perfect for remote work or study. Its placement ensures minimal distraction, making it a practical and productive environment. A key highlight of the design is the expansive flex room. This versatile area can serve multiple purposes, such as a home theater, fitness room, playroom, or hobby space. It can also function as a second living area, adapting easily to changing household needs. Overall, this home plan delivers a strong balance of privacy and adaptability.
Carousel — use arrows to browse images for this design, or tap the photo to open the floor plan.
Ready to BuildThe Sommerville
From$511,9904 Beds3 Baths2 Car garage2,547+ sq ftWelcome to the Somerville! From the moment you enter, the layout creates a welcoming flow with spaces designed for both privacy and connection. Near the entry, a secondary bedroom with a bath and linen closet offers an ideal setup for guests or multi-generational living. Further down the hall, a private home office provides a quiet professional workspace while the center of the home offers exceptional versatility with a flex room that can serve as a media room, playroom, or fitness space. Nearby, two additional bedrooms are tucked into their own private hallway, each featuring spacious walk-in closets and access to a shared bath. The kitchen stands out with generous counter space and an open design perfect for entertaining and family gatherings. Privately located off the family room, the primary bedroom serves as a relaxing retreat with bench seating that adds interesting architectural character. Overall, this plan delivers outstanding flow, flexible living spaces, practical storage, and a highly livable design.
Carousel — use arrows to browse images for this design, or tap the photo to open the floor plan.
Ready to BuildThe Kinney
From$511,9904 Beds2.5 Baths2 Car garage2,561+ sq ftThe Kinney is a striking two story home featuring four bedrooms, two and a half bathrooms, study and kitchen with a large island open to the family room. The spacious master suite is located on the first floor. Three additional bedrooms, an additional bathroom and game room are located on the second floor. Options for personalizing this plan include a media room, secondary bedroom and bathroom on the first floor, master bathroom layout, third full bathroom, covered patio, 5' storage area at the garage, and 3-car garage.
Carousel — use arrows to browse images for this design, or tap the photo to open the floor plan.
Ready to BuildThe Redland
From$512,9905–6 Beds3.5–4 Baths2 Car garage2,881+ sq ftSingle-family layout at University Heights. Explore elevations, included features, and personalization options with our sales team.
Carousel — use arrows to browse images for this design, or tap the photo to open the floor plan.
Ready to BuildThe Travis
From$516,9905 Beds4 Baths2 Car garage2,888+ sq ftThe Travis plan greets buyers with a huge 2 Story Entry way leading into a large open Kitchen, Dining and Family Room space. The Family Room is also 2 Stories with numerous windows on the back wall to bring in natural light. Buyers can enhance their outdoor experience by upgrading to one of the two Covered Patio Options, adding an Outdoor Grill, or adding a Sliding glass door for an added open feel. The Kitchen and large Island provide plenty of storage and counterspace and buyers will love to add modern technology to their space with an option for a Microdrawer. A large Pantry and Laundry Room compliment the downstairs living area. The Travis plan comes with an En-Suite Bedroom and Bath upstairs in addition to a downstairs secondary bedroom, giving plenty of space for both a large family and visitors. The secondary bedrooms are large with plenty of closet space along with an extra storage space upstairs that can be upgraded to a Pocket Office! If your buyer desires a little more room for family time, be sure to tell them about the Media Room Option! The Master Bedroom and Bath comes with a separate tub and shower, as well as a huge walk-in closet that make our buyers feel right at home. Buyers can personalize their space by upgrading to the Deluxe Master Bath for that spa experience or by adding a Box-Out Window to give their Master Bedroom a larger feel.
Carousel — use arrows to browse images for this design, or tap the photo to open the floor plan.
Ready to BuildThe Jacinto
From$532,9903 Beds2.5 Baths2 Car garage2,296+ sq ftThe Jacinto is a brand new two story floor plan design featuring three bedrooms, two full bathrooms, a powder room, large kitchen, casual dining area, study, and game room. Options for personalizing this plan include an extra bedroom and bath downstairs, master bath configuration, covered patios, and storage area at the garage.
Carousel — use arrows to browse images for this design, or tap the photo to open the floor plan.
Quick Move-InThe Parmer
From$533,9904–5 Beds2.5–4.5 Baths2–3 Car garage2,843+ sq ftSingle-family at University Heights. 3 Quick Move-In homes in this plan — ask the sales team about finishes and closing timelines.
Carousel — use arrows to browse images for this design, or tap the photo to open the floor plan.
Quick Move-InThe Lamar
From$549,9904 Beds3–4.5 Baths3 Car garage2,664+ sq ftSingle-family at University Heights. 1 Quick Move-In home in this plan — ask the sales team about finishes and closing timelines.
Carousel — use arrows to browse images for this design, or tap the photo to open the floor plan.
Quick Move-InThe Oltorf
From$561,9904–5 Beds3.5–5 Baths3 Car garage3,031+ sq ftSingle-family at University Heights. 1 Quick Move-In home in this plan — ask the sales team about finishes and closing timelines.
Carousel — use arrows to browse images for this design, or tap the photo to open the floor plan.
Ready to BuildThe Riverside
From$611,9904 Beds2.5 Baths2 Car garage2,983+ sq ftThe Riverside is an open concept design featuring a study near the gallery entry, well-appointed kitchen opening to the dining and family room, dramatic master suite with large walk-in closet, and additional storage in the garage. A game room and three bedrooms, with walk-in closets, are located on the second floor. Opportunities to personalize this home are available by adding a media room, second master bedroom upstairs, study location, expanded laundry, patio and outdoor living configurations, and additional garage areas.
Carousel — use arrows to browse images for this design, or tap the photo to open the floor plan.
Ready to BuildThe Allandale
From$642,9904 Beds3.5–4.5 Baths2–3 Car garage2,594+ sq ftThis plan offers the new Mid‐Century Modern Elevation with wood‐look siding, as well as 3 traditional elevations. This plan has a HUGE open space Kitchen, Dining, Family Room combination. Large windows overlook the 150 SF Standard Covered Patio that can be upgraded for even more outdoor enjoyment. This open space gives ample room for the entire family to be together, whether they are preparing meals, watching a movie, or hanging out together. The kitchen boasts plenty of countertop space and cabinets as well as an 8’ Island, with the option to add a microwave drawer. There is also an oversized pantry with easy access from the kitchen AND garage, so putting away the groceries will be hassle free! The large laundry room is also conveniently located right off the garage as well. The Master Suite features a spacious bathroom and a HUGE walk‐in closet. There is also the option for the freestanding tub in the Master Bath and a Vaulted Ceiling in the Master Bedroom. All of the bedrooms feature walk‐in closets. Bed 2 and Bed 3 have a Jack and Jill bathroom and the bed 4 has direct access to a semi‐private bathroom, providing privacy for overnight guests. The large storage closet can be utilized for all the extras that won’t fit into the 3 Car Garage, or it can be upgraded to a powder room for a 3.5 bath home OR a Pocket Office! And don’t forget about the Game Room, located right off the family room. Elevation 1 gives the choice between a 10’ storage space or a 3rd Bay in the garage, but Elevations 2, 3 and 4 come with the 3rd Bay Standard. Lots of space to store anything you need! If the 4 bedrooms, game room and huge family room aren’t enough space for your buyer, make sure to let them know about the Bonus Room with Bath 4 that adds a 2nd floor and over 300 SF of additional Living Space!
Carousel — use arrows to browse images for this design, or tap the photo to open the floor plan.
Ready to BuildThe Englewood
From$642,9904 Beds3 Baths2–3 Car garage2,535+ sq ftSingle-family layout at University Heights. Explore elevations, included features, and personalization options with our sales team.
Carousel — use arrows to browse images for this design, or tap the photo to open the floor plan.
Ready to BuildThe Hillsboro
From$642,9904 Beds3–5 Baths2–3 Car garage2,608+ sq ftThe Hillsboro is a brand new one story plan, featuring open concept living with four bedrooms, three full bathrooms, large family room, two dining areas, covered patio and two car garage. Options for personalizing this home include a private casita with separate entrance, bonus room, study in lieu of formal dining, bay windows, extended covered patio and outdoor living,
Carousel — use arrows to browse images for this design, or tap the photo to open the floor plan.
Ready to BuildThe Franklin
From$663,9904–5 Beds3–4 Baths3 Car garage2,426+ sq ftSingle-family layout at University Heights. Explore elevations, included features, and personalization options with our sales team.
Carousel — use arrows to browse images for this design, or tap the photo to open the floor plan.
Ready to BuildThe Gruene
From$663,9904 Beds3 Baths2–3 Car garage2,669+ sq ftThe Gruene is a two story floor plan design with the master bedroom and a secondary bedroom and bathroom on the first floor. It also features a study, game room, covered patio, and open concept kitchen and living area. The family room opens to the second floor to create a grandeur feel to the home. Options for personalizing this plan include a media room, extended dining area, extended covered patios, and third bay configurations at the garage.
Carousel — use arrows to browse images for this design, or tap the photo to open the floor plan.
Ready to BuildThe Caporina
From$663,9904 Beds3.5 Baths3 Car garage2,739+ sq ftThe Caporina is an open single story design featuring four bedrooms, three bathrooms, central family room, flex space, two dining areas and a three car garage. Options to personalize this home include a luxury master suite, study, fifth bedroom, bay windows, covered patio, extended covered patio, outdoor living and a second story with bonus room.
Carousel — use arrows to browse images for this design, or tap the photo to open the floor plan.
Ready to BuildThe Guadalupe
From$667,9904–5 Beds3–5.5 Baths4 Car garage2,698+ sq ftAbout The Guadalupe We are very excited to introduce the new Guadalupe plan designed for modern living, while offering multiple upgrade options that will make this house perfectly fit your family! Step into a home where luxury meets functionality, this plan is designed to make daily living effortless by utilizing space for privacy and family activities. With an open concept floor plan this two-story has an open entry, tall ceilings, and a family room surrounded by natural light that opens to the second floor. This plan includes a downstairs bedroom and bath for multi-generational living or if you just want to have a comfortable space for your guests. Add the Powder option to make this downstairs bath a truly private domain. The upstairs bedrooms are strategically placed to provide privacy, ensuring each family member can enjoy their own personal retreat while the spacious Game Room provides the perfect opportunity for entertainment and quality time. For those who love to keep everything neat and organized, the tandem garage offers expansive storage solutions, as well. The Guadalupe offers incredible options to expand your space which include an optional Bath 4, a Media Room, and a Bedroom 5 with Bath 5 on the second floor. Add the Expanded Kitchen option or a cutting-edge Micro drawer microwave and double oven option for optimum efficiency and versatility. Adjacent to the kitchen is a huge pantry, offering generous storage space for all your culinary essentials and more. With all the space, storage, and luxury features you could ask for, this plan is an exceptional place to call home.
Carousel — use arrows to browse images for this design, or tap the photo to open the floor plan.
Ready to BuildThe Crestview
From$667,9904 Beds3.5–4.5 Baths2–3 Car garage2,923+ sq ftSingle-family layout at University Heights. Explore elevations, included features, and personalization options with our sales team.
Carousel — use arrows to browse images for this design, or tap the photo to open the floor plan.
Ready to BuildThe Jester
From$667,9904–5 Beds3–3.5 Baths2–3 Car garage2,814+ sq ftJust Released!! The Jester is a large one story home offering 4 bedrooms, an office and a game room. Main suite includes two closets , double vanity, a separate shower and soaking corner tub. Ceiling detail options can be chosen for the gallery entry or family room. Two car garage offers spacious storage.
Carousel — use arrows to browse images for this design, or tap the photo to open the floor plan.
Ready to BuildThe Driftwood
From$667,9904–5 Beds2.5–4.5 Baths2–3 Car garage2,948+ sq ftThe Driftwood is a new two story floor plan design with an impressive entry that's open to the second story. It features four bedrooms, two full bathrooms, a powder room, large kitchen, casual dining area, study, and game room. Options for personalizing this plan include a media room, third bathroom, fifth bedroom, covered patios, and storage area at the garage.
Carousel — use arrows to browse images for this design, or tap the photo to open the floor plan.
Ready to BuildThe Irving
From$679,9905 Beds3–5.5 Baths3 Car garage2,905+ sq ftAbout The Irving The Irving plan is an IMPRESSIVE two-story home! The Irving feels exceptionally large and spacious with a roomy kitchen, dining, and family room. Many large windows provide natural light in all the living areas and with the option to add sliding glass doors at the family and dining areas make the Irving feel so open. Buyers can customize their Kitchen with a micro drawer option or an upgraded Island to make for a much more efficient Kitchen. There are also three options to add a Covered Patio, with an added Outdoor Grill available on the larger patio for those buyers that love to spend some time outdoors. The Master Bath has a separate tub and shower in the Master Bath, giving our buyers more versatility in their most private space. The Master Bedroom has a huge walk-in closet to add even more style and elegance to this gorgeous floor plan. Should an extra Bath be needed, Bath 4 option can be added. For those who may need additional living space for multi-generational families, there is a Casita option ILO of the home office or a Bedroom 5 option with an extra Bath. Instead of choosing the casita option the Bedroom 2 en suite w/powder option can give you more privacy. This home has it all and more!
Carousel — use arrows to browse images for this design, or tap the photo to open the floor plan.
Ready to BuildThe Lantana
From$719,9904–5 Beds3.5–4.5 Baths3 Car garage3,231+ sq ftSingle-family layout at University Heights. Explore elevations, included features, and personalization options with our sales team.
Carousel — use arrows to browse images for this design, or tap the photo to open the floor plan.
Ready to BuildThe Keeton
From$725,9905 Beds4.5 Baths2–3 Car garage3,251+ sq ftThe new Keeton plan is an incredible 2 story plan! The second floor of the Keeton is open to below at both the entrance and the Family/Dining Rooms, giving the impression of grandeur, and full of natural light from all the windows. The kitchen has tons of cabinet storage. There is also the option to add a Micro drawer for added efficiency. The downstairs Master Bedroom and Bath comes with a huge walk-in closet where buyers can add a door from the closet to the laundry room for added convenience. The option to add a luxury master bath with a freestanding tub to make this a spa like experience. The best part of this plan is the Casita with powder option ILO of the home office allowing guest or family a personal space. If you are just looking for a En-Suite rather than a full casita buyers can select this option which also adds a powder for your guests. Check out the optional unfinished storage area at the patios, a perfect addition to the outdoor space! The staircase opens to the Game Room and leads into three spacious bedrooms. A final and fantastic upgrade adds extra living space with the upstairs Media Room option!
Media
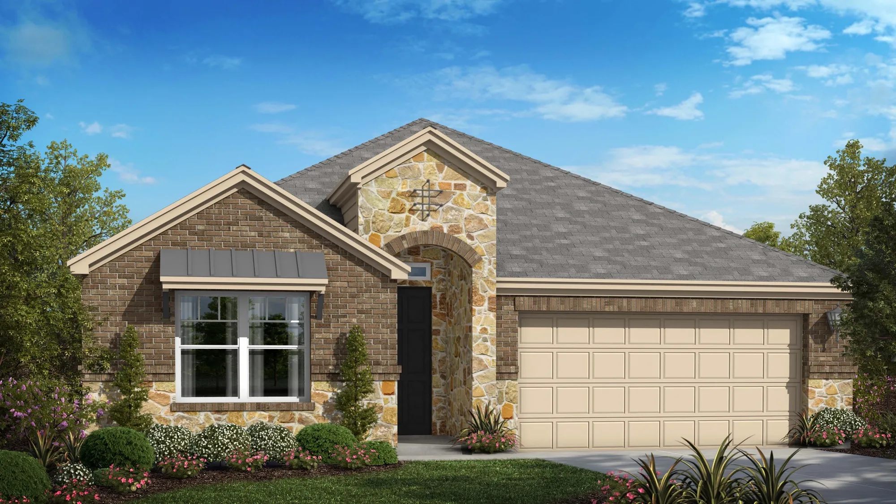
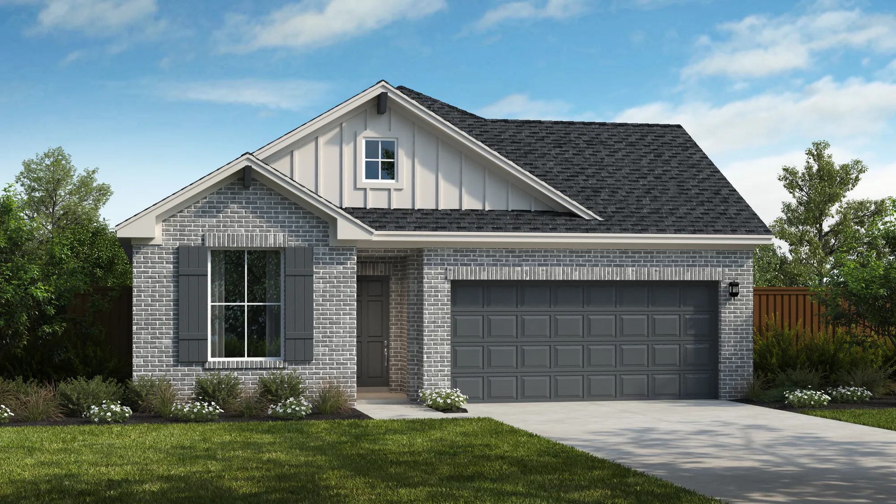
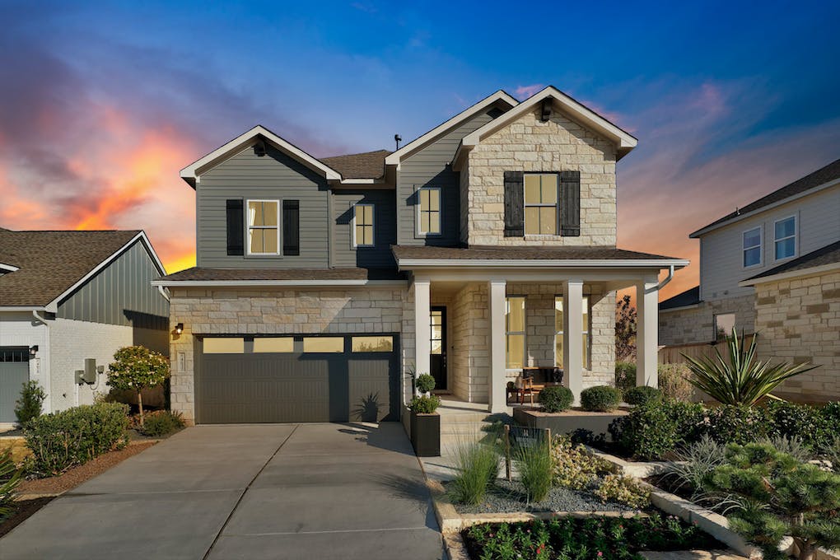
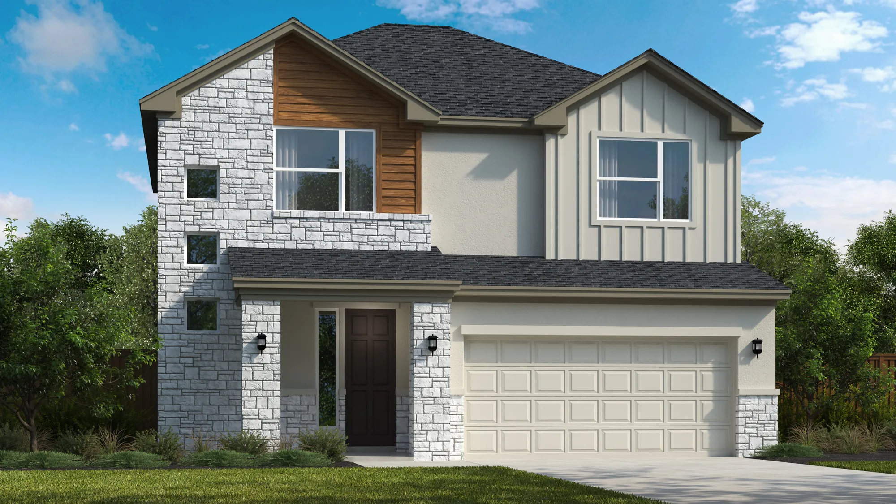
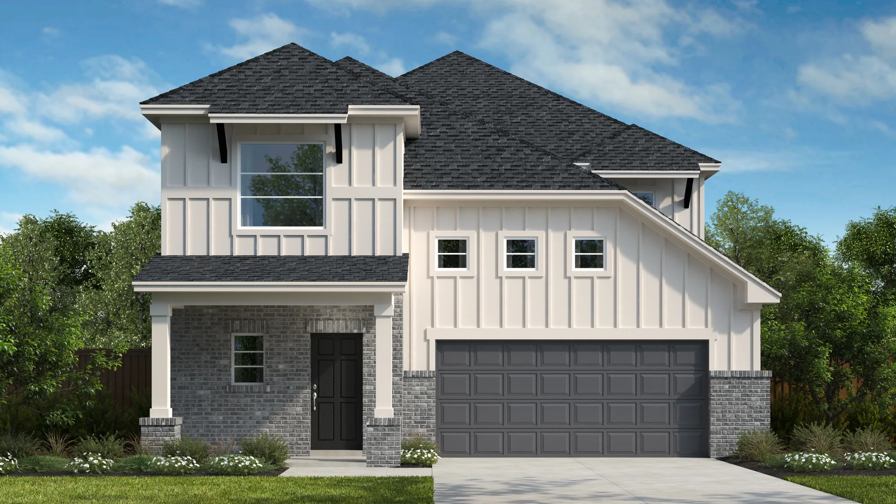
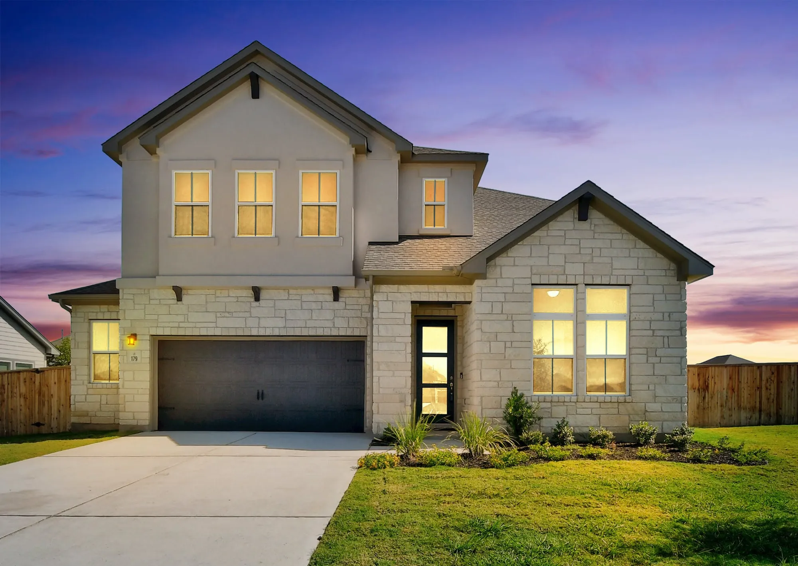
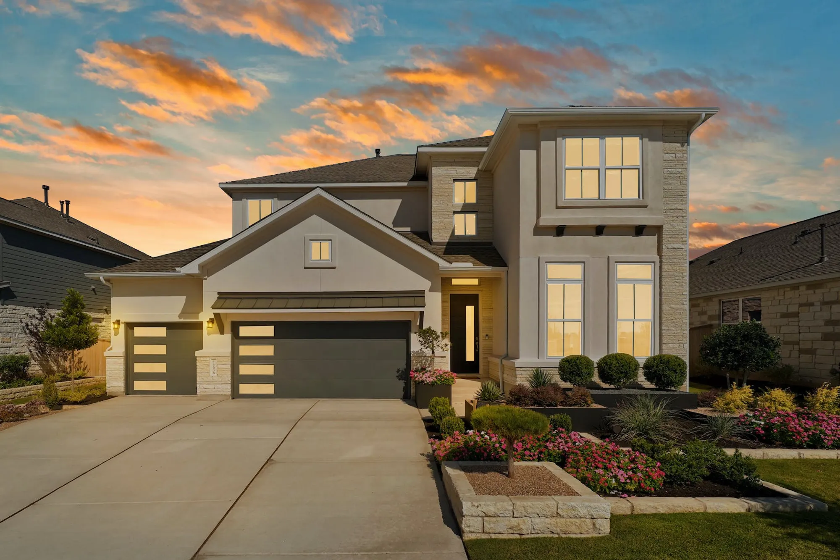
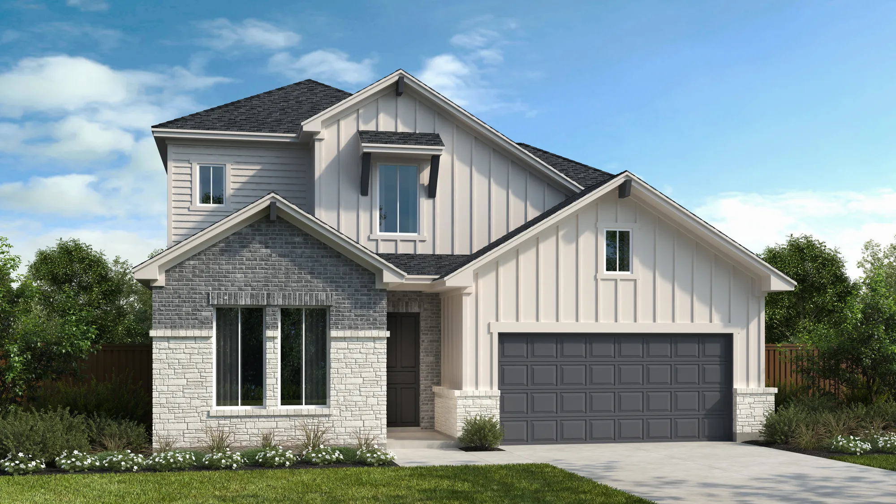
Project photo gallery
Click the large photo or a thumbnail to open the gallery viewer.
Is this your project?
Take control of your project page, add direct contact details, keep information updated, unlock performance insights, and increase visibility with agents and buyers actively looking for new construction homes.
Prices and features may vary and are subject to change. Photos are for illustrative purposes only. Legal disclaimers.