

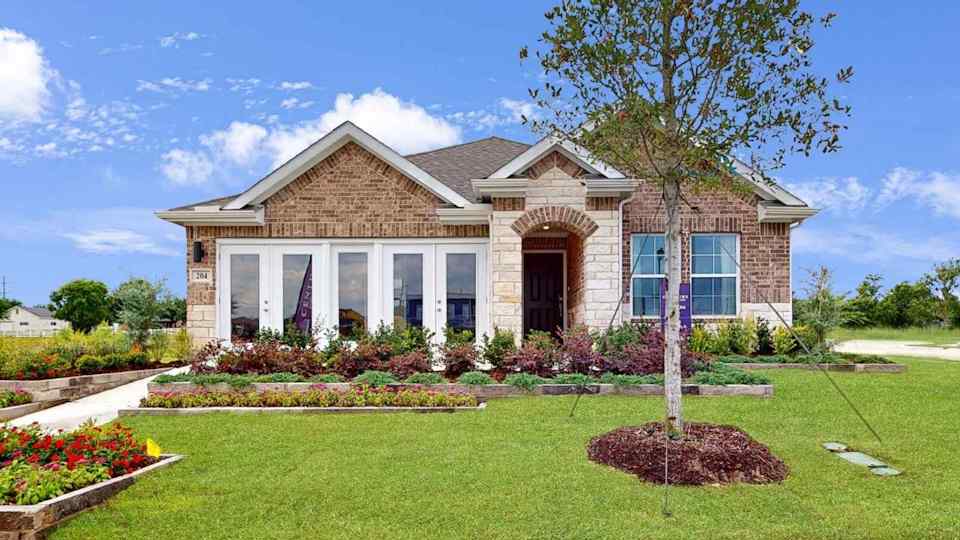
Ambergrove

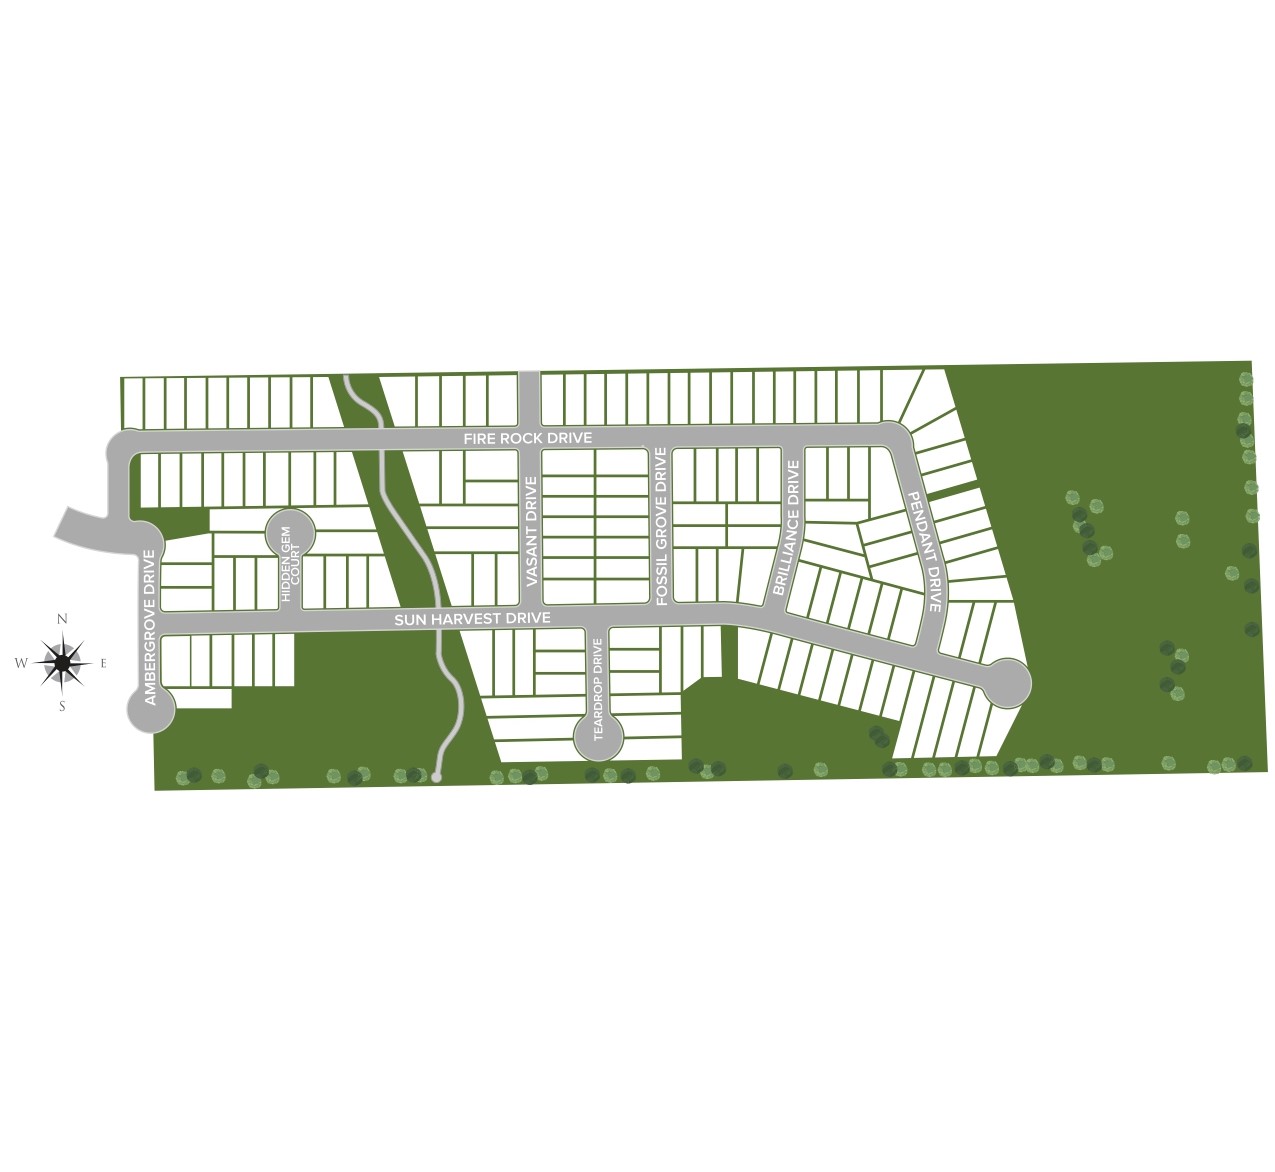
Total Units
157
Discover the charm of Ambergrove in Royse City, brought to life by Century Communities, featuring fantastic amenities like parking, a park, walking and biking trails, and a playground for endless fun!
Overview
Discover Ambergrove—where modern living meets small-town charm. Located in Royse City, TX, just northeast of Dallas and conveniently positioned near FM 548 and I-30, this inviting community offers quick access to local dining, shopping, and top employment hubs—making daily life easier and more connected. Plus, you’re only 8 miles from Rockwall, where even more restaurants, shops, and entertainment await. Beyond your doorstep, you’ll find plenty to explore close to home. Stroll along Royse City’s vibrant Main Street with its local eateries, boutiques, and seasonal markets and take part in the many community events throughout the year. For outdoor fun, cool off at Splash Park during the summer months, complete with a pavilion, playground, and catch-and-release pond. Sports lovers can head to the Hawk Sports Complex for baseball or enjoy the walking trails at nearby Old Mill Park.
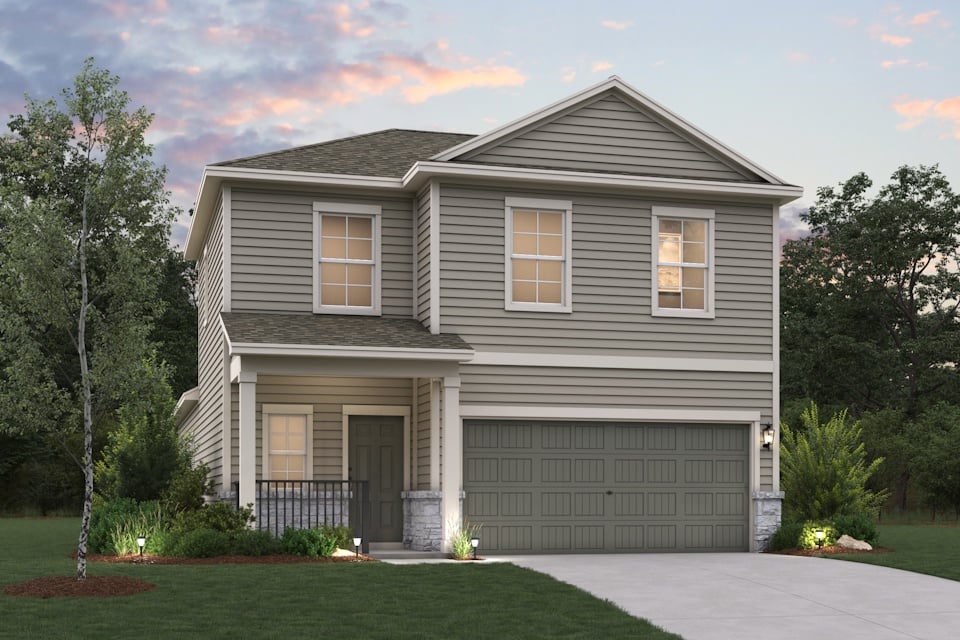
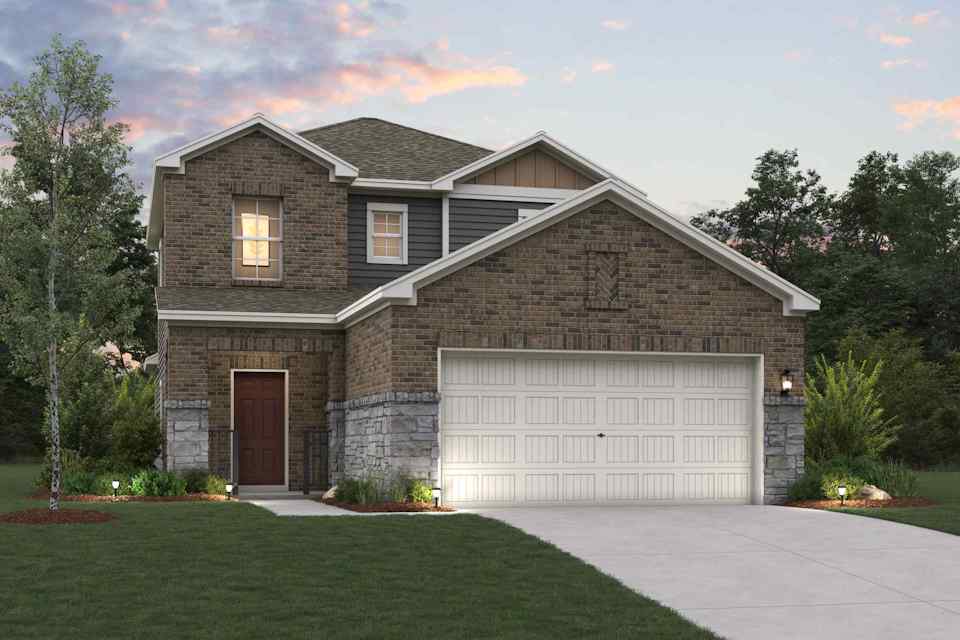
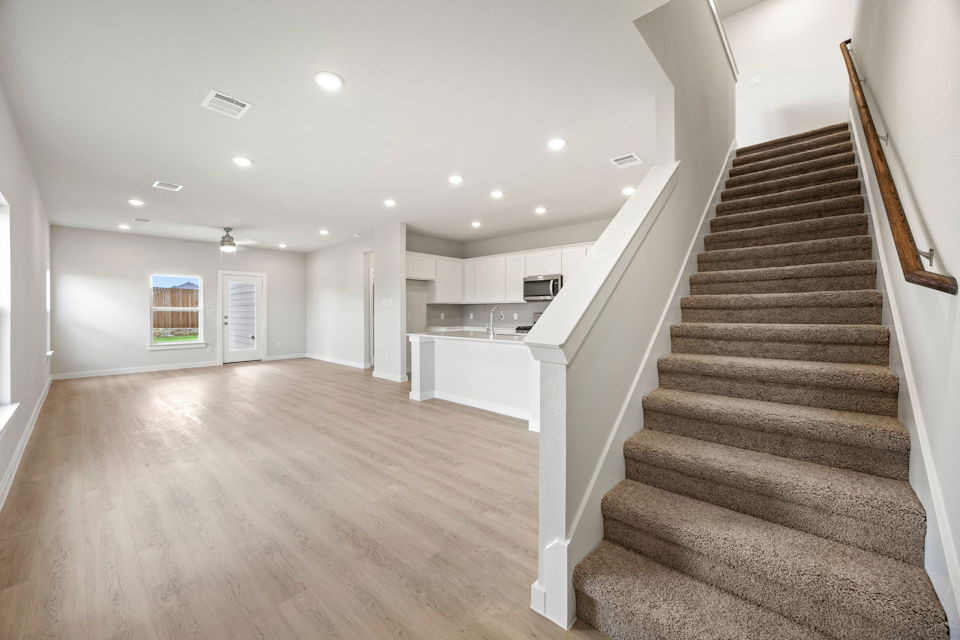
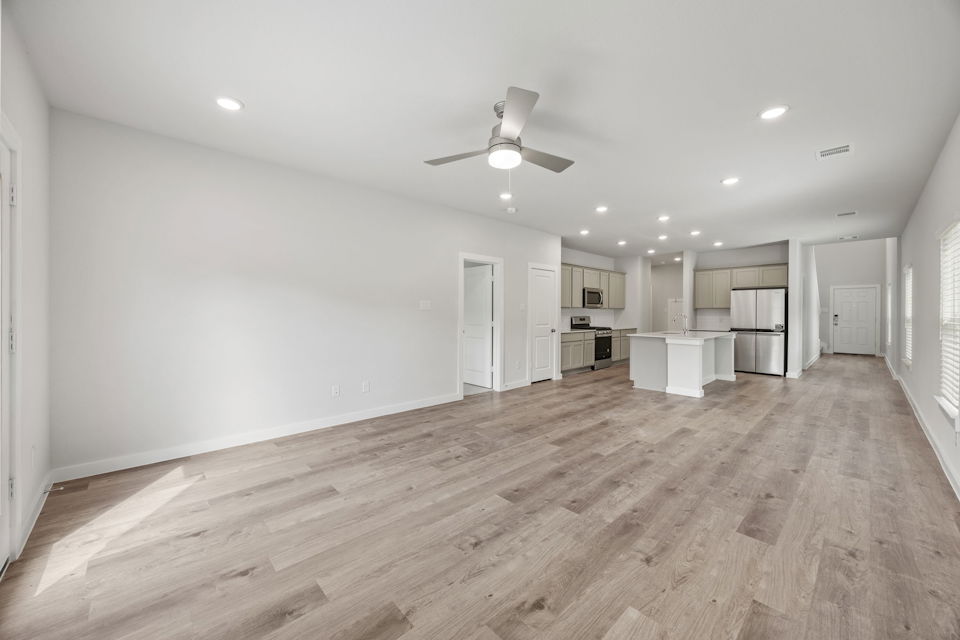
Homebuilder, Ambergrove features thoughtfully designed single-family homes with open-concept layouts, stylish included features, and plenty of natural light. With walking trails, open green spaces, and a peaceful setting, Ambergrove balances convenience, recreation, and community—offering something for every lifestyle.
Community Amenities
- Trails and open green space
- Playground
Amenities
Site Plan
Quick Move-In (7)
5 Quick Move-In lots across 3 plans — open Quick Move-In.
Carousel — use arrows to browse images for this design, or tap the photo to open the floor plan.
Ready to BuildJoseph
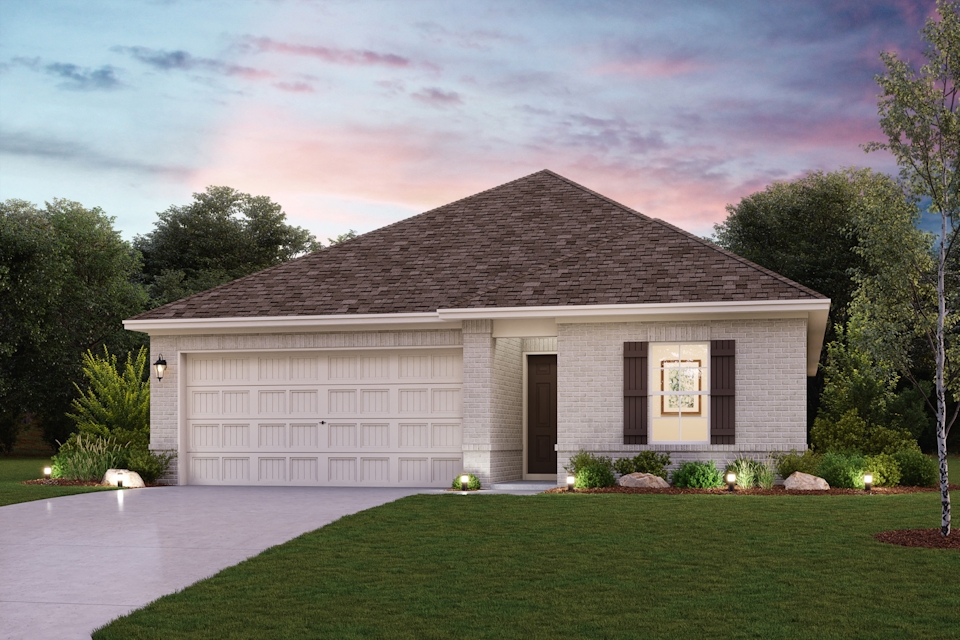
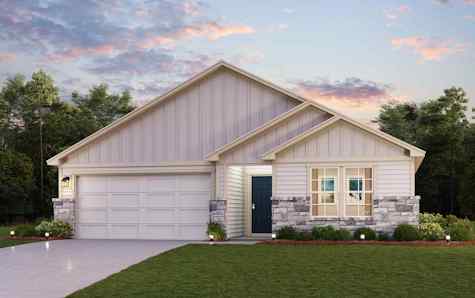
Inquire3 Beds2 Baths2 Car garage1,618+ sq ftShowcasing a smartly designed open-concept layout, the one-story Joseph at Ambergrove offers plenty of thoughtfully designed living and entertaining space. Upon entering from the ample porch, you'll find two generous secondary bedrooms and a full hall bathroom. The long foyer leads to a well-equipped kitchen—featuring a charming dining area, a gracious walk-in pantry and a large center island. Additional main-floor highlights include an expansive great room with direct access to the patio, a mudroom off the garage and a convenient laundry room. The secluded owner’s suite showcases a roomy walk-in closet and a private bath with double sinks and a walk-in shower. Options may include: Upgraded owner’s bath
Carousel — use arrows to browse images for this design, or tap the photo to open the floor plan.
Now BuildingBarbara
Inquire4 Beds2 Baths2 Car garage1,902+ sq ftSingle-family at Ambergrove. 2 homes are now building — ask the sales team for timelines and personalization options.
Carousel — use arrows to browse images for this design, or tap the photo to open the floor plan.
Quick Move-InHawthorn
Inquire3 Beds2.5 Baths2 Car garage1,805+ sq ftSingle-family at Ambergrove. 2 Quick Move-In homes in this plan — ask the sales team about finishes and closing timelines.
Carousel — use arrows to browse images for this design, or tap the photo to open the floor plan.
Quick Move-InHampton
Inquire4 Beds2.5 Baths2 Car garage2,003+ sq ftSingle-family at Ambergrove. 2 Quick Move-In homes in this plan — ask the sales team about finishes and closing timelines.
Carousel — use arrows to browse images for this design, or tap the photo to open the floor plan.
Quick Move-InSilverbell
Inquire4 Beds2.5 Baths2 Car garage2,260+ sq ftSingle-family at Ambergrove. 1 Quick Move-In home in this plan — ask the sales team about finishes and closing timelines.
Carousel — use arrows to browse images for this design, or tap the photo to open the floor plan.
Ready to BuildWillow
Inquire4 Beds2.5 Baths2 Car garage2,512+ sq ftOverview The Willow plan brings flexibility and spacious living together in a beautifully balanced layout. With over 2,500 square feet, this two-story design features an open-concept main floor with a roomy kitchen, dining space, and living area that’s perfect for both everyday routines and hosting guests. A flex room near the entry offers the ideal setup for a home office, creative space, or extra bedroom—whatever suits your lifestyle. Upstairs, enjoy up to three bedrooms—alongside a loft that adds another layer of usable space. With three and a half bathrooms, the Willow adapts seamlessly to your needs. Whether you're looking for room to grow, space to create, or the perfect place to settle in, the Willow offers comfort and function in every corner.
Carousel — use arrows to browse images for this design, or tap the photo to open the floor plan.
Ready to BuildRoanoke
Inquire4 Beds2 Baths2 Car garage1,773+ sq ftOverview Seeking the perfect blend of style and function? The Roanoke floor plan at Sperling Farms delivers! This plan showcases a contemporary layout centered around a spacious great room, which flows into a dining area and an open kitchen with a walk-in pantry and a wraparound counter. A covered patio sits right outside. The lavish owner’s suite is adjacent, boasting a walk-in closet and a private bath with dual vanities. Three additional bedrooms and a bath round out this desirable plan.
Media
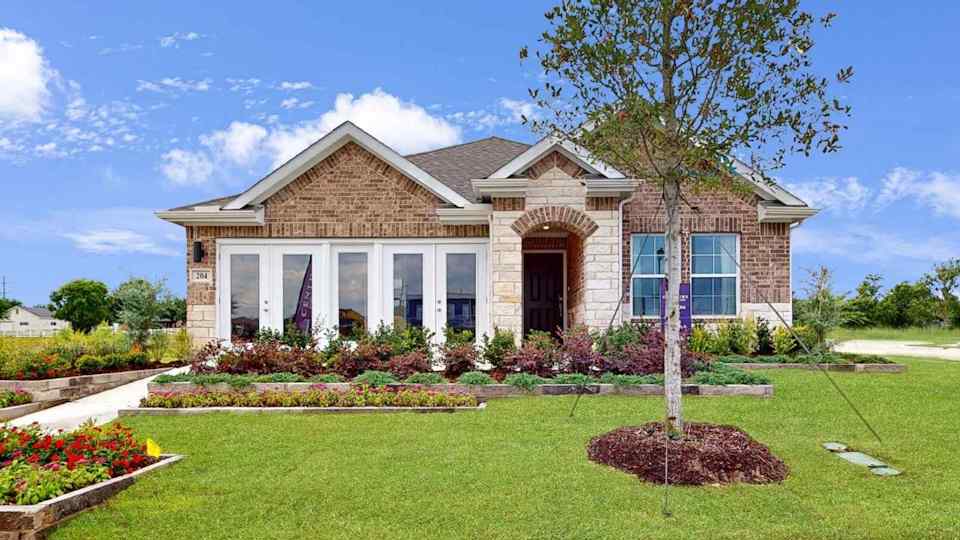
Project photo gallery
Click the large photo or a thumbnail to open the gallery viewer.
Is this your project?
Take control of your project page, add direct contact details, keep information updated, unlock performance insights, and increase visibility with agents and buyers actively looking for new construction homes.
Prices and features may vary and are subject to change. Photos are for illustrative purposes only. Legal disclaimers.