Under Construction

Discover the charm of Verandah in Royse City, brought to life by Lennar, featuring delightful amenities like a park, playground, swimming pool, and scenic walking trails.

Verandah is a community of new single-family homes for sale in the idyllic Royce City, TX, just 10 minutes from Rockwall, 14 miles from Lake Ray Hubbard and 35 miles from Dallas.

Find the home that’s right for you

This community offers single family homes.

See what life at Verandah has to offer

Homeowners at Verandah enjoy a laid-back lifestyle, as well as the convenience of an array of onsite amenities. Head out to one of the outdoor picnic areas for lunch, take the kids either to the playground or the community swimming pool, or take a stroll along the trail that winds throughout the community.

  • Swimming Pool

The swimming pool overlooks a beautiful onsite lake

  • Playground

The colorful community playground features a climbing wall, monkey bars, slides and more

  • Picnic Area

Throughout the community are shaded pavilions to enjoy picnics and relax in the open air

  • Volleyball Court

Practice your serve or enjoy a friendly game out on the beach volleyball court

Located in the beautiful city of Royse City, TX. See what this city has to offer.

Located just off I-130, homeowners will enjoy natural surroundings as well as being just a 10 minute drive from the city of Rockwall, which offers great outdoor recreation. Equipped with city parks, harbors, marinas, golf clubs and a downtown area with plenty of shopping, residents can enjoy a laid-back country lifestyle while still being within close reach to an array of amenities.

Prices and features may vary and are subject to change. Photos are for illustrative purposes only.


Amenities

Park
Playground
Parking
Swimming Pool
Walking Trails
Volleyball Court

Collections (1)

Watermill Collection — collection image
$257,999+
1,522+ sq ft
Beds 3–4
Baths 2

Watermill Collection

Watermill is a collection of brand-new single-family homes in the peaceful and quiet Verandah master-planned community in Royse City, TX. Residents will enjoy amenities, including a picnic area, playground, swimming pool and volleyball court. The community is within the A-rated Royse City ISD, making this an ideal place for growing households. The 13-acre City Lake Park is nearby and has a playground, gazebo, half-mile walking trail and open space. The park also hosts community programs like movie nights and kids'

Home designs (3)

No Quick Move-In lots in these results; each plan's pill reflects primary availability from listings.

  • Single-family

    Carousel — use arrows to browse images for this design, or tap the photo to open the floor plan.

    Ready to Build

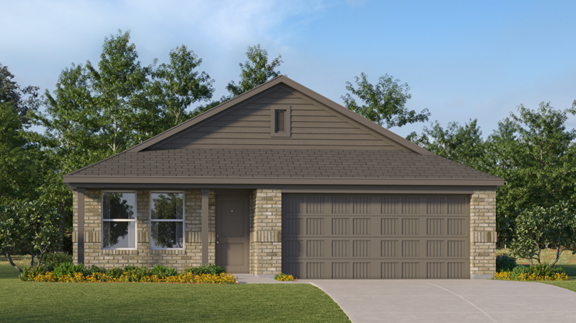
    Newlin

    From$257,999
    3 Beds2 Baths2 Car garage1,522+ sq ft

    This single-level home showcases a spacious open floorplan shared between the kitchen, dining area and family room for easy entertaining. An owner’s suite enjoys a private location in a rear corner of the home, complemented by an en-suite bathroom and walk-in closet. There are two secondary bedrooms at the front of the home, which are comfortable spaces for household members and overnight guests. Prices and features may vary and are subject to change. Photos are for illustrative purposes only.

    View floor plan
  • Single-family

    Carousel — use arrows to browse images for this design, or tap the photo to open the floor plan.

    Ready to Build

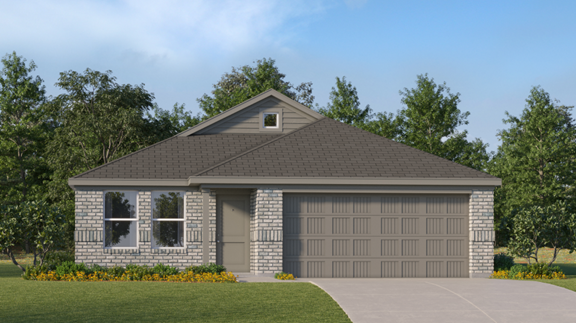
    Ramsey

    From$274,999
    4 Beds2 Baths2 Car garage1,720+ sq ft

    This new single-story design makes smart use of the space available. At the front are all three secondary bedrooms arranged near a convenient full-sized bathroom. Down the foyer is a modern layout connecting a peninsula-style kitchen made for inspired meals, an intimate dining area and a family room ideal for gatherings. Tucked in a quiet corner is the owner’s suite with an attached bathroom and walk-in closet. Prices and features may vary and are subject to change. Photos are for illustrative purposes only.
    View floor plan
  • Single-family

    Carousel — use arrows to browse images for this design, or tap the photo to open the floor plan.

    Ready to Build

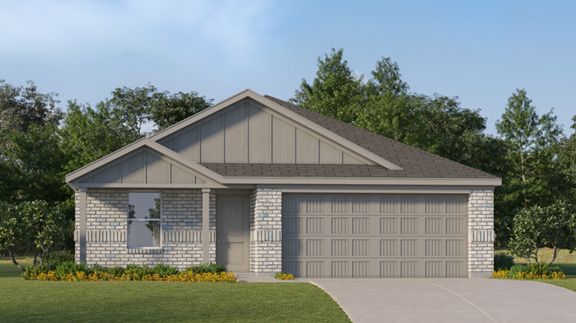
    Oxford

    From$288,999
    4 Beds2 Baths2 Car garage1,760+ sq ft

    This single-level home showcases a spacious open floorplan shared between the kitchen, dining area and family room for easy entertaining. An owner’s suite enjoys a private location in a rear corner of the home, complemented by an en-suite bathroom and walk-in closet. There are three secondary bedrooms at the front of the home, which are comfortable spaces for household members and overnight guests. Prices and features may vary and are subject to change. Photos are for illustrative purposes only.
    View floor plan

Media

Project photo gallery

Click the large photo or a thumbnail to open the gallery viewer.

Grocery Stores

No nearby places found in this category.

Coffee Shops

No nearby places found in this category.

Restaurants

No nearby places found in this category.

Shopping

No nearby places found in this category.

Prices and features may vary and are subject to change. Photos are for illustrative purposes only. Legal disclaimers.