

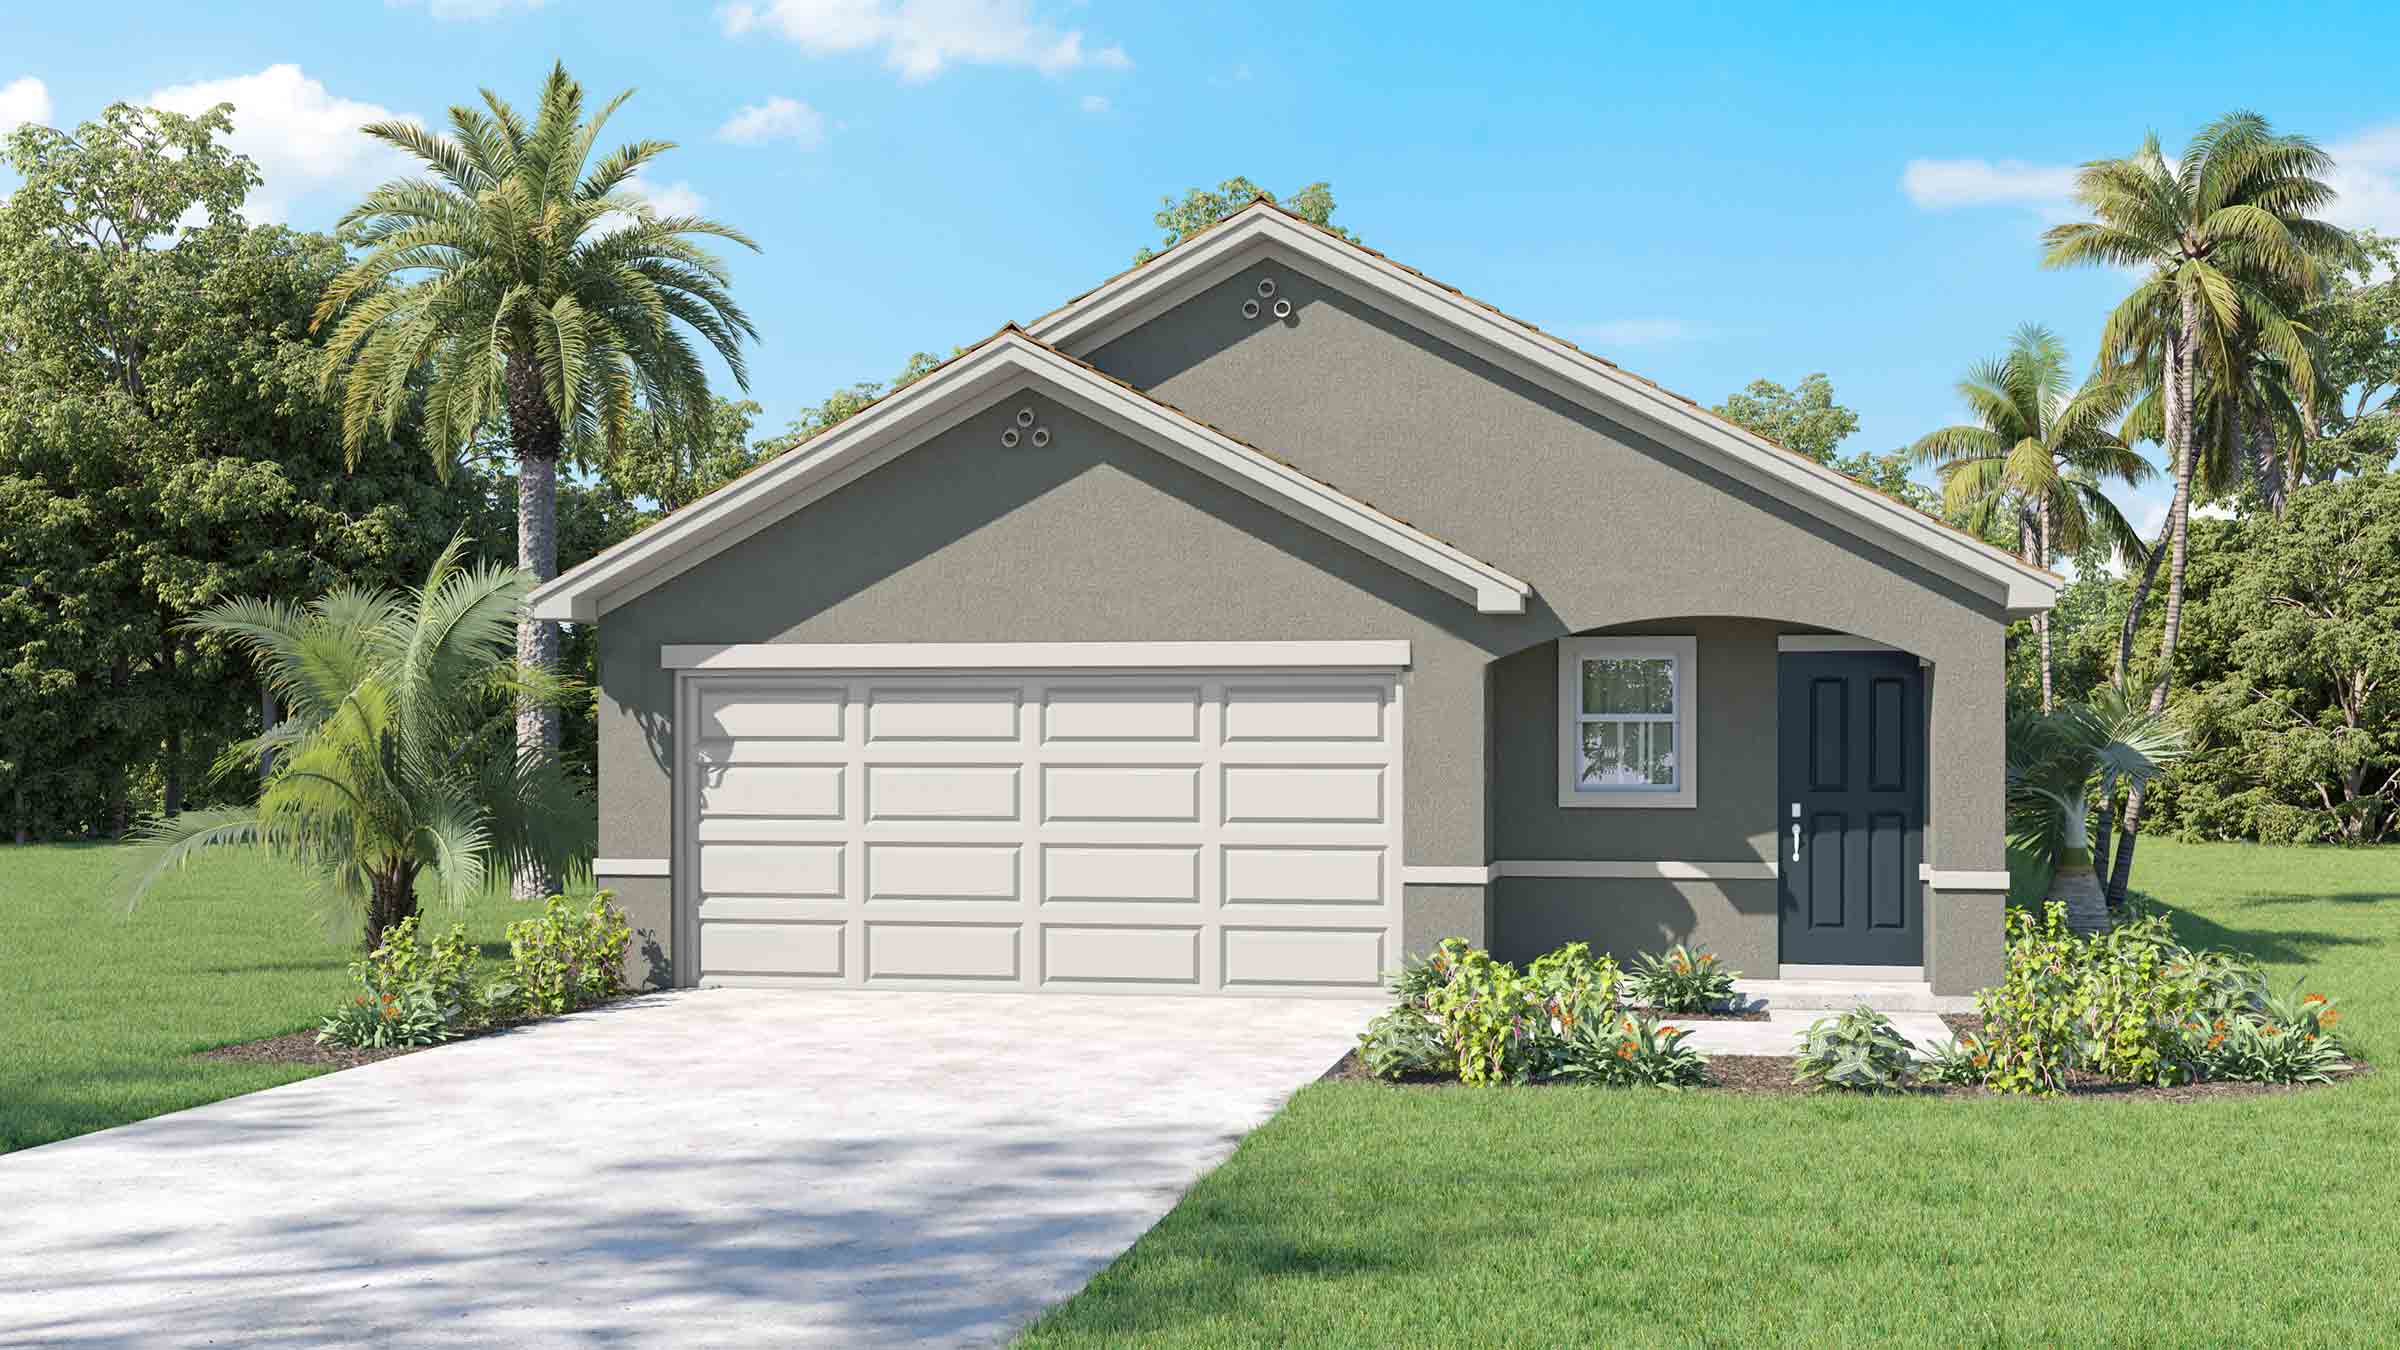
Ruskin Reserve

Discover the charm of Ruskin with DR Horton's stunning project, Ruskin Reserve, featuring delightful amenities like a park and convenient parking.
About our community
Ruskin Reserve in Ruskin, FL, offers a mix of single-family homes and townhomes designed for modern living. Conveniently located near US-41 and I-75, the community provides easy access to Tampa, Apollo Beach, and Sun City Center. Enjoy nearby outdoor attractions like EG Simmons Regional Park and Little Manatee River State Park, along with a variety of shopping, dining, and entertainment options. Homes in Ruskin Reserve feature D.R. Horton’s signature Smart Home System, durable concrete block construction, and energy-efficient designs, making this community ideal for families and professionals alike.
Amenities
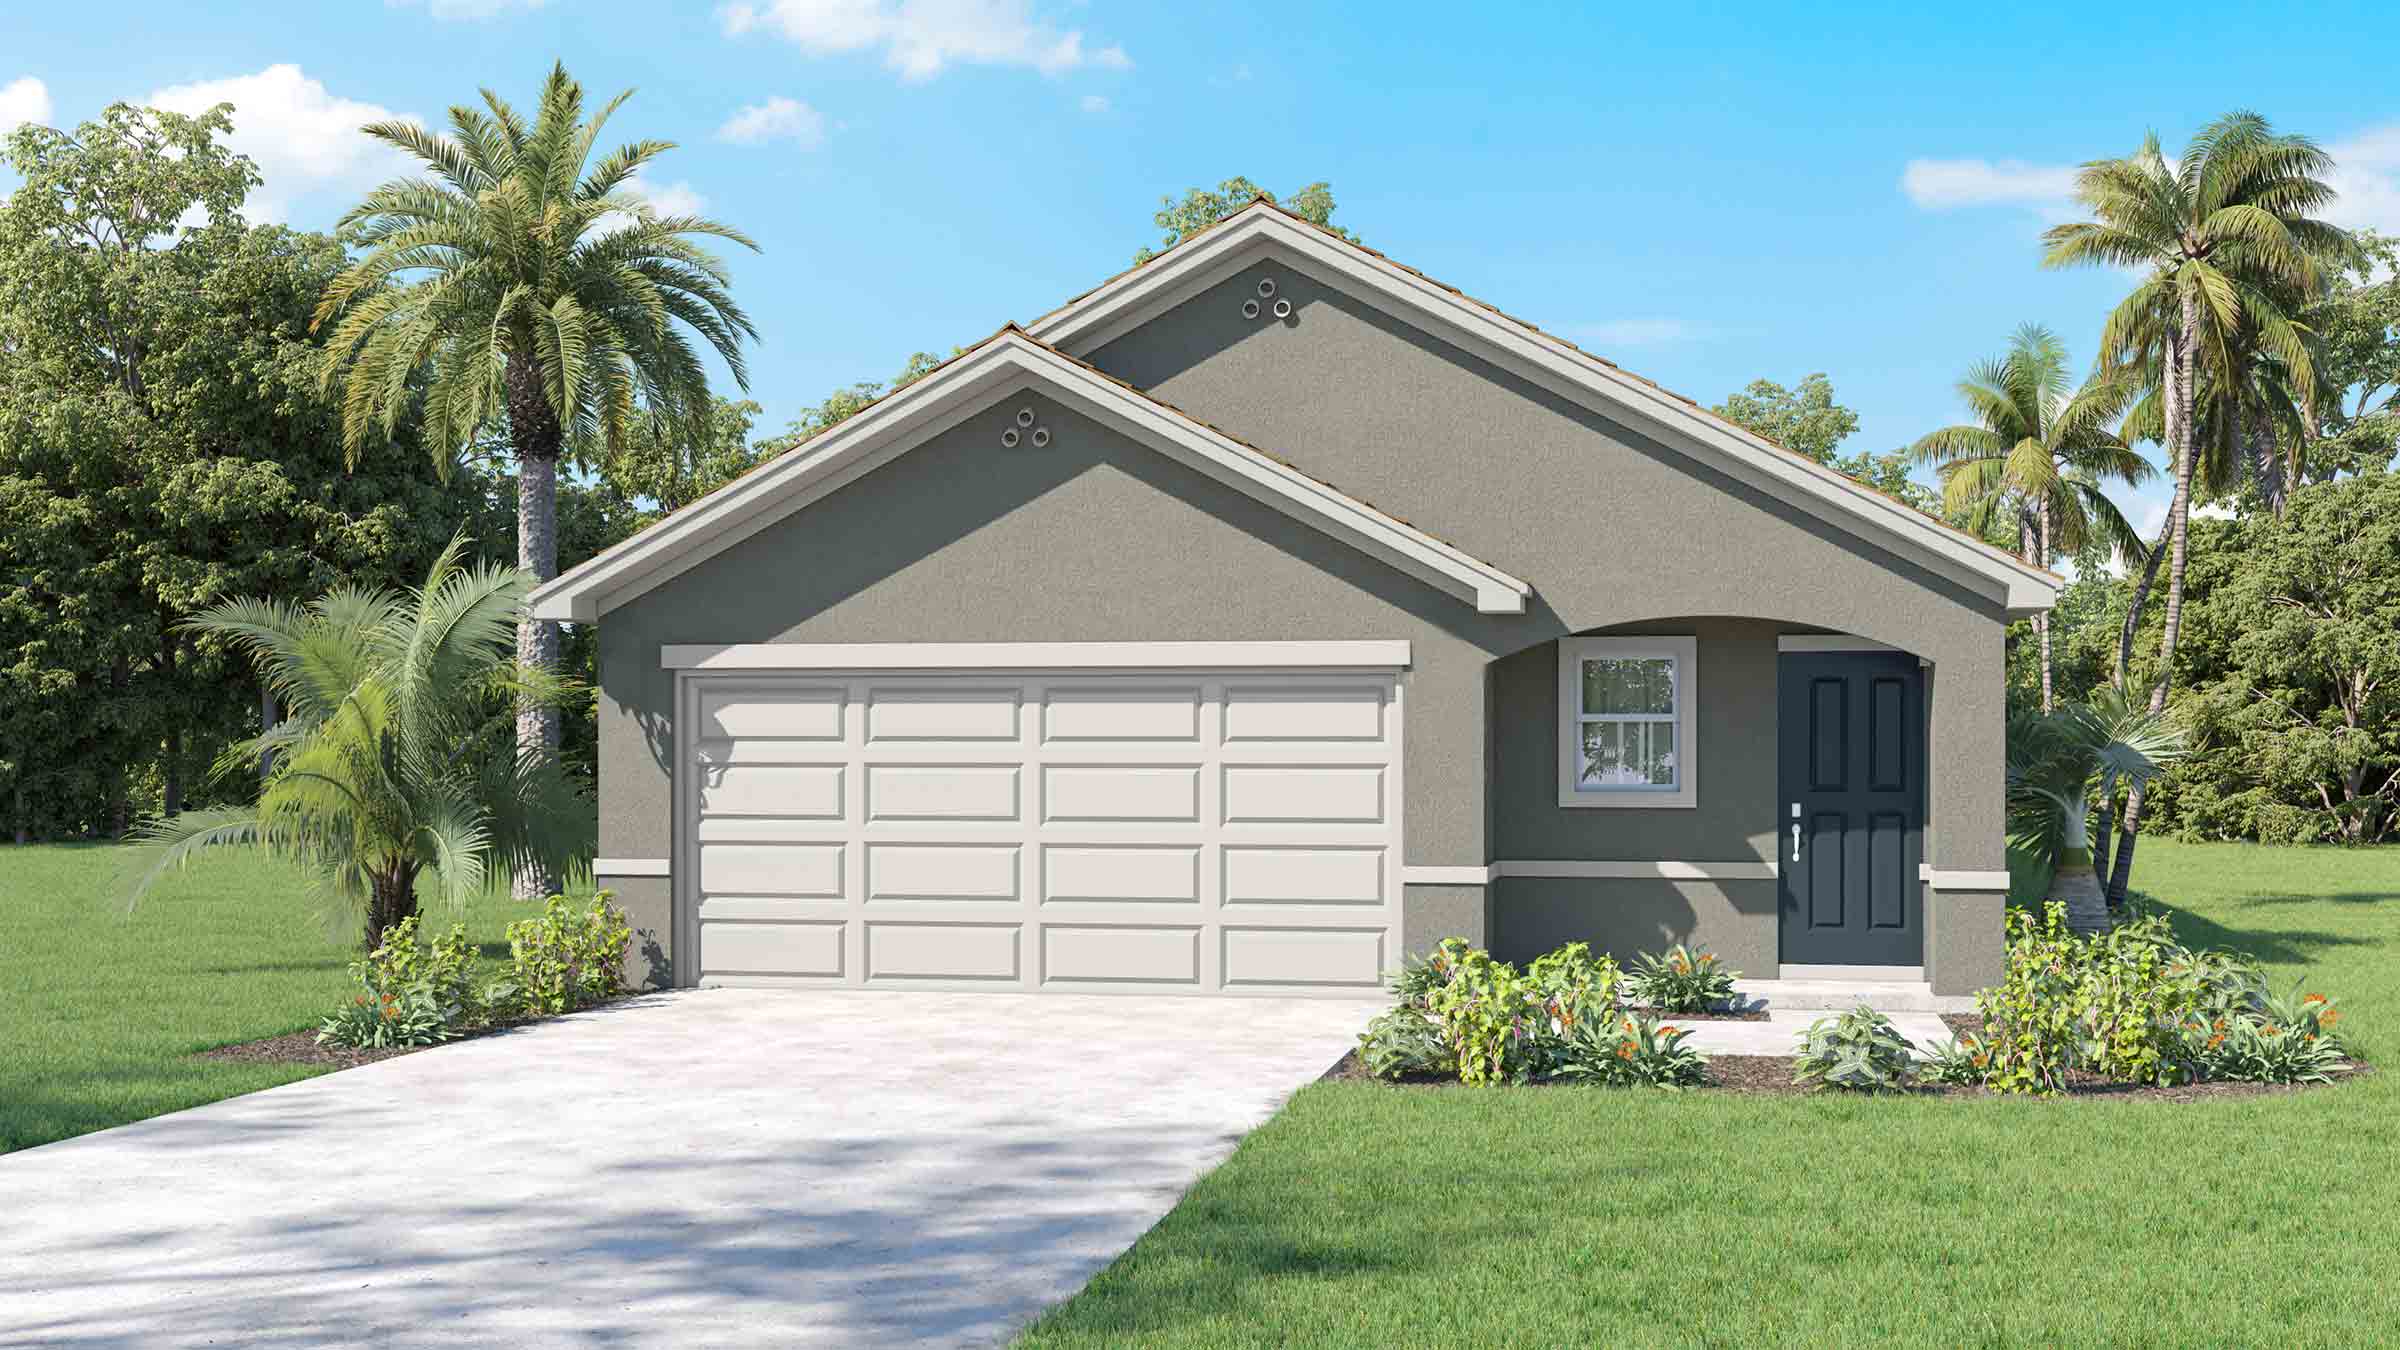
Home designs (3)
1 Quick Move-In lot across 1 plan — open Quick Move-In.
Carousel — use arrows to browse images for this design, or tap the photo to open the floor plan.
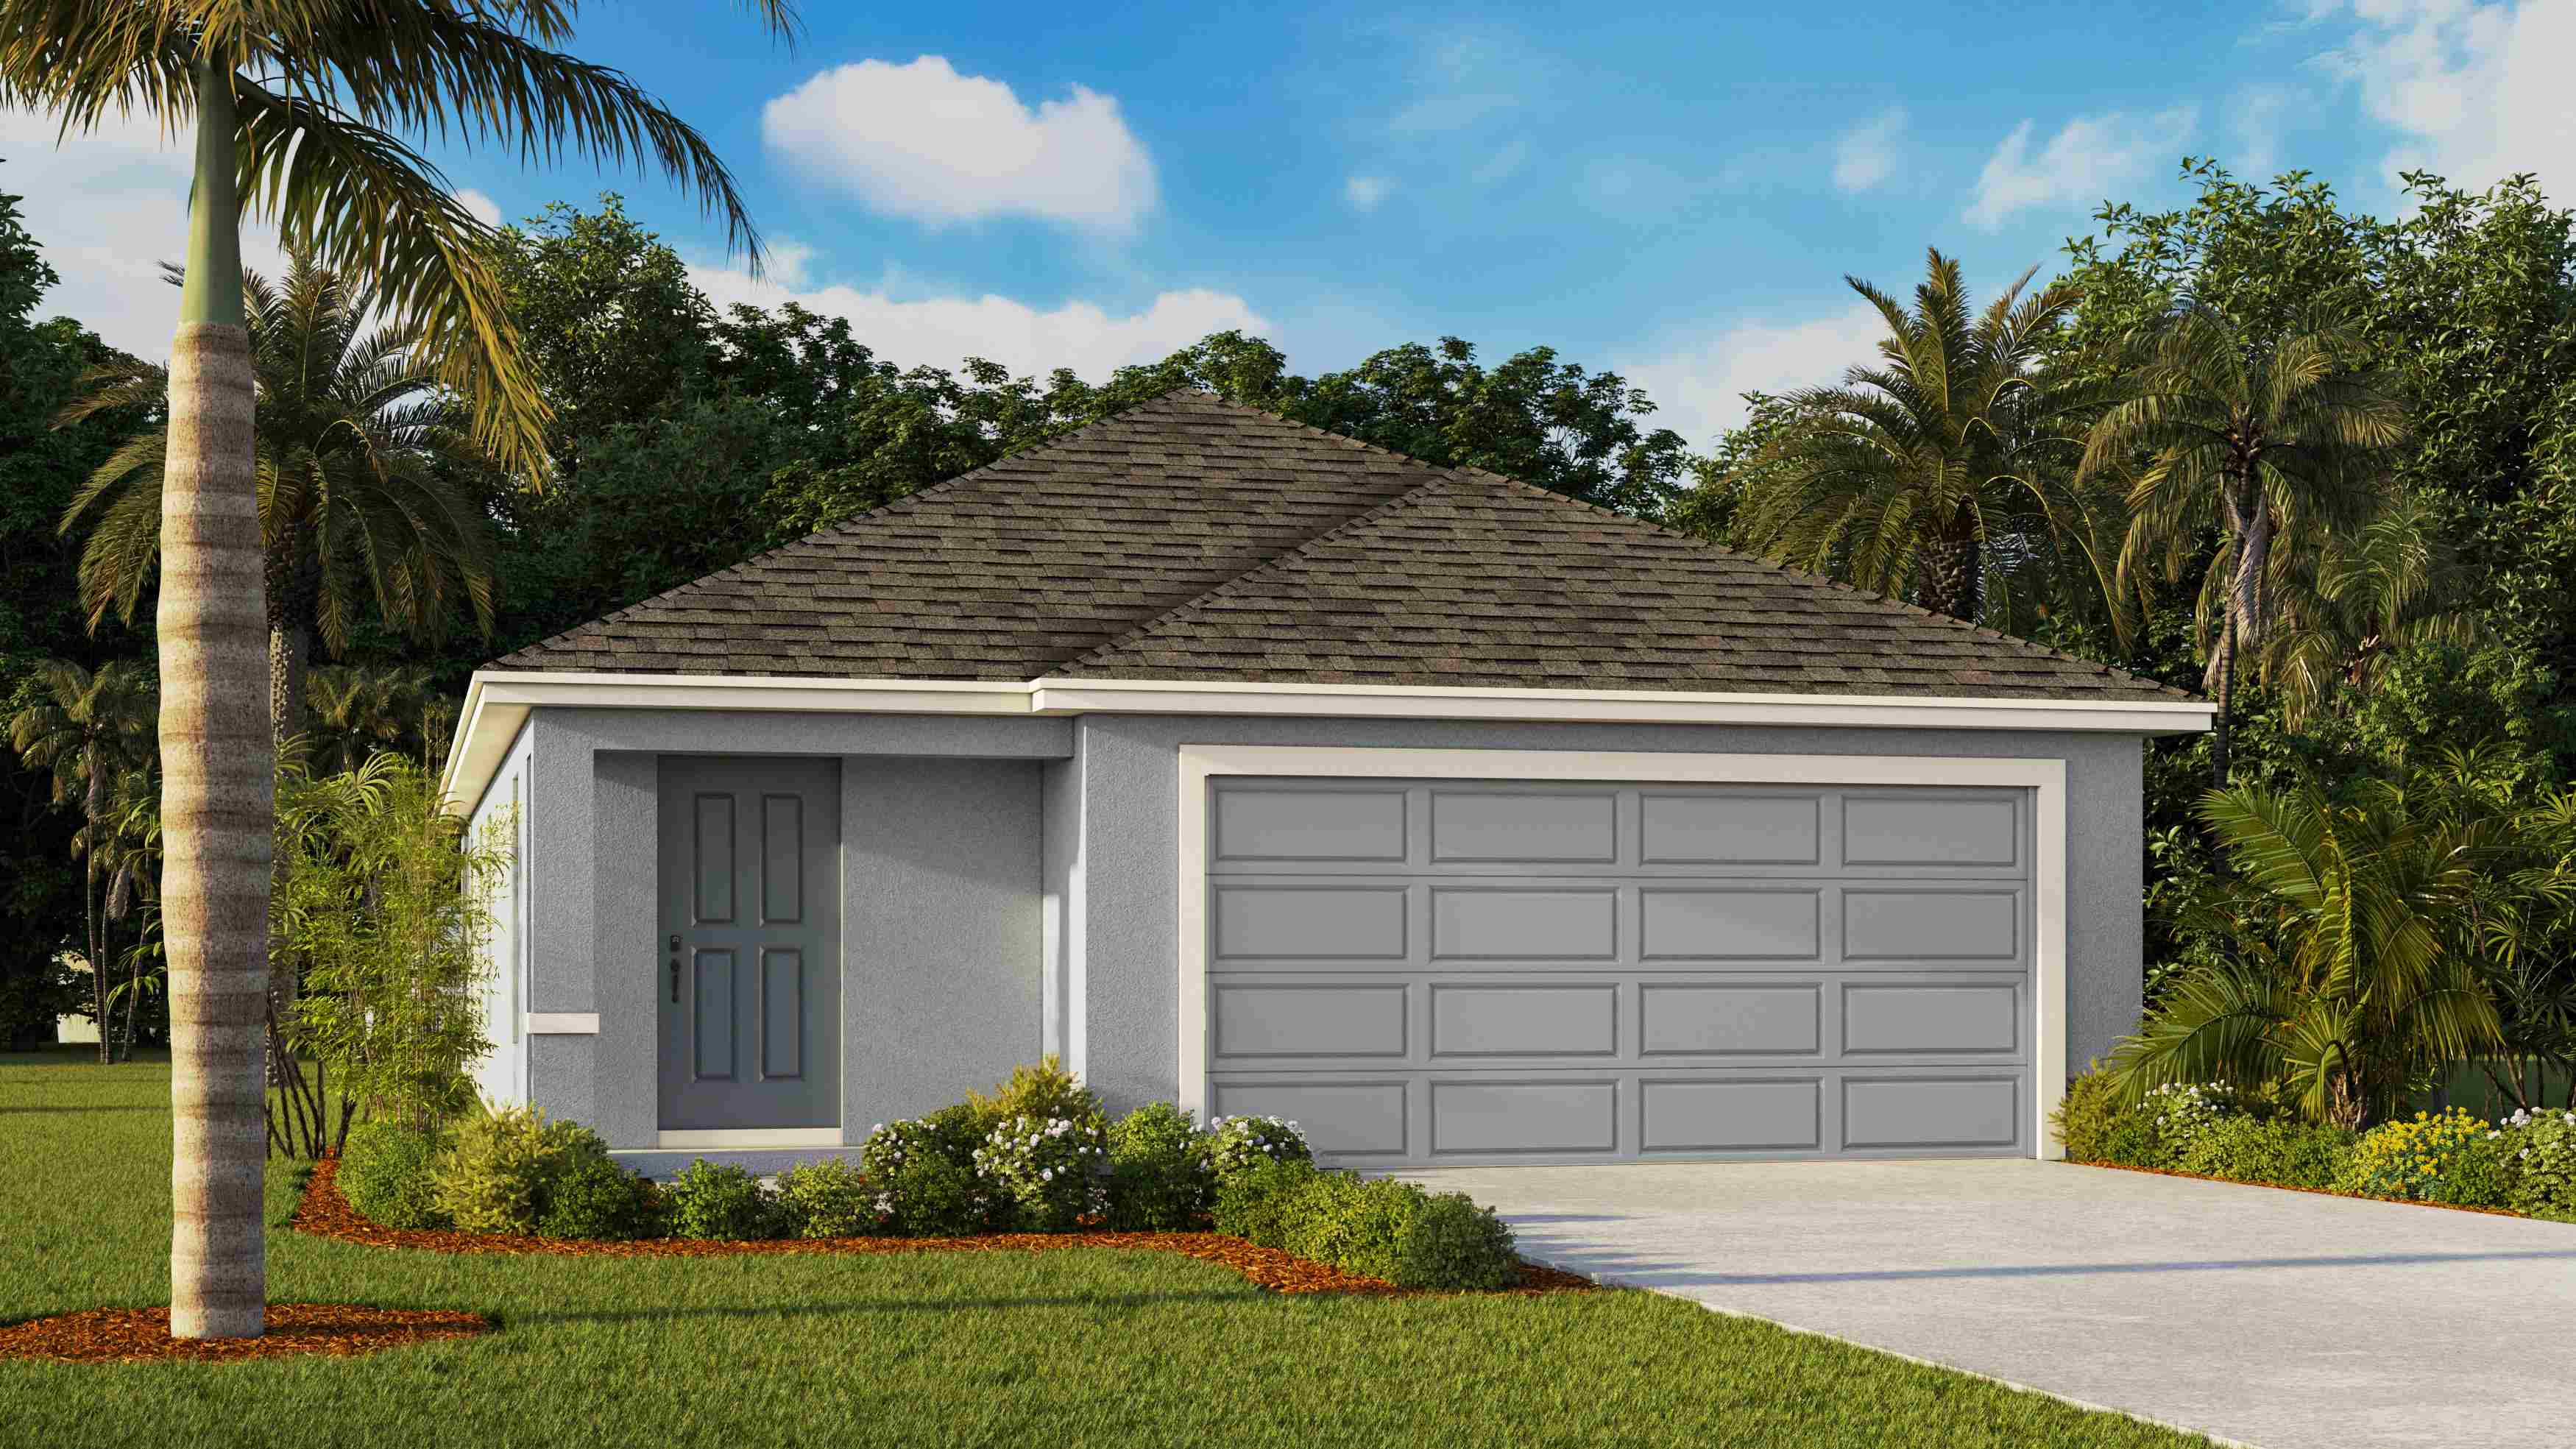
Ready to BuildDowning Plan
From$329,9903 Beds2 Baths2 Car garage1,302+ sq ftSingle-family layout at Ruskin Reserve. Explore elevations, included features, and personalization options with our sales team.
Carousel — use arrows to browse images for this design, or tap the photo to open the floor plan.
Quick Move-InAllex II Plan
From$346,9903 Beds2 Baths2 Car garage1,560+ sq ftSingle-family at Ruskin Reserve. 1 Quick Move-In home in this plan — ask the sales team about finishes and closing timelines.
Carousel — use arrows to browse images for this design, or tap the photo to open the floor plan.
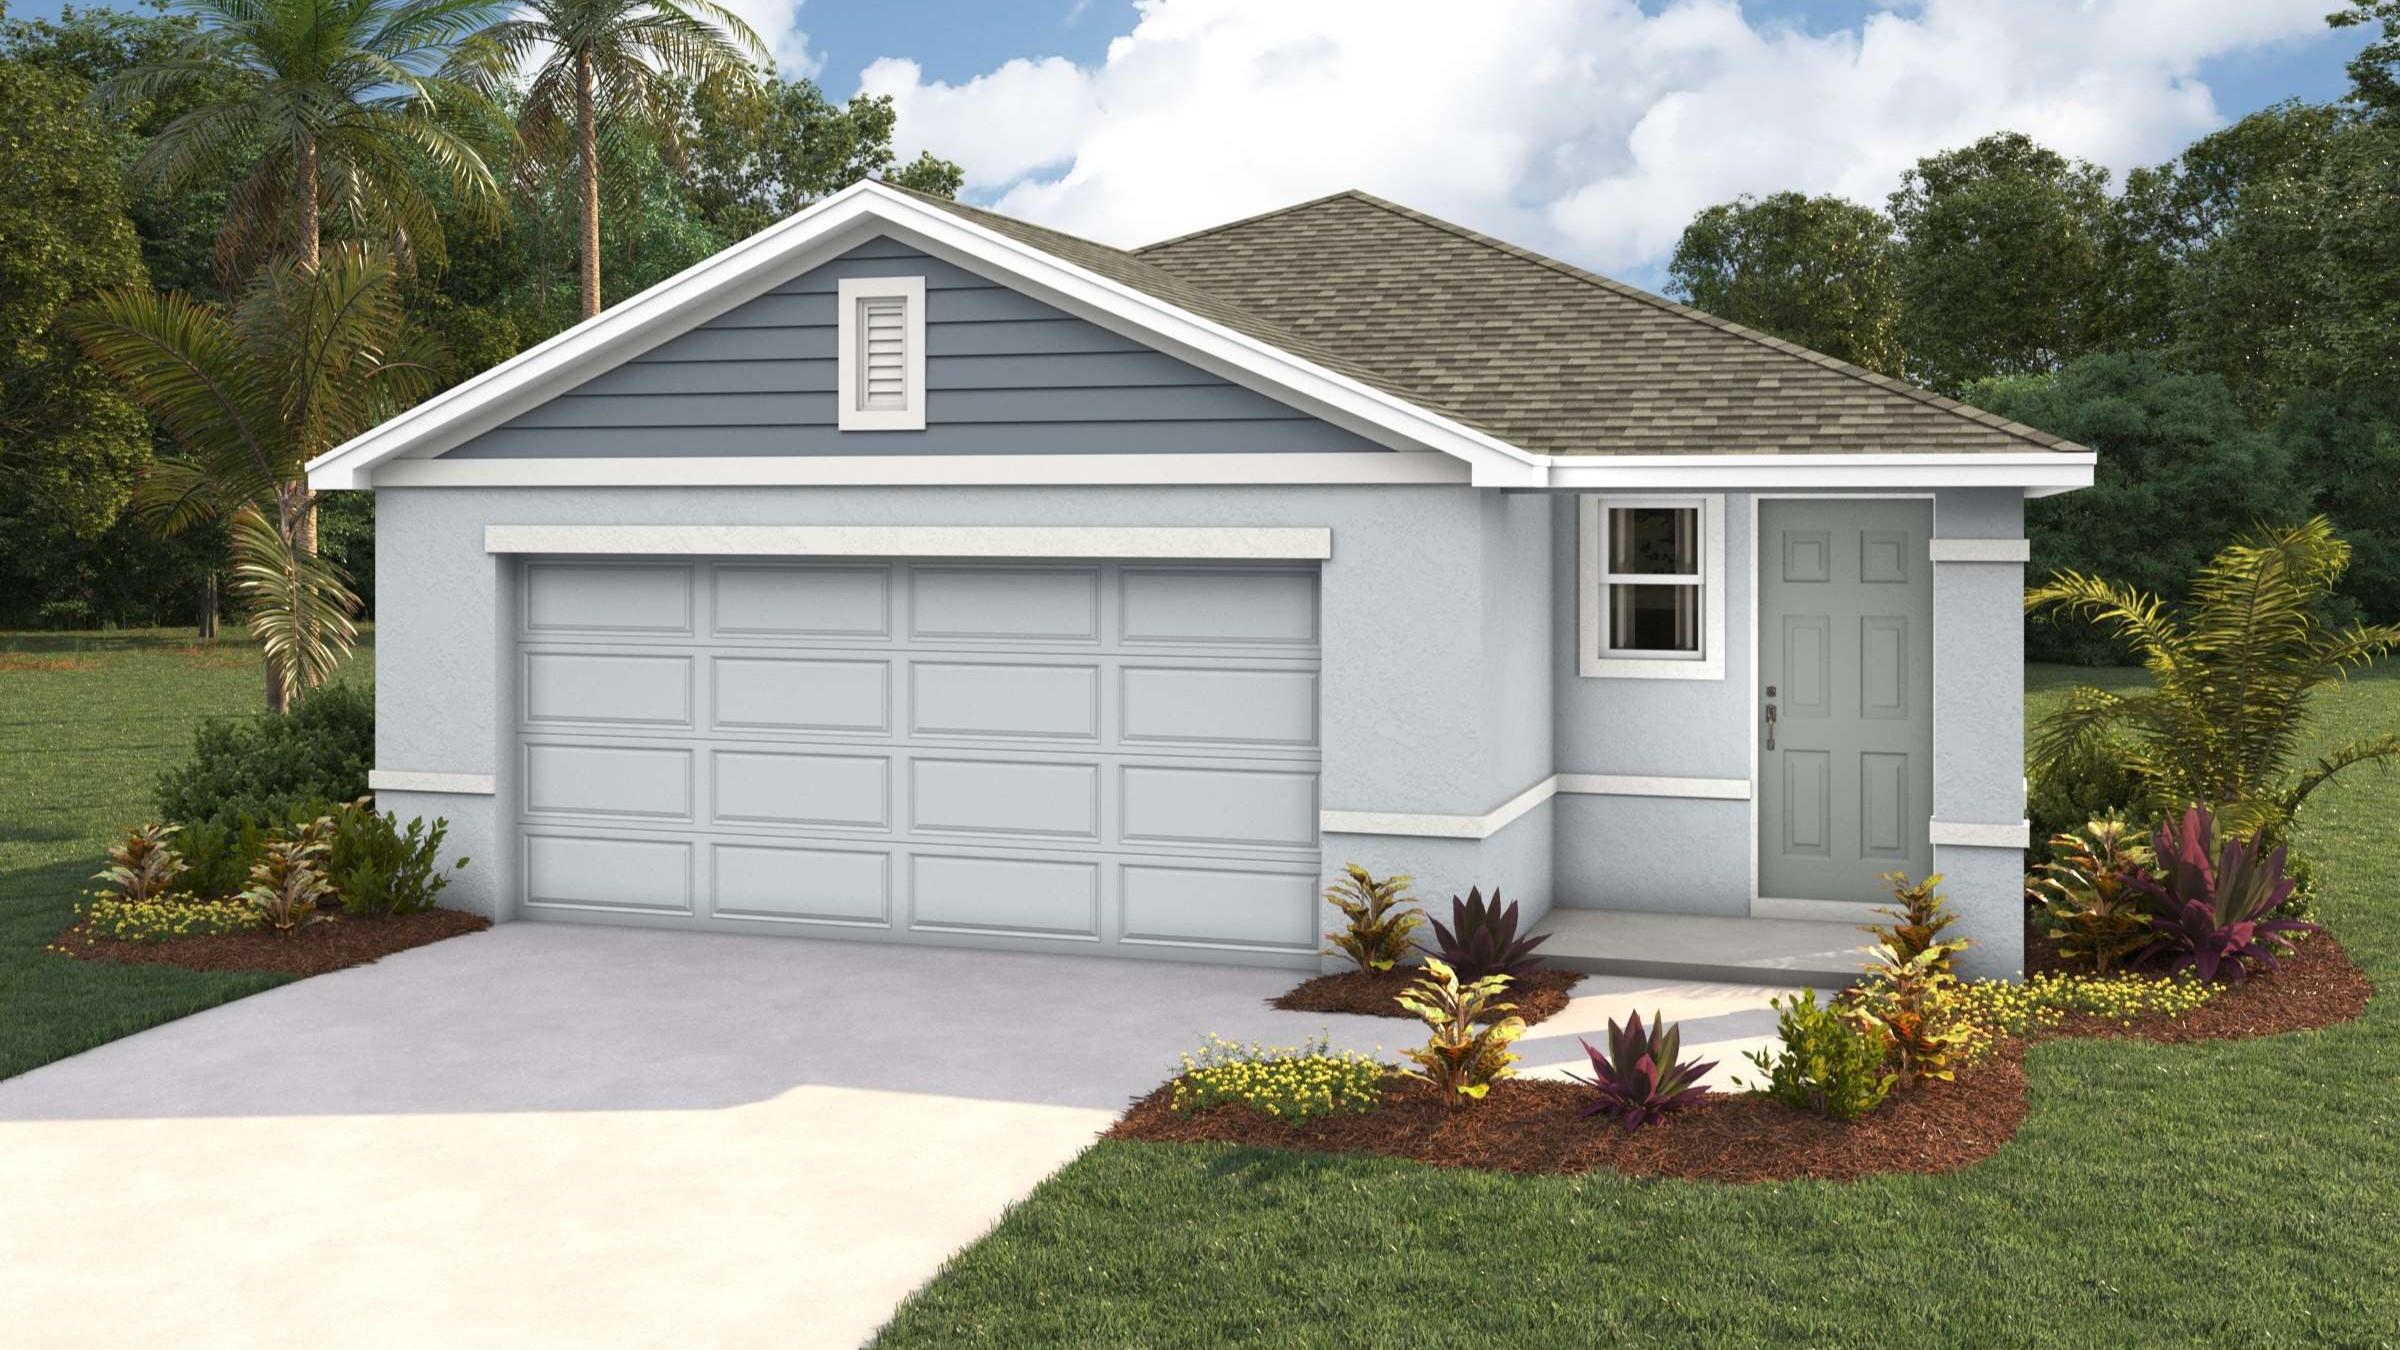
Ready to BuildHarper Plan
From$351,9904 Beds2 Baths2 Car garage1,665+ sq ftAbout this floor plan This all-concrete block constructed, one-story layout optimizes living space with an open concept kitchen overlooking the living area and back-porch. The kitchen comes with all stainless-steel appliances including a refrigerator, built-in dishwasher, electric range, and microwave. The primary suite is located right off the kitchen with an ensuite double sink bathroom and large walk-in closet. Towards the back of the home, you will find three additional bedrooms that share a second bathroom. The laundry room comes equipped with an included washer and dryer. Pictures, photographs, colors, features, and sizes are for illustration purposes only and will vary from the homes as built.
Media
Project photo gallery
Click the large photo or a thumbnail to open the gallery viewer.
Prices and features may vary and are subject to change. Photos are for illustrative purposes only. Legal disclaimers.