

Agave

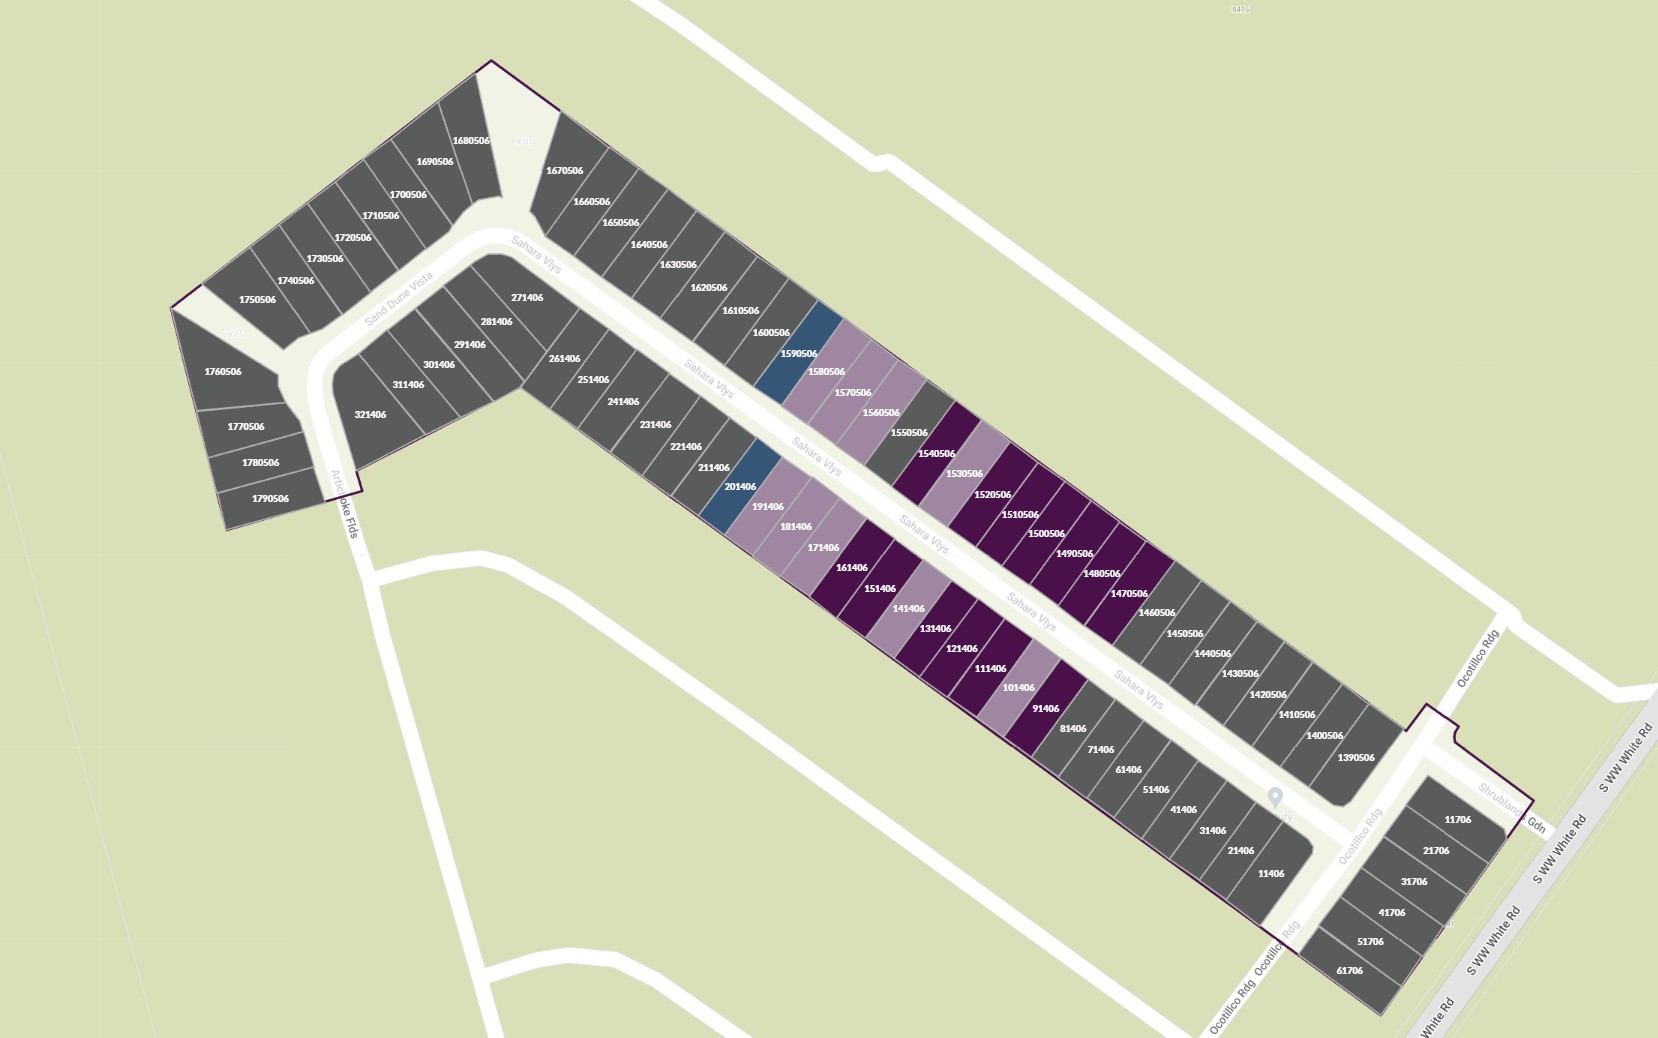
Total Units
79
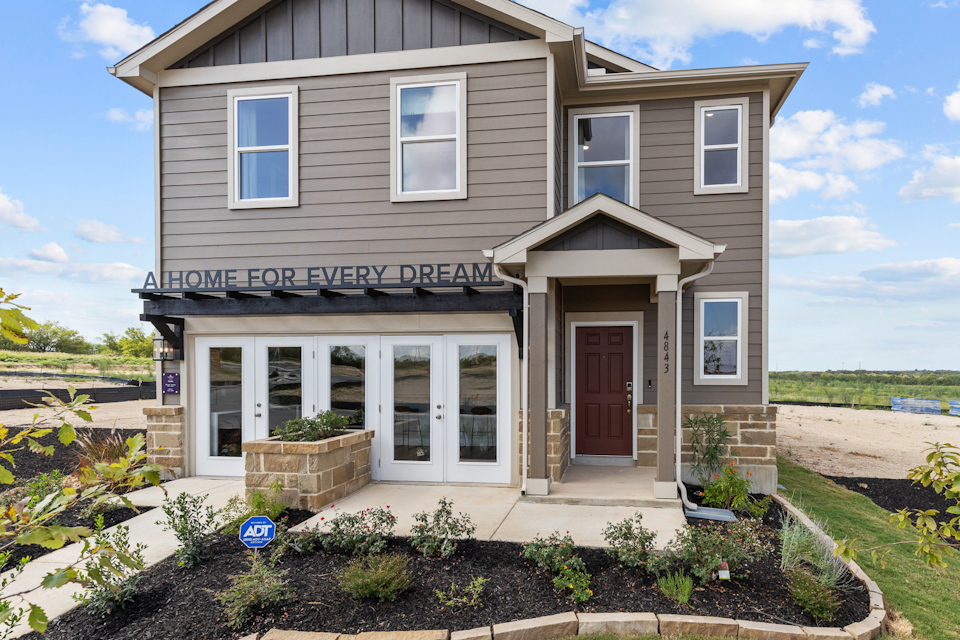
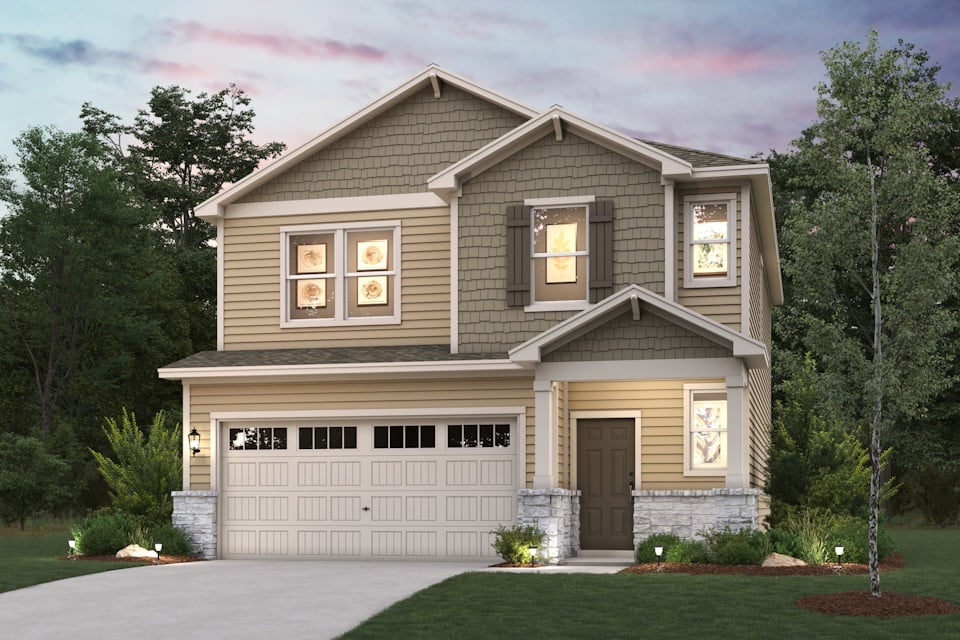
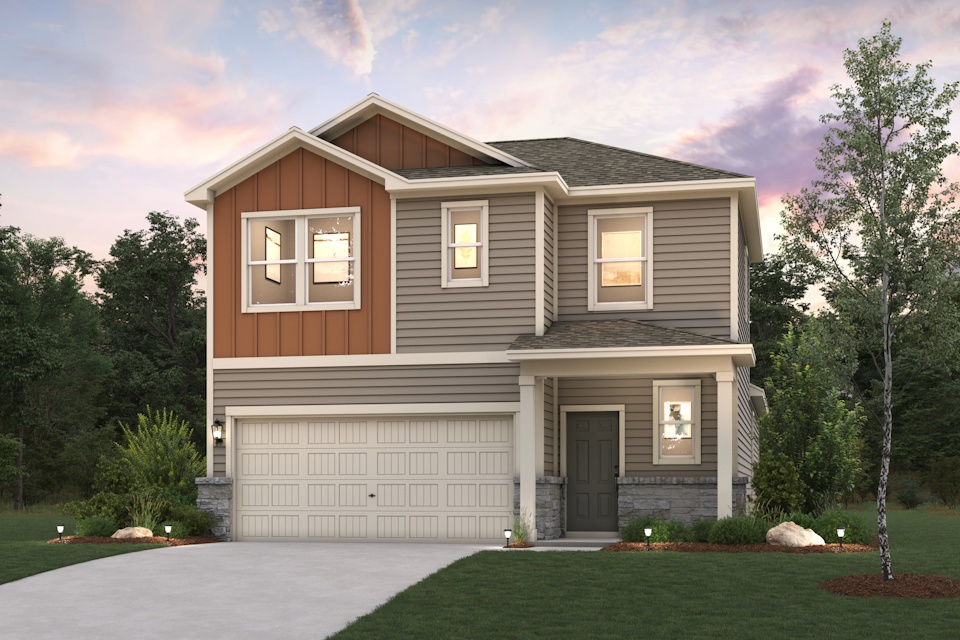
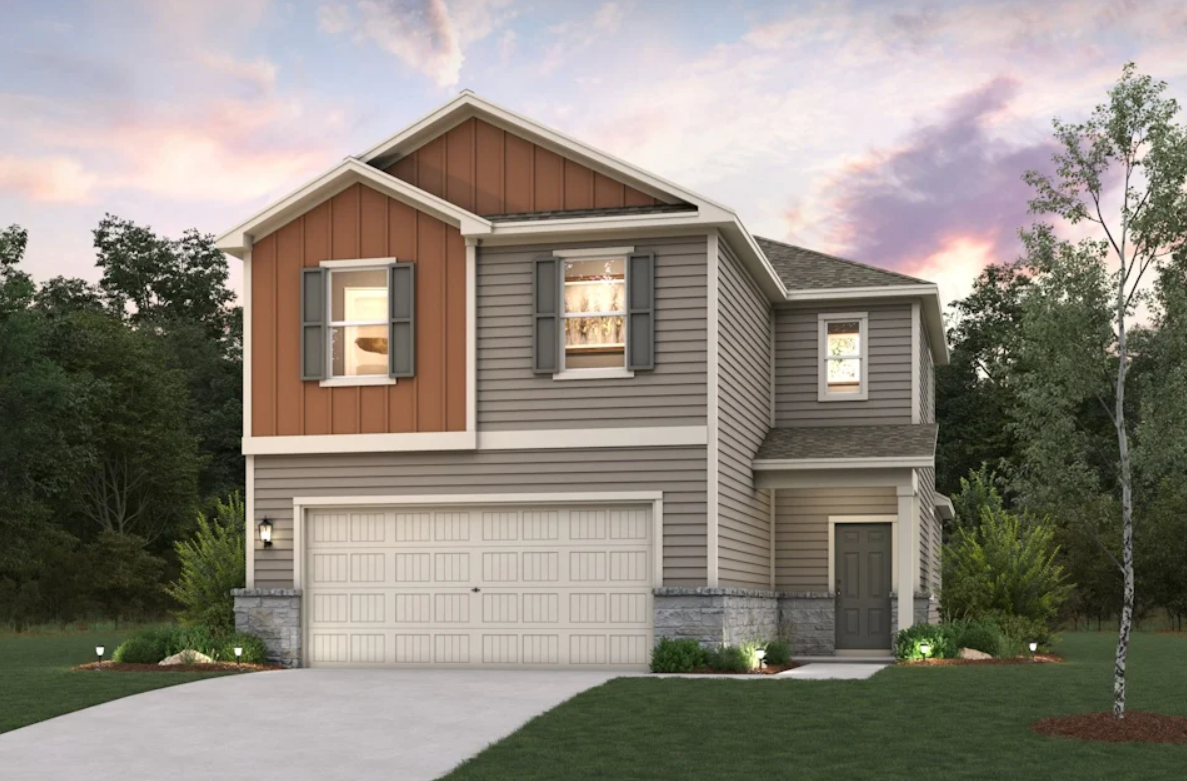
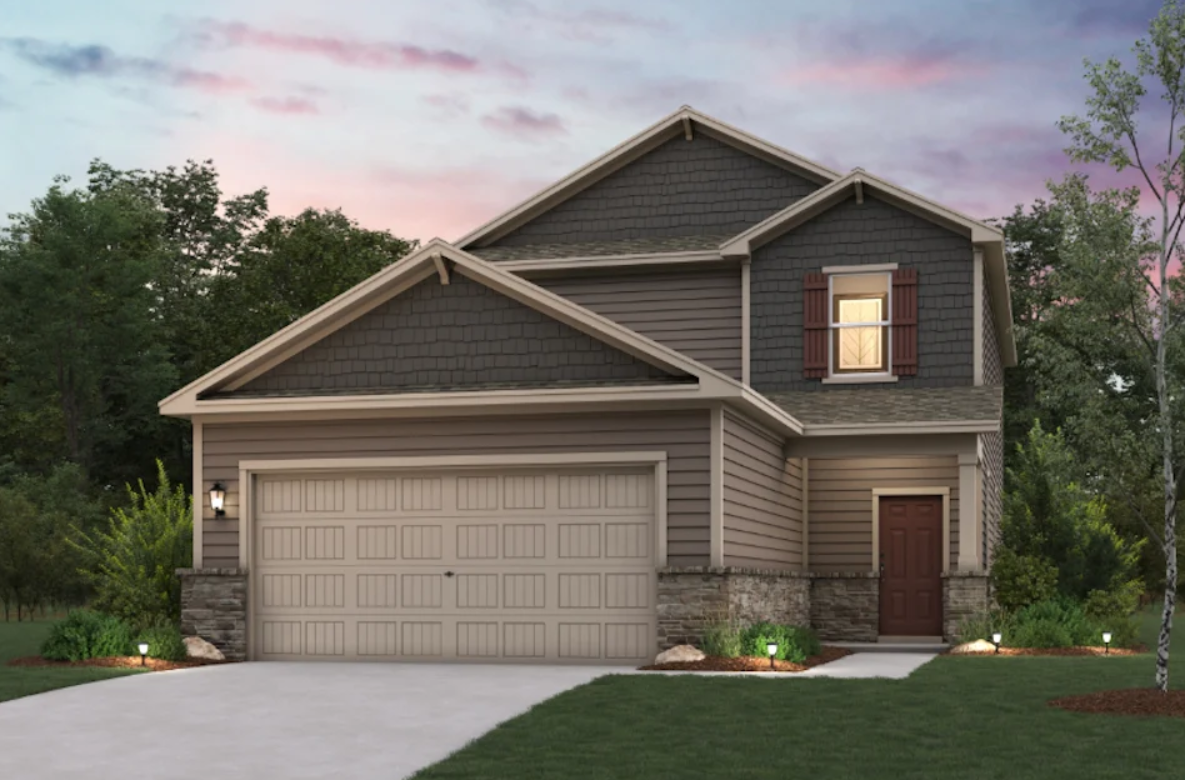
Discover the vibrant Agave project by Century Communities in the heart of San Antonio, featuring fantastic amenities like a park and convenient parking!
Overview
Agave is a charming community that offers easy access to Loop 410 S and I-10, with close proximity to Downtown San Antonio, the San Antonio River Walk, AT&T Center, Southside Lions Park and other cultural hotspots. You’ll also love a convenient commute to major employers, including Texas A&M-San Antonio, JBSA-Fort Sam Houston, JBSA-Randolph and JBSA-Lackland. Choose from an inspired selection of single- and two-story floor plans, offering modern open-concept layouts and popular included features—such as our Century Home Connect® smart home package and more!
Amenities
Site Plan
Home designs (7)
No Quick Move-In lots in these results; each plan's pill reflects primary availability from listings.
Carousel — use arrows to browse images for this design, or tap the photo to open the floor plan.
Ready to BuildEaston - 1388
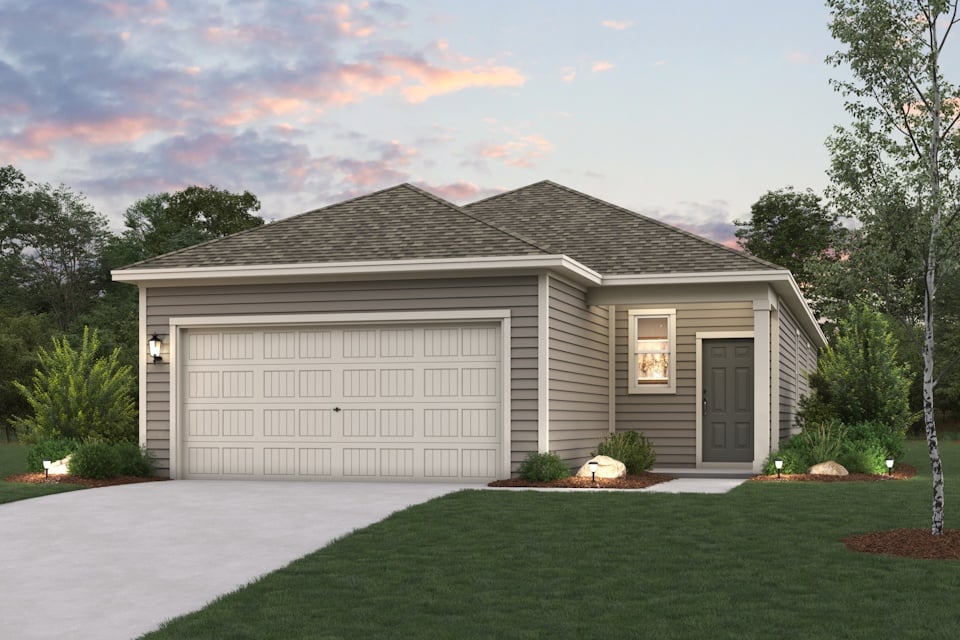
From$244,9903 Beds2 Baths2 Car garage1,388+ sq ftOverview Featuring ample living space spread across a thoughtfully designed single-story floor plan, the Easton at Agave beckons you inside with a spacious, open great room—perfect for gatherings! The inviting layout also showcases a dining area and spacious kitchen, complete with a center island and a walk-in pantry. The serene primary suite offers a large walk-in closet, as well as an attached bath with dual vanities. A laundry, two additional bedrooms, and a bathroom round out this attractive floor plan.
Carousel — use arrows to browse images for this design, or tap the photo to open the floor plan.
Ready to BuildIsabella - 1585
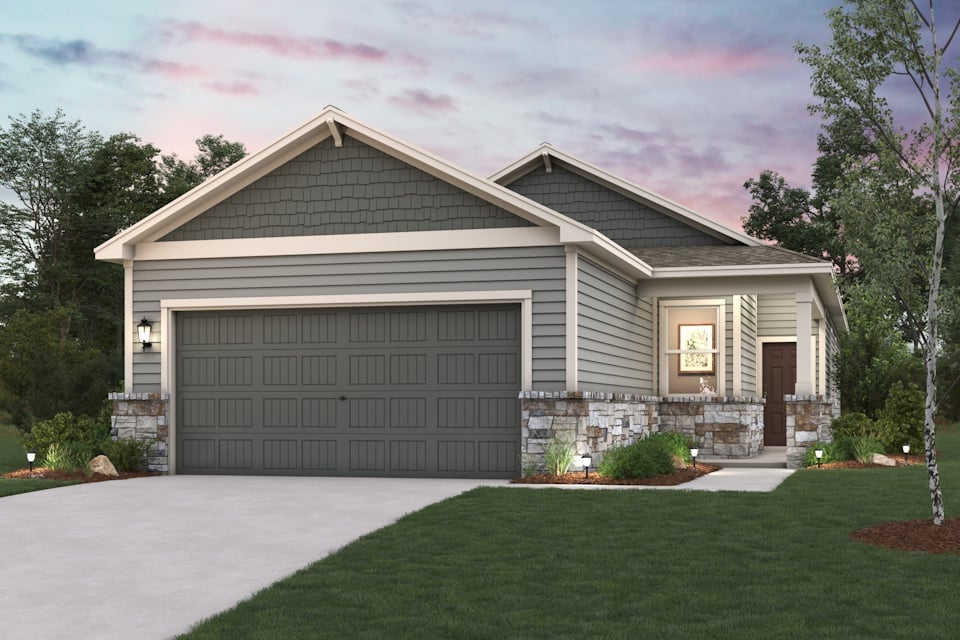
From$254,9904 Beds2 Baths2 Car garage1,585+ sq ftOverview Welcome to the Isabella at Agave, where elegance meets versatility in a single-story floor plan. This home embraces the open-concept lifestyle, with its seamlessly connected great room, dining area, and kitchen—a layout perfect for everything from entertaining to game night. The owner’s suite features a private bathroom and a large walk-in closet, and the remaining three bedrooms share a bath with dual vanities.
Carousel — use arrows to browse images for this design, or tap the photo to open the floor plan.
Ready to BuildRudy - 1900
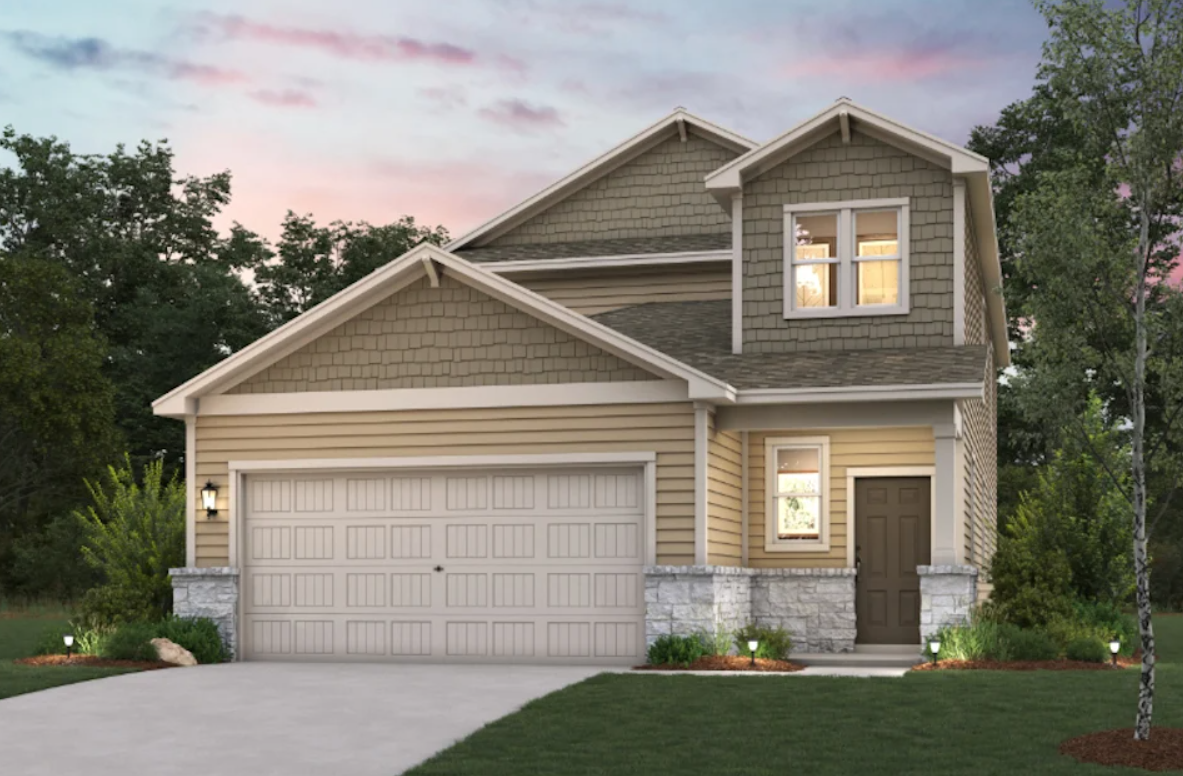
From$273,9904 Beds2.5 Baths2 Car garage1,900+ sq ftOverview The Rudy at Agave is of well-designed living space. The first level features an open-concept great room seamlessly connected to the dining area and kitchen equipped with a corner walk-in pantry and a center island. Additionally, a convenient powder room can be found on the main level. Upstairs, a spacious primary suite’s en-suite bathroom offers privacy and functionality with a dual-sink vanity and an expansive walk-in closet. Three secondary bedrooms, also located on the second floor, share a full bathroom. A full laundry room and 2-bay garage complete the space.
Carousel — use arrows to browse images for this design, or tap the photo to open the floor plan.
Ready to BuildHawthorne - 1802
From$274,9904 Beds2.5 Baths2 Car garage1,802+ sq ftOverview At the heart of the Hawthorn Plan plan, you’ll find a welcoming open kitchen with a convenient center island and a built-in pantry. The kitchen oversees a spacious dining area and an airy great room a few steps away. The luxurious owner’s suite is adjacent, boasting a walk-in closet and a private bath. You’ll also find a powder room on this floor. There are three bedrooms upstairs, one which can be optioned as a versatile loft space. An additional full bath rounds out this level.
Carousel — use arrows to browse images for this design, or tap the photo to open the floor plan.
Ready to BuildFrederick - 2260
From$294,9904 Beds2.5 Baths2 Car garage2,260+ sq ftOverview Introducing the Frederick at Agave: a 2,260-square-foot haven that blends functionality with modern living. This two-story home invites gatherings in its first-floor, open-concept great room, home to a living room, dinig area, and a well-equipped kitchen complete with a walk-in pantry and a center island. The owner’s suite is nearby, offering a large walk-in closet and a private bath with dual vanities. Upstairs, an open loft adds to the home's spacious feel. Three additional bedrooms and a full bathroom round out the plan.
Carousel — use arrows to browse images for this design, or tap the photo to open the floor plan.
Ready to BuildEleanor - 2396
From$299,9904 Beds3 Baths2 Car garage2,396+ sq ftOverview The impressive Eleanor floor plan offers a popular open-concept layout designed for comfort and style. The porch entry leads past a convenient mud room into an expansive great room, which encompasses a dining area and a well-equipped kitchen with a large walk-in pantry and a center island. You’ll also find a roomy bedroom with a walk-in closet and a full bath on this level. There are three generous bedrooms upstairs—each with a walk-in closet!—including a luxurious owner’s suite with a private bath showcasing dual vanities and a walk-in shower. A versatile loft space completes this plan.
Carousel — use arrows to browse images for this design, or tap the photo to open the floor plan.
Ready to BuildRiley - 2511
From$309,9904 Beds2.5 Baths2 Car garage2,511+ sq ftOverview Step into modern design with the Riley floor plan! At the heart of the home is a spacious open-concept great room, which flows into a dining area and an impressive kitchen with a center island, a walk-in pantry, and access to a convenient mud room. The primary suite is also located on the main level, boasting a walk-in closet and a primary bath with dual vanities and a walk-in shower. There are three secondary bedrooms upstairs, each with a walk-in closet. A full bath, storage space, and a large loft round out the Riley. Options include: A fifth bedroom in lieu of full-sized loft
Media
Project photo gallery
Click the large photo or a thumbnail to open the gallery viewer.
Is this your project?
Take control of your project page, add direct contact details, keep information updated, unlock performance insights, and increase visibility with agents and buyers actively looking for new construction homes.
Prices and features may vary and are subject to change. Photos are for illustrative purposes only. Legal disclaimers.