

Comanche Ridge

Total Units
127
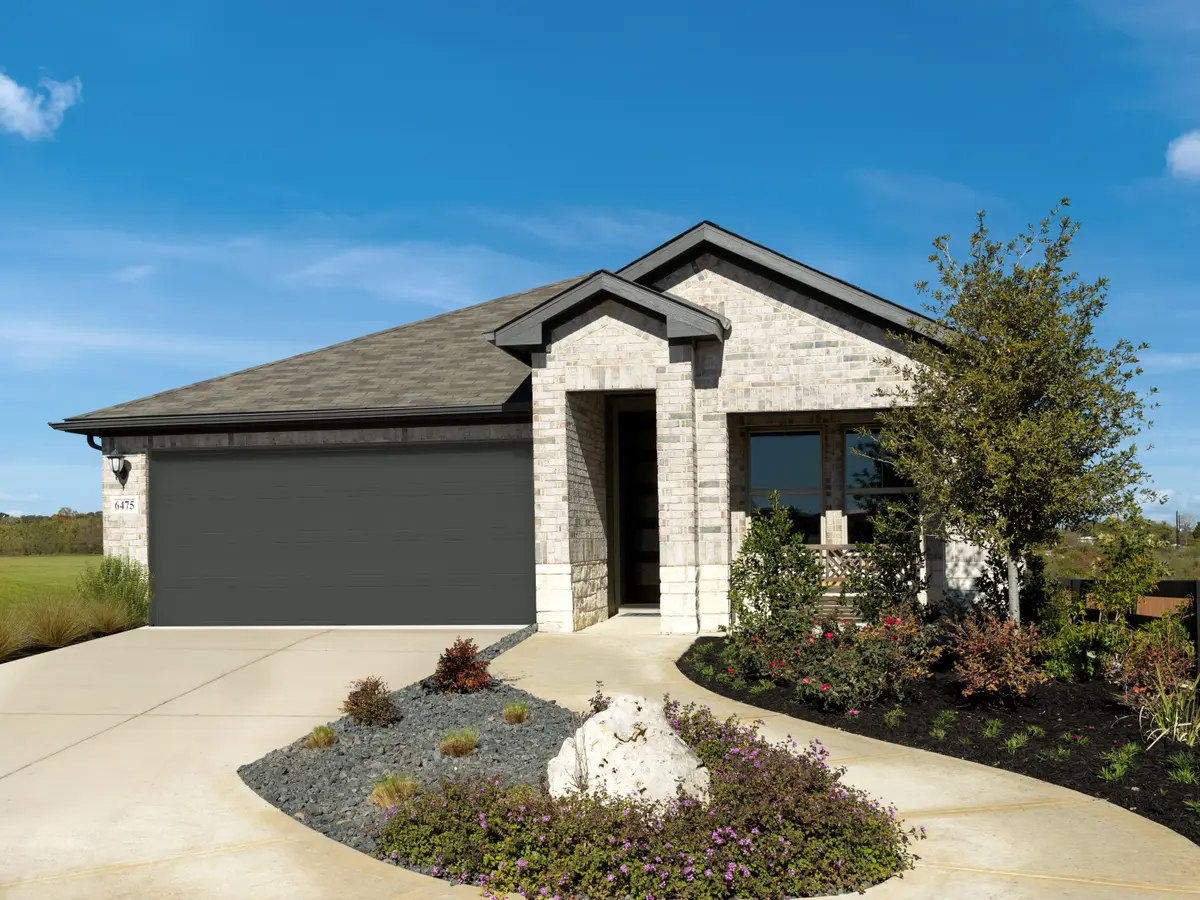
Discover the charm of Comanche Ridge in San Antonio, brought to life by Meritage Homes, featuring delightful amenities like a park and convenient parking.
Welcome to Comanche Ridge
Starting in the $300s, Comanche Ridge is nestled in Northeast San Antonio within an established community. Its prime location provides easy access to Fort Sam Houston and Randolph AFB, making it ideal for convenient living. Residents enjoy being nearby Comanche Lookout Park as well as a variety of shopping, dining, and entertainment options. Your dream home is closer than you think—discover all that Comanche Ridge has to offer today!
Amenities
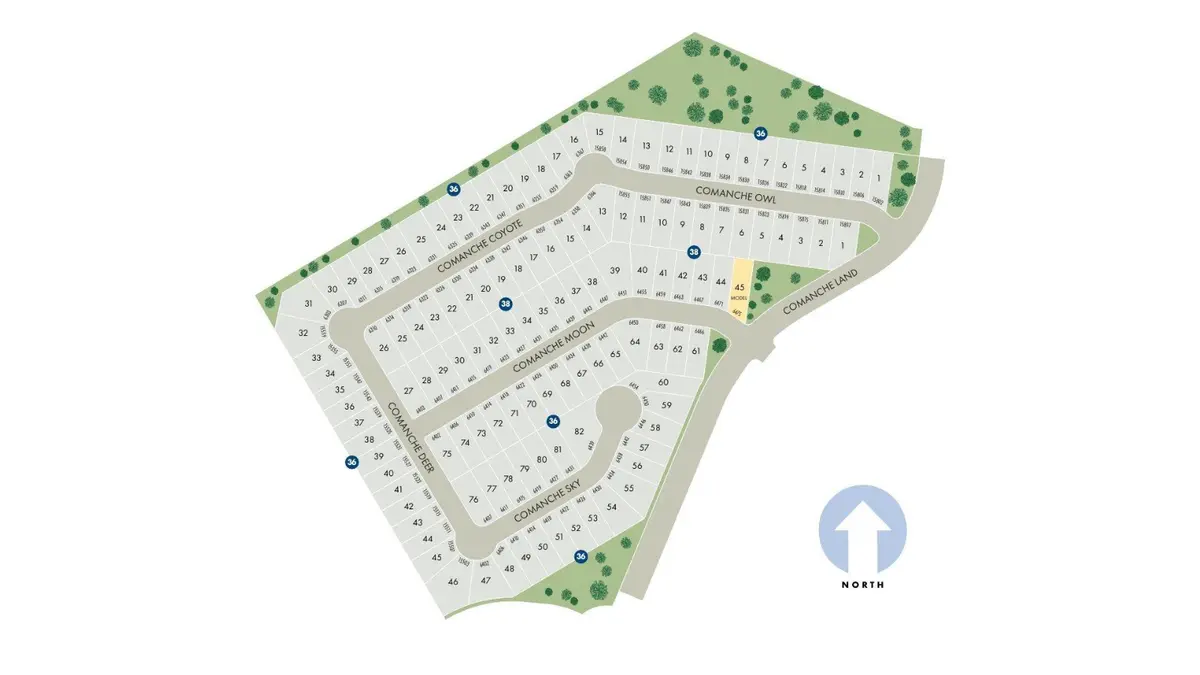
Site Plan
Home designs (8)
2 Quick Move-In lots across 2 plans — open Quick Move-In.
Carousel — use arrows to browse images for this design, or tap the photo to open the floor plan.
Quick Move-InSan Jacinto (3007)
Inquire4 Beds3.5 Baths2 Car garage2,810+ sq ftSingle-family at Comanche Ridge. 1 Quick Move-In home in this plan — ask the sales team about finishes and closing timelines.
Carousel — use arrows to browse images for this design, or tap the photo to open the floor plan.
Quick Move-InBriscoe (820)
Inquire3 Beds2 Baths2 Car garage1,522+ sq ftSingle-family at Comanche Ridge. 1 Quick Move-In home in this plan — ask the sales team about finishes and closing timelines.
Carousel — use arrows to browse images for this design, or tap the photo to open the floor plan.
Ready to BuildMedina (3011)
Inquire4 Beds2.5 Baths2 Car garage2,403+ sq ftUpon entering, soaring two-story ceilings in the Medina’s great room make a stunning first impression. The main floor primary suite is secluded from the versatile media and game rooms located upstairs. Exterior Design Elegant brick and stone elevations Three sides masonry (1st floor) Prestigious 8' insulated entry door Roman bronze coach lamp at front (per plan) Decorative metal garage door with Wifi Enabled garage door opener 6' cedar privacy fenced yard with side gate Landscape package with front yard sod 8'x8' rear concrete patio Interior Design Professionally-curated interior design packages EVP flooring by Mohawk® in entry and kitchen (per plan) Daltile® ceramic tile in laundry room and bathrooms (per plan) Quality Mohawk® carpeting in distinctive colors throughout remaining living areas with 1/2 inch pad Sherwin-Williams® wall paint with "extra white enamel" trim Textured "Monterey Drag" wall finish Contemporary square corners throughout Designer Riverside 5-panel interior doors throughout Elegant brushed nickel interior light fixtures Vaulted ceilings (per plan) Decora light switches Ceiling fan pre-wires in all rooms Whole home window coverings Whirlpool® washer/dryer Private water closet with elongated commode Elegant plumbing fixtures and bath accessories Matte finish vanity countertops with dual integrated sinks Oversized shower enclosure with 12"x12" ceramic tile surround Ceiling fan with light kit in both primary suite and family room Open Kitchens Handcrafted cabinetry and crown molding Dazzling granite countertops Elegant backsplash (per interior package) Undermount stainless steel sink Whirlpool® refrigerator Stainless steel Whirlpool® gas range, dishwasher and microwave Moen® Arbor faucet
Carousel — use arrows to browse images for this design, or tap the photo to open the floor plan.
Ready to BuildRed River (3006)
Inquire4 Beds2.5 Baths2 Car garage2,341+ sq ftThe Red River’s functional flex space serves as the perfect dinner party dining room. In the central kitchen, the island offers convenient prep space, while the outdoor living options allow for an extension of the home’s living space. Exterior Design Elegant brick and stone elevations Three sides masonry (1st floor) Prestigious 8' insulated entry door Roman bronze coach lamp at front (per plan) Decorative metal garage door with Wifi Enabled garage door opener 6' cedar privacy fenced yard with side gate Landscape package with front yard sod 8'x8' rear concrete patio Interior Design Professionally-curated interior design packages EVP flooring by Mohawk® in entry and kitchen (per plan) Daltile® ceramic tile in laundry room and bathrooms (per plan) Quality Mohawk® carpeting in distinctive colors throughout remaining living areas with 1/2 inch pad Sherwin-Williams® wall paint with "extra white enamel" trim Textured "Monterey Drag" wall finish Contemporary square corners throughout Designer Riverside 5-panel interior doors throughout Elegant brushed nickel interior light fixtures Vaulted ceilings (per plan) Decora light switches Ceiling fan pre-wires in all rooms Whole home window coverings Whirlpool® washer/dryer Private water closet with elongated commode Elegant plumbing fixtures and bath accessories Matte finish vanity countertops with dual integrated sinks Oversized shower enclosure with 12"x12" ceramic tile surround Ceiling fan with light kit in both primary suite and family room Open Kitchens Handcrafted cabinetry and crown molding Dazzling granite countertops Elegant backsplash (per interior package) Undermount stainless steel sink Whirlpool® refrigerator Stainless steel Whirlpool® gas range, dishwasher and microwave Moen® Arbor faucet
Carousel — use arrows to browse images for this design, or tap the photo to open the floor plan.
Ready to BuildMatador (870)
Inquire4 Beds2.5 Baths2 Car garage2,404+ sq ftUnwind in the private main floor primary suite, complete with a sizeable walk-in closet and bath. Versatile flex space is ideal as a home office or formal dining room. Upstairs, the kids will love the spacious game room. Exterior Design legant brick and stone elevations Three sides masonry (1st floor) Prestigious 8' insulated entry door Roman bronze coach lamp at front (per plan) Decorative metal garage door with Wifi Enabled garage door opener 6' cedar privacy fenced yard with side gate Landscape package with front yard sod 8'x8' rear concrete patio Interior Design Professionally-curated interior design packages EVP flooring by Mohawk® in entry and kitchen (per plan) Daltile® ceramic tile in laundry room and bathrooms (per plan) Quality Mohawk® carpeting in distinctive colors throughout remaining living areas with 1/2 inch pad Sherwin-Williams® wall paint with "extra white enamel" trim Textured "Monterey Drag" wall finish Contemporary square corners throughout Designer Riverside 5-panel interior doors throughout Elegant brushed nickel interior light fixtures Vaulted ceilings (per plan) Decora light switches Ceiling fan pre-wires in all rooms Whole home window coverings Whirlpool® washer/dryer Private water closet with elongated commode Elegant plumbing fixtures and bath accessories Matte finish vanity countertops with dual integrated sinks Oversized shower enclosure with 12"x12" ceramic tile surround Ceiling fan with light kit in both primary suite and family room Open Kitchens Handcrafted cabinetry and crown molding Dazzling granite countertops Elegant backsplash (per interior package) Undermount stainless steel sink Whirlpool® refrigerator Stainless steel Whirlpool® gas range, dishwasher and microwave Moen® Arbor faucet Superior Construction Pre-plumbed for water softener Certified Engineered post-tension foundation 50-gallon hot water heater 10-year structural warranty 1-year builder workmanship materials warranty and 2-year functional major mechanical warranty Durable synthetic roofing underlayment Tyvek® Weatherization System Home Team Pest Defense® with Taexx built-in pest control system Health, Comfort, and Energy Savings Advanced Framing ASHRAE 62.2 Mechanical Fresh-Air Management System ENERGY STAR" Dishwasher and Appliance Options High Performance Air Filtration High Performance Toilets Indoor airPLUS Qualification LED Lighting Low-E Windows Low-to-Zero VOC Materials, Paints, Stains & Adhesives Connected Home ™ Automation Suite Multispeed HVAC PEX® Plumbing Spray Foam Insulation Water-Efficient Faucets M.Connected HomeTM Automation Suite (R) Smart Home App Smart Thermostat Video Doorbell Smart Door Lock Smart Garage Door Smart Smoke/CO Detector Professional Integration USB-C Combo outlet
Carousel — use arrows to browse images for this design, or tap the photo to open the floor plan.
Ready to BuildRio Grande (3010)
Inquire3 Beds2 Baths2 Car garage1,929+ sq ftThe Rio Grande’s sprawling single-story layout features a bright, open concept living area, dining space, and kitchen. The primary suite boasts a sizeable walk-in closet and dual sinks. Exterior Design Elegant brick and stone elevations Three sides masonry (1st floor) Prestigious 8' insulated entry door Roman bronze coach lamp at front (per plan) Decorative metal garage door with Wifi Enabled garage door opener 6' cedar privacy fenced yard with side gate Landscape package with front yard sod 8'x8' rear concrete patio Interior Design Professionally-curated interior design packages EVP flooring by Mohawk® in entry and kitchen (per plan) Daltile® ceramic tile in laundry room and bathrooms (per plan) Quality Mohawk® carpeting in distinctive colors throughout remaining living areas with 1/2 inch pad Sherwin-Williams® wall paint with "extra white enamel" trim Textured "Monterey Drag" wall finish Contemporary square corners throughout Designer Riverside 5-panel interior doors throughout Elegant brushed nickel interior light fixtures Vaulted ceilings (per plan) Decora light switches Ceiling fan pre-wires in all rooms Whole home window coverings Whirlpool® washer/dryer Private water closet with elongated commode Elegant plumbing fixtures and bath accessories Matte finish vanity countertops with dual integrated sinks Oversized shower enclosure with 12"x12" ceramic tile surround Ceiling fan with light kit in both primary suite and family room
Carousel — use arrows to browse images for this design, or tap the photo to open the floor plan.
Ready to BuildSabine (3008)
Inquire4 Beds3.5 Baths2 Car garage2,833+ sq ftUnwind in the Sabine’s luxurious main level primary suite, secluded from the secondary bedrooms upstairs. Walk-in closets throughout, along with generous shared and private spaces, leave no one feeling cramped. Exterior Design Elegant brick and stone elevations Three sides masonry (1st floor) Prestigious 8' insulated entry door Roman bronze coach lamp at front (per plan) Decorative metal garage door with Wifi Enabled garage door opener 6' cedar privacy fenced yard with side gate Landscape package with front yard sod 8'x8' rear concrete patio Interior Design Professionally-curated interior design packages EVP flooring by Mohawk® in entry and kitchen (per plan) Daltile® ceramic tile in laundry room and bathrooms (per plan) Quality Mohawk® carpeting in distinctive colors throughout remaining living areas with 1/2 inch pad Sherwin-Williams® wall paint with "extra white enamel" trim Textured "Monterey Drag" wall finish Contemporary square corners throughout Designer Riverside 5-panel interior doors throughout Elegant brushed nickel interior light fixtures Vaulted ceilings (per plan) Decora light switches Ceiling fan pre-wires in all rooms Whole home window coverings Whirlpool® washer/dryer Private water closet with elongated commode Elegant plumbing fixtures and bath accessories Matte finish vanity countertops with dual integrated sinks Oversized shower enclosure with 12"x12" ceramic tile surround Ceiling fan with light kit in both primary suite and family room Open Kitchens Handcrafted cabinetry and crown molding Dazzling granite countertops Elegant backsplash (per interior package) Undermount stainless steel sink Whirlpool® refrigerator Stainless steel Whirlpool® gas range, dishwasher and microwave Moen® Arbor faucet
Carousel — use arrows to browse images for this design, or tap the photo to open the floor plan.
Ready to BuildAllen (840)
Inquire3 Beds2 Baths2 Car garage1,996+ sq ftThe Allen offers a beautiful open-concept layout with a sizeable, secluded primary suite. The flex spaces offer endless design possibilities. Enjoy convenient extra storage space in the garage entry area. Exterior Design Elegant brick and stone elevations Three sides masonry (1st floor) Prestigious 8' insulated entry door Roman bronze coach lamp at front (per plan) Decorative metal garage door with Wifi Enabled garage door opener 6' cedar privacy fenced yard with side gate Landscape package with front yard sod 8'x8' rear concrete patio Interior Design Professionally-curated interior design packages EVP flooring by Mohawk® in entry and kitchen (per plan) Daltile® ceramic tile in laundry room and bathrooms (per plan) Quality Mohawk® carpeting in distinctive colors throughout remaining living areas with 1/2 inch pad Sherwin-Williams® wall paint with "extra white enamel" trim Textured "Monterey Drag" wall finish Contemporary square corners throughout Designer Riverside 5-panel interior doors throughout Elegant brushed nickel interior light fixtures Vaulted ceilings (per plan) Decora light switches Ceiling fan pre-wires in all rooms Whole home window coverings Whirlpool® washer/dryer Private water closet with elongated commode Elegant plumbing fixtures and bath accessories Matte finish vanity countertops with dual integrated sinks Oversized shower enclosure with 12"x12" ceramic tile surround Ceiling fan with light kit in both primary suite and family room Open Kitchens Handcrafted cabinetry and crown molding Dazzling granite countertops Elegant backsplash (per interior package) Undermount stainless steel sink Whirlpool® refrigerator Stainless steel Whirlpool® gas range, dishwasher and microwave Moen® Arbor faucet
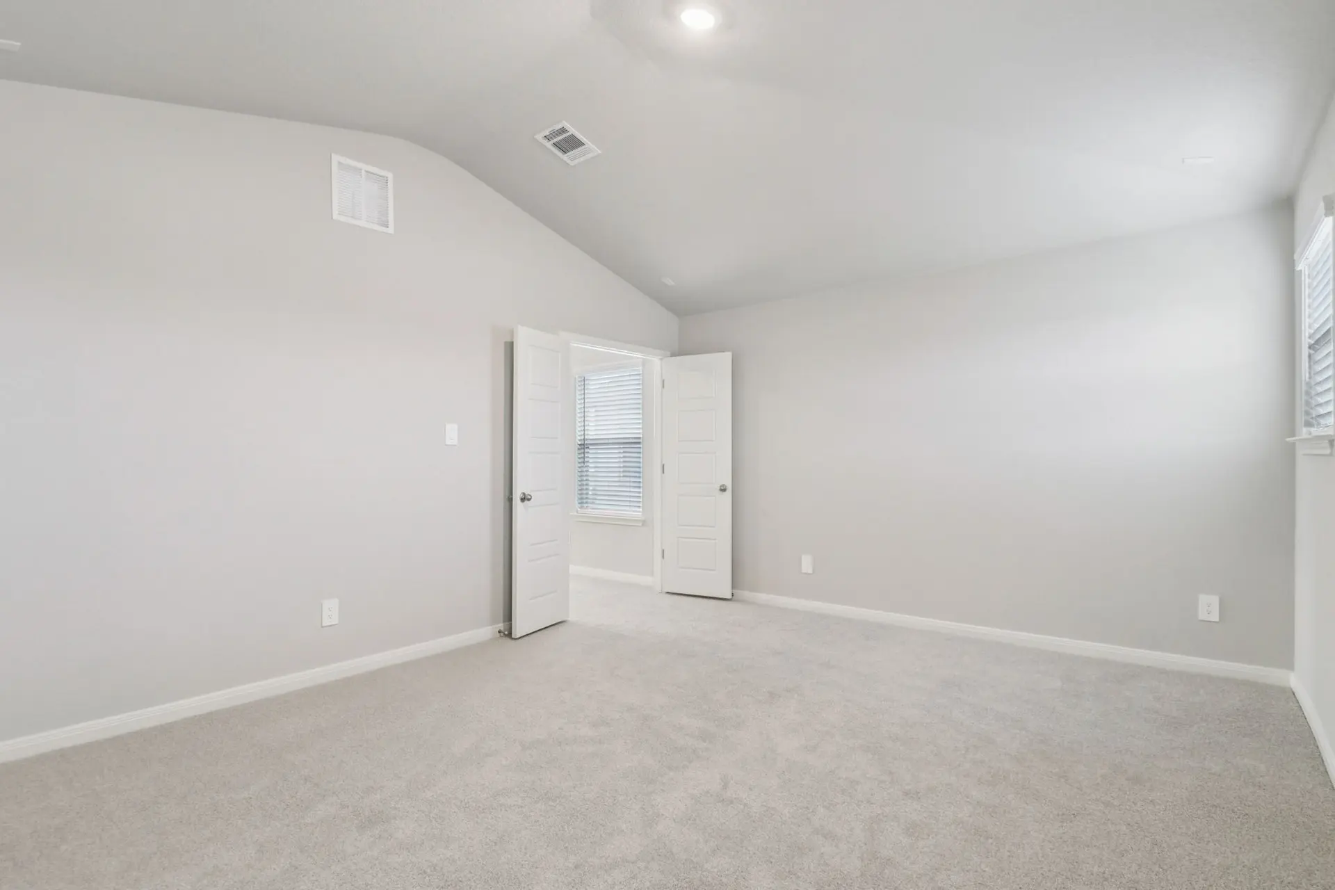
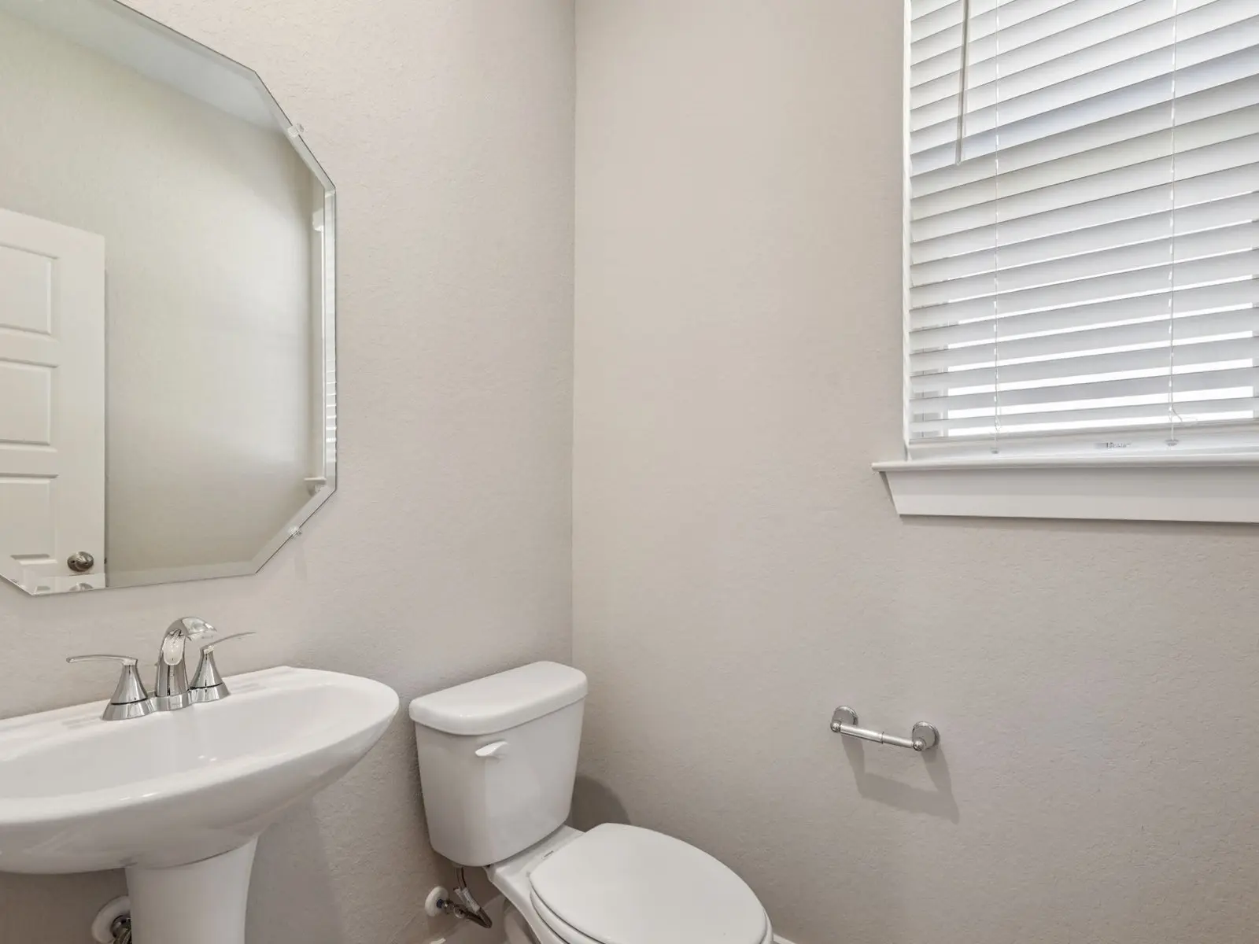
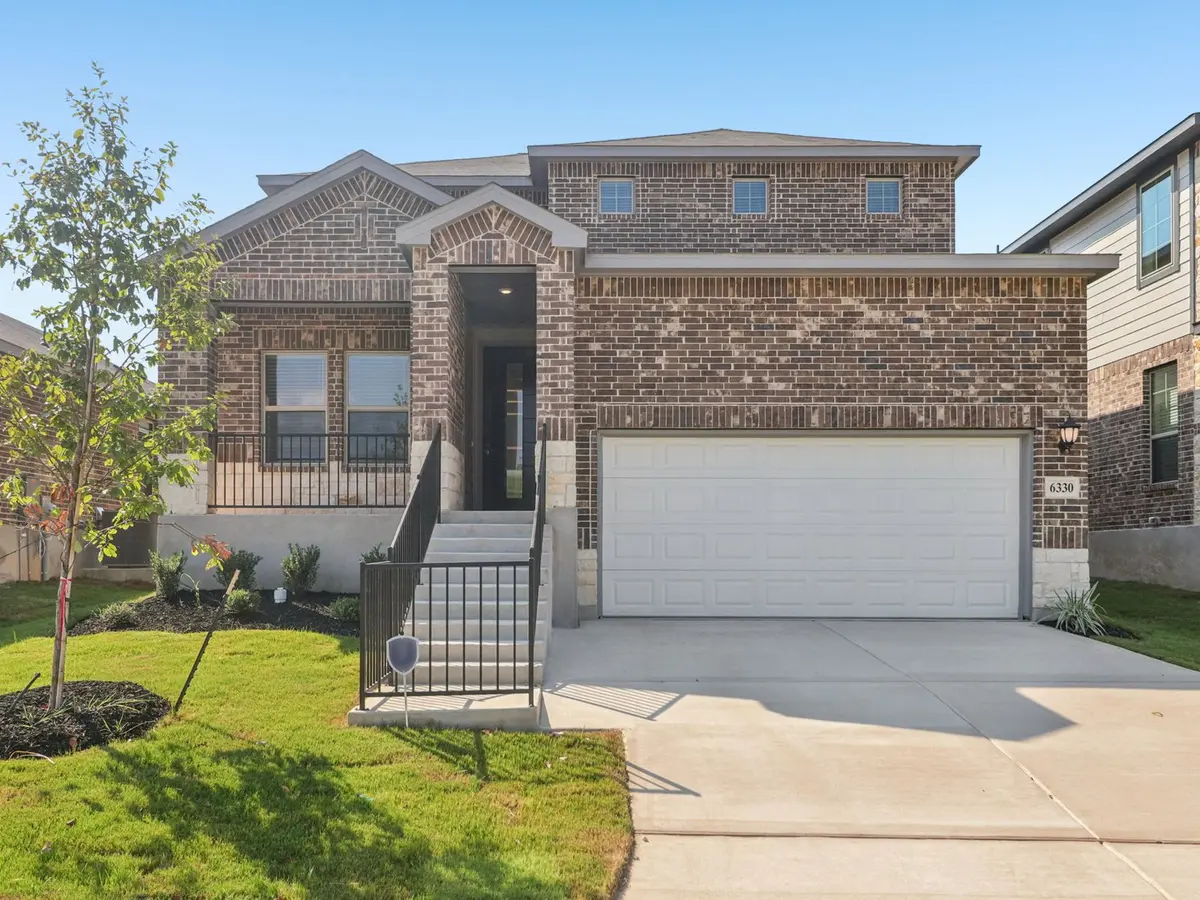
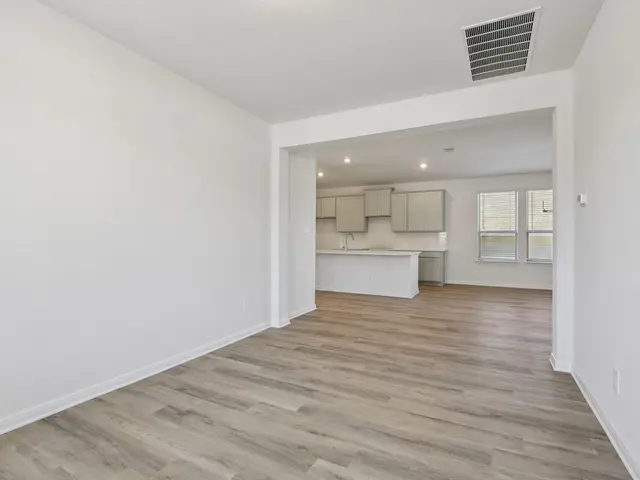
Media
Project photo gallery
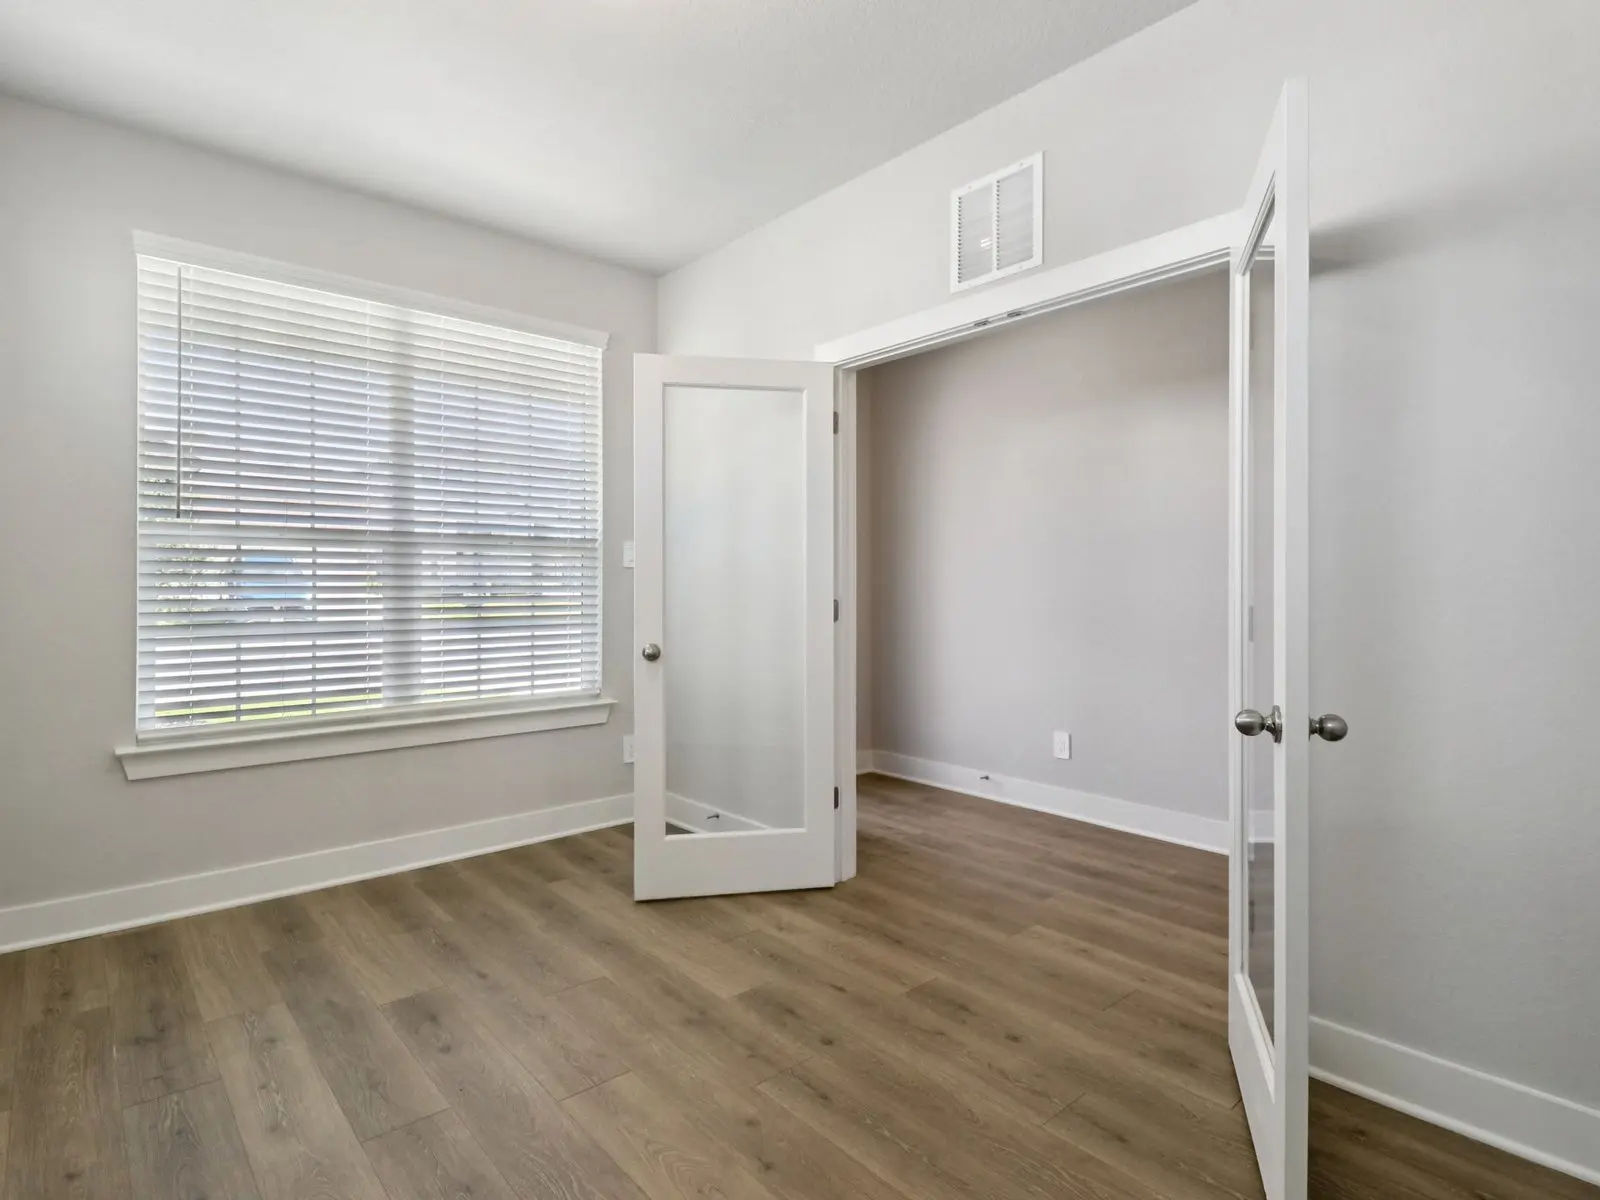
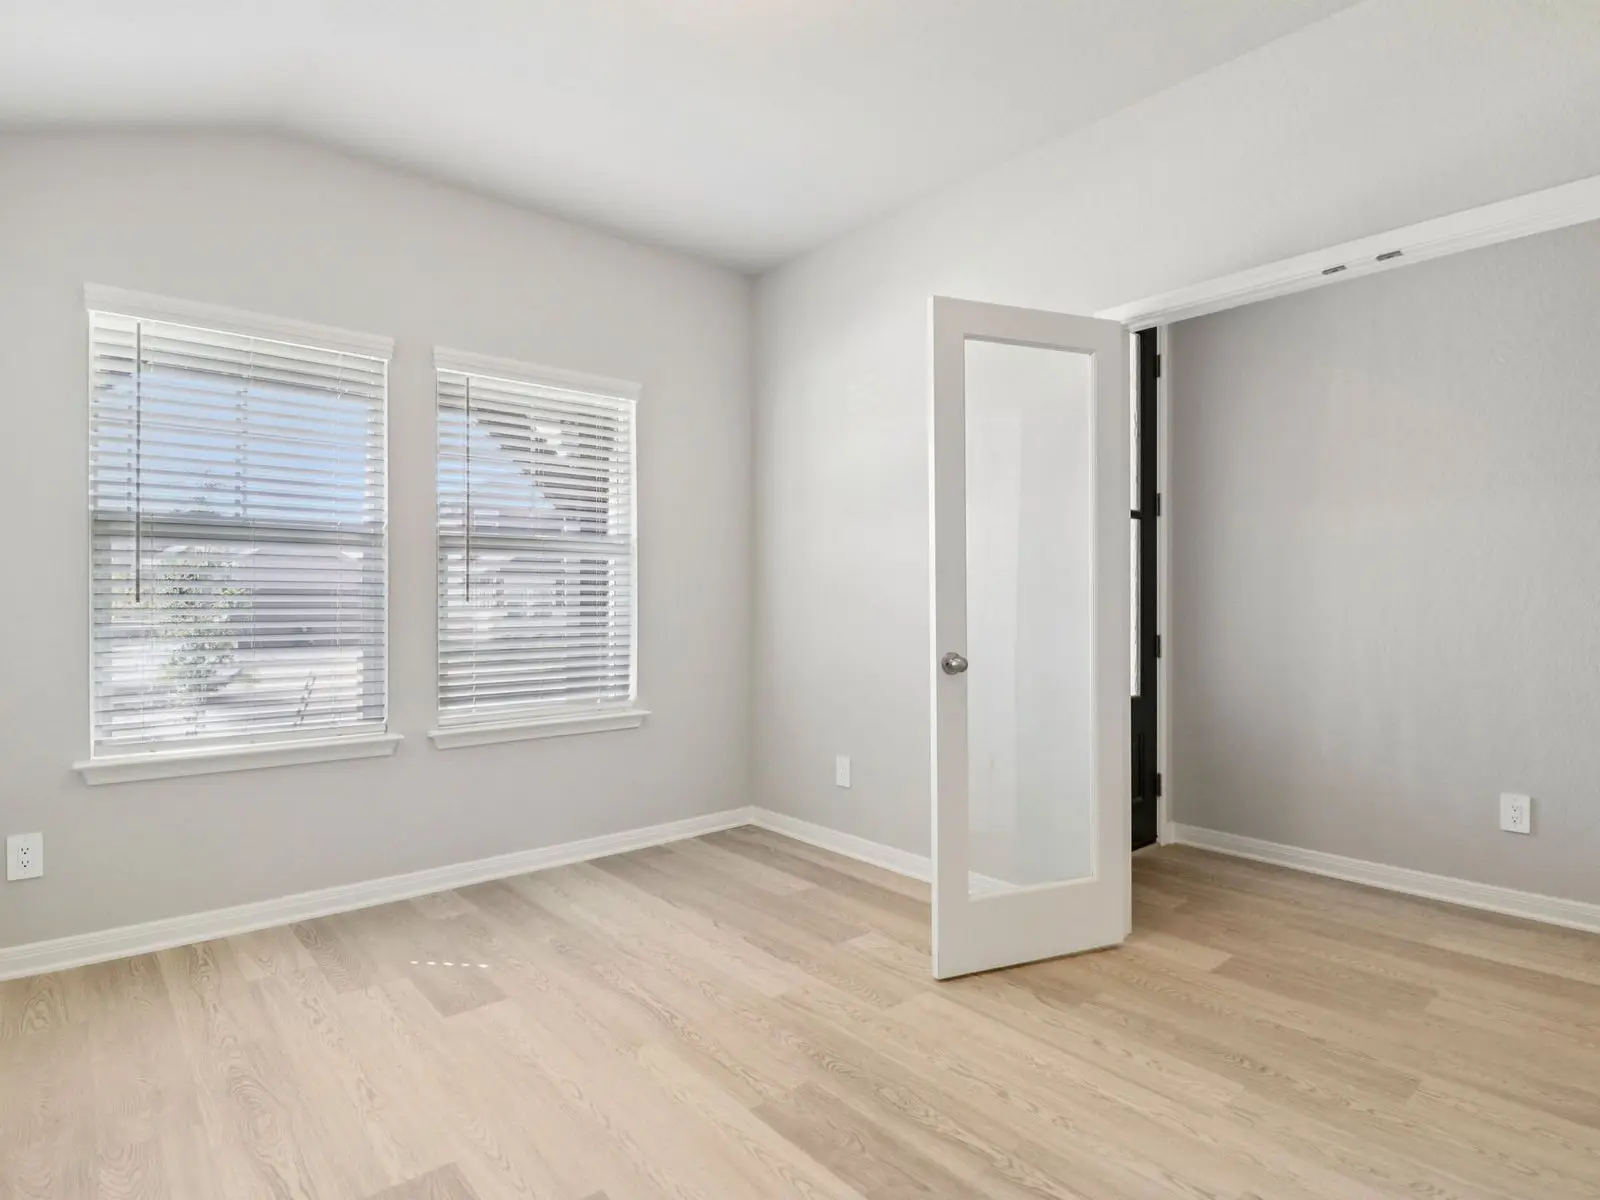
Click the large photo or a thumbnail to open the gallery viewer.
Is this your project?
Take control of your project page, add direct contact details, keep information updated, unlock performance insights, and increase visibility with agents and buyers actively looking for new construction homes.
Prices and features may vary and are subject to change. Photos are for illustrative purposes only. Legal disclaimers.