

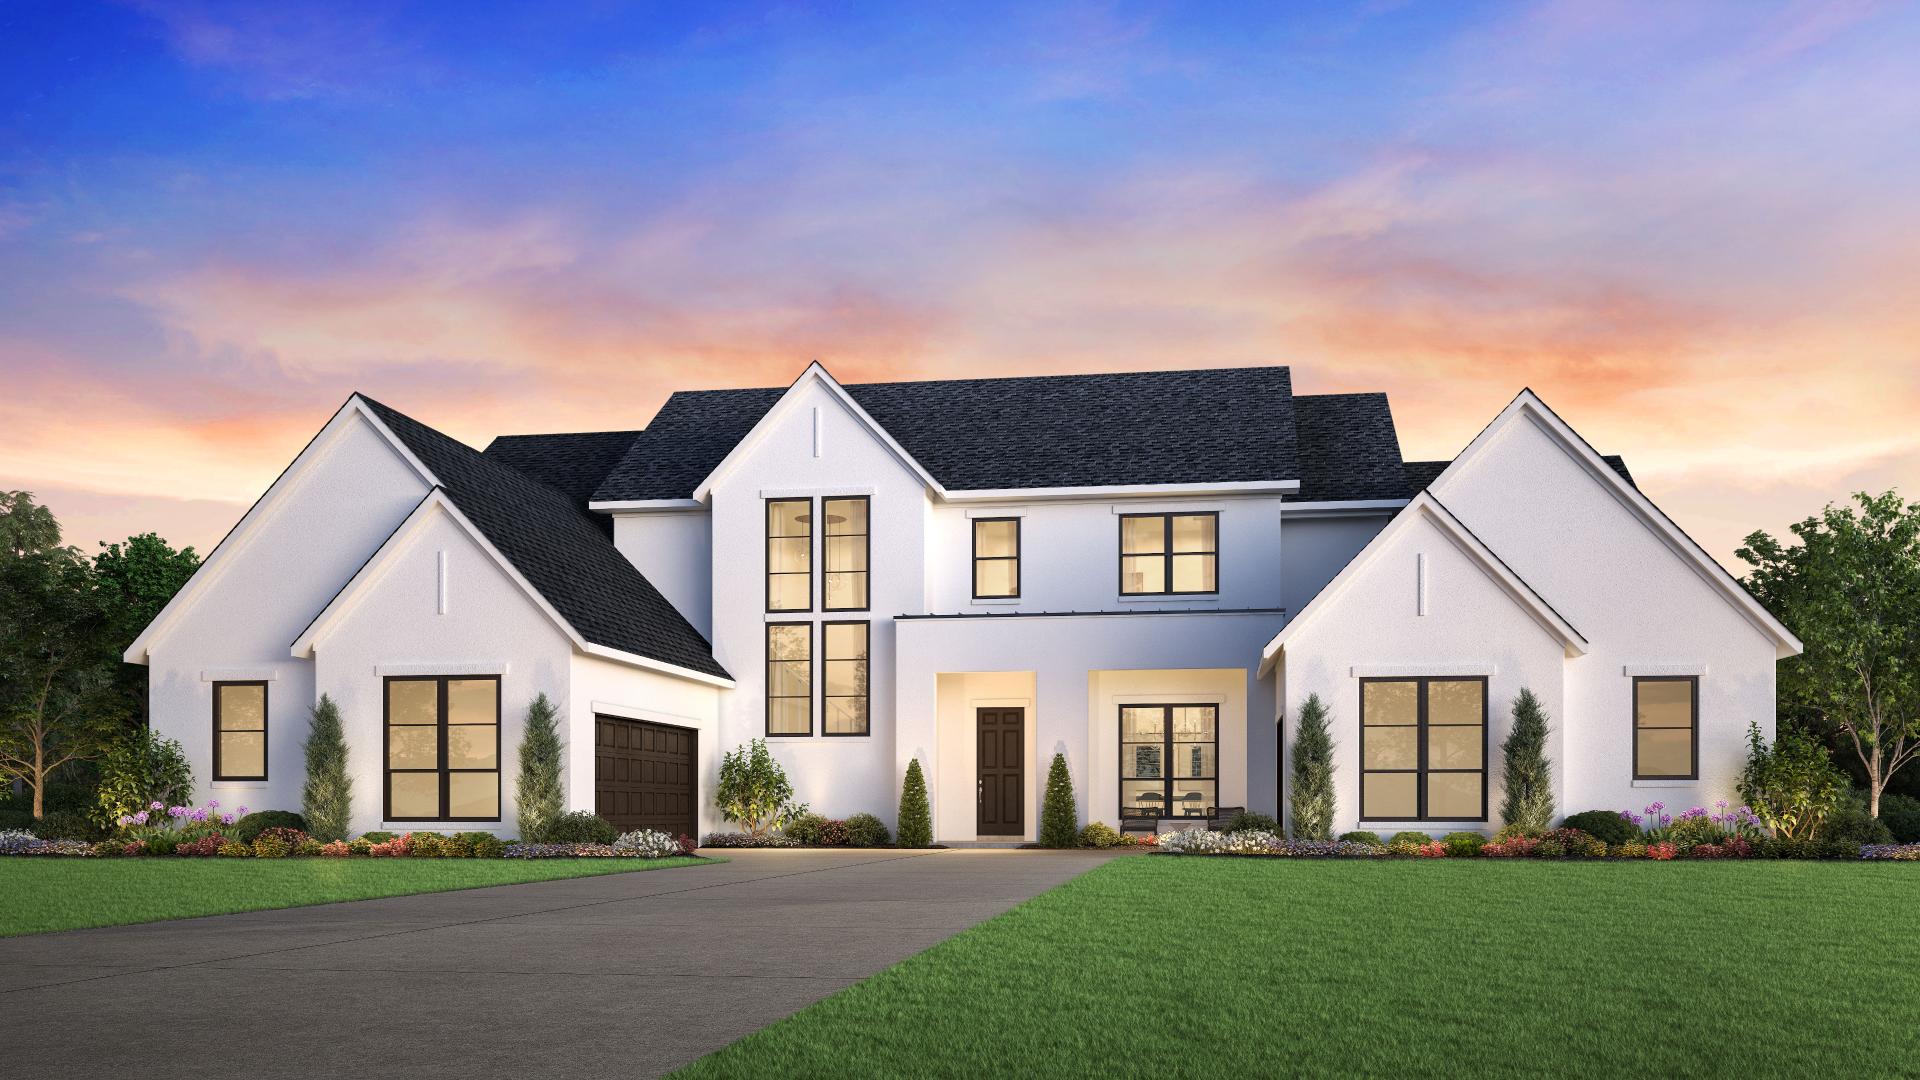
Shavano Highlands

Experience the luxury of Shavano Highlands, a stunning project by Toll Brothers in the heart of San Antonio, offering top-notch amenities such as ample parking, a beautiful park, a walking/biking trail, and the security of a gated community.
Why You Will Love This Community
Centrally located in San Antonio, Texas, Shavano Highlands is a luxury new home community by Toll Brothers. Residents here will enjoy a gated entry with a beautifully landscaped entrance, mature trees, and access to the Salado Creek Greenway hiking and biking trails. With easy access to the community from Loop 1604 on Shavano Ranch Road, Shavano Highlands is in the highly acclaimed Northside ISD and close to upscale shopping and dining at La Cantera, The Rim, and The Vineyards.
Community Highlights
-
One of the few remaining new home master-planned communities in the Shavano Park area
-
Gated entry with a beautifully landscaped entrance, mature trees, and access to the Salado Creek Greenway hike and bike trails
-
Served by the highly acclaimed Northside ISD and close to upscale shopping and dining
-
Beautiful oversized lots starting at 90' in width, perfect for outdoor living spaces
-
Outstanding features include well-appointed kitchens, expansive primary bedroom suites, spacious living areas, and covered patios
Amenities
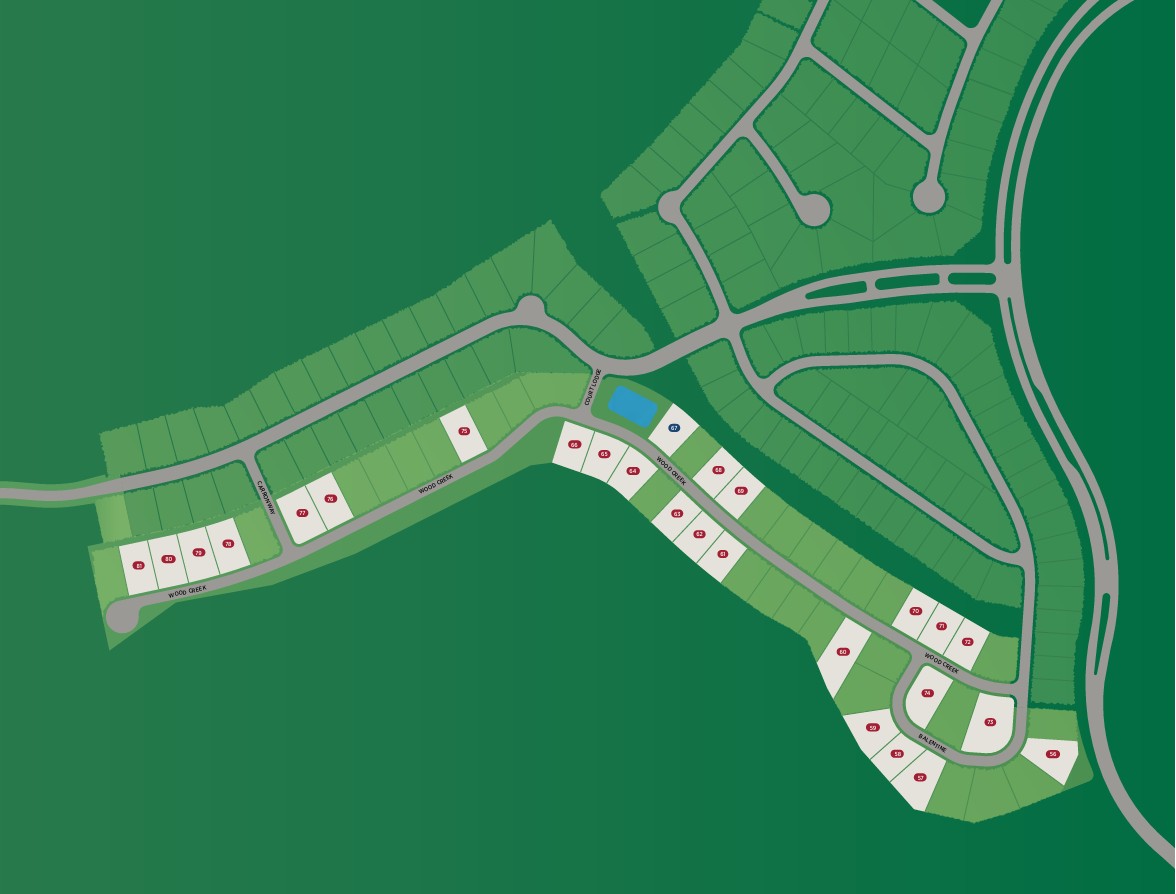
Site Plan
Home designs (6)
No Quick Move-In lots in these results; each plan's pill reflects primary availability from listings.
Carousel — use arrows to browse images for this design, or tap the photo to open the floor plan.
Ready to BuildTalia
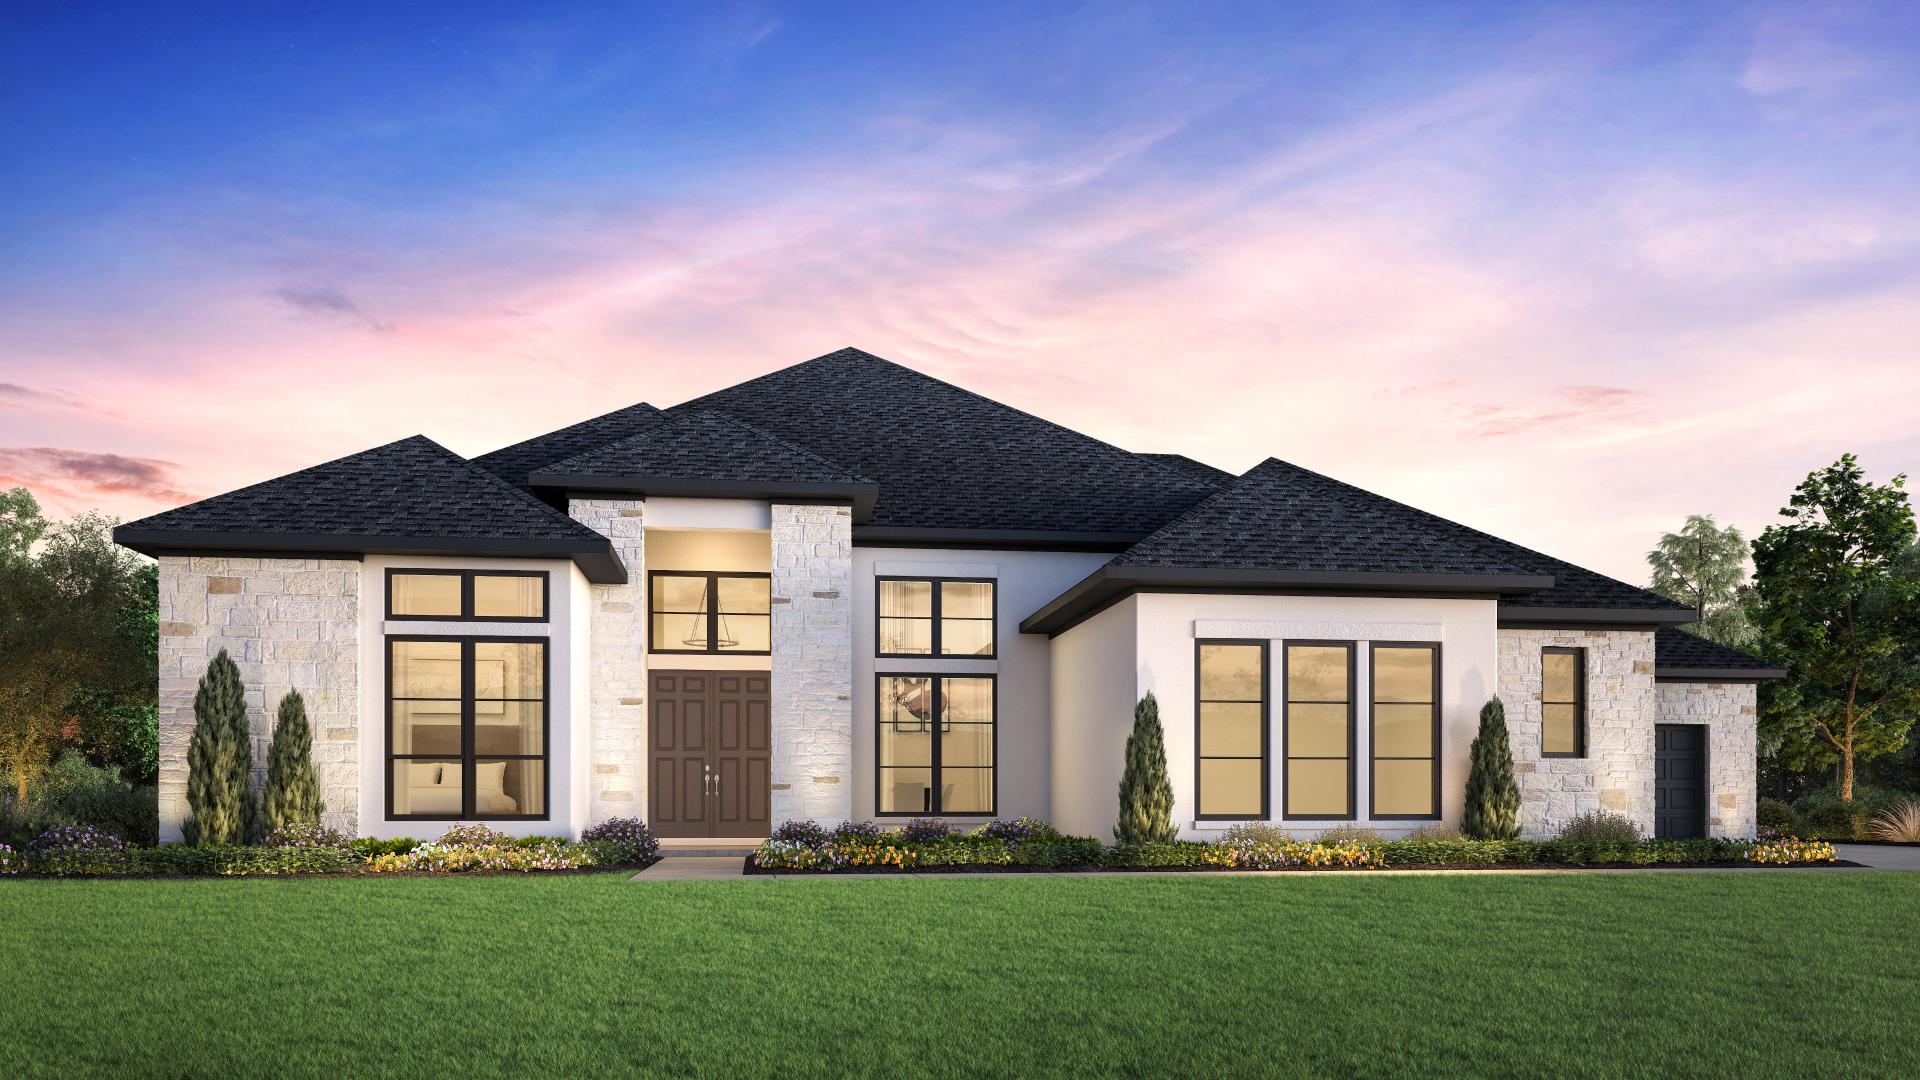
From$989,9954 Beds4.5 Baths3–4 Car garage3,198+ sq ftThe Talia home design leaves a lasting impression with its expertly designed single-level layout. As you enter through a welcoming foyer, you are greeted by the stunning main living area enhanced with an elegant cathedral ceiling. The great room offers a cozy fireplace and overlooks a casual dining area as well as an expansive covered patio beyond. The kitchen is a chef's dream, featuring plenty of counter and cabinet space, a spacious walk-in pantry, and a large center island. The primary bedroom suite is a true retreat, highlighted by a cathedral ceiling, a generous walk-in closet, and a spa-inspired private bath complete with dual vanities, a freestanding tub, a luxurious shower, and a private water closet. Three secondary bedrooms, two with walk-in closets, each feature their own private bath. Additional highlights of the Talia include a private office, a convenient everyday entry, a powder room, easily accessible laundry, and ample storage space.
Carousel — use arrows to browse images for this design, or tap the photo to open the floor plan.
Ready to BuildSofia
From$994,9954 Beds4.5 Baths3–4 Car garage3,433+ sq ftThe Sofia home design offers sophisticated single-level living. A welcoming foyer with a tray ceiling leads past an office into the expansive great room, complete with an elegant fireplace and access to the gorgeous covered patio. The heart of the home also includes a bright casual dining area and a well-equipped kitchen featuring a center island, wraparound countertops, and a walk-in pantry. The primary suite offers a retreat-like experience with a tray ceiling, dual walk-in closets, and a serene bath featuring dual vanities, a soaking tub, a luxurious shower, and a private water closet. With private baths and walk-in closets, secondary bedrooms provide privacy for guests or family. Additional highlights include a versatile flex room, a laundry room, an everyday entry, a powder room, and plentiful storage.
Carousel — use arrows to browse images for this design, or tap the photo to open the floor plan.
Now BuildingBelissa II
From$1,050,9954–5 Beds3–5.5 Baths3 Car garage4,066+ sq ftSingle-family at Shavano Highlands. 1 home is now building — ask the sales team for timelines and personalization options.
Carousel — use arrows to browse images for this design, or tap the photo to open the floor plan.
Ready to BuildWinry
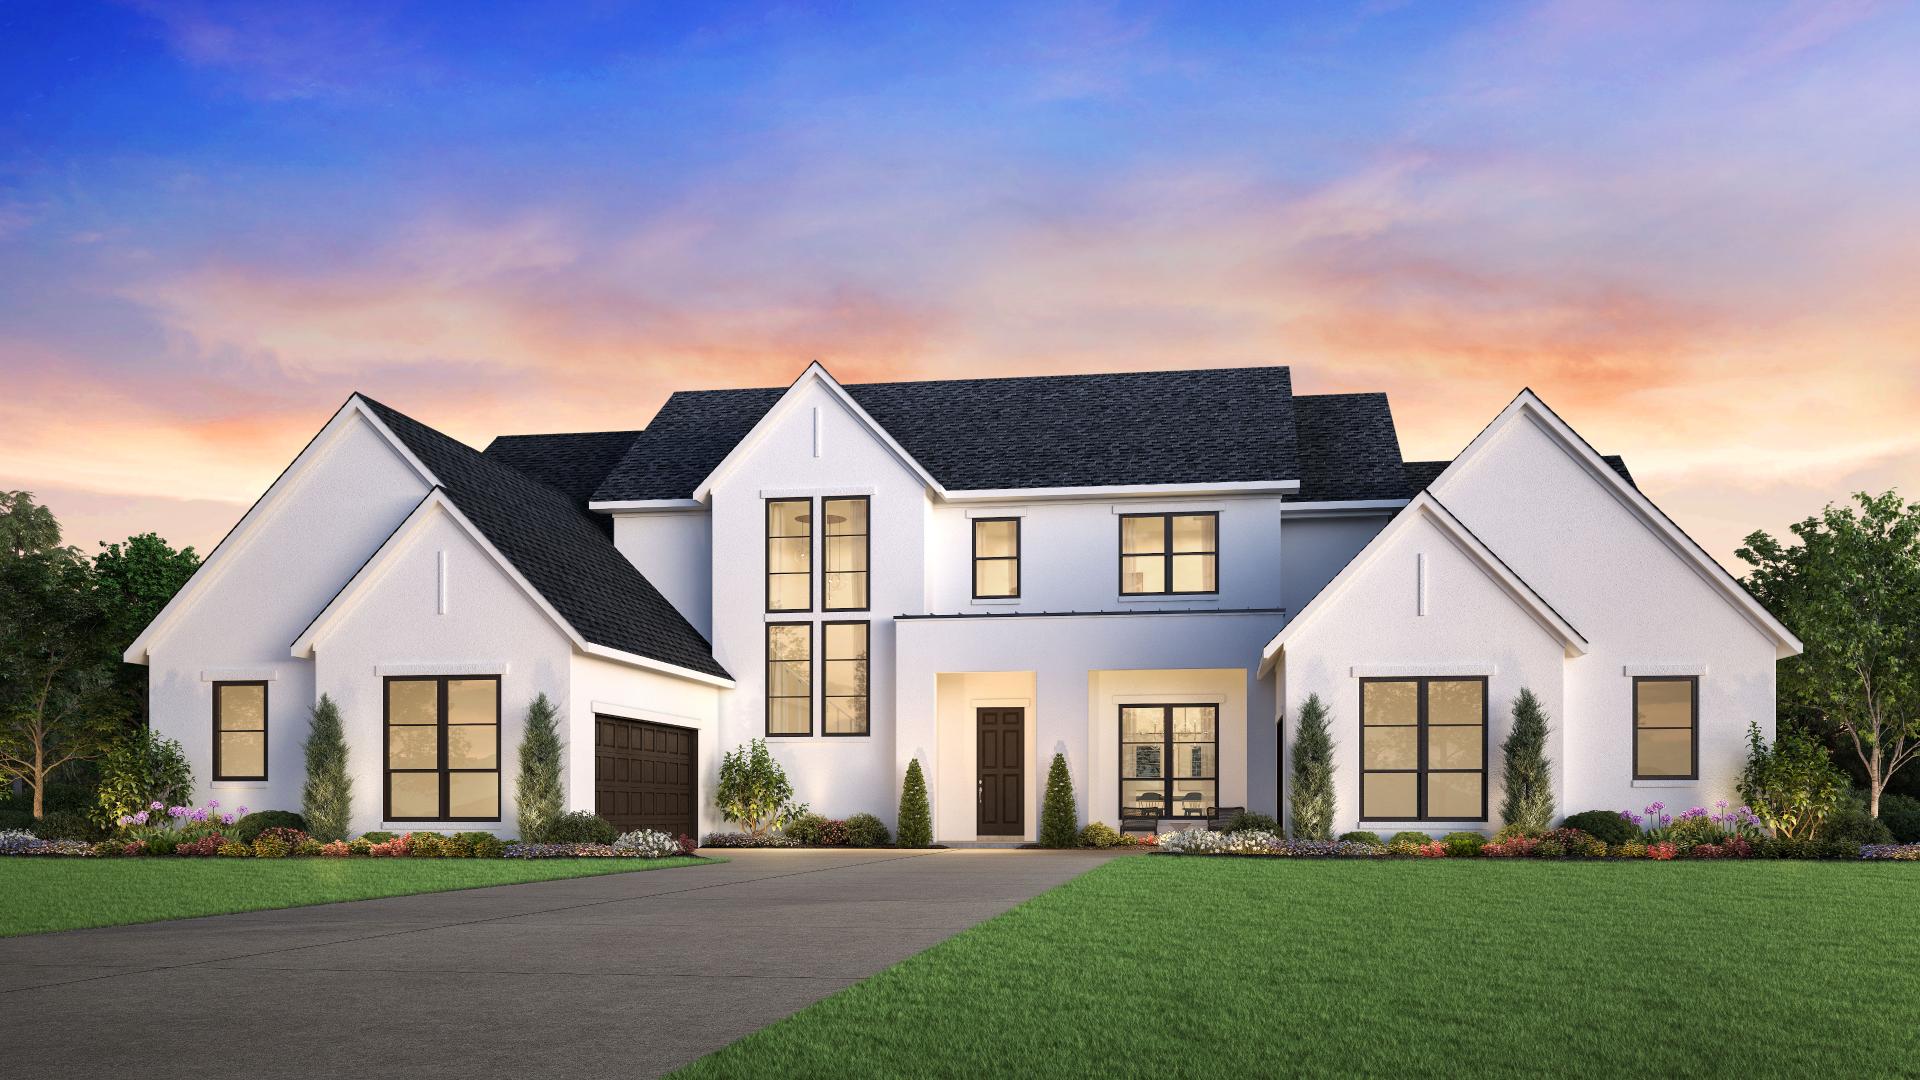
From$1,069,9954 Beds4.5 Baths3 Car garage4,206+ sq ftThe Winry showcases luxury and comfort within its spacious, single-level floor plan. Upon entry, you are greeted by an extended foyer hallway with a tray ceiling that leads into the open-concept main living area. The heart of the home features a great room that overlooks a casual dining area and an expansive outdoor covered patio. The beautiful kitchen is expertly designed with a walk-in pantry, a versatile workspace, a center island, as well as a butler pantry that connects to a formal dining room. The primary bedroom suite is a true retreat, complete with a cathedral ceiling, a generous walk-in closet, and an elegant private with dual vanities, a spa-like shower, a freestanding tub, and a private water closet. Three secondary bedrooms are sizable, each featuring a walk-in closet and a private bath. A large flex room, adjacent media room, and private office provide additional space for relaxing and entertaining. Also offered in the Winry is easily accessible laundry, a convenient everyday entry, and a powder room off the foyer.
Carousel — use arrows to browse images for this design, or tap the photo to open the floor plan.
Ready to BuildXander
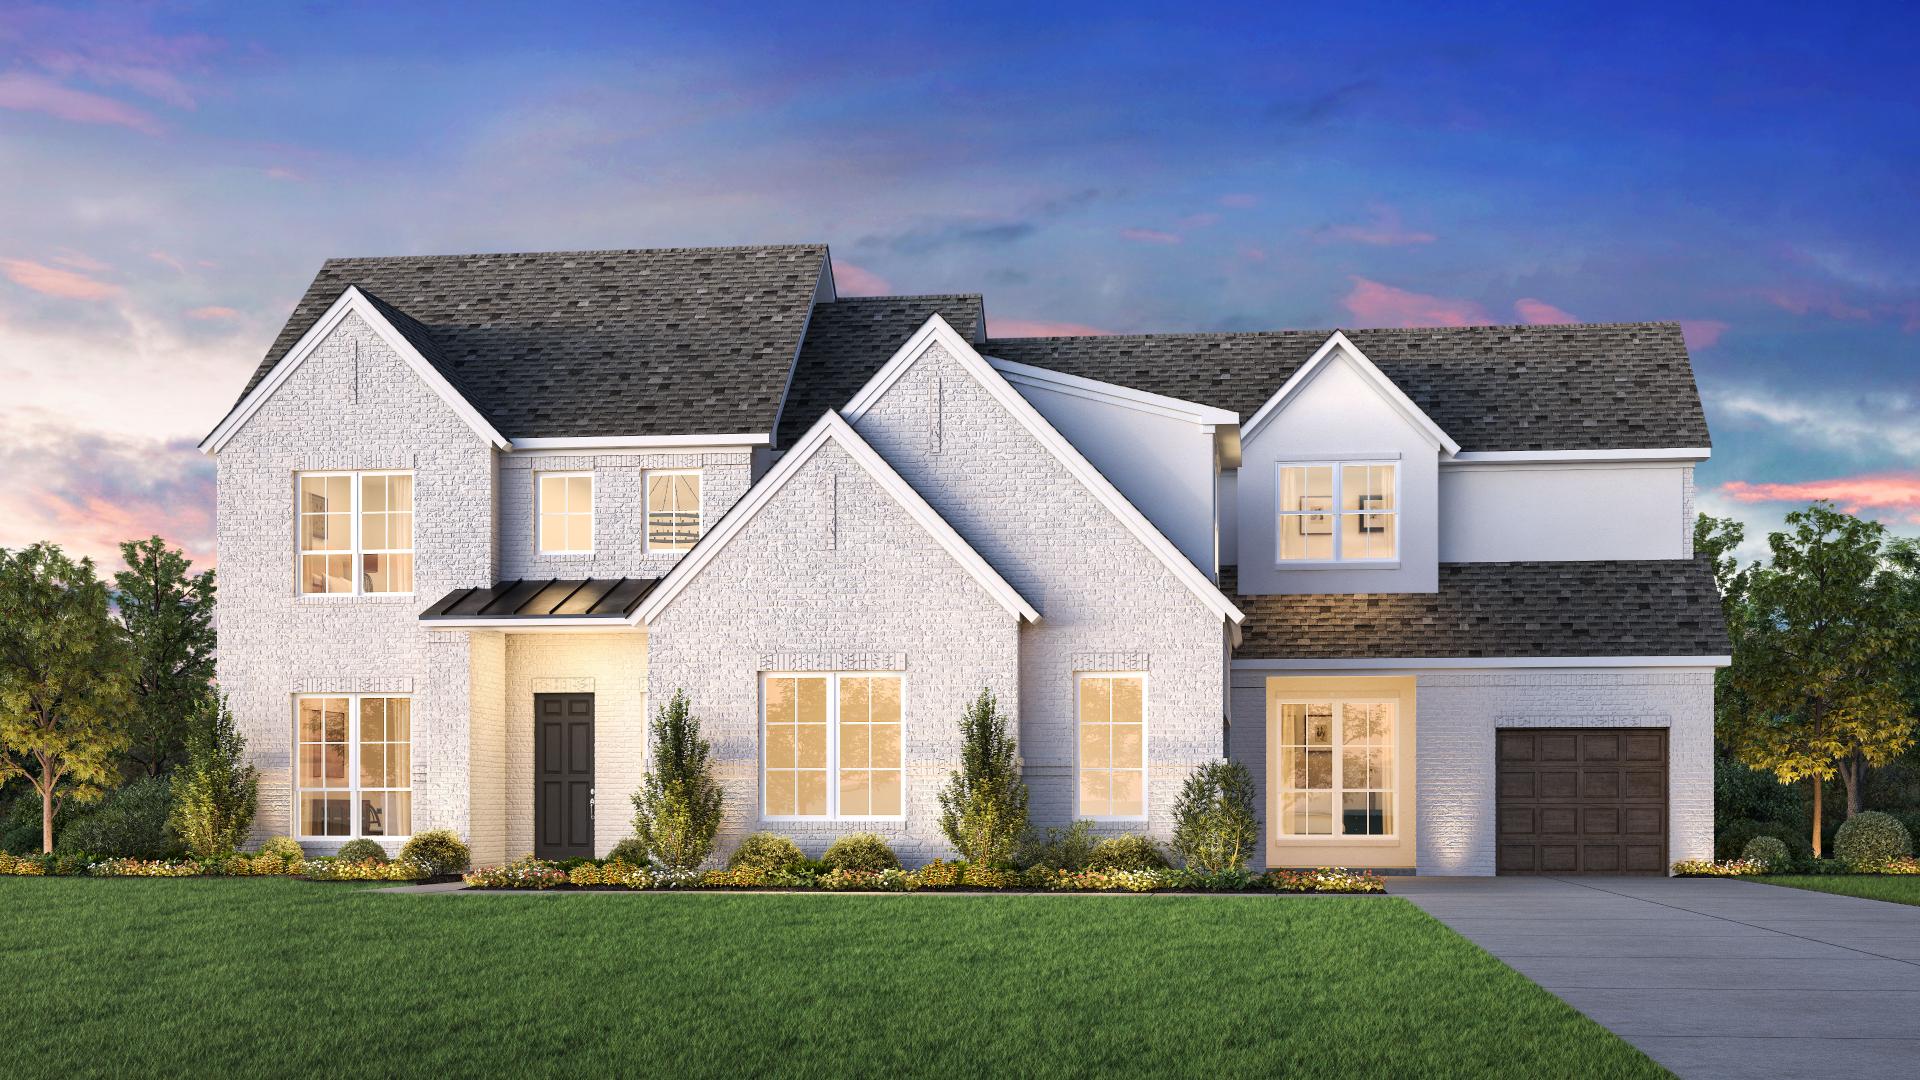
From$1,079,9955 Beds4.5 Baths3 Car garage4,558+ sq ftThe Xander home design showcases spectacular gathering spaces and quiet retreats enhanced by stunning architectural details. The soaring two-story foyer featuring a tray ceiling flows past an elegant dining room with a tray ceiling into the striking two-story great room with a sophisticated fireplace. The kitchen, complete with a spacious island with breakfast bar and a walk-in pantry, seamlessly integrates into the open floor plan, connecting to a casual dining area with access to the beautiful covered patio. Just past a quiet office is a luxurious primary bedroom offering a cathedral ceiling, dual walk-in closets, and a spa-like bath with a tray ceiling, dual vanities, a serene soaking tub, an impressive shower, linen storage, and a private water closet. A secluded secondary bedroom suite offers privacy for guests or family. The second floor reveals views of the main living level below and features an airy loft and a media room perfect for movie nights. Two secondary bedrooms with walk-in closets share a full hall bath with a separate vanity area, and another secondary bedroom is conveniently located near a full hall bath. Additional highlights include a first-floor laundry room, a powder room, an everyday entry off the 2-car garage, and plentiful storage.
Carousel — use arrows to browse images for this design, or tap the photo to open the floor plan.
Ready to BuildYovanni
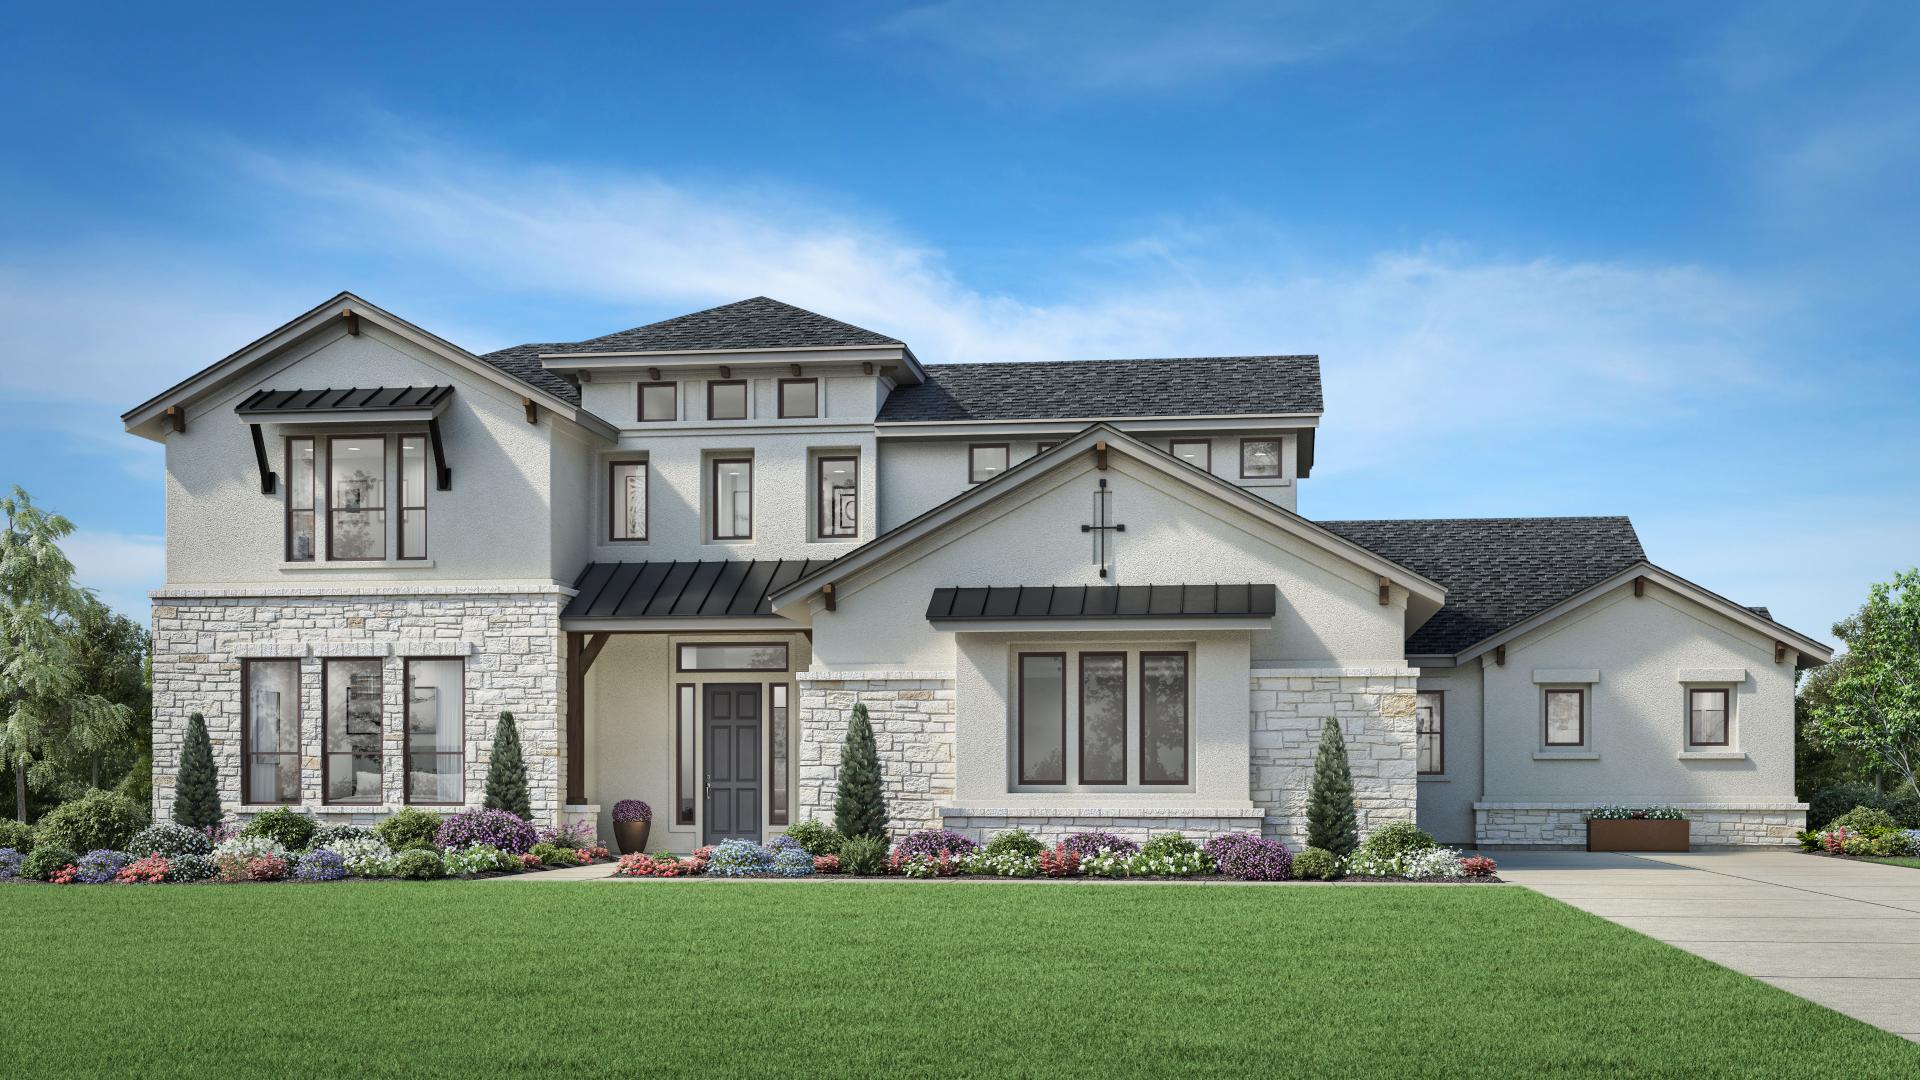
From$1,139,9955 Beds5–6.5 Baths3–4 Car garage5,184+ sq ftThe Yovanni offers an impressive blend of luxury and style within its expansive two-story floor plan. The heart of the home is a stunning two-story great room that is central to a formal dining room and an expansive covered patio. Overlooking a casual dining area, the gourmet kitchen is a chef's dream, offering a center island, a large walk-in pantry, and a butler pantry that conveniently connects to the formal dining room. The spacious primary bedroom suite is secluded off the main living space, highlighted by an elegant cathedral ceiling, dual walk-in closets, and a spa-inspired private bath complete with separate vanities, a luxurious shower, a freestanding tub, and a private water closet. A versatile loft is the focal point of the second floor, central to a media room and three secondary bedrooms, each with a walk-in closet and private bath. An additional bedroom suite can be found off the kitchen, offering a walk-in closet and private bath as well. Also featured in the Yovanni is a large flex room, a private office, powder rooms on the first and second floor, easily accessible laundry, and an everyday entry.
Media
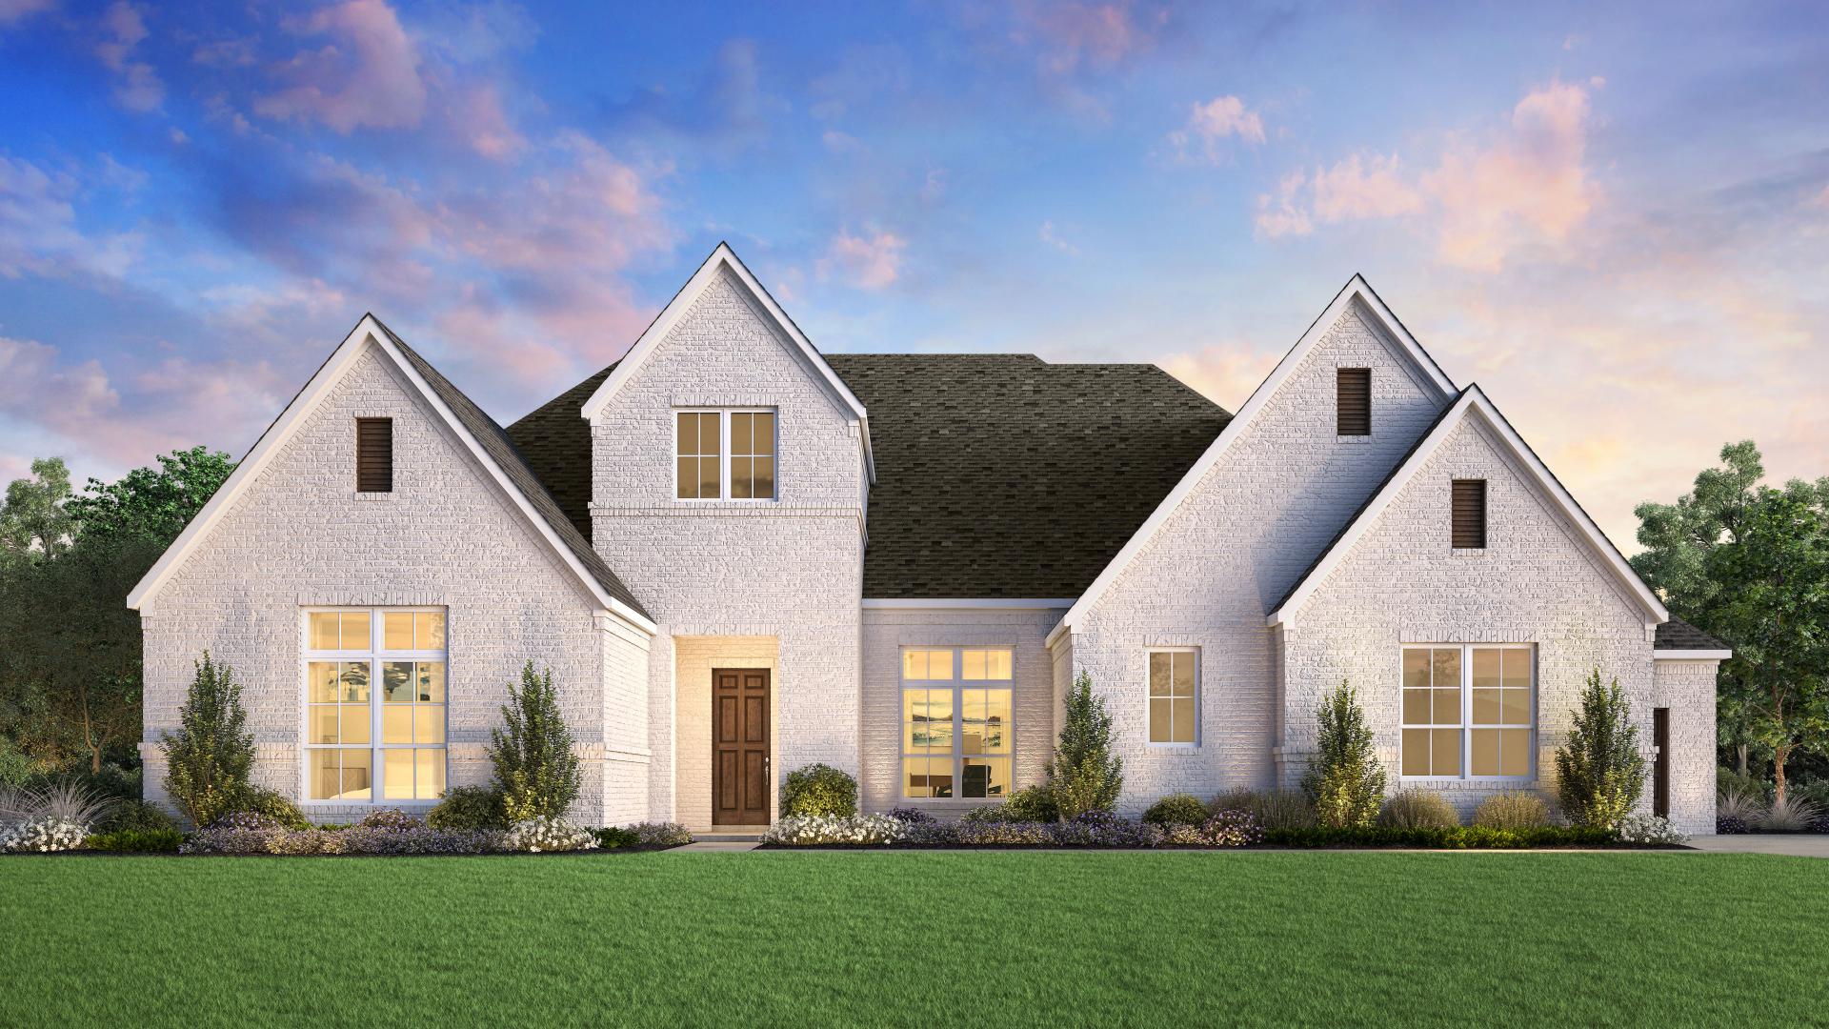
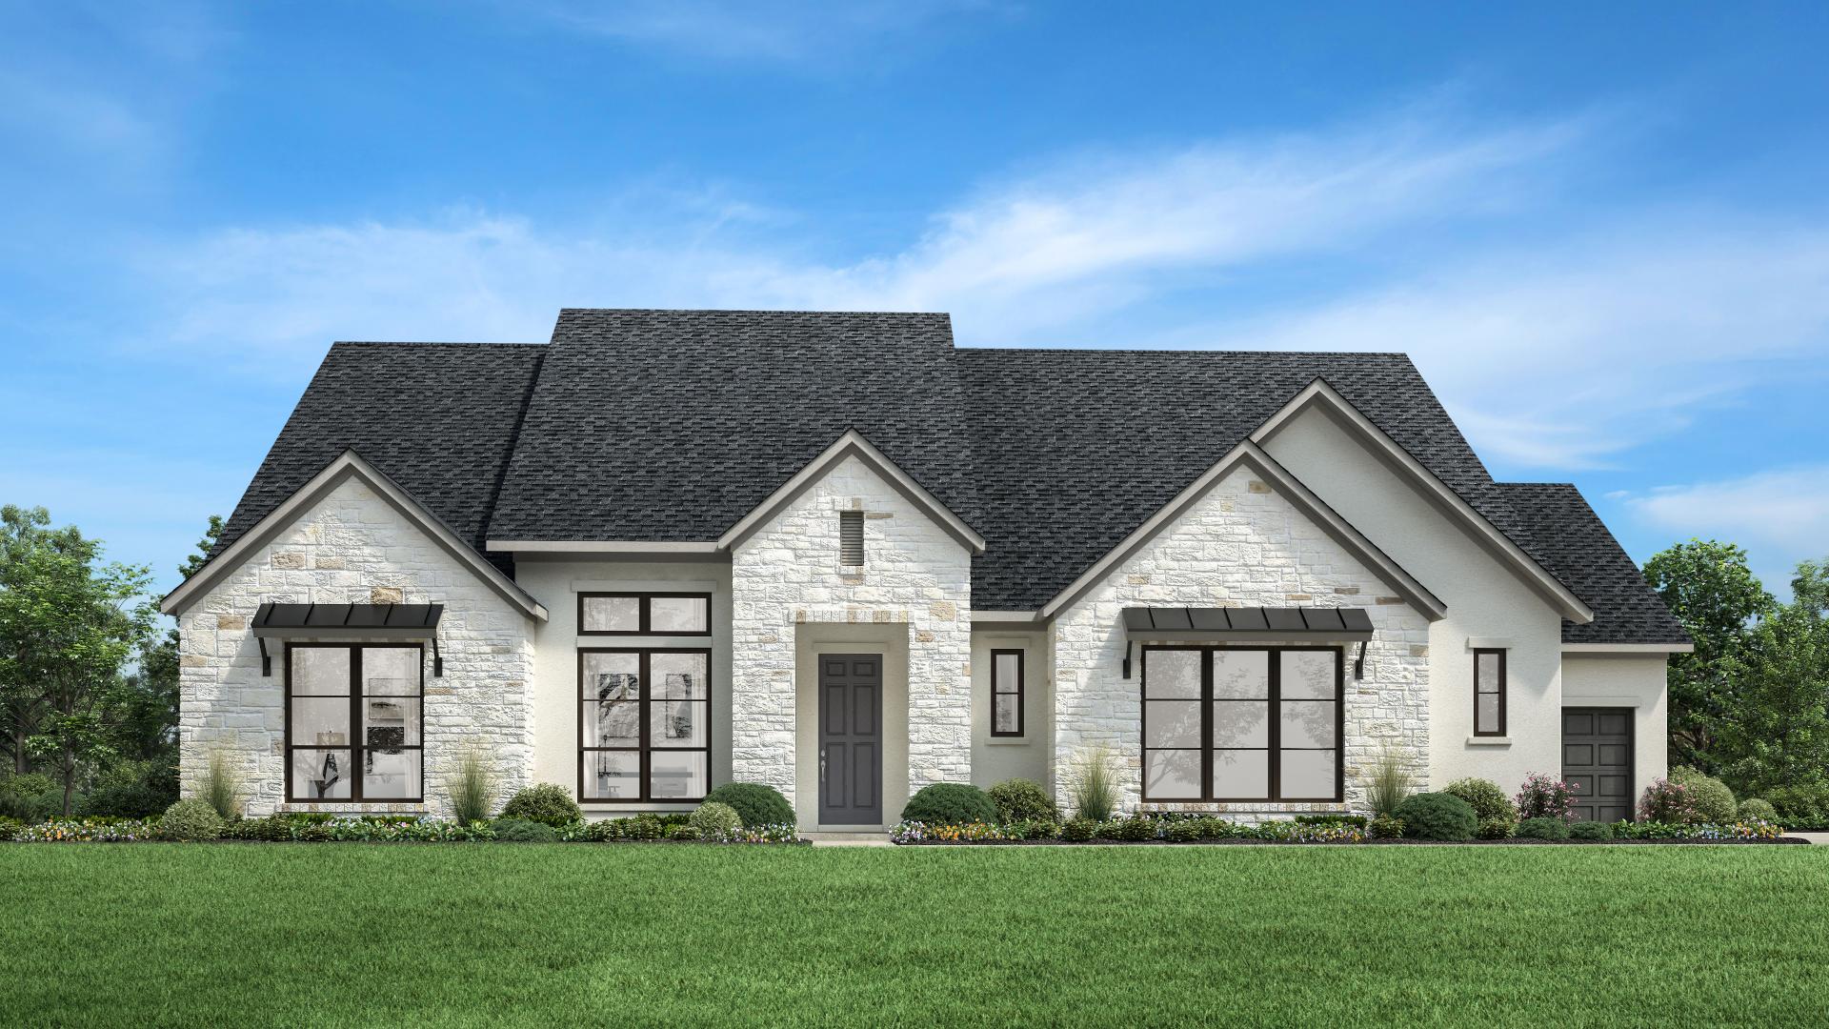
Project photo gallery
Click the large photo or a thumbnail to open the gallery viewer.
Is this your project?
Take control of your project page, add direct contact details, keep information updated, unlock performance insights, and increase visibility with agents and buyers actively looking for new construction homes.
Prices and features may vary and are subject to change. Photos are for illustrative purposes only. Legal disclaimers.