


Sunday Creek at Kinder Ranch

Total Units
89
Discover the charm of Sunday Creek at Kinder Ranch in San Antonio, brought to life by Ashton Woods, featuring a gated community, swimming pool, park, parking, and playground for your ultimate enjoyment!
Sunday Creek at Kinder Ranch New Homes in San Antonio
Kinder Ranch is a place of spectacular beauty where the view from your kitchen window can encompass rolling hills, lush greenery and exotic wildlife. It’s a master-planned community where kids can play in the Junior Olympic swimming pool, and families can stroll along walking trails, get together on the sports court or gather in the recreation center. Whether inspired by the wildflower fields and breathtaking countryside of the Texas Hill Country or by your own sense of style, at Kinder Ranch, you’ll love the possibilities
Amenities
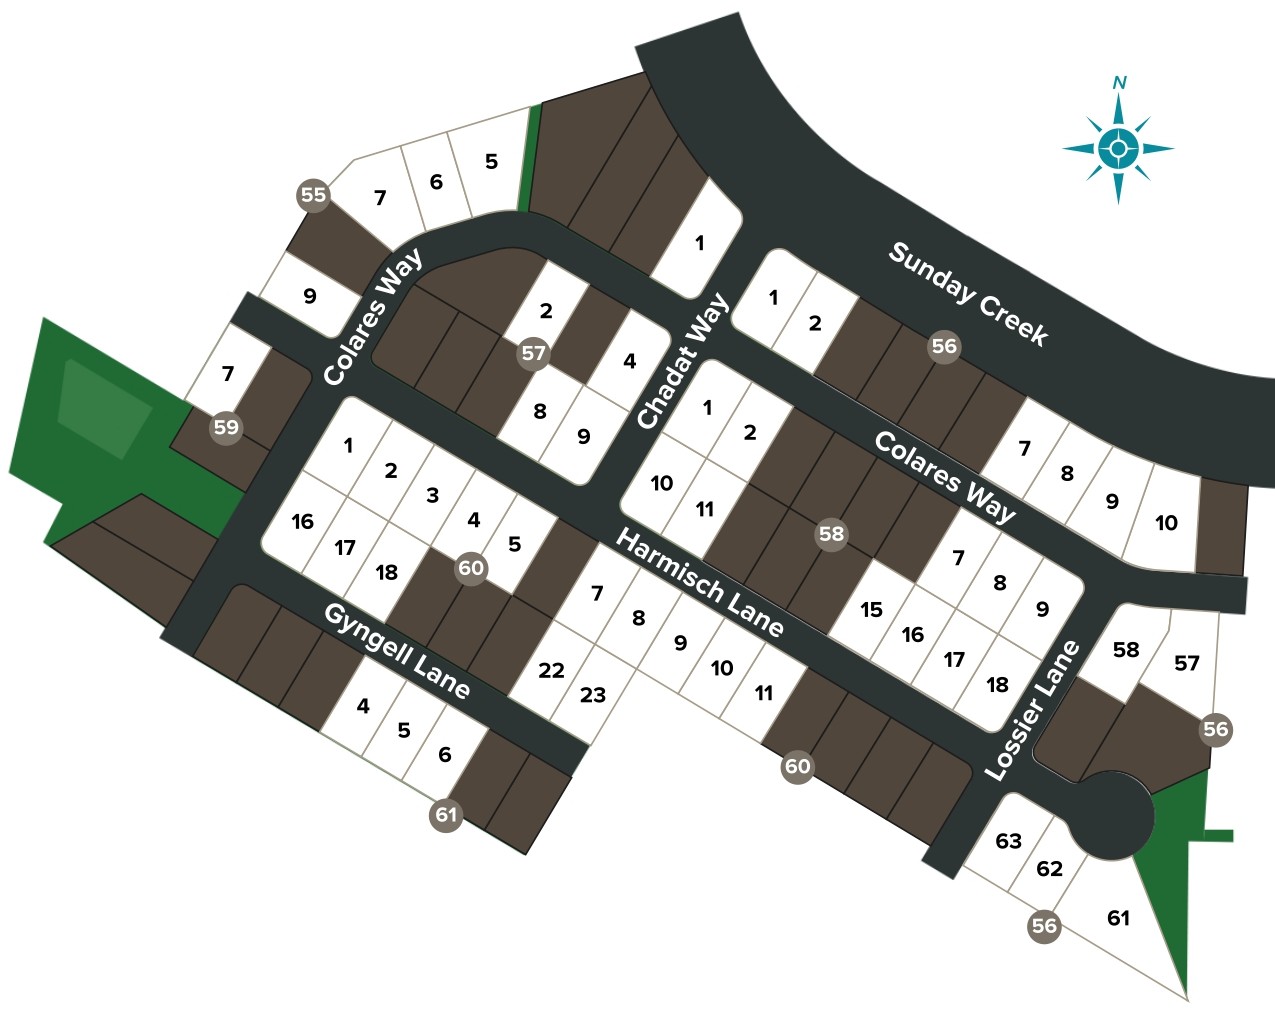
Site Plan
Home designs (7)
No Quick Move-In lots in these results; each plan's pill reflects primary availability from listings.
Carousel — use arrows to browse images for this design, or tap the photo to open the floor plan.
Ready to BuildGuillermo
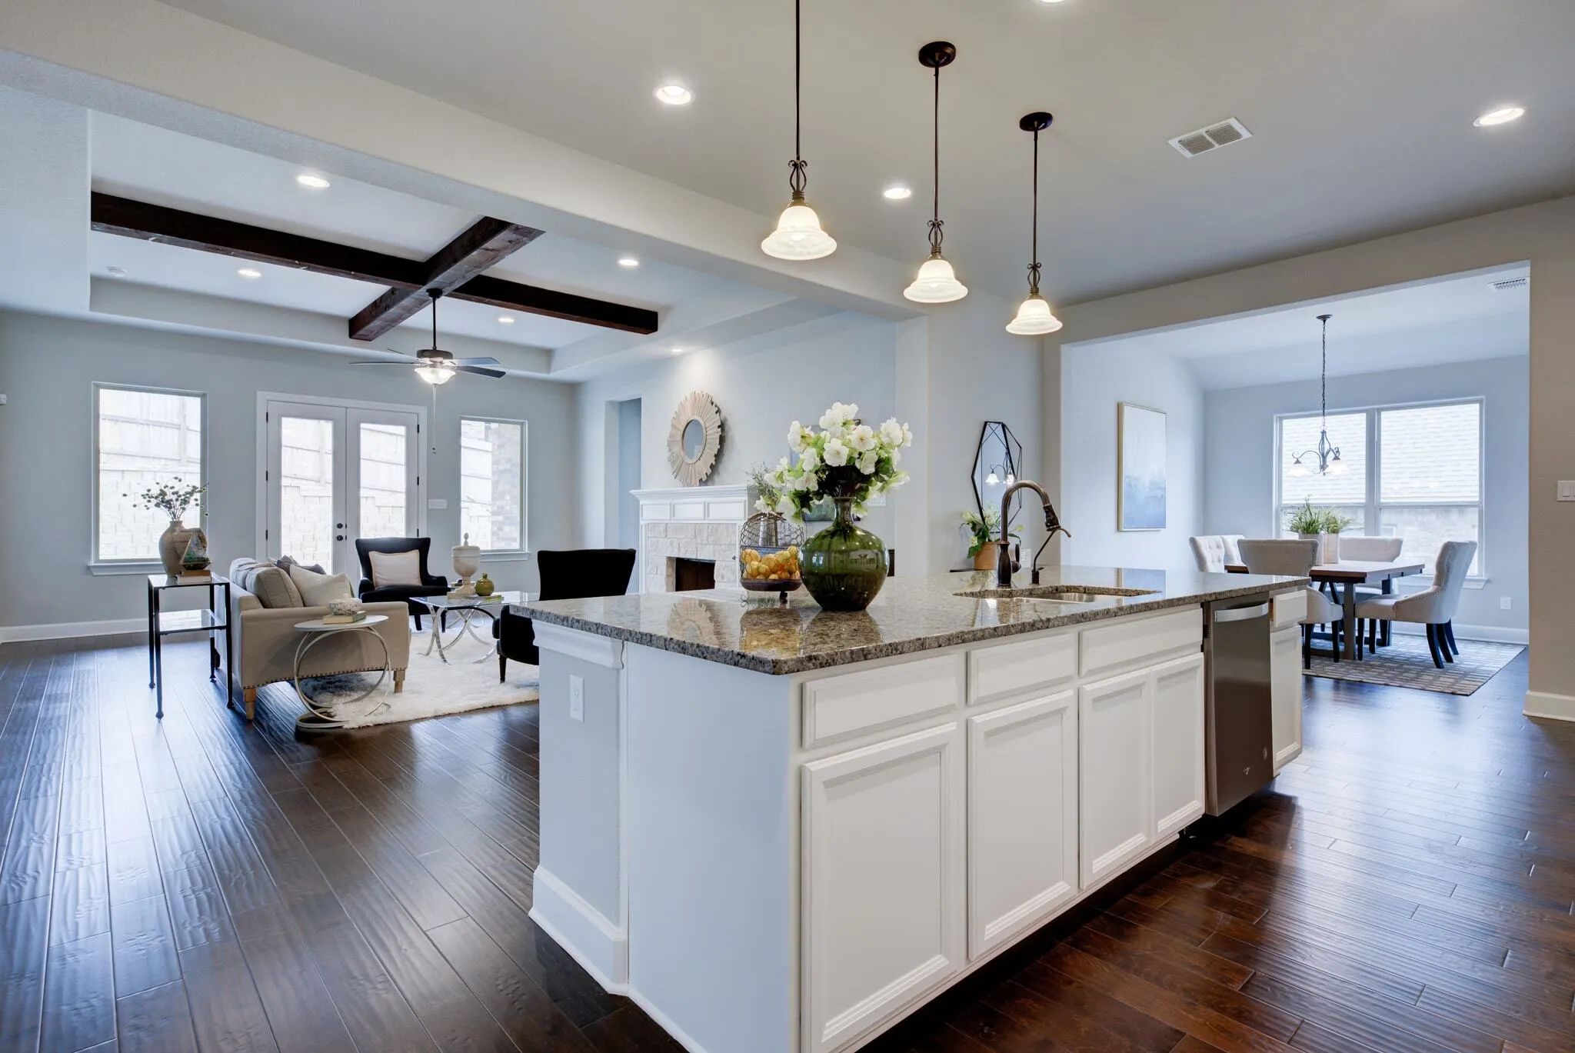
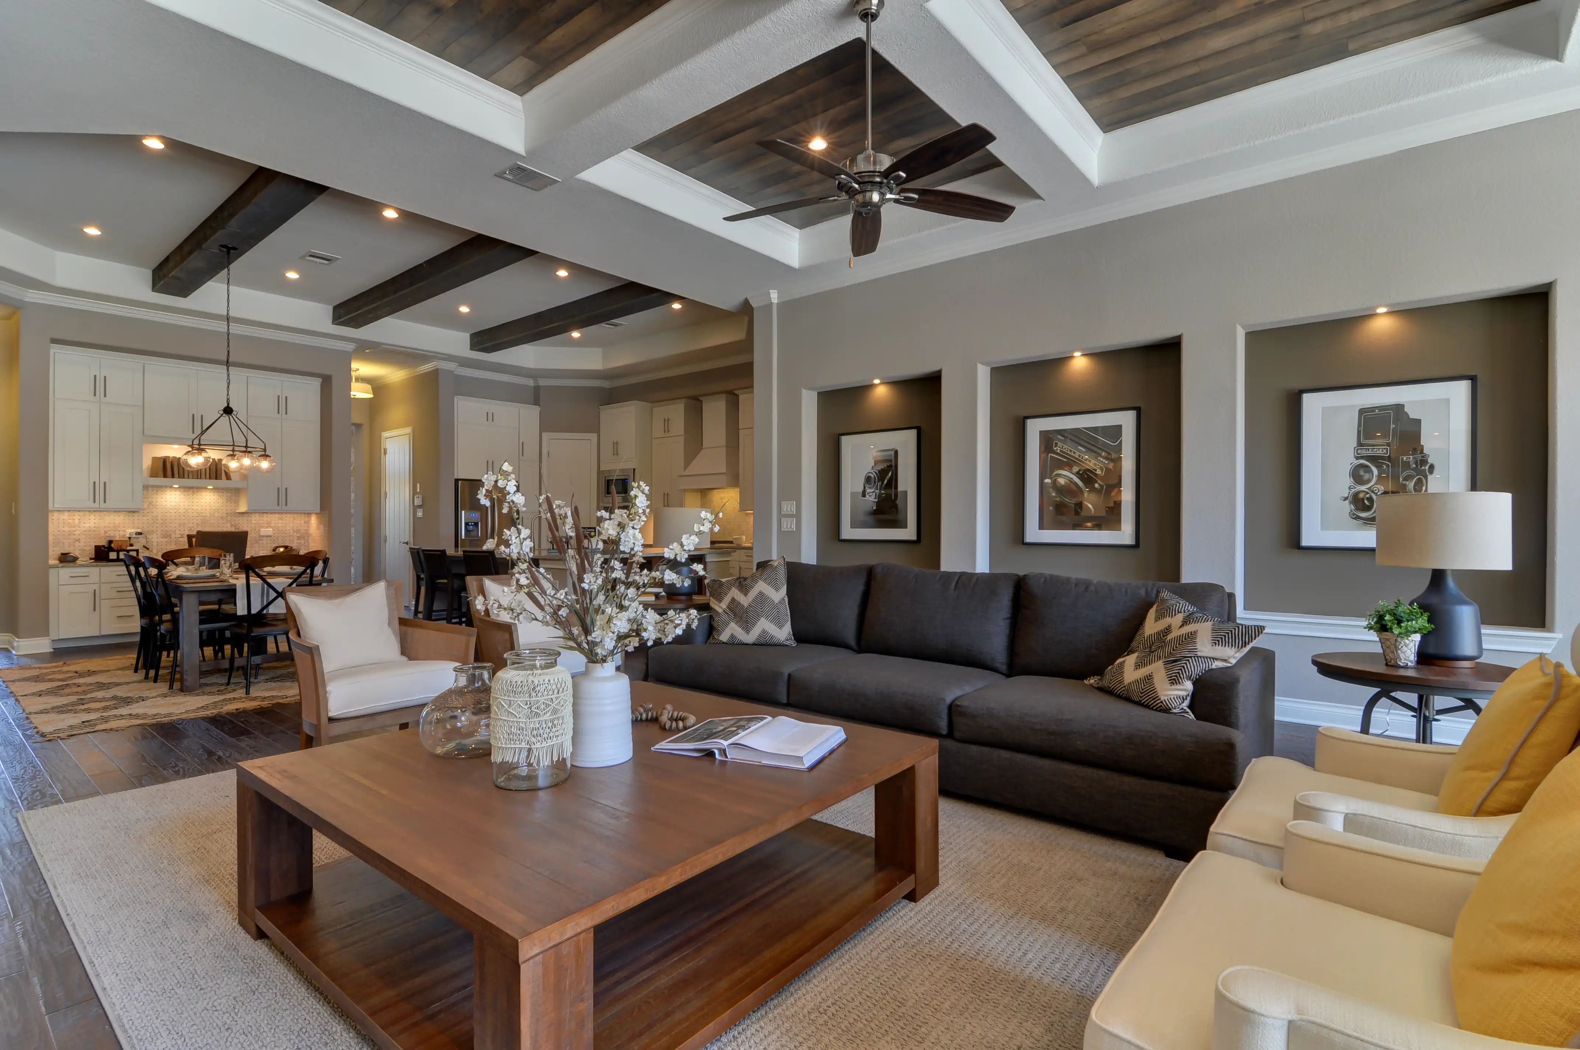
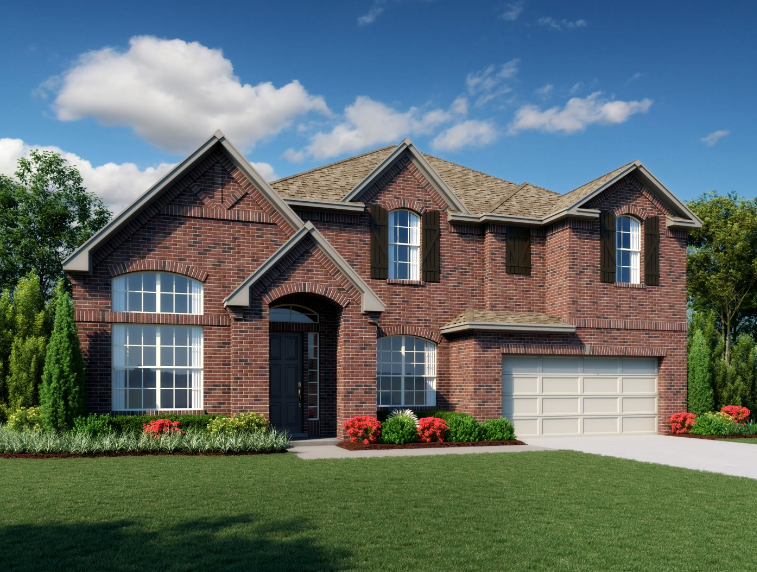
Inquire4 Beds3.5 Baths3 Car garage3,351+ sq ftPlan Highlights: Enjoy the spacious two story Guillermo floorplan, with a formal dining with walk through to the kitchen for family gatherings. The goumet kitchen features built-in appliances, a walk-in pantry and a large center island open to the family room. The family room includes a fireplace and looks out onto the covered patio. The downstairs master suite has a sitting room and a private bath with garden tub, oversized shower, separate vanities and a walk-in closet. Three car garage for plenty of storage. Formal dining room can also be converted to a downstairs secondary bedroom. Upstairs features a game room, three bedrooms and two baths. The game room can be optioned as an additional secondary bedroom.
Carousel — use arrows to browse images for this design, or tap the photo to open the floor plan.
Ready to BuildEllington
From$564,0003–5 Beds2–4.5 Baths2 Car garage2,334+ sq ftPlan Highlights: This charming one story home features a gourmet kitchen with a walk-in pantry and a central island open to the family room. The spacious family room includes a fireplace and three large windows that look out onto the covered patio. The luxurious master suite has a private bath with a garden tub, shower, separate shower and a walk-in closet. Bedrooms 2 & 3 share a jack-n-jill bath and both bedrooms feature walk-in closets. Formal dining room can also be converted to another secondary bedroom with bath. Optional upstairs game room, media room or additional bedroom can also be added.
Carousel — use arrows to browse images for this design, or tap the photo to open the floor plan.
Ready to BuildAlexander II
From$576,0003–4 Beds2–3.5 Baths3 Car garage2,653+ sq ftPlan Highlights: With space for work, entertaining and relaxing, the Alexander II features a private study in the front of the home. The gourmet kitchen includes a walk-in pantry and a large center island that opens to the family room. The spacious family room features a fireplace and opens onto the covered patio. Retreat area perfect for a game room. Luxurious master suite with a private bath including a garden tub, oversized shower, separate vanities and two walk-in closets. Three car garage for plenty of storage. Opt. 4th bed and 3rd bath.
Carousel — use arrows to browse images for this design, or tap the photo to open the floor plan.
Ready to BuildCarmen
From$583,0004–5 Beds3–4.5 Baths3 Car garage2,858+ sq ftPlan Highlights: Entertain easily in the Carmen from the open gourmet kitchen that allows easy interaction with guests while preparing food on the large center island. The spacious family room looks out onto the covered patio. Game room located off the kitchen can also be converted to a media room or an additional bedroom. Formal dining room can be optioned as a study. Luxurious master suite includes a private bath with garden tub, oversized shower, separate vanities and a large walk-in closet. Three car tandem garage for plenty of storage.
Carousel — use arrows to browse images for this design, or tap the photo to open the floor plan.
Ready to BuildMilam
From$587,0003–4 Beds2–3.5 Baths3 Car garage2,999+ sq ftPlan Highlights: With space for work, entertaining and relaxing, the Milam features a study and a formal dining room in the front of the home. The gourmet kitchen includes a walk-in pantry, a cooktop, built-in appliances and a large center island. The spacious family room features a fireplace and double doors that open onto the covered patio. Luxurious master suite with sitting room and a private bath including a garden tub, oversized shower, double vanities and a walk-in closet. Three car garage for plenty of storage. Opt. 4th bed and 3rd bath, opt. media room and opt. upstairs game room.
Carousel — use arrows to browse images for this design, or tap the photo to open the floor plan.
Ready to BuildBarnett
From$595,0004–6 Beds2–4.5 Baths2 Car garage3,117+ sq ftPlan Highlights: With ample room for family time and family members, the Barnett features an upstairs game room that’s open to the two-story family room below. The gourmet kitchen features an oversized island perfect for meal prep or a breakfast bar. The formal dining room has a walk-through with a butlers pantry for easy access to the kitchen. The secluded downstairs master suite includes a private bath with an oversized shower, garden tub, separate vanities, and two walk-in closets. Open study can be converted to a downstairs secondary bedroom. Game room and three secondary bedrooms upstairs all with walk-in closets.
Carousel — use arrows to browse images for this design, or tap the photo to open the floor plan.
Ready to BuildWilliam
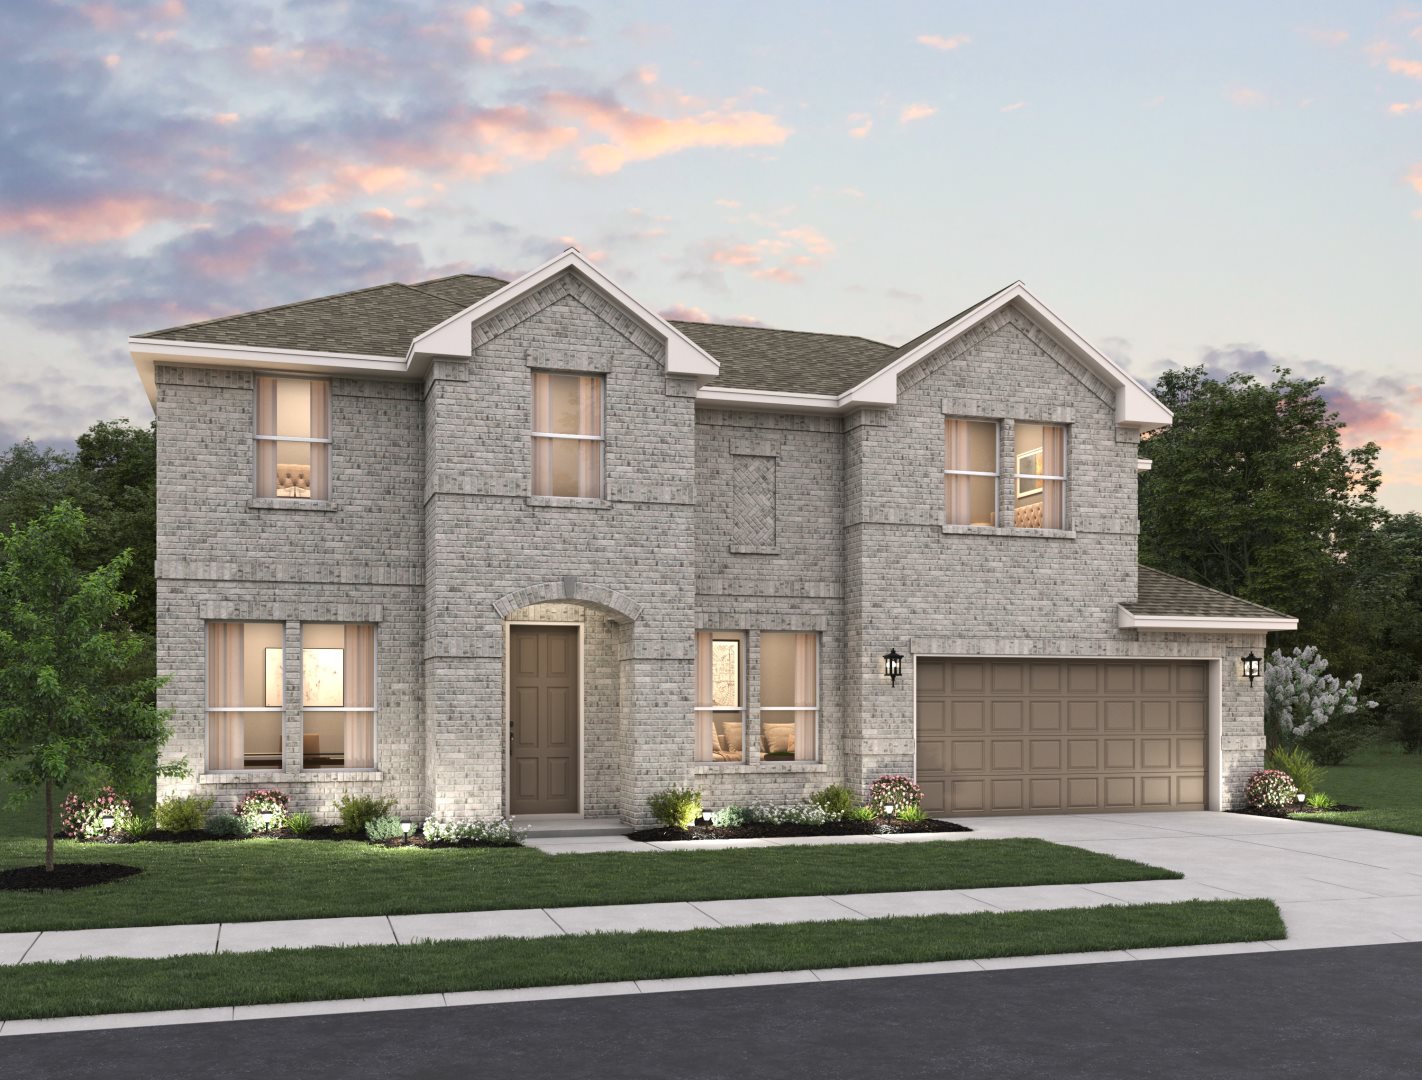
From$605,0004–5 Beds3–4.5 Baths2–3 Car garage2,917+ sq ftThe William is a spacious and thoughtfully designed two-story home that brings together elegance, comfort, and flexibility, perfect for families who love to gather, grow, and make lasting memories. From the moment you step inside, you are greeted by a welcoming foyer that leads to a study or living space and a formal dining room, ideal for holidays, celebrations, or weeknight dinners. With a convenient walk-through to the kitchen, entertaining feels effortless and seamless. The gourmet kitchen is the heart of the home, featuring built-in appliances, a large center island, and both a pantry and a butler's pantry. It opens easily to the sun-filled family room with soaring two-story ceilings. The downstairs primary suite is a private retreat, complete with a spa-like bathroom including a garden tub, oversized shower, dual vanities, and a generous walk-in closet. It is the perfect sanctuary to begin and end your day. Upstairs, a versatile game room offers space for fun and relaxation and can also be optioned as a fifth bedroom. Three secondary bedrooms, each with ample space, and two full bathrooms ensure everyone has room to unwind. An optional media room creates the perfect setting for movie night. With an optional oversized or three-car garage for added storage and flexibility, the William floorplan is where comfort meets function, creating a home that is ready for every chapter of your life. Plan Highlights Large primary suite with walk-in closet Two-Story ceiling in family room Pantry and butler's pantry Optional Third Car Garage Optional Media Room
Media
Project photo gallery
Click the large photo or a thumbnail to open the gallery viewer.
Is this your project?
Take control of your project page, add direct contact details, keep information updated, unlock performance insights, and increase visibility with agents and buyers actively looking for new construction homes.
Prices and features may vary and are subject to change. Photos are for illustrative purposes only. Legal disclaimers.