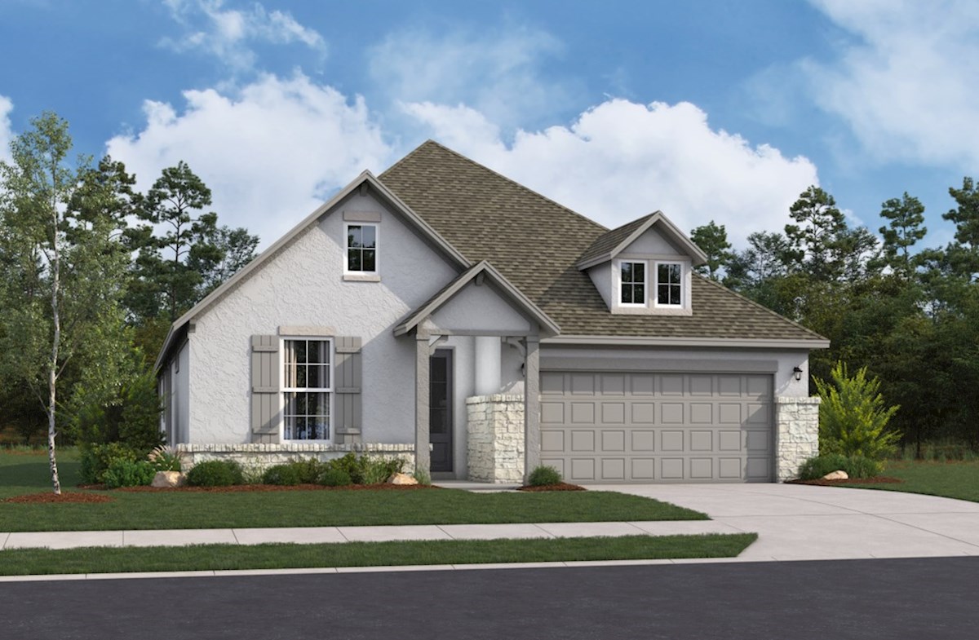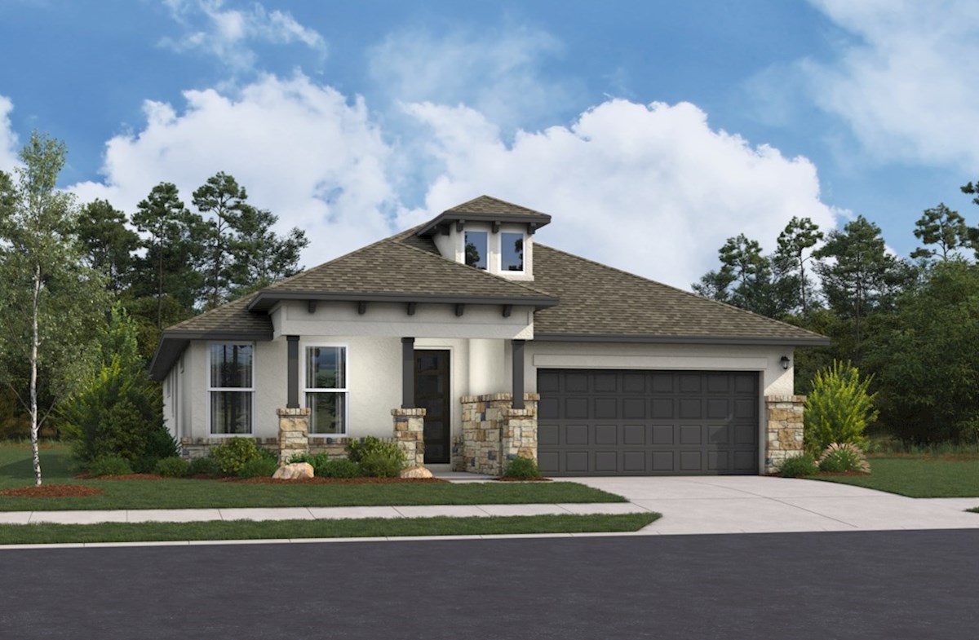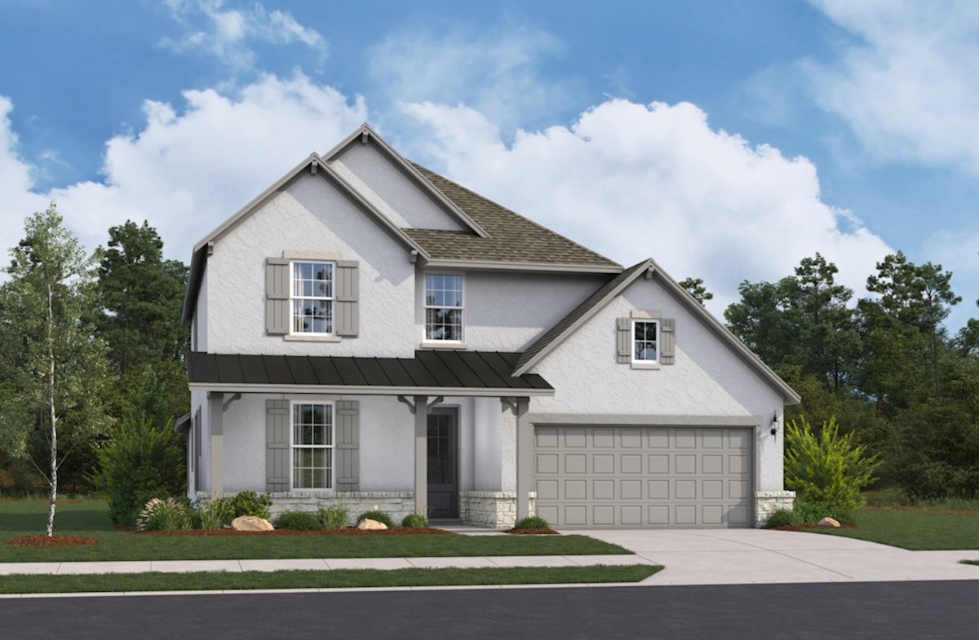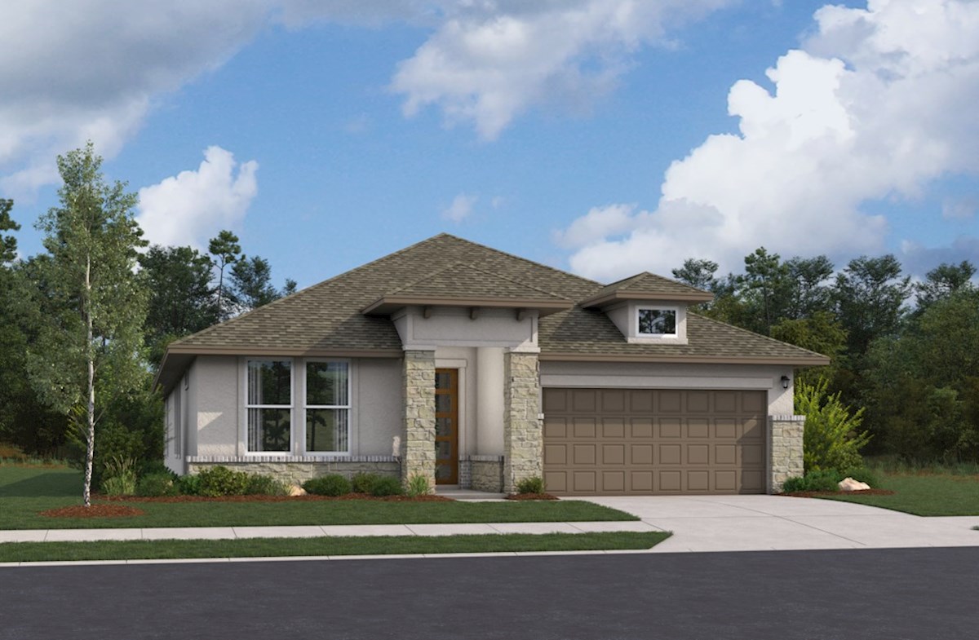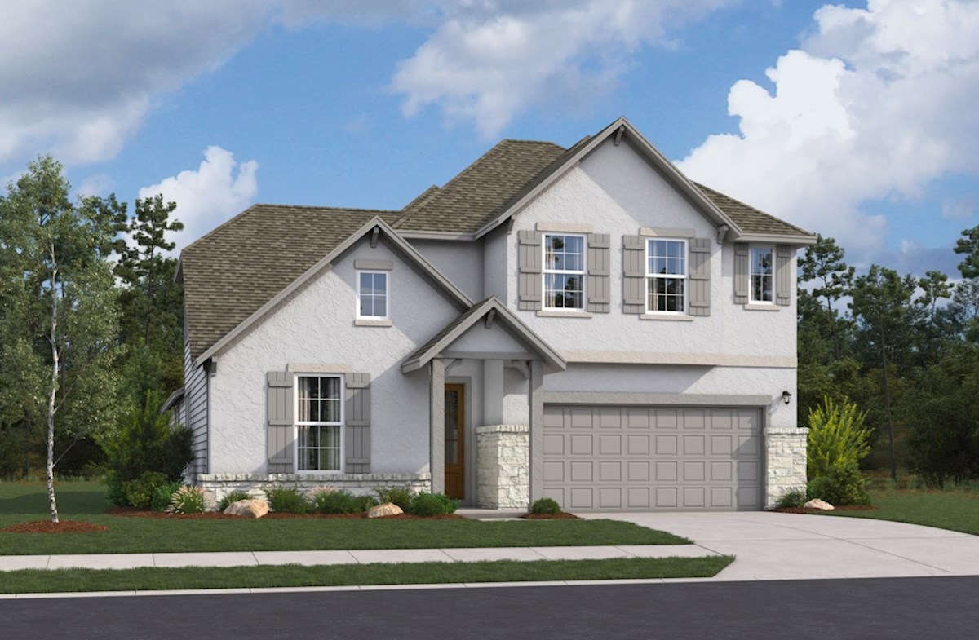

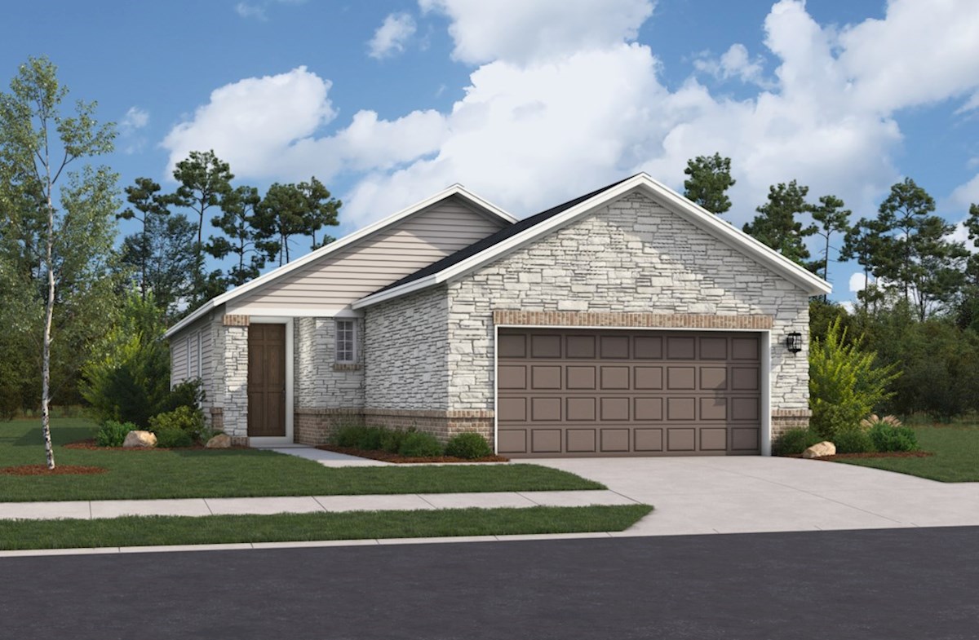
Under Construction

Discover the charm of Veranda in San Antonio, brought to life by Beazer Homes, where you can enjoy a delicious variety of amenities that include a park, a games area and a swimming pool.

Overview

Welcome to Veranda, a vibrant single-family home community located on the scenic west side of San Antonio, TX. Enjoy easy access to beautiful parks, H-E-B, popular dining spots, and seamless connectivity to Loop 1604. With thoughtfully designed homes and a prime location, Veranda offers the perfect blend of comfort, convenience, and lifestyle.

Community Features & Amenities

  • Recreation center, swimming pool, & splash pad

  • Sought-after Northside ISD

  • Minutes from Lackland Air Force Base

  • Close to dining & nationally known retailers

Amenities

Park
Parking
Playground
Swimming Pool

Collections (2)

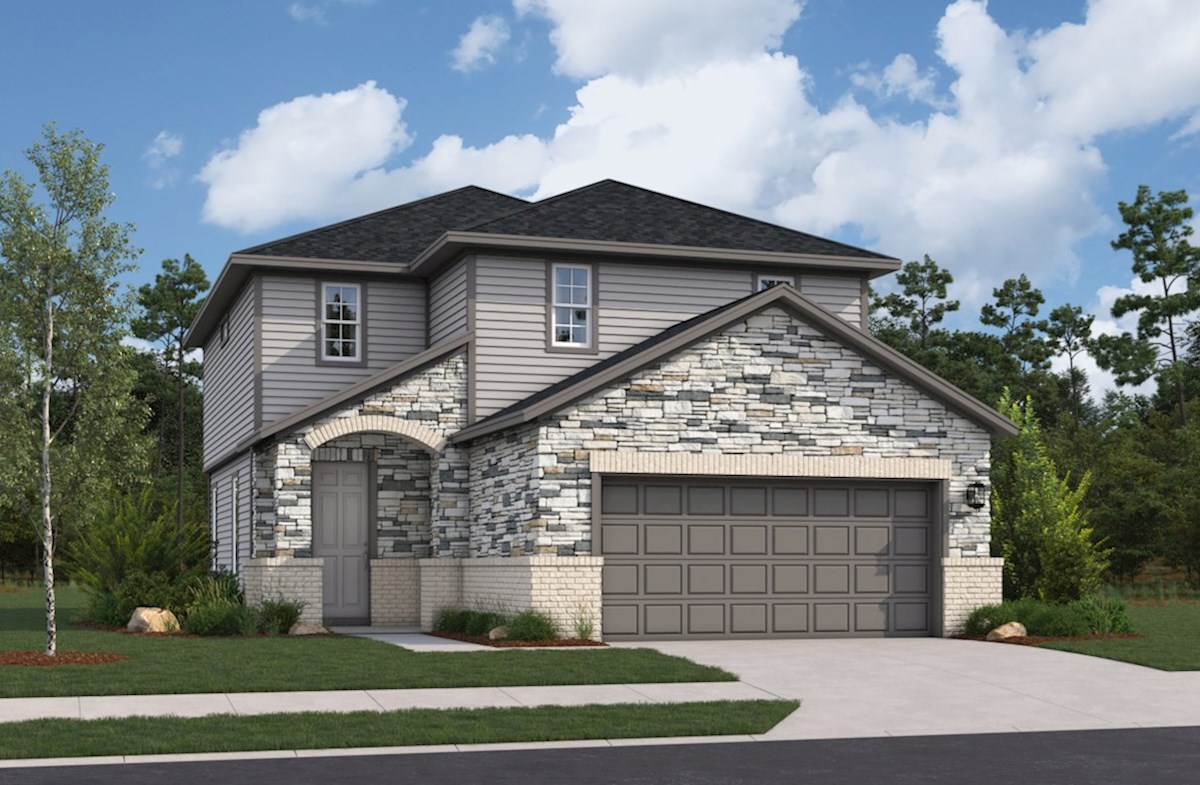
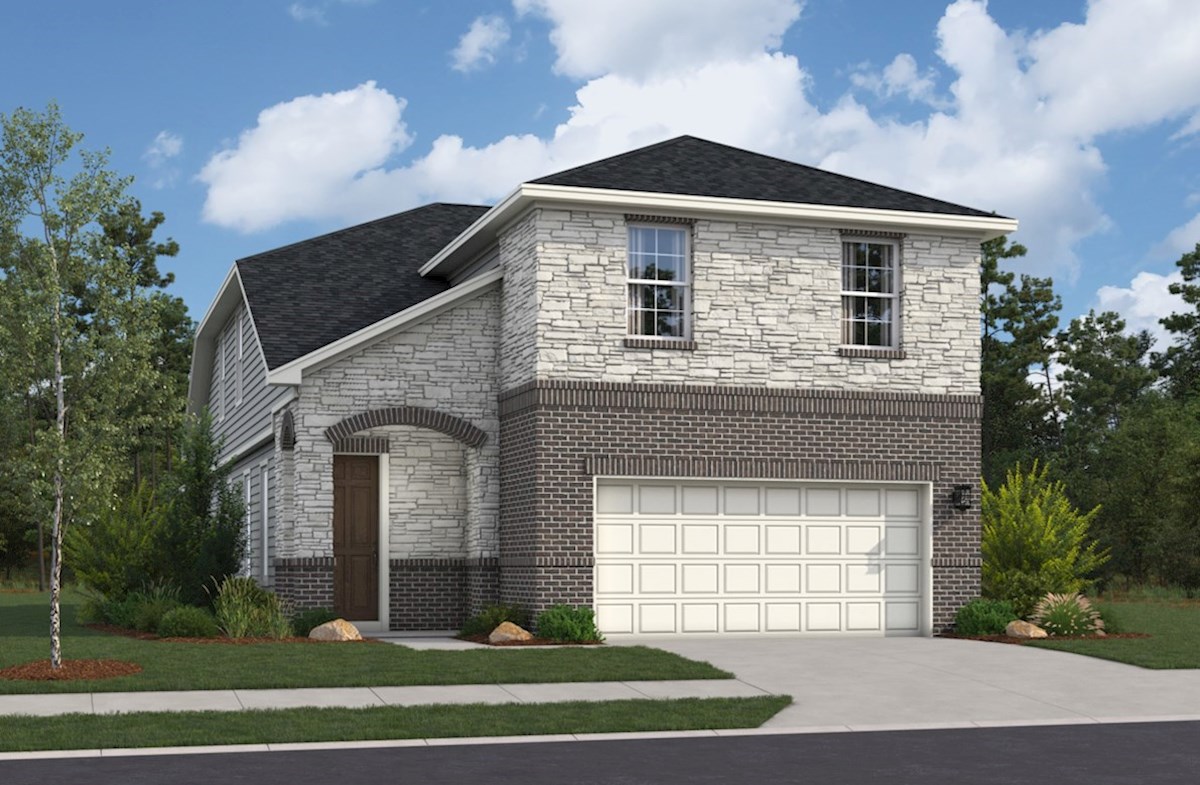
CLASSIC COLLECTION — collection image
$332,990+
1,504+ sq ft
Beds 3–4
Baths 2–2.5

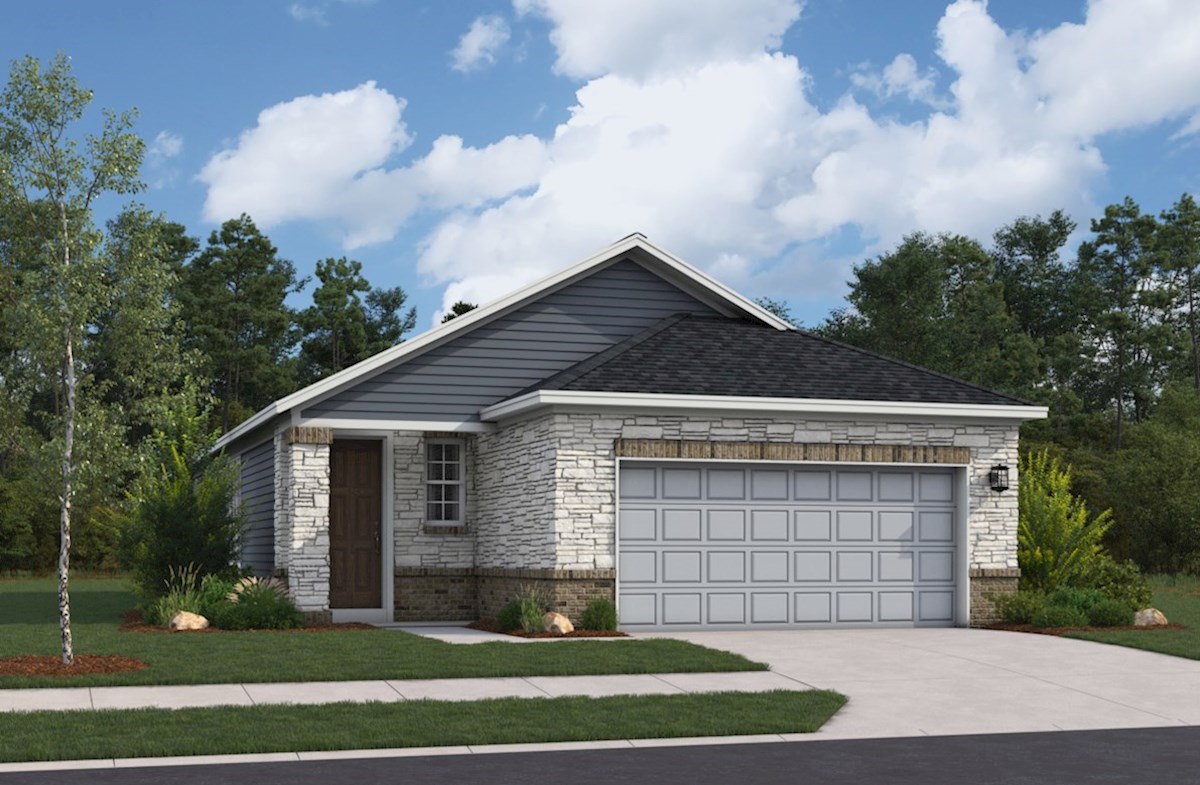
CLASSIC COLLECTION

The Founders Collection features one and two-story floorplans built on 40-ft. wide homesites with covered patio options. Residents here will enjoy the completed pool & splash pad! Fireplace options available Select plans include a private study First floor primary bedroom options available Open-concept kitchens & great rooms
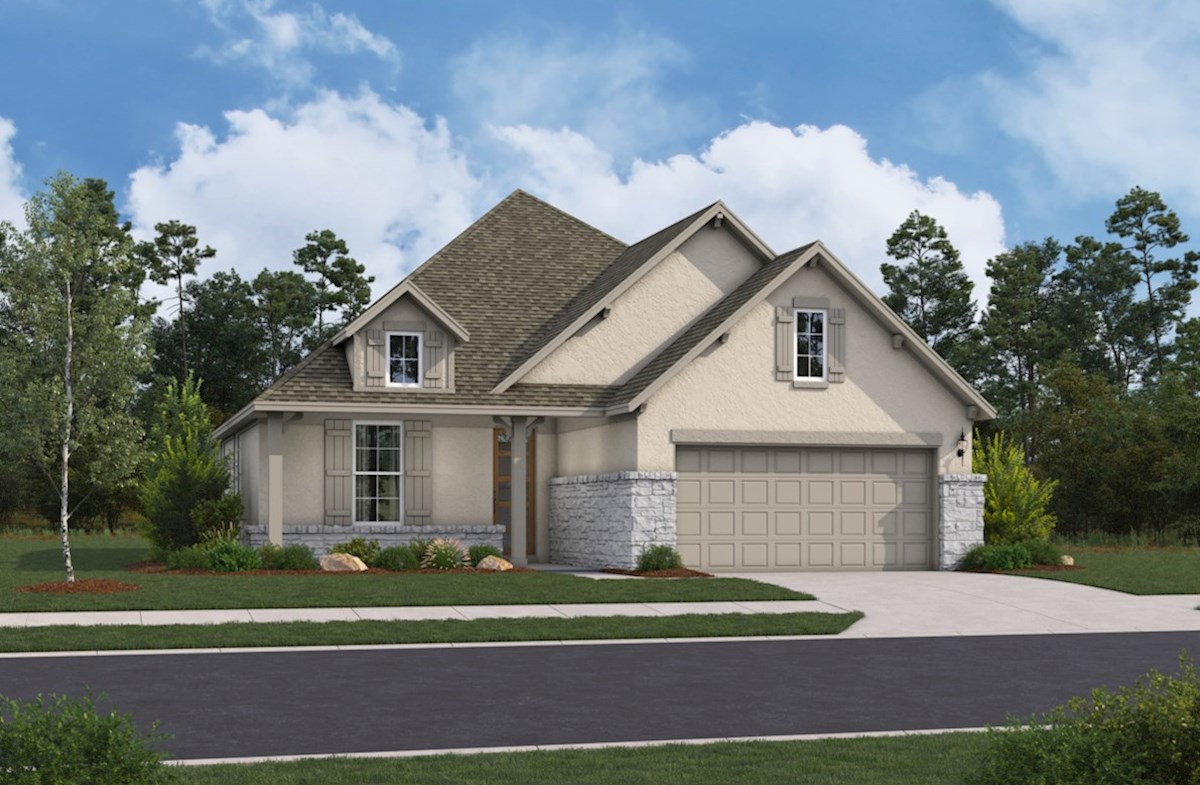
PREMIER COLLECTION — collection image
$394,990+
1,865+ sq ft
Beds 3–4
Baths 2–3.5

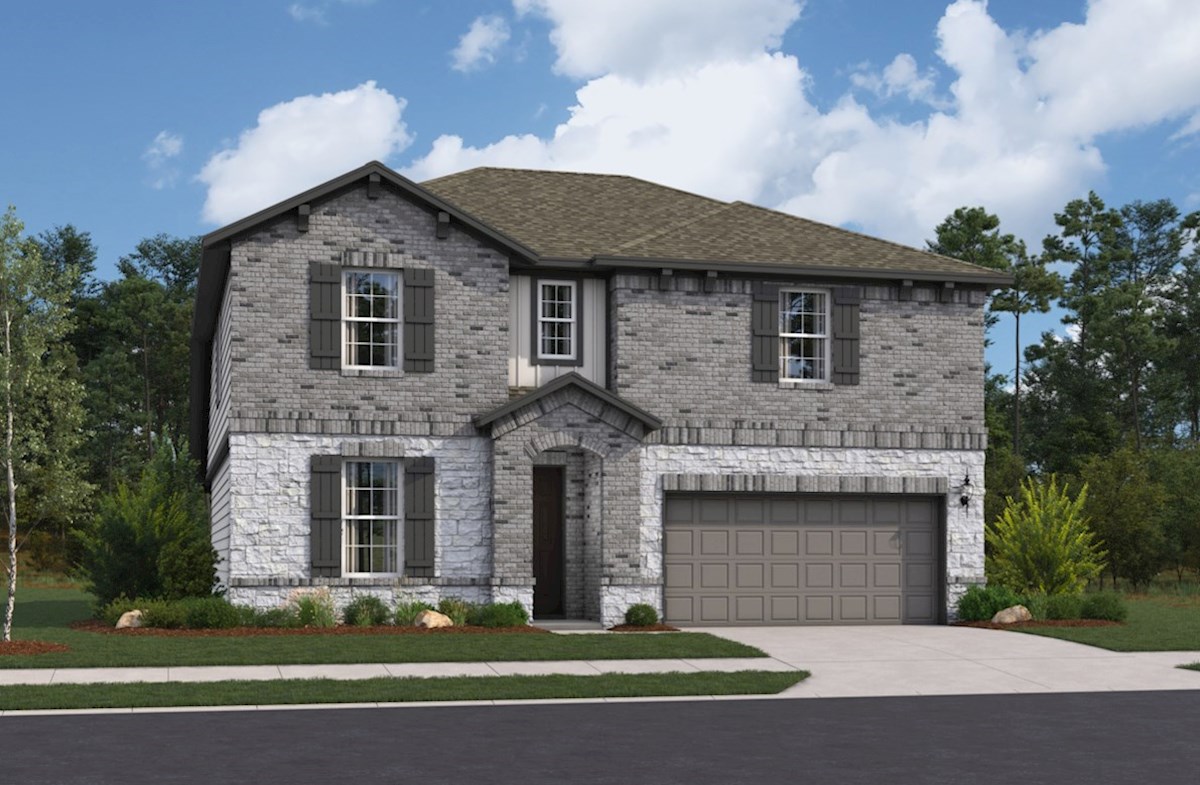
PREMIER COLLECTION

The Landmark Collection is built on 50-ft. wide homesites & offers open-concept floorplans with 3-5 bedrooms. Residents here will enjoy easy access to Loop 1604 & Highway 151 and community pool. Loft & study options with select floorplans Covered patio options available Open-concept kitchens & great rooms First floor primary bedroom options
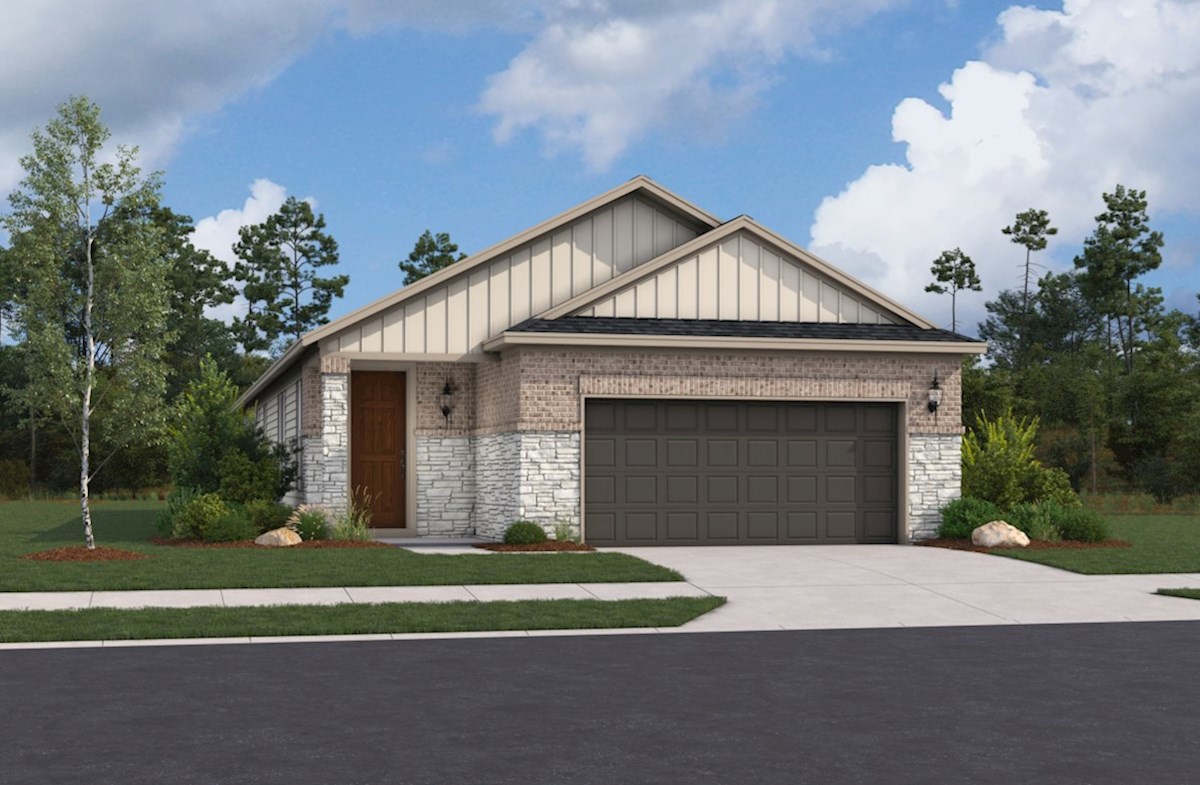
Home designs (13)

1 Quick Move-In lot across 1 plan — open Quick Move-In.

  • Single-family

    Carousel — use arrows to browse images for this design, or tap the photo to open the floor plan.

    Ready to Build

    Travis

    From$332,990
    3 Beds2 Baths2 Car garage1,504+ sq ft

    The Travis is a one-story home that features a open-concept kitchen and dining area which is a great place to entertain guests or to bring together the family! Plan Details & Features Features: Covered patio Covered porch 2-car garage Spacious laundry room Plan Details: Room Choices: Choice Kitchen A Choice Kitchen B Choice Primary Bathroom A Choice Primary Bathroom B

    View floor plan
  • Single-family

    Carousel — use arrows to browse images for this design, or tap the photo to open the floor plan.

    Ready to Build

    Austin

    From$341,990
    3 Beds2 Baths2 Car garage1,599+ sq ft

    The Austin is a one-story single-family home, where entertaining guests could not be easier. Featuring an open concept kitchen and great room with a breakfast area in between. Enjoy restful evenings after a long day as the primary bedroom is spaced away from the secondary bedrooms. Plan Details & Features Features: Covered patio Covered porch Mudroom off of the garage entry Spacious laundry room Plan Details: Room Choices: Choice Kitchen A Choice Kitchen B Choice Primary Bathroom A Choice Primary Bathroom B

    View floor plan
  • Single-family

    Carousel — use arrows to browse images for this design, or tap the photo to open the floor plan.

    Ready to Build

    Hayes

    From$355,990
    4 Beds2 Baths2 Car garage1,763+ sq ft

    The Hayes plan is a single-story home featuring sloped ceilings, open-concept living and a 2-car attached garage. Plan Details & Features Entertain family & friends while cooking meals in this open-concept kitchen and great room Primary bedroom is located in the back of the home for best exterior views and natural light Secondary bedrooms and closets are designed with optimal size to fit the needs of your family and guests

    View floor plan
  • Single-family

    Carousel — use arrows to browse images for this design, or tap the photo to open the floor plan.

    Ready to Build

    Walker

    From$364,990
    3 Beds2.5 Baths2 Car garage1,927+ sq ft

    The Walker is a two-story, single-family home that makes entertaining guests a breeze. The open-concept kitchen and great room keep the conversation flowing throughout this home! Plan Details & Features Features: 2nd story loft Covered porch Covered patio 2-car garage Plan Details: Room Choices: Choice Kitchen A Choice Kitchen B Choice Primary Bathroom A Choice Primary Bathroom B

    View floor plan
  • Single-family

    Carousel — use arrows to browse images for this design, or tap the photo to open the floor plan.

    Ready to Build

    Hughes

    From$373,990
    4 Beds2.5 Baths2 Car garage2,099+ sq ft

    The Hughes is a two-story single-family home with all bedrooms being upstairs so that the main focal point of the home is the kitchen and great room! This home comes with a lot of extra space whether it be for the spacious laundry room or all of the extra storage. Plan Details & Features Features: Open concept kitchen & great room Covered porch Covered patio Spacious laundry room Plan Details: Room Choices: Choice Kitchen A Choice Kitchen B Choice Primary Bathroom A Choice Primary Bathroom B

    View floor plan
  • Single-family

    Carousel — use arrows to browse images for this design, or tap the photo to open the floor plan.

    Ready to Build

    Wallace

    From$390,990
    4 Beds2.5 Baths2 Car garage2,423+ sq ft

    The Wallace is a two-story, single-family home that offers a primary bedroom downstairs, which allows for some privacy and quietness. This plan features not only a game room and plenty of storage, but also a covered porch and patio! Plan Details & Features Features: 2-car garage Spacious laundry room Open-concept kitchen and great room Game room Plan Details: Room Choices: Choice Kitchen A Choice Kitchen B Choice Primary Bathroom A Choice Primary Bathroom B Paid Options: Bedroom 5/Bath 3

    View floor plan
  • Single-family

    Carousel — use arrows to browse images for this design, or tap the photo to open the floor plan.

    Quick Move-In

    Rainier

    Inquire
    4–5 Beds2.5–3 Baths2 Car garage2,767+ sq ft

    Single-family at Veranda. 1 Quick Move-In home in this plan — ask the sales team about finishes and closing timelines.

    View floor plan
  • Single-family

    Carousel — use arrows to browse images for this design, or tap the photo to open the floor plan.

    Ready to Build

    Comal

    From$394,990
    4 Beds2 Baths2 Car garage1,865+ sq ft

    The Comal is a well-balanced single-story home that blends comfort with architectural charm. It features a casual dining room and great room with sloped ceilings, creating a sense of openness and warmth. A 2-car attached garage adds everyday convenience, making the Comal ideal for relaxed living and easy entertaining.

    View floor plan
  • Single-family

    Carousel — use arrows to browse images for this design, or tap the photo to open the floor plan.

    Ready to Build

    Guadalupe

    From$407,990
    4 Beds2.5 Baths2 Car garage2,019+ sq ft

    The Guadalupe plan is a spacious single-story home offering 4 bedrooms, a private study, casual dining area, an open-concept great room, and a 2-car garage, perfect for comfortable everyday living and entertaining.

    View floor plan
  • Single-family

    Carousel — use arrows to browse images for this design, or tap the photo to open the floor plan.

    Ready to Build

    Nueces

    From$429,990
    4 Beds3 Baths2 Car garage2,273+ sq ft

    The Nueces Plan is a beautifully designed single-story home offering soaring 12’ ceilings in the kitchen, casual dining, and great room. This open-concept layout enhances natural light and spaciousness. It also includes a 2-car attached garage, perfect for convenience and storage.

    View floor plan
  • Single-family

    Carousel — use arrows to browse images for this design, or tap the photo to open the floor plan.

    Ready to Build

    Salado

    From$445,990
    3 Beds2.5 Baths2 Car garage2,409+ sq ft

    The Salado is a two-story single-family home that surrounds you in comfort with a spacious great room, which is the ideal place for spending time with family and friends. The primary suite is located in the back of this home for the best exterior views and natural light.

    View floor plan
  • Single-family

    Carousel — use arrows to browse images for this design, or tap the photo to open the floor plan.

    Ready to Build

    Blanco

    From$452,990
    4 Beds3.5 Baths2 Car garage2,466+ sq ft

    The Blanco is a striking single-story home that combines spacious design with refined details. A 12' ceiling in the great room adds dramatic height and openness, while a private study offers a quiet space for work or creativity. The 3-car tandem attached garage provides ample room for vehicles, storage, or hobbies, making this plan both practical and stylish.

    View floor plan
  • Single-family

    Carousel — use arrows to browse images for this design, or tap the photo to open the floor plan.

    Ready to Build

    Aransas

    From$472,990
    4 Beds3 Baths2 Car garage2,788+ sq ft

    The Aransas is a standout two-story home that blends open living with vibrant entertaining spaces. The spacious kitchen connects effortlessly to the great room, creating a bright and welcoming atmosphere. A covered patio extends your living area outdoors, while the expansive gameroom offers the perfect setting for fun, relaxation, and quality time with loved ones.

    View floor plan

Media

Project photo gallery

Click the large photo or a thumbnail to open the gallery viewer.

Is this your project?

Take control of your project page, add direct contact details, keep information updated, unlock performance insights, and increase visibility with agents and buyers actively looking for new construction homes.

Grocery Stores

No nearby places found in this category.

Coffee Shops

No nearby places found in this category.

Restaurants

No nearby places found in this category.

Shopping

No nearby places found in this category.

Prices and features may vary and are subject to change. Photos are for illustrative purposes only. Legal disclaimers.