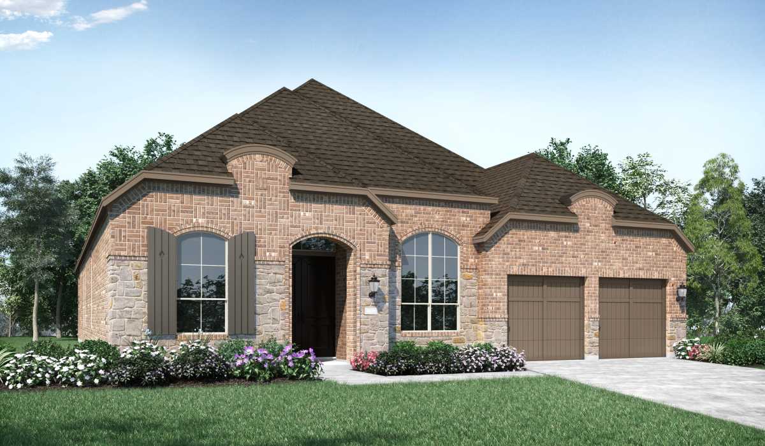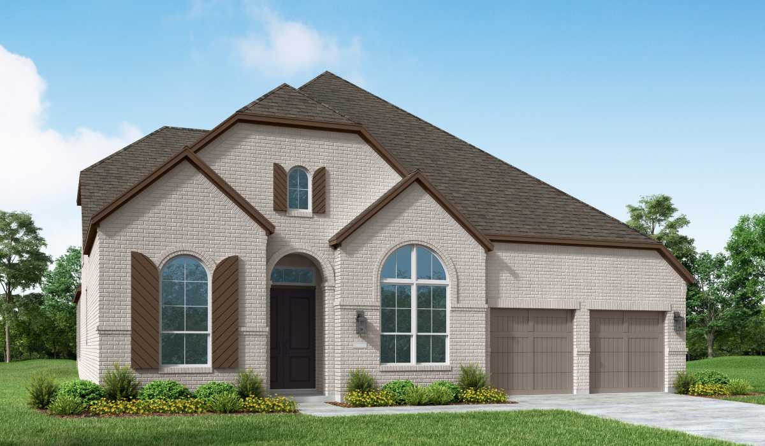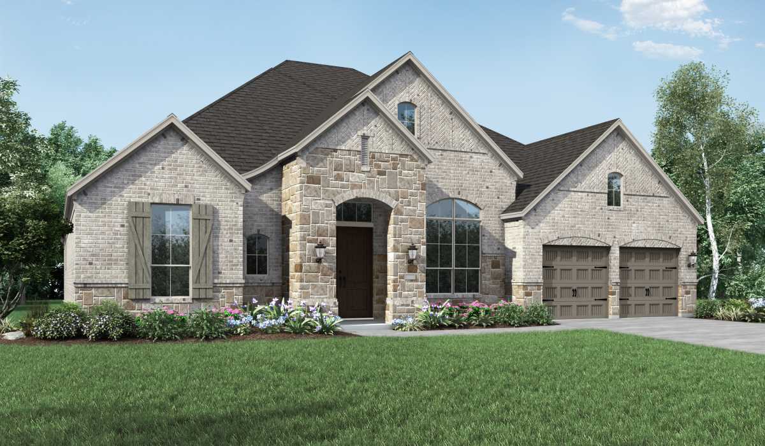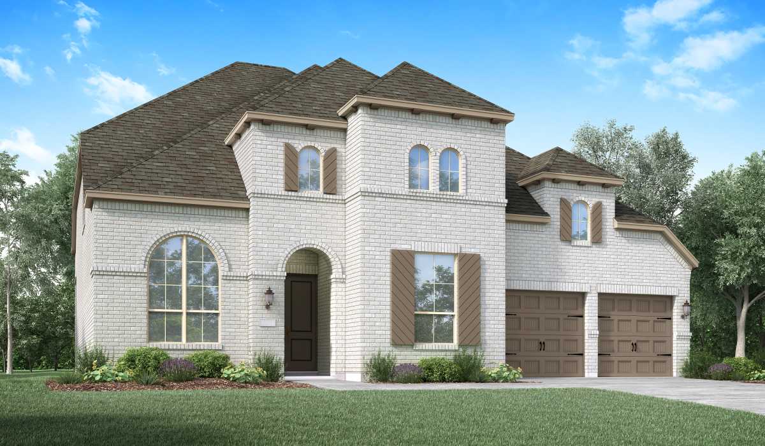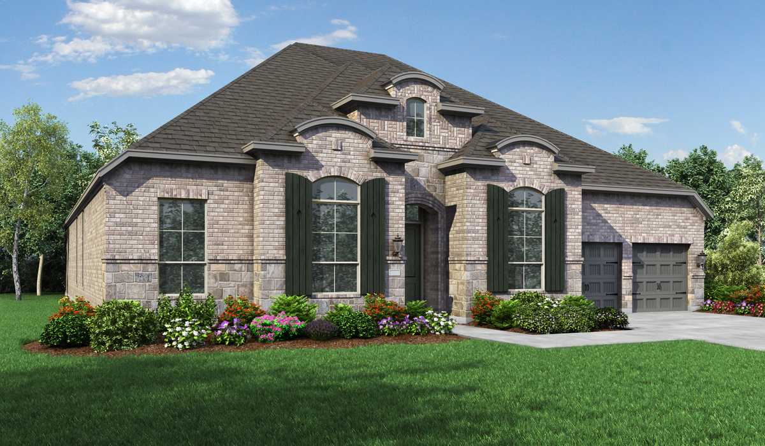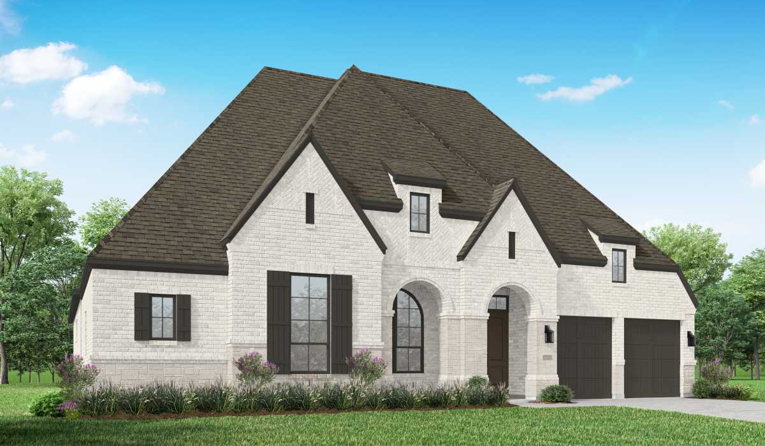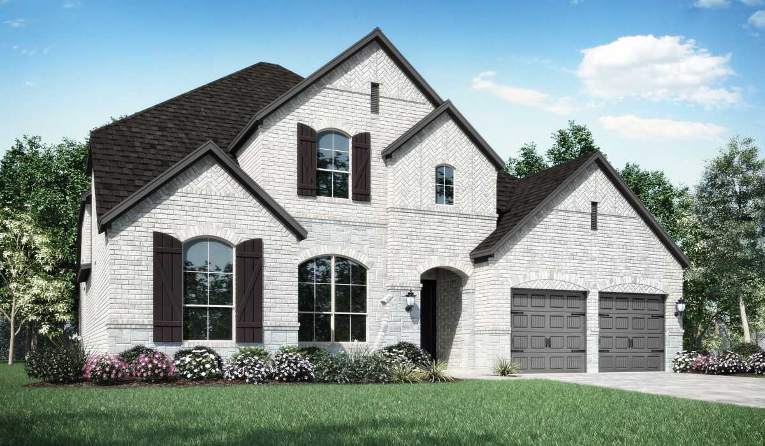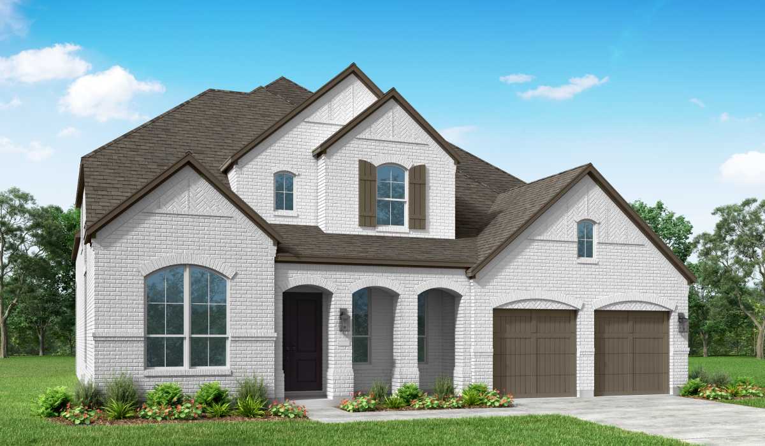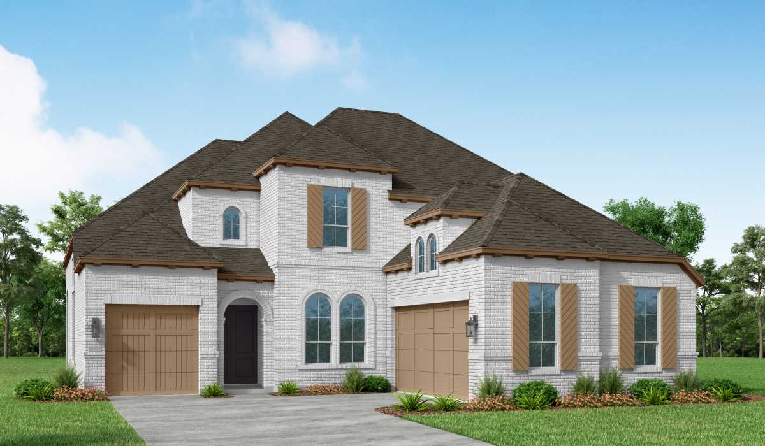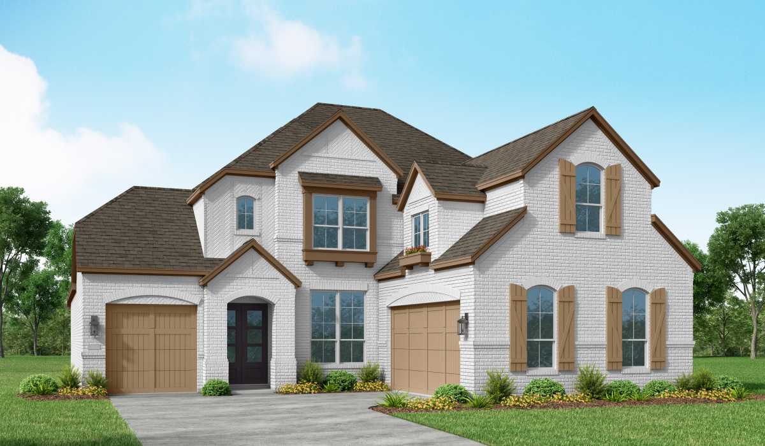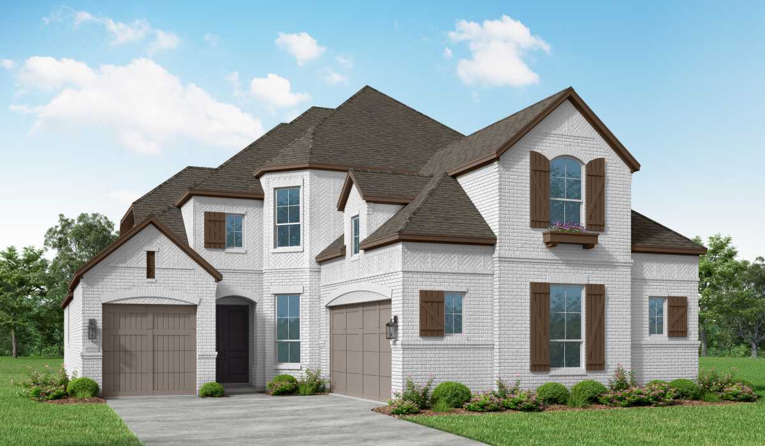

Under Construction

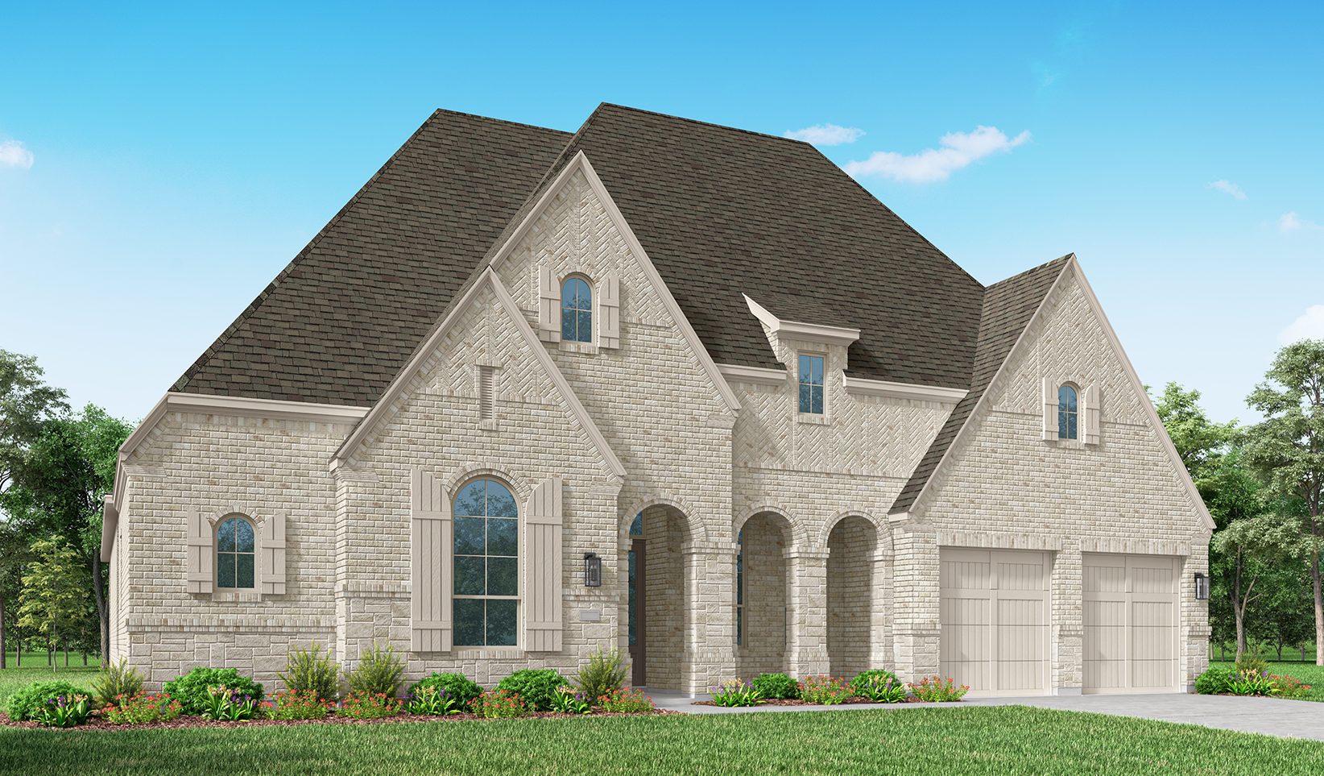
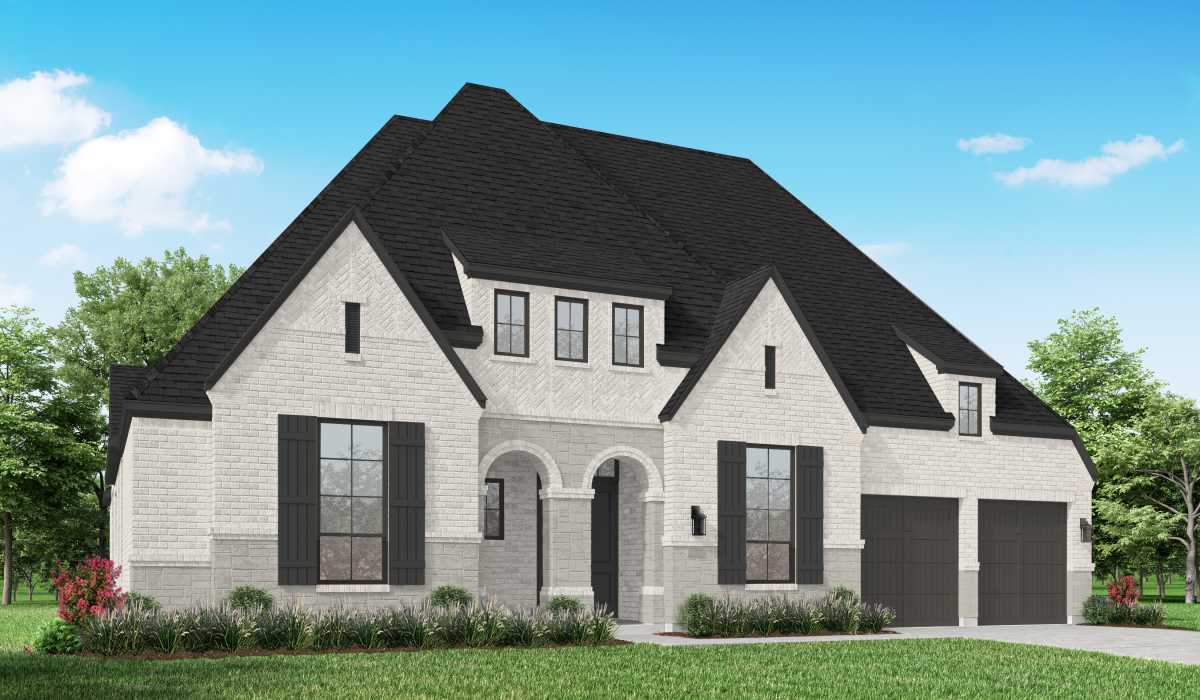
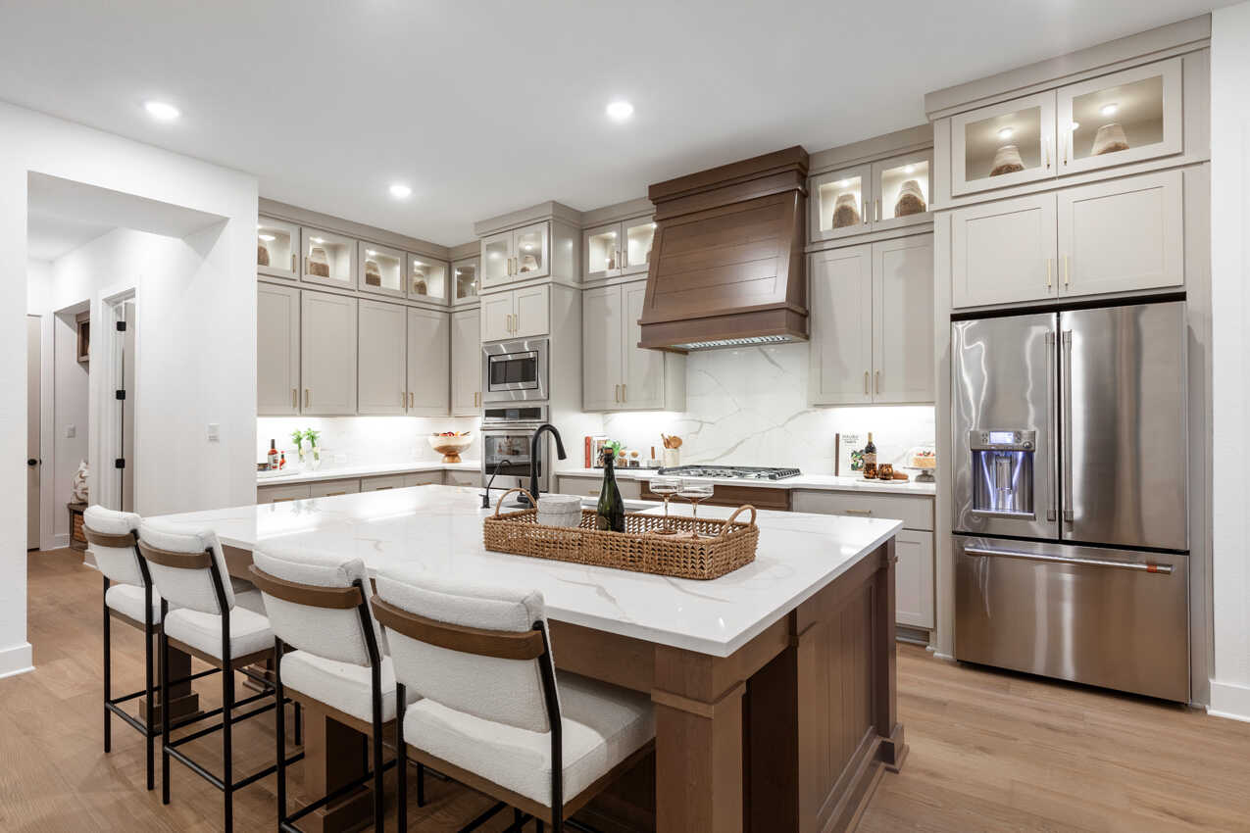
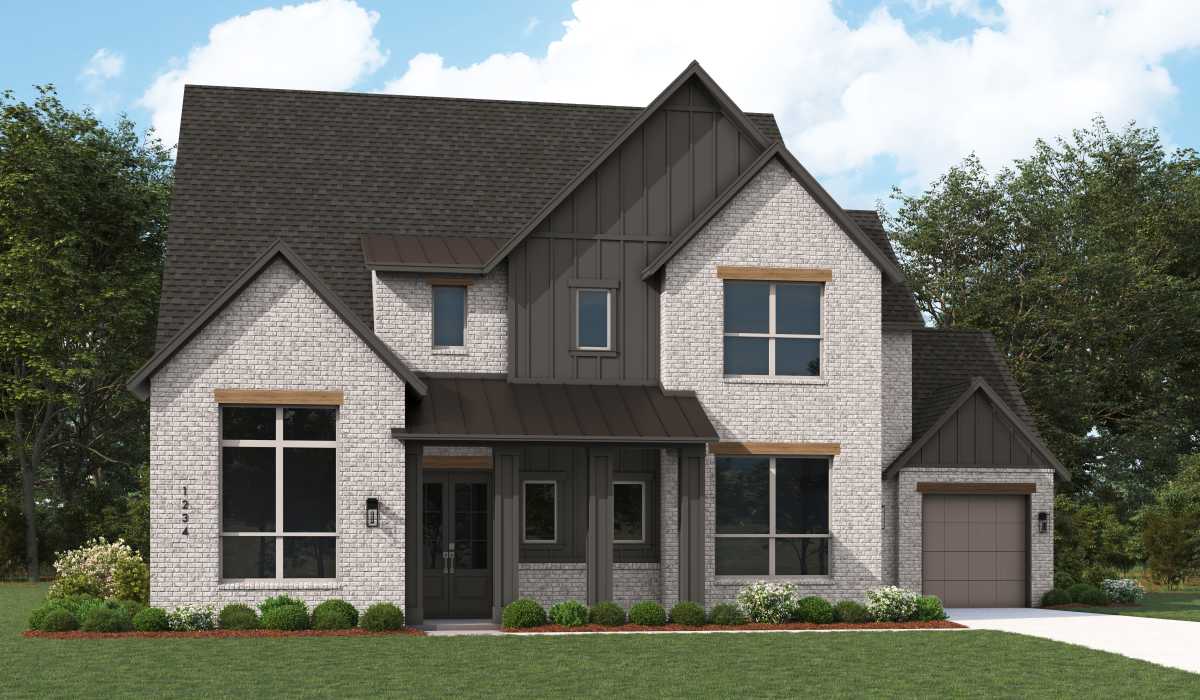
Descubre la vibrante comunidad de La Cima en San Marcos, traída a la vida por Highland Homes, que cuenta con fantásticas comodidades como un parque infantil, parque, estacionamiento, piscina y un parque acuático.

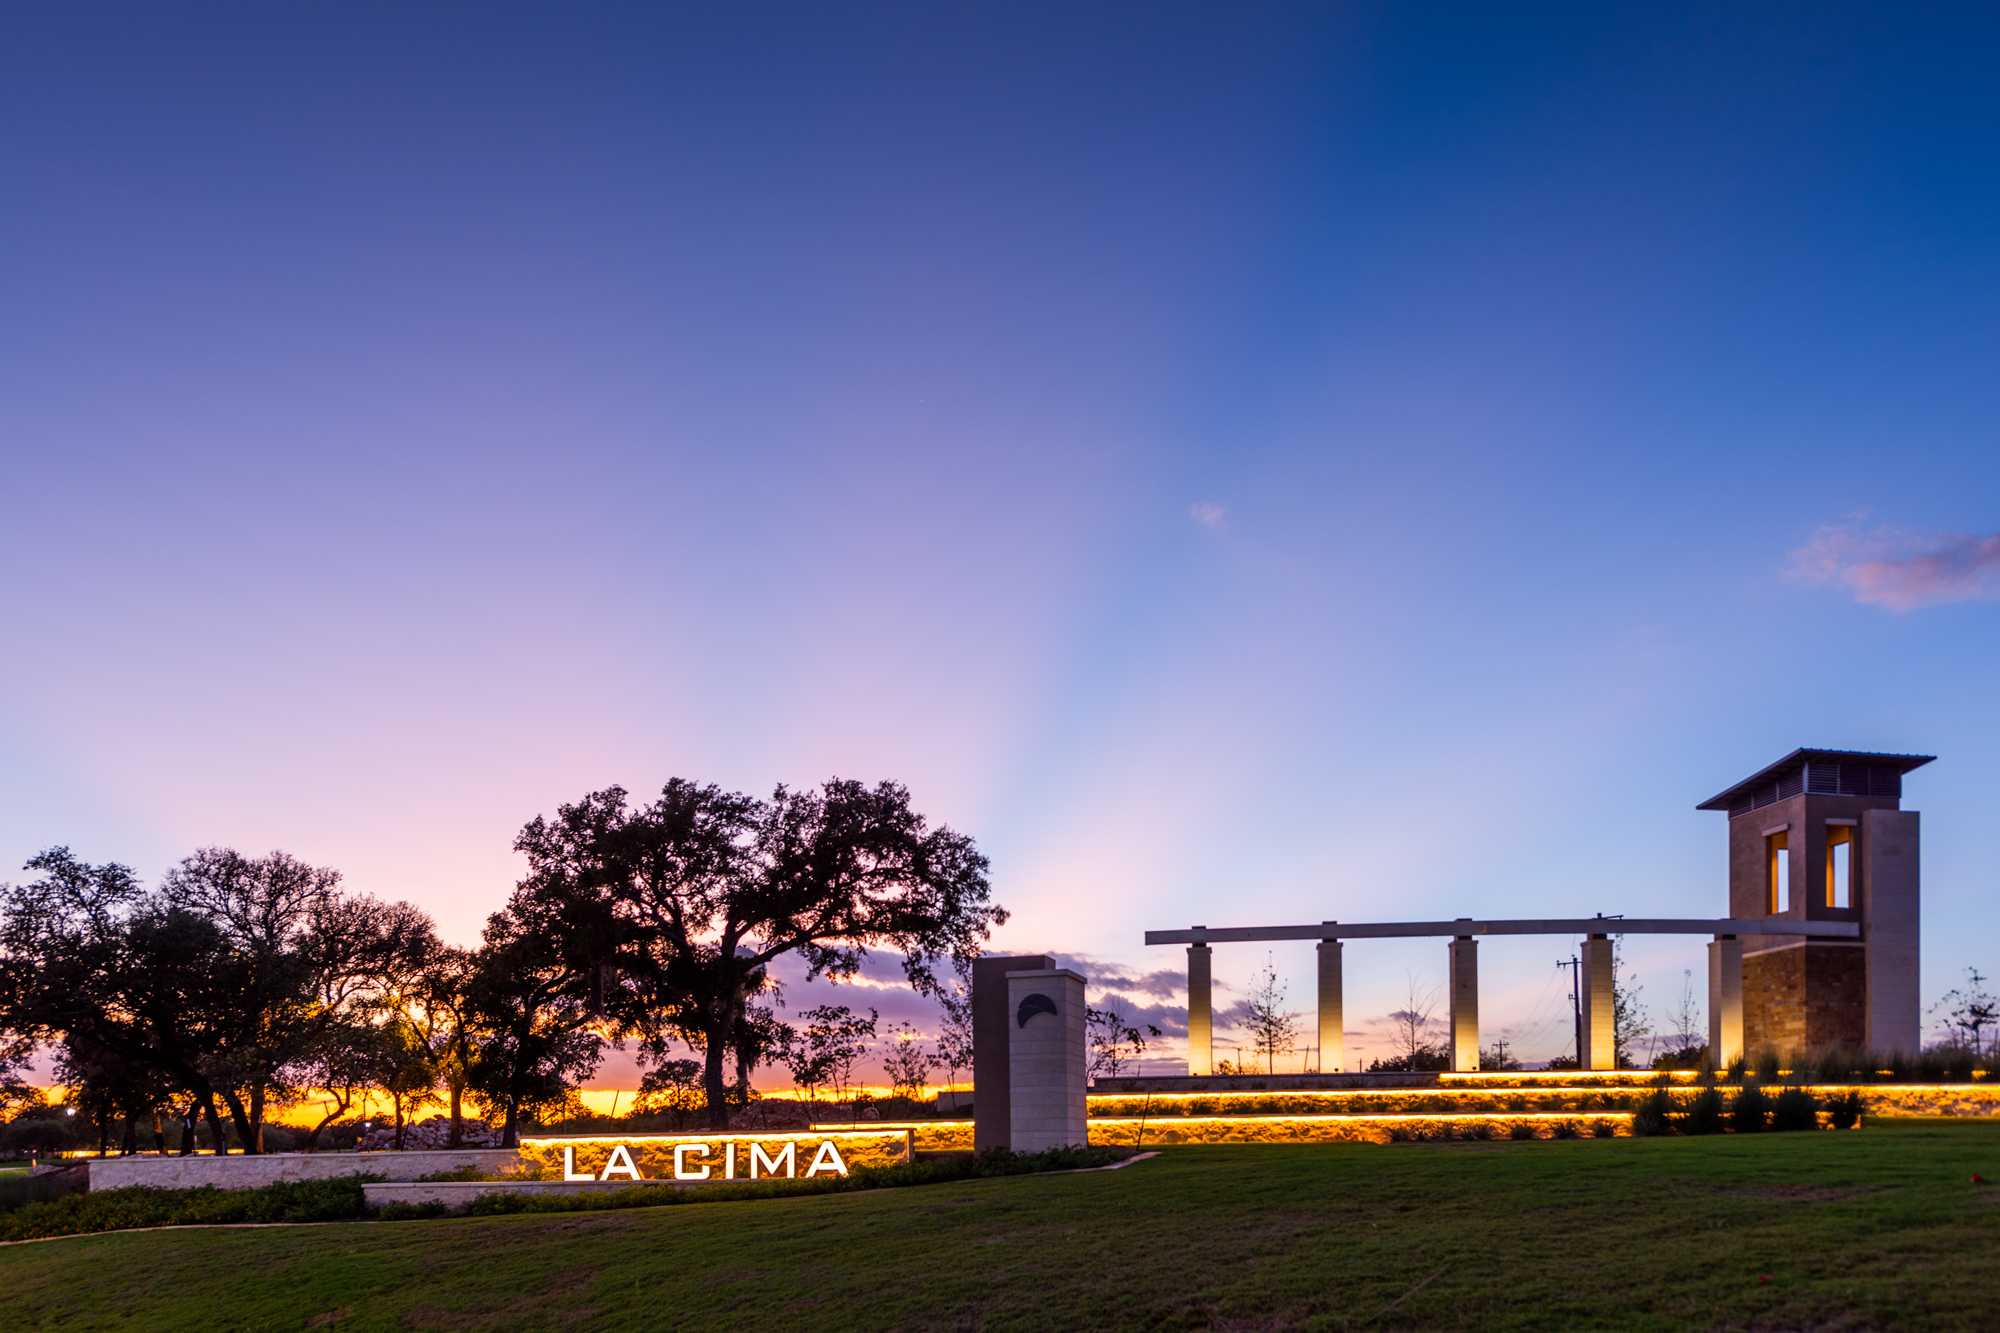
Experience the best of the Texas Hill Country at La Cima in San Marcos! Here, you’ll enjoy more than 800 acres of open space - featuring a resort-style amenity center complete with a quiet, heated pool, a recreational pool and state-of-the-art fitness center. Perfectly situated between Austin and San Antonio, La Cima boasts easy airport access for your next getaway. And with nearby activities like golf, the San Marcos River and plenty of trails, you can enjoy adventure right at home, surrounded by Hill Country beauty.

Amenities

  • Acres of Open Green Space
  • Pavilion
  • Playscapes
  • Pool
  • Recreation Center
  • Splash Pad

Amenities

Playground
Park
Parking
Swimming Pool
Water Playground

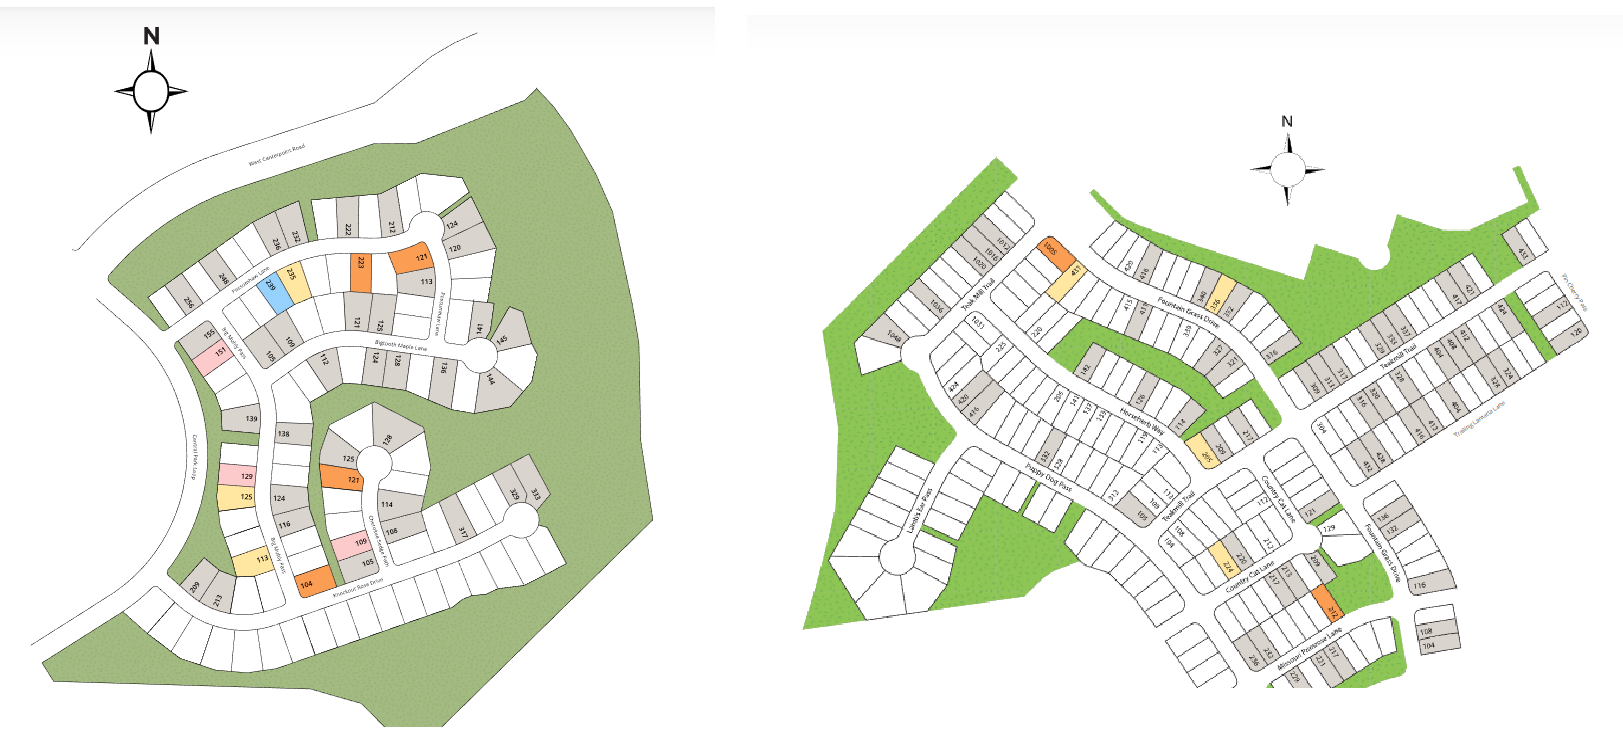
Site Plan

La Cima site plan

Collections (2)

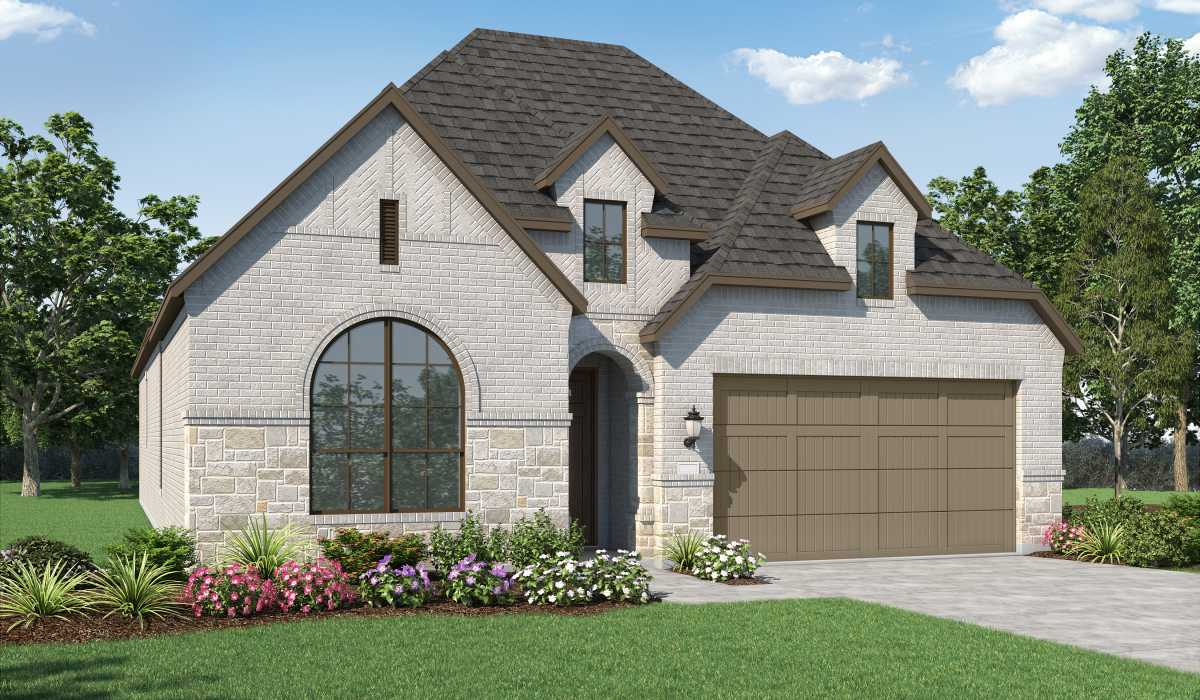
70ft. Lots — collection image
$659,990+
2,862+ sq ft
Beds 3–5
Baths 3–6.5

70ft. Lots

Be a part of the Texas Hill country in La Cima of San Marcos, the Mermaid Capital of Texas. The community features 800 acres of open space and parkland, and over 10 miles of trails. The center of life in San Marcos is Texas State University, just under 4 miles away. In warmer months cool yourself in the refreshing San Marcos River. Many people enjoy a relaxing inner tube ride down the river but kayaking and stand-up paddle boarding are also an option. There is much to explore in San Marcos and plenty of amenities t
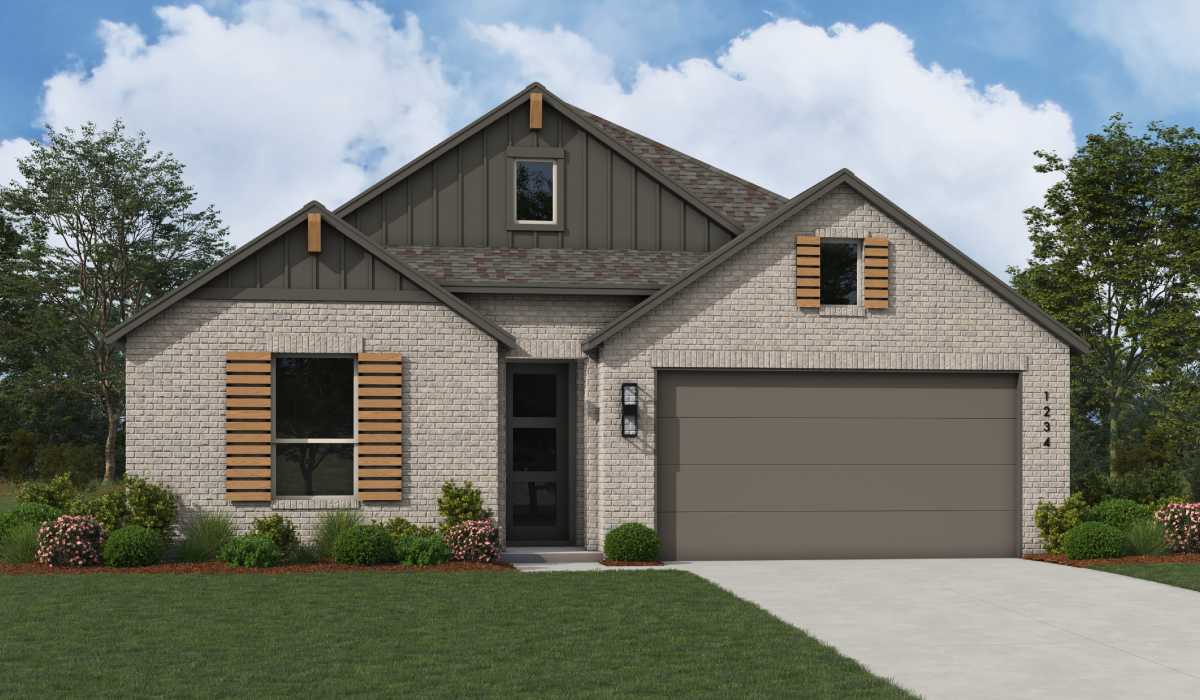
50ft. Lots — collection image
Inquire
2,176+ sq ft
Beds 3–4
Baths 2

50ft. Lots

Be a part of the Texas Hill country in La Cima of San Marcos, the Mermaid Capital of Texas. The community features 800 acres of open space and parkland, and over 10 miles of trails. The center of life in San Marcos is Texas State University, just under 4 miles away. In warmer months cool yourself in the refreshing San Marcos River. Many people enjoy a relaxing inner tube ride down the river but kayaking and stand-up paddle boarding are also an option. There is much to explore in San Marcos and plenty of amenities t
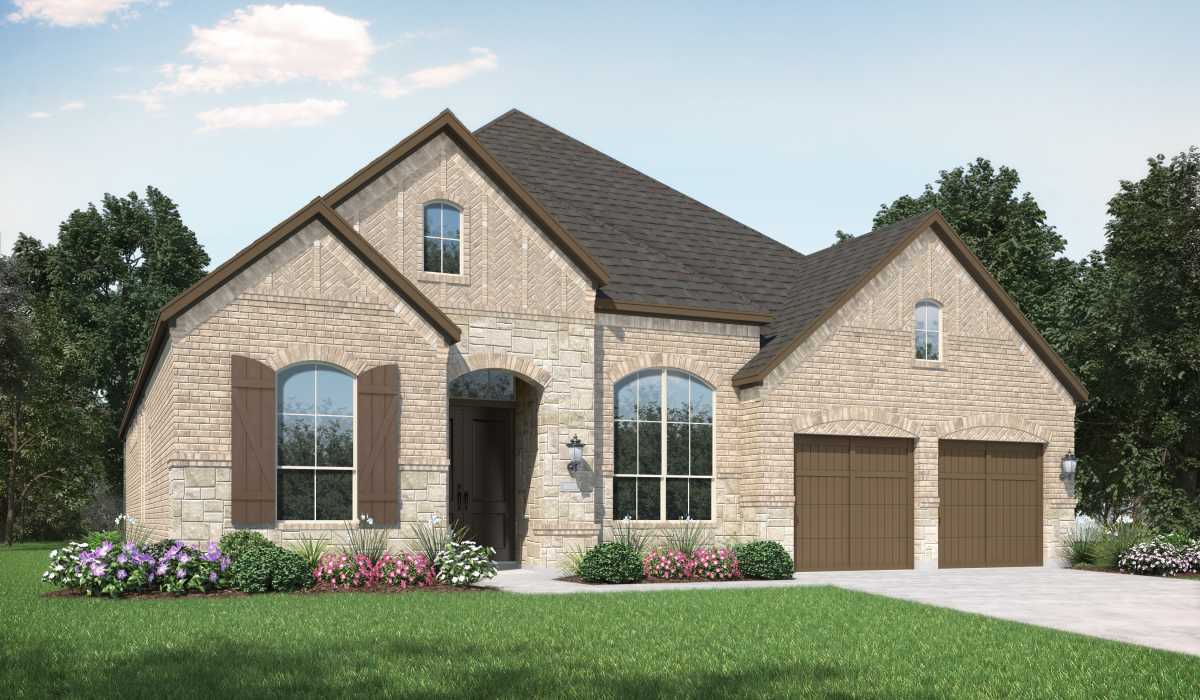
Home designs (23)

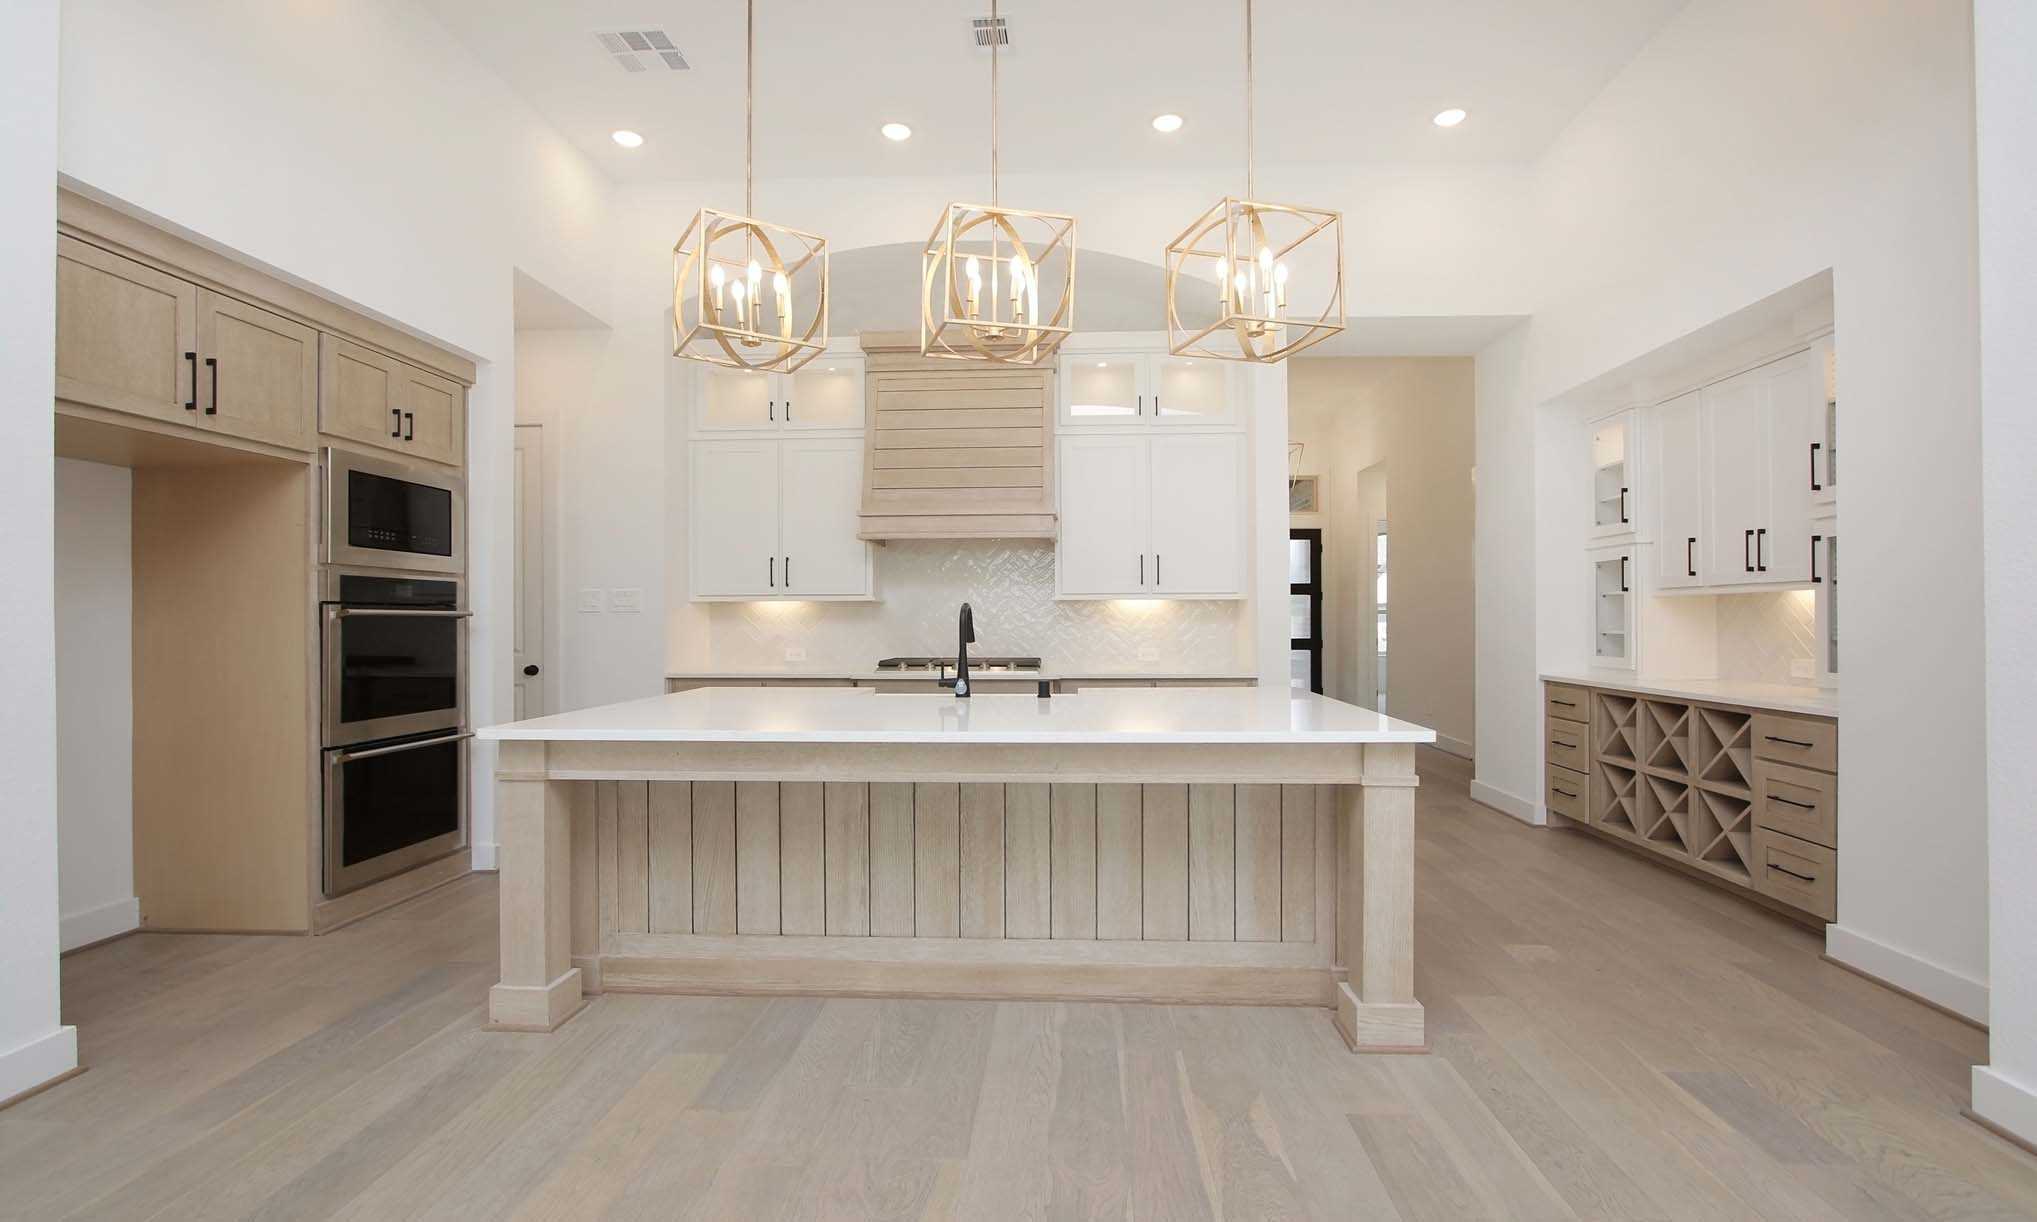
4 Quick Move-In lots across 4 plans — open Quick Move-In.

  • Single-family

    Carousel — use arrows to browse images for this design, or tap the photo to open the floor plan.

    Quick Move-In

    Denton Plan

    Inquire
    3–4 Beds2–3.5 Baths2 Car garage2,263+ sq ft

    Single-family at La Cima. 1 Quick Move-In home in this plan — ask the sales team about finishes and closing timelines.

    View floor plan
  • Single-family

    Carousel — use arrows to browse images for this design, or tap the photo to open the floor plan.

    Quick Move-In

    Matisse Plan

    Inquire
    4 Beds2–3.5 Baths2 Car garage2,176+ sq ft

    Single-family at La Cima. 1 Quick Move-In home in this plan — ask the sales team about finishes and closing timelines.

    View floor plan
  • Single-family

    Carousel — use arrows to browse images for this design, or tap the photo to open the floor plan.

    Ready to Build

    213 Plan

    From$659,990
    3–5 Beds3–5 Baths2–3 Car garage2,862+ sq ft

    Single-family layout at La Cima. Explore elevations, included features, and personalization options with our sales team.

    View floor plan
  • Single-family

    Carousel — use arrows to browse images for this design, or tap the photo to open the floor plan.

    Ready to Build

    215 Plan

    From$679,990
    3–4 Beds3–3.5 Baths2–3 Car garage2,932+ sq ft

    Single-family layout at La Cima. Explore elevations, included features, and personalization options with our sales team.

    View floor plan
  • Single-family

    Carousel — use arrows to browse images for this design, or tap the photo to open the floor plan.

    Quick Move-In

    216 Plan

    From$690,990
    3–4 Beds3–4.5 Baths2–3 Car garage2,978+ sq ft

    Single-family at La Cima. 1 Quick Move-In home in this plan — ask the sales team about finishes and closing timelines.

    View floor plan
  • Single-family

    Carousel — use arrows to browse images for this design, or tap the photo to open the floor plan.

    Ready to Build

    218 Plan

    From$704,990
    3–4 Beds3.5–4.5 Baths3 Car garage2,962+ sq ft

    Single-family layout at La Cima. Explore elevations, included features, and personalization options with our sales team.

    View floor plan
  • Single-family

    Carousel — use arrows to browse images for this design, or tap the photo to open the floor plan.

    Ready to Build

    272 Plan

    From$708,990
    4 Beds3–4.5 Baths3 Car garage3,104+ sq ft

    Single-family layout at La Cima. Explore elevations, included features, and personalization options with our sales team.

    View floor plan
  • Single-family

    Carousel — use arrows to browse images for this design, or tap the photo to open the floor plan.

    Ready to Build

    220 Plan

    From$716,990
    4 Beds3.5–4.5 Baths3 Car garage3,264+ sq ft

    Single-family layout at La Cima. Explore elevations, included features, and personalization options with our sales team.

    View floor plan
  • Single-family

    Carousel — use arrows to browse images for this design, or tap the photo to open the floor plan.

    Ready to Build

    274 Plan

    From$735,990
    4 Beds3–4.5 Baths3 Car garage3,629+ sq ft

    Single-family layout at La Cima. Explore elevations, included features, and personalization options with our sales team.

    View floor plan
  • Single-family

    Carousel — use arrows to browse images for this design, or tap the photo to open the floor plan.

    Ready to Build

    Barletta Plan

    From$742,990
    4 Beds5 Baths3 Car garage3,184+ sq ft

    Single-family layout at La Cima. Explore elevations, included features, and personalization options with our sales team.

    View floor plan
  • Single-family

    Carousel — use arrows to browse images for this design, or tap the photo to open the floor plan.

    Ready to Build

    222 Plan

    From$744,990
    4–5 Beds3–5 Baths3 Car garage3,610+ sq ft

    Single-family layout at La Cima. Explore elevations, included features, and personalization options with our sales team.

    View floor plan
  • Single-family

    Carousel — use arrows to browse images for this design, or tap the photo to open the floor plan.

    Quick Move-In

    223 Plan

    From$747,990
    4–5 Beds3.5–5 Baths3 Car garage3,745+ sq ft

    Single-family at La Cima. 1 Quick Move-In home in this plan — ask the sales team about finishes and closing timelines.

    View floor plan
  • Single-family

    Carousel — use arrows to browse images for this design, or tap the photo to open the floor plan.

    Ready to Build

    Verona Plan

    From$777,990
    4 Beds5 Baths3 Car garage3,346+ sq ft

    Single-family layout at La Cima. Explore elevations, included features, and personalization options with our sales team.

    View floor plan
  • Single-family

    Carousel — use arrows to browse images for this design, or tap the photo to open the floor plan.

    Ready to Build

    Treviso Plan

    From$778,990
    4 Beds5 Baths3–4 Car garage3,646+ sq ft

    Single-family layout at La Cima. Explore elevations, included features, and personalization options with our sales team.

    View floor plan
  • Single-family

    Carousel — use arrows to browse images for this design, or tap the photo to open the floor plan.

    Ready to Build

    289 Plan

    From$811,990
    4–5 Beds4.5–5.5 Baths3 Car garage3,928+ sq ft

    Single-family layout at La Cima. Explore elevations, included features, and personalization options with our sales team.

    View floor plan
  • Single-family

    Carousel — use arrows to browse images for this design, or tap the photo to open the floor plan.

    Ready to Build

    Livorno Plan

    From$824,990
    4–5 Beds5–6 Baths3 Car garage3,957+ sq ft

    Single-family layout at La Cima. Explore elevations, included features, and personalization options with our sales team.

    View floor plan
  • Single-family

    Carousel — use arrows to browse images for this design, or tap the photo to open the floor plan.

    Ready to Build

    Altamura Plan

    From$829,990
    4–5 Beds5.5–6.5 Baths3 Car garage4,214+ sq ft

    Single-family layout at La Cima. Explore elevations, included features, and personalization options with our sales team.

    View floor plan
  • Single-family

    Carousel — use arrows to browse images for this design, or tap the photo to open the floor plan.

    Ready to Build

    Ravenna Plan

    From$847,990
    5–6 Beds6–7 Baths3 Car garage4,405+ sq ft

    Single-family layout at La Cima. Explore elevations, included features, and personalization options with our sales team.

    View floor plan
  • Single-family

    Carousel — use arrows to browse images for this design, or tap the photo to open the floor plan.

    Ready to Build

    Varese Plan

    From$868,990
    5–6 Beds6.5–7.5 Baths3 Car garage4,425+ sq ft

    Single-family layout at La Cima. Explore elevations, included features, and personalization options with our sales team.

    View floor plan
  • Single-family

    Carousel — use arrows to browse images for this design, or tap the photo to open the floor plan.

    Ready to Build

    232 Plan

    From$610,990
    4 Beds3.5 Baths2–3 Car garage2,855+ sq ft

    Single-family layout at La Cima. Explore elevations, included features, and personalization options with our sales team.

    View floor plan
  • Single-family

    Carousel — use arrows to browse images for this design, or tap the photo to open the floor plan.

    Ready to Build

    228 Plan

    From$672,990
    4–5 Beds3.5–4.5 Baths3 Car garage3,523+ sq ft

    Single-family layout at La Cima. Explore elevations, included features, and personalization options with our sales team.

    View floor plan
  • Single-family

    Carousel — use arrows to browse images for this design, or tap the photo to open the floor plan.

    Ready to Build

    227 Plan

    From$675,990
    4–5 Beds3.5–4.5 Baths3 Car garage3,438+ sq ft

    Single-family layout at La Cima. Explore elevations, included features, and personalization options with our sales team.

    View floor plan
  • Single-family

    Carousel — use arrows to browse images for this design, or tap the photo to open the floor plan.

    Ready to Build

    229 Plan

    From$689,990
    4–5 Beds3.5–4.5 Baths3 Car garage3,635+ sq ft

    Single-family layout at La Cima. Explore elevations, included features, and personalization options with our sales team.

    View floor plan

Media

Project photo gallery

Click the large photo or a thumbnail to open the gallery viewer.

Is this your project?

Take control of your project page, add direct contact details, keep information updated, unlock performance insights, and increase visibility with agents and buyers actively looking for new construction homes.

Grocery Stores

No nearby places found in this category.

Coffee Shops

No nearby places found in this category.

Restaurants

No nearby places found in this category.

Shopping

No nearby places found in this category.

Prices and features may vary and are subject to change. Photos are for illustrative purposes only. Legal disclaimers.