

Trace

Total Units
65
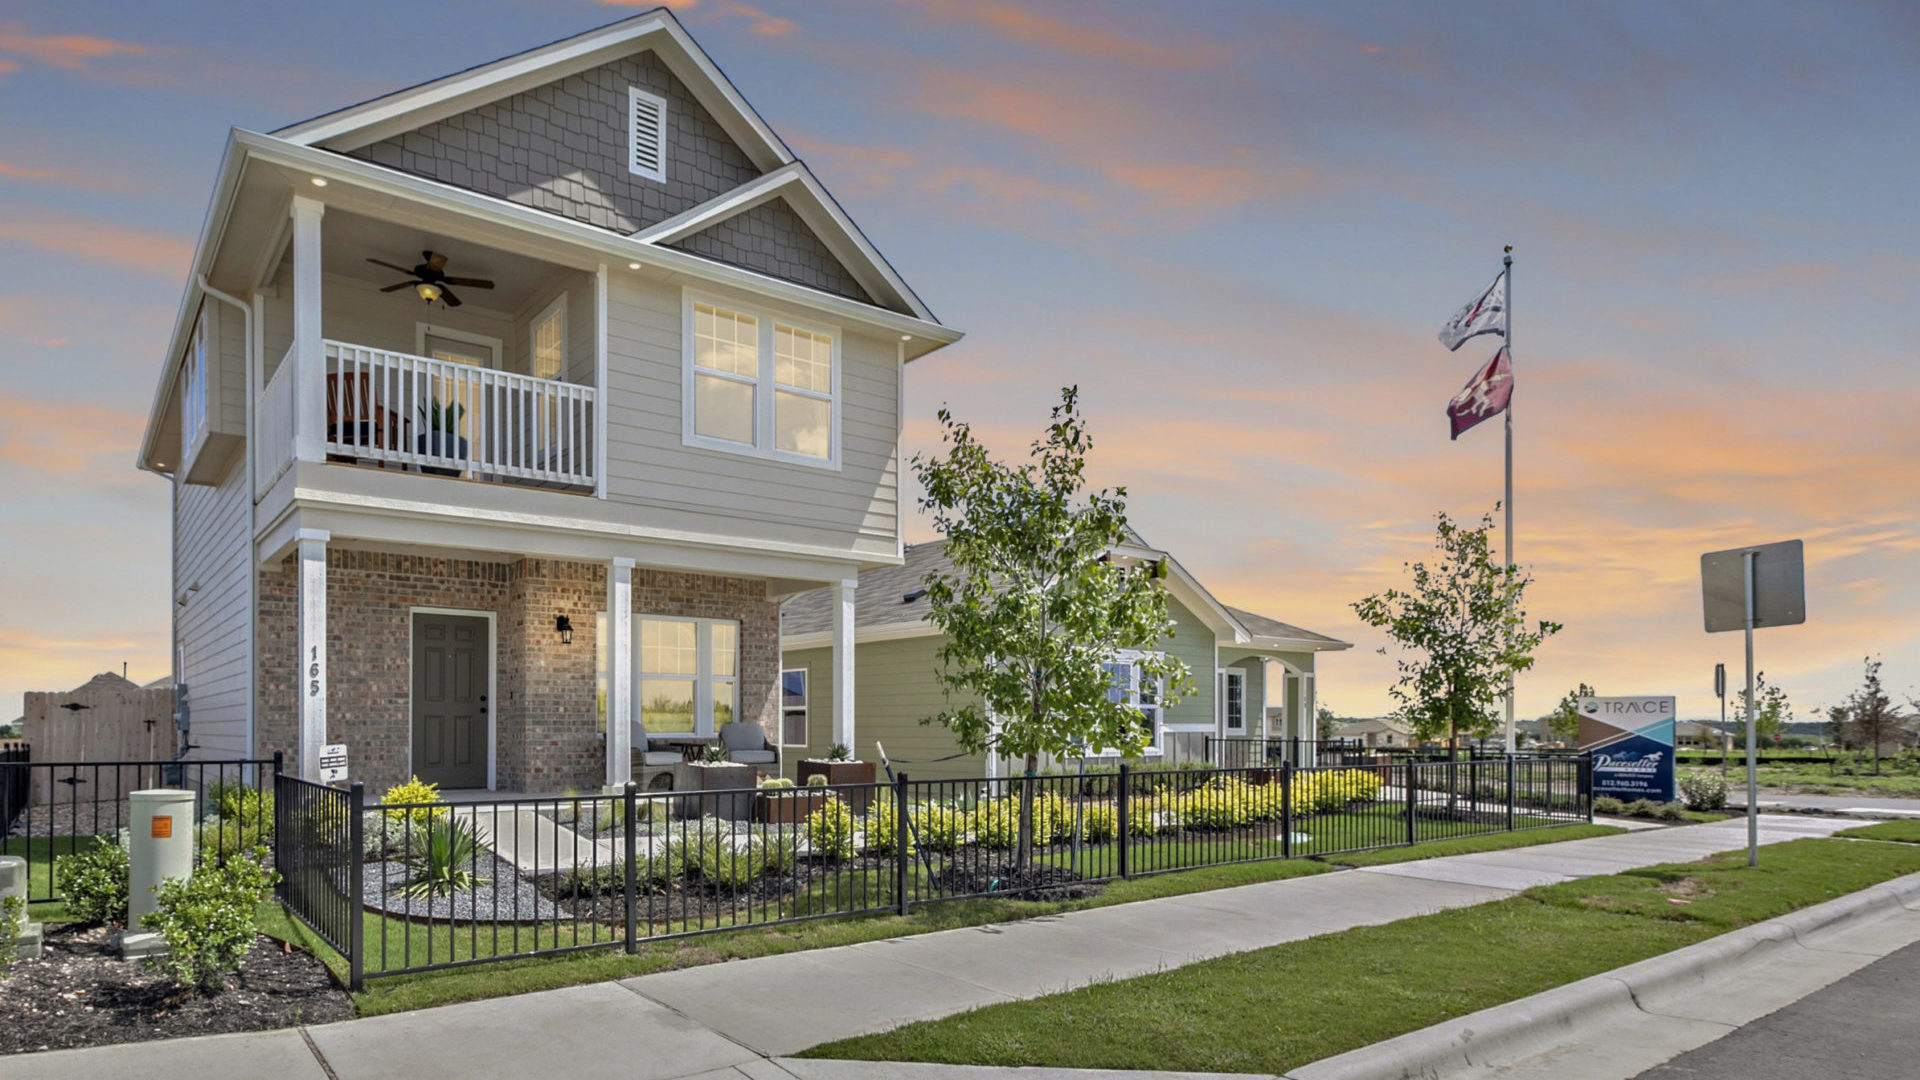
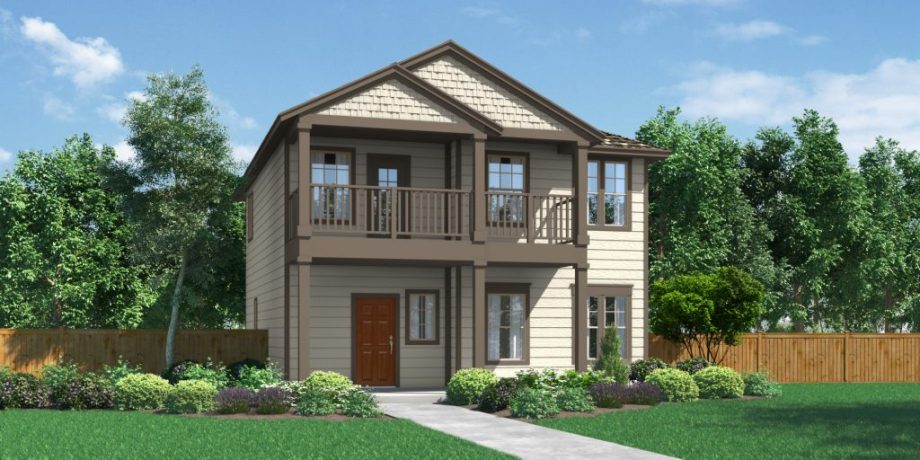
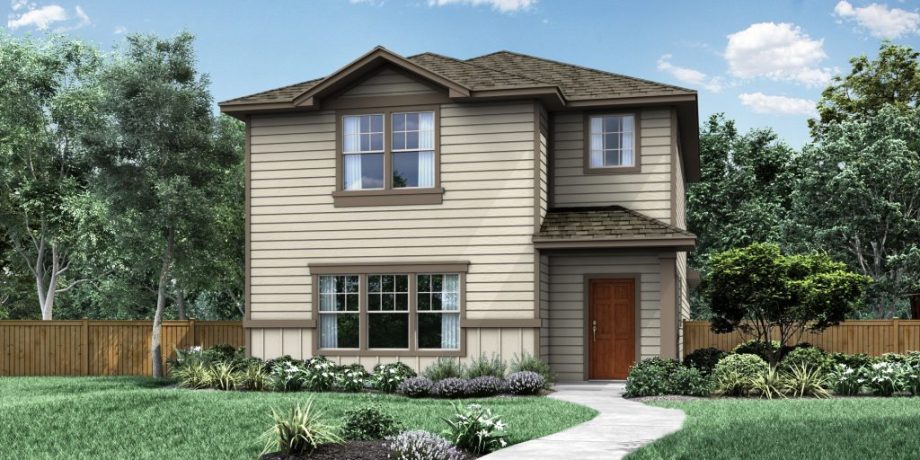
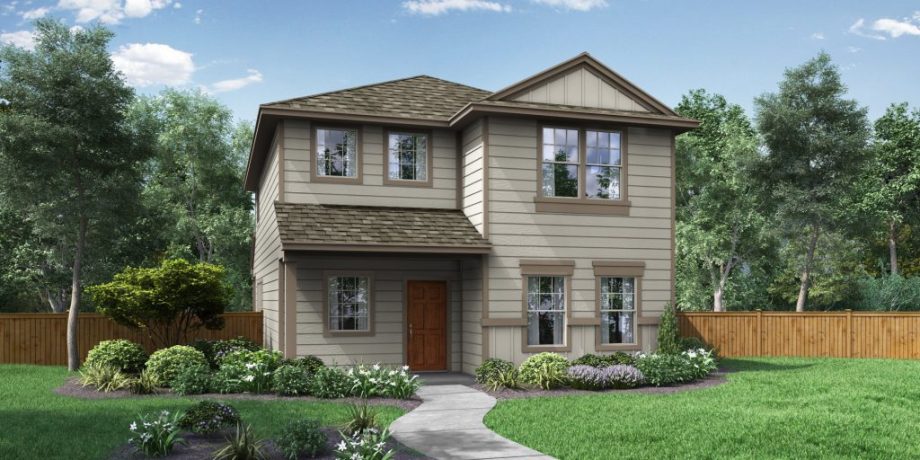
Discover the vibrant community of TRACE in San Marcos, brought to life by Pacesetter Homes, where you can enjoy a variety of amenities including a park, playground, swimming pool, and more!
Nestled where the Texas Hill Country meets convenience, Trace in San Marcos is more than a community- it's a place to put down roots, make memories, and build your future. With over 1,000 homesites thoughtfully planned around parks, schools, and open spaces, Trace offer the perfect balance of connection and calm. Here, every weekend feels like a getaway. You can start the day with a walk through one of several community parks, cool off at the resort-style Presidio Amenity Center, or challenge friends to a game on the sport courts. From the sand volleyball court, to shaded picnic areas, Trace was designed for neighbors to become friends and for families to thrive.
Location matters- and Trace delivers. Perfectly situated between Austin and San Antonio, residents enjoy easy access to I-35 and all the entertainment, shopping, and dining that Central Texas has to offer.
Community Amenities:
- Shaded Playscape & Picnic area
- Sand Volleyball Court
- Multi-Use Court
- Open playing fields
- Covered Pavilion
- Resort Style Pool
Amenities
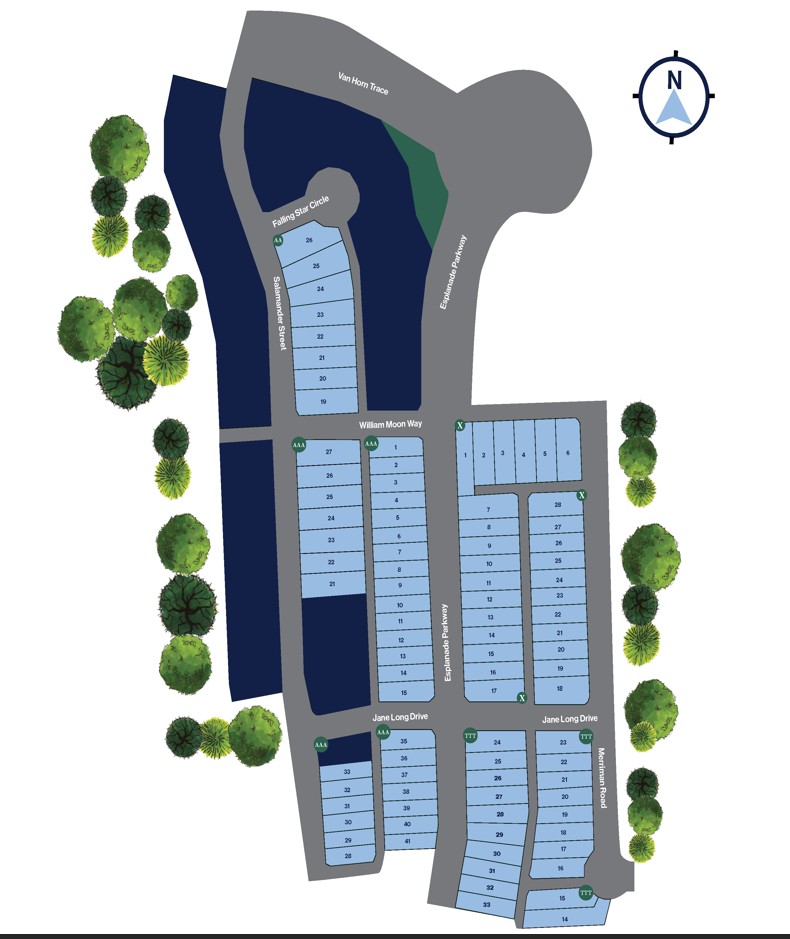
Site Plan
Home designs (9)
6 Quick Move-In lots across 5 plans — open Quick Move-In.
Carousel — use arrows to browse images for this design, or tap the photo to open the floor plan.
Quick Move-InAsh
From$295,9003 Beds2 Baths2 Car garage1,211+ sq ftSingle-family at Trace. 1 Quick Move-In home in this plan — ask the sales team about finishes and closing timelines.
Carousel — use arrows to browse images for this design, or tap the photo to open the floor plan.
Now BuildingPecan
From$313,9003 Beds2.5 Baths2 Car garage1,369+ sq ftSingle-family at Trace. 1 home is now building — ask the sales team for timelines and personalization options.
Carousel — use arrows to browse images for this design, or tap the photo to open the floor plan.
Quick Move-InElm
From$327,9003 Beds2.5 Baths2 Car garage1,537+ sq ftSingle-family at Trace. 1 Quick Move-In home in this plan — ask the sales team about finishes and closing timelines.
Carousel — use arrows to browse images for this design, or tap the photo to open the floor plan.
Quick Move-InMesquite
From$336,9003 Beds2.5 Baths2 Car garage1,623+ sq ftSingle-family at Trace. 2 Quick Move-In homes in this plan — ask the sales team about finishes and closing timelines.
Carousel — use arrows to browse images for this design, or tap the photo to open the floor plan.
Ready to BuildArlington
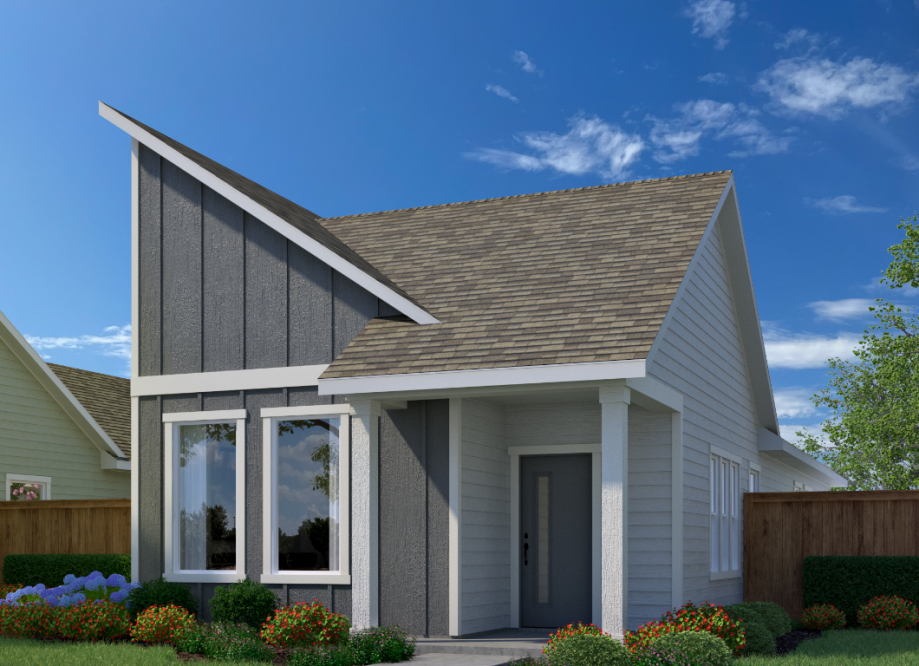
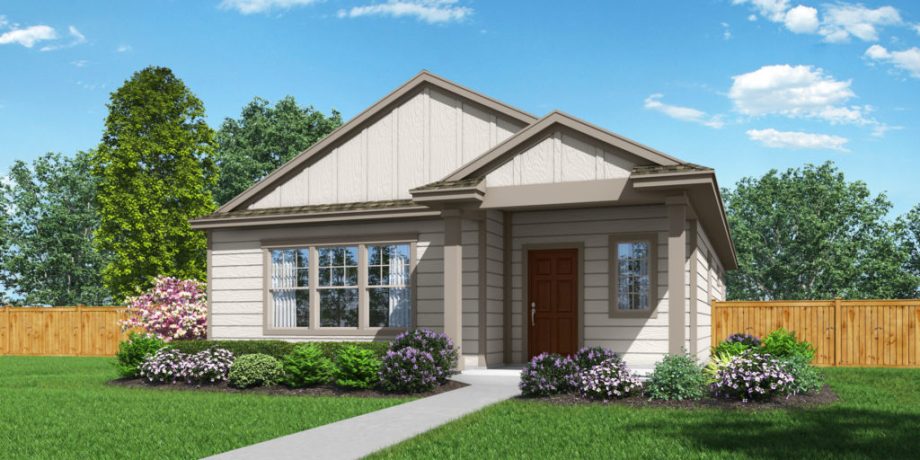
From$341,9003 Beds2 Baths1,383+ sq ftWelcome to the Arlington floor plan, designed for those who value cozy elegance and modern comfort. This single-story home features 3 bedrooms, 2 bathrooms, and offers 1,383 square feet of well-crafted living space. Step into a welcoming foyer with a convenient coat closet. The open-concept layout seamlessly connects the kitchen, dining room, and family room, providing the perfect space for family gatherings and entertaining. The master bedroom is a private retreat with a spacious walk-in closet. Two additional bedrooms provide ample space and privacy for family or guests, all with easy access to a second bathroom. The Arlington also includes a versatile utility room that leads to a covered patio, perfect for outdoor relaxation. Discover the charm and functionality of the Arlington floor plan. Make it your new home today! More Plan Features Covered Patio Dining Area Open Living Concept Walk-In Closet
Carousel — use arrows to browse images for this design, or tap the photo to open the floor plan.
Quick Move-InOak
From$349,9004 Beds3.5 Baths2 Car garage1,883+ sq ftSingle-family at Trace. 1 Quick Move-In home in this plan — ask the sales team about finishes and closing timelines.
Carousel — use arrows to browse images for this design, or tap the photo to open the floor plan.
Quick Move-InBrownsville
From$354,9003–4 Beds2.5–3 Baths2 Car garage1,803+ sq ftSingle-family at Trace. 1 Quick Move-In home in this plan — ask the sales team about finishes and closing timelines.
Carousel — use arrows to browse images for this design, or tap the photo to open the floor plan.
Ready to BuildCanton
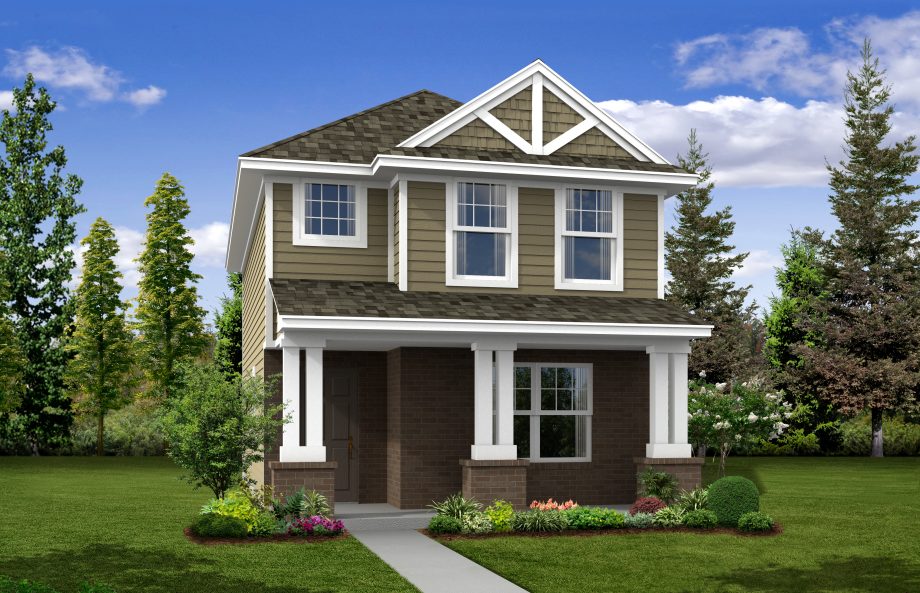
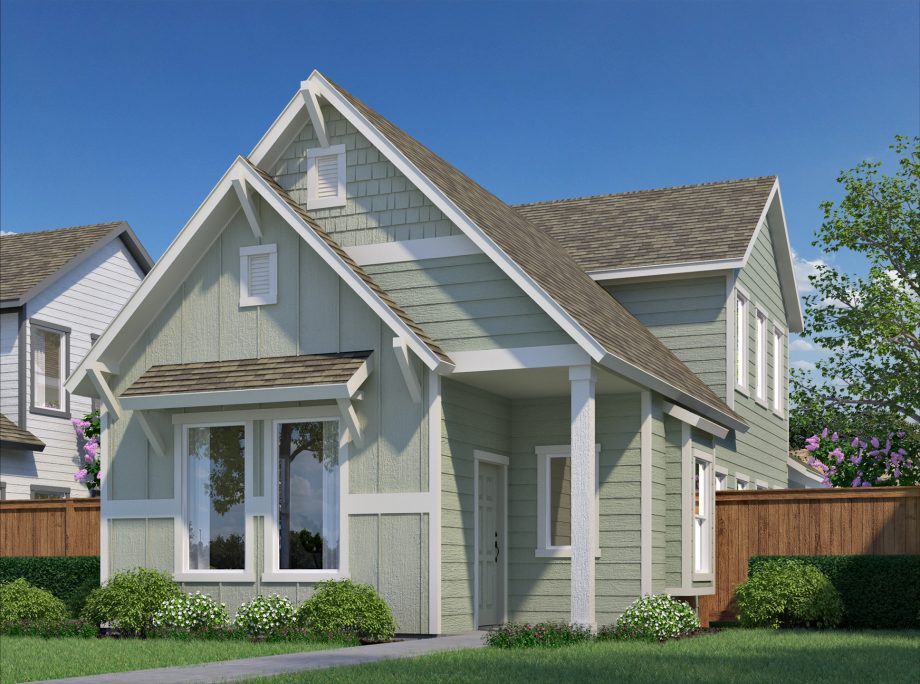
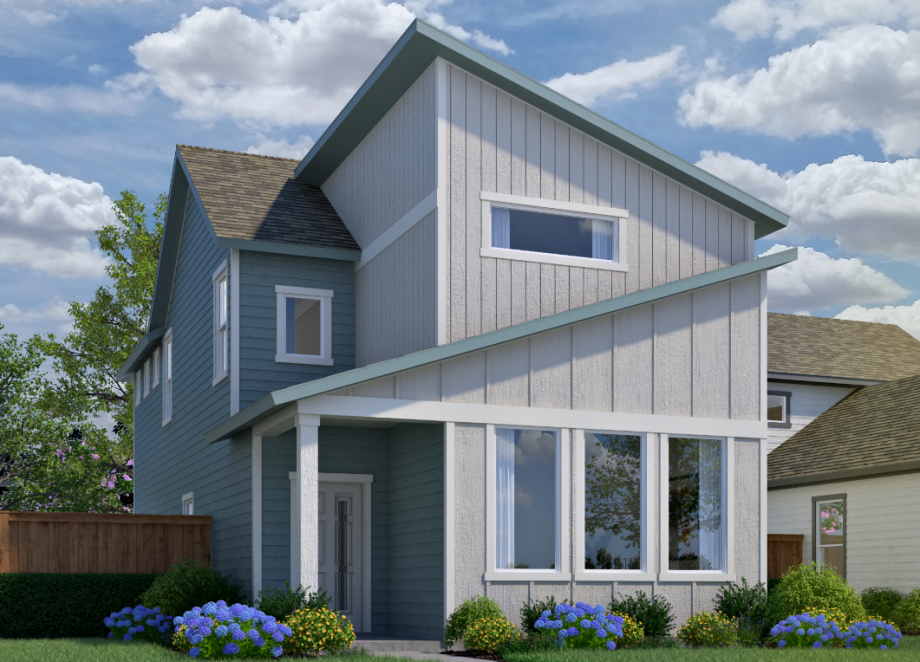
From$365,9003 Beds2.5 Baths1,887+ sq ftWelcome to the Canton floor plan, where spacious elegance meets Texas charm. This two-story home offers 3 bedrooms and 2.5 bathrooms, covering 1,887 square feet of thoughtfully designed space. Step into the welcoming foyer, complete with a convenient half bath. You'll immediately be led to the open-concept family room, dining room, and kitchen—perfect for family gatherings and effortless everyday living. A separate laundry room adds convenience and functionality to your daily routines. All main bedrooms are situated upstairs, ensuring privacy and tranquility. The master bedroom features not one, but two spacious walk-in closets, offering ample storage. Each additional bedroom also includes its own walk-in closet, providing plenty of space for everyone. Experience the perfect blend of style, comfort, and Texas charm with the Canton floor plan. Make it your new home today! More Plan Features Covered Patio Dining Area Family Room Walk-In Closets
Carousel — use arrows to browse images for this design, or tap the photo to open the floor plan.
Ready to BuildDenton
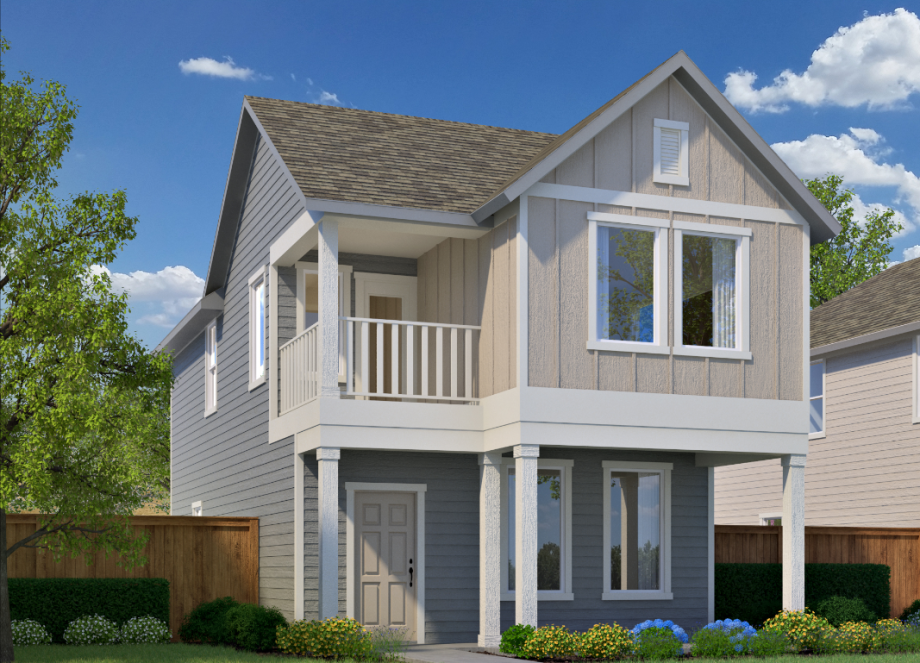
From$389,9004 Beds2.5 Baths2,184+ sq ftWelcome to the Denton floor plan, where spacious living meets Texas style. This two-story home offers 4 bedrooms and 2.5 bathrooms, spread across 2,184 square feet of thoughtfully designed space. Step into the inviting foyer, complete with a convenient coat closet and a half bath. From the foyer, you're led into the open-concept family room, dining room, and kitchen with a central island—perfect for family gatherings and everyday living. The utility room adds extra convenience to your daily routines. The master bedroom is located downstairs, providing a private retreat with easy access to the main living areas. Upstairs, you'll find three additional bedrooms, each featuring its own walk-in closet. The second floor also includes a linen closet and a versatile loft area—ideal for a playroom, home office, or additional living space. Experience the perfect blend of comfort, style, and Texas charm with the Denton floor plan. Make it your new home today! More Plan Features Covered Patio Open Living Concept Walk-In Closet
Media
Project photo gallery
Click the large photo or a thumbnail to open the gallery viewer.
Is this your project?
Take control of your project page, add direct contact details, keep information updated, unlock performance insights, and increase visibility with agents and buyers actively looking for new construction homes.
Prices and features may vary and are subject to change. Photos are for illustrative purposes only. Legal disclaimers.