

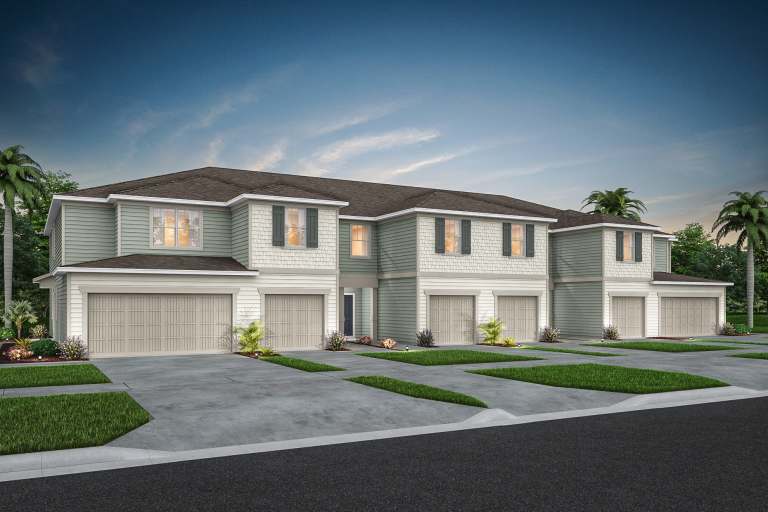
Skylar Crest

Discover the charm of Sanford with Pulte Homes' stunning project, Skylar Crest, featuring fantastic amenities like a swimming pool, park, and playground for the perfect community experience!
Welcome to Skylar Crest – a new townhome community all about location! Situated off of Lake Mary Blvd, your new home will provide quick access to downtown Sanford and the RiverWalk, plus all of the shopping & dining Lake Mary has to offer. Just 5 minutes to 417, private homesites, and a resort-style pool, cabana, and playground will provide everything you’re looking for!
What Life's Like
Explore your new townhome at Skylar Crest! With a location that allows access to family fun, date night options, and convenience to major roadways in Seminole county, you'll love coming home. And with resort-style, on-site amenities, there is plenty to do right at home as well.
Additional Features
Neighborhood Features
- No CDD and Low HOA
- On-site Pool, Cabana, and Playground
- 3 Miles from 417
- Minutes to downtown Sanford, the RiverWalk, and Lake Monroe
- 15 Minutes to Lake Mary’s Employment Corridor
- Walking Distance to the Galileo School
Amenities
Interactive Site Plan
Home designs (2)
No Quick Move-In lots in these results; each plan's pill reflects primary availability from listings.
Carousel — use arrows to browse images for this design, or tap the photo to open the floor plan.
Ready to BuildSpringdale
From$339,9903 Beds2.5 Baths1 Car garage1,699+ sq ftEntertain in style on the first floor in the kitchen, gathering room, and patio. Tucked away on the second floor are the bedrooms, complete with a spacious Owner's suite with a walk-in closet and Owner's bath.
Carousel — use arrows to browse images for this design, or tap the photo to open the floor plan.
Ready to BuildMarigold
From$368,9903 Beds2.5 Baths2 Car garage1,782+ sq ftThe first floor of the Marigold showcases a well-appointed kitchen, a convenient powder room, and a roomy gathering area that opens to the patio. On the upper level, you'll discover two bedrooms, a second bathroom, and the sumptuous Owner's Suite with a walk-in closet, offering ample storage and a peaceful escape.
Media
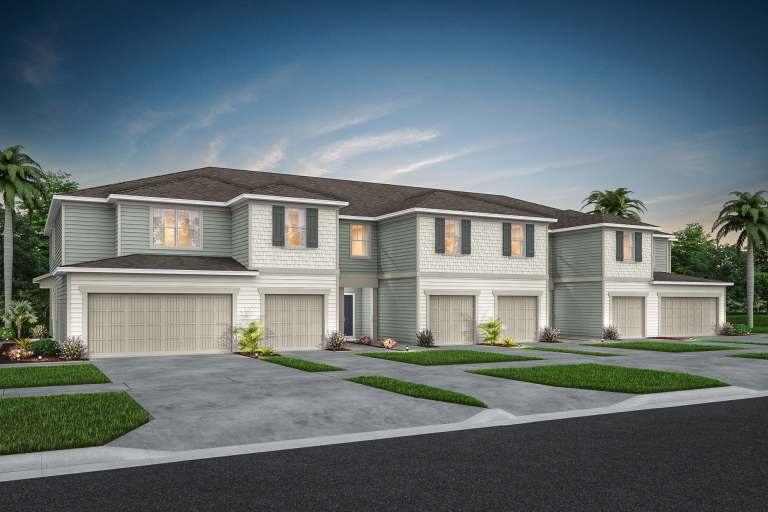
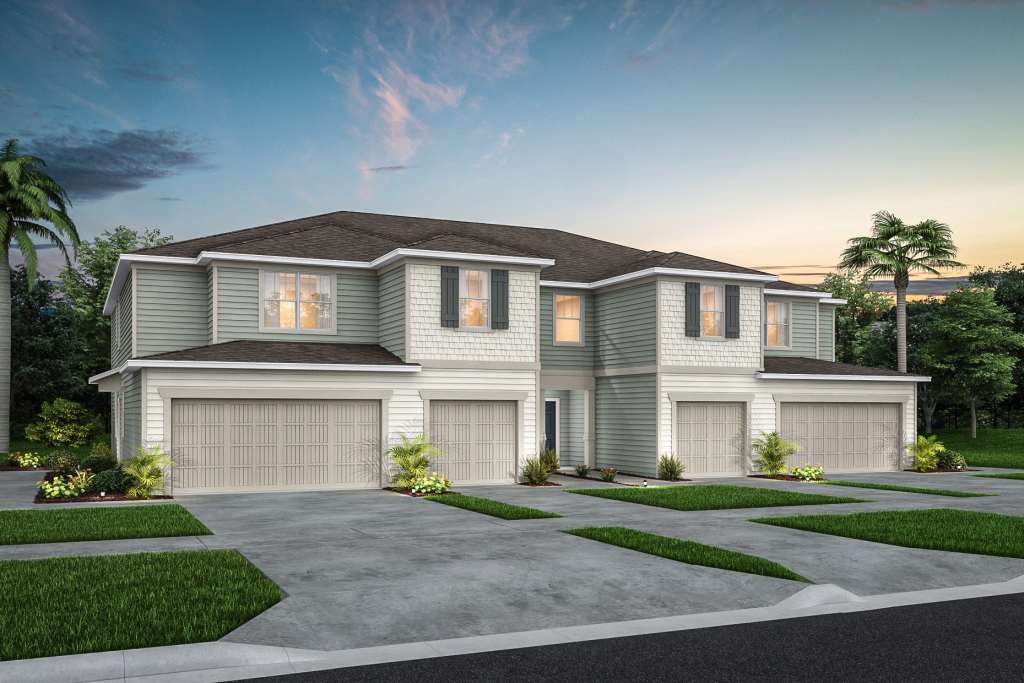
Project photo gallery
Click the large photo or a thumbnail to open the gallery viewer.
Prices and features may vary and are subject to change. Photos are for illustrative purposes only. Legal disclaimers.