

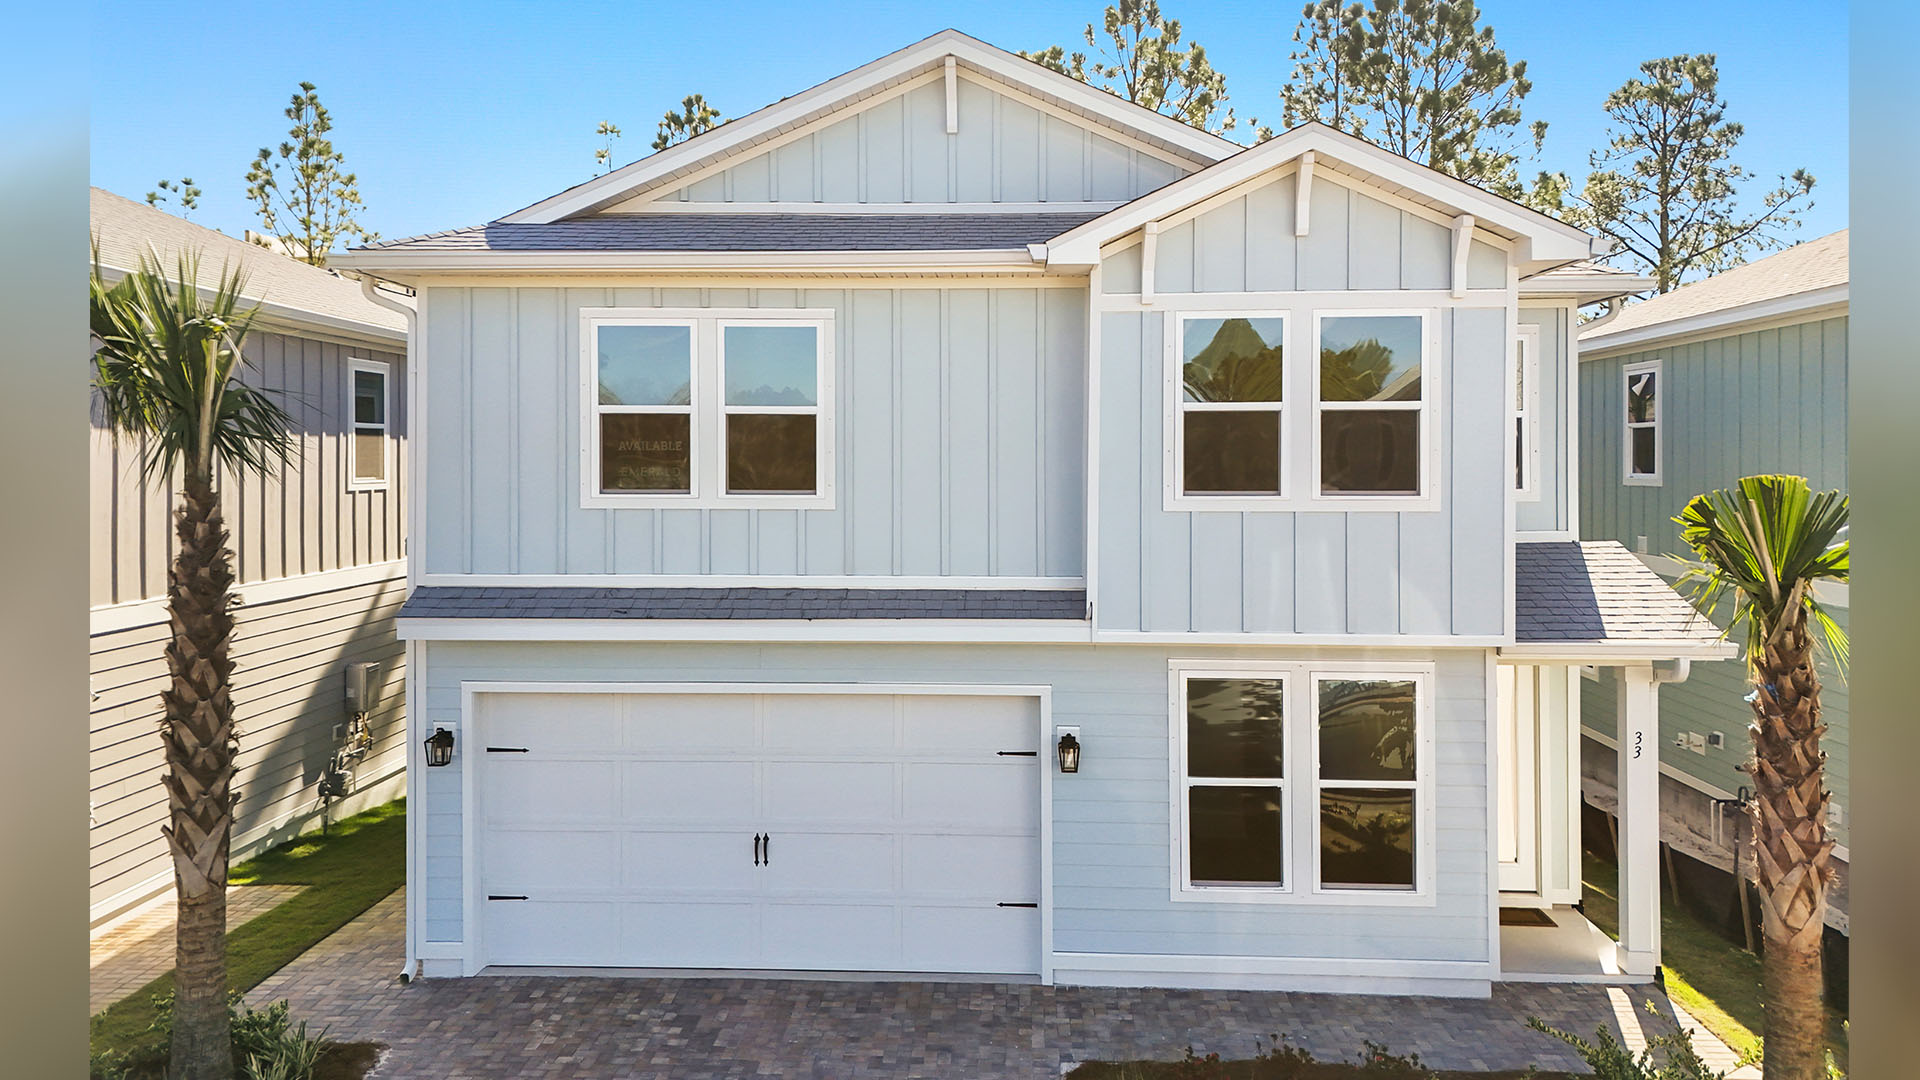
Parkside

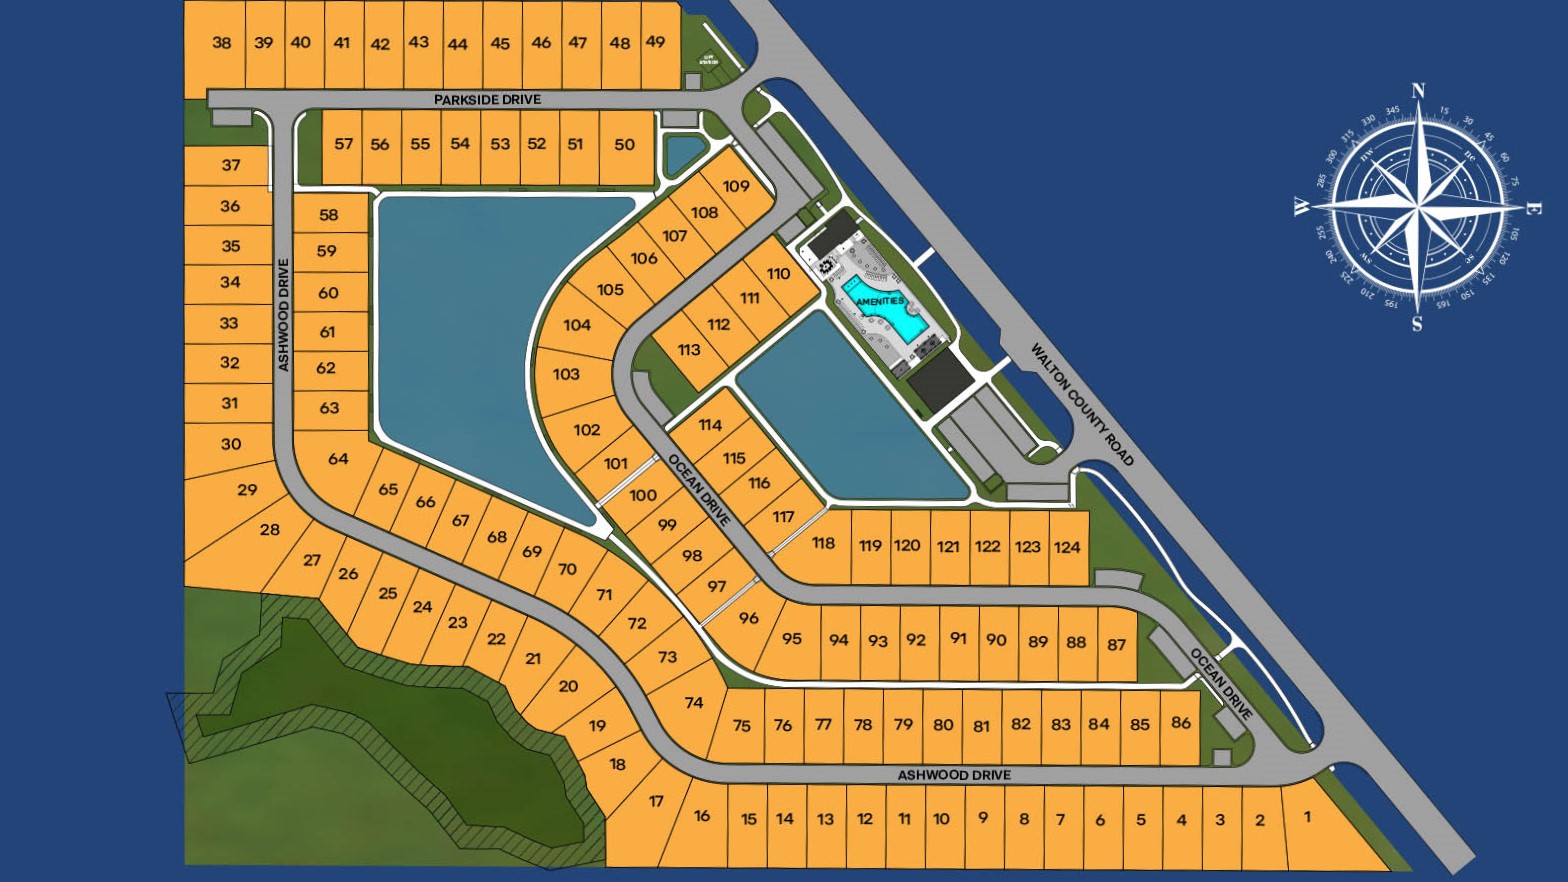
Total Units
124
Discover the charm of Parkside in Santa Rosa Beach, brought to life by DR Horton, featuring fantastic amenities like a swimming pool, park, and convenient parking!
About our community
Welcome to Parkside, a new home oasis in Santa Rosa Beach! Ever wonder what it’s like to live on Northwest Florida’s 30A? Where the Emerald Gulf of Mexico sparkles, the sunshine is golden, and the white sandy beaches are pristine? This splendid coastal community beckons those seeking the quintessential primary home, a second home sanctuary, or a lucrative vacation rental investment.
Community amenities
- HOA
- Zero Entry Pool
- Pergolas
- Outdoor TV
- Outdoor Kitchen
- Gas Fire Pit
- Illuminated Water Feature
Amenities
Site Plan
Home designs (7)
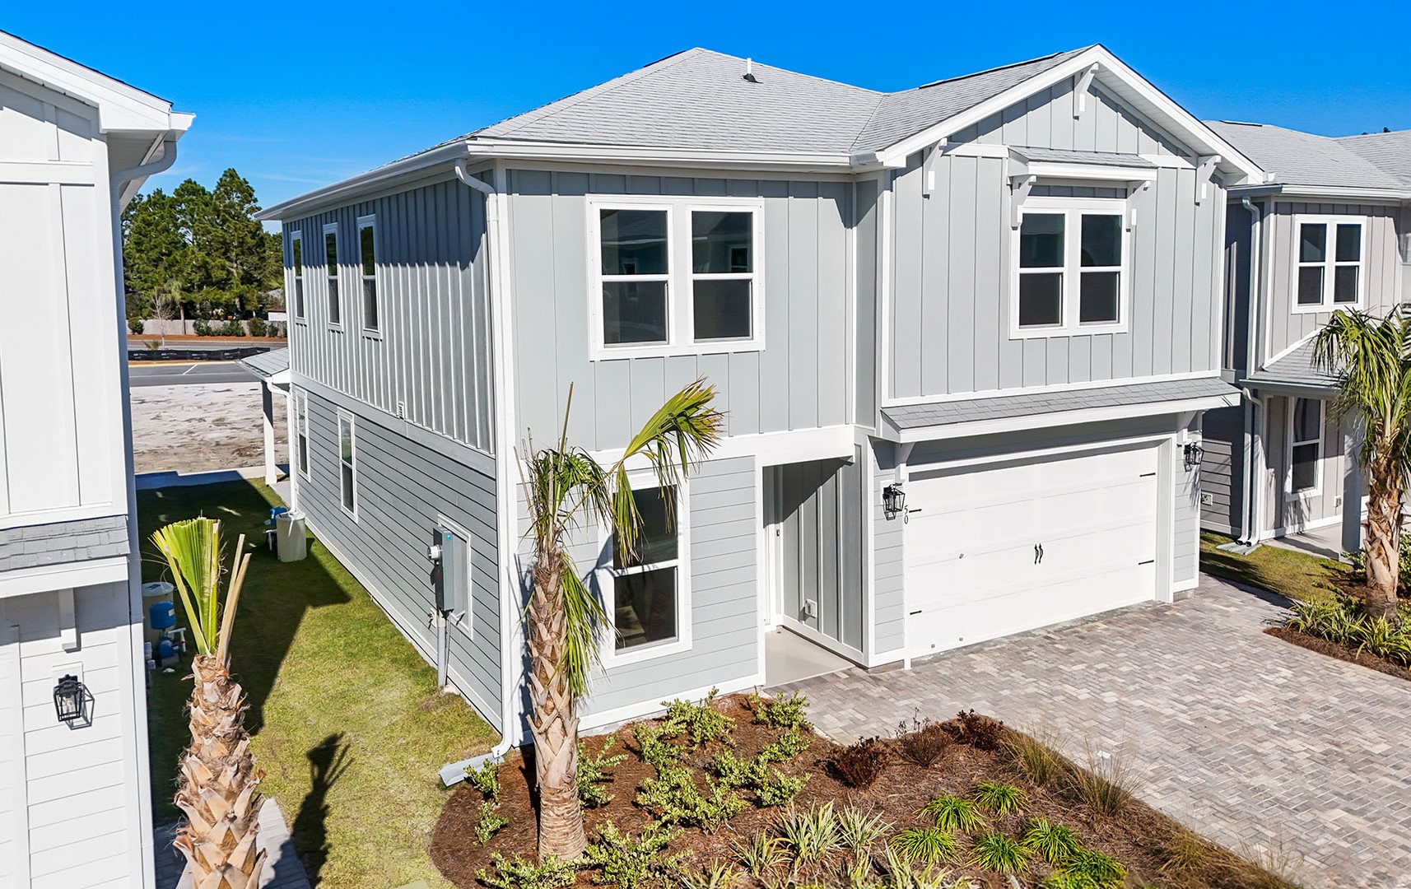
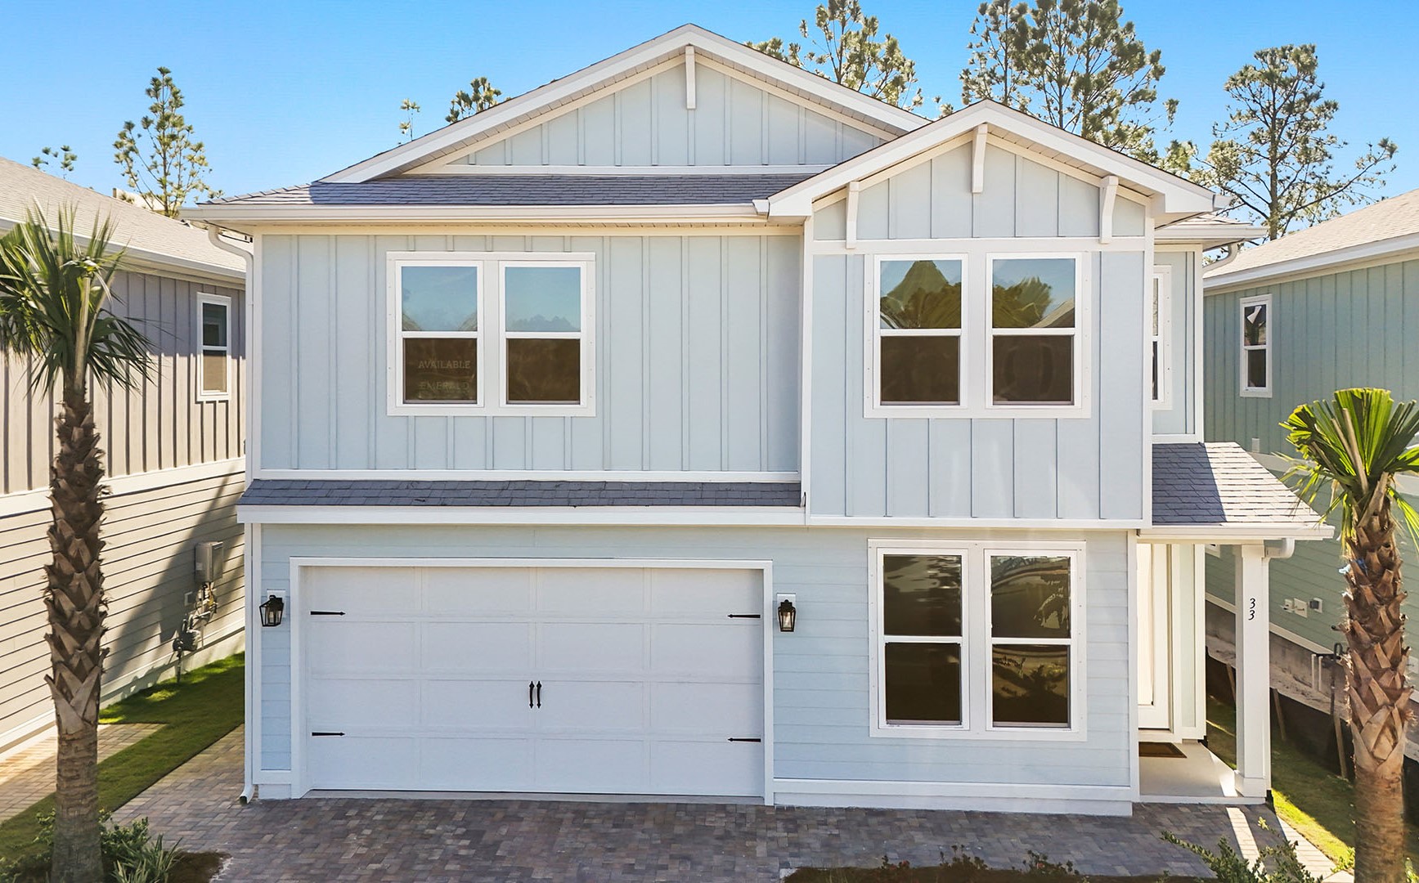
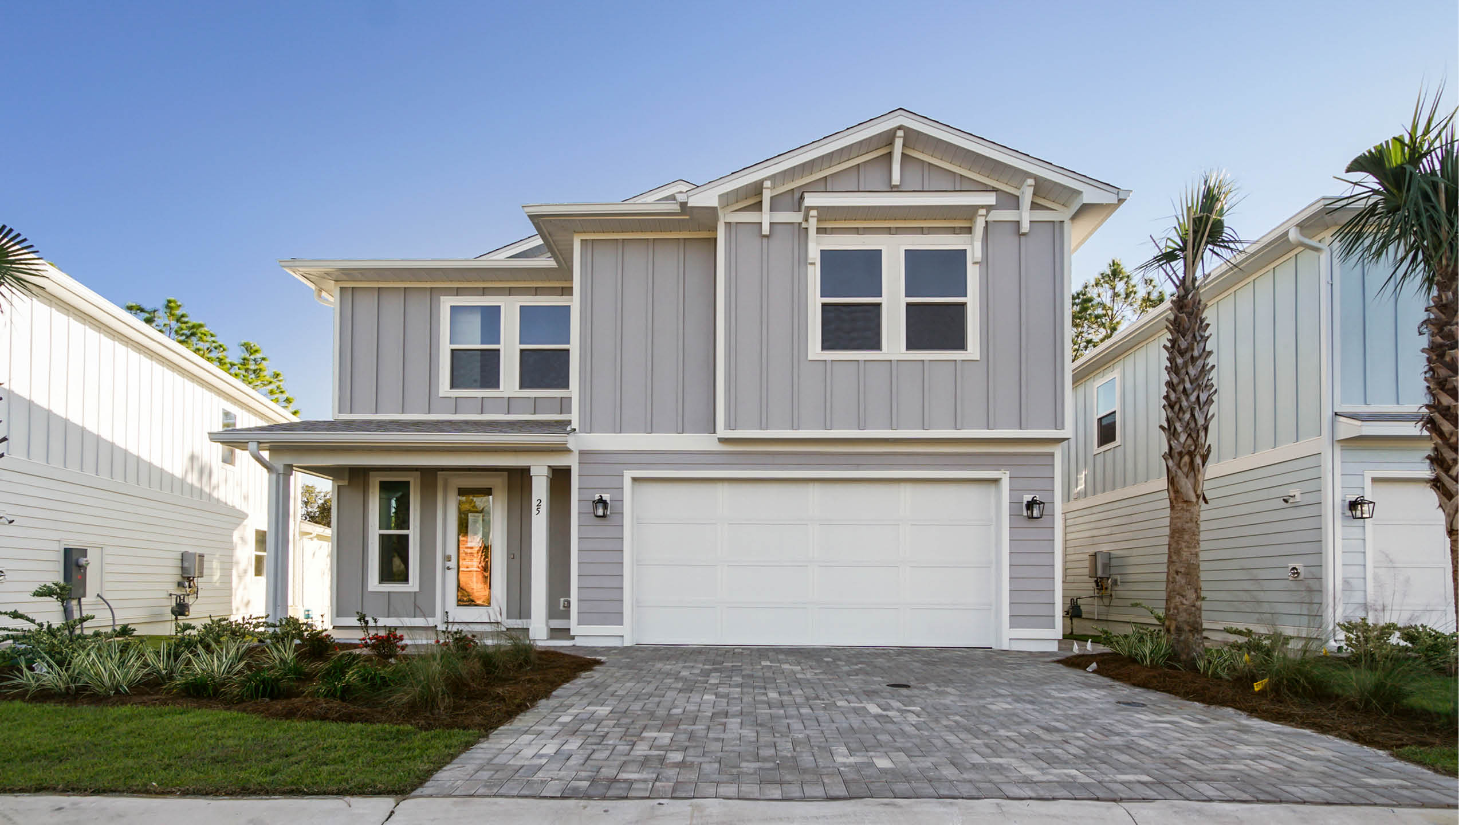
7 Quick Move-In lots across 6 plans — open Quick Move-In.
Carousel — use arrows to browse images for this design, or tap the photo to open the floor plan.
Quick Move-InTrenton Plan
From$949,9004 Beds3.5 Baths2 Car garage2,428+ sq ftSingle-family at Parkside. 1 Quick Move-In home in this plan — ask the sales team about finishes and closing timelines.
Carousel — use arrows to browse images for this design, or tap the photo to open the floor plan.
Quick Move-InBrayden Plan
From$1,039,9005 Beds3.5 Baths2 Car garage2,745+ sq ftSingle-family at Parkside. 1 Quick Move-In home in this plan — ask the sales team about finishes and closing timelines.
Carousel — use arrows to browse images for this design, or tap the photo to open the floor plan.
Quick Move-InAshton Plan
From$1,049,9005 Beds4.5 Baths2 Car garage2,688+ sq ftSingle-family at Parkside. 1 Quick Move-In home in this plan — ask the sales team about finishes and closing timelines.
Carousel — use arrows to browse images for this design, or tap the photo to open the floor plan.
Quick Move-InAva Plan
From$1,064,9005 Beds4.5 Baths2 Car garage2,794+ sq ftSingle-family at Parkside. 2 Quick Move-In homes in this plan — ask the sales team about finishes and closing timelines.
Carousel — use arrows to browse images for this design, or tap the photo to open the floor plan.
Quick Move-InFindley Plan
From$1,074,9005 Beds4.5 Baths2 Car garage2,799+ sq ftSingle-family at Parkside. 1 Quick Move-In home in this plan — ask the sales team about finishes and closing timelines.
Carousel — use arrows to browse images for this design, or tap the photo to open the floor plan.
Quick Move-InAntigua Plan
From$1,299,9004 Beds3.5 Baths2 Car garage3,229+ sq ftSingle-family at Parkside. 1 Quick Move-In home in this plan — ask the sales team about finishes and closing timelines.
Carousel — use arrows to browse images for this design, or tap the photo to open the floor plan.
Ready to BuildCayman
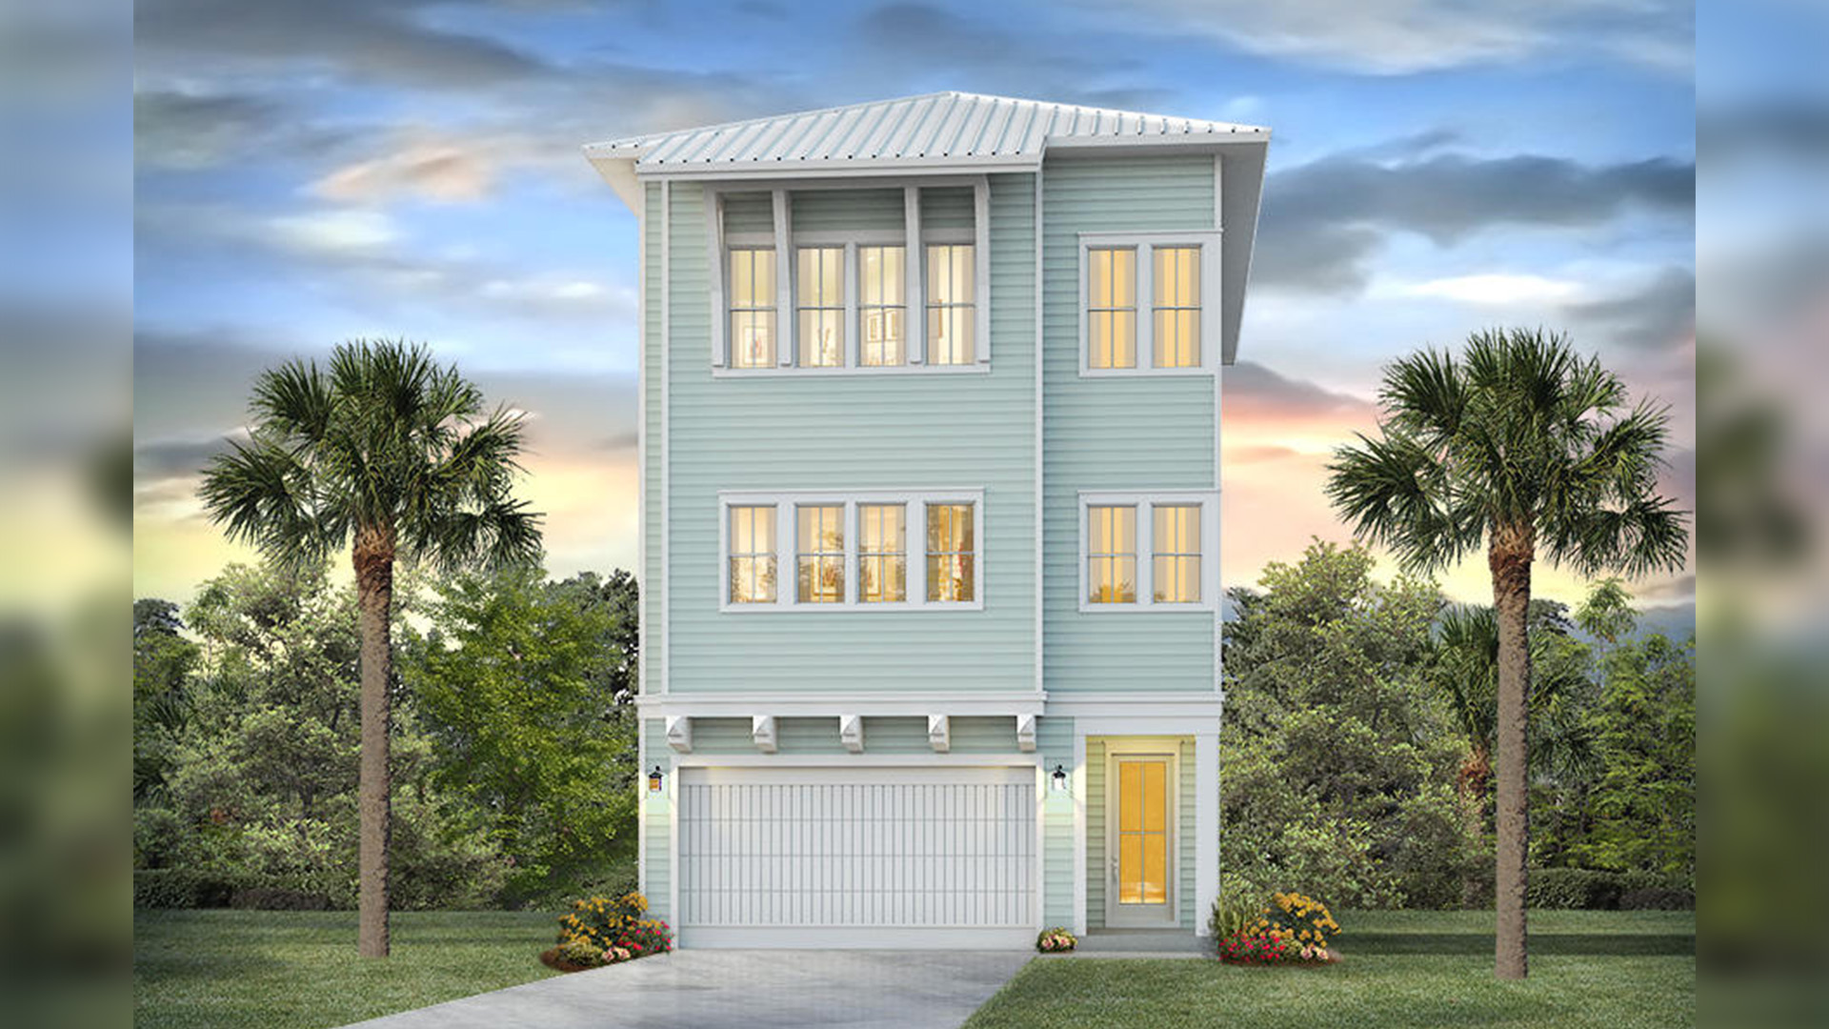
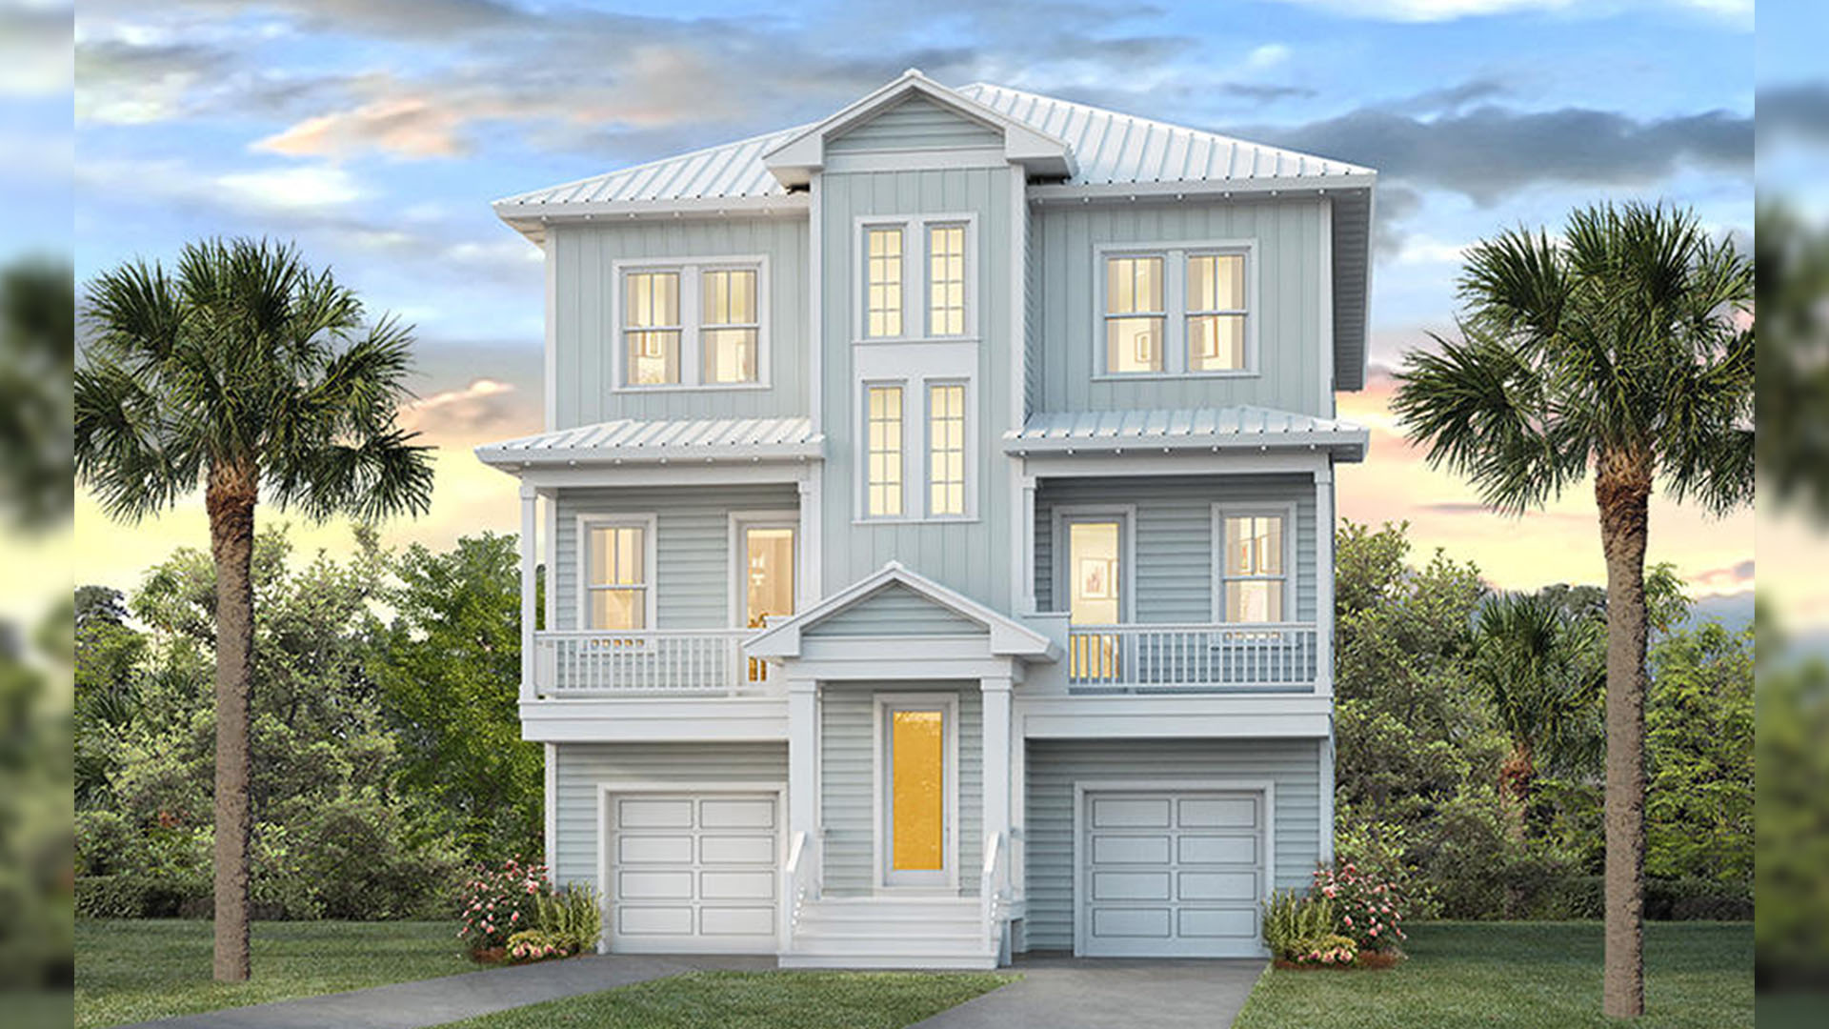
From$1,369,9004 Beds6 Baths2 Car garage1,369,900+ sq ftAbout this floor plan Welcome to the Cayman, a new coastal luxury floor plan at Parkside in Santa Rosa Beach, Florida. Live the essence of coastal charm this beautifully crafted three-level home designed for comfort, privacy, and refined everyday living. A gracious staircase leads to the front entry, where sun-filled interiors and a breezy coastal palette create an instant sense of calm. Enjoy the convenience of two single-car garages, perfect for storing beach gear, bikes, and all your coastal essentials. Inside, elevated finishes set the tone, including quartz countertops throughout the kitchen and every bathroom, adding a seamless touch of sophistication. The second level is the home’s main gathering space, featuring an open flex area ideal for a lounge, reading retreat, or work-from-home space. The dining room offers the perfect setting for casual meals or hosting friends. A spacious guest bedroom with a private bathroom gives visitors a peaceful place to unwind. The third level is your private sanctuary. The primary bedroom suite offers a serene escape, surrounded by soft natural light and thoughtful design. Two additional guest bedrooms, with its own private bathroom provide comfort and privacy, making this home ideal for hosting family and friends. Designed for those who love a relaxed, refined coastal lifestyle, this floor plan offers light-filled living spaces, elevated finishes, and the flexibility to live, work, entertain, and unwind—all in a home that feels like your personal retreat.
Media
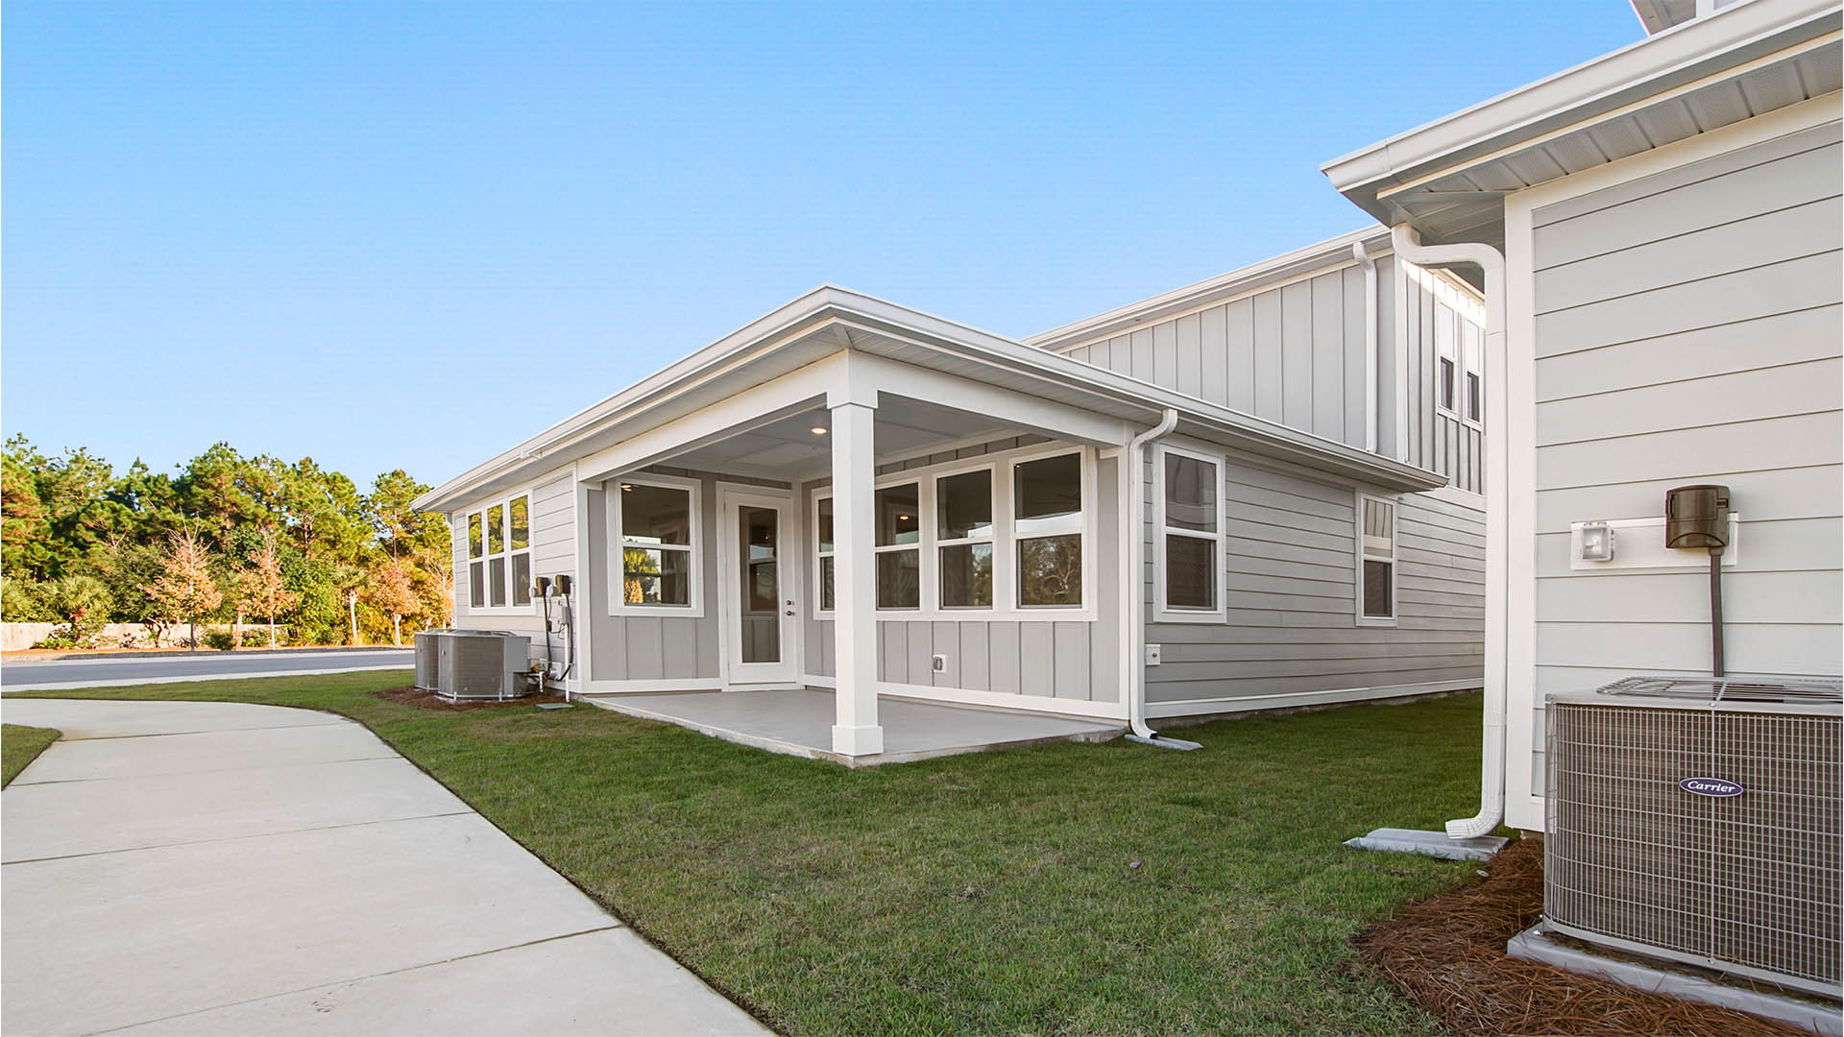
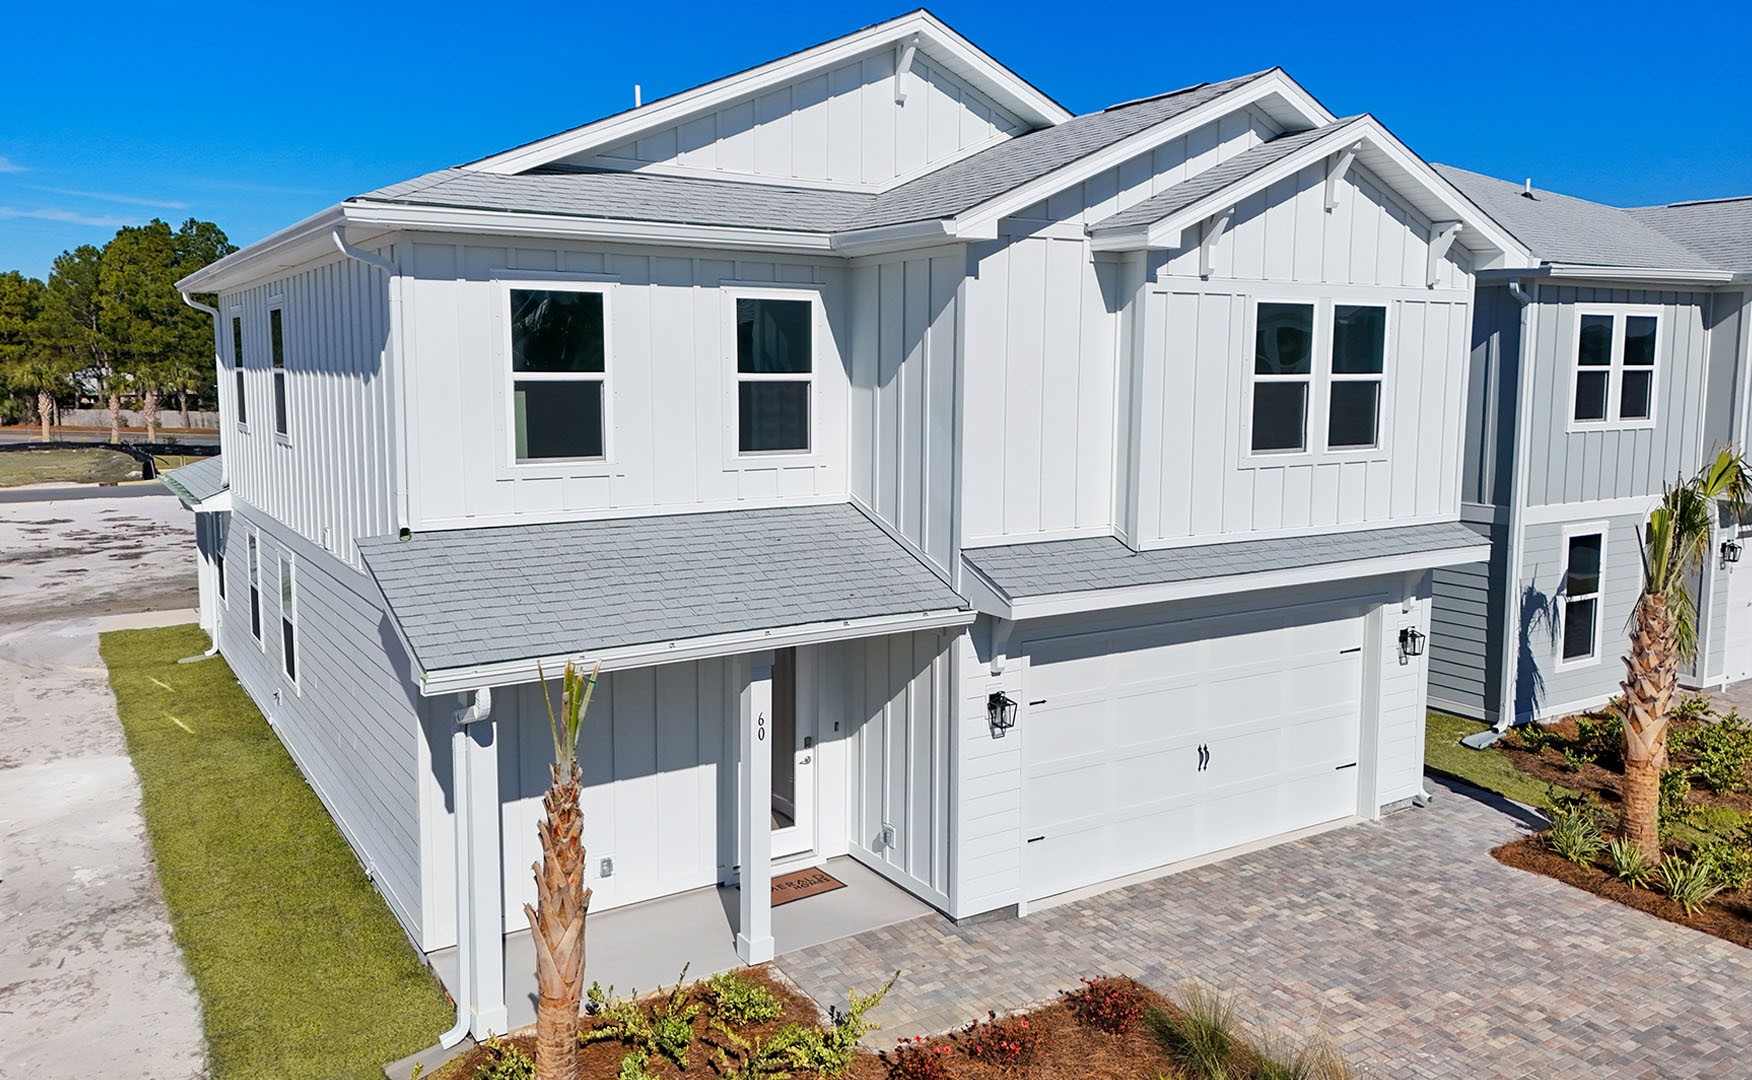
Project photo gallery
Click the large photo or a thumbnail to open the gallery viewer.
Prices and features may vary and are subject to change. Photos are for illustrative purposes only. Legal disclaimers.